


Property
Beds
3
Full Baths
3
1/2 Baths
None
Year Built
1962
Sq.Footage
2,235
Welcome to this beautifully maintained colonial, ideally situated on a quiet cul de sac street in the highly sought after Hatboro Horsham School District. Offering over 2200 sq feet of living space on a fully fenced in .29 acre lot, this exceptional home combines generous living areas and a flexible floor plan for today's lifestyle. An inviting covered front porch welcomes you home and provides the perfect spot for your morning coffee or just a place to unwind. The sun-filled living room with its rich cherry floors and large picture window create a warm and inviting space. The oversized kitchen is the heart of the home, thoughtfully designed for both everyday living and entertaining. Abundant wood cabinetry, stainless steel appliances, center island with stove and cooktop and a spacious eat in dining area. French doors from the kitchen lead to the expansive maintenance free 2-tiered covered Trex deck, built in 2020. With ceiling fans and electric for a TV (if desired), this space will soon become one of the favorites of the home. Just off the kitchen, the inviting family room with its bay window offers a warm and cozy feeling and the wood burning stove will be a godsend in the colder months and will help keep your utility costs down. Completing the main level is also a full bath, convenient laundry room with a new washer (2026) and stylish barn door and access to the oversized 2-car garage. Currently used not just for parking but also as a workshop, exercise space and overall hang out room. Additional storage can be found above the rafters as well. This deep garage, which can also be heated, is the ideal set up for car enthusiasts or anyone with motorized "toys" who need the extra space. Upstairs the spacious primary suite is a true retreat, featuring vaulted ceilings, walk in closet and private en suite bathroom complete with jacuzzi tub, stand alone shower and double vanity. An additional room can be found through the french doors which can serve as a 4th bedroom, home office, nursery or craft room. Two additional bedrooms offer hardwood flooring, generous closet space and plenty of room for family or guests. In one of the bedrooms, you will find yet another bonus room, which could be used as a workspace, an additional closet or for extra storage. The hall bath was renovated in 2011 with new tub, double vanity, flooring and lighting. The finished basement which was completed in 2013, provides even more versatile living space, making it ideal for a recreation room, media room, home gym or playroom. The main level as well as primary bedroom, bathroom and hallway have recently been painted with neutral colors. Additional highlights include a large storage shed (2017), generator hook up added (2018), radon remediation system and efficient 4 zone heating. Both the heating and A/C were professionally serviced this year as well as the chimney was cleaned reflecting the care the home has received. Prime location for easy access to grocery stores, shopping, movies and restaurants as well as Rt 611, 263 and PA Turnpike. Walking distance to both Hallowell Elementary and Keith Valley Middle School. Combining spacious living, beautiful curb appeal and a prime location in Horsham Township, this exceptional home offers everything today's buyers are looking for. Don't miss the opportunity to make it your own!
Features & Amenities
Interior
-
Other Interior Features
Eat-in Kitchen, Kitchen Island
-
Total Bedrooms
3
-
Bathrooms
3
-
Above Grade Finished Area
2235.0
-
Basement YN
YES
-
Cooling YN
YES
-
Cooling
Central Air, Electric
-
Fireplace YN
NO
-
Heating YN
YES
-
Heating
Oil, Wood Stove, Baseboard
-
Pet friendly
N/A
Exterior
-
Garage
Yes
-
Garage spaces
2
-
Construction Materials
Vinyl Siding, Brick
-
Parking
Garage, Driveway, Inside Entrance, Attached
-
Patio and Porch Features
Porch, Deck
-
Pool
No
-
Waterfront YN
NO
Area & Lot
-
Lot Size(acres)
0.29
-
Lot Size(square feet)
12,632
-
Property Type
Residential
-
Property Sub Type
Single Family Residence
-
Architectural Style
Colonial
Price
-
Sales Price
$675,000
-
Tax Amount
$7,329
-
Sq. Footage
2,235
-
Price/SqFt
$302
HOA
-
Association
No
School District
-
Elementary School
HALLOWELL
-
Middle School
KEITH VALLEY
-
High School
HATBORO-HORSHAM SENIOR
Property Features
-
New Construction
NO
-
Foundation Details
Concrete Perimeter
-
Senior Community YN
NO
-
Sewer
Public Sewer
-
Water Source
Public
Schedule a Showing
Showing scheduled successfully.
Mortgage calculator
Estimate your monthly mortgage payment, including the principal and interest, property taxes, and HOA. Adjust the values to generate a more accurate rate.
Your payment
Principal and Interest:
$
Property taxes:
$
HOA fees:
$
Total loan payment:
$
Total interest amount:
$
Location
County
MONTGOMERY
Elementary School
HALLOWELL
Middle School
KEITH VALLEY
High School
HATBORO-HORSHAM SENIOR
Listing Courtesy of Jessica E Pervall , BHHS Fox & Roach-New Hope
RealHub Information is provided exclusively for consumers' personal, non-commercial use, and it may not be used for any purpose other than to identify prospective properties consumers may be interested in purchasing. All information deemed reliable but not guaranteed and should be independently verified. All properties are subject to prior sale, change or withdrawal. RealHub website owner shall not be responsible for any typographical errors, misinformation, misprints and shall be held totally harmless.

AGENT
Jenny Jackson
Call Jenny today to schedule a private showing.

* Listings on this website come from the FMLS IDX Compilation and may be held by brokerage firms other than the owner of this website. The listing brokerage is identified in any listing details. Information is deemed reliable but is not guaranteed. If you believe any FMLS listing contains material that infringes your copyrighted work please click here to review our DMCA policy and learn how to submit a takedown request.© 2024 FMLS.
Related Properties
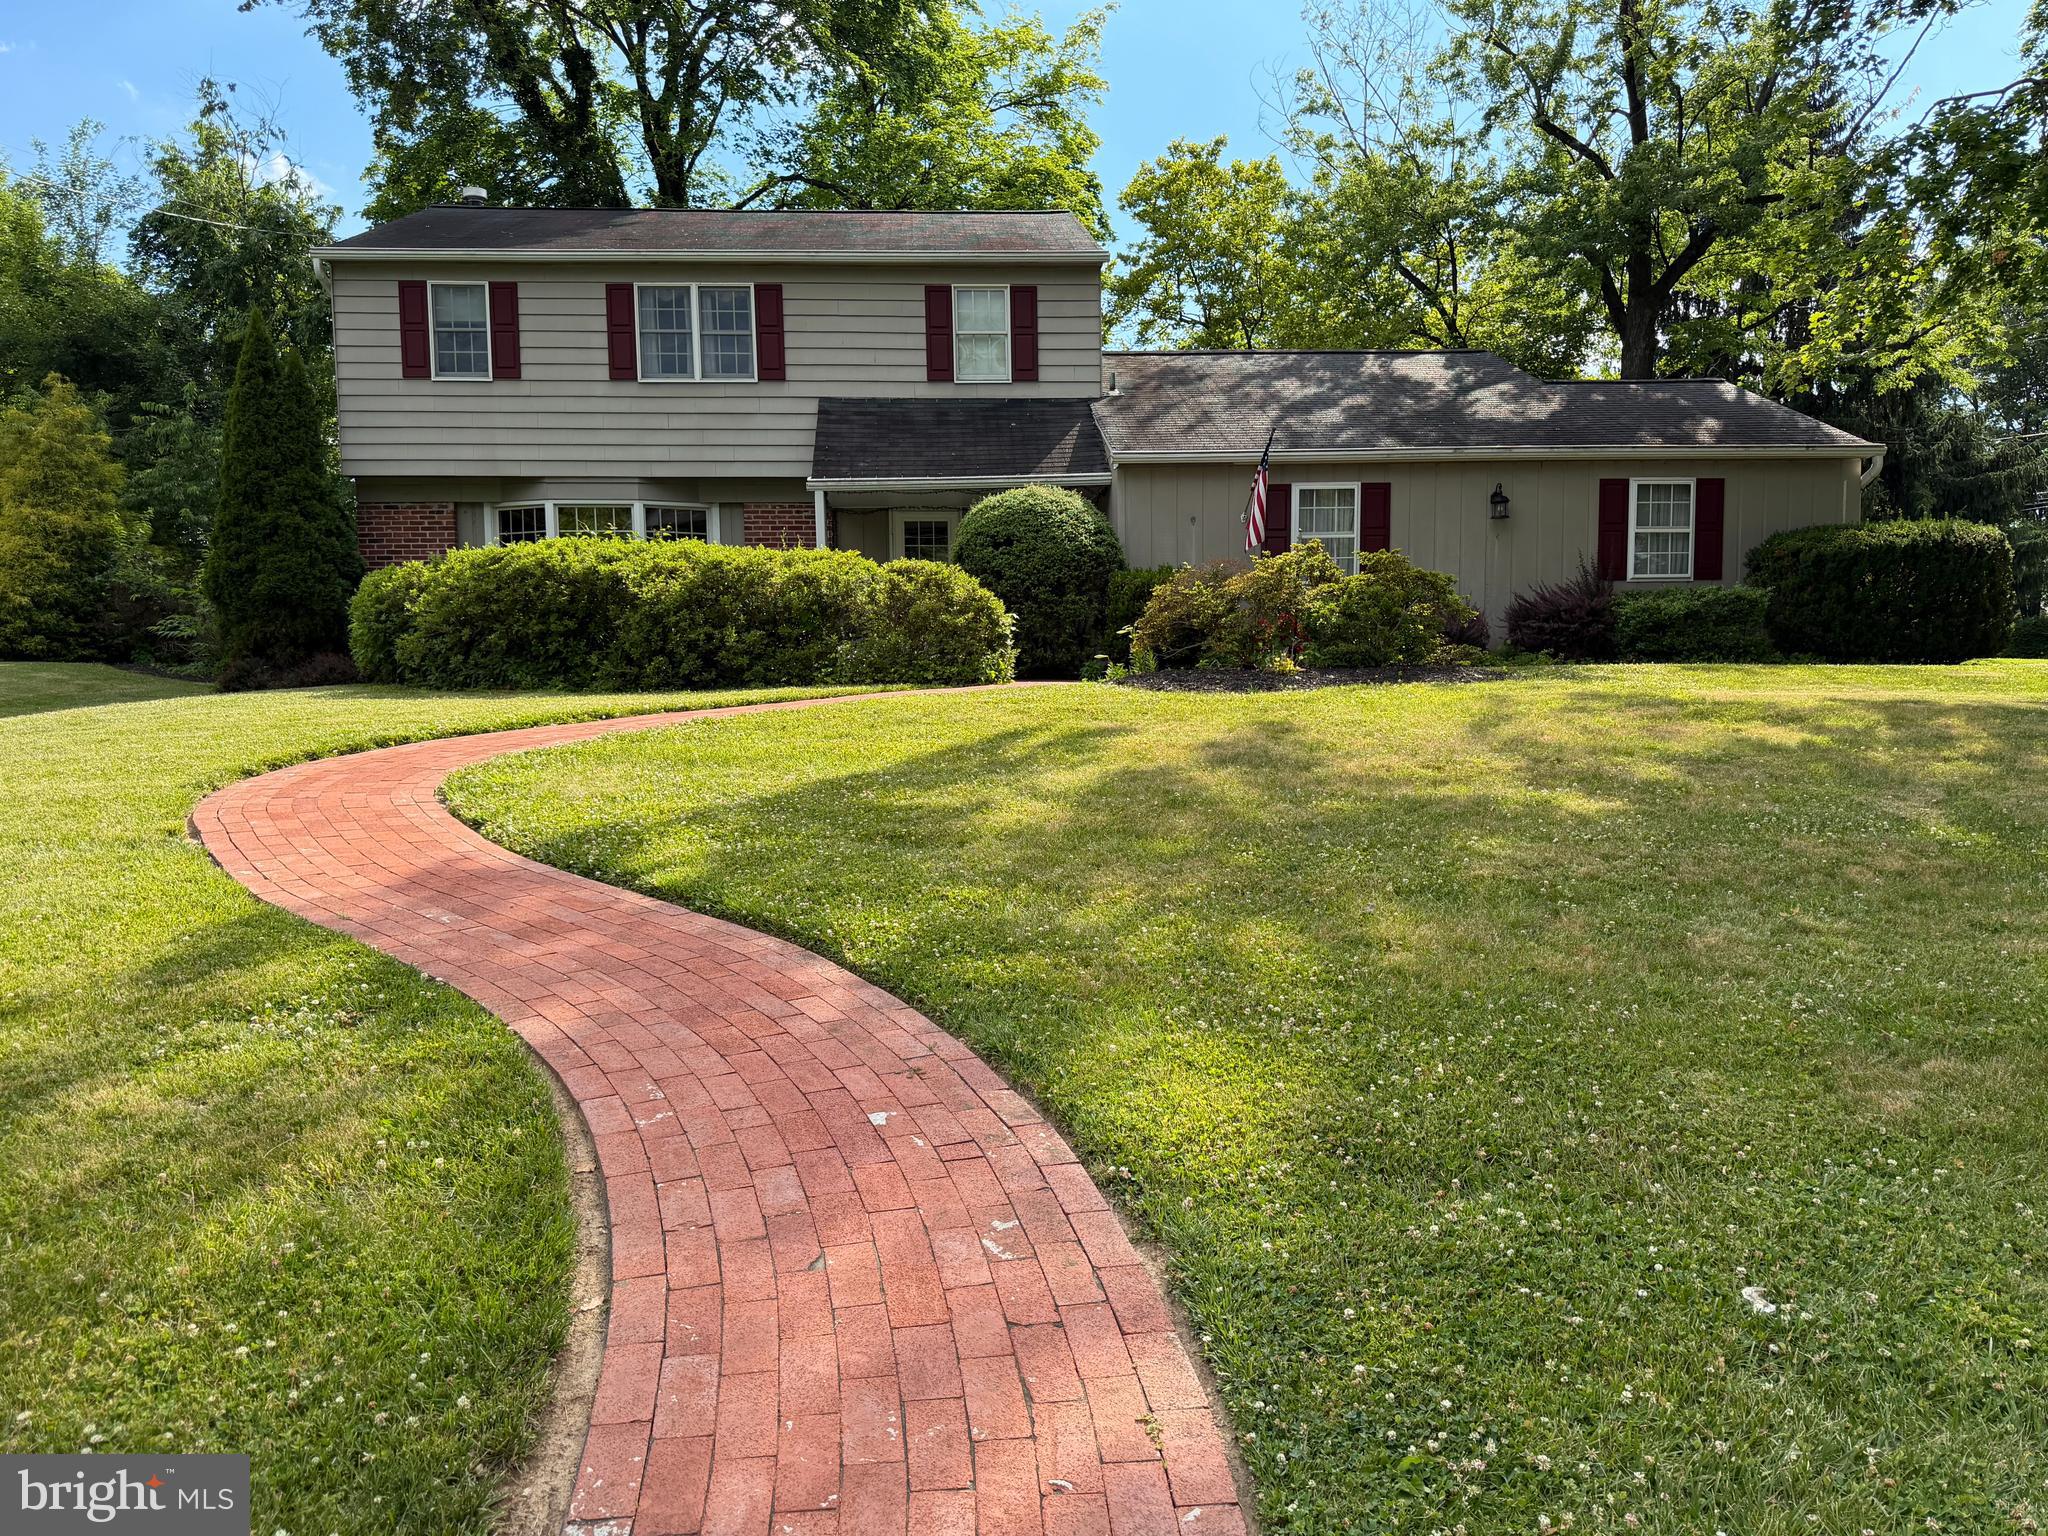
HATBORO
4190 HOFFMAN ROAD
4 Beds
2 Baths
N/A
$599,000
MLS#: PAMC2184706
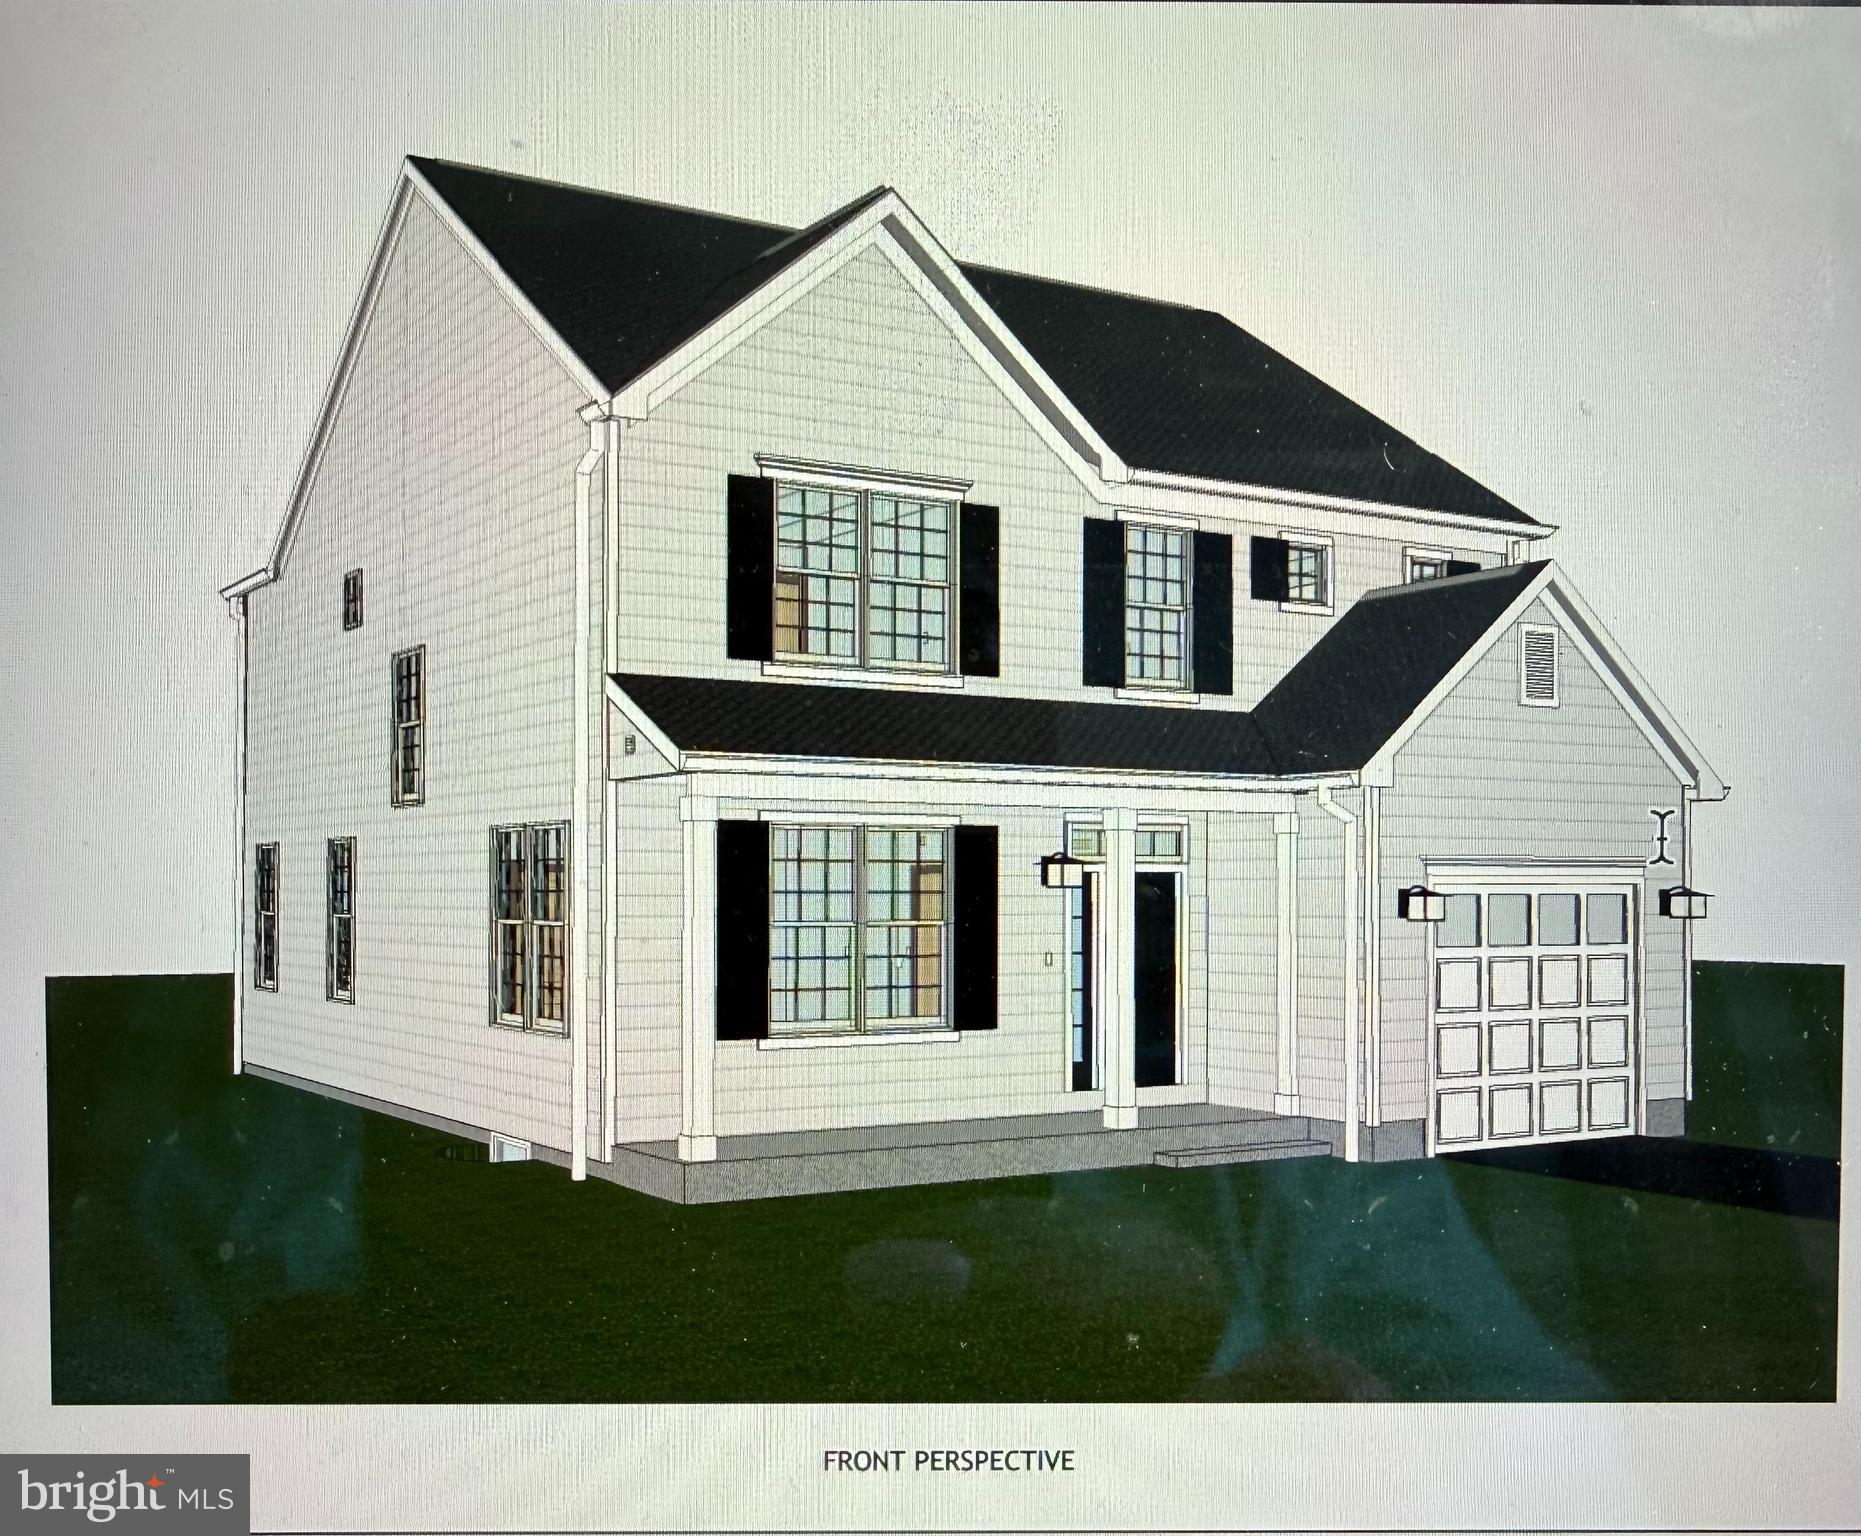
HATBORO
110 W LEHMAN AVENUE
4 Beds
2 Baths
2,250 Sq.Ft.
$729,900
MLS#: PAMC2186830
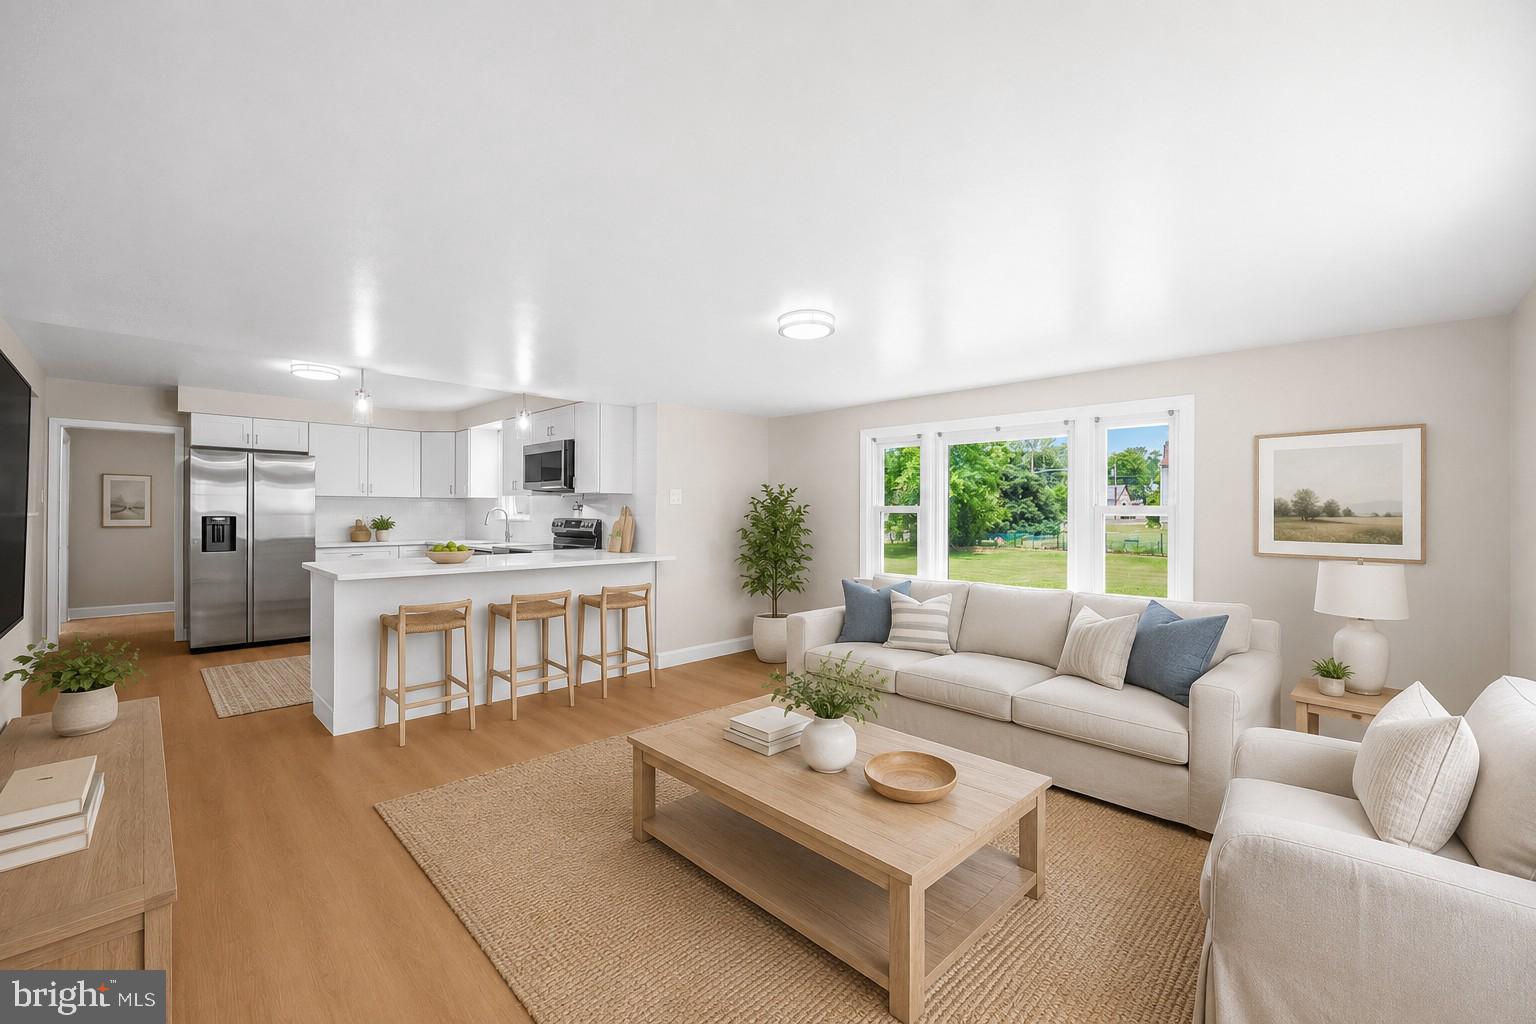
HATBORO
335 TANNER AVENUE
5 Beds
2 Baths
2,228 Sq.Ft.
$559,900
MLS#: PAMC2177040
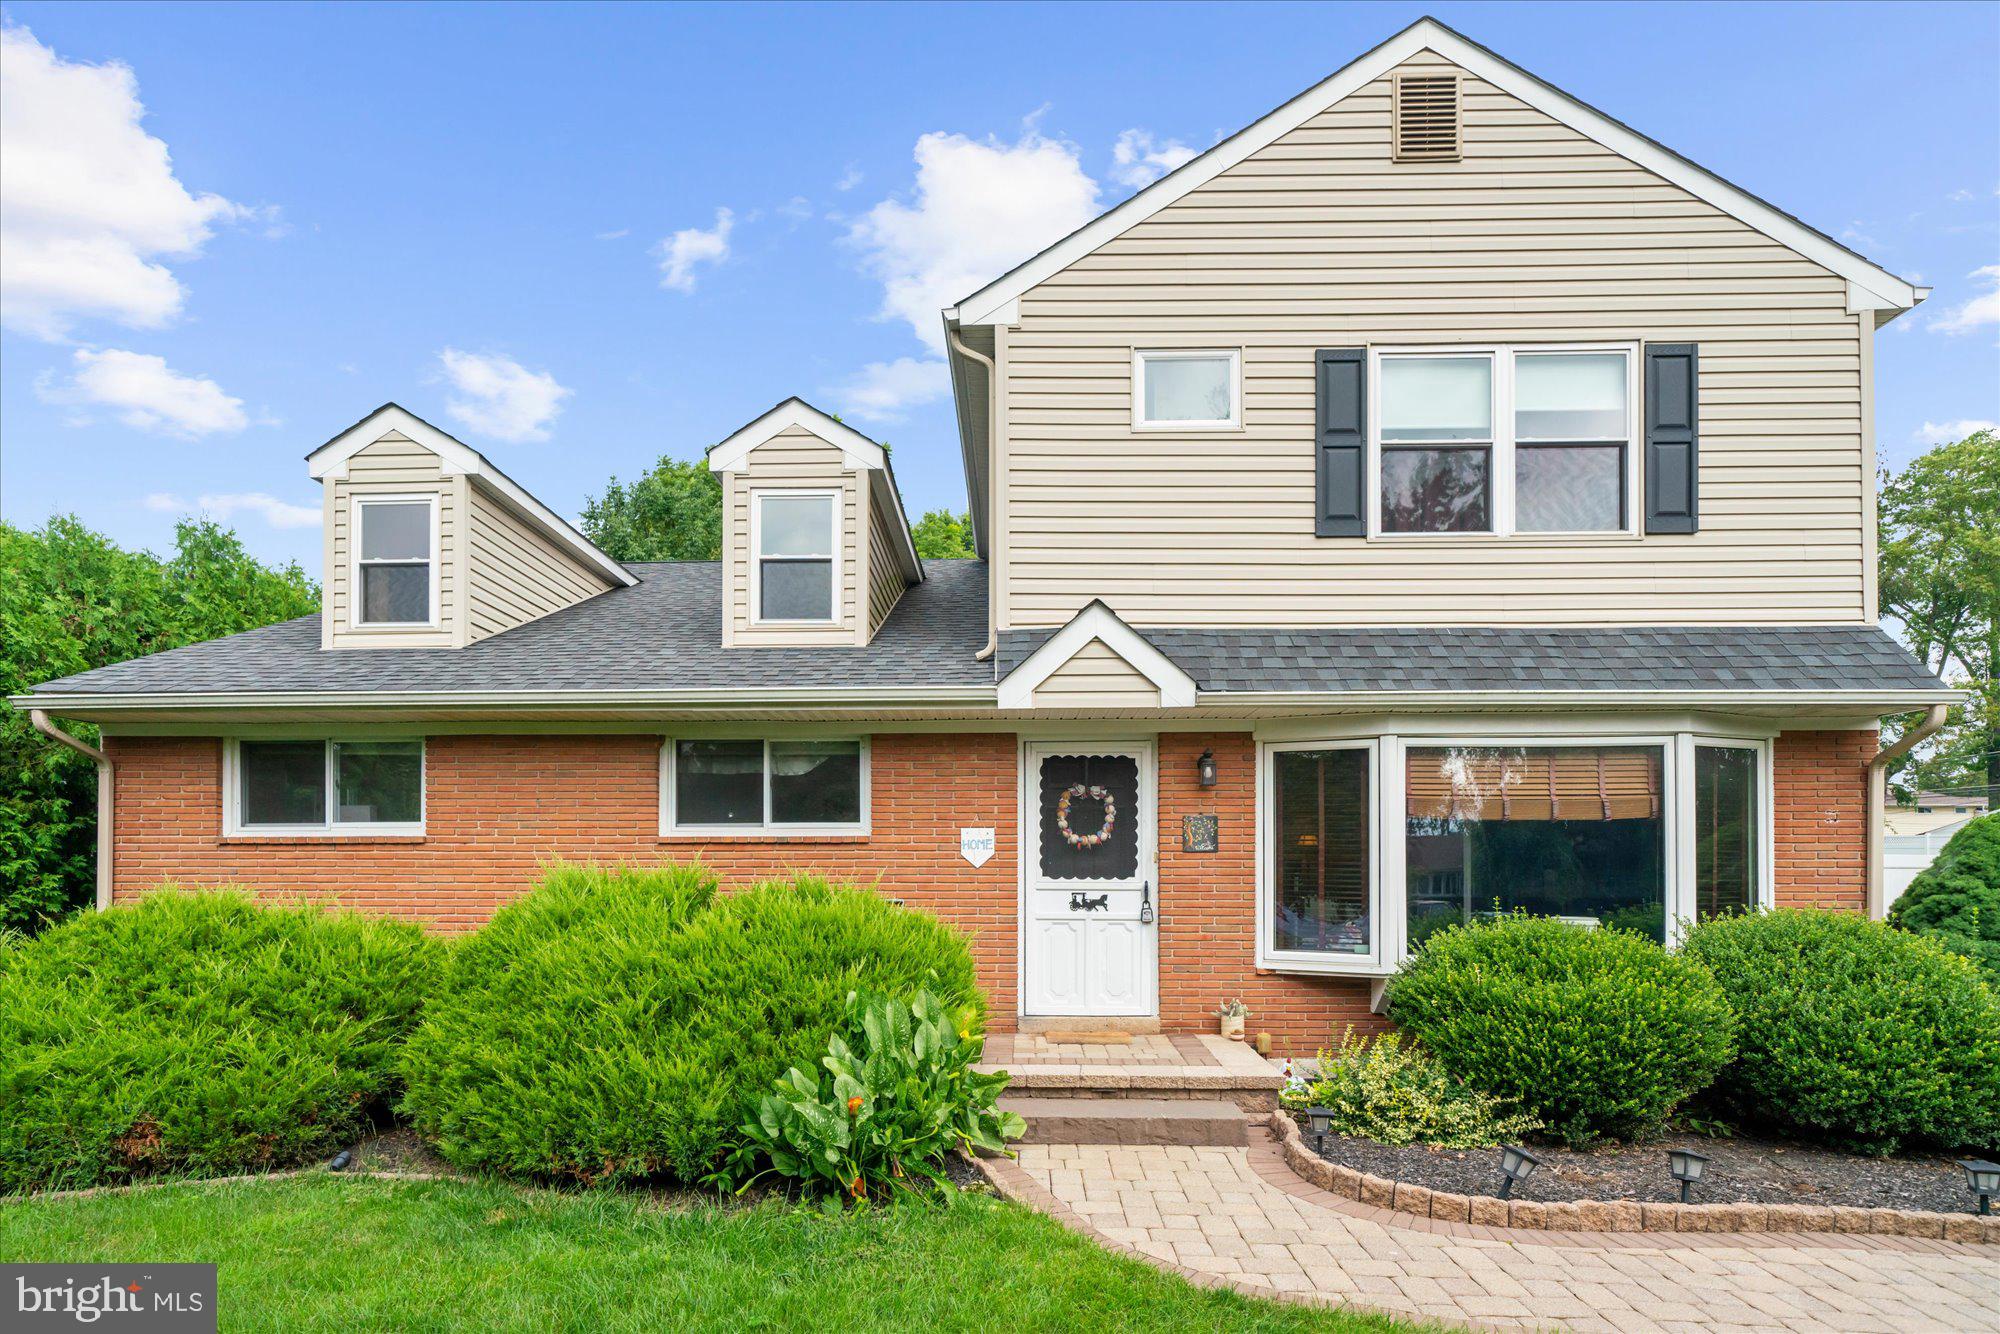
HATBORO
34 BUTTERNUT DRIVE
6 Beds
3 Baths
3,180 Sq.Ft.
$785,000
MLS#: PAMC2181278
.png)