Features & Amenities

Interior

  • Other Interior Features

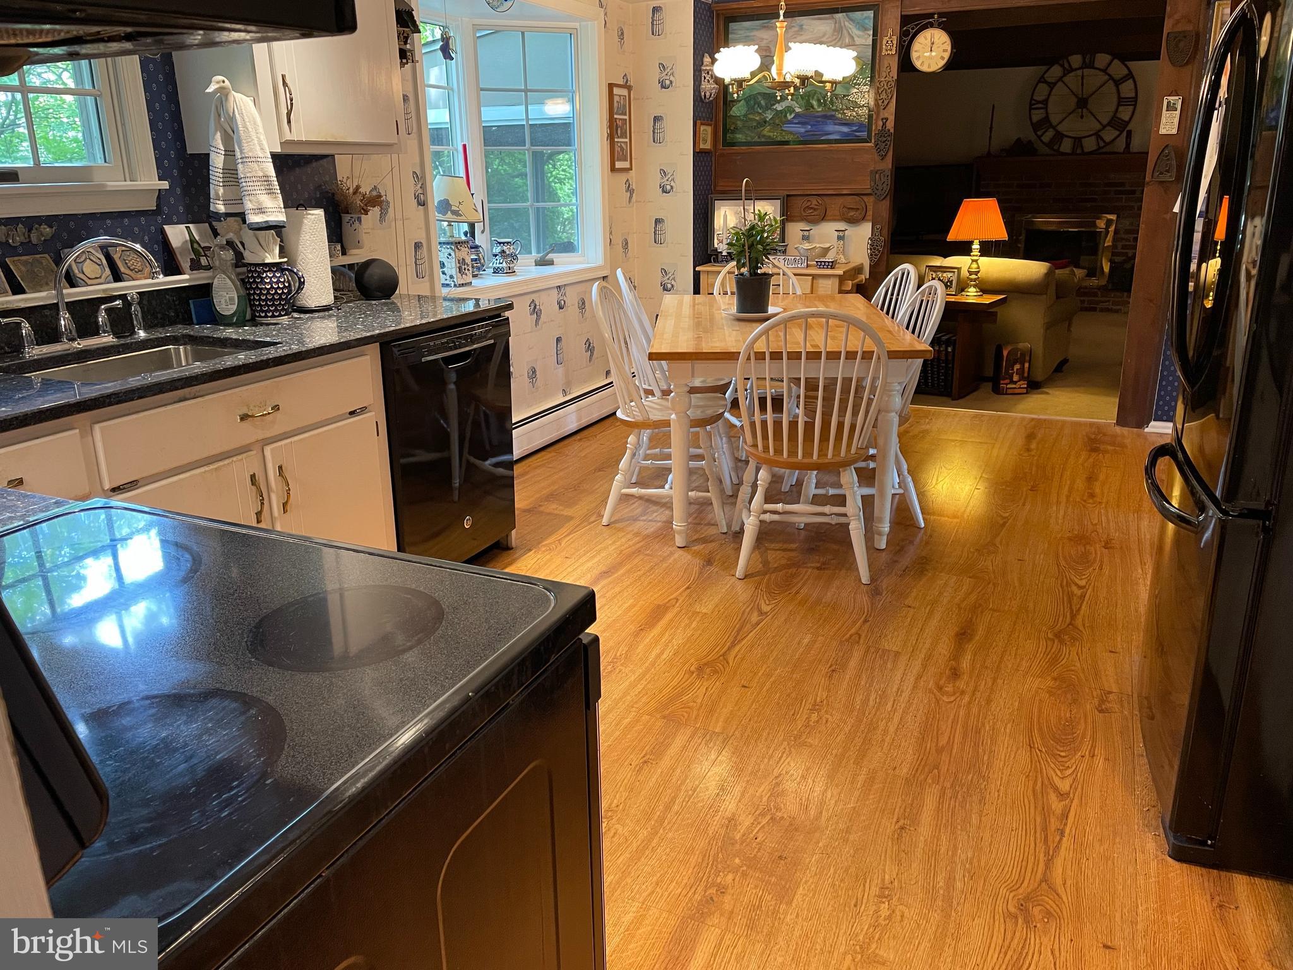
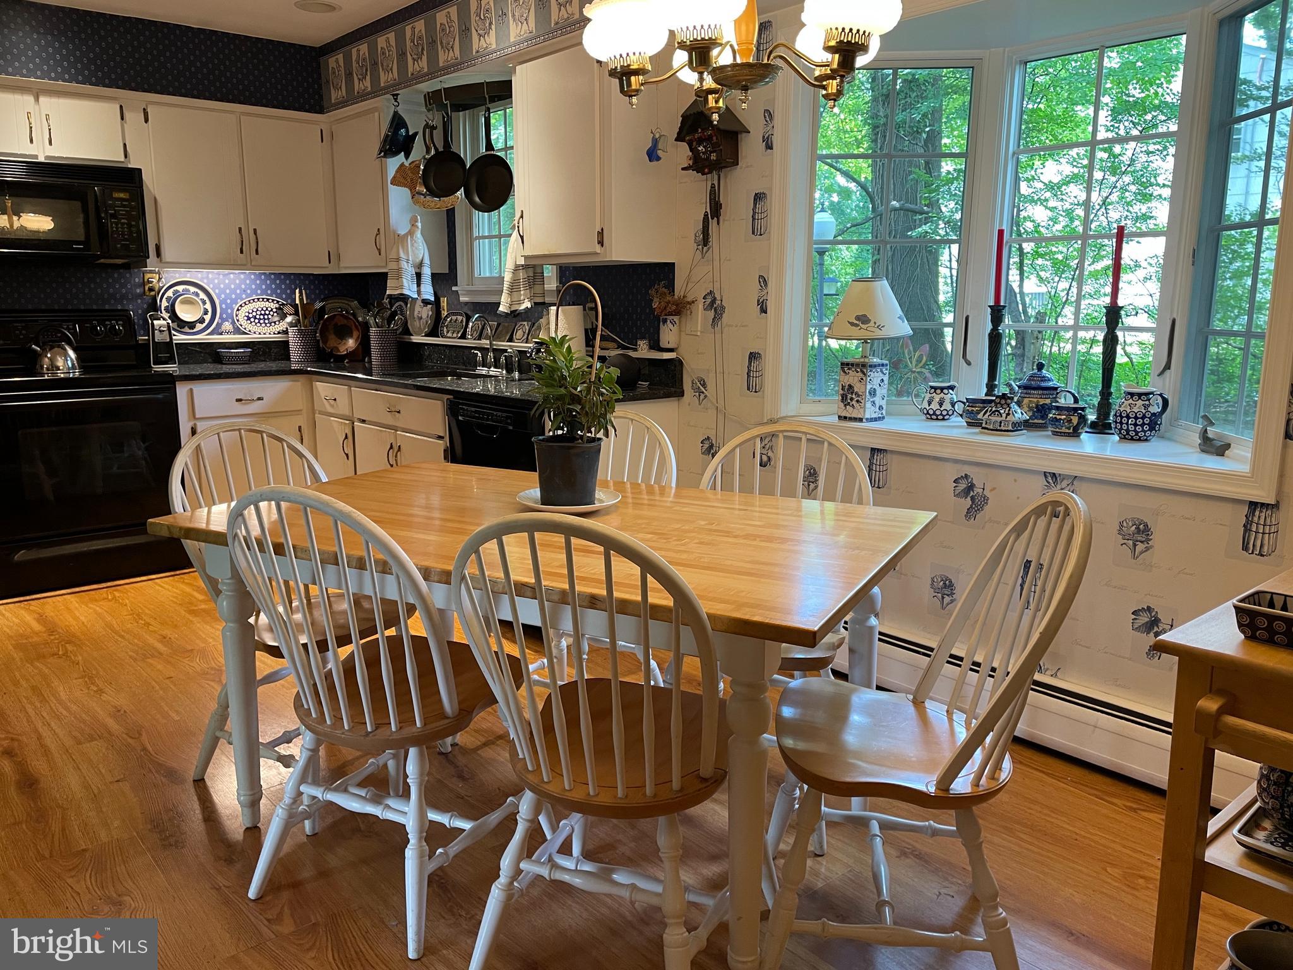
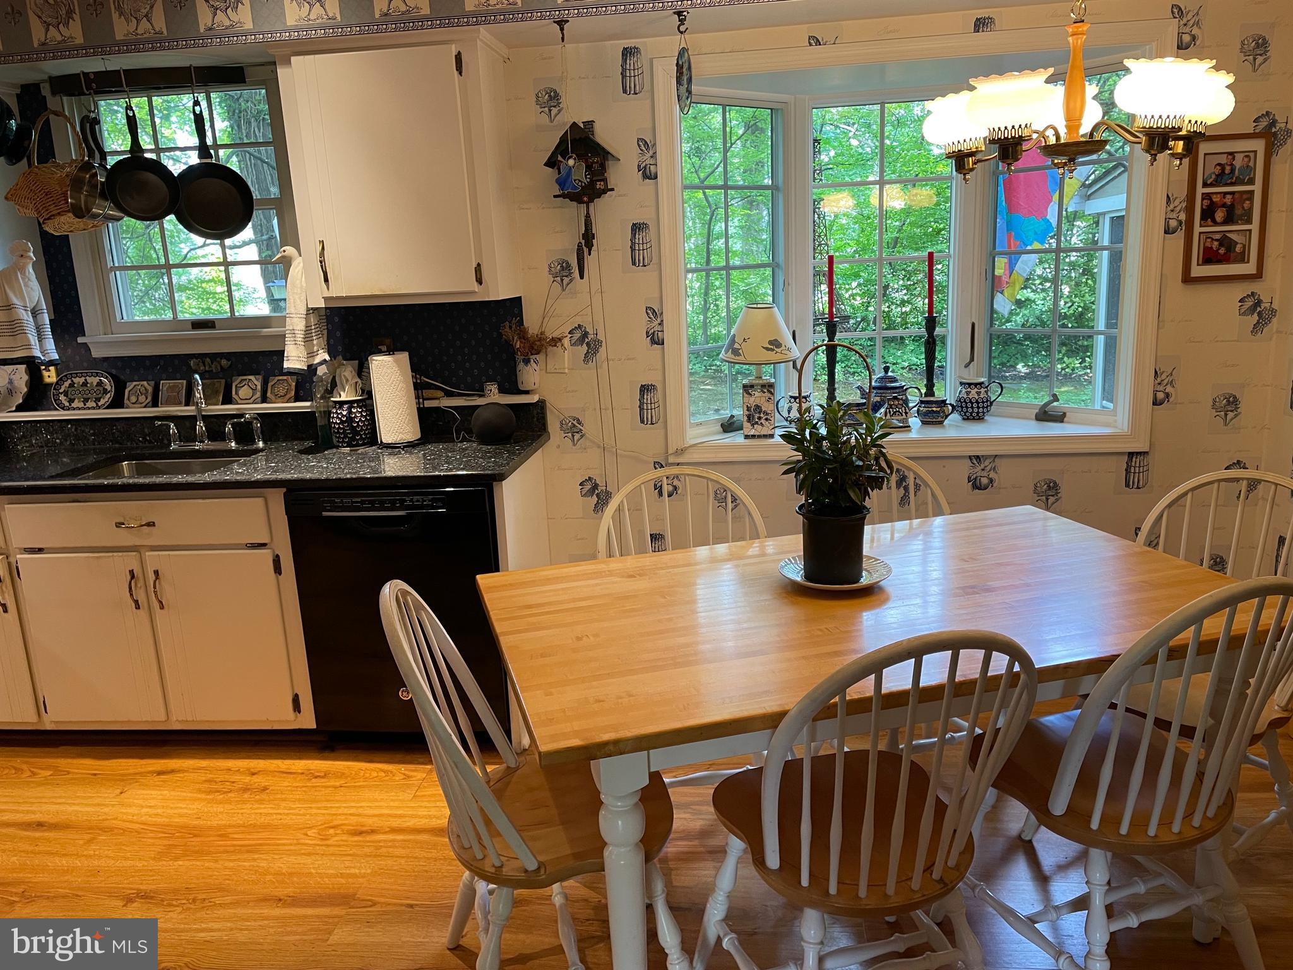
    Eat-in Kitchen

  • Total Bedrooms

    4

  • Bathrooms

    2

  • 1/2 Bathrooms

    1

  • Basement YN

    YES

  • Cooling YN

    YES

  • Cooling

    Central Air, Electric

  • Fireplace YN

    YES

  • Heating YN

    YES

  • Heating

    Natural Gas, Baseboard

  • Pet friendly

    N/A

Exterior

  • Garage

    Yes

  • Garage spaces

    2

  • Construction Materials

    Brick Veneer

  • Parking

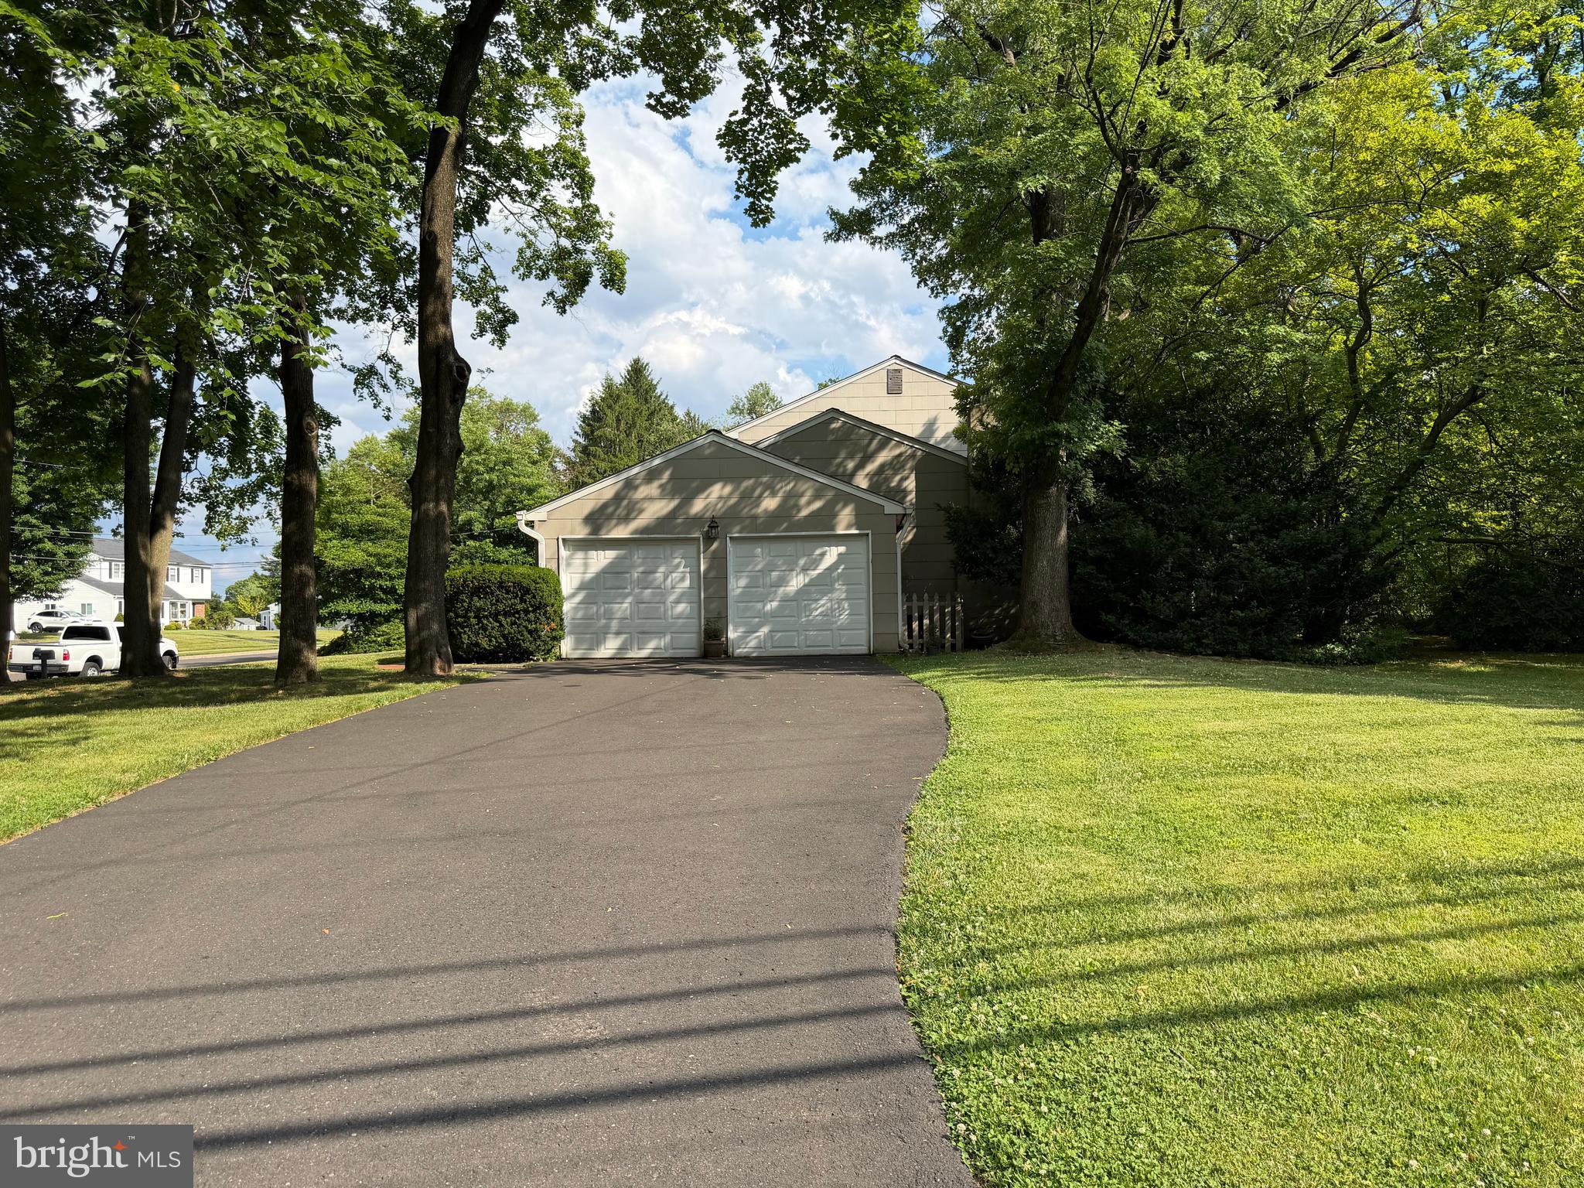
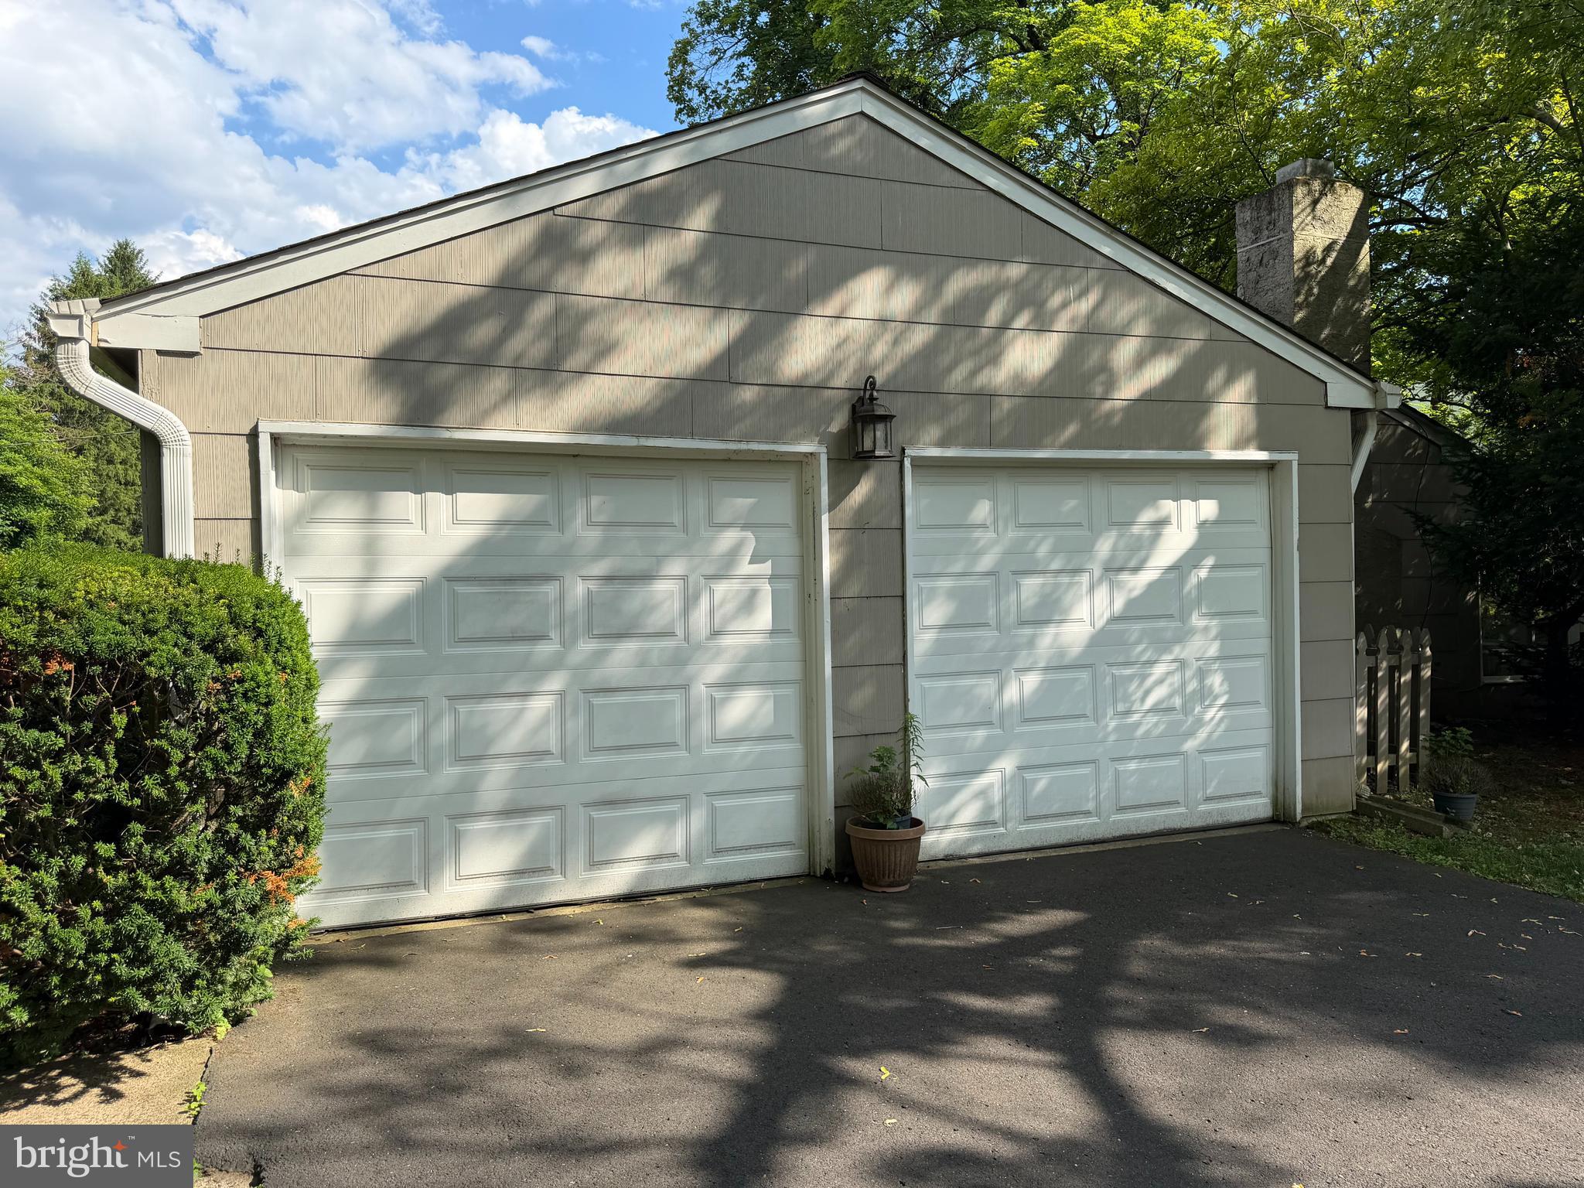
    Garage Door Opener, Asphalt, Off Street, On Street, Private, Garage, Driveway, Inside Entrance, Attached

  • Pool

    No

  • Waterfront YN

    NO

  • View

    Garden

Area & Lot

  • Lot Features

    Corner Lot, Front Yard, Level, Few Trees

  • Lot Size(acres)

    0.49

  • Lot Size(square feet)

    21,400

  • Property Type

    Residential

  • Property Sub Type

    Single Family Residence

  • Architectural Style

    Colonial

Price

  • Sales Price

    $599,000

  • Tax Amount

    $8,589

  • Sq. Footage

    N/A

  • Price/SqFt

    N/A

HOA

  • Association

    No

School District

  • Elementary School

    UPPER MORELAND PRIMARY SCHOOL

  • Middle School

    UPPER MORELAND

  • High School

    UPPER MORELAND

Property Features

  • New Construction

    NO

  • Foundation Details

    Other

  • Senior Community YN

    NO

  • Sewer

    Public Sewer

  • Tax Lot

    049

  • Water Source

    Public

Schedule a Showing

Showing scheduled successfully.

<
>
IN PERSON
VIA CHAT

What is 3 + 4 ?


Change time

Mortgage calculator

Estimate your monthly mortgage payment, including the principal and interest, property taxes, and HOA. Adjust the values to generate a more accurate rate.

Your payment

Principal and Interest:

$

Property taxes:

$

HOA fees:

$

Total loan payment:

$

Total interest amount:

$

Location

County

MONTGOMERY

Elementary School

UPPER MORELAND PRIMARY SCHOOL

Middle School

UPPER MORELAND

High School

UPPER MORELAND

Listing Courtesy of John Weinrich , RE/MAX Legacy

RealHub Information is provided exclusively for consumers' personal, non-commercial use, and it may not be used for any purpose other than to identify prospective properties consumers may be interested in purchasing. All information deemed reliable but not guaranteed and should be independently verified. All properties are subject to prior sale, change or withdrawal. RealHub website owner shall not be responsible for any typographical errors, misinformation, misprints and shall be held totally harmless.

Agent Jenny Jackson

AGENT

Jenny Jackson

Call Jenny today to schedule a private showing.


* Listings on this website come from the FMLS IDX Compilation and may be held by brokerage firms other than the owner of this website. The listing brokerage is identified in any listing details. Information is deemed reliable but is not guaranteed. If you believe any FMLS listing contains material that infringes your copyrighted work please click here to review our DMCA policy and learn how to submit a takedown request.© 2024 FMLS.
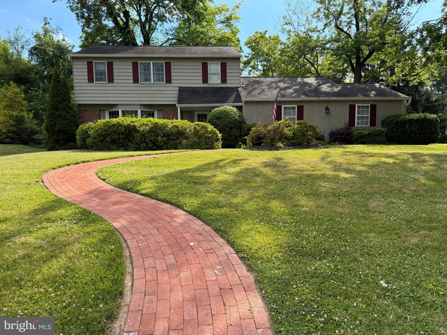
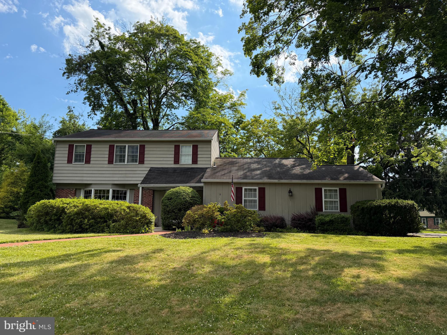
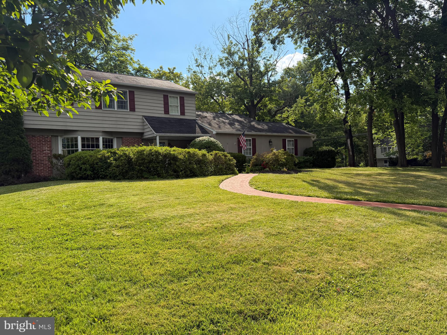
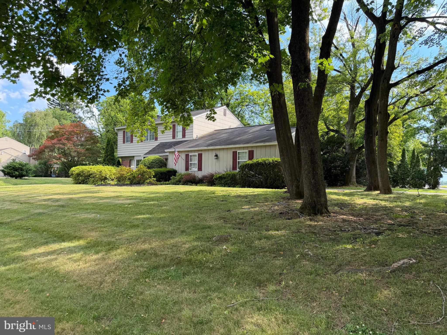
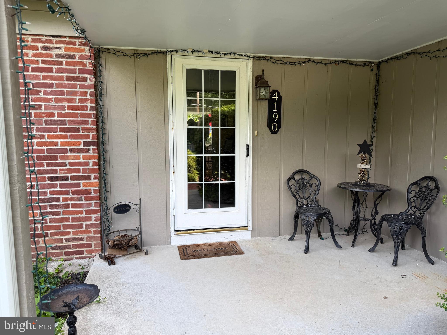
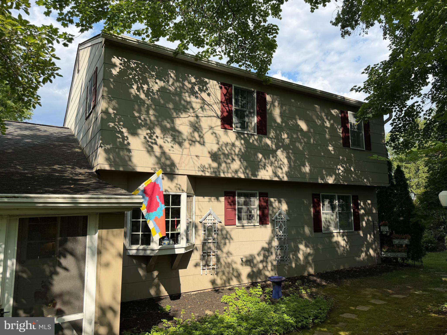
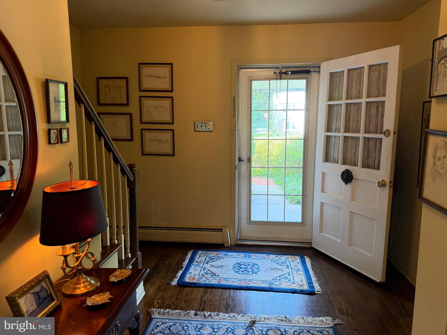
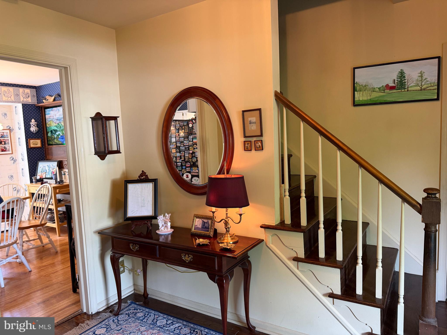
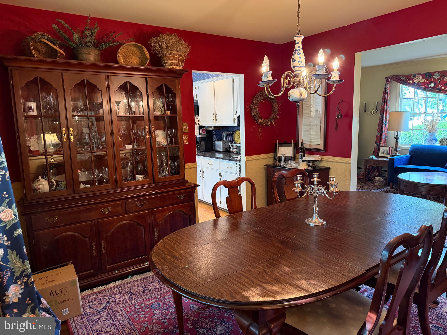
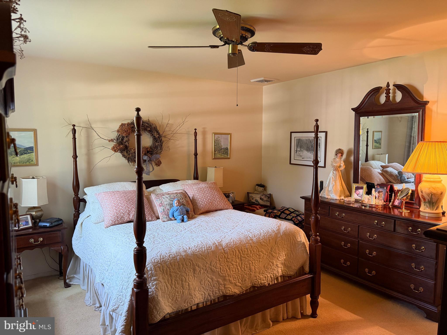
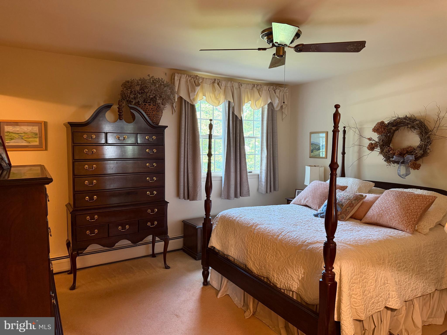
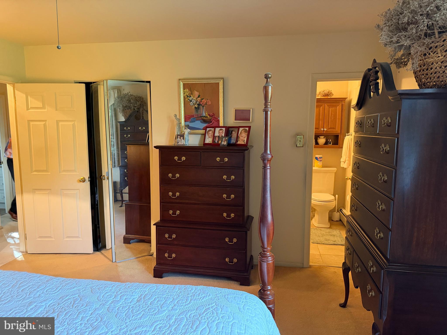
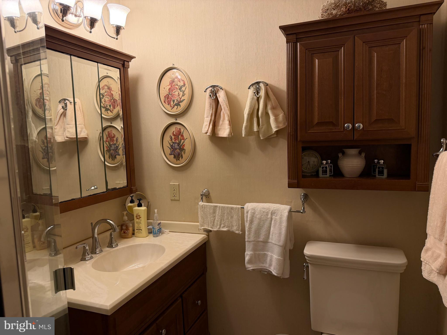
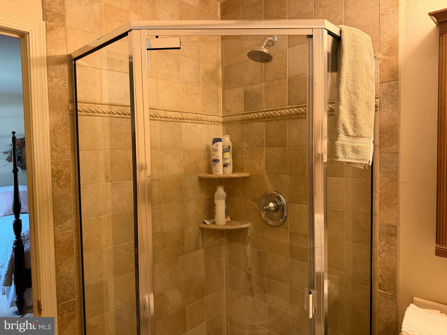
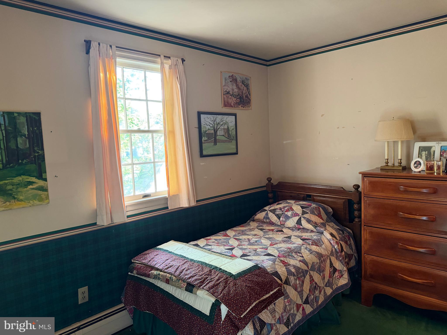
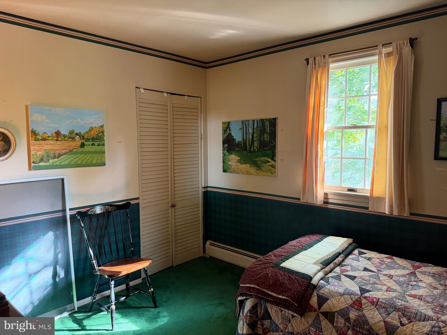
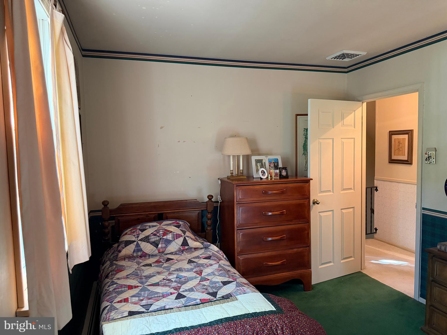
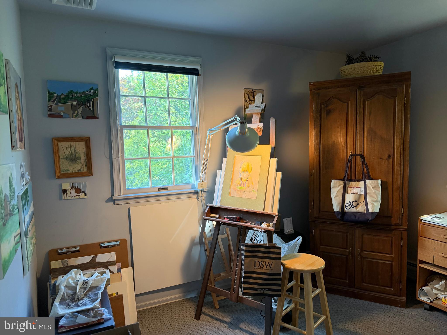
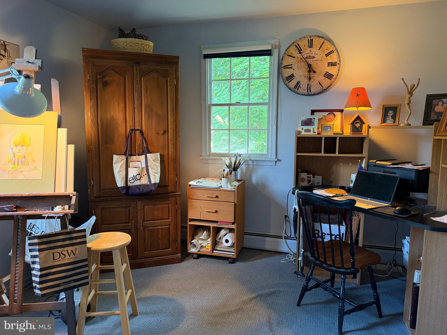
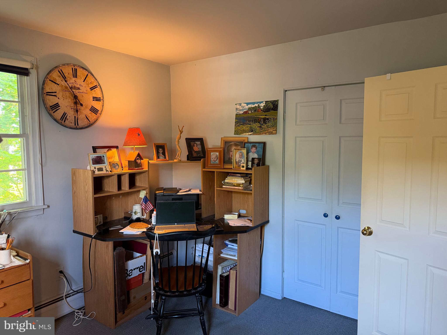
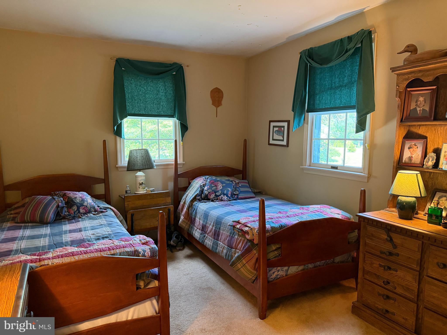
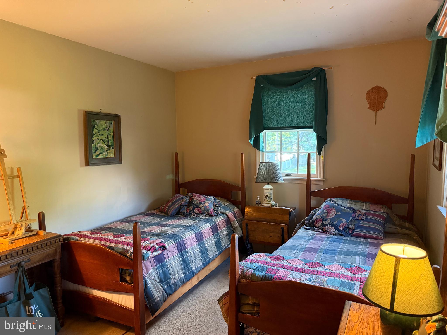
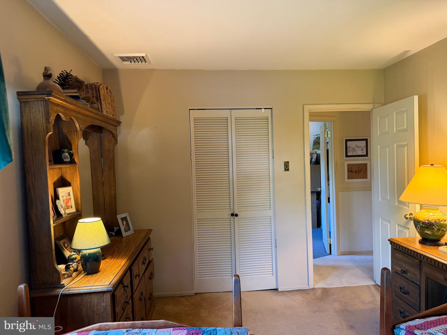
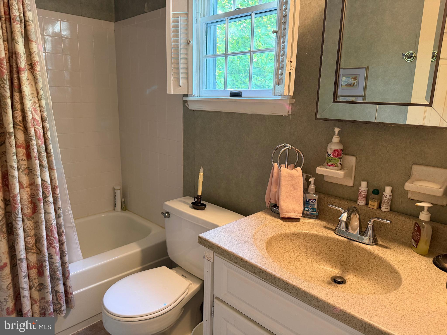
First time on the market in 55 years.Welcome to Upper Moreland's Hoffman Rd, an expansive 2-story brick colonial style home situated on a generous +/- half acre lot in the heart of Colonial Village, Tastefully designed living space throughout, this 4-bedroom, 2.5-bath home offers the perfect blend of classic character and everyday comfort, all within the highly acclaimed Upper Moreland School District.

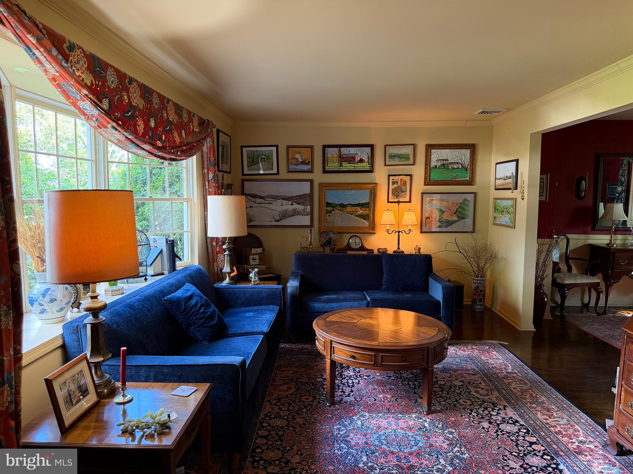
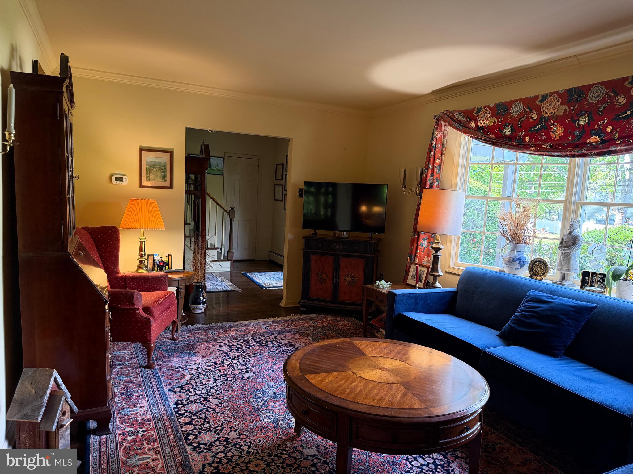
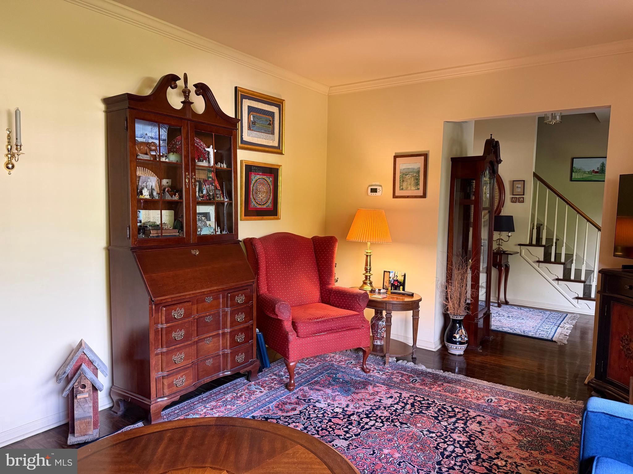
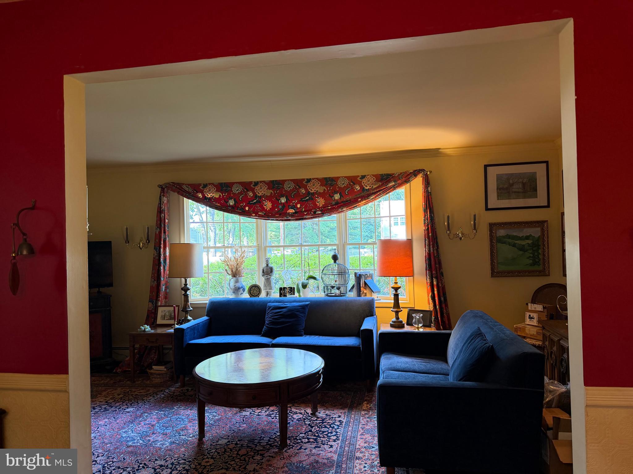
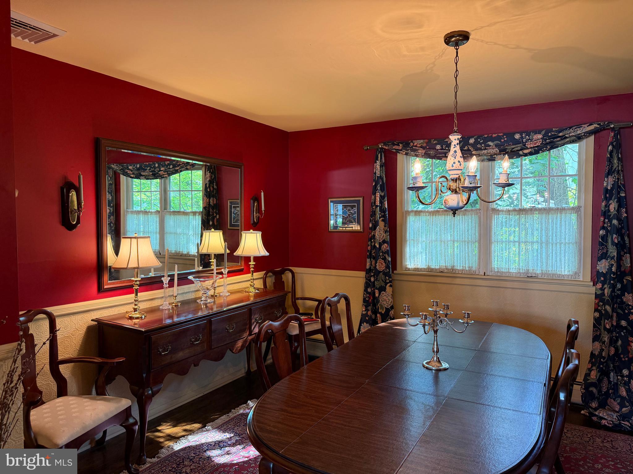
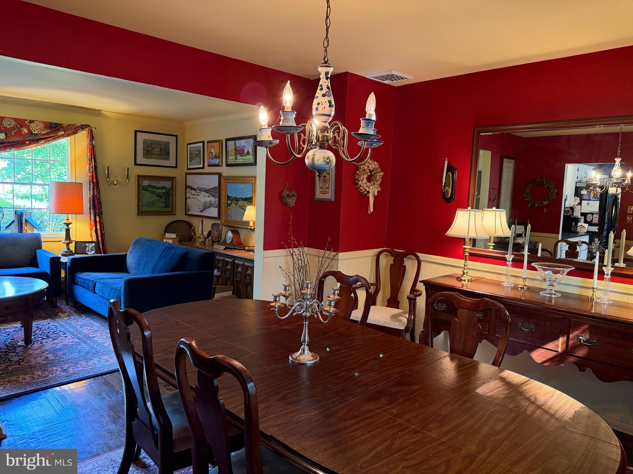
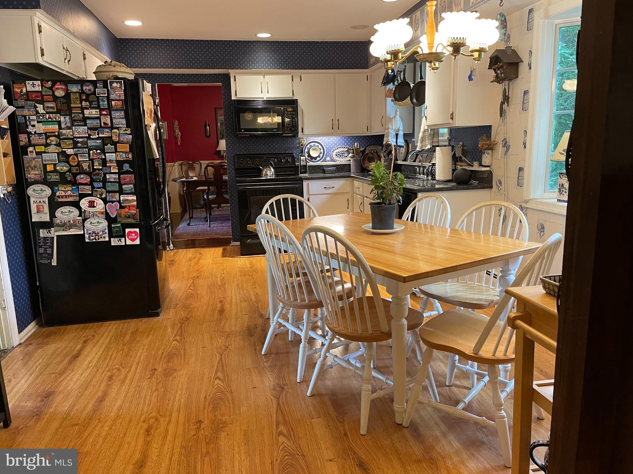
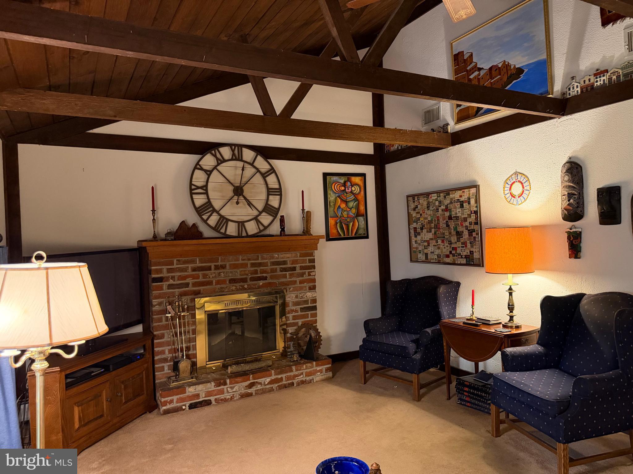
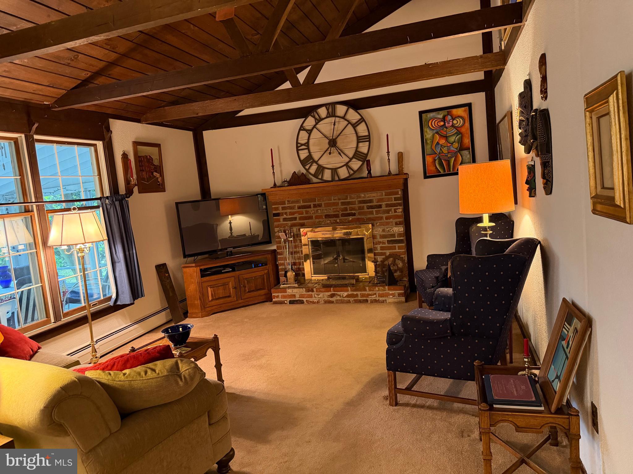
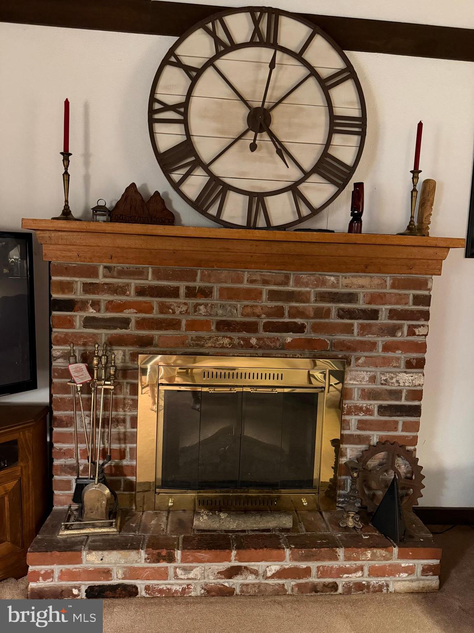
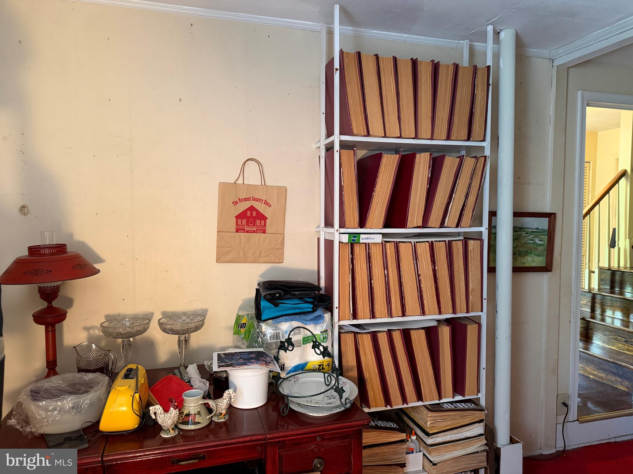
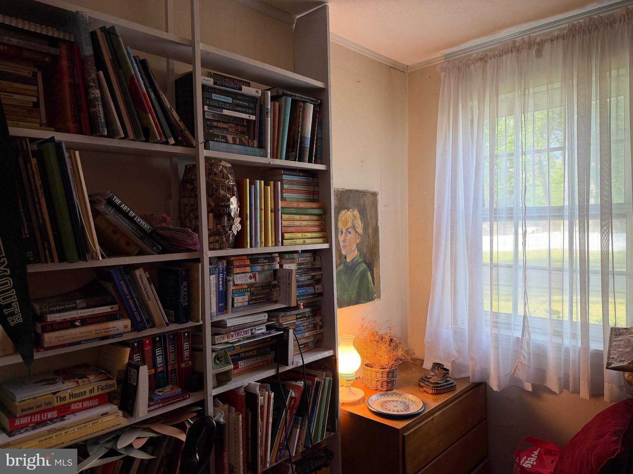
Step inside to discover a gracious front entrance foyer area, a bonus library on the main level, ideal for a home office or quiet reading retreat, along with a large eat-in kitchen perfect for casual family meals and entertaining. The main floor also features a large formal living room and separate dining room. The family room is a true showstopper, featuring a vaulted cathedral ceiling with dark exposed beams that add warmth and architectural drama, complemented by a cozy wood-burning  fireplace and newer gas heating for year-round comfort. Glowing genuine hardwoods in many rooms. First floor laundry is a bonus and washer,dryer, and refrigerator are included. Virtually all the windows have been replaced with "Andersons."

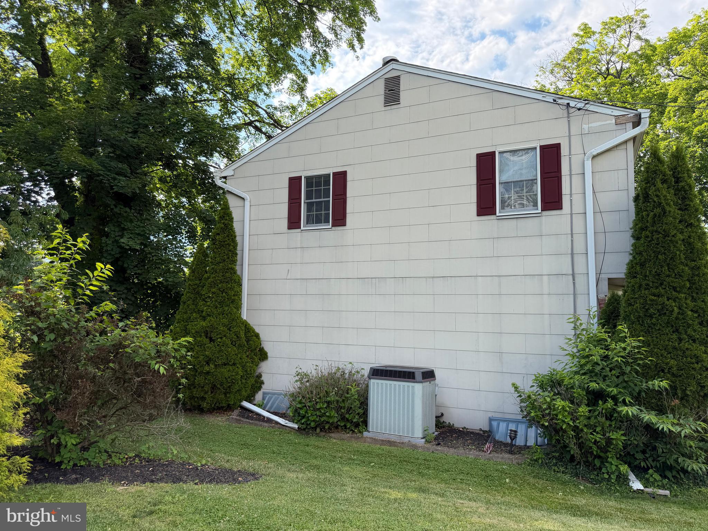
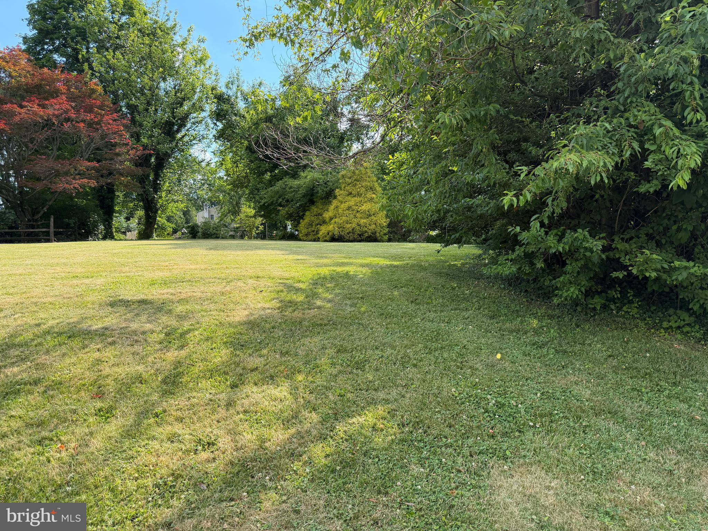
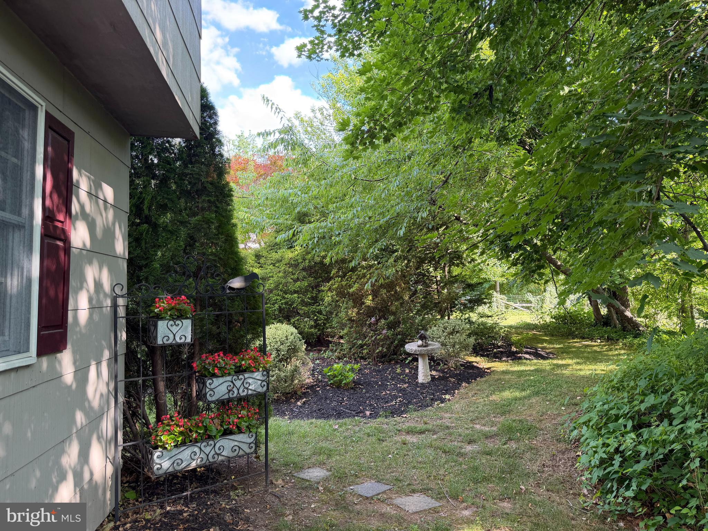
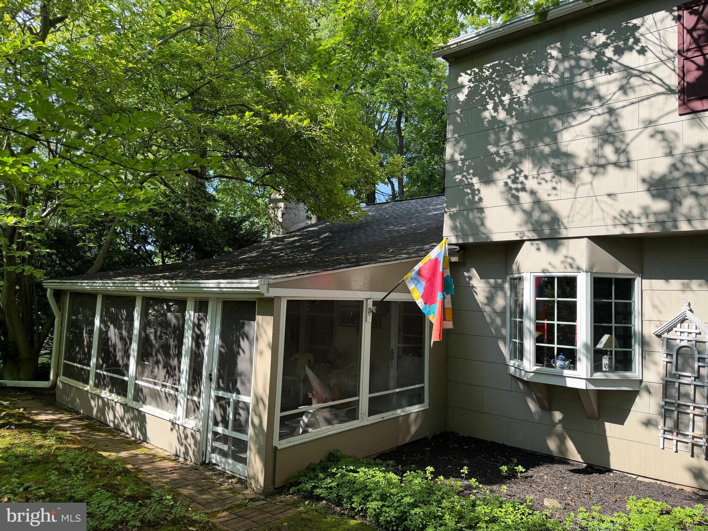
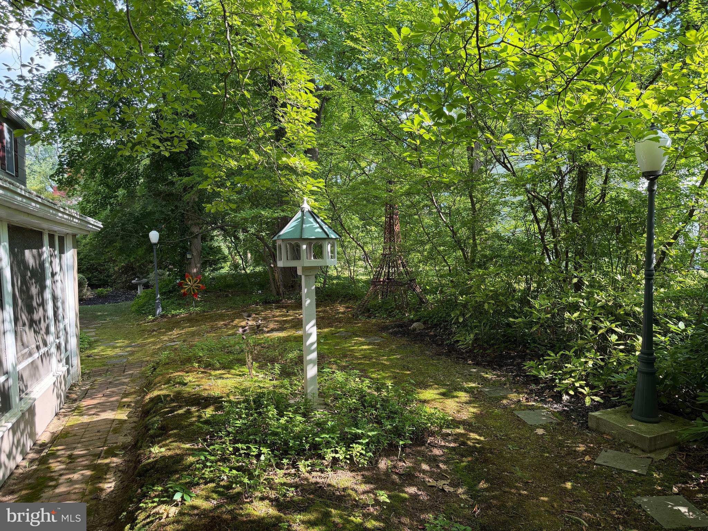
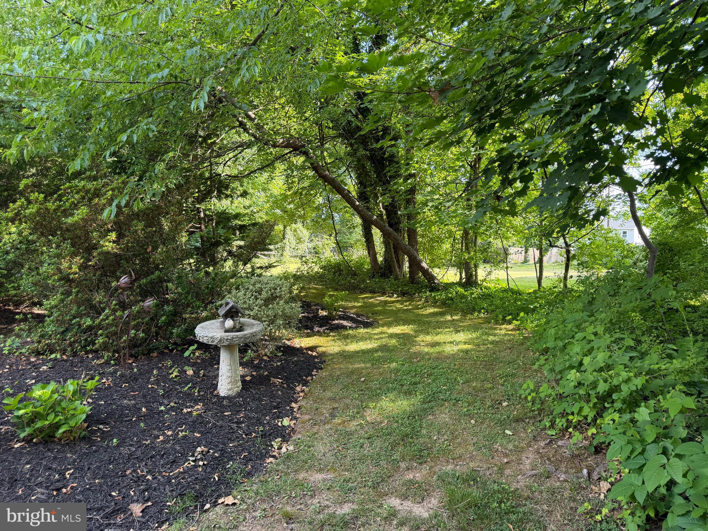
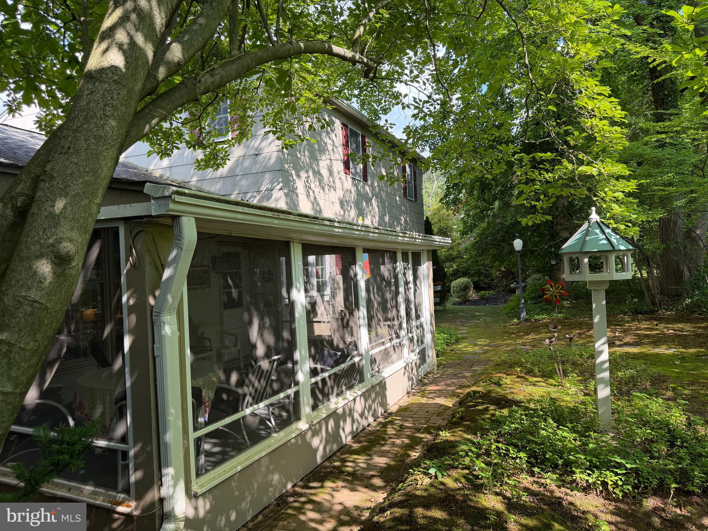
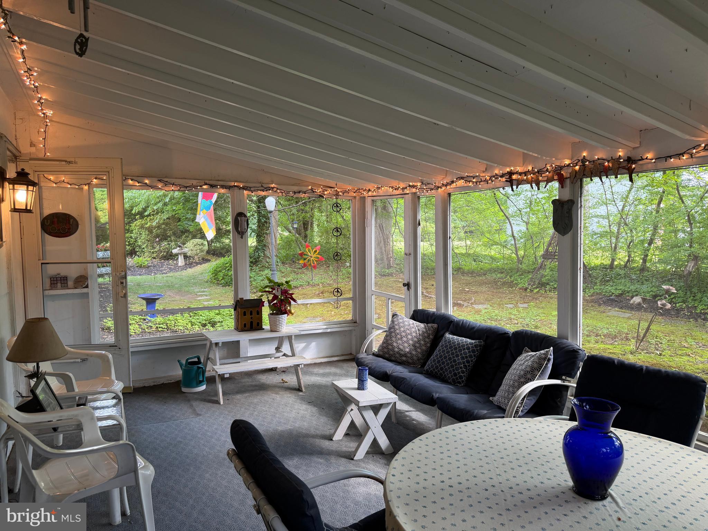
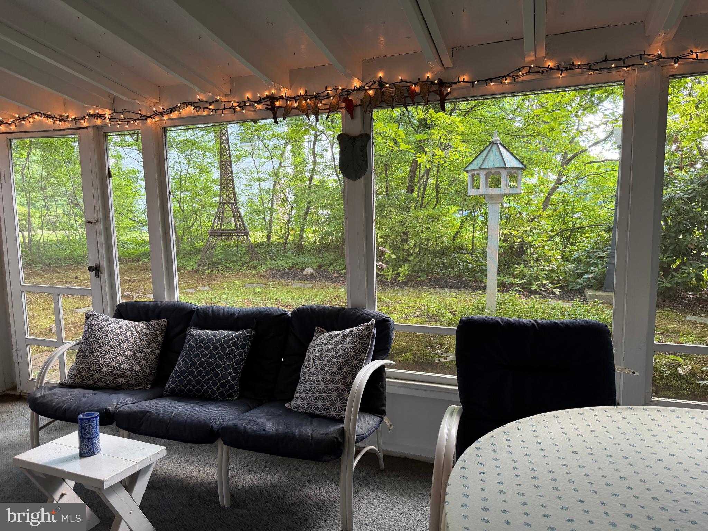
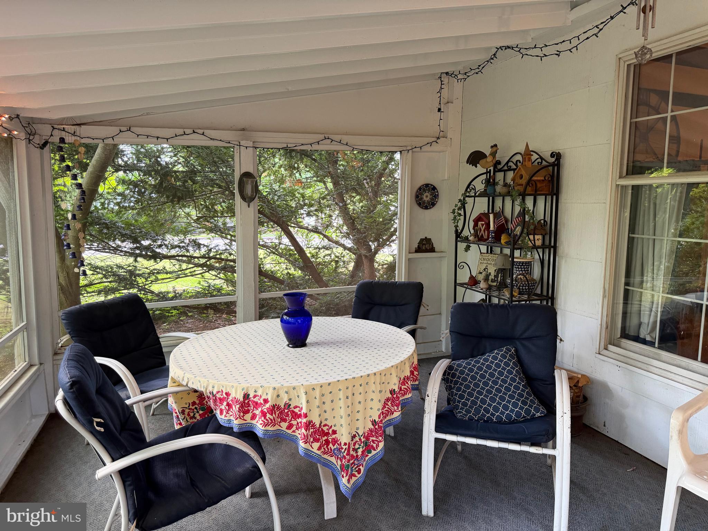
Outside, the corner property truly shines with huge front and side yards offering plenty of room to play, garden, or simply enjoy the outdoors, all set on a peaceful, paved, low-traffic street with 178 feet of frontage. Unwind on the screened-in back porch overlooking an oasis of mature landscaping, a private and serene setting that feels like your own backyard retreat. All UM schools and except Senior high are within easy walking distance.

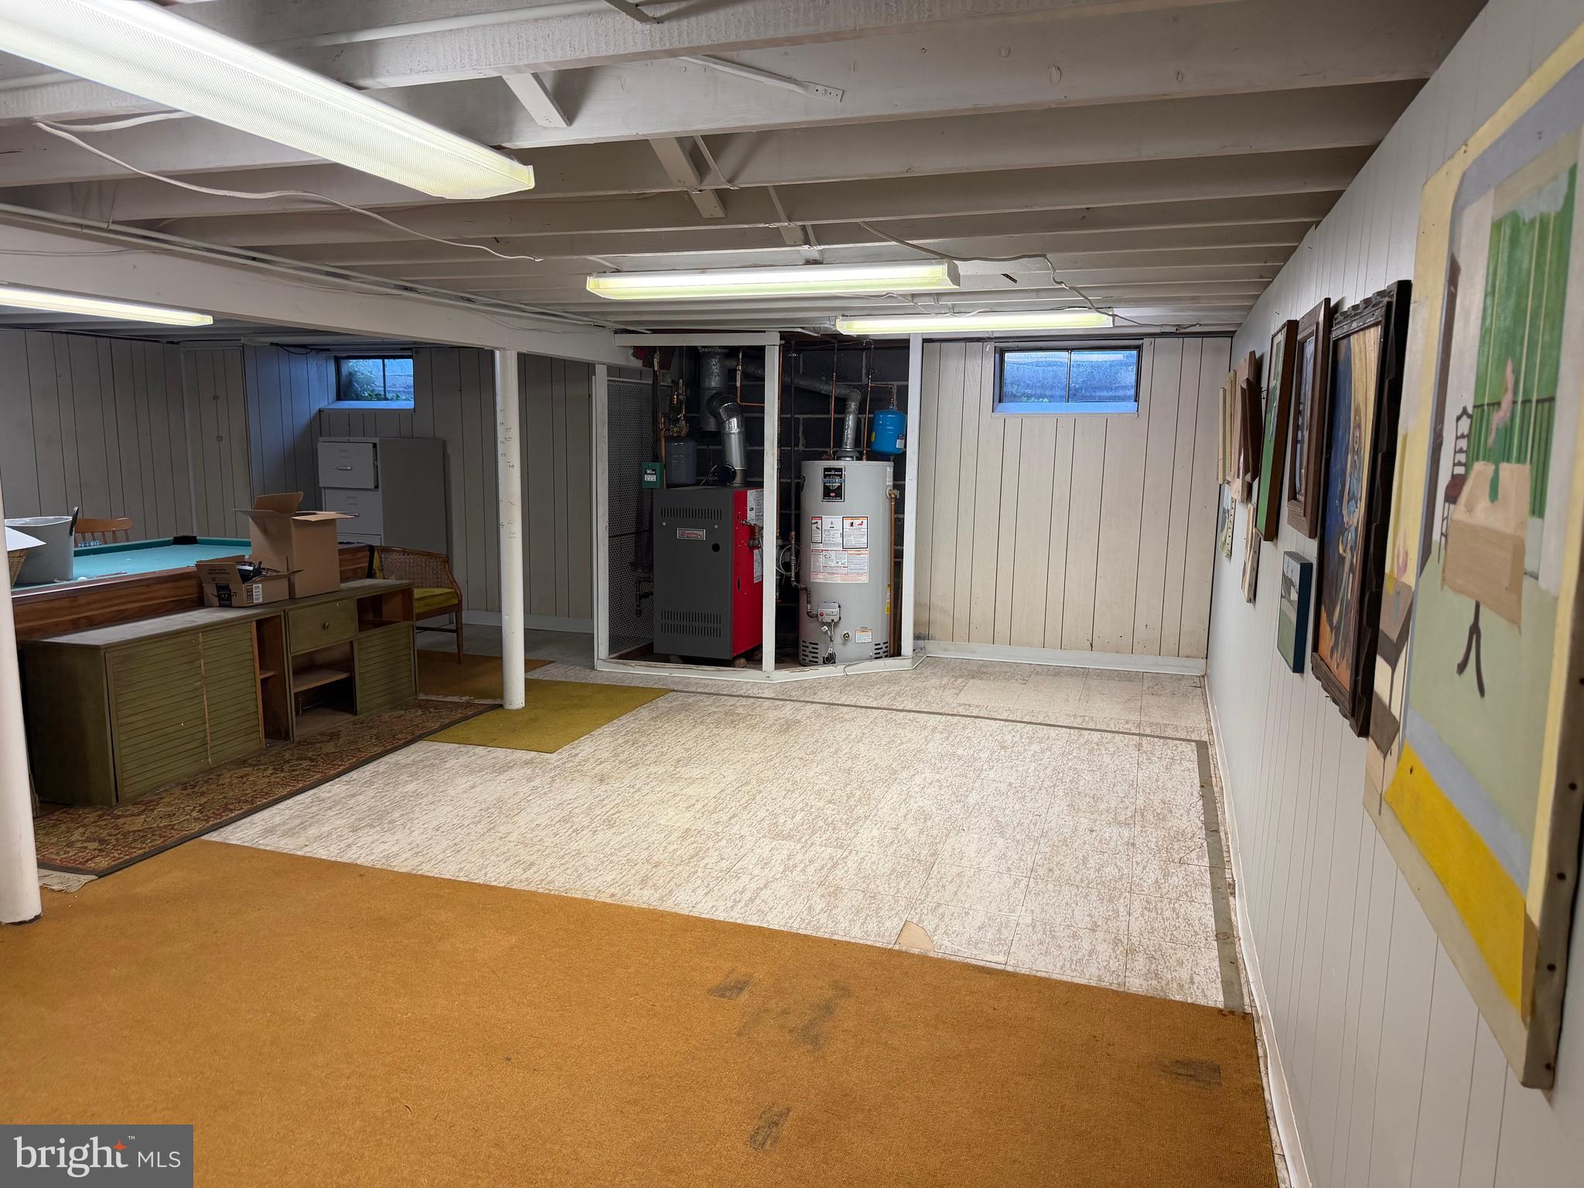
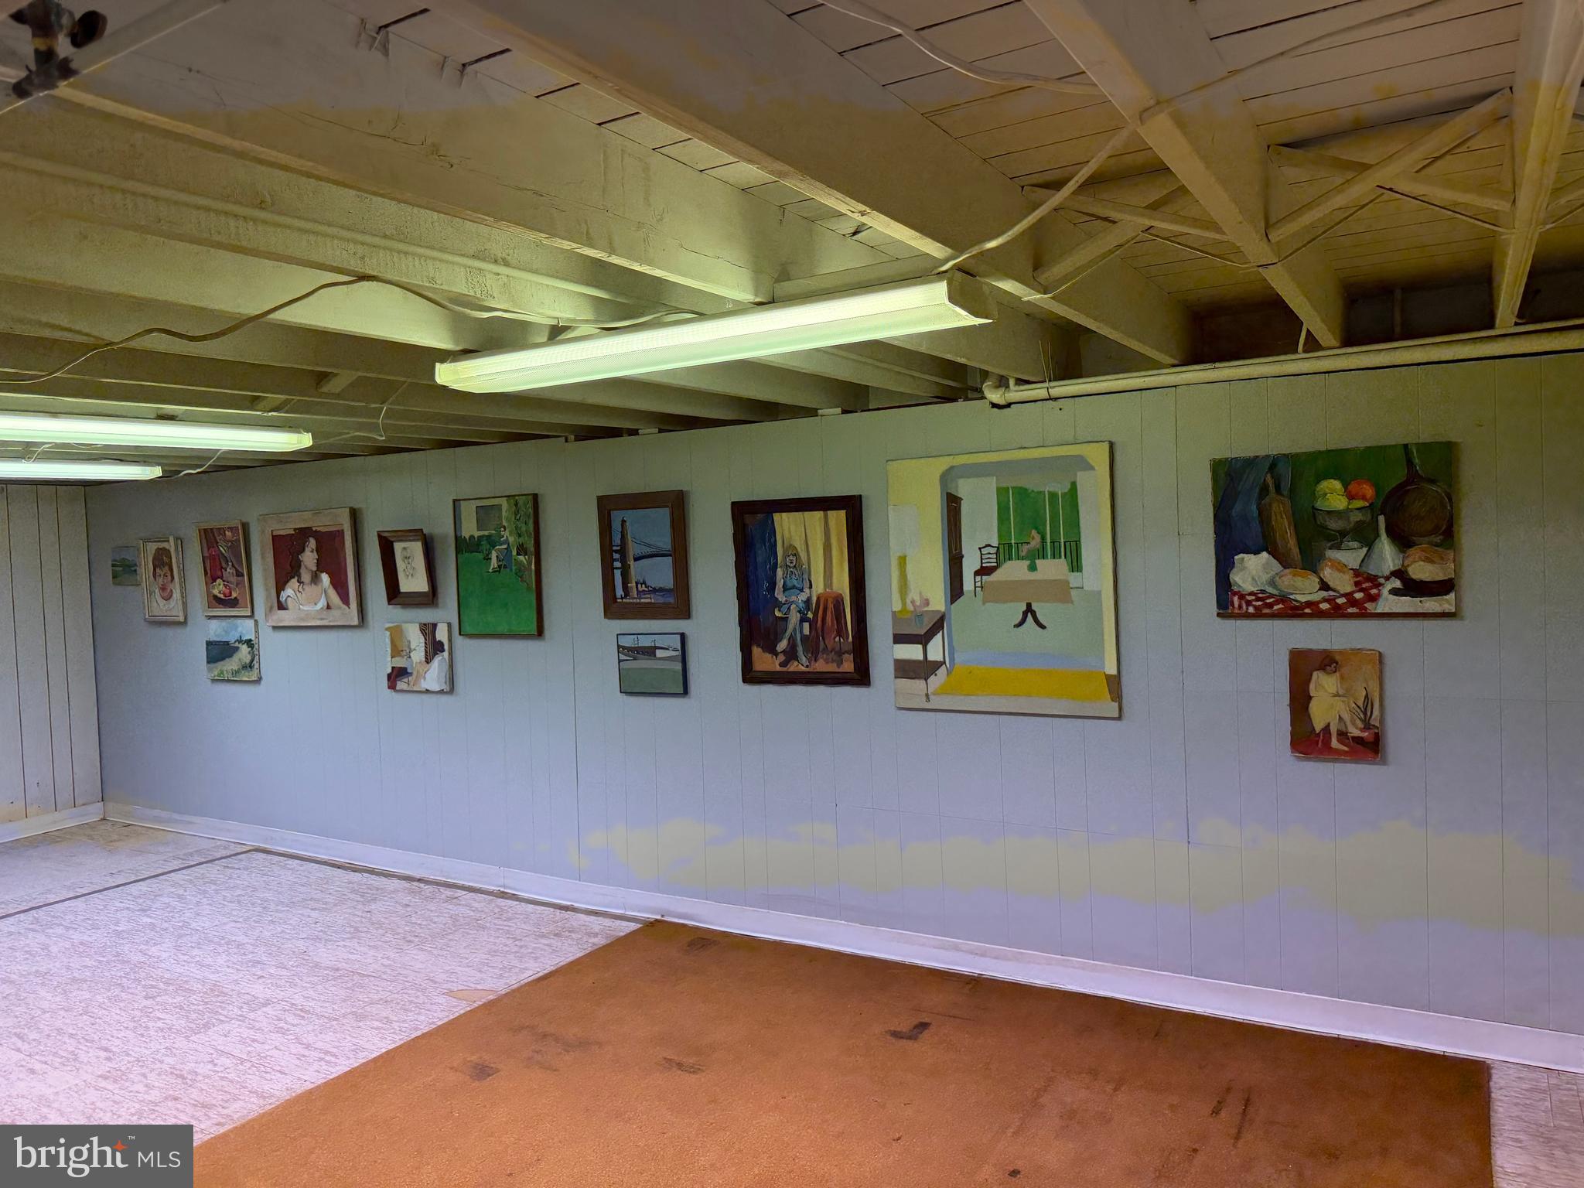
Additional features include a full basement for ample storage, and play area with a pool table included. Lovingly maintained, this home is a rare find in one of Upper Moreland’s most sought-after neighborhoods, offering space, charm, and tranquility just minutes from center of Willow Grove's brand new shopping and Hatboro’s shops, dining, parks but also convenient access to Septa train and PA Turnpike. Make your appointment today! Flexible Settlement ----

4190 HOFFMAN ROAD

Message successfully sent.

What would you like to know?

What is 3 + 4 ?

I agree to receive email communication and understand I can unsubscribe at any time.

I agree to be contacted by Charis Realty Group via call, email, and text for real estate services. To opt out, you can reply 'stop' at any time or reply 'help' for assistance. You can also click the unsubscribe link in the emails. Message and data rates may apply. Message frequency may vary. Privacy Policy

Related Properties

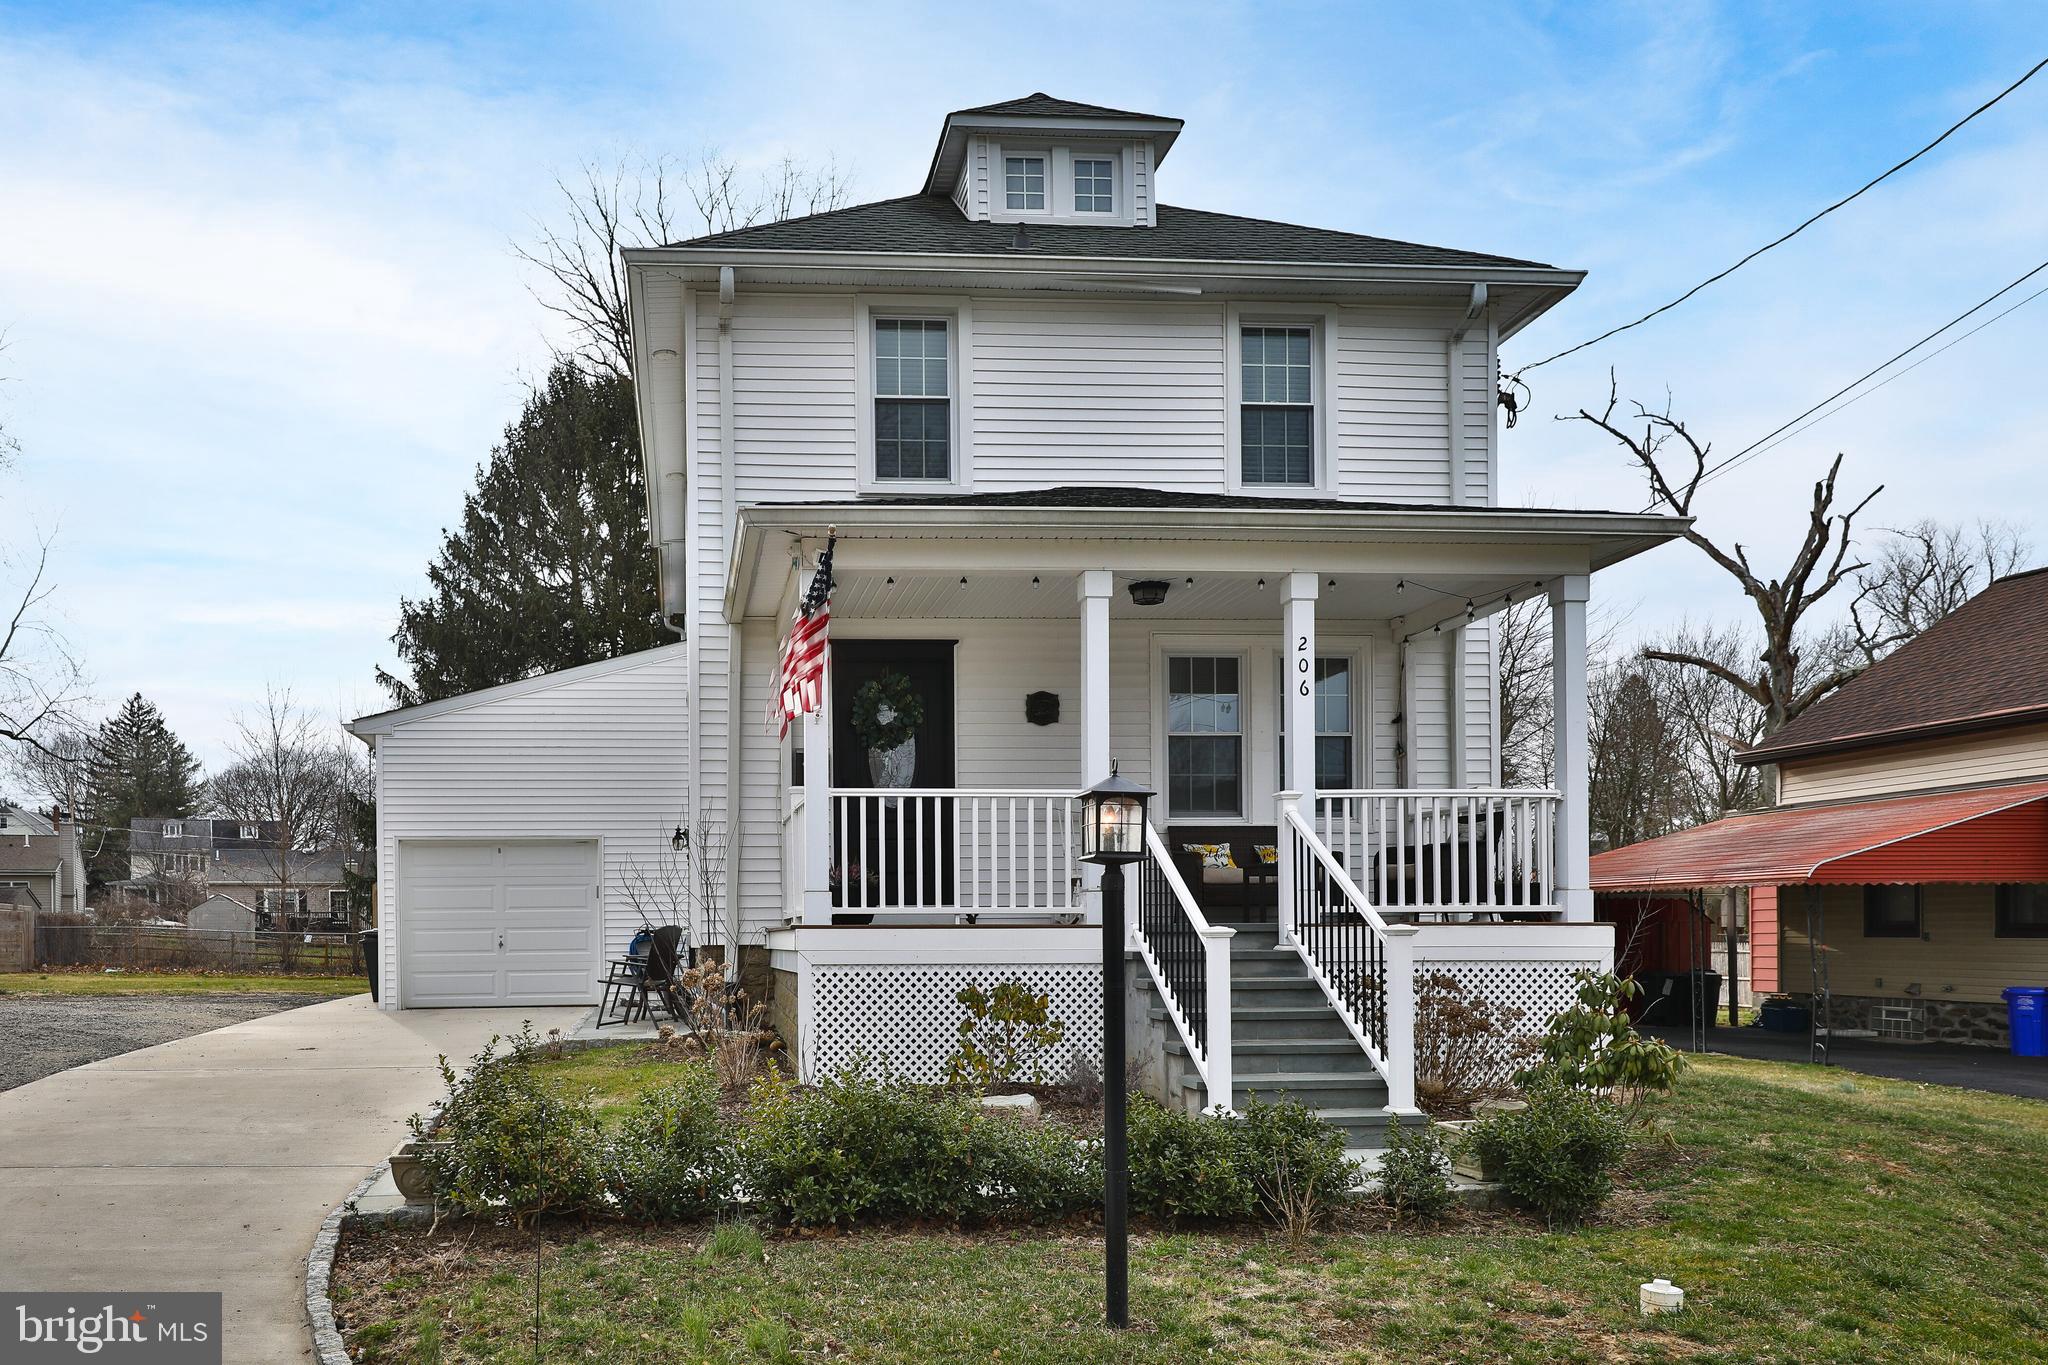
Meticulously maintained, this beautiful classic Colonial is ideally situated near the end of Wood Street — one of the most peaceful and charming streets in Hatboro — just a short walk to Main Street shops, restaurants, and local favorites. Located in the highly regarded Hatboro-Horsham School District, this home seamlessly blends historic character with the conveniences of modern living. A bluestone walkway and inviting front porch create a warm welcome and hint at the thoughtful details found throughout. Inside, the foyer opens to the living room featuring a gas stone fireplace and beautifully refinished hardwood floors. The dining room flows into the kitchen, complete with quartz countertops, premium appliances, and a large center island perfect for gathering and entertaining. Just off the kitchen, a cozy sitting area features sliding doors leading to a covered deck with skylights, ceiling fan, and gas grill hookup — an ideal outdoor living space. A powder room completes the main level. Upstairs, the primary suite offers a bright bathroom with walk-in shower and custom built-ins. Two additional bedrooms and a full hall bath complete the second floor. The finished walk-up attic provides flexible space for a fourth bedroom, home office, or playroom. The full basement includes a partially finished recreation room along with abundant storage space. Additional highlights include an attached garage with access from the  expanded driveway, insulated vinyl-clad windows, and low-maintenance vinyl siding. A must see!
#PAMC2180752

HATBORO

206 WOOD STREET

3 Beds

2 Baths

1,804 Sq.Ft.

$519,900

MLS#: PAMC2180752
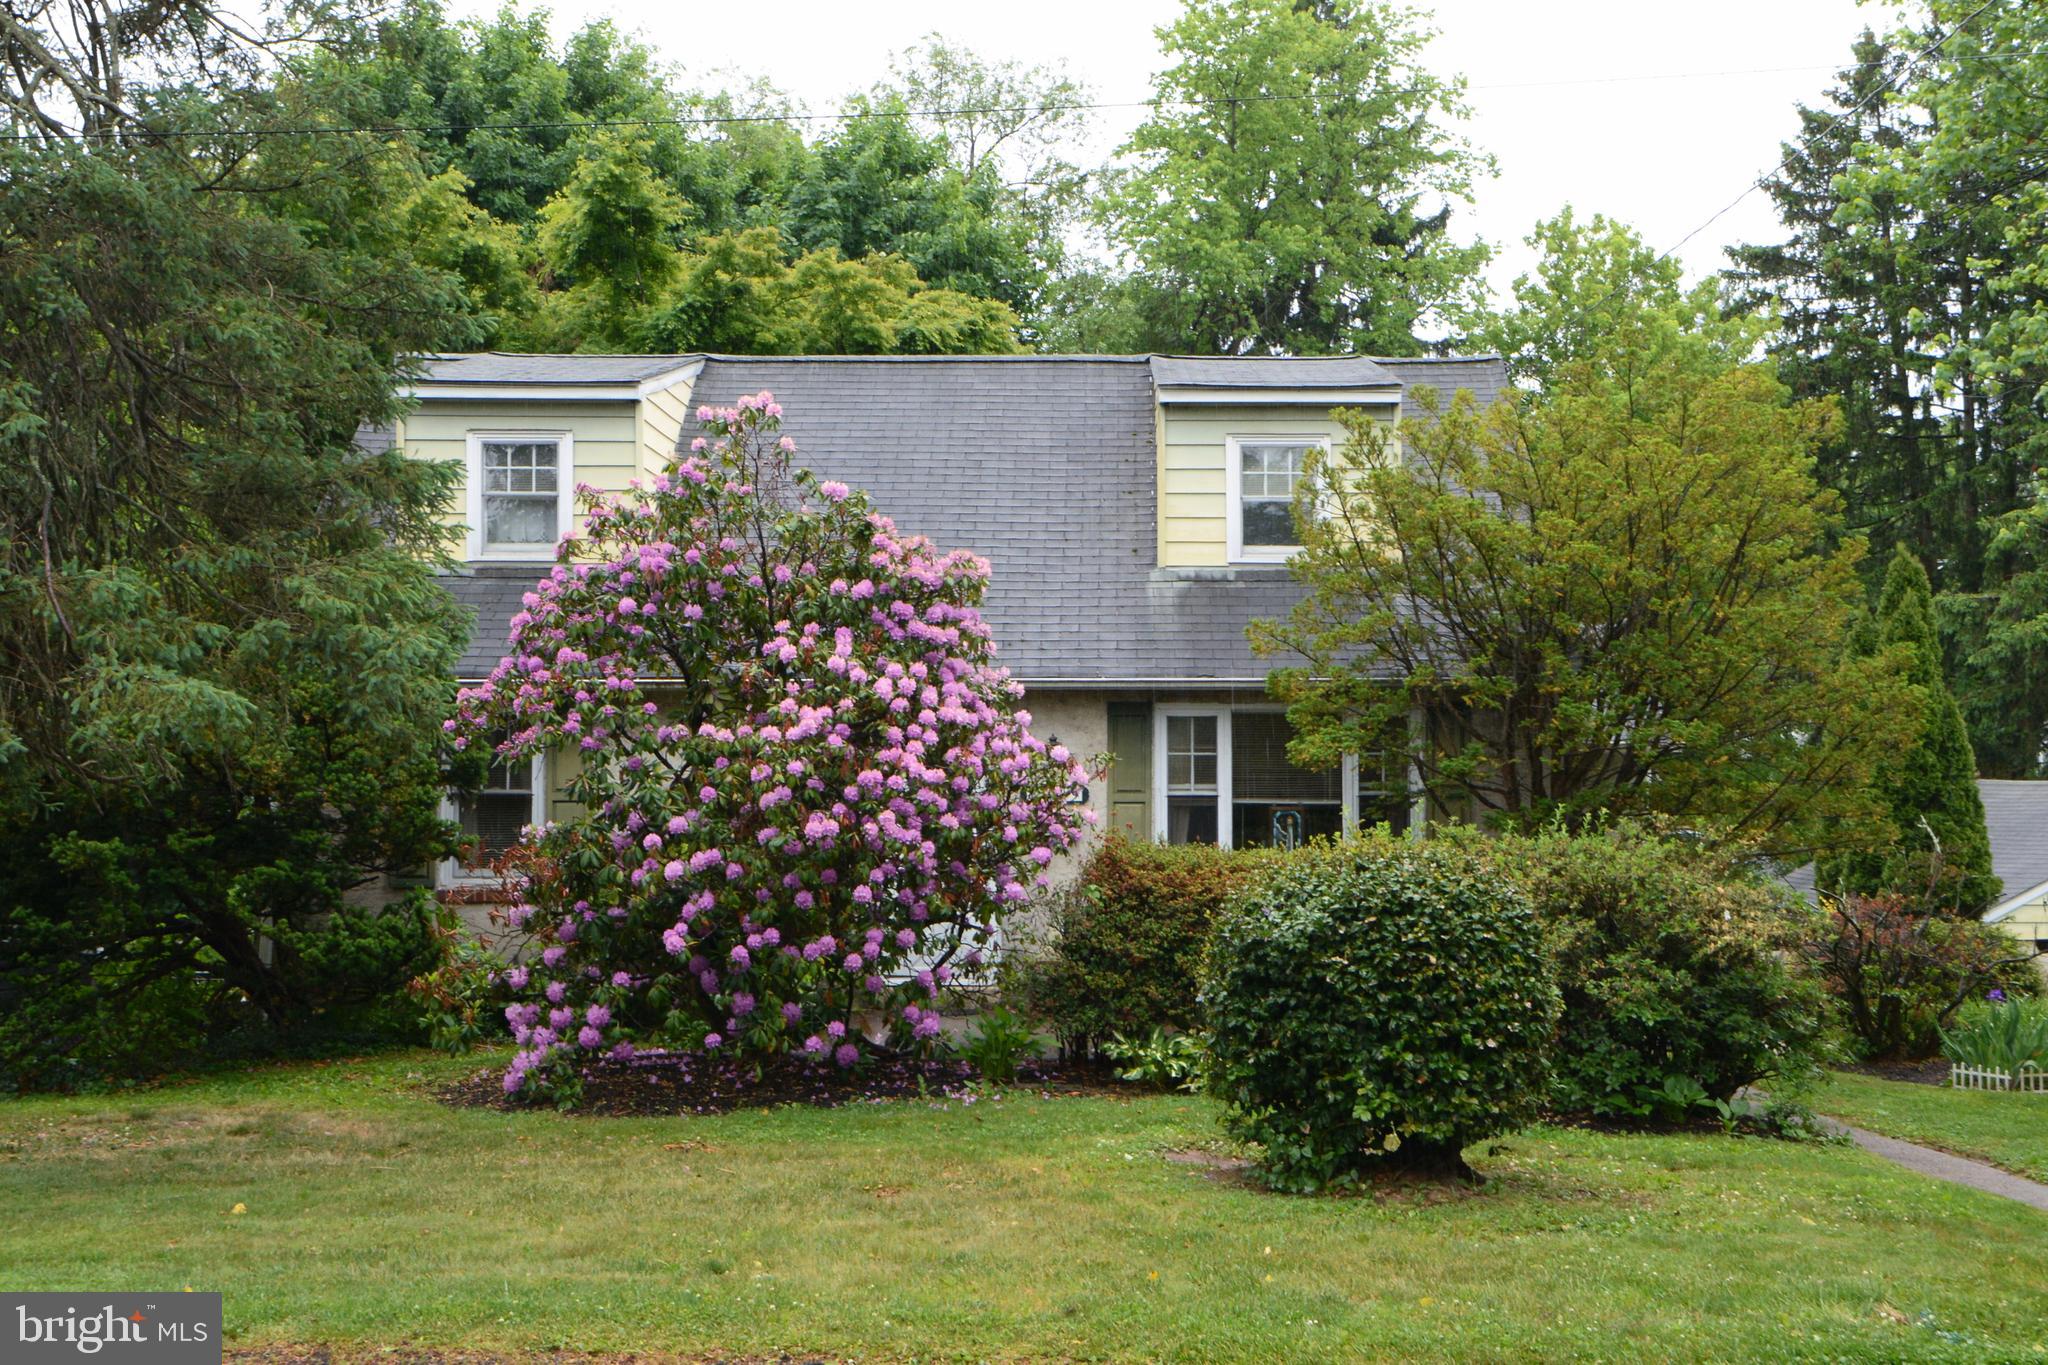
Nestled on a generous half-acre corner lot in desirable Hatboro, this classic Cape Cod offers timeless charm, flexible living space, and endless potential. Lovingly maintained by one family for more than 40 years, this 4-bedroom home features a practical layout with two bedrooms and a half bath on the main floor and two additional bedrooms and a full bath upstairs—ideal for a variety of living arrangements. Inside, you’ll find original hardwood floors, extensive built-in bookcases and cabinetry, and the warmth and character that only a well-cared-for home can provide. While the interior offers an opportunity for cosmetic updates, the home has been thoughtfully maintained and is ready for its next chapter. The finished basement, which exits directly to the backyard pool at ground level, adds valuable additional living space perfect for a family room, playroom, home office, or hobby area as well as ample storage space.  Outside, the property truly shines with a detached garage, adjoining composite patio ideal for entertaining, a convenient horseshoe driveway, and a large above-ground pool complete with a brand new filter for summer enjoyment. Located in a highly sought-after area, Hatboro offers small-town charm with a rich history that includes one of the oldest libraries in the state and Revolutionary battle sites.  The town also offers exceptional convenience, including quick access to the Pennsylvania Turnpike and major commuter routes, making travel to surrounding areas simple and efficient. This is a wonderful opportunity to own a solid, character-filled home on an oversized lot in a location that continues to be in high demand.
#PAMC2180286

HATBORO

419 CONTINENTAL ROAD

4 Beds

1 Baths

2,076 Sq.Ft.

$480,000

MLS#: PAMC2180286

New on site 1 day ago
Welcome to this beautifully maintained colonial, ideally situated on a quiet cul de sac street in the highly sought after Hatboro Horsham School District.   Offering over 2200 sq feet of living space on a fully fenced in .29 acre lot, this exceptional home combines generous living areas and a flexible floor plan for today's lifestyle. An inviting covered front porch welcomes you home and provides the perfect spot for your morning coffee or just a place to unwind. The sun-filled living room with its rich cherry floors and large picture window create a warm and inviting space.  The oversized kitchen is the heart of the home, thoughtfully designed for both everyday living and entertaining.  Abundant wood cabinetry, stainless steel appliances, center island with stove and cooktop and a spacious eat in dining area. French doors from the kitchen lead to the expansive maintenance free 2-tiered covered Trex deck, built in 2020.  With ceiling fans and electric for a TV (if desired), this space will soon become one of the favorites of the home.  Just off the kitchen, the inviting family room with its bay window offers a warm and cozy feeling and the wood burning stove will be a godsend in the colder months and will help keep your utility costs down.  Completing the main level is also a full bath, convenient laundry room with a new washer (2026) and stylish barn door and access to the extra-large 2-car garage.  Currently used not just for parking but also as a workshop, exercise space and overall hang out room.  Additional storage can be found above the rafters as well.  Upstairs the spacious primary suite is a true retreat, featuring vaulted ceilings, walk in closet and private en suite bathroom complete with jacuzzi tub, stand alone shower and double vanity.  An additional room can be found through the french doors which can serve as a 4th bedroom, home office, nursery or craft room.  Two additional bedrooms offer hardwood flooring, generous closet space and plenty of room for family or guests.  In one of the bedrooms, you will find yet another bonus room, which could be used as a workspace, an additional closet or for extra storage. The hall bath was renovated in 2011 with new tub, double vanity, flooring and lighting.  The finished basement which was completed in 2013, provides even more versatile living space, making it ideal for a recreation room, media room, home gym or playroom.   The main level as well as primary bedroom, bathroom and hallway have recently been painted with neutral colors.  Additional highlights include a large storage shed (2017), generator hook up added (2018), radon remediation system and efficient 4 zone heating.  Both the heating and A/C were professionally serviced this year as well as the chimney was cleaned reflecting the care the home has received. Prime location for easy access to grocery stores, shopping, movies and restaurants as well as Rt 611, 263 and PA Turnpike.  Walking distance to both Hallowell Elementary and Keith Valley Middle School.  Combining spacious living, beautiful curb appeal and a prime location in Horsham Township, this exceptional home offers everything today's buyers are looking for.  Don't miss the opportunity to make it your own!
#PAMC2189010

HATBORO

510 LONG LANE

3 Beds

3 Baths

2,235 Sq.Ft.

$675,000

MLS#: PAMC2189010
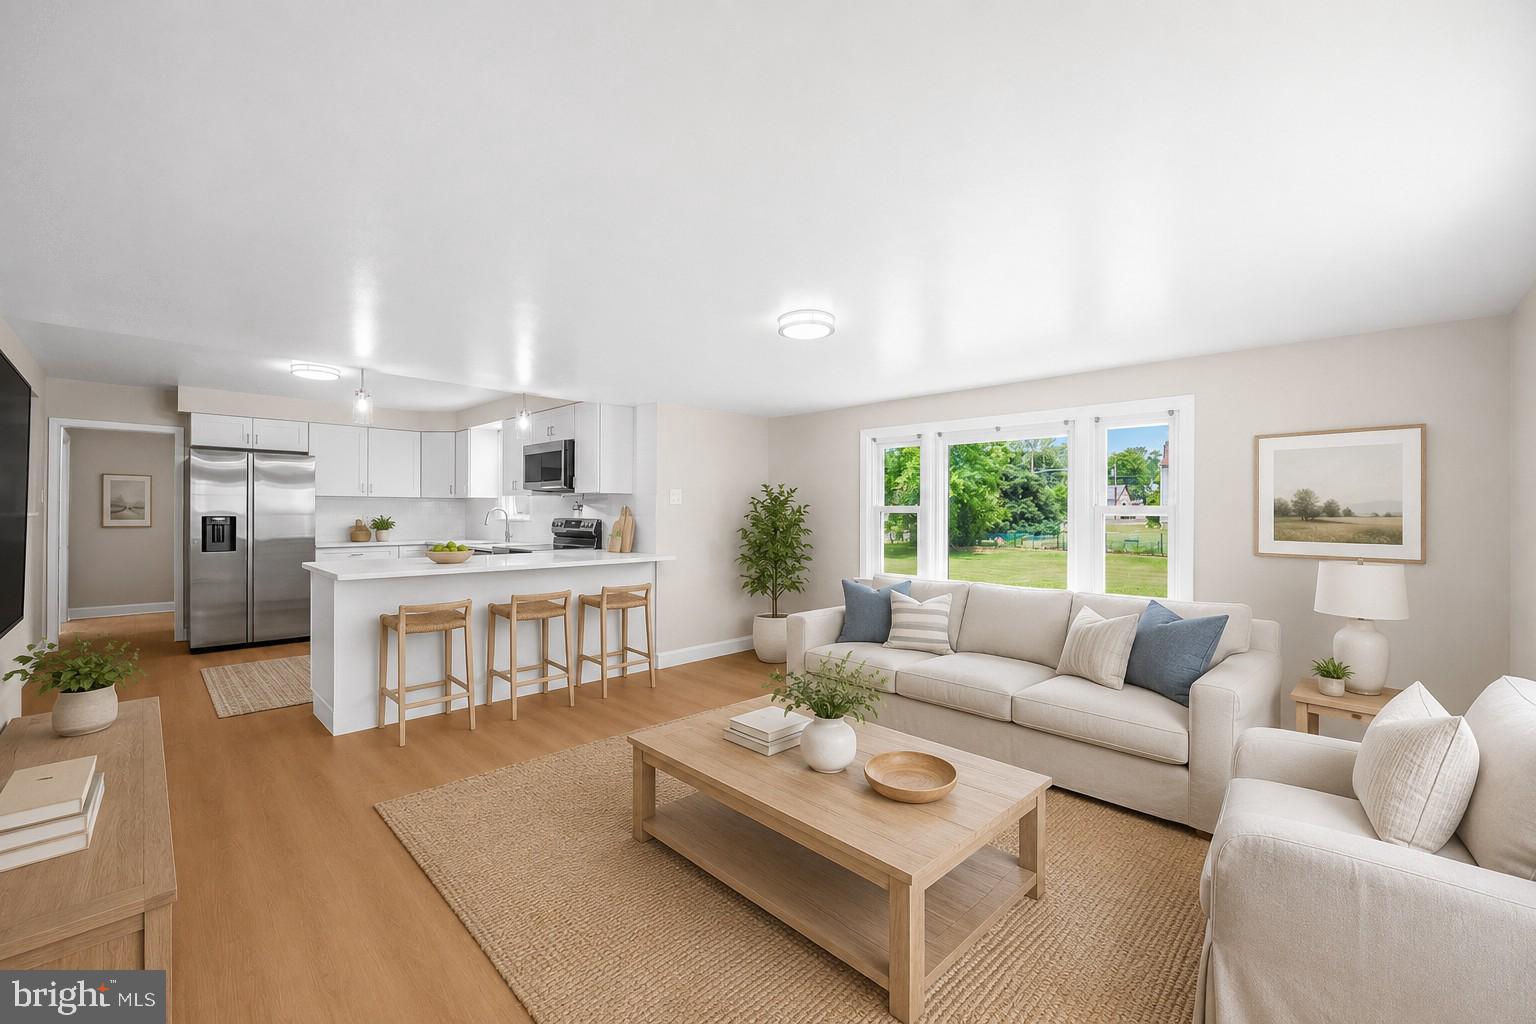
Welcome home to 335 Tanner Avenue, situated on a rare, spacious double lot with a lovely yard and mature landscaping. It offers five bedrooms, two and a half baths, two separate living areas, and plenty of room to grow, both inside and out, under a brand new roof. This beautifully finished home features numerous luxury upgrades and thoughtful improvements throughout.

Enter through the covered side porch and take in all this home has to offer. The traditional layout includes a first-floor primary bedroom with a large en suite bathroom, a half bath with space for laundry, two separate living rooms, and a renovated open-concept kitchen and dining area. The kitchen features upgraded stainless steel appliances, oak flooring, white cabinetry with modern hardware, and a sit-in peninsula that is perfect for everyday living and entertaining guests.

The lower level provides access to a large basement, complete with a new HVAC system, additional storage, and a walk-out to the backyard. Upstairs, the traditional layout continues with additional bedrooms, a flexible living space that could serve as a second primary bedroom, featuring built-ins and ample storage, and a second full bath.

Step outside to the incredible oversized backyard with a porch and plenty of space for BBQs and entertaining, along with a cute storage shed. This is a fantastic opportunity to own something special in a community that offers it all; highly rated schools, a walkable downtown, and convenient access to parks, shops, and public transportation. Schedule your showing today!
#PAMC2177040

HATBORO

335 TANNER AVENUE

5 Beds

2 Baths

2,228 Sq.Ft.

$559,900

MLS#: PAMC2177040
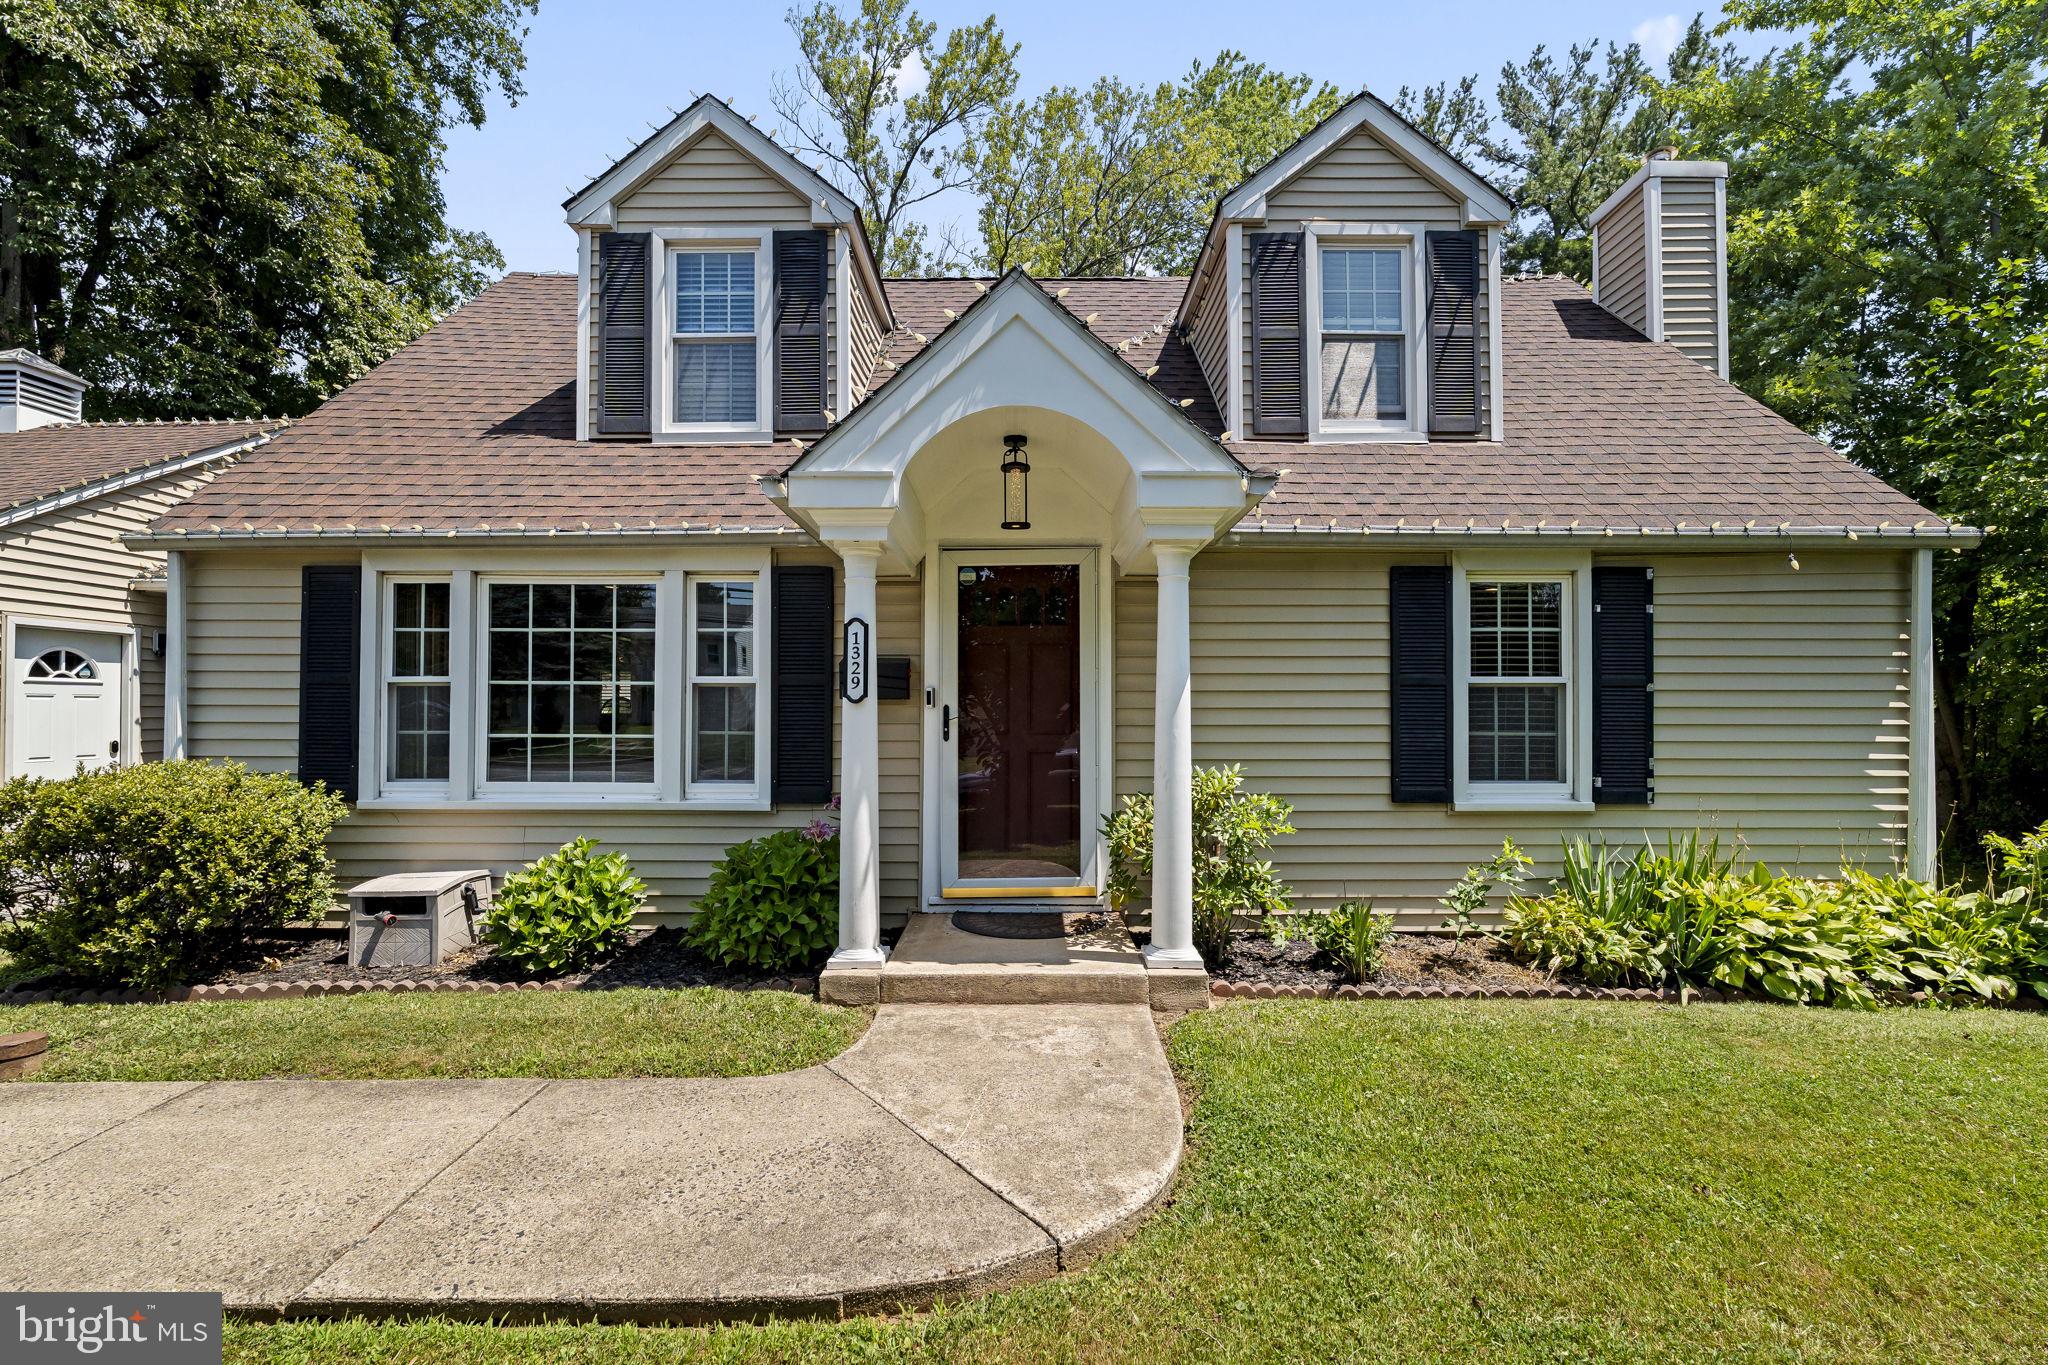
Welcome to 1329 W. County Line Rd in Hatboro! This beautiful Cape Cod home sits on a generous lot in the highly desirable Centennial School District, offering the perfect blend of charm, space, and modern comfort. The main level features living room, dining room , kitchen with granite counter tops, 2 spacious bedrooms and a full bathroom, while the upper level offers 2 additional bedrooms, another full bathroom, and a versatile bonus area that can be used as a playroom, home office, or cozy sitting area. Large windows fill the home with abundant natural light, while recessed lighting enhances the bright, open feel throughout.  Designed for both everyday living and entertaining, the home offers multiple gathering spaces, including a welcoming living room, a formal dining room, and a spacious family room. A newer HVAC system provides year-round comfort and energy efficiency. Step outside to your own backyard retreat. The covered patio creates the perfect setting for outdoor dining and relaxation, while the beautifully illuminated landscaping creates a warm and inviting atmosphere for entertaining day or night.
Additional highlights include public water and sewer, an outdoor storage shed, a huge basement offering endless storage potential, and a move-in-ready interior that combines tasteful updates with comfortable living. Conveniently located near shopping, dining, parks, and major commuter routes, this exceptional home is ready for its next owner. Don't miss your opportunity to make it yours!
#PABU2126820

HATBORO

1329 W COUNTY LINE ROAD

4 Beds

2 Baths

1,458 Sq.Ft.

$499,000

MLS#: PABU2126820

 - property

Send a message

Message successfully sent.

Your message

What is 3 + 4 ?

Reason for contacting?

I agree to receive email communication and understand I can unsubscribe at any time.

I agree to be contacted by Charis Realty Group via call, email, and text for real estate services. To opt out, you can reply 'stop' at any time or reply 'help' for assistance. You can also click the unsubscribe link in the emails. Message and data rates may apply. Message frequency may vary. Privacy Policy

Sign Out

Virtual Assistant

Would you like to take the next step with this property? We can help you schedule a showing or virtual tour, or send you more details.

Yes, I would like more information.

Thank You for Your Reply, One of Our Agents will contact you as soon as possible

No, maybe later.

Thank you, you can always contact me via email, phone number or through the contact form.

Realhub AI

Lucy - Your AI-Powered Realtor

Update Your Temporary Password

Personalize your search

Enter your email and we'll notify you immediately when new listings match what you're looking for.

or enter email address

Already have an account ? Login here

Continue your home search

I agree to receive communications and understand I can unsubscribe at any time.

I agree to be contacted by Charis Realty Group via call, email, and text for real estate services. To opt out, you can reply 'stop' at any time or reply 'help' for assistance. You can also click the unsubscribe link in the emails. Message and data rates may apply. Message frequency may vary. Privacy Policy

Already have an account ? Login here

We use cookies

We use cookies primarily for analytics to enhance your experience. By accepting, you agree to our use of these cookies. You can manage your preferences or learn more about our cookies policy.