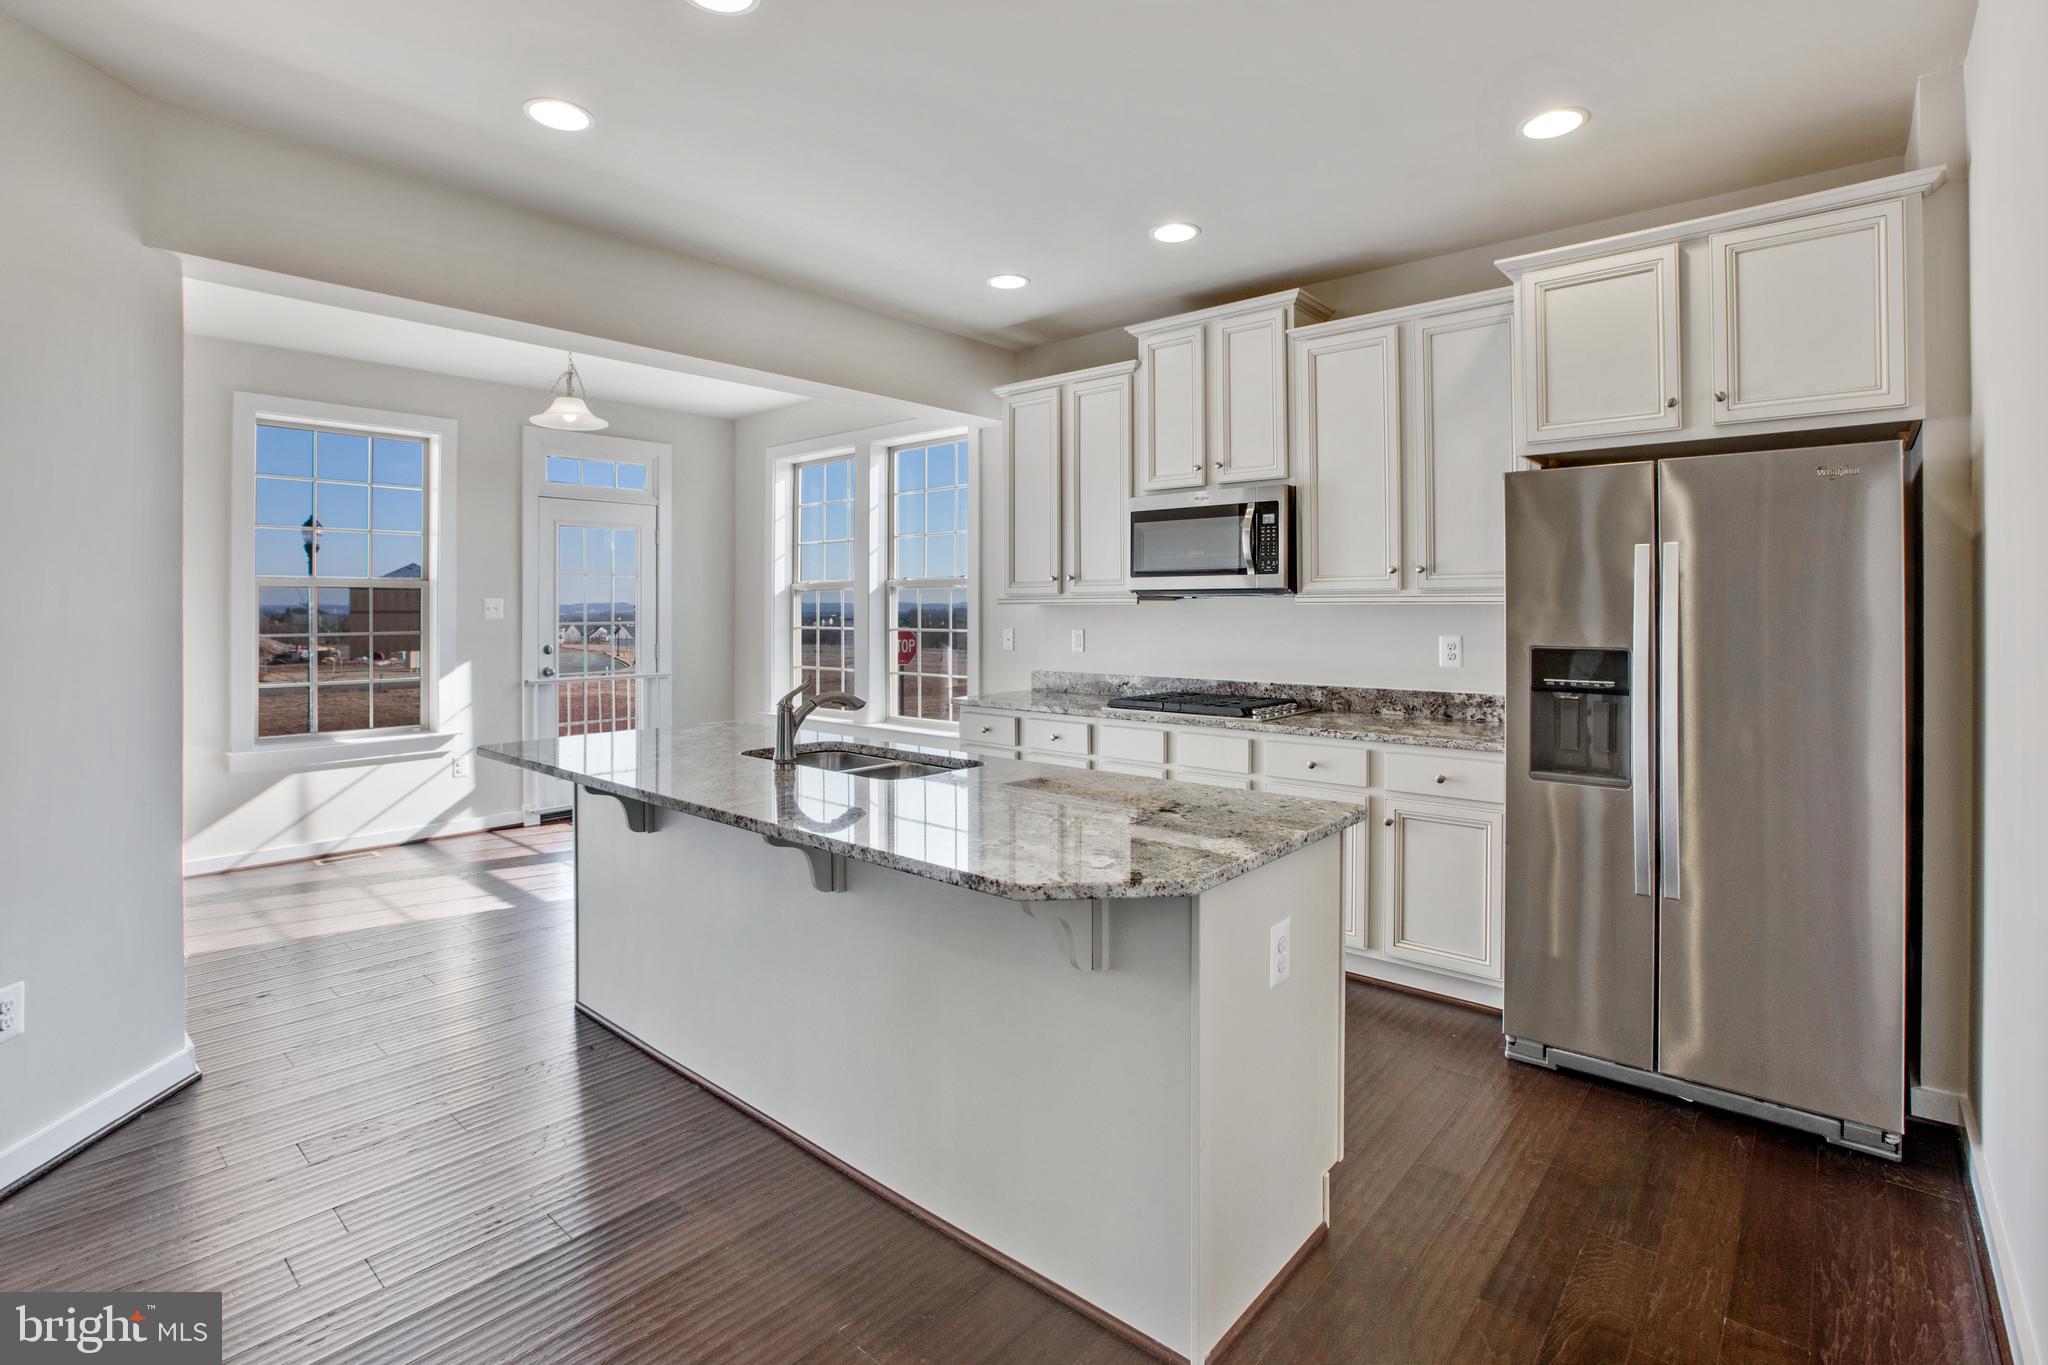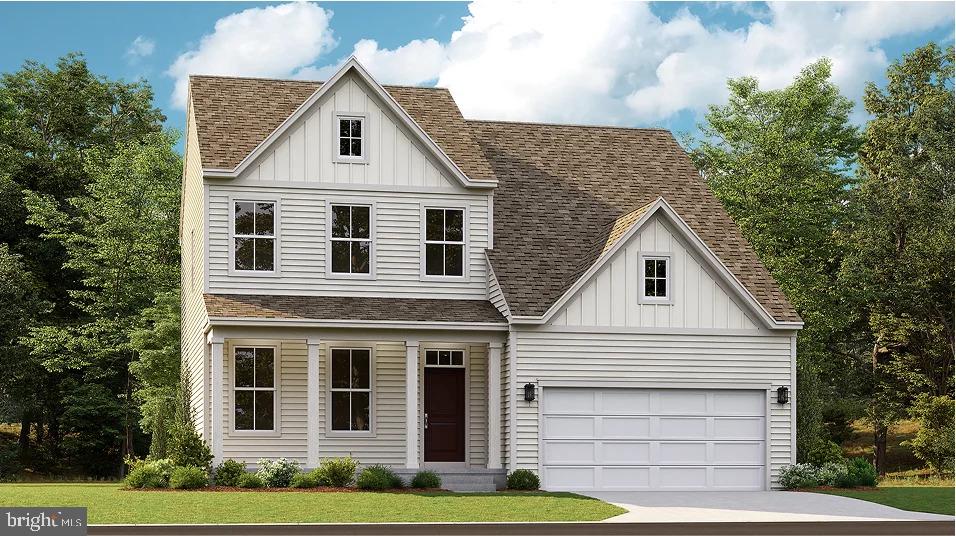
One of the most popular communities provided by {{page_data.agentName}}

CHARLESTOWN

One of the most popular communities provided by Charis Realty Group - Christine Issler, Broker

CHARLESTOWN

About CHARLESTOWN

Discover Charlestown, WV: Your Ideal Real Estate Destination

Welcome to Charlestown, West Virginia, a vibrant community that offers a unique blend of small-town charm and convenient modern amenities. If you’re searching for your next home or investment property, you’ve come to the right place!

Why Choose Charlestown?

Charlestown, nestled in the heart of the Eastern Panhandle, boasts a thriving real estate market with a range of options to suit every budget.

Key Features of Charlestown

  • Affordable Housing: Enjoy a variety of homes from charming bungalows to spacious family houses, often at lower prices compared to nearby urban centers.
  • Excellent Schools: The area is served by top-rated schools, making it an ideal location for families.
  • Rich History: Explore the local heritage, with historical sites that reflect the town’s unique past.
  • Community-Oriented: Charlestown hosts numerous community events and festivals that foster a strong sense of belonging.

Amenities and Lifestyle

Living in Charlestown means you’ll have access to a plethora of amenities:

  • Parks and Recreation: Numerous parks and outdoor spaces are perfect for family outings, picnics, and recreational activities.
  • Shopping and Dining: Enjoy local shops, boutiques, and a variety of dining options that cater to every taste.
  • Convenient Location: Situated close to major highways, making commuting to nearby cities like Washington, D.C., and Baltimore easy.

Investing in Charlestown Real Estate

Investing in Charlestown real estate is a wise choice. With a growing community and increasing property values, now is the perfect time to find your dream home or investment property.

Steps to Get Started

  1. Research Listings: Check out current properties available on Realtor.com or Zillow.
  2. Contact a Local Agent: Partner with a knowledgeable real estate agent who specializes in the Charlestown area.
  3. Visit Open Houses: Experience the charm of various neighborhoods firsthand by attending open houses.

Join the Charlestown Community

Don’t miss out on the opportunity to be part of this incredible community. Whether you’re looking to settle down, invest, or find a vacation home, Charlestown, WV has something for everyone.

Ready to Make Your Move?

For personalized advice and support, contact us today! Let us help you discover all that Charlestown has to offer.


Charlestown is not just a place to live; it’s a place to grow, thrive, and become part of a welcoming community. Start your real estate journey today in beautiful Charlestown, West Virginia!

One of the most popular communities provided by Charis Realty Group - Christine Issler, Broker
132
# of Listings
3
Avg # of Bedrooms
$265
Avg. $ / Sq.Ft.
$633,300
Med. List Price

Browse CHARLESTOWN Real Estate Listings

132 Properties Found. Page 3 of 9.

Home is ready for delivery and priced to sell! This new Eleanor model home is located in the established community of Avon Bend and will have 1 +/- acres of land. Your new home and will include the following: 4 bedrooms with 2.5 baths for this ranch style home. Quality construction with nicely upgraded full kitchen appliance package, quartz counters , luxury vinyl plank flooring, carpet, soft close cabinets, vaulted ceilings, two car garage, full unfinished basement. & so much more. 

Community access to the Shenandoah River for fishing and relaxing. Just 30 minutes to Leesburg, Va. and 40 minutes to Frederick, Md.

Pictures are the actual completed home.
Pictures are of completed home.
#WVJF2026366

CHARLES TOWN

96 HYDE PARK LANE LOT 209

4 Beds

3 Baths

2,352 Sq.Ft.

$599,999

MLS#: WVJF2026366

New on site 3 days ago
Home is ready for delivery and priced to sell! This new home in the established community of Avon Bend will have 1.1 +/- acres of land. Your new home and will include the following: 4 bedrooms with 2.5 baths for this farm house/ranch style home. Quality construction with nicely upgraded full kitchen appliance package, quartz counters , luxury vinyl plank flooring, carpet, soft close cabinets, vaulted ceilings, two car garage, full unfinished basement. & so much more. 

The office will be the option for the 4th bedroom.

Still time to select siding, flooring, cabinets and counter tops.

Community access to the Shenandoah River for fishing and relaxing. Just 30 minutes to Leesburg, Va. and 40 minutes to Frederick, Md.

Pictures are the actual completed home.
Pictures are of completed home.
#WVJF2026364

CHARLES TOWN

128 HYDE PARK LANE LOT 210

4 Beds

2 Baths

2,083 Sq.Ft.

$599,999

MLS#: WVJF2026364

Our brand new Middleton offers all the features of our modern farmhouse designs, but at an affordable price. Starting in the upper-400’s, with 2140 square feet on 2 levels, the Middleton includes a 1st floor owner’s suite, with 2-3 additional bedrooms on the upper level, as well as a 2-car rear, attached garage, and a gorgeous INCLUDED  sky roof terrace on the upper level. Please note that the Middleton priced at $499,900 is built on slab.  We are offering only a limited number of these, so reserve yours today and you can be in your new Beallair home within the next 8-9 months!
#WVJF2002530

CHARLES TOWN

73 CLAYMONT HILL STREET

3 Beds

2 Baths

2,142 Sq.Ft.

$596,900

MLS#: WVJF2002530

Large, recently upgraded smart home featuring 6 bedrooms and 5 bathrooms in the highly sought after Locust Hill golfing community. Roof and Foundation of home recently inspected. The back deck has been resurfaced with new decking. The driveway resurfaced in the last 90 days. All repairs completed by licensed and insured contractors.
Upgrades include:
 - Smart Trane HVAC System (2025)
 - Smart Kitchen Appliances (Dual Ovens/Fridge)
 - Smart Washer/Dryer
 - Smart LED lighting (internal/external)
 - Smart Garage Door System (opener/keypad)
 - Smart Camera/Alarm System
 - Smart sump system with backup battery and sump
 - Water Softener System
#WVJF2024786

CHARLES TOWN

422 SAWGRASS

6 Beds

3 Baths

4,607 Sq.Ft.

$589,900

MLS#: WVJF2024786

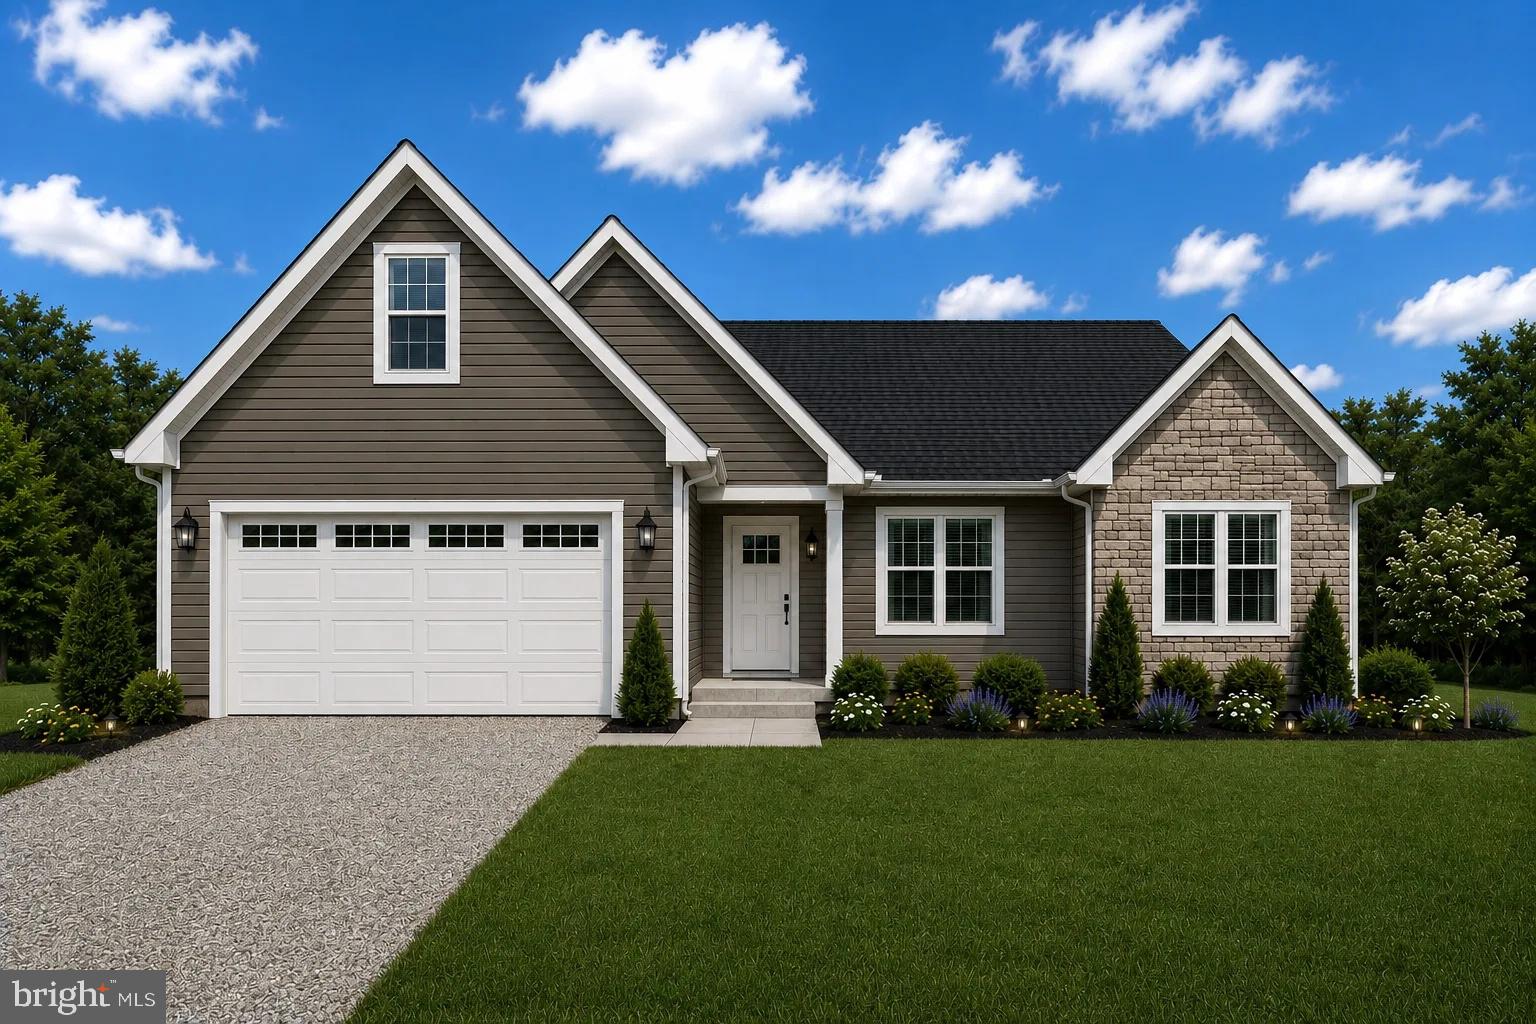
Home will be ready for delivery September 22nd 2026! This new home in the established community of Avon Bend will have 1.15 +/- acres of land. Your new home and will include the following: 4 bedrooms with 3 baths for this ranch style home. Quality construction with nicely upgraded full kitchen appliance package, quartz counters , luxury vinyl plank flooring, carpet, soft close cabinets, vaulted ceilings, two car garage, full unfinished basement. & so much more. 

Community access to the Shenandoah River for fishing and relaxing. Just 30 minutes to Leesburg, Va. and 40 minutes to Frederick, Md.

"Please note: The photos shown are of a similar completed home. The specific home may vary in floor plan, finishes, or upgrades. The builder reserves the right to substitute materials that may not be available to avoid delays."
#WVJF2023954

CHARLES TOWN

SONNET LANE LOT 2

4 Beds

3 Baths

2,005 Sq.Ft.

$569,999

MLS#: WVJF2023954

Owned solar panels, a 2024 roof, and a power bill that runs $6 most months. This 4 bedroom, 3.5 bath home with a fully finished walk-up basement, a large fenced yard and updated systems has it all in one move-in ready package.

The open kitchen and family room keep cooking and conversation connected, and both spill out to the rear patio and fenced yard for easy indoor outdoor living. Formal living and dining rooms create potential formal space or WFH space. A laundry/mudroom connects the attached garage to the foyer. Downstairs, the finished walk-up basement is set up for guests, recreation or hobbies, with LVP flooring, a rec room with a wet bar wired for a projector and surround sound, a large bonus room, and a full bath. The fenced yard leaves room for gardening and gatherings, and the shed handles the overflow.

Improvements include a 2024 architectural shingle roof, new gutters in 2024, and spray foam insulation added in the attic. The 2024 solar array is owned outright and conveys with the property, with no lease to assume.

Demory Farms residents enjoy a neighborhood walking path, and the location is super convenient to Maryland via Route 340 and to Winchester and Leesburg.
#WVJF2025194

CHARLES TOWN

44 ALYSSA COURT

4 Beds

3 Baths

3,294 Sq.Ft.

$565,000

MLS#: WVJF2025194

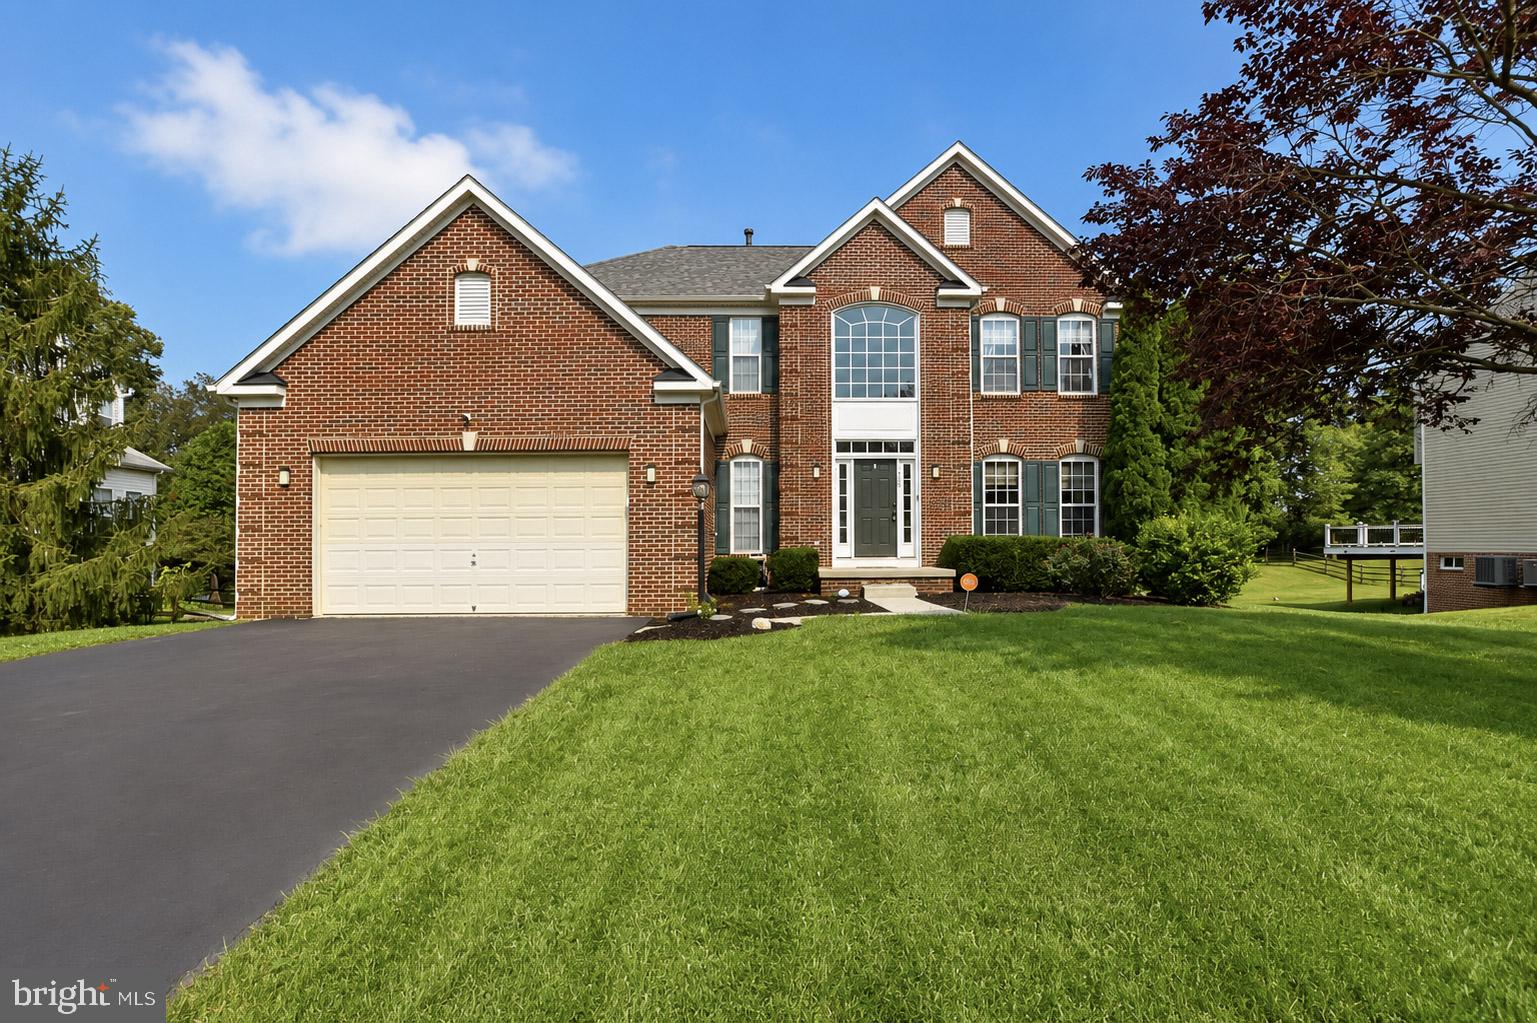
Welcome home to this beautiful 4-bedroom, 2 full and 2 half bath Colonial in the highly desirable Locust Hill development. Boasting timeless curb appeal with a classic brick front, this spacious home offers an ideal blend of comfort, functionality, and style. The main level features a private office, perfect for working from home, along with inviting living spaces highlighted by a cozy fireplace. The gourmet kitchen is a chef's dream, complete with granite countertops, stainless steel appliances, a gas cooktop, and double wall ovens.
Upstairs, the spacious primary suite features a large walk-in closet, while the additional bedrooms provide plenty of room for family and guests. The unfinished basement already has walls in place, offering endless possibilities for future living space, a recreation room, or home gym.
Step outside to a true backyard oasis featuring a heated saltwater in-ground pool built in 2019. Designed for both relaxation and entertaining, the pool is equipped with a Pentair automated control system for convenient monitoring and operation. The separately fenced pool area provides added privacy and safety, while the existing control panel has capacity already in place for the future addition of a hot tub. The fully fenced backyard offers ample space for outdoor gatherings, play, and recreation.
Recent updates add even more value and peace of mind, including new windows, front door, and french patio door in 2023, a new cooktop and double ovens in 2021, and a new dishwasher in 2026.
Combining classic Colonial charm, thoughtful updates, exceptional outdoor living, and a sought-after location in Locust Hill, this home is ready to impress.
Motivated seller is offering closing assistance for the right offer!!
#WVJF2026154

CHARLES TOWN

243 PEBBLE BEACH DRIVE

4 Beds

2 Baths

3,041 Sq.Ft.

$549,900

MLS#: WVJF2026154

**UP TO $7,500 IN CLOSING COST ASSISTANCE AVAILABLE ON SELECT HOMES, FOR PRIMARY RESIDENCE WITH USE OF APPROVED LENDER AND TITLE!** 
Welcome to Huntfield, the only community within historic Charles Town offering resort-style amenities and thoughtfully designed new single-family homes.
The Wesley II offers an inviting open-concept design with almost 2,700 square feet of beautifully planned living space. The main level is designed for both everyday living and entertaining, featuring a formal dining room and private study, providing the perfect spaces for elegant dinners, working from home, or creating a quiet retreat. At the heart of the home is a stunning gourmet kitchen featuring stainless steel appliances, upgraded cabinetry, Quartz countertops, a spacious center island, and a dedicated breakfast area. The open-concept design creates an effortless flow between the kitchen and living spaces, making it ideal for gatherings. A convenient mudroom leads directly to the detached rear 2-car garage, providing an ideal drop zone for shoes, coats, bags, and everyday essentials. Upstairs, the spacious primary suite offers a relaxing private retreat with a soaking tub, dual vanity, seated shower, and generous walk-in closet. Three additional bedrooms and a full bath provide plenty of room for guests, a home office, or flex space. The unfinished basement provides valuable additional space and endless possibilities, ready for you to finish and design to fit your lifestyle—whether you envision a recreation room, home gym, office, media room, or additional living space. Outside, enjoy all that Huntfield has to offer, including its exceptional resort-style community amenities, while being just minutes from the historic charm, dining, shopping, and conveniences of Charles Town.
 *Photos may not be of actual home. Photos may be of similar home/floorplan if home is under construction or if this is a base price listing. AGENT REGISTRATION REQUIRED.ON REQUIRED.
#WVJF2026114

CHARLES TOWN

HOMESITE 546 LORD FAIRFAX STREET

4 Beds

2 Baths

2,696 Sq.Ft.

$539,881

MLS#: WVJF2026114

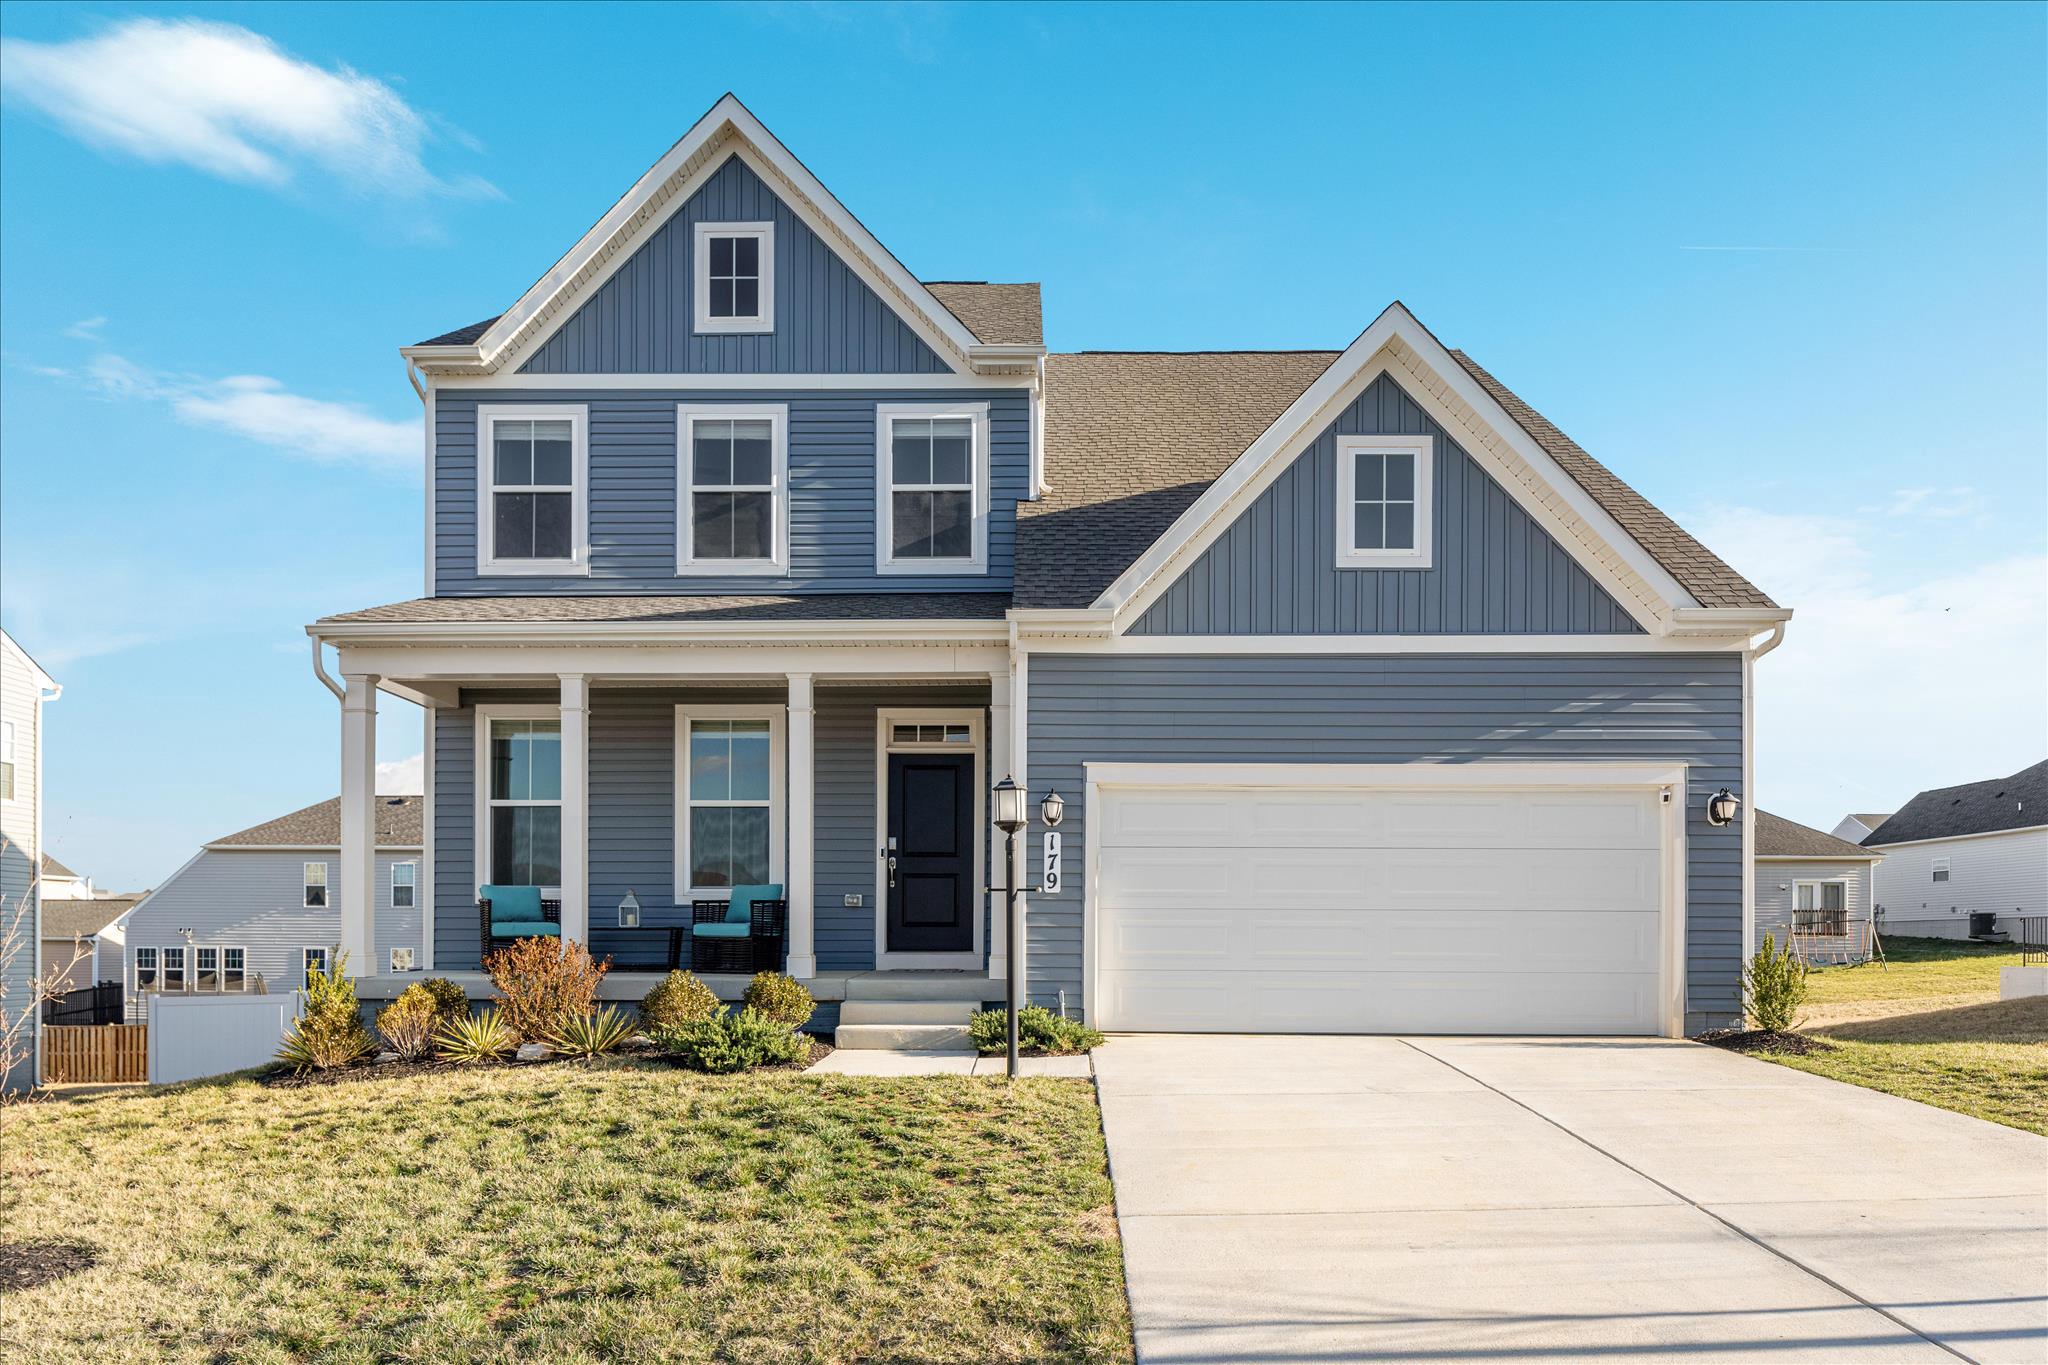
***SELLER OFFERING $6500 CREDIT TO PURCHASER AT SETTLEMENT*** Welcome to 179 TRIBERG DRIVE! This GORGEOUS 5-bedroom, 3.5-bath colonial in Norborne Glebe has the space, upgrades, and community amenities buyers are looking for, without the wait.

The kitchen is a standout with a large quartz island, stainless steel appliances, pendant lighting, upgraded cabinetry, and a walk-in pantry. The main level also offers a light-filled family room, half bath, and a flexible bonus room that could work well as an office, dining room, playroom, or second living space.

Upstairs, you’ll find four well-sized bedrooms, a convenient upper-level laundry room, and a comfortable primary suite with a large walk-in closet and private bath featuring dual sinks and a gorgeous tiled shower with bench seat.

The finished walk-up basement adds even more usable space with a large recreation room, fifth bedroom, full bath, and unfinished storage area.

Outside, enjoy the welcoming front porch, fully fenced backyard and custom storage shed.  Other features of the home include a whole-home water filtration and water softener system, plus Govee permanent exterior lights already installed. 

Norborne Glebe offers easy access to Route 340, Northern Virginia, and Maryland, along with community amenities including a pool, splash pad, pool house, walking trails, basketball and pickleball courts, and a tot lot.
#WVJF2024304

CHARLES TOWN

179 TRIBERG DRIVE

5 Beds

3 Baths

3,132 Sq.Ft.

$535,000

MLS#: WVJF2024304

Welcome to this light-filled and beautifully maintained Sequoia model in the highly desirable Locust Hill community! Offering three fully finished levels of living space, this spacious home features 4 bedrooms, 3.5 baths, and a layout designed for both everyday comfort and entertaining.

The main level showcases gleaming hardwood floors, a gourmet kitchen with Corian countertops, center island, double wall ovens, workstation, and abundant cabinetry. Enjoy both formal and casual living with a separate dining room, spacious family room anchored by a stunning stone gas fireplace, convenient main-level laundry, and a private office perfect for working from home. Custom built-in bookshelves add charm and functionality to the front room.

Upstairs, the owner's suite serves as a private retreat featuring an upgraded walk-in closet, luxurious soaking tub, and separate shower.

The fully finished lower level offers exceptional versatility with a recreation area, additional flex room ideal for a gym, hobby room, playroom, or guest space, and wiring already in place for a surround sound system and projector—perfect for movie nights or game-day entertaining.

This home has been thoughtfully updated for comfort and efficiency, including updated heat pump and air conditioning systems, a heat pump with gas backup, water purification system, and a new water softener. The garage has been enhanced with custom storage cabinets to help keep everything organized.

Step outside to enjoy the peaceful wooded backdrop. Situated at the end of a quiet cul-de-sac and backing to mature trees, this property offers privacy and tranquility. Permanent exterior lighting adds year-round curb appeal and can be customized for holidays, special occasions, or everyday ambiance with the touch of a button.

Conveniently located for commuters, you'll enjoy easy access to major routes serving Northern Virginia, Maryland, and the Washington, DC metropolitan area while still enjoying the charm and lifestyle that make Locust Hill such a sought-after community.
#WVJF2024902

CHARLES TOWN

38 LA QUINTA COURT

4 Beds

3 Baths

4,420 Sq.Ft.

$530,000

MLS#: WVJF2024902

Welcome to this gorgeous three-bedroom, three-full-bath home in Charles Town, offering easy one-level living with a beautifully finished lower level and plenty of outdoor space. The inviting main level features a living room adjacent to the kitchen, creating a comfortable everyday living space. The open kitchen offers tons of cabinet and counter space, recessed lighting, and a convenient eat-in counter, with the designated dining area adjacent. All three bedrooms are located on the main level, along with updated bathrooms featuring modern finishes. The primary suite is a true retreat with a dual vanity and stunning glass-enclosed stall shower. The lower level provides tons of additional space for recreation, along with a full bath and bonus room. Outside, enjoy a low-maintenance deck, large patio, gorgeous natural views, and a spacious shed. A decorative fountain, installed in 2025, adds a charming touch to the outdoor space.
Numerous updates provide comfort and peace of mind, including a remodeled bathroom completed in June with a transferable warranty, and glass was installed on all bathroom showers. The roof was replaced with architectural shingles and includes a 50-year warranty. The American Standard HVAC system was replaced in 2020 and features a whole-home humidifier. The home is well insulated for comfortable living year-round.

Nestled in a peaceful, quiet neighborhood, this home offers easy access to commuter routes throughout Virginia, Maryland, and Pennsylvania. Enjoy close proximity to the scenic C&O Canal, historic Harpers Ferry, grocery stores, gyms, and more!
#WVJF2026202

CHARLES TOWN

177 KILLIAN LANE

3 Beds

3 Baths

2,859 Sq.Ft.

$525,000

MLS#: WVJF2026202

Escape to your own private retreat at 403 Windy Valley Lane! Nestled at the end of a private road on a fully-fenced and gated 2 acres. This 3-bedroom, 3.5-bath home offers privacy, 4 garage spaces, beautiful views, and peaceful country living close Charles Town and Berryville. The main level features an open living area with vaulted ceilings, fireplace, and a kitchen overlooking the surrounding countryside. The finished walk-out basement provides additional flexible living space, a full bath, and new LVP flooring (2026), whole house painted (2025), a new chimney cap (2025), an updated HVAC (2024), new dryer (2026), and stained and sealed siding (2026). Starlink is included for high-speed internet. Also included is a Calmat water conditioner and reverse osmosis system. Outside, enjoy the rear deck, fenced areas, run-in shed with electricity and automatic waterer, and chicken coop with electricity. A unique opportunity to enjoy privacy, usable acreage, and the best of rural Jefferson County living.
#WVJF2026306

CHARLES TOWN

403 WINDY VALLEY LANE

3 Beds

3 Baths

2,042 Sq.Ft.

$525,000

MLS#: WVJF2026306

New on site 3 days ago
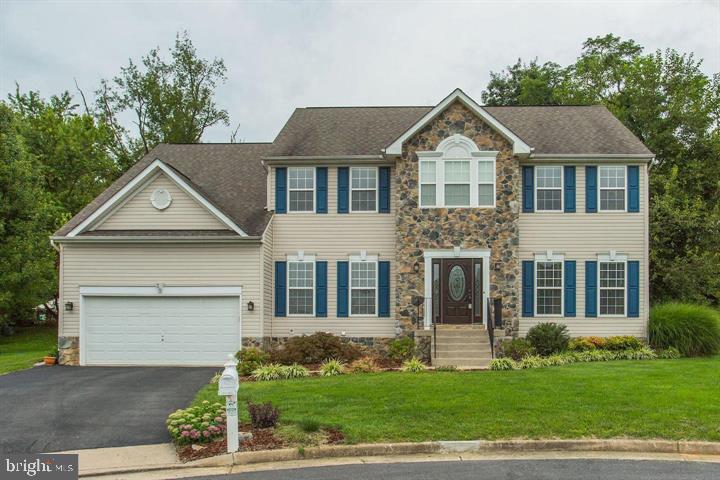
Discover the charm of this stunning Colonial home nestled in the desirable Locust Hill community. Built in 2002, this residence boasts a perfect blend of modern comfort and classic elegance. Step inside to find a spacious layout featuring four bedrooms and two and a half bathrooms, designed for both relaxation and entertaining. The heart of the home is the inviting kitchen, complete with upgraded countertops, an island, and a pantry, seamlessly flowing into the family room adorned with a cozy gas fireplace. Enjoy the luxury of a main floor laundry, a formal dining room and the stunning vaulted breakfast room, perfect for hosting gatherings. Ascending the steps in the 2 story foyer, you arrive at the private areas of this home. The primary suite features a walk-in closet (as big as a room) and a beautifully appointed bathroom with a renovated tile walk-in shower. Additional highlights of the home include crown moldings, chair railings, and a curved staircase that adds a touch of sophistication. Outside, the 0.27-acre lot adjoins open space and backs to trees, providing a peaceful retreat. The attached two-car garage and asphalt driveway offer ample parking. Locust Hill is not just a neighborhood; it's a community. Residents enjoy easy access to local parks, excellent schools, vibrant shopping areas and GOLF.. This home is more than just a place to live; it's a gateway to a fulfilling lifestyle. Don't miss your chance to make it yours!  Newer roof (2018), newer HVAC (2023) incorporating dual fuel - heat pump to 32 degrees then propane is utilized, newer water heater 75 gal (2020), newer appliances.
#WVJF2026422

CHARLES TOWN

49 PEBBLE CIRCLE

4 Beds

2 Baths

2,814 Sq.Ft.

$515,000

MLS#: WVJF2026422

The only community within historic Charles Town with resort style amenities! **UP TO $10,000 CLOSING COST ASSISTANCE AVAILABLE ON SELECT HOMES, FOR PRIMARY RESIDENCE WITH USE OF APPROVED LENDER AND TITLE!** Rear attached garage, 4' 8" Dropped Garage, 4' Garage Extension and Walkout Basement included! Welcome to Huntfield! The Jefferson II Floorplan in Huntfield Spacious Open-Concept Living. Welcome to this beautifully designed Jefferson II floorplan located in the sought-after Huntfield community in Charles Town, WV. This three-story home offers a modern open-concept layout ideal for both everyday living and entertaining. The main level features a welcoming foyer, a versatile flex room perfect for a home office or guest space, and a spacious family room that flows seamlessly into the kitchen and dining area. The kitchen is equipped with a large center island, ample cabinetry, and generous counter space, creating the perfect hub for gatherings. Upstairs, the private primary suite includes a large walk-in closet and en-suite bath with dual vanities and a walk-in shower. Additional bedrooms are well-sized and share a full hall bath. A conveniently located upper-level laundry room adds to the home’s functionality. Additional highlights include a two-car garage, optional finished basement, and flexible living spaces to suit a variety of needs. Located in Huntfield, a planned community offering convenient access to commuter routes, shopping, dining, and outdoor recreation. *Photos may not be of actual home. Photos may be of similar home/floorplan if home is under construction or if this is a base price listing.
#WVJF2024264

CHARLES TOWN

HOMESITE 654 STUART STREET

4 Beds

2 Baths

2,437 Sq.Ft.

$509,990

MLS#: WVJF2024264

NEW CONSTRUCTION – ESTIMATED DELIVERY MARCH 2027! 
Don't miss this opportunity to own a beautiful new home backing to trees for added privacy and scenic views. This home includes a finished walk-out basement, providing valuable additional living space with a recreation room, fifth bedroom, and full bathroom.
The open-concept main level is designed for today's lifestyle, featuring a spacious Great Room that flows into the breakfast area and well-appointed kitchen—ideal for everyday living and entertaining. A formal living room off the foyer offers flexible space for a home office, sitting room, or playroom.
Upstairs, you'll find four spacious bedrooms, including a private owner's suite, creating a comfortable retreat at the end of the day.
With a total of 5 bedrooms, 3.5 bathrooms, a finished walk-out basement, and a desirable homesite backing to trees, this home offers the perfect combination of space, functionality, and peaceful surroundings. Schedule your tour today and make this exceptional new home yours!
Located in the charming city of Charles Town, WV, this home offers convenient access to shopping, dining, outdoor recreation, the scenic beauty of the Shenandoah Valley, and the area's rich historic attractions. Commuters will appreciate the Duffields MARC Station, located just eight miles away, providing easy access to major employment centers throughout the region.
#WVJF2025572

CHARLES TOWN

107 SEEBACK DRIVE HS 86

5 Beds

3 Baths

3,343 Sq.Ft.

$508,440

MLS#: WVJF2025572

1 2 3 4 5 ... 9

properties found. properties found. Page of .

 - property

Send a message

Message successfully sent.

Your message

What is 3 + 4 ?

Reason for contacting?

I agree to receive email communication and understand I can unsubscribe at any time.

I agree to be contacted by Charis Realty Group - Christine Issler, Broker via call, email, and text for real estate services. To opt out, you can reply 'stop' at any time or reply 'help' for assistance. You can also click the unsubscribe link in the emails. Message and data rates may apply. Message frequency may vary. Privacy Policy

Sign Out

Virtual Assistant

Would you like to take the next step with this property? We can help you schedule a showing or virtual tour, or send you more details.

Yes, I would like more information.

Thank You for Your Reply, One of Our Agents will contact you as soon as possible

No, maybe later.

Thank you, you can always contact me via email, phone number or through the contact form.

Realhub AI

Lucy - Your AI-Powered Realtor

Update Your Temporary Password

Personalize your search

Enter your email and we'll notify you immediately when new listings match what you're looking for.

or enter email address

Already have an account ? Login here

Continue your home search

I agree to receive communications and understand I can unsubscribe at any time.

I agree to be contacted by Charis Realty Group - Christine Issler, Broker via call, email, and text for real estate services. To opt out, you can reply 'stop' at any time or reply 'help' for assistance. You can also click the unsubscribe link in the emails. Message and data rates may apply. Message frequency may vary. Privacy Policy

Already have an account ? Login here

We use cookies

We use cookies primarily for analytics to enhance your experience. By accepting, you agree to our use of these cookies. You can manage your preferences or learn more about our cookies policy.