
Colonial
49 PEBBLE CIRCLE
CHARLES TOWN, WV 25414
MLS#: WVJF2026422
$515,000


Property
Beds
4
Full Baths
2
1/2 Baths
1
Year Built
2002
Sq.Footage
2,814
Discover the charm of this stunning Colonial home nestled in the desirable Locust Hill community. Built in 2002, this residence boasts a perfect blend of modern comfort and classic elegance. Step inside to find a spacious layout featuring four bedrooms and two and a half bathrooms, designed for both relaxation and entertaining. The heart of the home is the inviting kitchen, complete with upgraded countertops, an island, and a pantry, seamlessly flowing into the family room adorned with a cozy gas fireplace. Enjoy the luxury of a main floor laundry, a formal dining room and the stunning vaulted breakfast room, perfect for hosting gatherings. Ascending the steps in the 2 story foyer, you arrive at the private areas of this home. The primary suite features a walk-in closet (as big as a room) and a beautifully appointed bathroom with a renovated tile walk-in shower. Additional highlights of the home include crown moldings, chair railings, and a curved staircase that adds a touch of sophistication. Outside, the 0.27-acre lot adjoins open space and backs to trees, providing a peaceful retreat. The attached two-car garage and asphalt driveway offer ample parking. Locust Hill is not just a neighborhood; it's a community. Residents enjoy easy access to local parks, excellent schools, vibrant shopping areas and GOLF.. This home is more than just a place to live; it's a gateway to a fulfilling lifestyle. Don't miss your chance to make it yours! Newer roof (2018), newer HVAC (2023) incorporating dual fuel - heat pump to 32 degrees then propane is utilized, newer water heater 75 gal (2020), newer appliances.
Features & Amenities
Interior
-
Other Interior Features
Ceiling Fan(s), Kitchen Island, Pantry, Walk-In Closet(s), High Ceilings, Crown Molding
-
Total Bedrooms
4
-
Bathrooms
2
-
1/2 Bathrooms
1
-
Above Grade Finished Area
2814.0
-
Basement YN
YES
-
Cooling YN
YES
-
Cooling
Central Air, Ceiling Fan(s), Electric
-
Fireplace YN
YES
-
Heating YN
YES
-
Heating
Propane, Forced Air
-
Pet friendly
N/A
Exterior
-
Garage
Yes
-
Garage spaces
2
-
Construction Materials
Vinyl Siding
-
Parking
Asphalt, Garage, Driveway, Attached
-
Patio and Porch Features
Patio, Porch
-
Pool
No
-
Waterfront YN
NO
Area & Lot
-
Lot Features
Cleared
-
Lot Size(acres)
0.27
-
Lot Size(square feet)
11,761
-
Property Type
Residential
-
Property Sub Type
Single Family Residence
-
Architectural Style
Colonial
Price
-
Sales Price
$515,000
-
Tax Amount
$2,826
-
Financing Options
Cash, Conventional, FHA, VA
-
Sq. Footage
2,814
-
Price/SqFt
$183
HOA
-
Association
YES
-
Association Fee
$44
-
Association Fee Frequency
Monthly
-
Association Fee Includes
N/A
Property Resources
-
Horse Property
NO
School District
-
Elementary School
N/A
-
Middle School
N/A
-
High School
N/A
Property Features
-
New Construction
NO
-
Foundation Details
Concrete Perimeter
-
Senior Community YN
NO
-
Sewer
Public Sewer
-
Water Source
Public
Schedule a Showing
Showing scheduled successfully.
Mortgage calculator
Estimate your monthly mortgage payment, including the principal and interest, property taxes, and HOA. Adjust the values to generate a more accurate rate.
Your payment
Principal and Interest:
$
Property taxes:
$
HOA fees:
$
Total loan payment:
$
Total interest amount:
$
Location
County
JEFFERSON
Elementary School
Middle School
High School
Listing Courtesy of Mary F Cox, Berkshire Hathaway HomeServices PenFed Realty
RealHub Information is provided exclusively for consumers' personal, non-commercial use, and it may not be used for any purpose other than to identify prospective properties consumers may be interested in purchasing. All information deemed reliable but not guaranteed and should be independently verified. All properties are subject to prior sale, change or withdrawal. RealHub website owner shall not be responsible for any typographical errors, misinformation, misprints and shall be held totally harmless.

Salesperson, Realtor
Jenny Jackson
Call Jenny today to schedule a private showing.

* Listings on this website come from the FMLS IDX Compilation and may be held by brokerage firms other than the owner of this website. The listing brokerage is identified in any listing details. Information is deemed reliable but is not guaranteed. If you believe any FMLS listing contains material that infringes your copyrighted work please click here to review our DMCA policy and learn how to submit a takedown request.© 2024 FMLS.
Related Properties

CHARLES TOWN
73 CLAYMONT HILL STREET
3 Beds
2 Baths
2,142 Sq.Ft.
$596,900
MLS#: WVJF2002530

CHARLES TOWN
195 HUGHS ROAD
4 Beds
3 Baths
2,897 Sq.Ft.
$473,000
MLS#: WVJF2023806
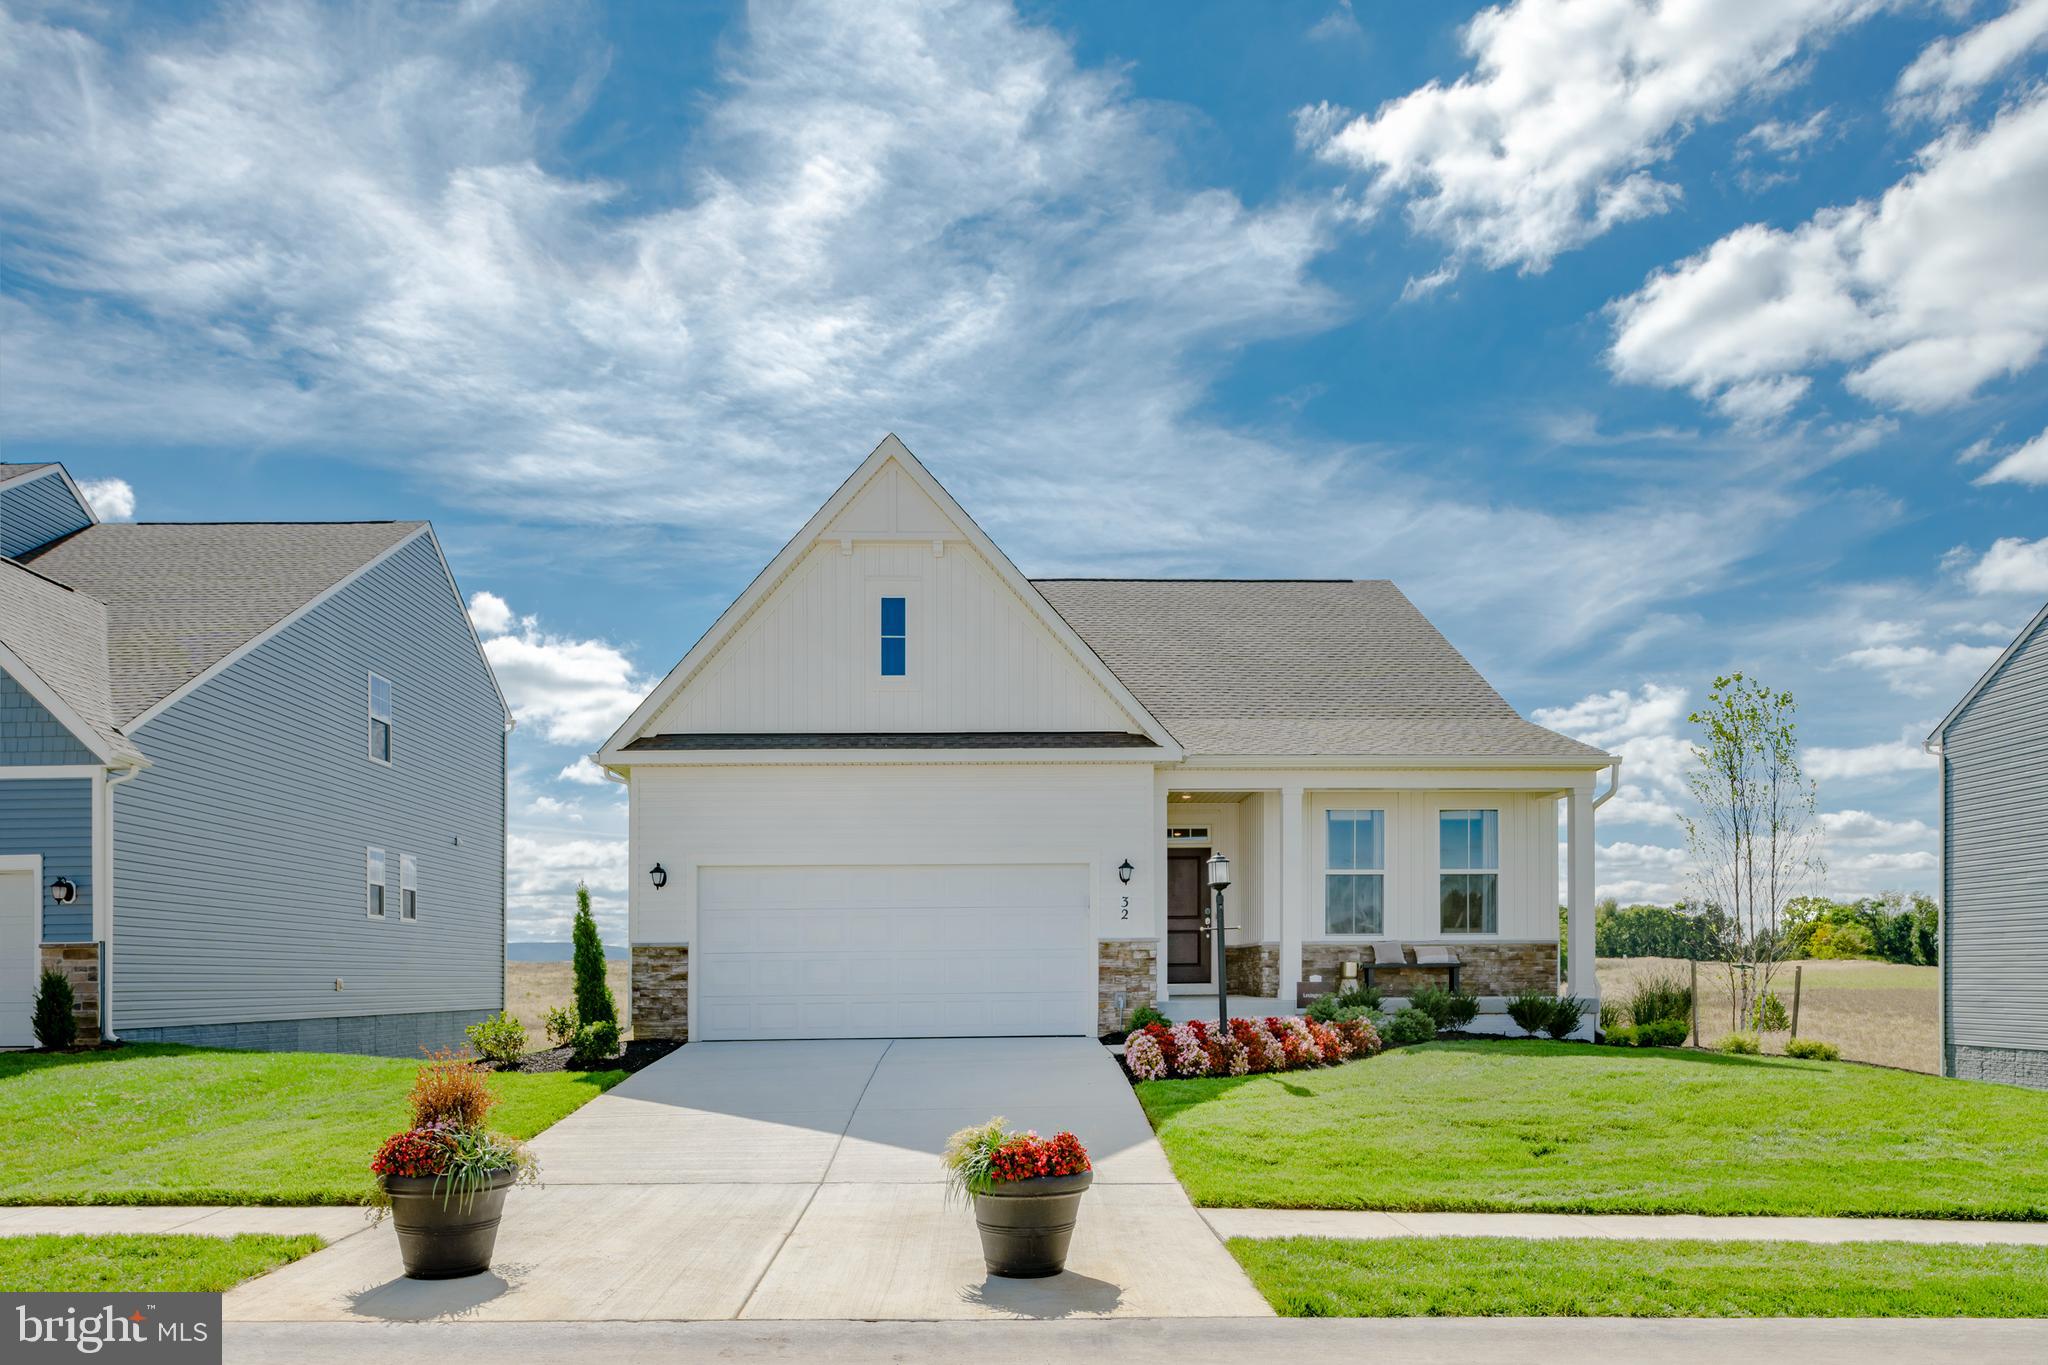
CHARLES TOWN
1026 BARKSDALE DRIVE HS 71
3 Beds
2 Baths
1,810 Sq.Ft.
$434,990
MLS#: WVJF2025578

CHARLES TOWN
630 MORISON STREET
4 Beds
3 Baths
1,880 Sq.Ft.
$479,900
MLS#: WVJF2026280

CHARLES TOWN
44 ALYSSA COURT
4 Beds
3 Baths
3,294 Sq.Ft.
$565,000
MLS#: WVJF2025194

CHARLES TOWN
177 KILLIAN LANE
3 Beds
3 Baths
2,859 Sq.Ft.
$525,000
MLS#: WVJF2026202
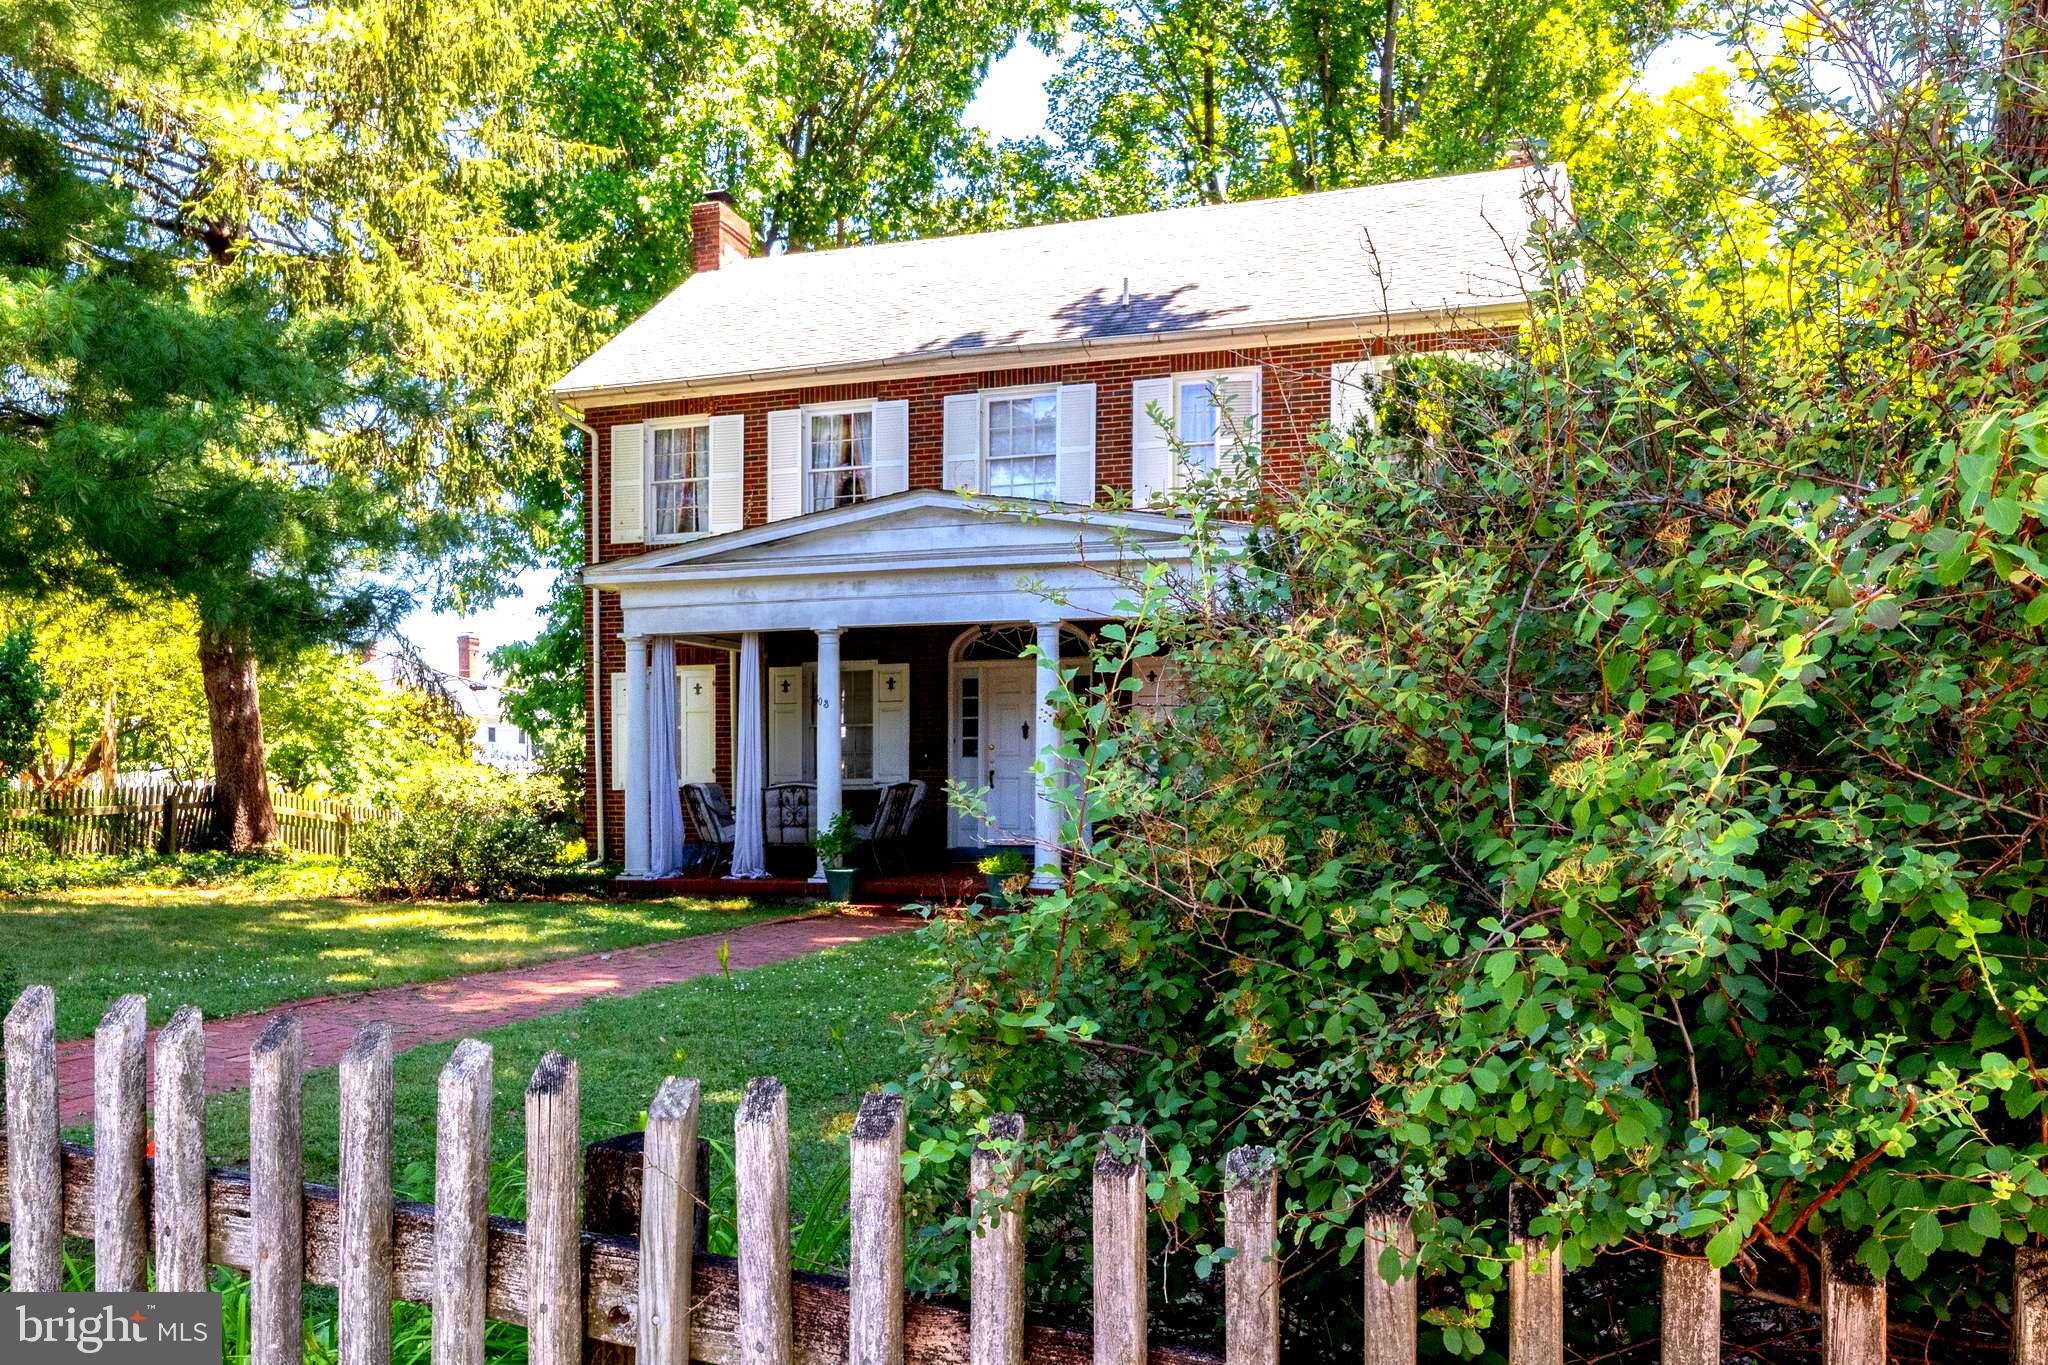
CHARLES TOWN
603 S SAMUEL STREET
4 Beds
1 Baths
2,112 Sq.Ft.
$478,000
MLS#: WVJF2024942
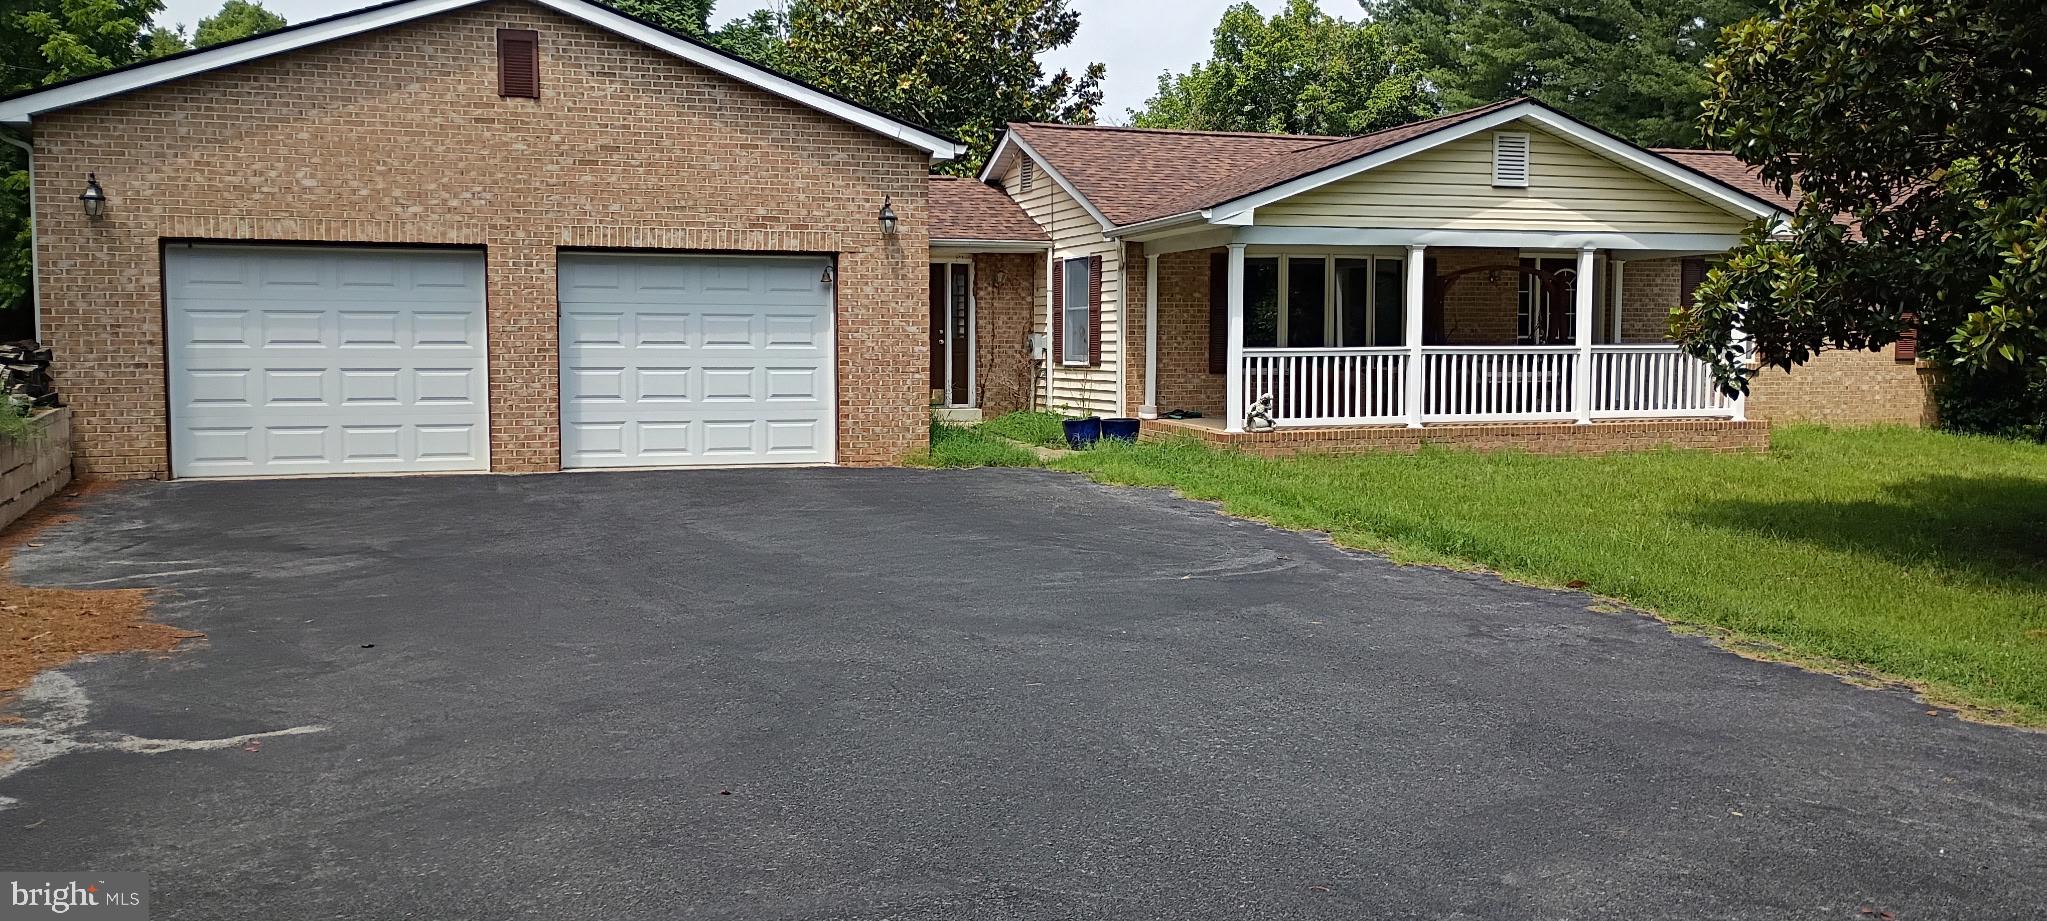
CHARLES TOWN
357 MACBETH DRIVE
4 Beds
2 Baths
2,112 Sq.Ft.
$429,900
MLS#: WVJF2025512

CHARLES TOWN
58 BATTLEFIELD DRIVE
3 Beds
2 Baths
1,974 Sq.Ft.
$415,000
MLS#: WVJF2024714
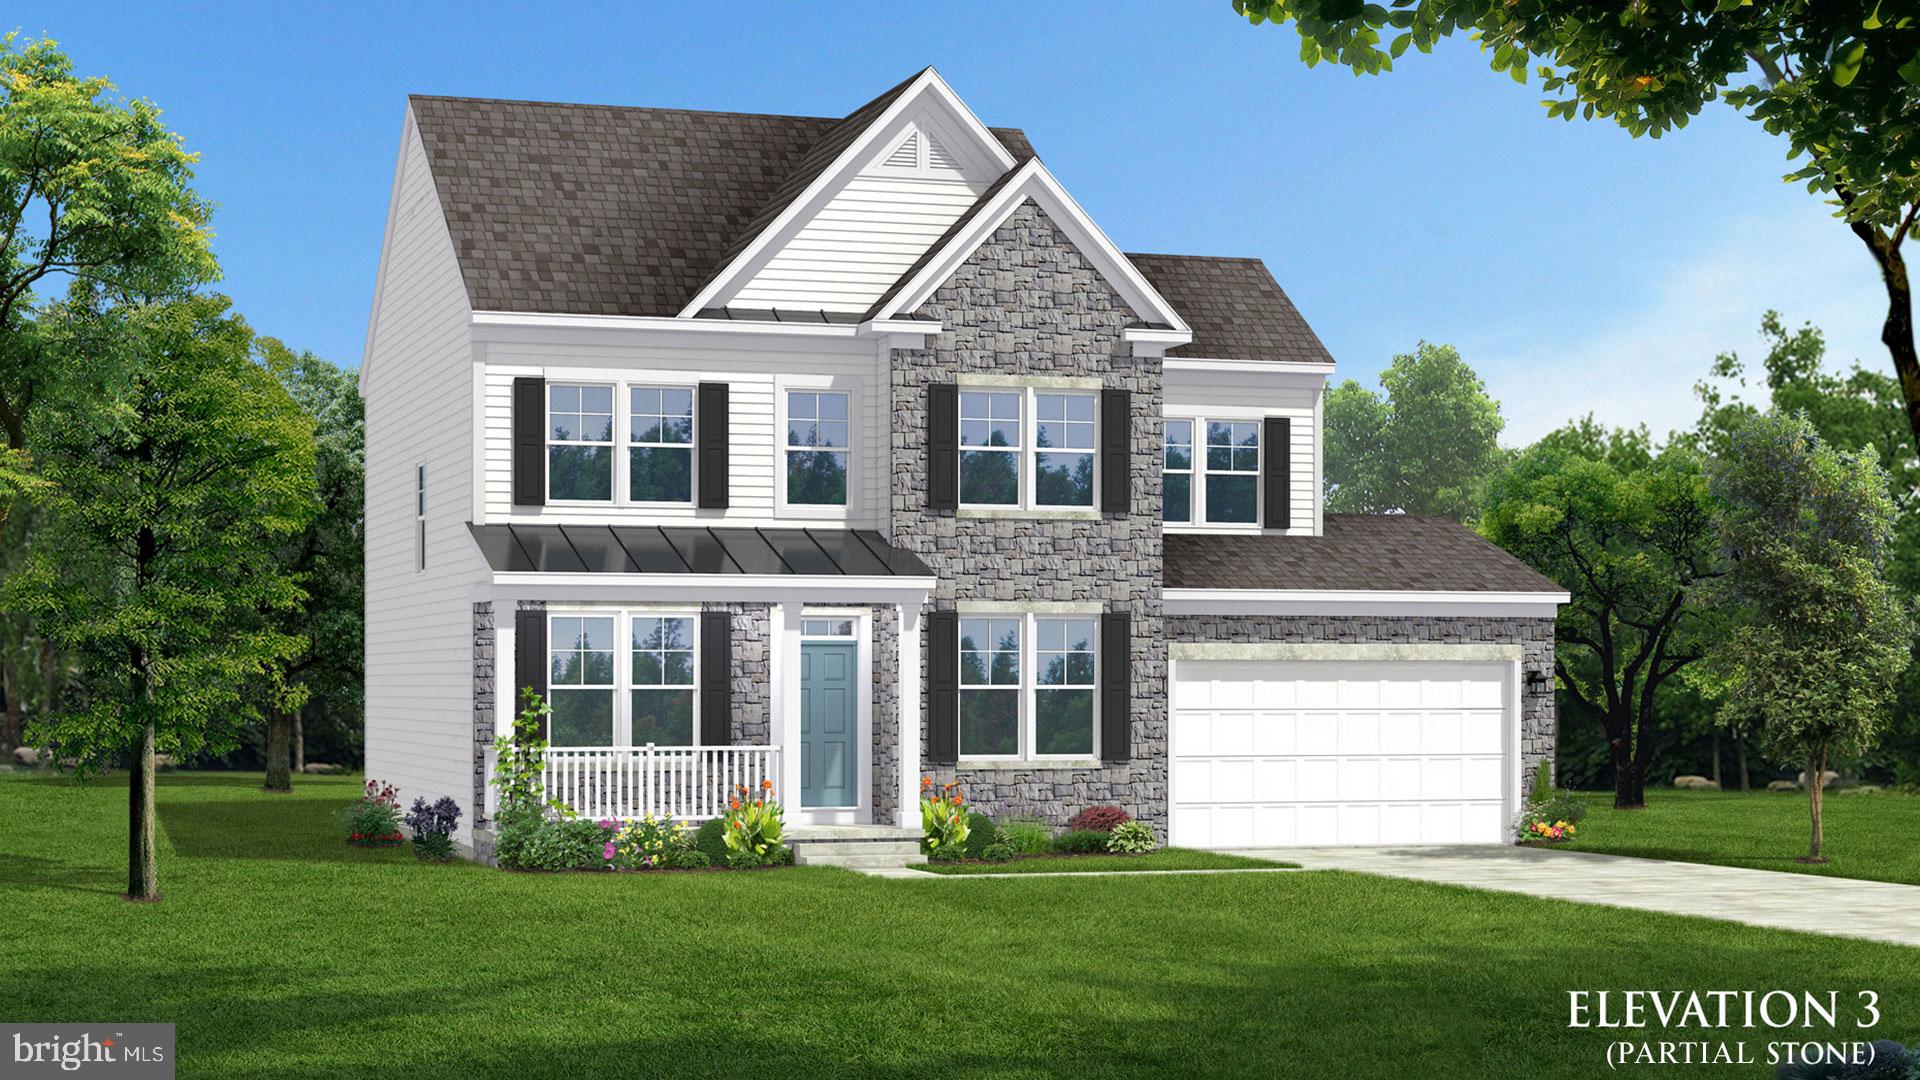
CHARLES TOWN
TBB MARQUEE FARM ROAD NEWBURY II
4 Beds
2 Baths
1,939 Sq.Ft.
$441,990
MLS#: WVJF2021052
.png)