
Property
Beds
3
Full Baths
2
1/2 Baths
2
Year Built
2000
Sq.Footage
2,526
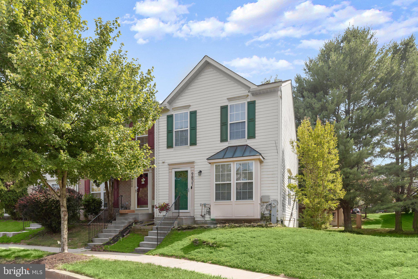
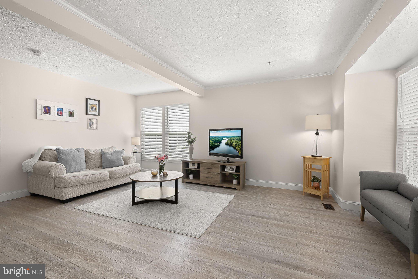
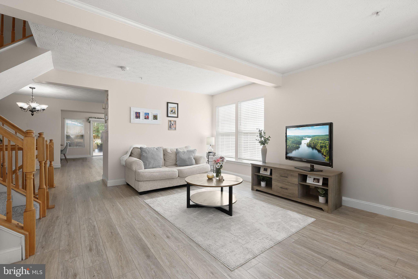
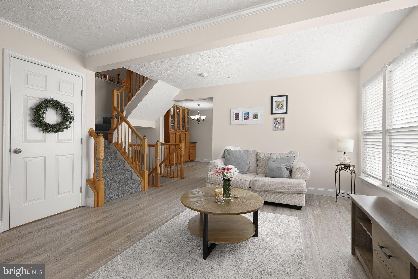
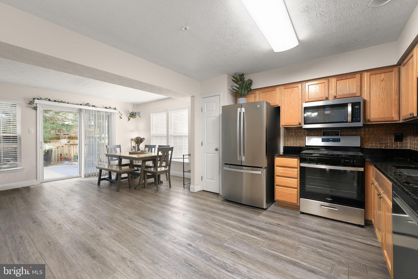
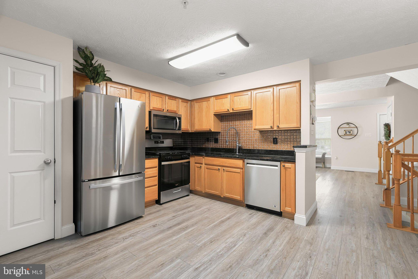
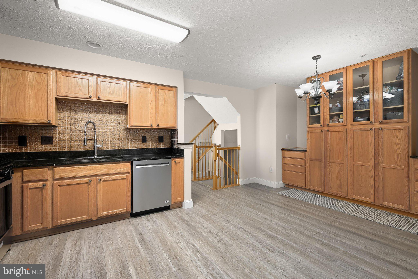
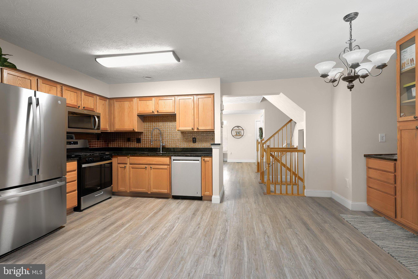
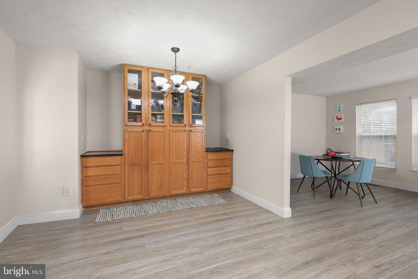
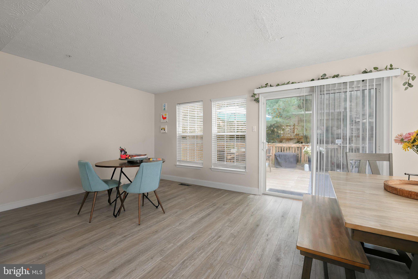
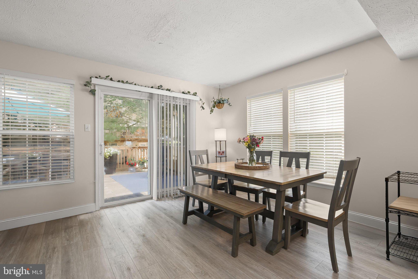
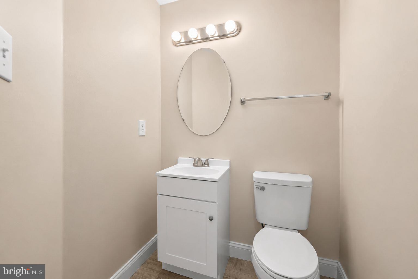
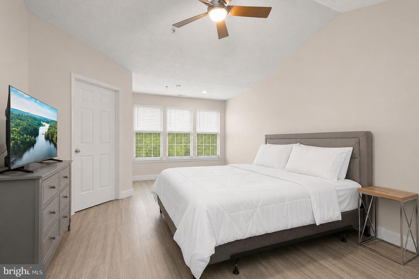
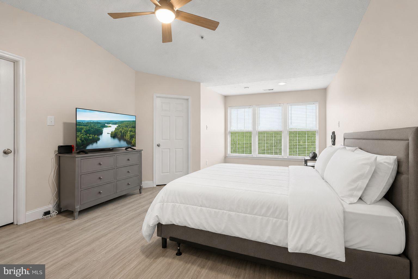
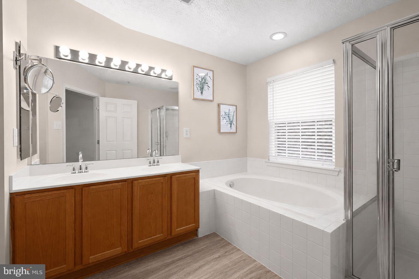
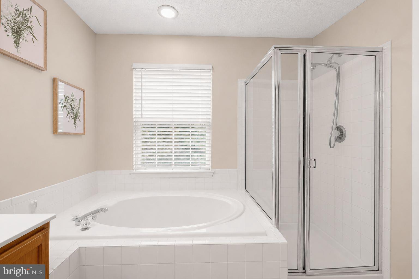
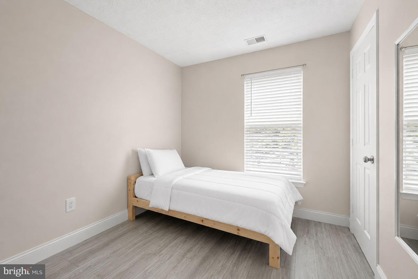
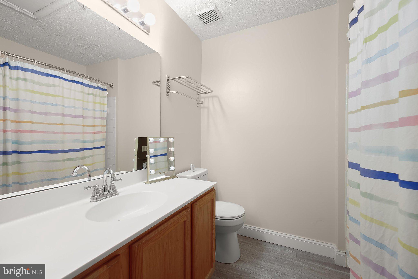
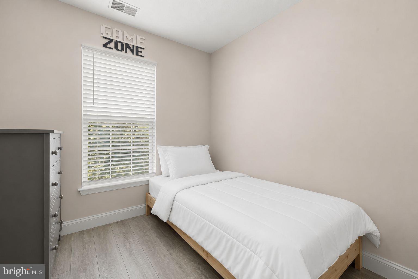
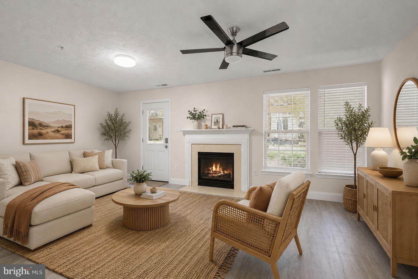
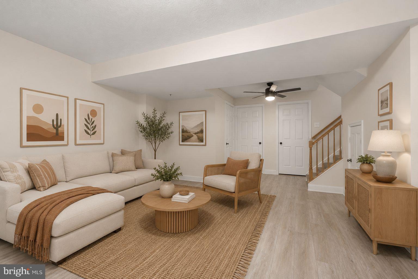
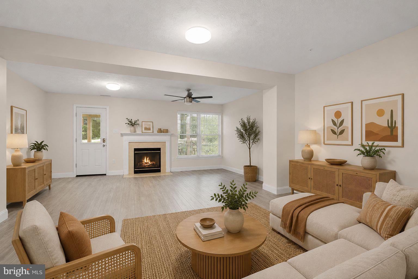
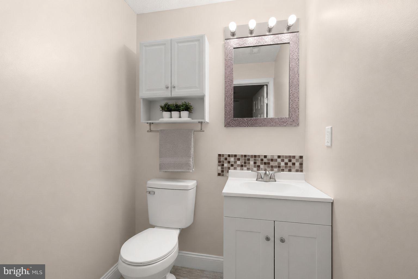
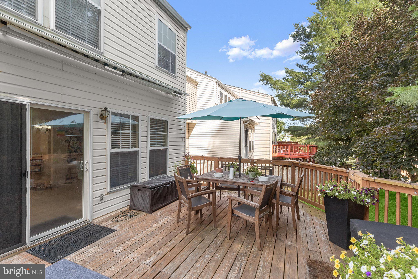
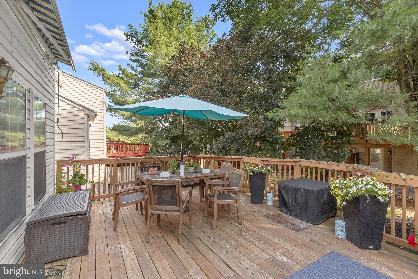
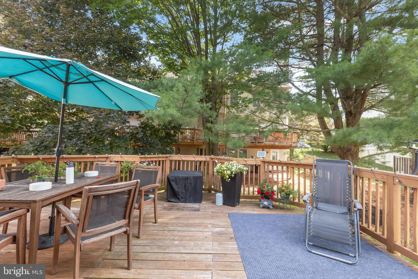
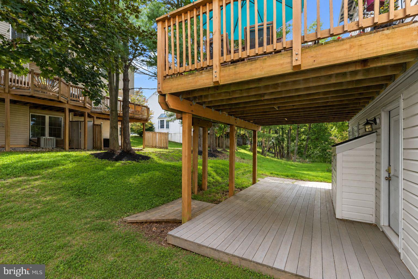
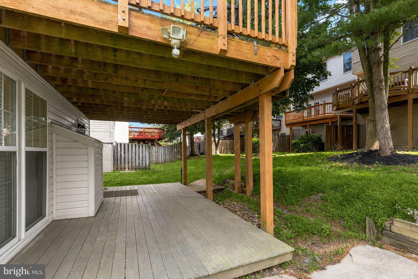
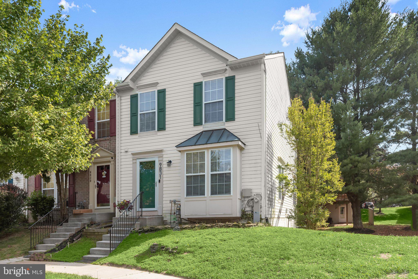
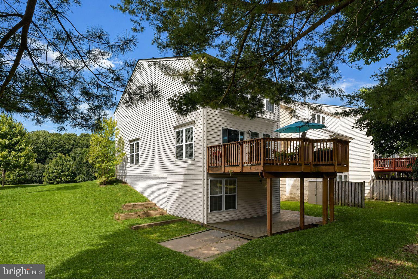
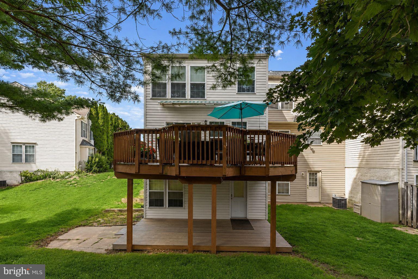
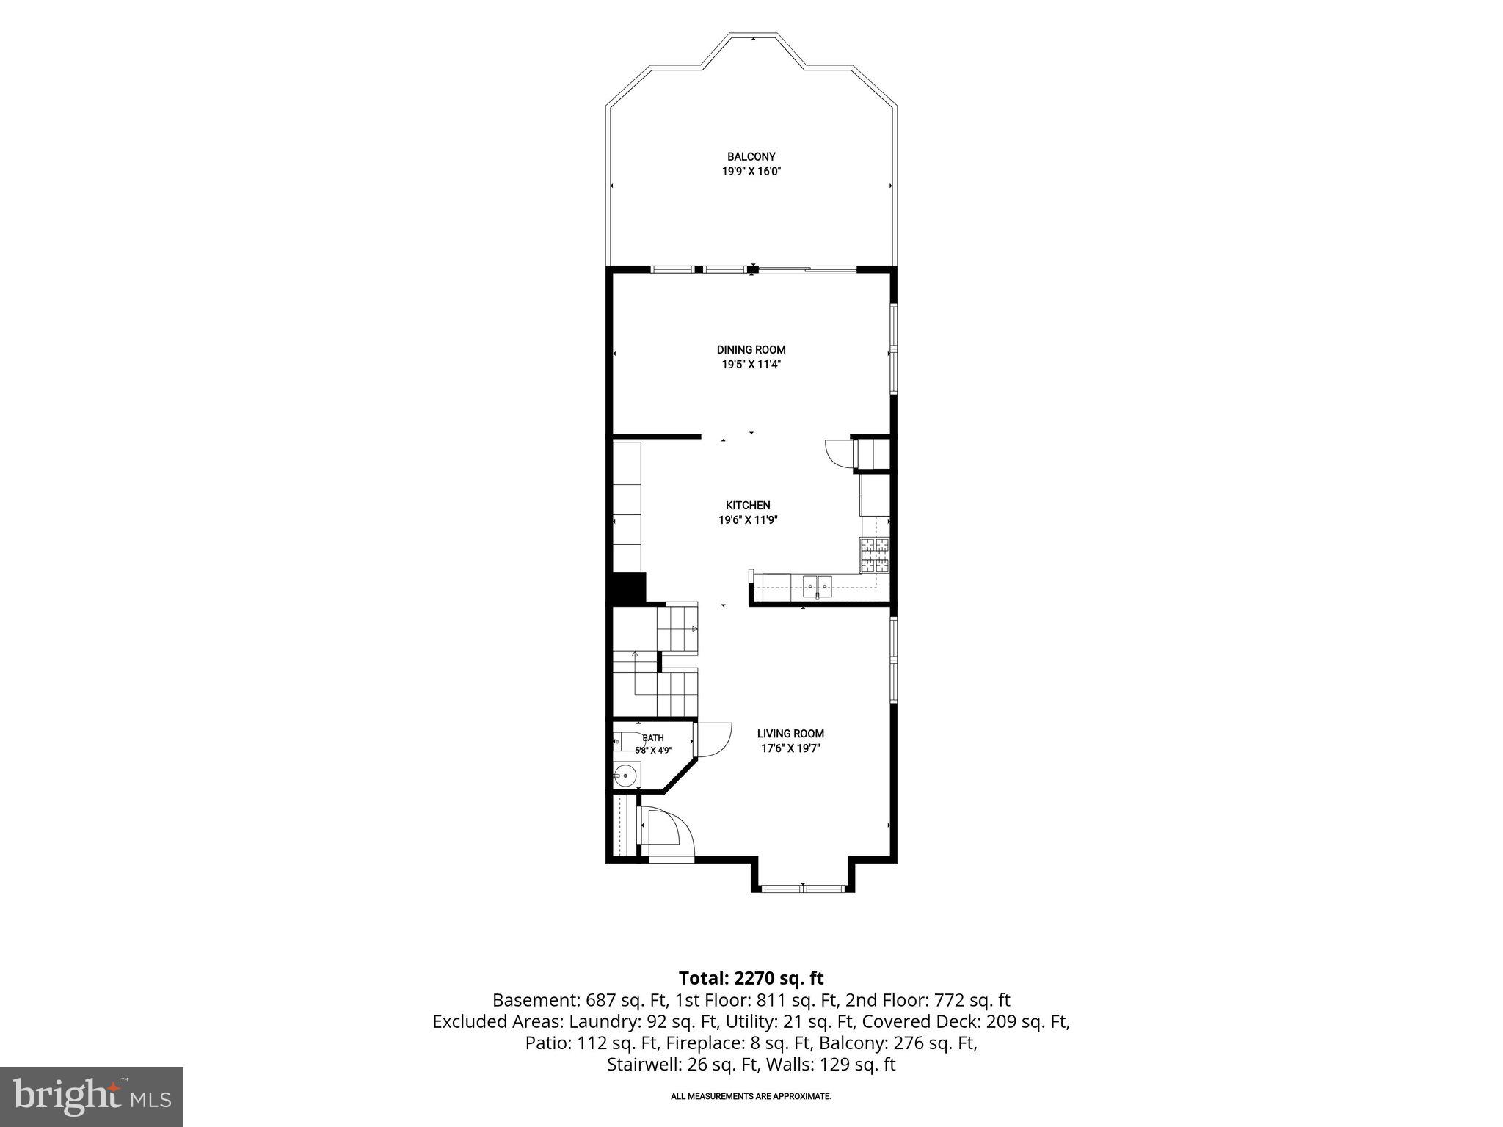
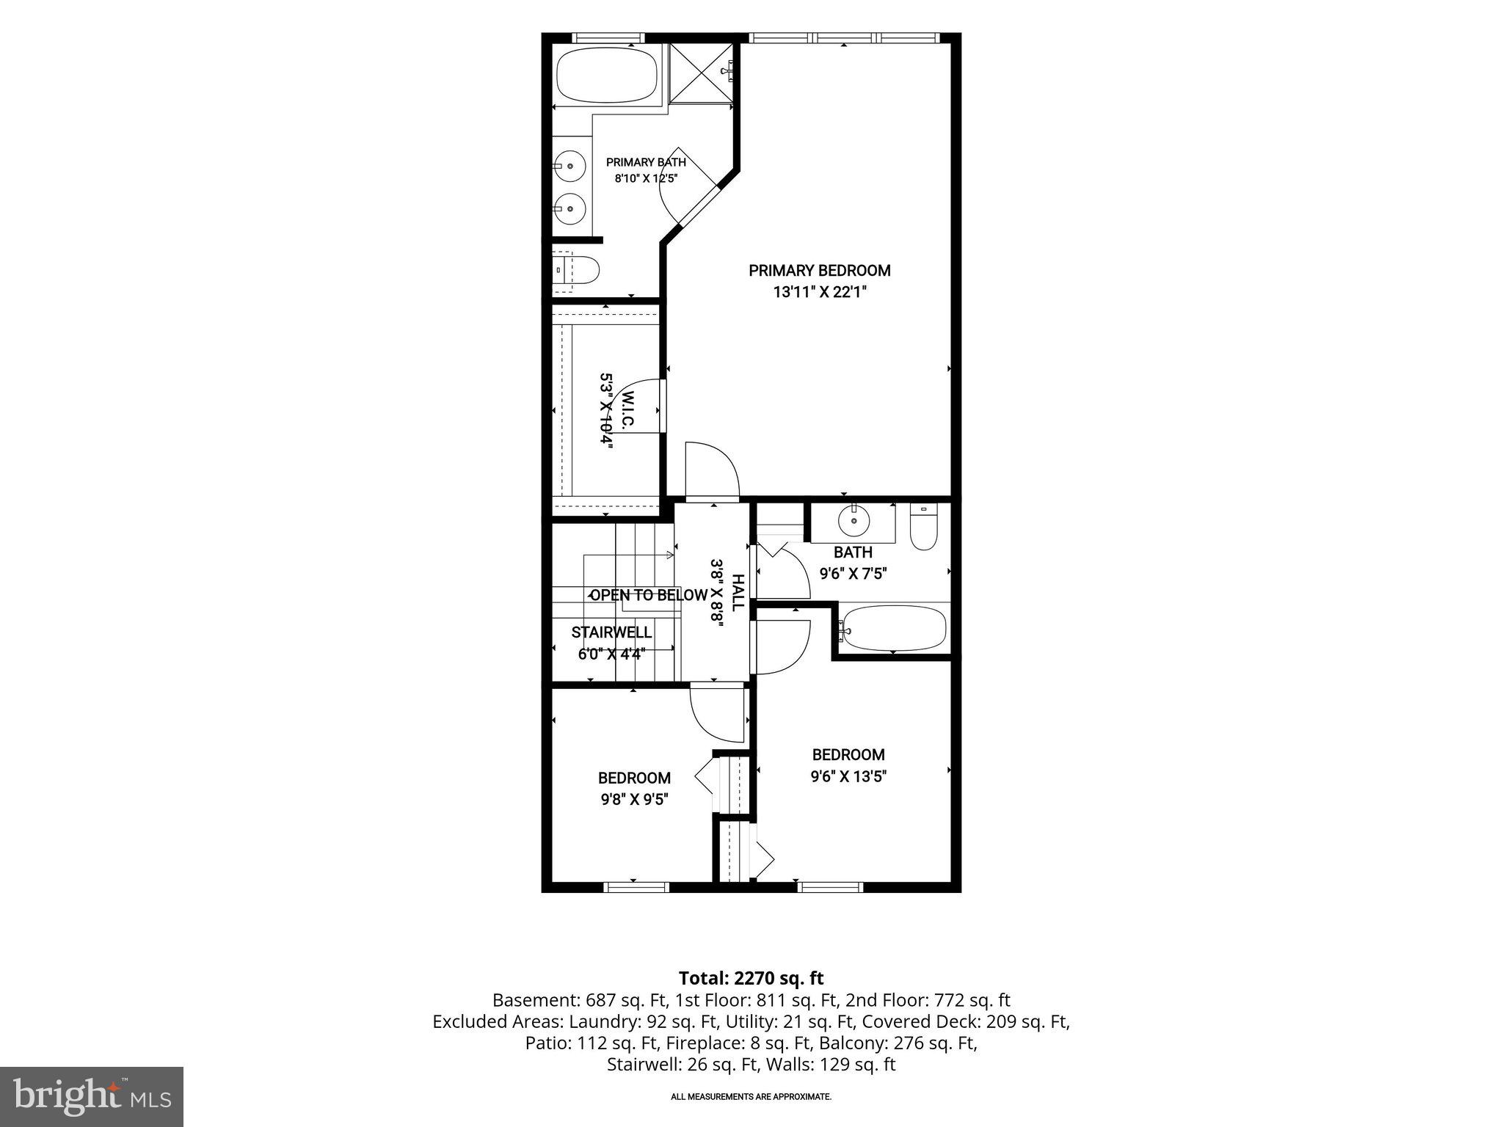
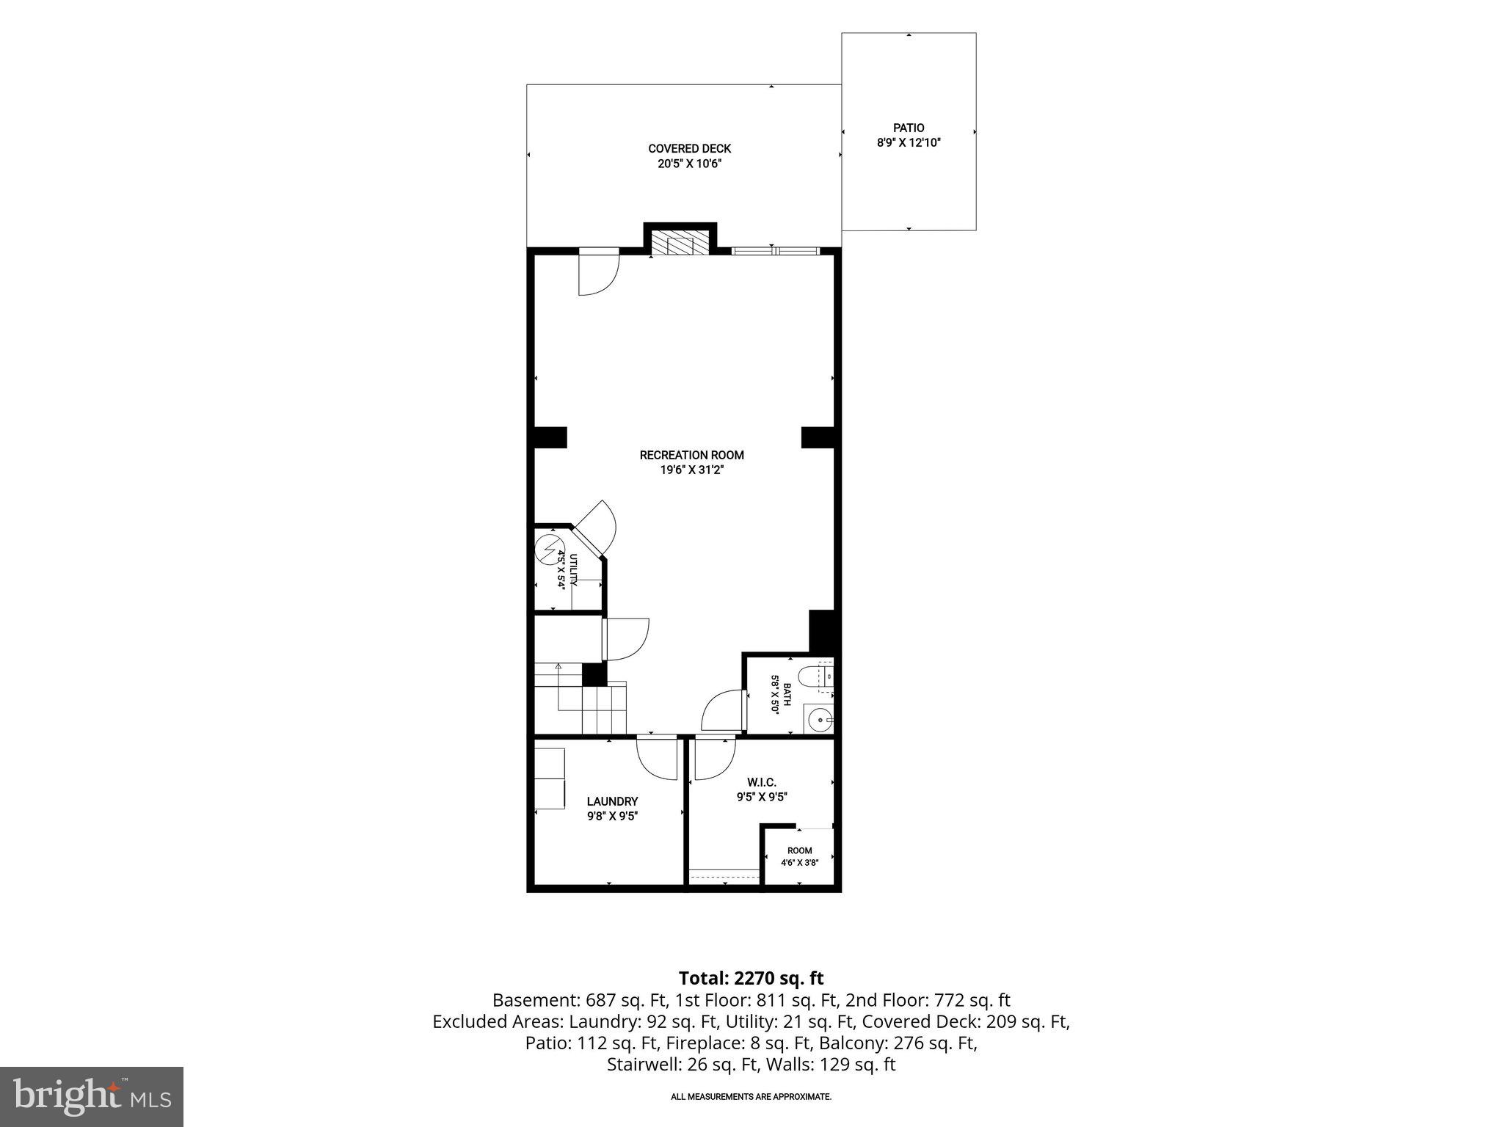
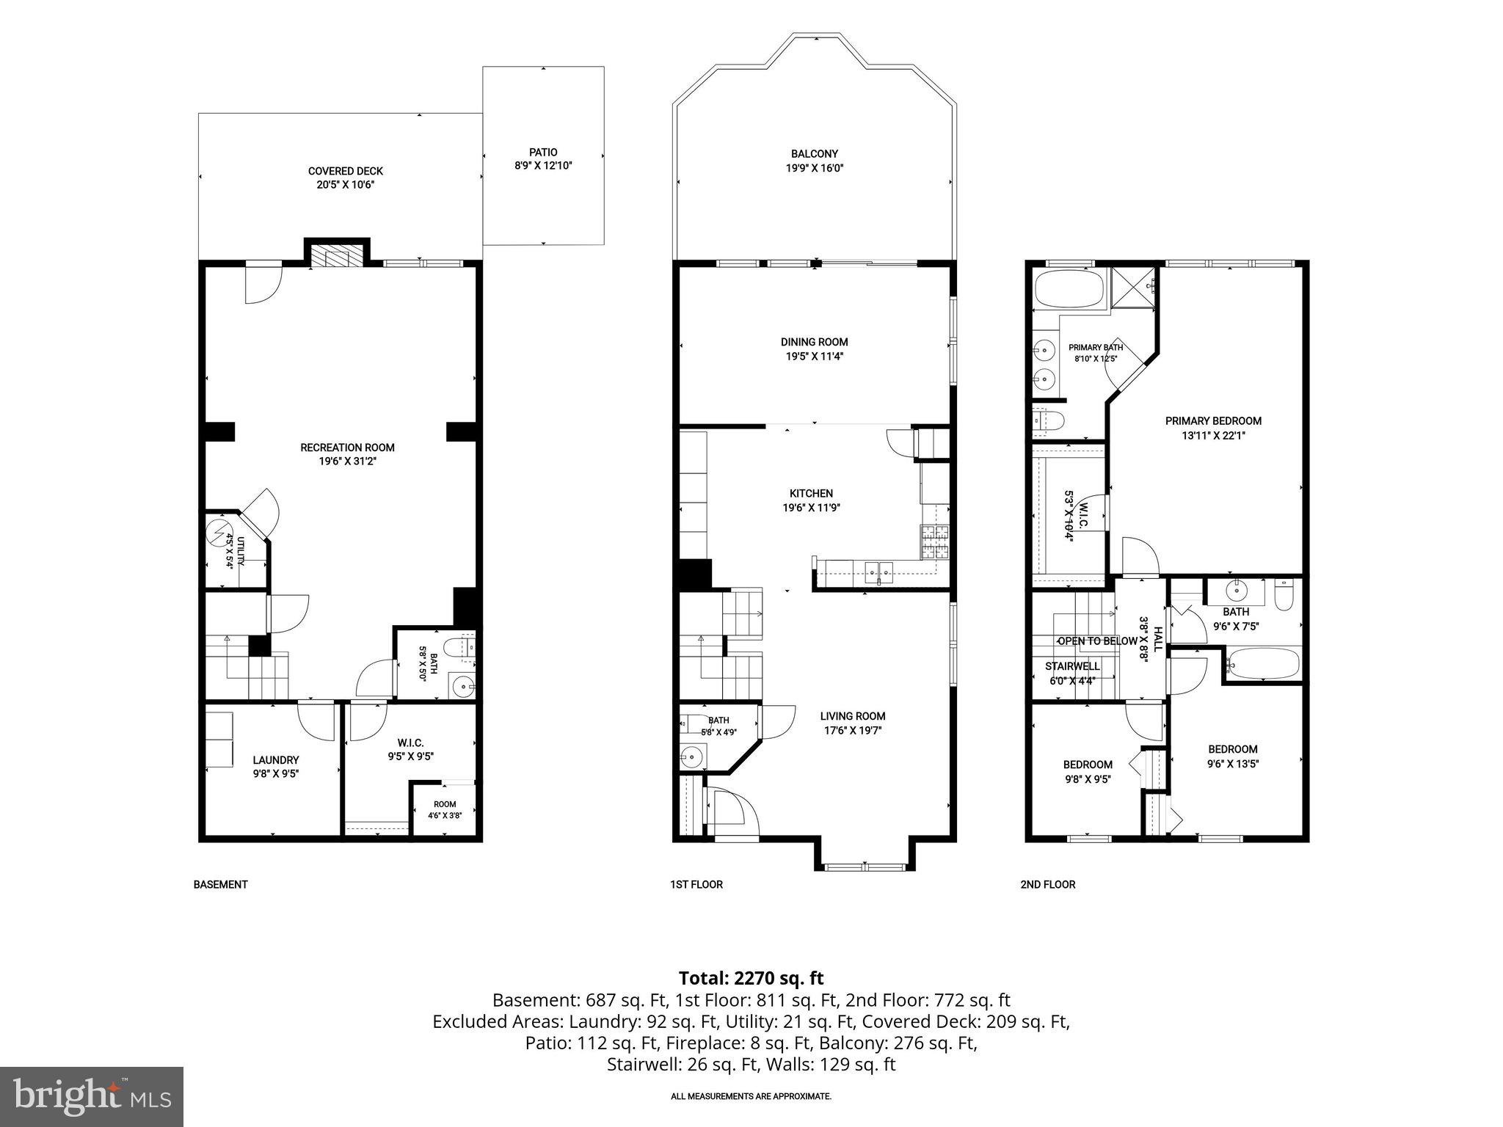
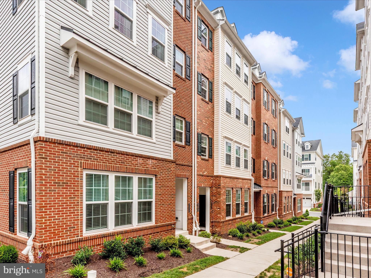
Welcome to this beautifully maintained end-of-group townhome, where stylish updates, light-filled interiors, and an open-concept floor plan create the perfect setting for modern living. Sunlight pours through the home, highlighting luxury vinyl plank flooring and a soft, neutral color palette that flows seamlessly throughout. The inviting living room, accented by elegant crown molding, offers a warm and welcoming space for everyday living and effortless entertaining. The heart of the home is the spacious kitchen, thoughtfully designed with stainless steel appliances, upgraded countertops, a decorative tile backsplash, abundant cabinetry, a pantry, and a generous dining area. Sliding glass doors open to the upper deck, creating a seamless indoor-outdoor flow that is perfect for dining or entertaining guests. A conveniently located powder room completes the main level. Upstairs, the expansive primary suite provides a peaceful retreat with soaring cathedral ceilings, a walk-in closet, and a private en-suite bath featuring a soaking tub and separate shower. Two additional bedrooms and a full hall bath complete the upper level. The finished walkout lower level offers exceptional additional living space centered around a cozy fireplace, making it ideal for a family room, recreation area, media room, or home office. This level also features a second powder room, a dedicated laundry room, and direct access to the lower deck and backyard. Outdoor living is equally impressive with two levels of entertaining space, including an upper deck overlooking the backyard and a spacious lower deck, perfect for grilling, relaxing, or gathering with family and friends. Two assigned parking spaces provide added everyday convenience. Ideally located in the heart of Owings Mills, this home is just minutes from shopping, dining, parks, and major commuter routes, offering the perfect blend of style, comfort, and convenience.
Features & Amenities
Interior
-
Other Interior Features
Eat-in Kitchen, Ceiling Fan(s), Pantry, Walk-In Closet(s), Cathedral Ceiling(s), High Ceilings, Crown Molding, Open Floorplan, Soaking Tub
-
Total Bedrooms
3
-
Bathrooms
2
-
1/2 Bathrooms
2
-
Above Grade Finished Area
1776.0
-
Basement YN
YES
-
Cooling YN
YES
-
Cooling
Central Air, Ceiling Fan(s), Electric
-
Fireplace YN
YES
-
Heating YN
YES
-
Heating
Exhaust Fan, Natural Gas, Central, Forced Air
-
Pet friendly
N/A
Exterior
-
Garage
No
-
Construction Materials
Vinyl Siding
-
Other Exterior Features
Lighting
-
Parking
Assigned, Parking Lot
-
Patio and Porch Features
Deck, Porch
-
Pool
No
-
Waterfront YN
NO
-
View
Garden
Area & Lot
-
Lot Features
Front Yard, Back Yard
-
Lot Size(acres)
0.06
-
Lot Size(square feet)
2,484
-
Property Type
Residential
-
Property Sub Type
Townhouse
-
Architectural Style
Colonial
Price
-
Sales Price
$375,000
-
Tax Amount
$4,026
-
Sq. Footage
2,526
-
Price/SqFt
$148
HOA
-
Association
YES
-
Association Fee
$64
-
Association Fee Frequency
Monthly
-
Association Fee Includes
N/A
School District
-
Elementary School
NEW TOWN
-
Middle School
DEER PARK
-
High School
NEW TOWN
Property Features
-
New Construction
NO
-
Association Amenities
Tennis Court(s), Jogging Path, Playground
-
Foundation Details
Slab
-
Senior Community YN
NO
-
Sewer
Public Sewer
-
Tax Lot
16
-
Water Source
Public
Schedule a Showing
Showing scheduled successfully.
Mortgage calculator
Estimate your monthly mortgage payment, including the principal and interest, property taxes, and HOA. Adjust the values to generate a more accurate rate.
Your payment
Principal and Interest:
$
Property taxes:
$
HOA fees:
$
Total loan payment:
$
Total interest amount:
$
Location
County
BALTIMORE
Elementary School
NEW TOWN
Middle School
DEER PARK
High School
NEW TOWN
Listing Courtesy of Sheri Michele Collins , Northrop Realty
RealHub Information is provided exclusively for consumers' personal, non-commercial use, and it may not be used for any purpose other than to identify prospective properties consumers may be interested in purchasing. All information deemed reliable but not guaranteed and should be independently verified. All properties are subject to prior sale, change or withdrawal. RealHub website owner shall not be responsible for any typographical errors, misinformation, misprints and shall be held totally harmless.

AGENT
Jenny Jackson
Call Jenny today to schedule a private showing.

* Listings on this website come from the FMLS IDX Compilation and may be held by brokerage firms other than the owner of this website. The listing brokerage is identified in any listing details. Information is deemed reliable but is not guaranteed. If you believe any FMLS listing contains material that infringes your copyrighted work please click here to review our DMCA policy and learn how to submit a takedown request.© 2024 FMLS.
Related Properties
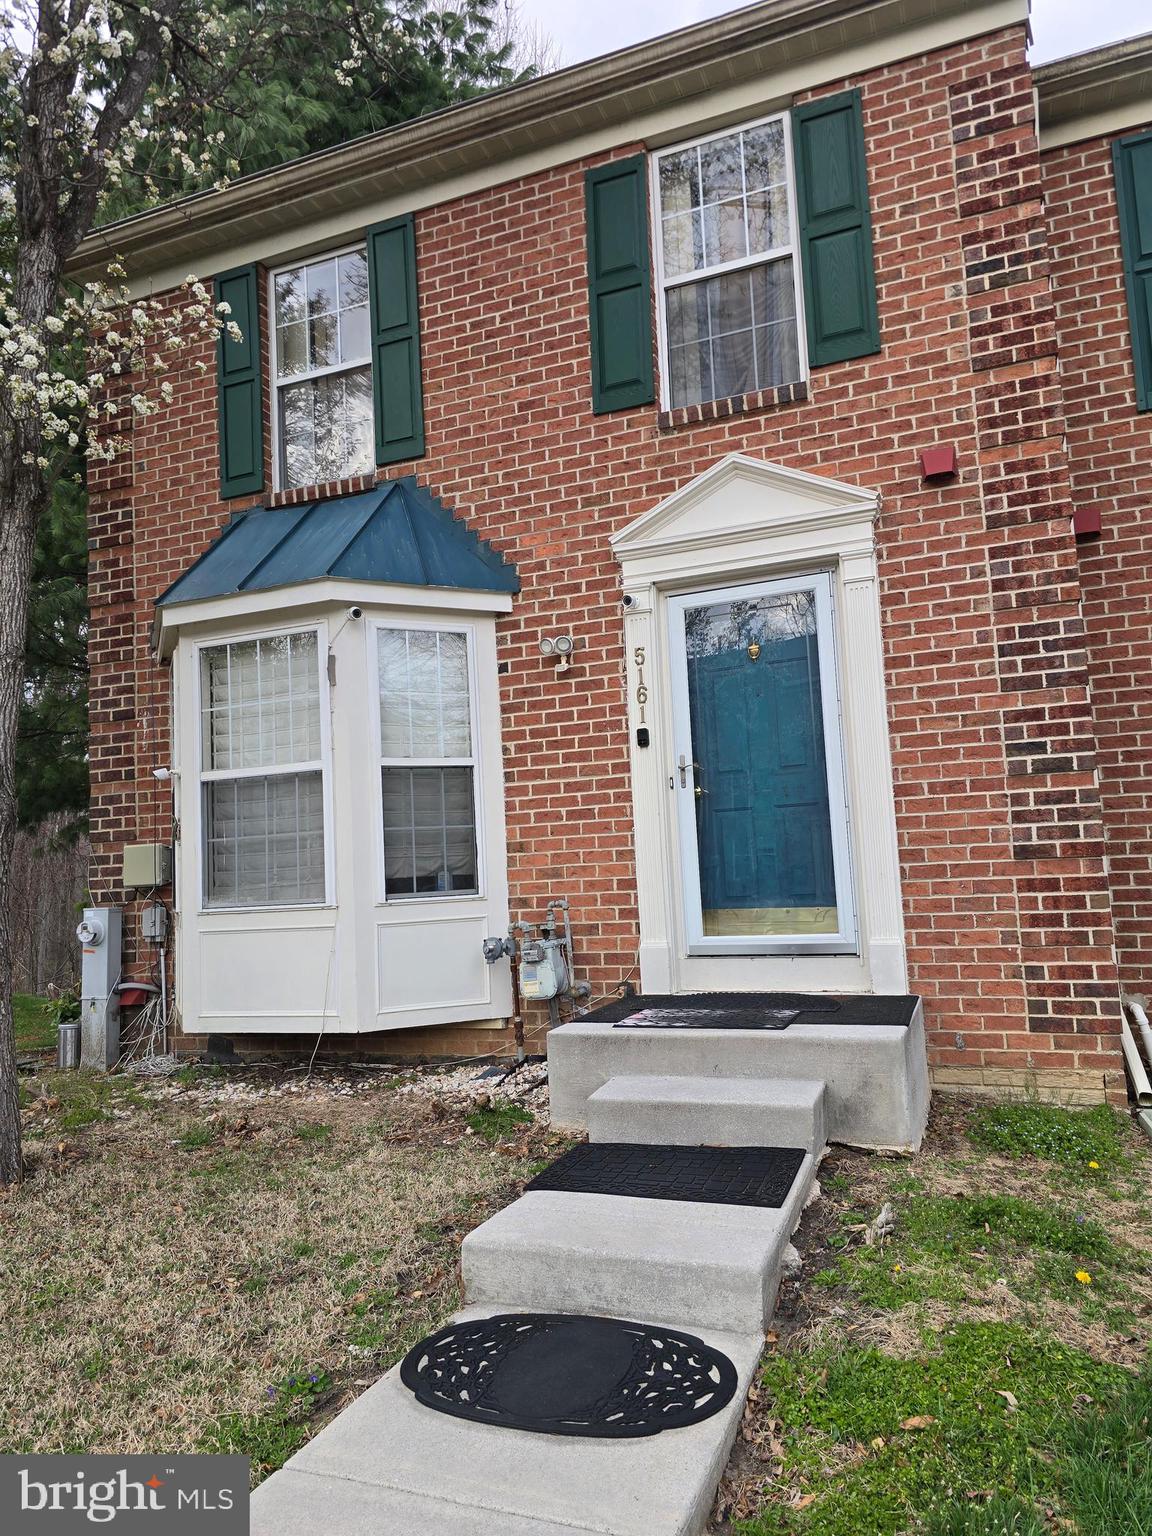
OWINGS MILLS
5161 SPRING WILLOW COURT
3 Beds
2 Baths
2,072 Sq.Ft.
$379,900
MLS#: MDBC2158312
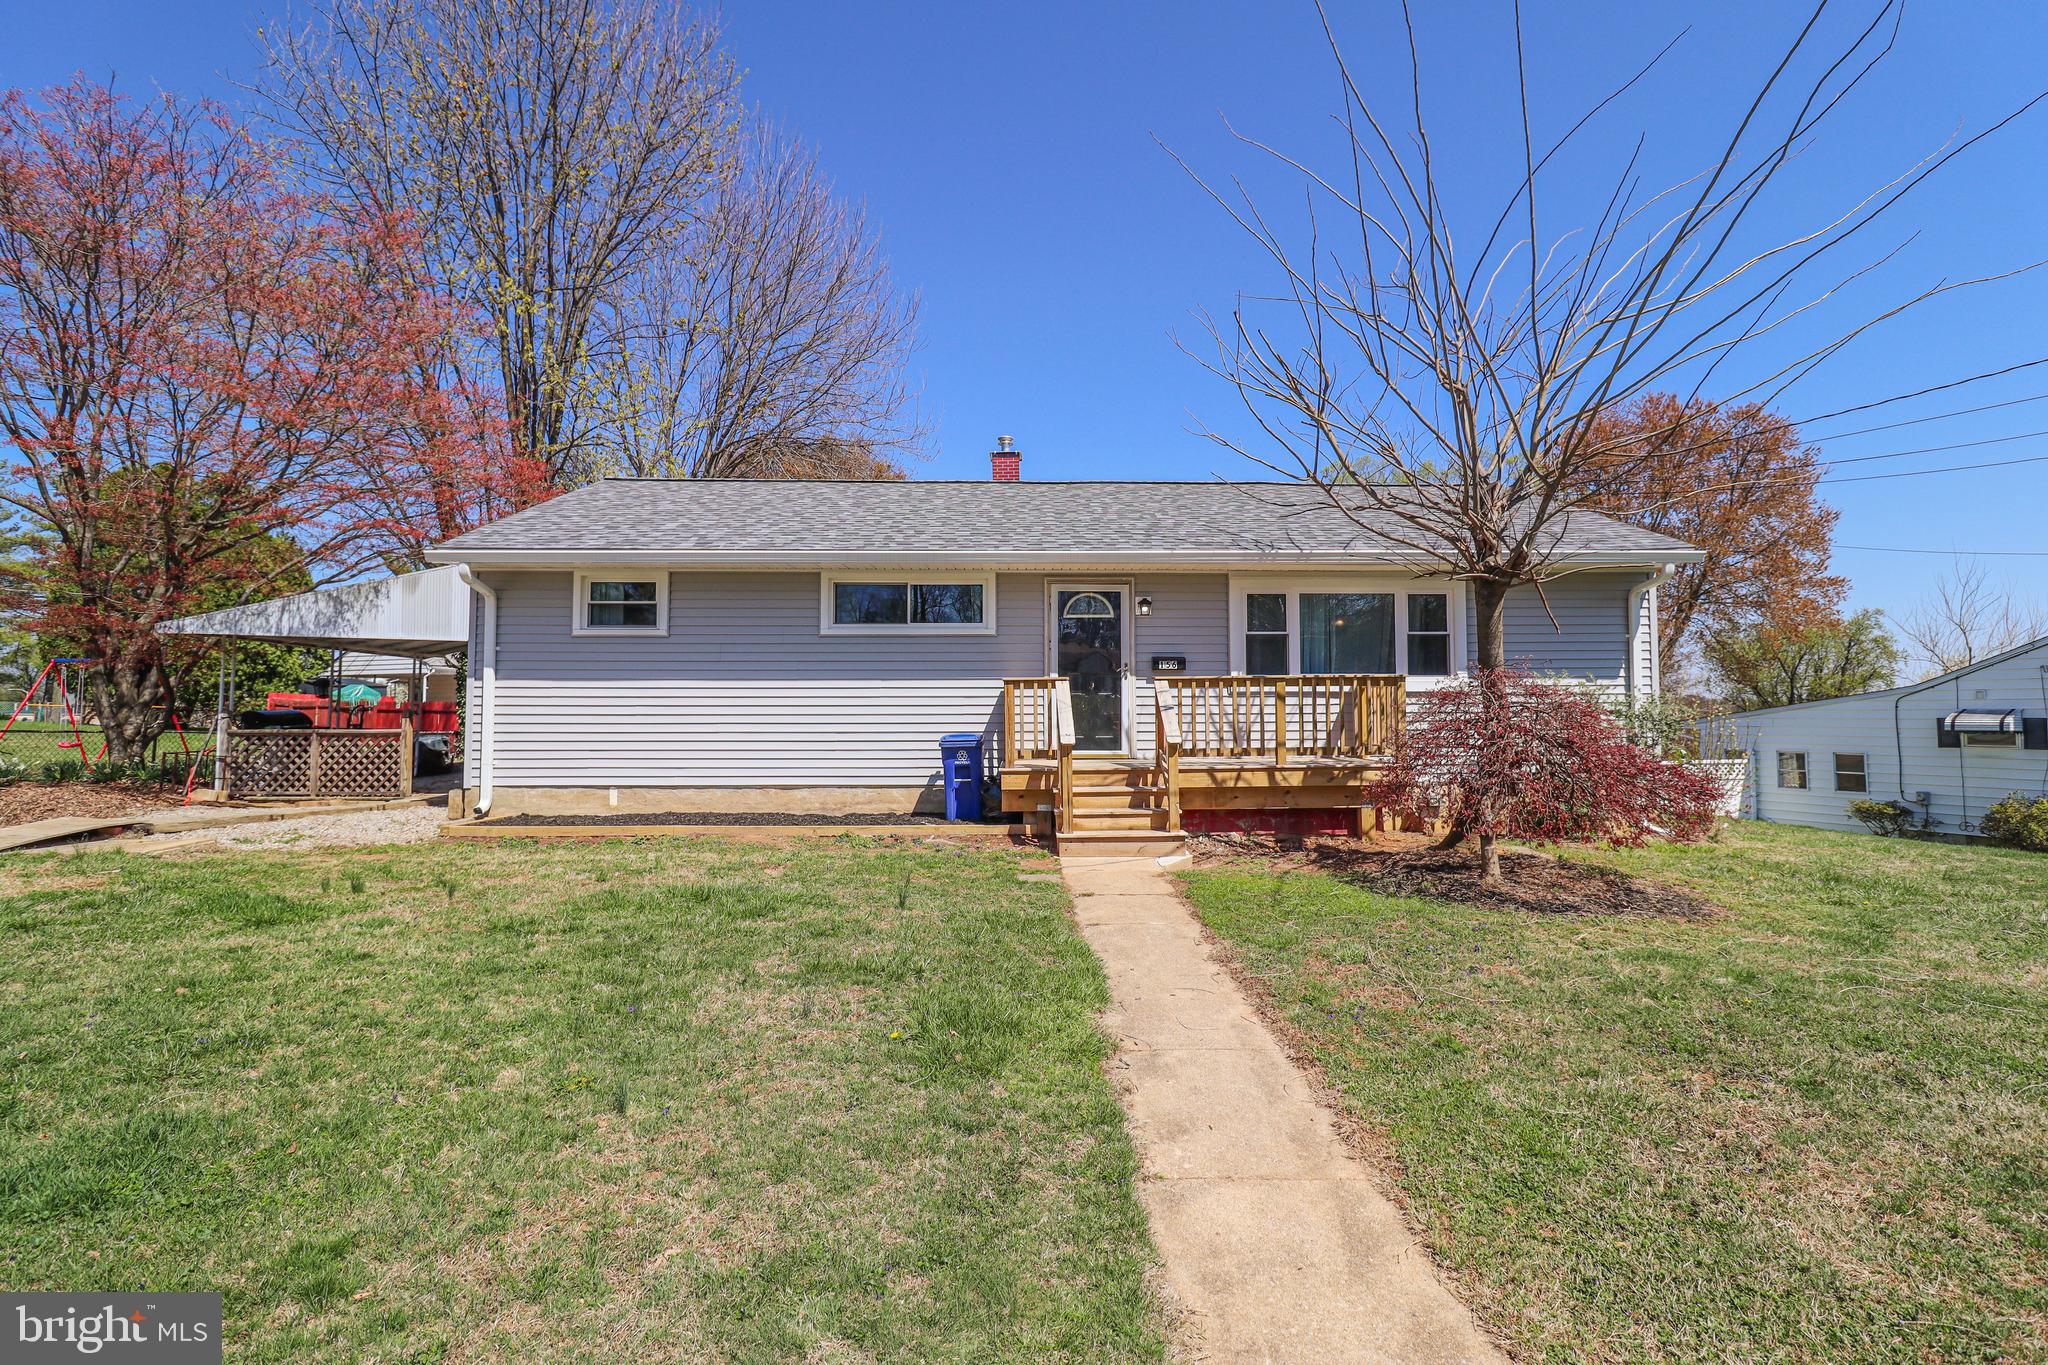
OWINGS MILLS
156 S RITTERS LANE
4 Beds
2 Baths
2,000 Sq.Ft.
$409,900
MLS#: MDBC2124328
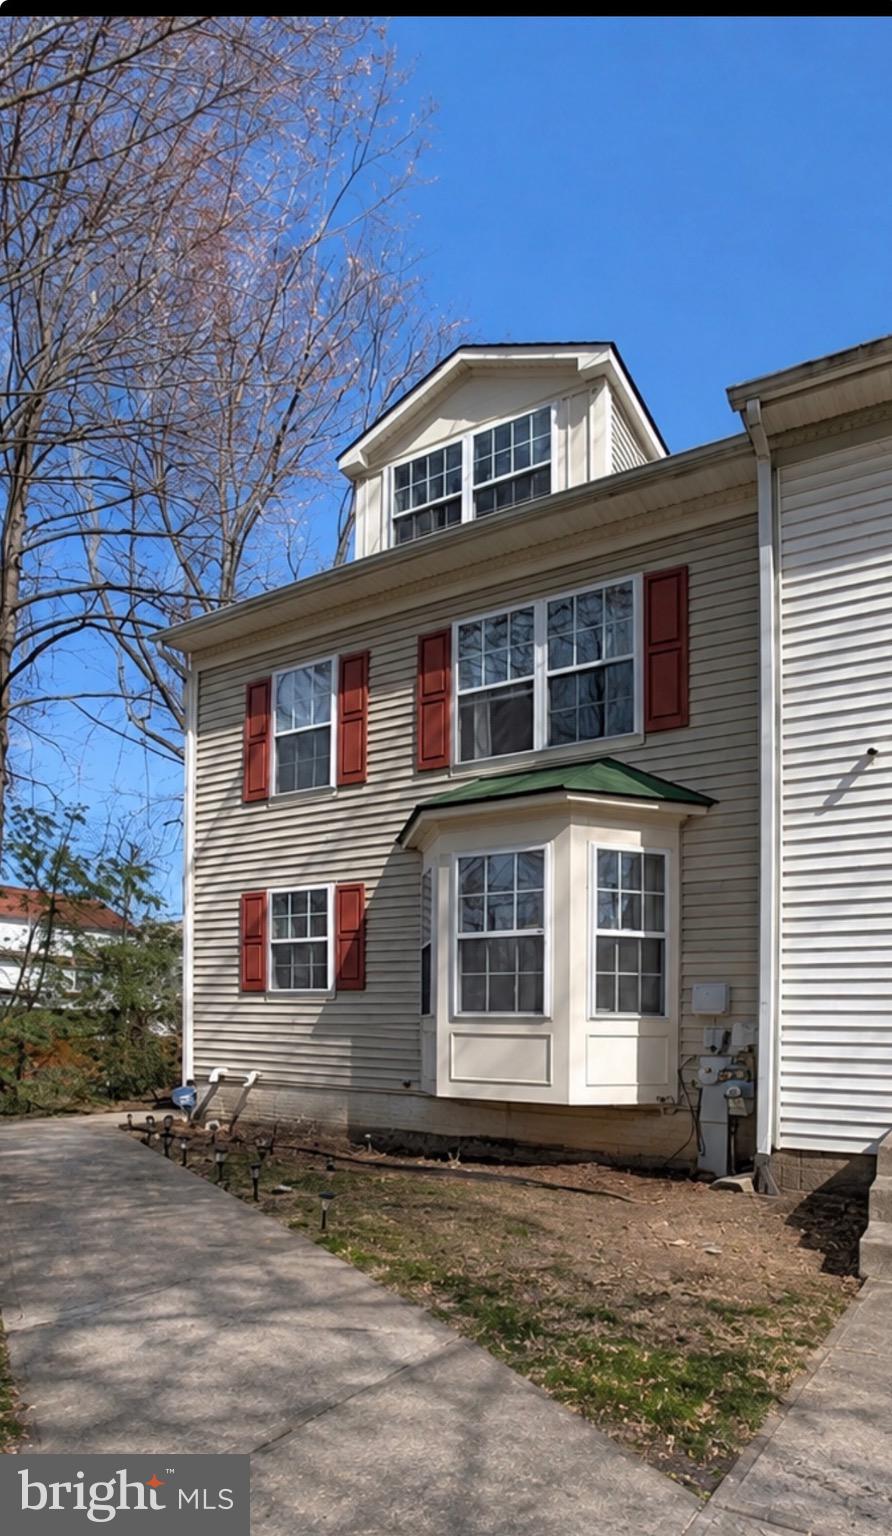
OWINGS MILLS
9847 BON HAVEN LANE
3 Beds
2 Baths
1,564 Sq.Ft.
$400,000
MLS#: MDBC2163174
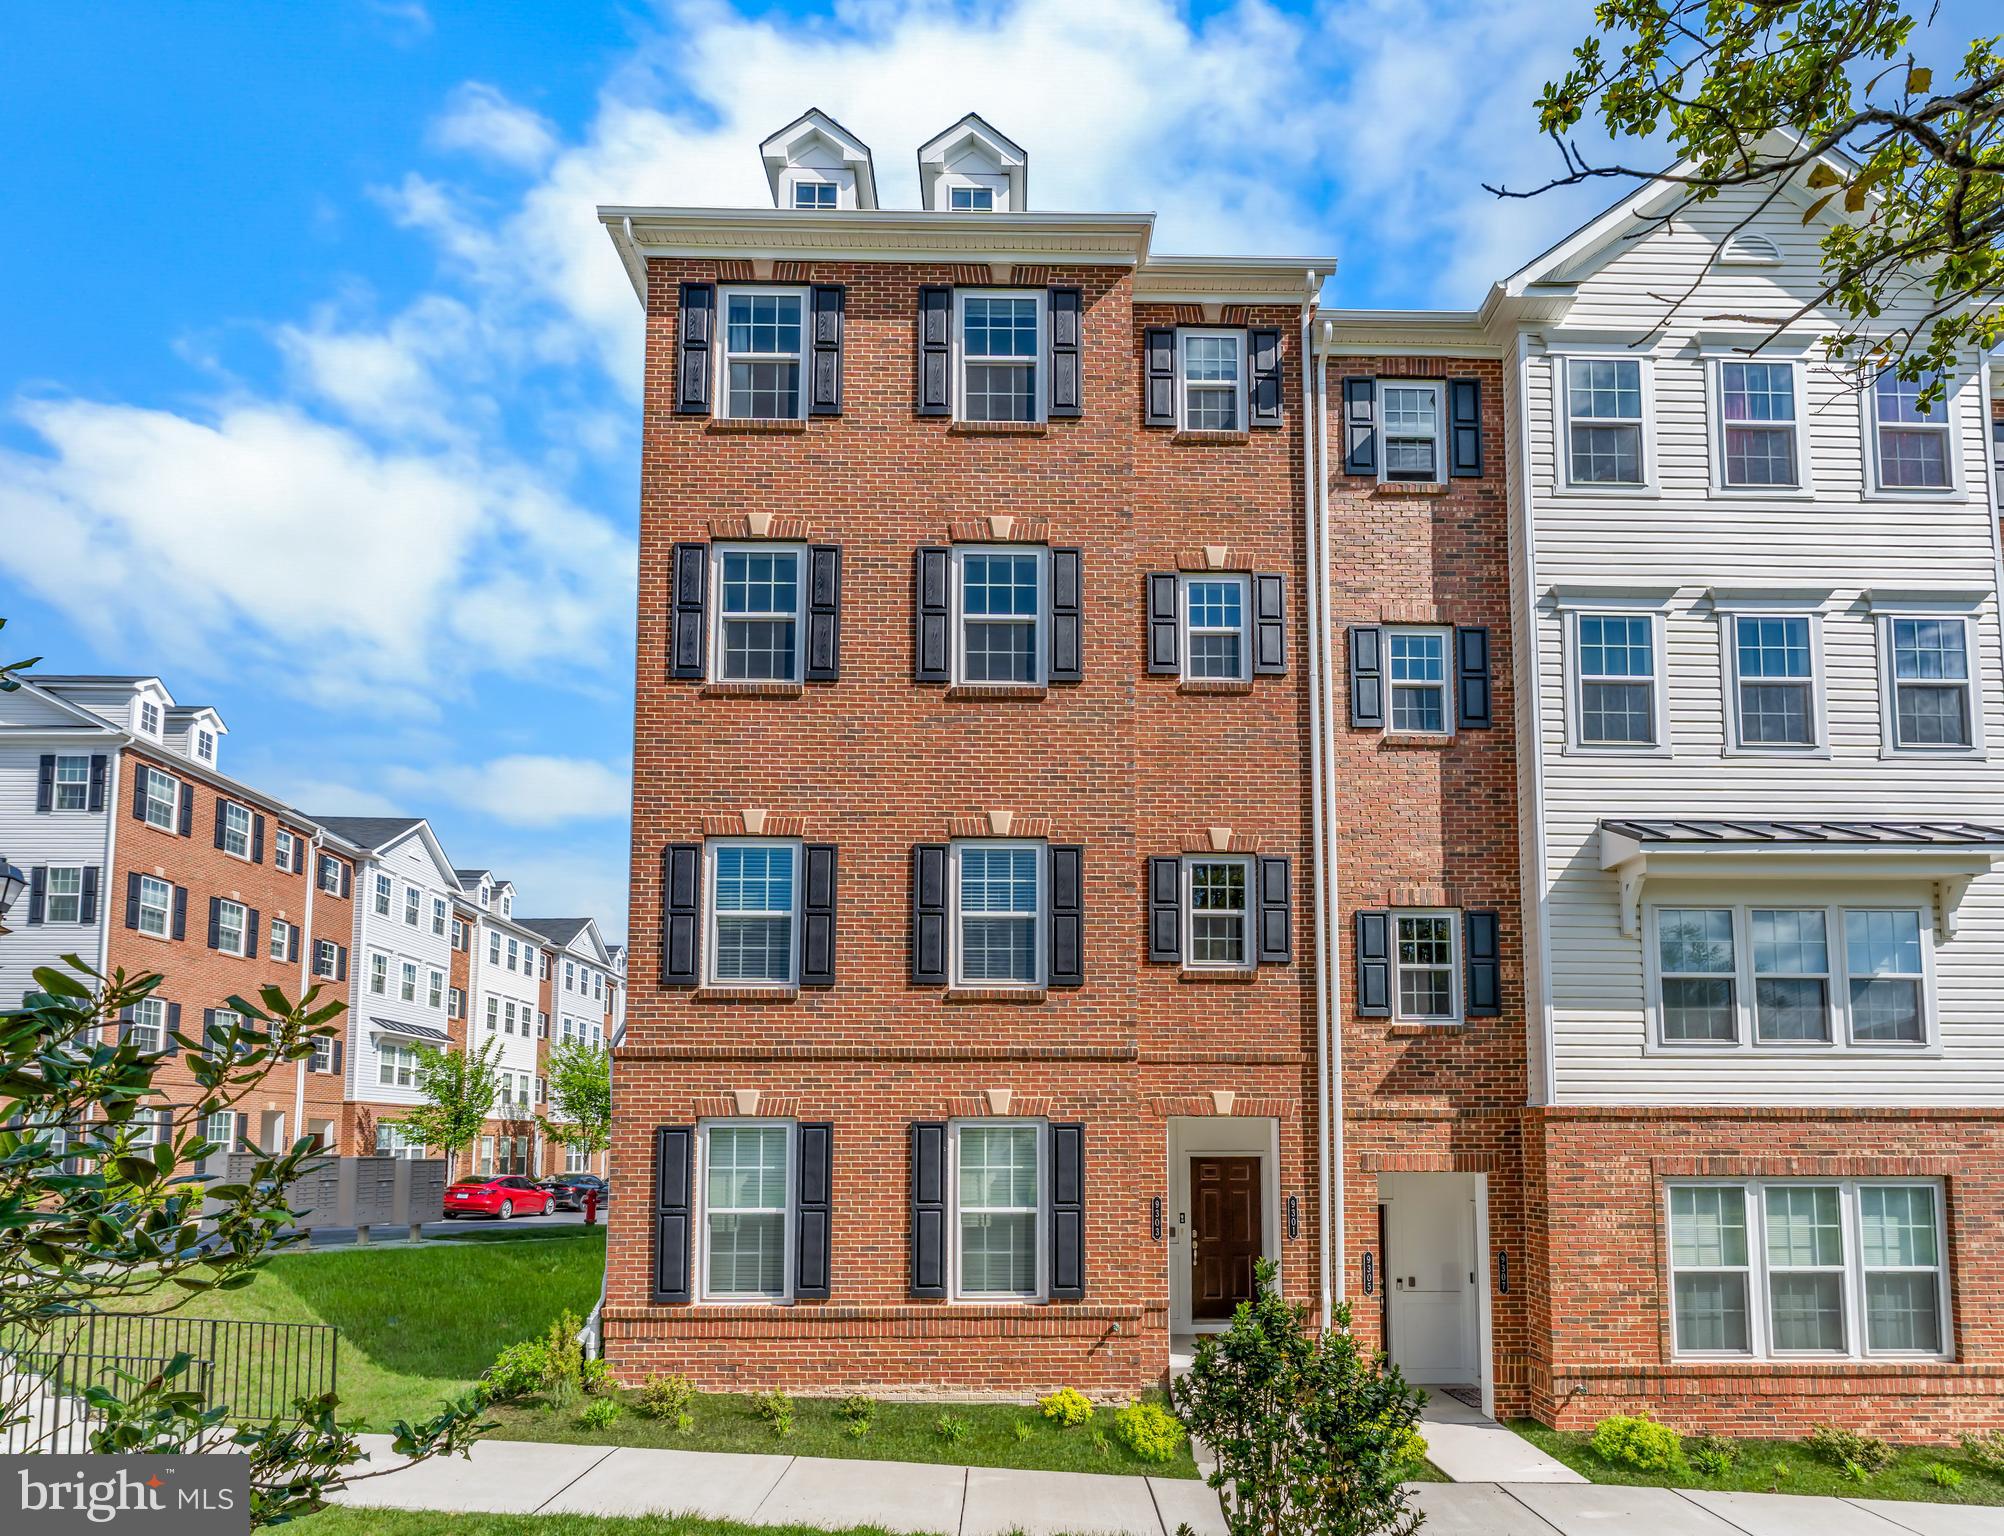
OWINGS MILLS
9303 SENEY LN 549
2 Beds
2 Baths
1,709 Sq.Ft.
$405,000
MLS#: MDBC2159800
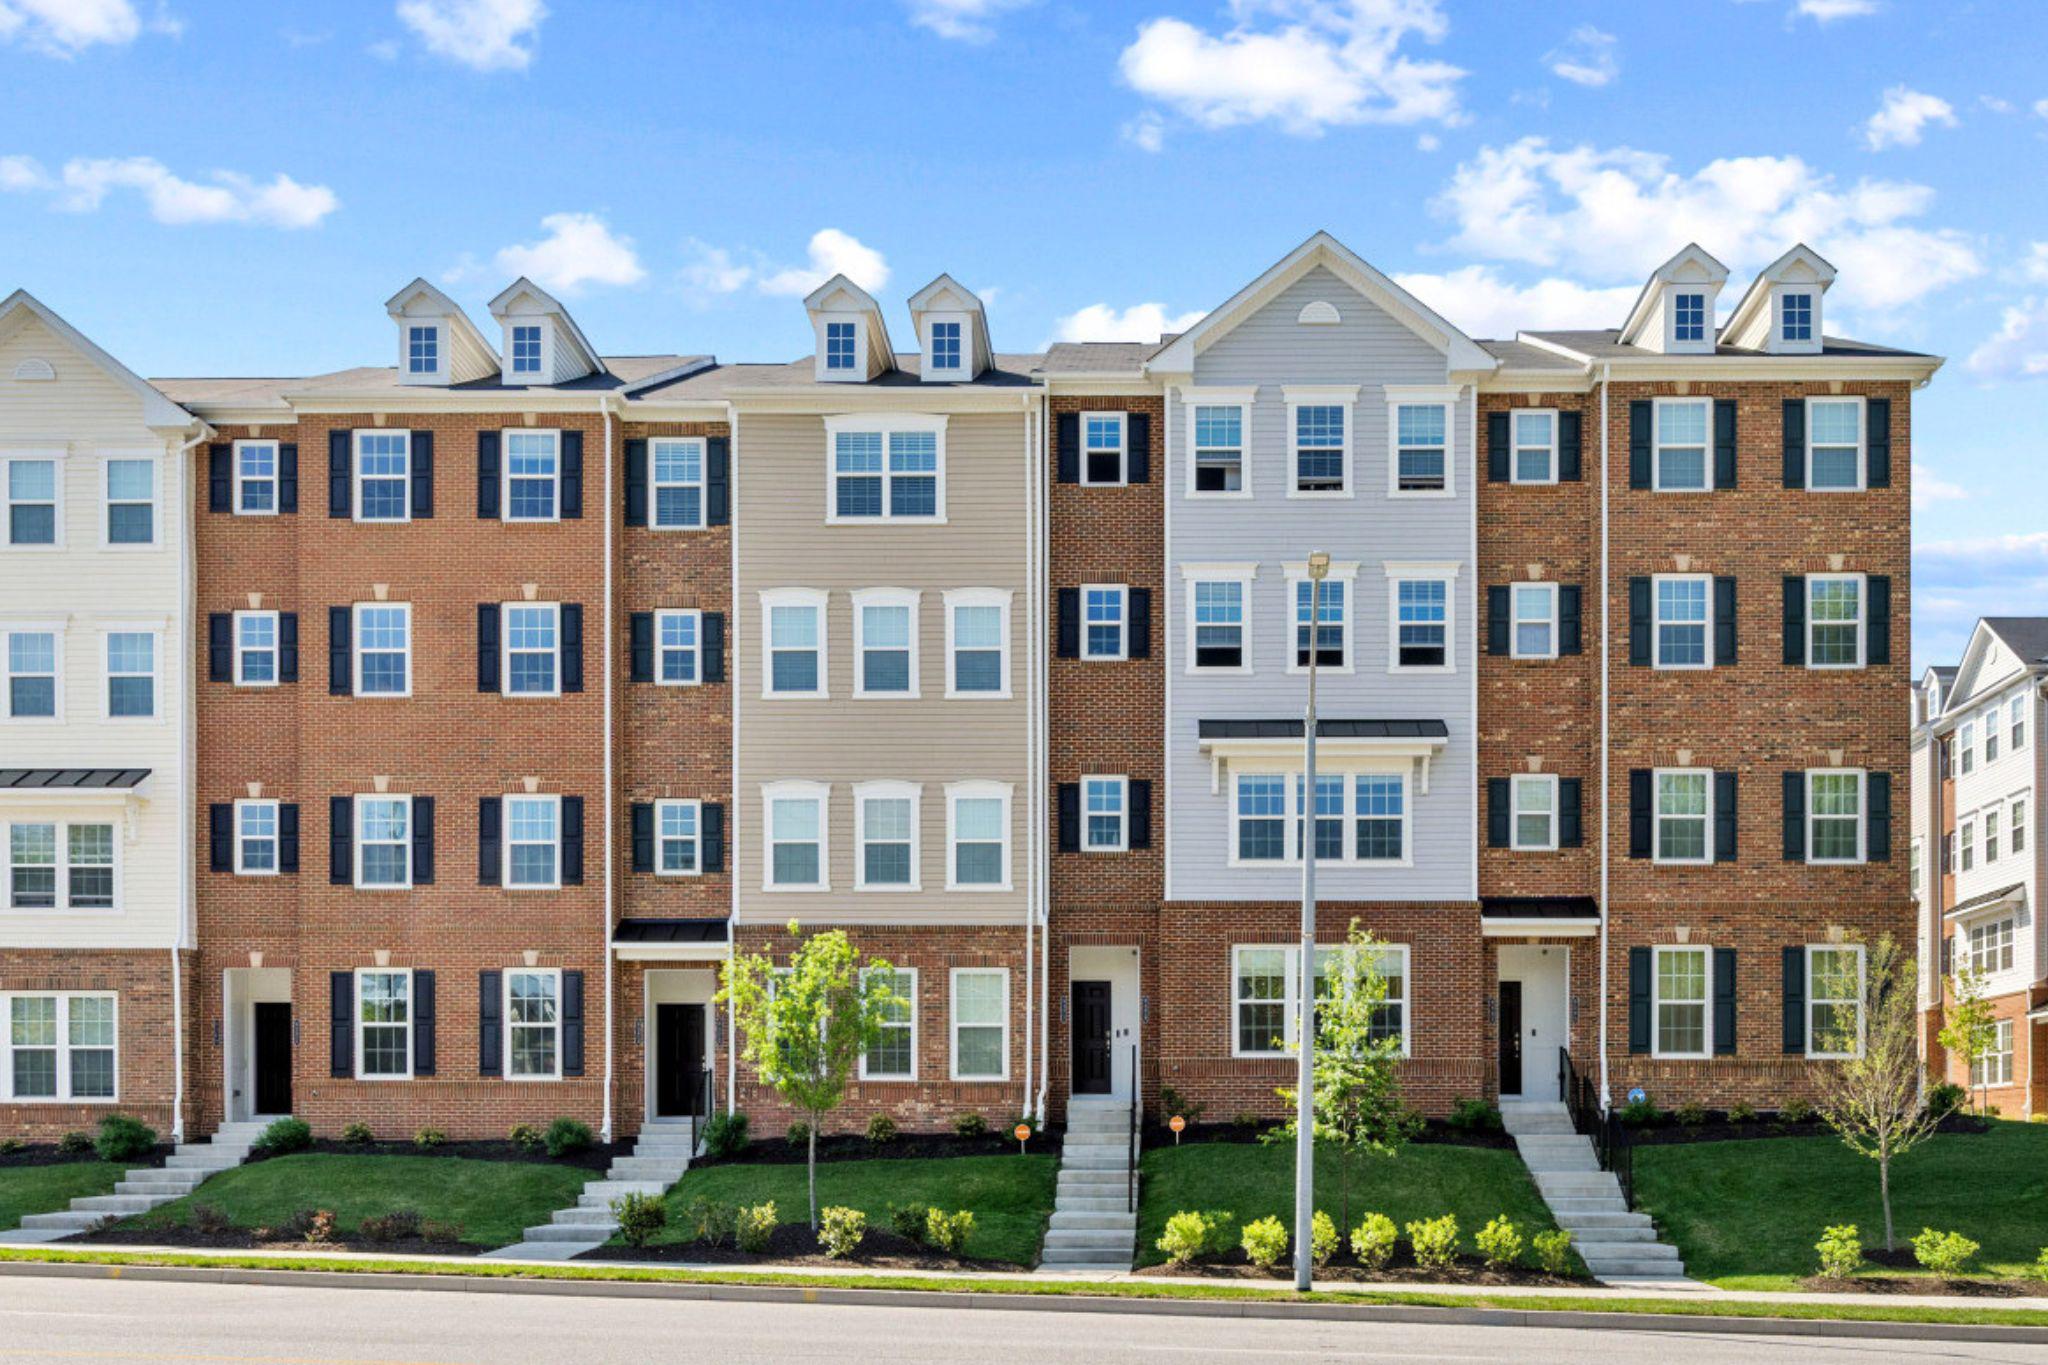
OWINGS MILLS
9379 SENEY LN 511
2 Beds
2 Baths
1,720 Sq.Ft.
$399,995
MLS#: MDBC2158188
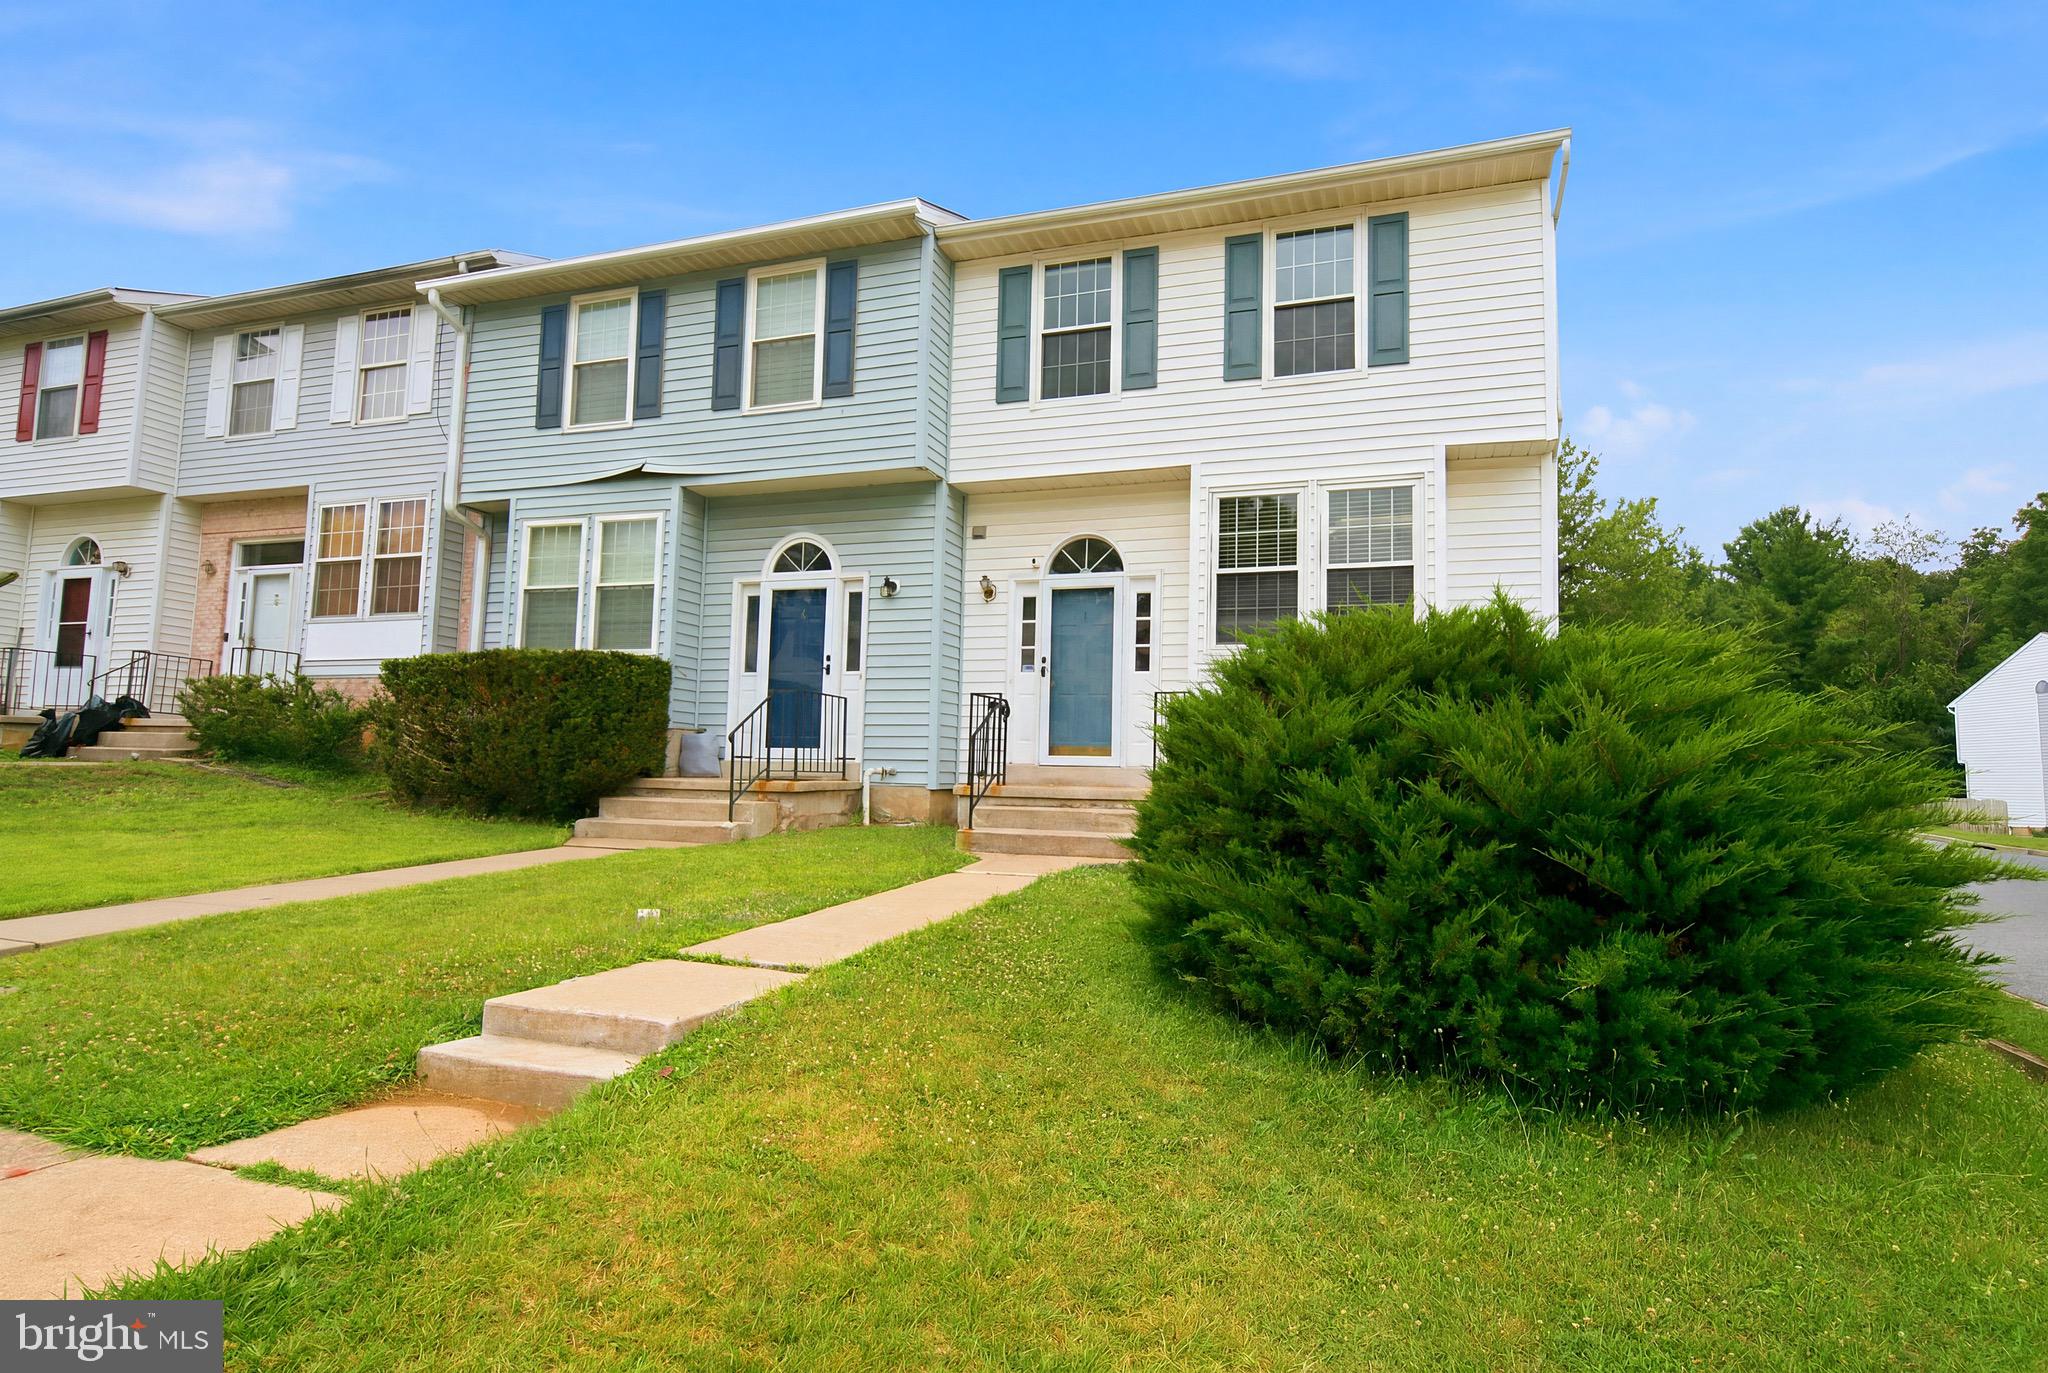
OWINGS MILLS
1 SAMANTHA COURT
3 Beds
2 Baths
1,814 Sq.Ft.
$340,000
MLS#: MDBC2168940
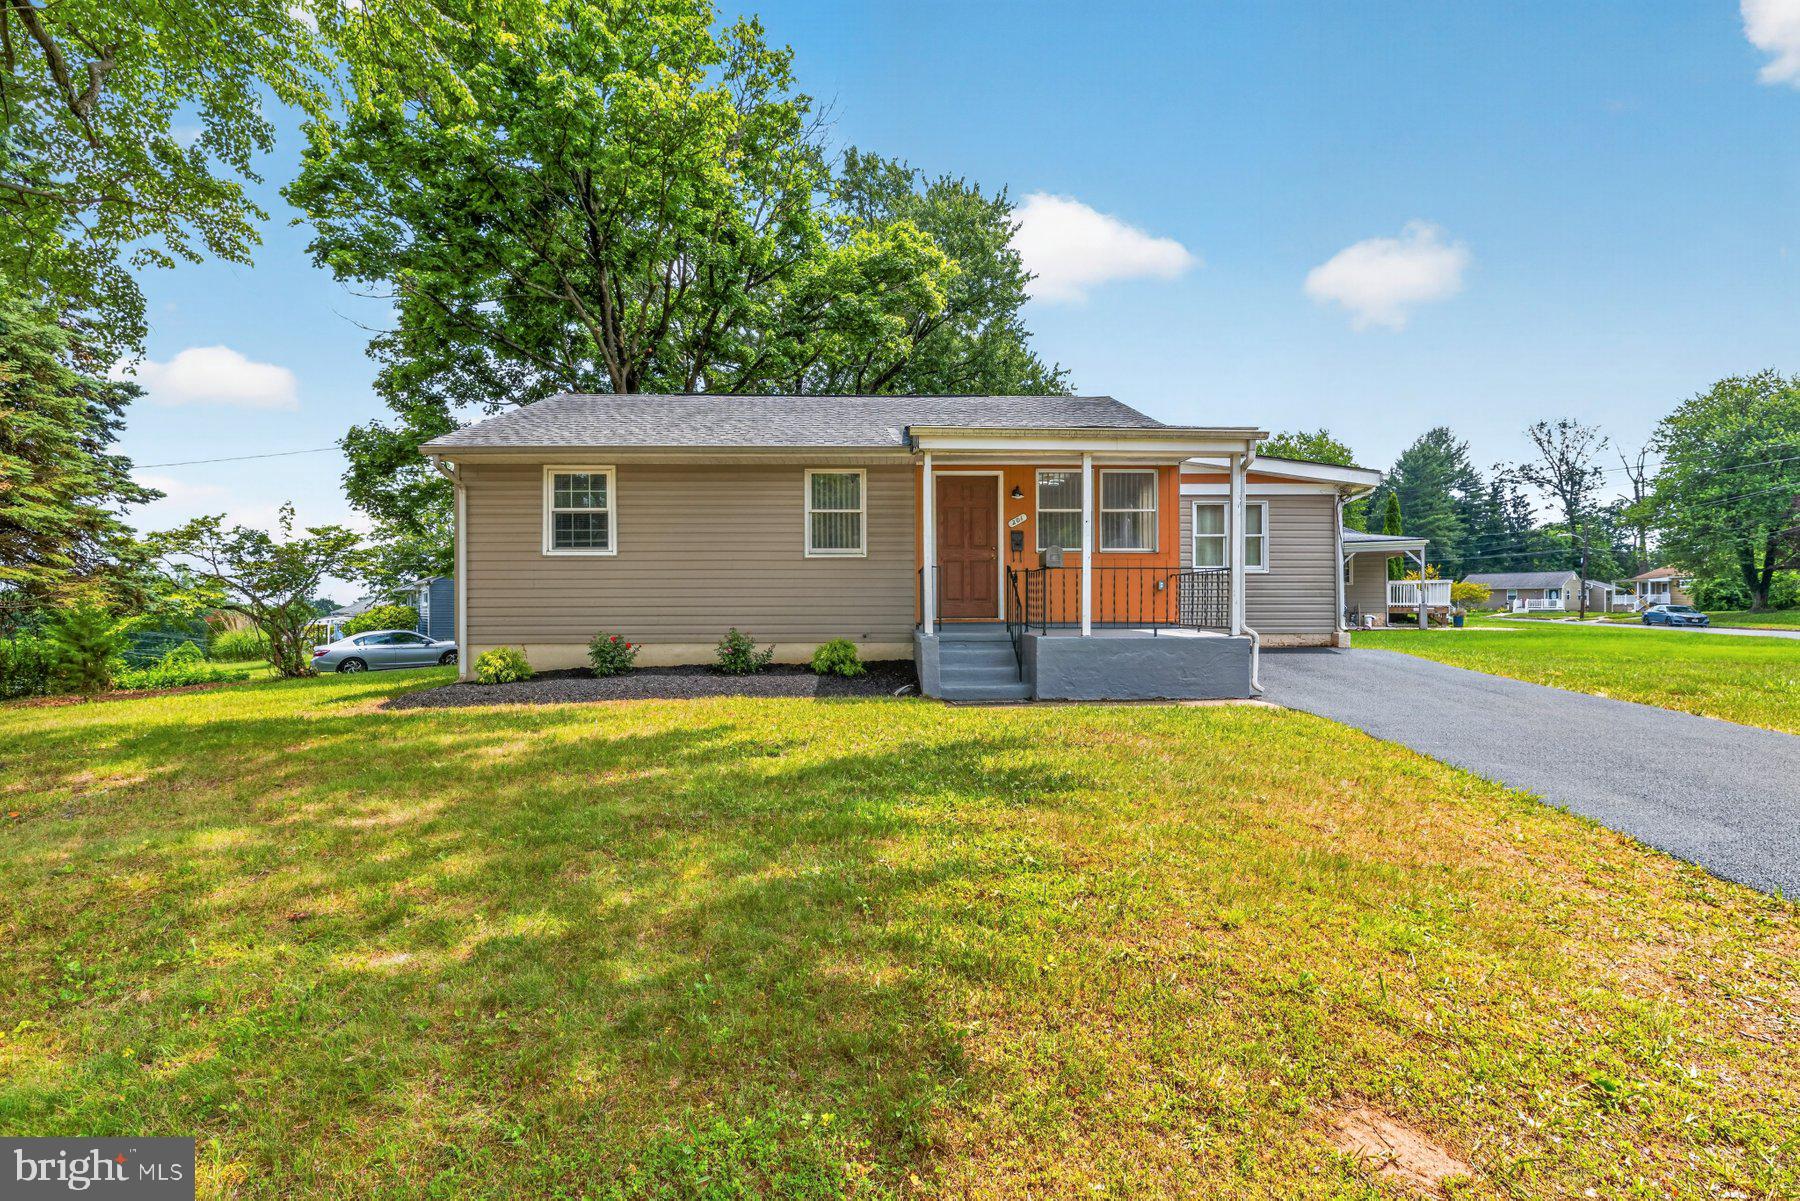
OWINGS MILLS
201 UPPERGATE COURT
3 Beds
2 Baths
1,080 Sq.Ft.
$319,997
MLS#: MDBC2165800
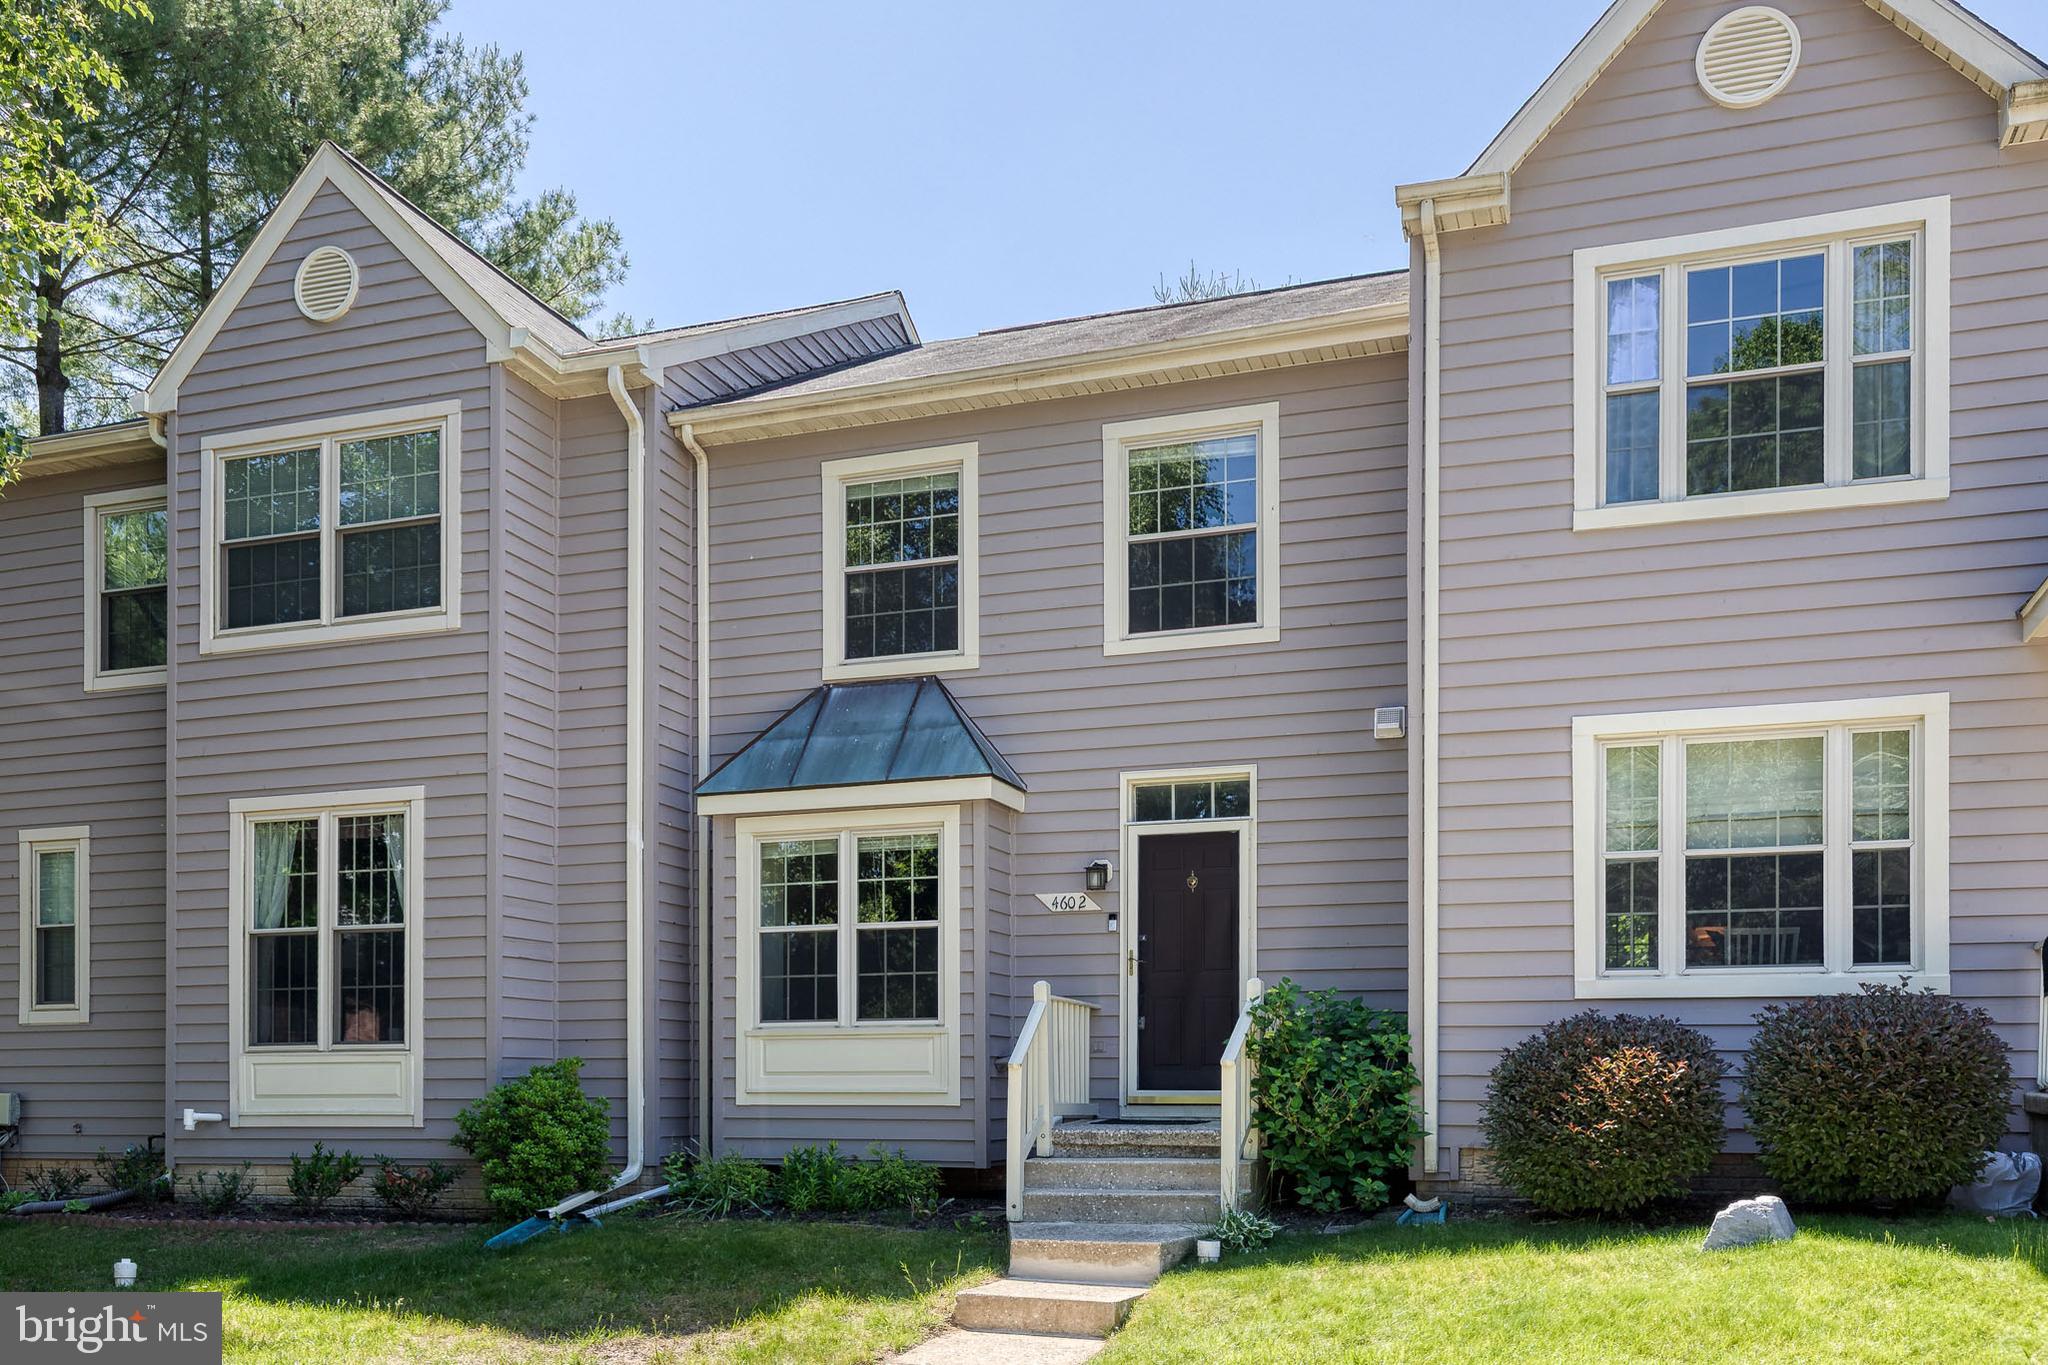
OWINGS MILLS
4602 MEWS DRIVE
2 Beds
1 Baths
1,690 Sq.Ft.
$325,000
MLS#: MDBC2164524
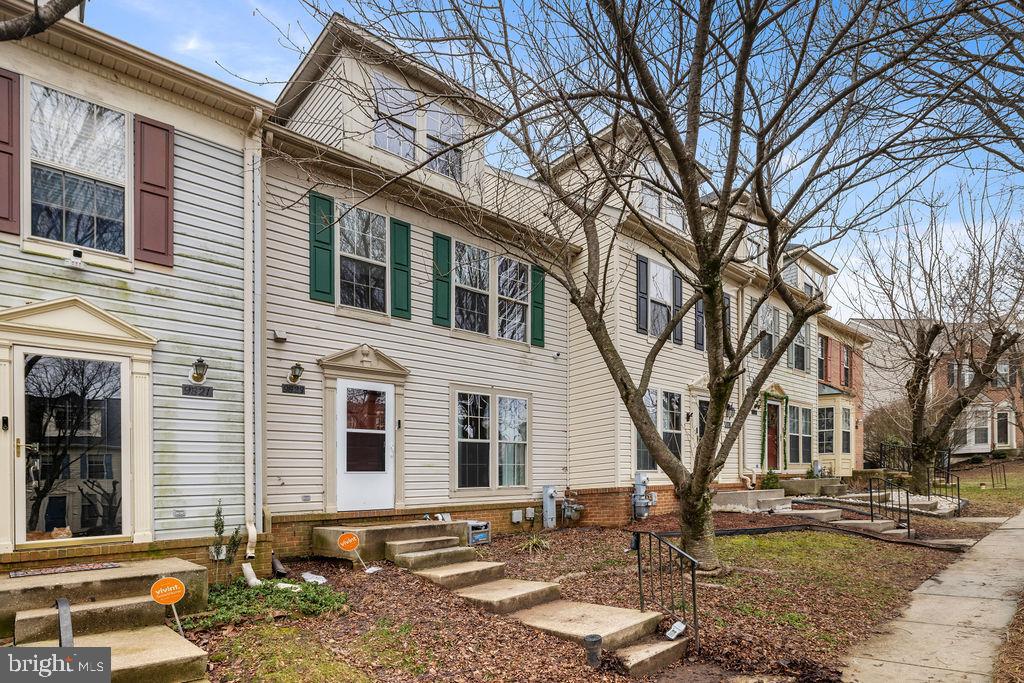
OWINGS MILLS
9823 SHERWOOD FARM ROAD
3 Beds
2 Baths
1,820 Sq.Ft.
$369,900
MLS#: MDBC2156748
OWINGS MILLS
9374 SENEY LN 567
3 Beds
2 Baths
1,711 Sq.Ft.
$393,500
MLS#: MDBC2149472
.png)