


Property
Beds
5
Full Baths
4
1/2 Baths
2
Year Built
1998
Sq.Footage
7,136
Located in sought-after Tredyffrin Township and the highly regarded Conestoga High School district, this exceptional 5-bedroom residence is privately set on a rare, level 2-acre lot at the end of a quiet cul-de-sac. Offering 4 full baths and 2 half baths, the home combines sophisticated living spaces, exceptional privacy, and resort-style amenities designed for both everyday living and entertaining. The main level features a refined, highly functional floor plan with redone hardwood floors. The luxury kitchen showcases custom cabinetry, a large center island, Sub-Zero refrigerator, gas Thermador range and wall oven, and new dishwasher. The kitchen opens to the dining area and screened-in porch, while fireplaces anchor both the dining area and spacious family room. The family room opens to a covered porch overlooking expansive lawns and beautifully landscaped gardens. A private home office, elegant sitting room, custom mudroom with built-in benches and lockers, and first-floor laundry with dog shower complete the level. Upstairs, the luxurious primary suite features a large custom walk-in closet and spa-like bath with dual vanities, standing shower, soaking tub, and private water closet. Three additional bedrooms, two full baths, and generous storage complete the second floor. Above the three-car attached garage is an exceptional private recreation and guest suite featuring a large recreation room with bar, pool table, shuffleboard, wine refrigerator, and surround-sound movie area, plus a private bedroom and full bath. The garage includes a dedicated EV charging space. The finished walk-out lower level offers a home gym, comfortable hangout space, abundant storage, and a convenient half bath—perfectly positioned for pool and outdoor use. The walk-out provides easy access to the property's exceptional outdoor amenities. Outside, a flagstone terrace surrounds the pool and hot tub, creating a private resort-like retreat overlooking the level, landscaped grounds. A dedicated sport court behind the garage accommodates basketball and pickleball, adding to the property's exceptional recreational offerings. Solar panels provide an additional energy-efficient enhancement. A rare combination of location, privacy, luxury, and lifestyle, this extraordinary Tredyffrin Township property offers flexible living spaces and exceptional amenities in one of the area's most sought-after settings.
Features & Amenities
Interior
-
Other Interior Features
Eat-in Kitchen, Bar, Ceiling Fan(s), Kitchen Island, Recessed Lighting, Walk-In Closet(s), Cathedral Ceiling(s), High Ceilings, Crown Molding, Soaking Tub
-
Total Bedrooms
5
-
Bathrooms
4
-
1/2 Bathrooms
2
-
Above Grade Finished Area
6436.0
-
Basement YN
YES
-
Cooling YN
YES
-
Cooling
Central Air, Ceiling Fan(s), Gas
-
Fireplace YN
YES
-
Heating YN
YES
-
Heating
Natural Gas, Forced Air
-
Pet friendly
Yes
Exterior
-
Garage
Yes
-
Garage spaces
3
-
Construction Materials
Brick
-
Parking
Garage Door Opener, Asphalt, Circular Driveway, Private, Garage, Other, Attached
-
Pool
Yes
-
Pool Features
Fenced, Heated, In Ground, Salt Water, Private
-
Waterfront YN
NO
Area & Lot
-
Lot Features
Wooded, Cul-De-Sac, Back Yard
-
Lot Size(acres)
2.08
-
Lot Size(square feet)
90,779
-
Property Type
Residential
-
Property Sub Type
Single Family Residence
-
Architectural Style
Colonial
Price
-
Sales Price
$2,500,000
-
Tax Amount
$29,465
-
Sq. Footage
7,136
-
Price/SqFt
$350
HOA
-
Association
No
Property Resources
-
Horse Property
NO
School District
-
Elementary School
N/A
-
Middle School
N/A
-
High School
CONESTOGA SENIOR
Property Features
-
New Construction
NO
-
Association Amenities
Playground
-
Foundation Details
Concrete Perimeter
-
Senior Community YN
NO
-
Sewer
Public Sewer
-
Tax Lot
0040.1600
-
Water Source
Public
Schedule a Showing
Showing scheduled successfully.
Mortgage calculator
Estimate your monthly mortgage payment, including the principal and interest, property taxes, and HOA. Adjust the values to generate a more accurate rate.
Your payment
Principal and Interest:
$
Property taxes:
$
HOA fees:
$
Total loan payment:
$
Total interest amount:
$
Location
County
CHESTER
Elementary School
Middle School
High School
CONESTOGA SENIOR
Listing Courtesy of Ali Deane Ogelsby Farrell, Compass Pennsylvania, LLC
RealHub Information is provided exclusively for consumers' personal, non-commercial use, and it may not be used for any purpose other than to identify prospective properties consumers may be interested in purchasing. All information deemed reliable but not guaranteed and should be independently verified. All properties are subject to prior sale, change or withdrawal. RealHub website owner shall not be responsible for any typographical errors, misinformation, misprints and shall be held totally harmless.

Salesperson, Realtor
Jenny Jackson
Call Jenny today to schedule a private showing.

* Listings on this website come from the FMLS IDX Compilation and may be held by brokerage firms other than the owner of this website. The listing brokerage is identified in any listing details. Information is deemed reliable but is not guaranteed. If you believe any FMLS listing contains material that infringes your copyrighted work please click here to review our DMCA policy and learn how to submit a takedown request.© 2024 FMLS.
Related Properties
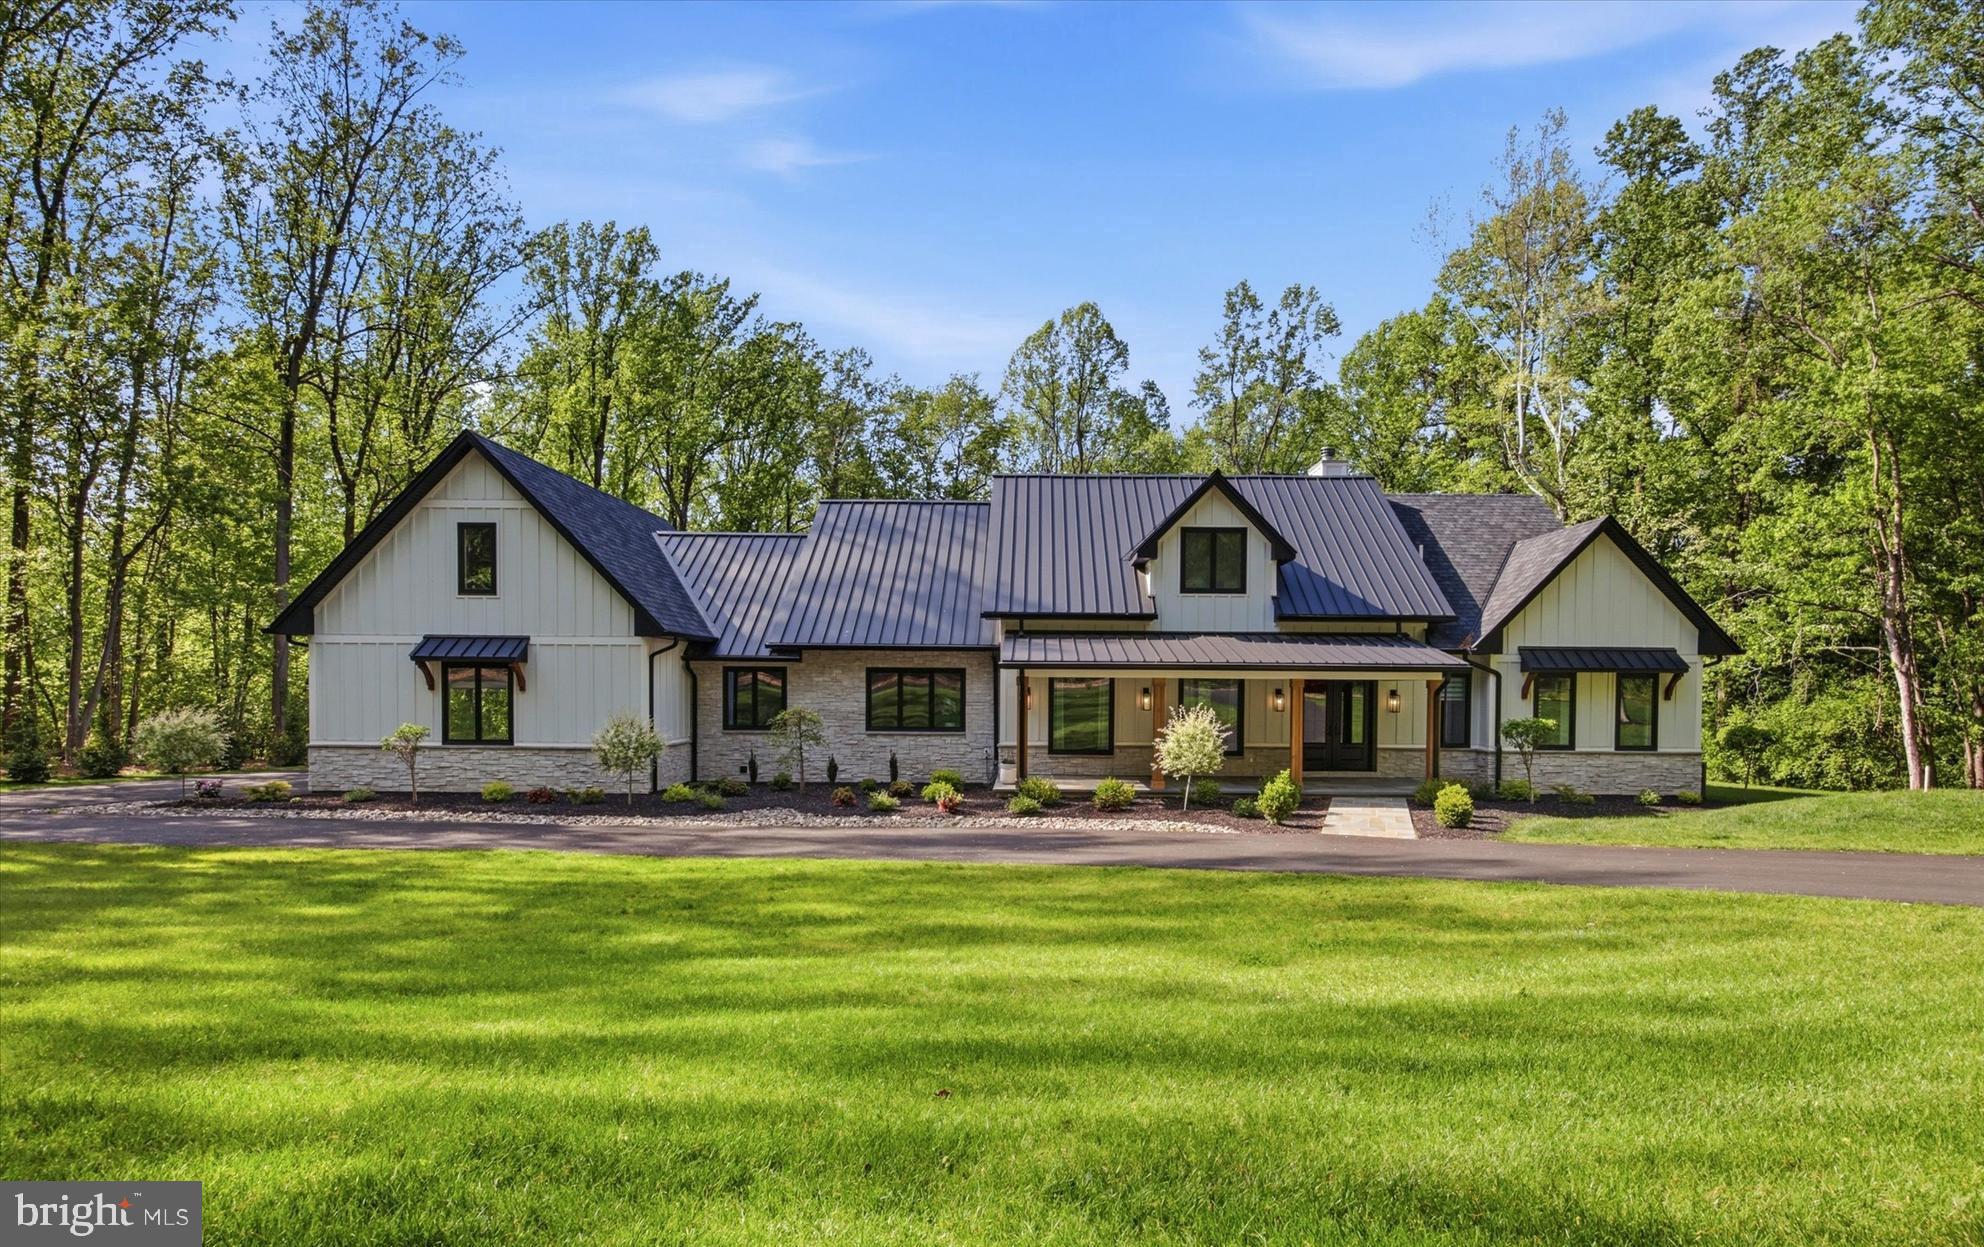
MALVERN
18 BEATTY LANE
6 Beds
4 Baths
8,189 Sq.Ft.
$2,990,000
MLS#: PACT2124878
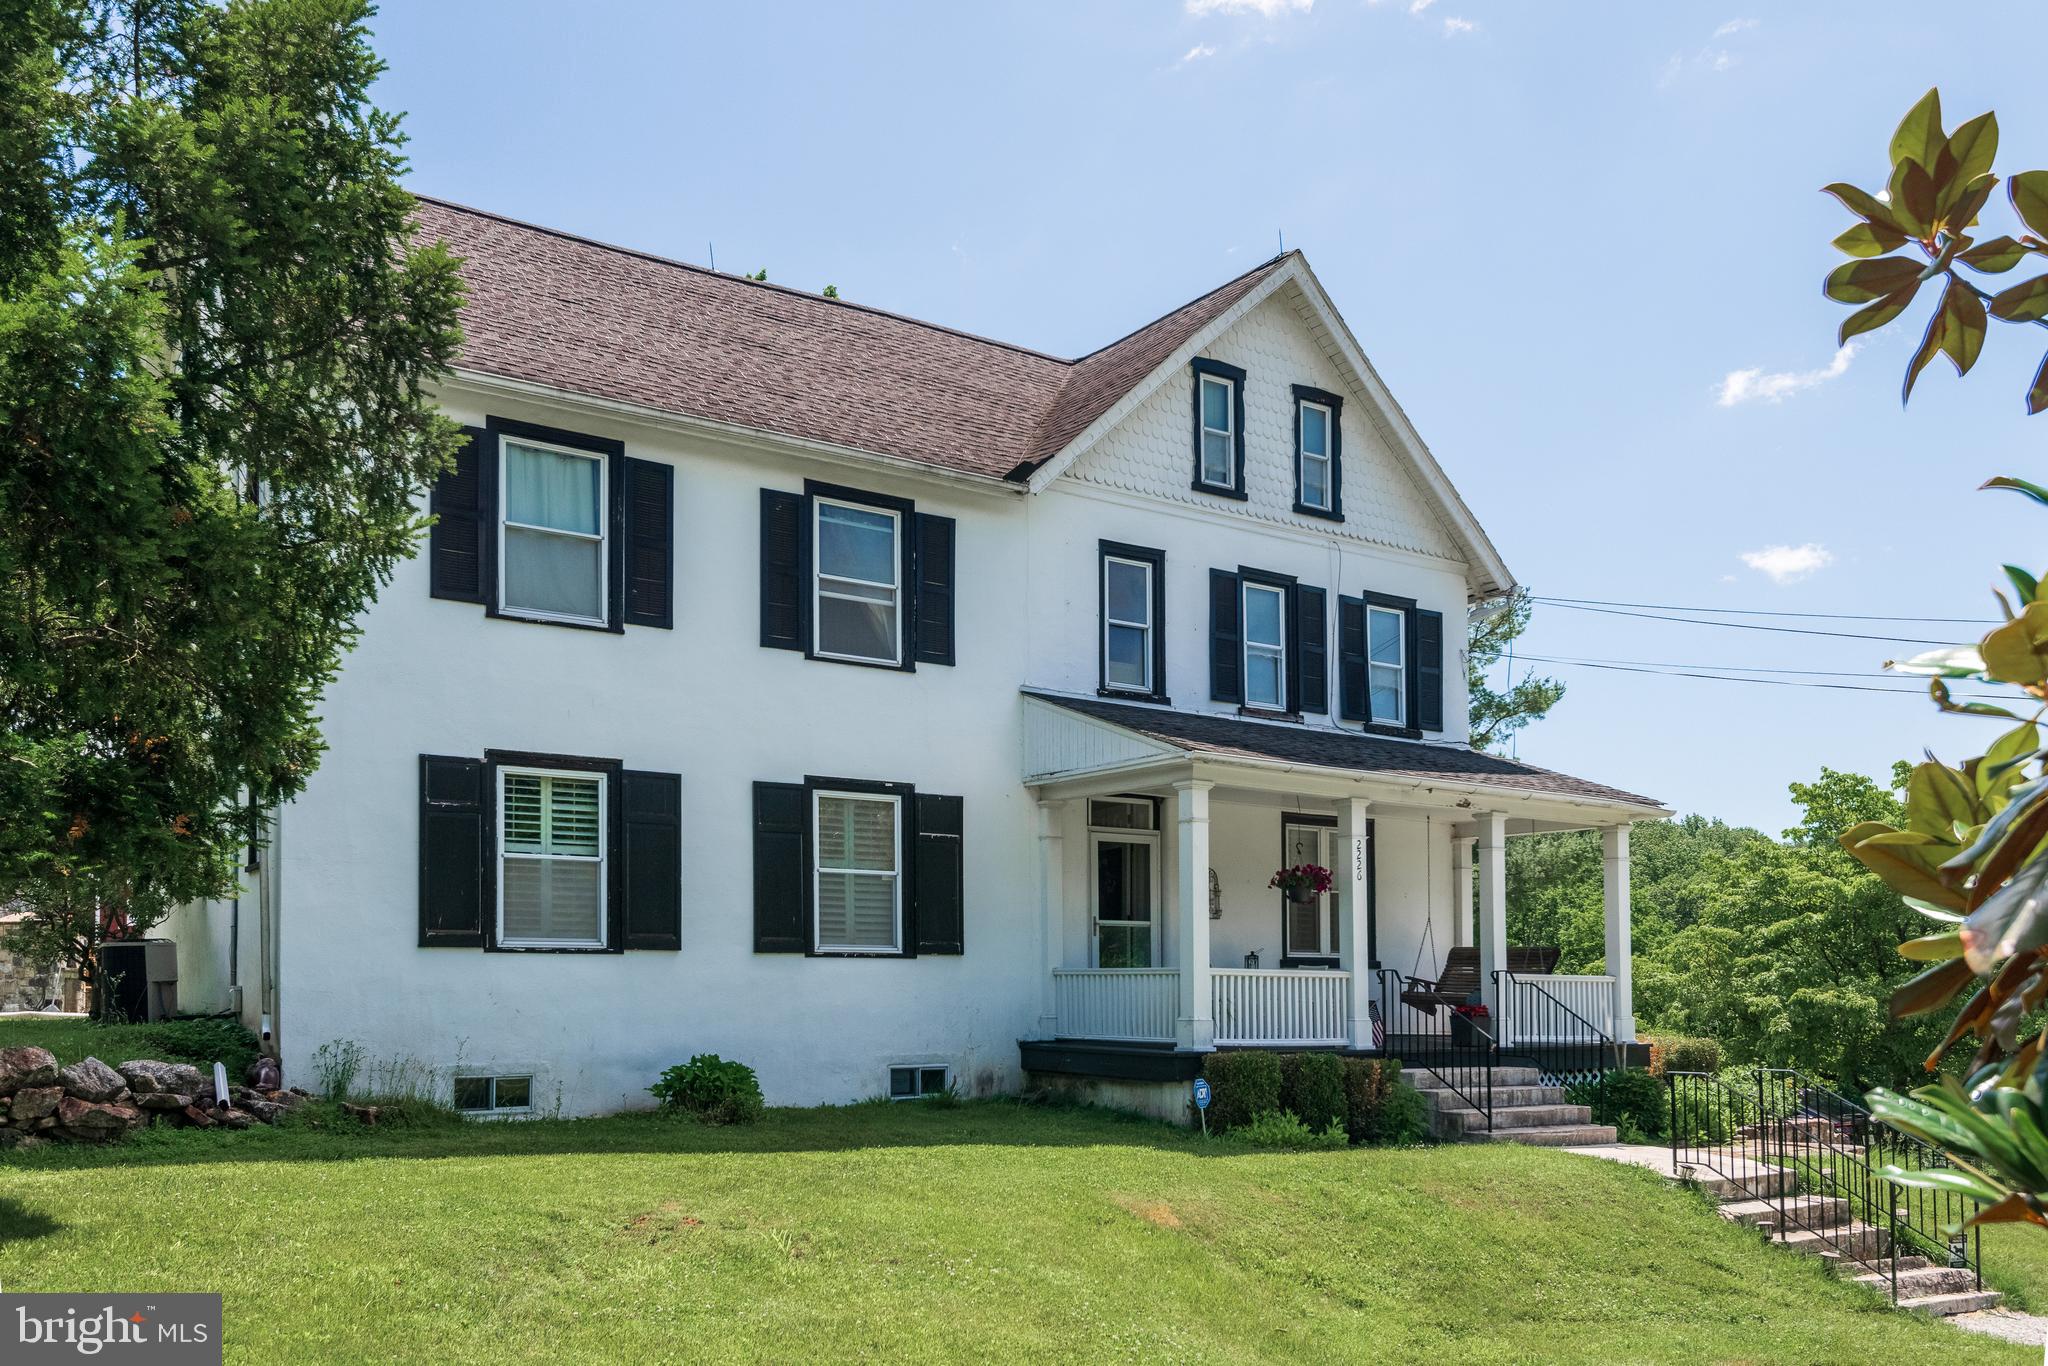
MALVERN
12 ALEXIS LANE
4 Beds
3 Baths
3,429 Sq.Ft.
$2,400,000
MLS#: PACT2128346
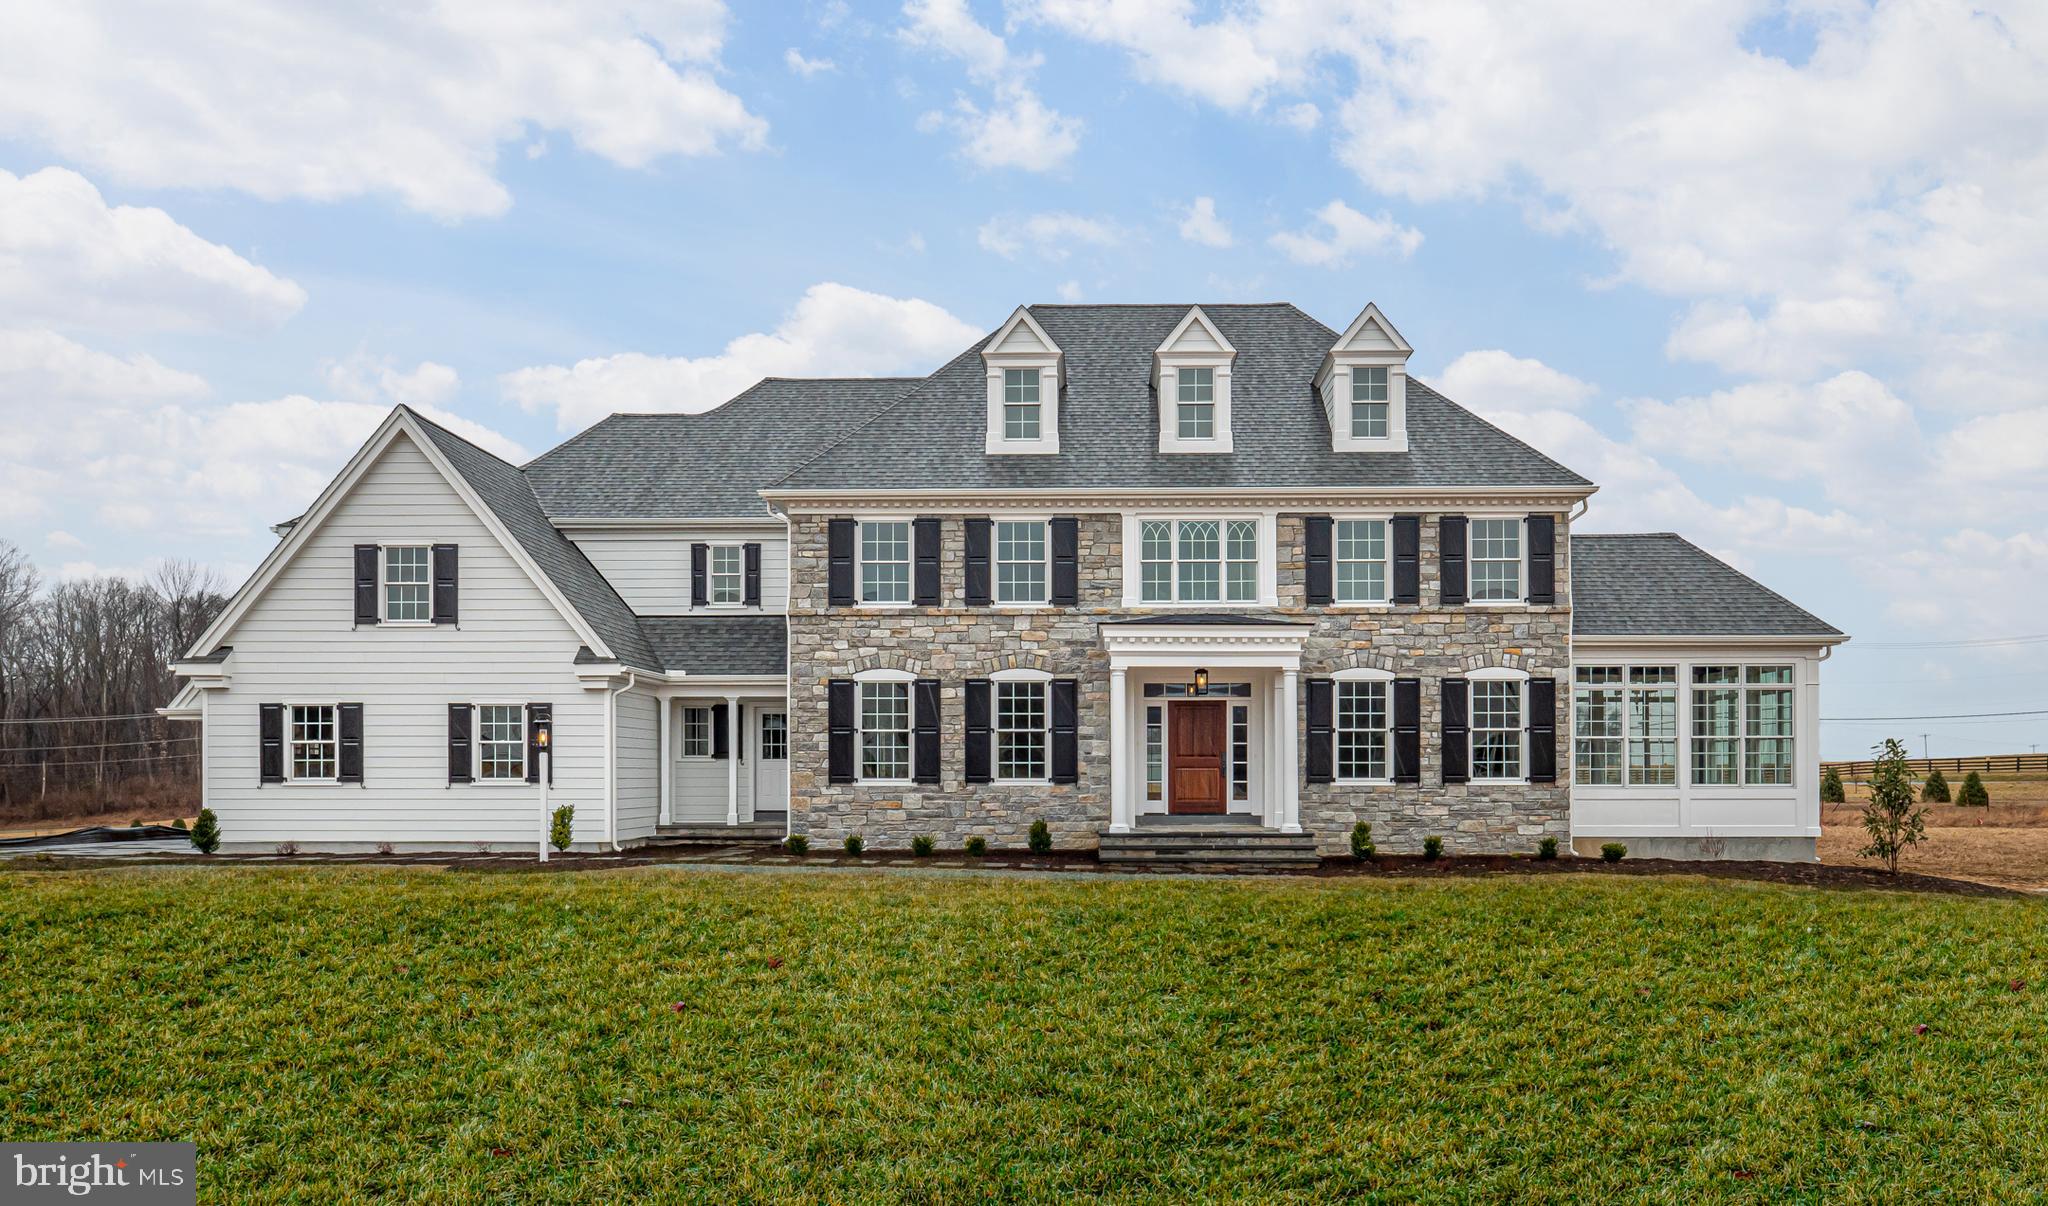
MALVERN
Lot 2-A ESTATES AT HOWELL RIDGE
4 Beds
3 Baths
4,270 Sq.Ft.
$2,550,000
MLS#: PACT2126192
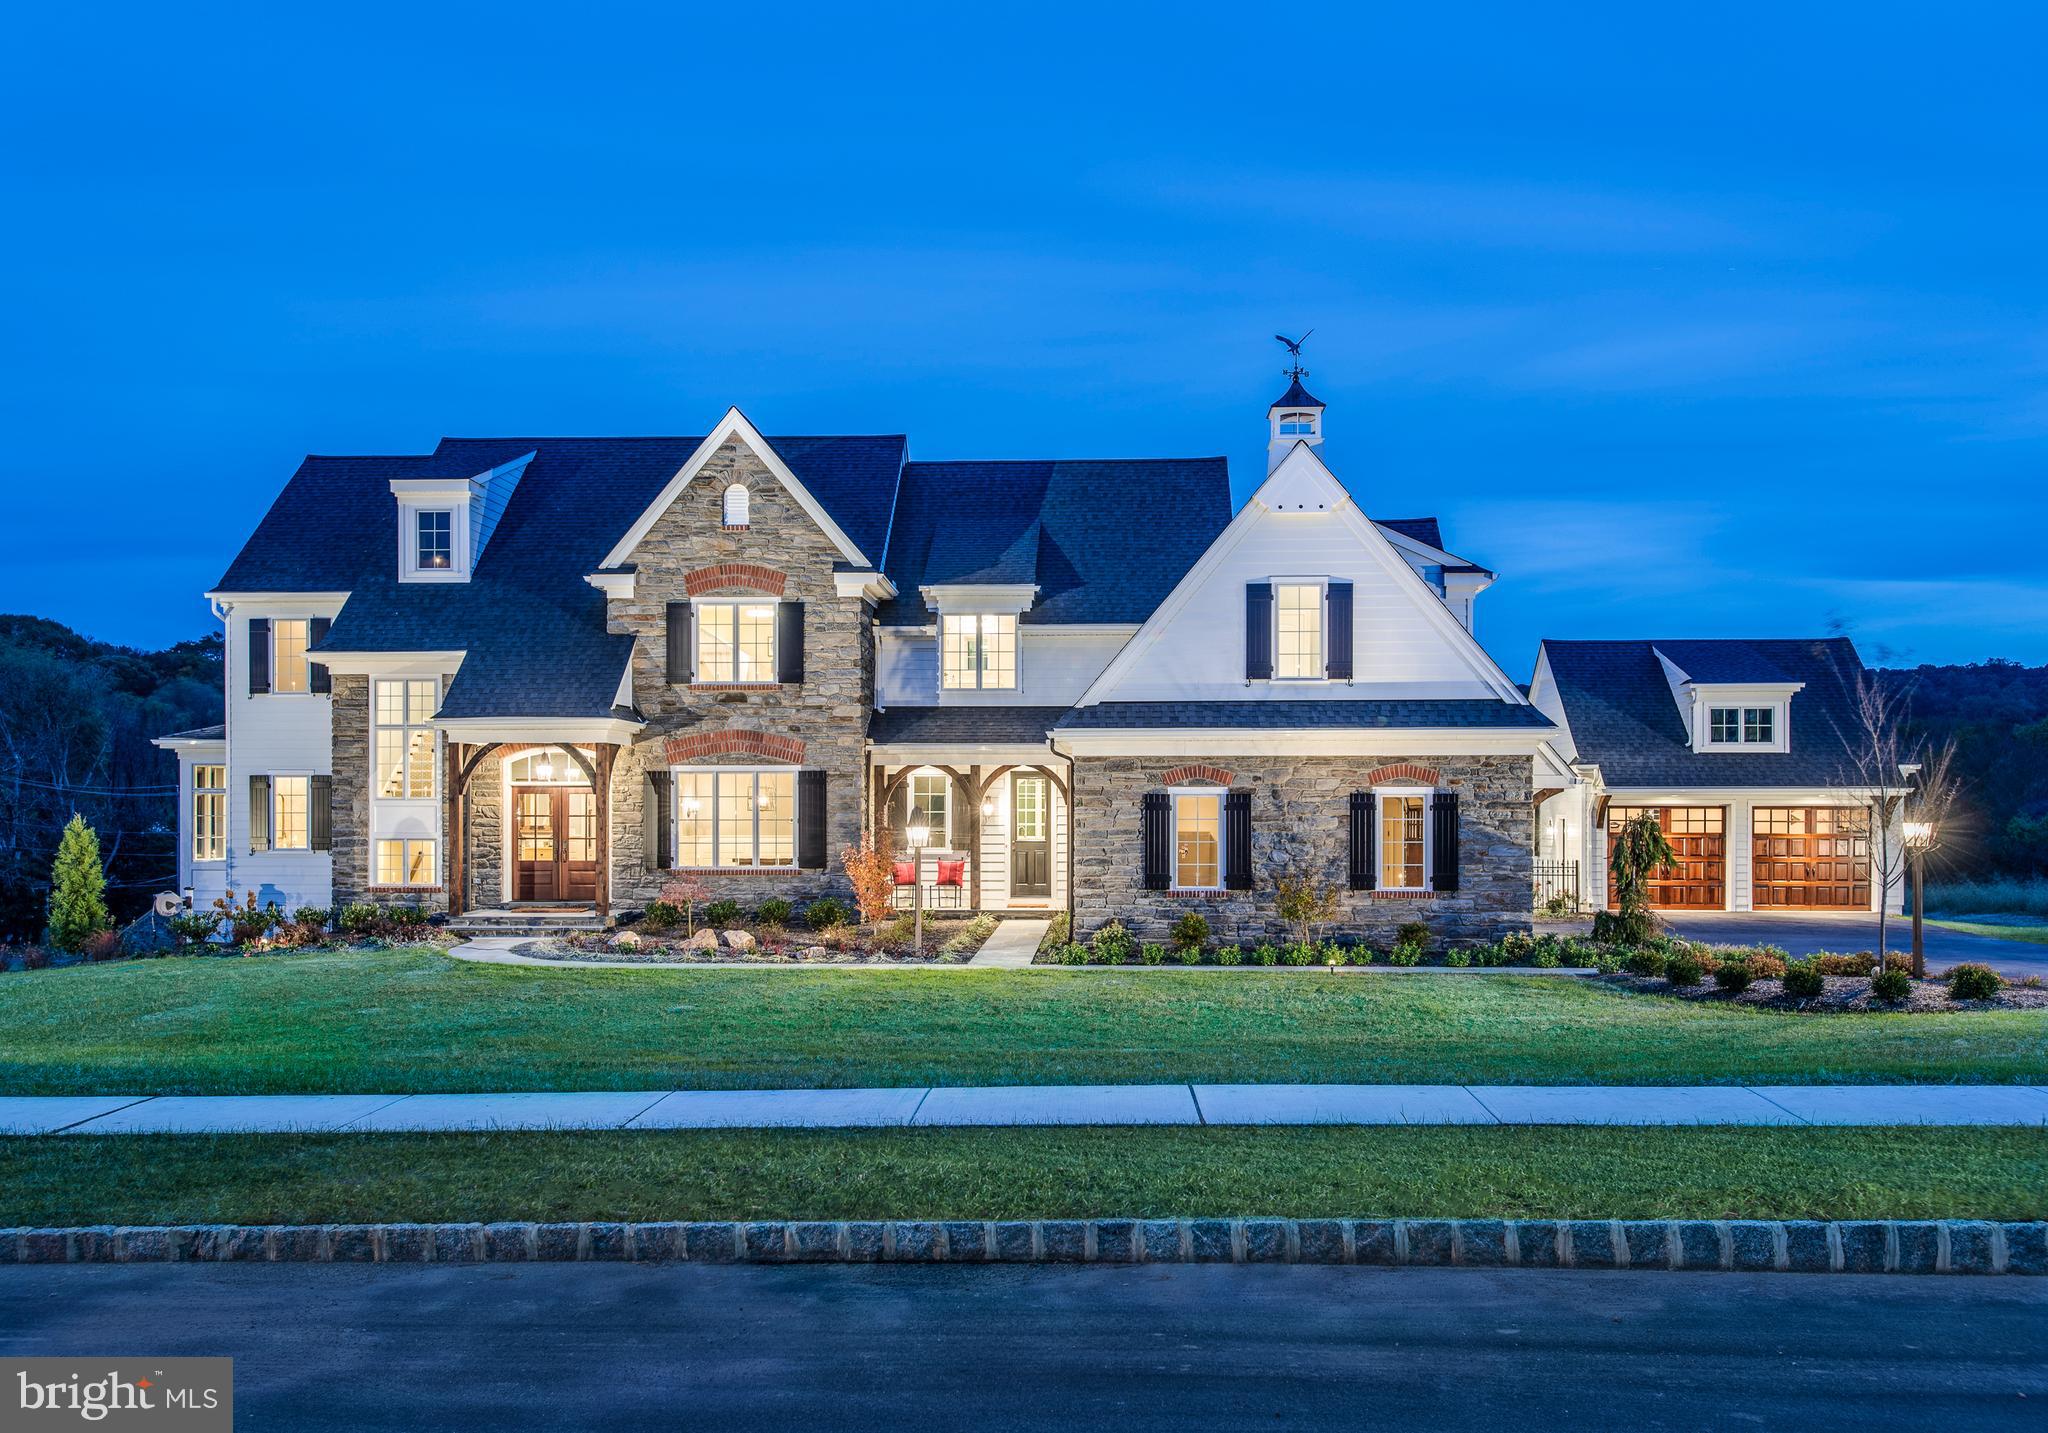
MALVERN
Lot 1-A ESTATES AT HOWELL RIDGE
4 Beds
3 Baths
4,040 Sq.Ft.
$2,470,000
MLS#: PACT2126188

MALVERN
1660 HIDDEN WAY
5 Beds
4 Baths
7,686 Sq.Ft.
$2,699,999
MLS#: PACT2133686
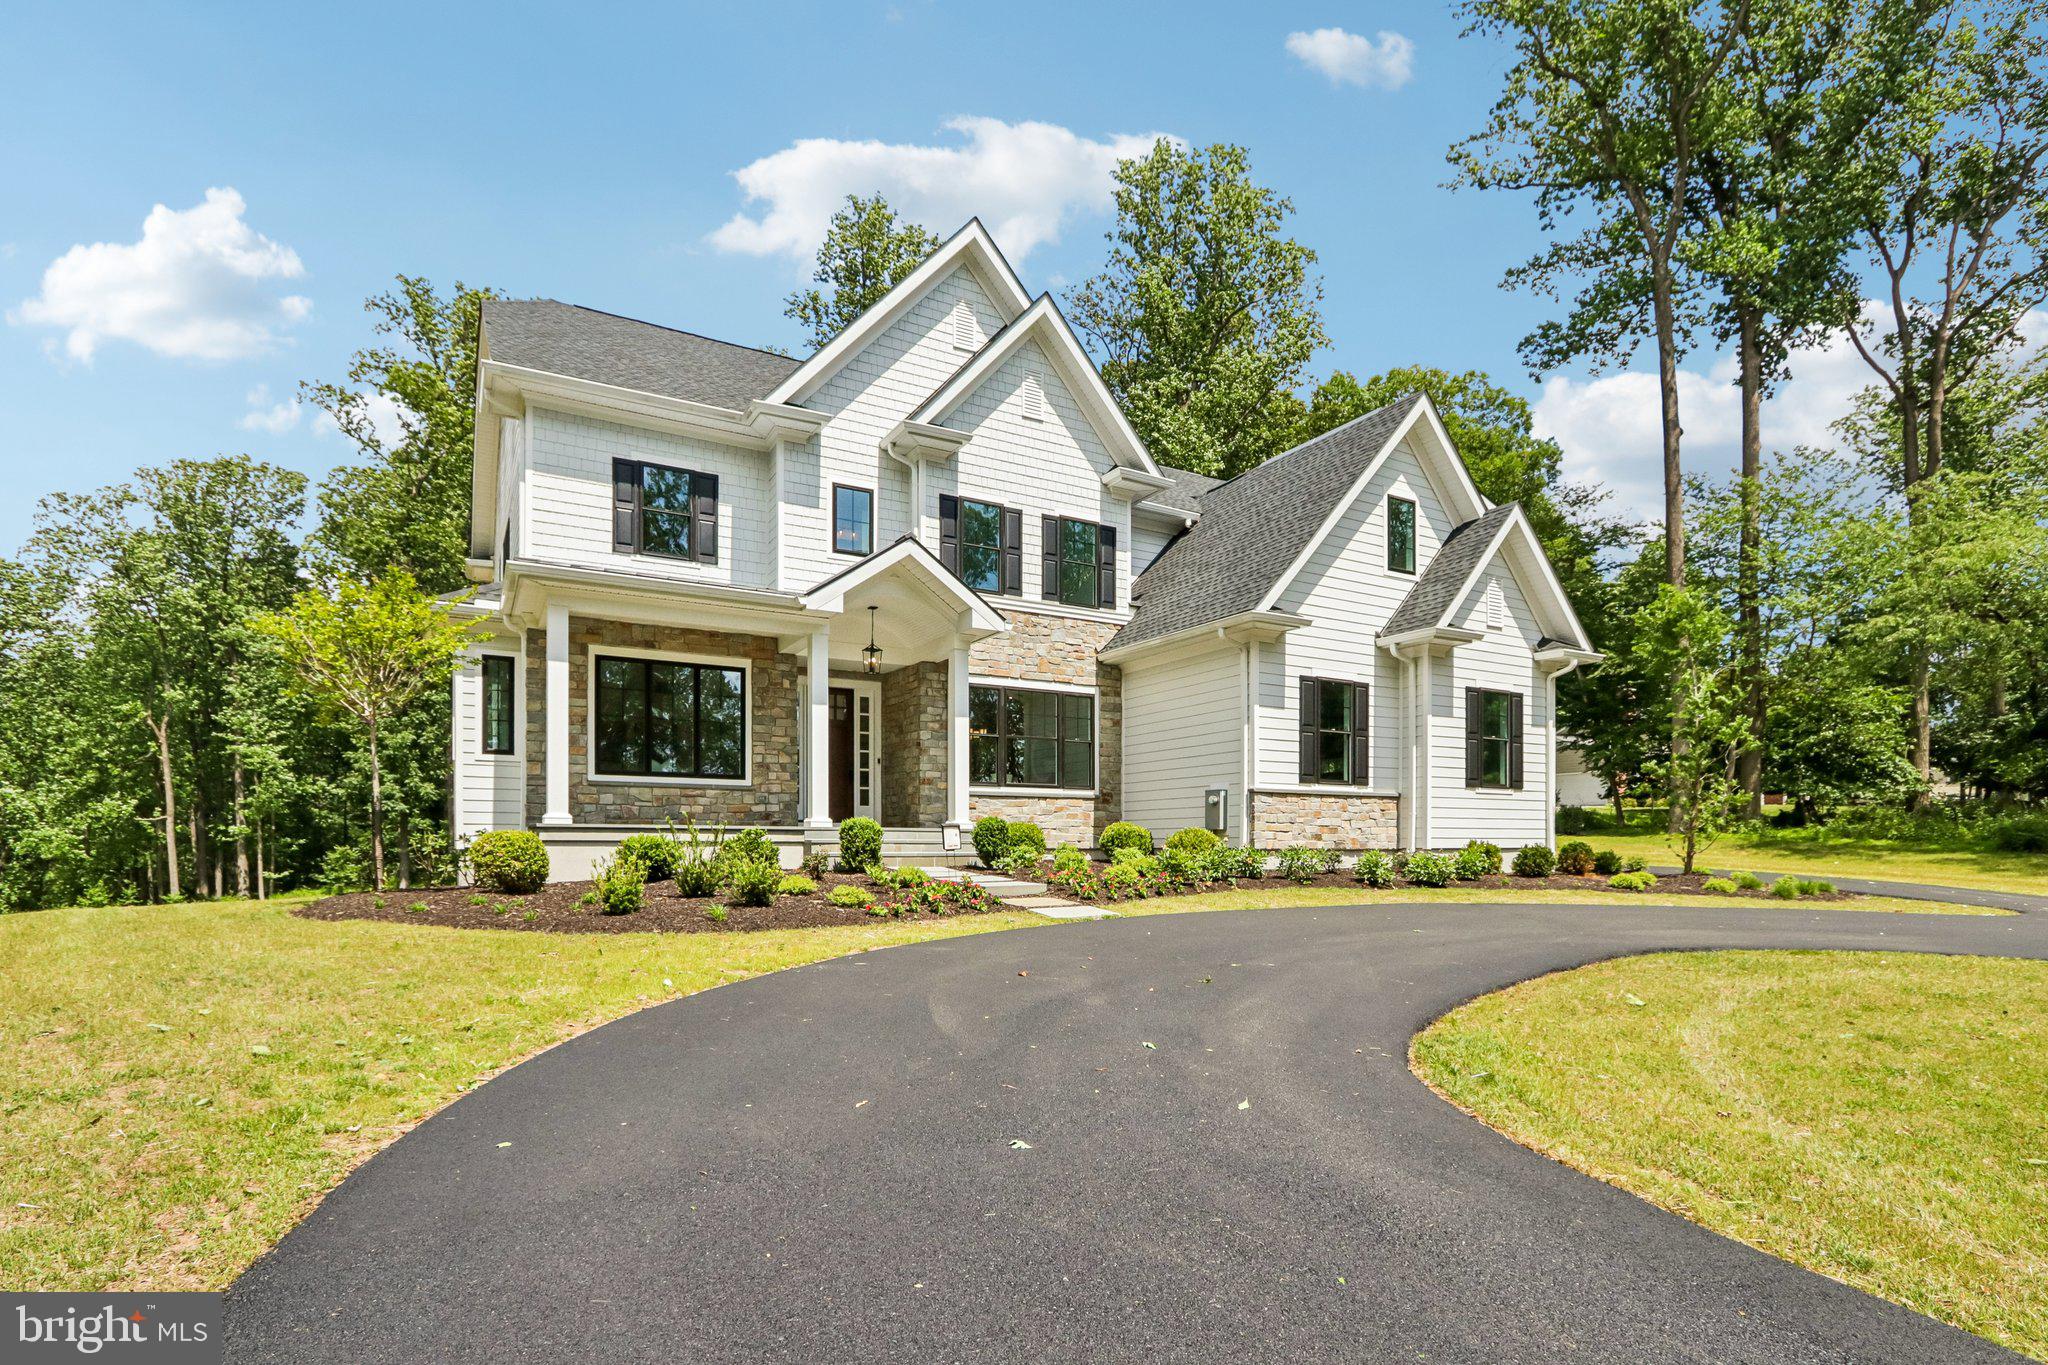
MALVERN
2110 UNION HILL ROAD
4 Beds
3 Baths
5,204 Sq.Ft.
$2,149,900
MLS#: PACT2127958
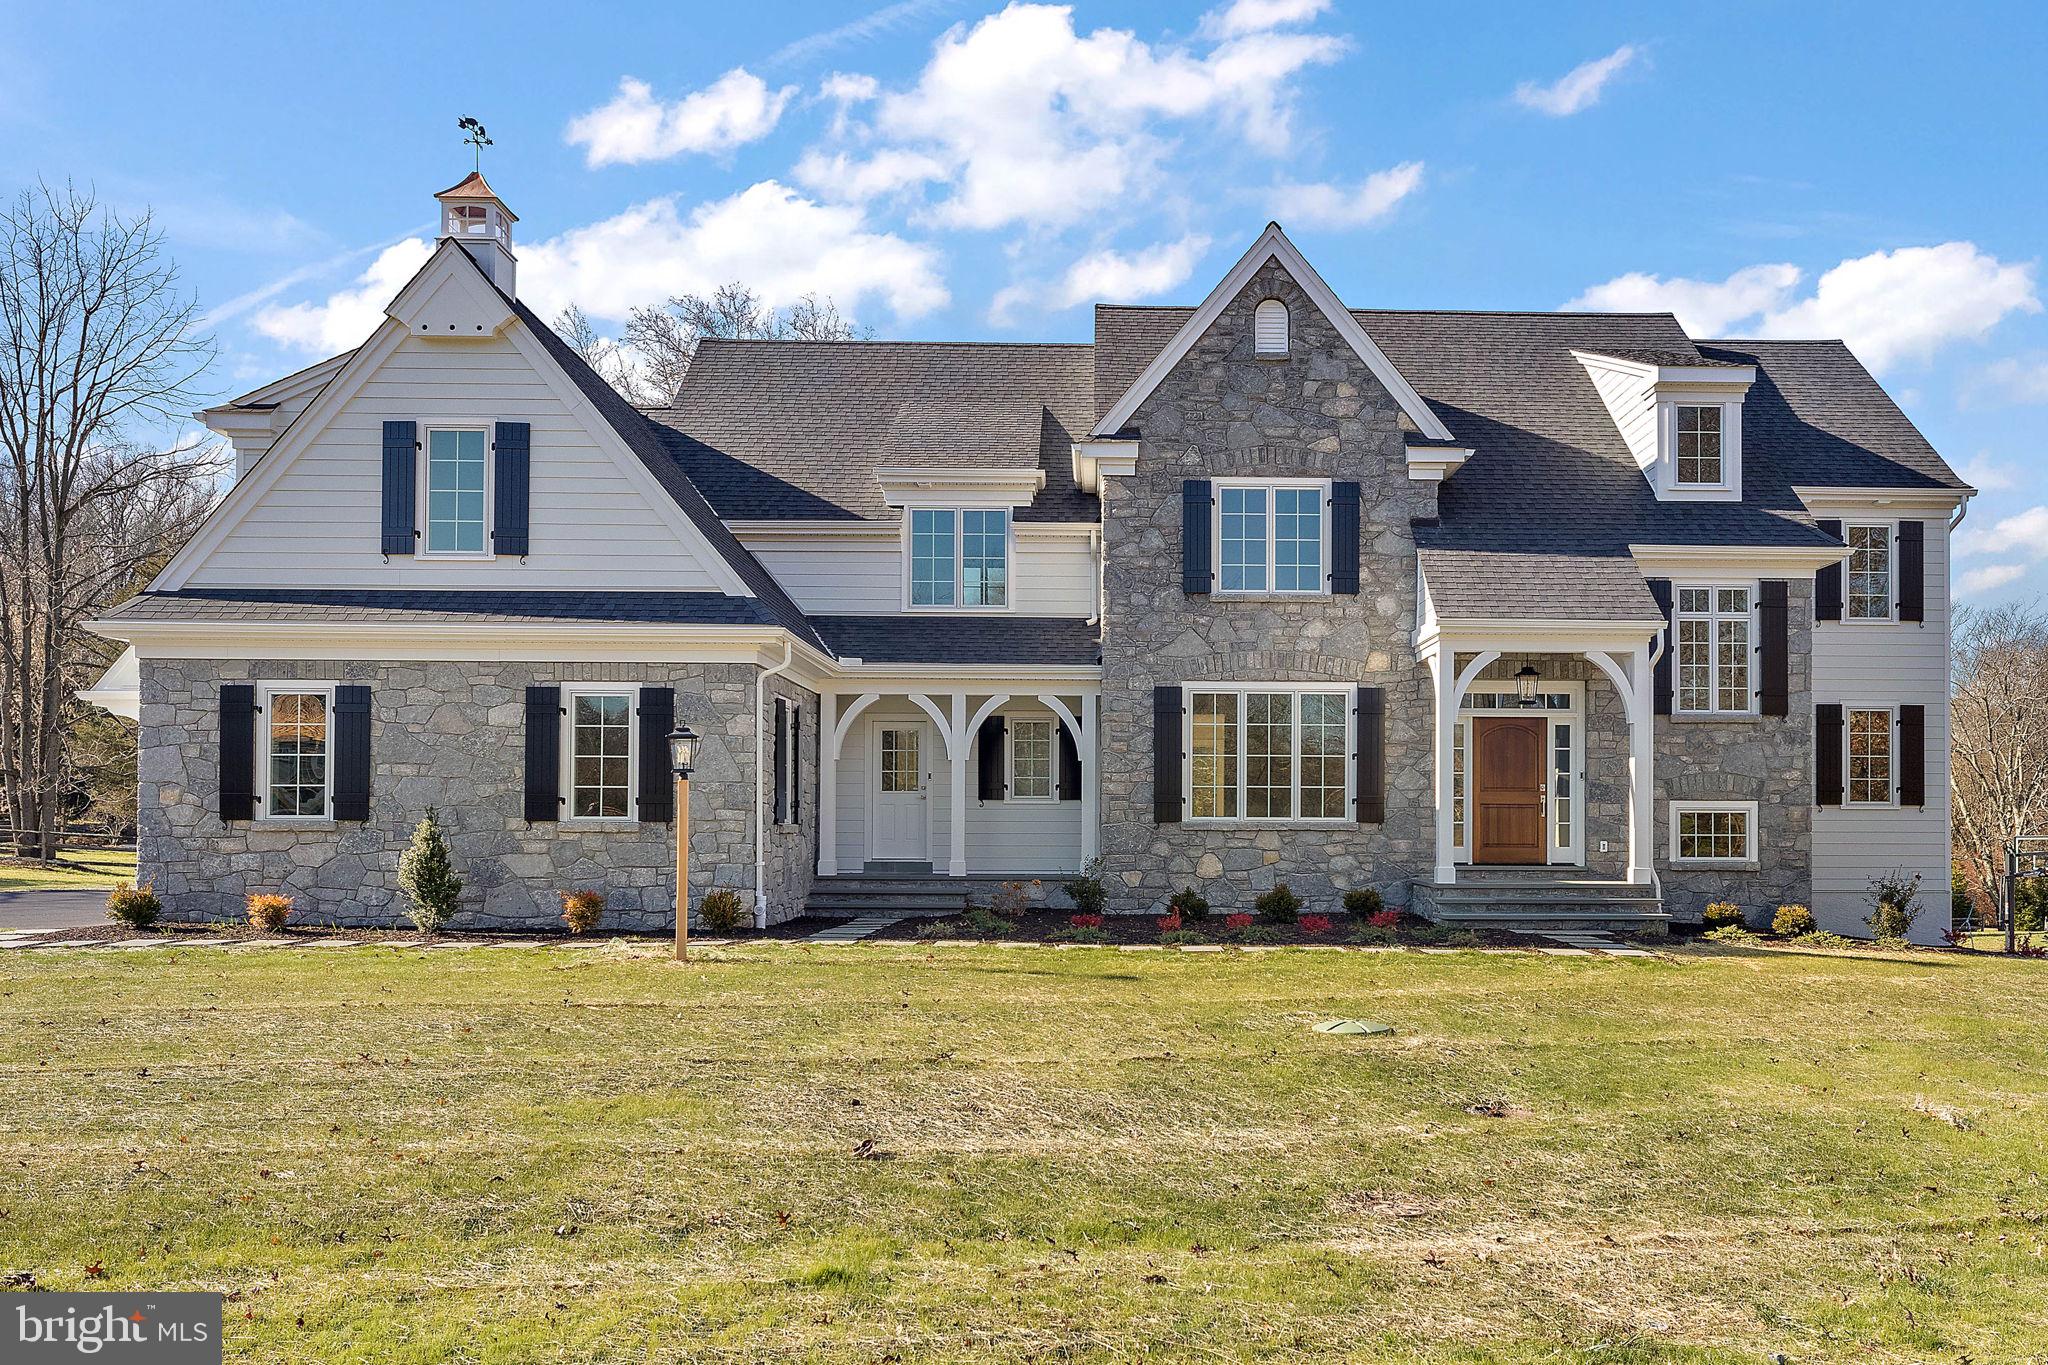
MALVERN
Lot 1-B ESTATES AT HOWELL RIDGE
4 Beds
3 Baths
4,080 Sq.Ft.
$2,500,000
MLS#: PACT2126190
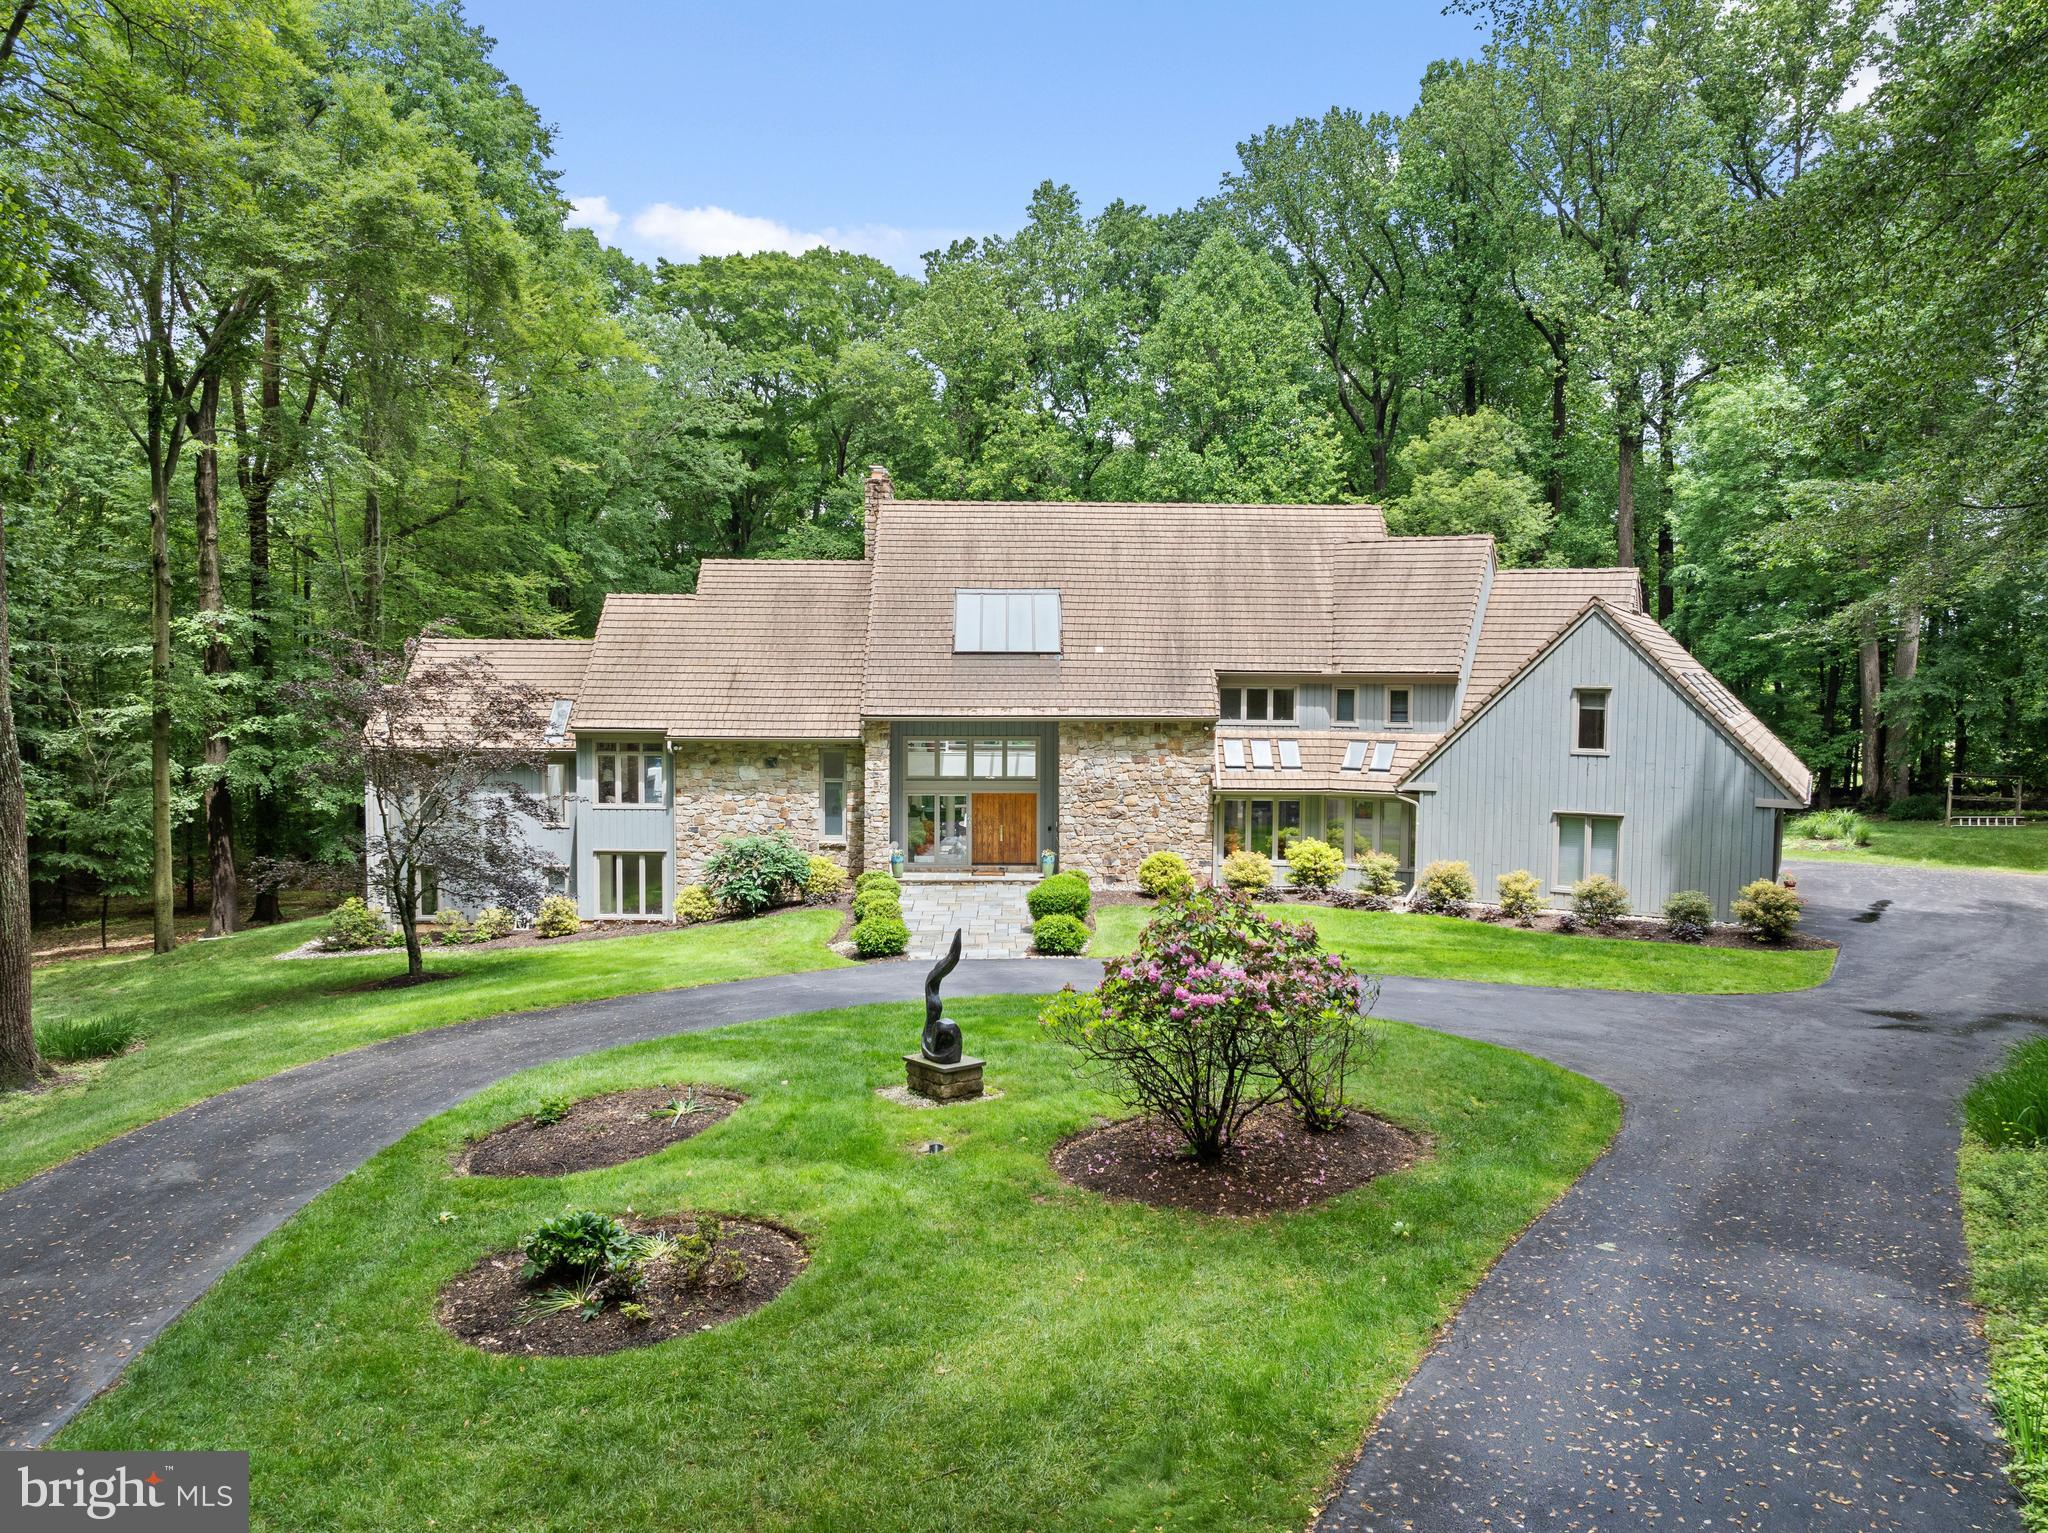
MALVERN
6 HUNT CLUB LANE
5 Beds
5 Baths
11,574 Sq.Ft.
$2,750,000
MLS#: PACT2116772

MALVERN
416 DUTTON MILL ROAD
6 Beds
3 Baths
6,032 Sq.Ft.
$2,975,000
MLS#: PACT2132292
.png)