


Property
Beds
5
Full Baths
3
1/2 Baths
1
Year Built
1975
Sq.Footage
3,495
A classic Colonial that blends traditional architecture with modern living across three fully renovated levels. Step inside the formal foyer, and you immediately feel the character of the home. To the left, a sunlit living room offers a comfortable place for quiet evenings or conversations with friends, then flows into a cozy family room centered around the fireplace. The dining room has space for a large table and is ready for holiday dinners and weekend gatherings. From here, continue into the fully renovated kitchen, where a large waterfall island with seating becomes a natural gathering spot for morning coffee, casual meals, or time with family and friends. A door from the kitchen leads to a brand-new patio overlooking the private backyard, extending the living space outdoors. Hardwood floors continue throughout the main level and lead to the upper level. The primary suite features a walk-in closet and a spa-inspired bath with double vanities and a large shower. A second fully renovated bath finished with clean modern details serves the additional three bedrooms. Continue downstairs to the lower level designed for both relaxation and entertaining. A large open recreation area with a bar sets the stage for movie nights, game days, or gatherings that continue late into the evening. A full bath and an additional bedroom complete the space, providing flexibility for guests, a home office, or both. All renovations were completed in July 2026. The home is just minutes from Huntsman Lake and Park, with its wooded trails and natural views, and offers easy access to shops, restaurants, Fairfax County Parkway, I-95, and I-395. Community Pool Membership is available. Community Pool Membership is available.
Features & Amenities
Interior
-
Total Bedrooms
5
-
Bathrooms
3
-
1/2 Bathrooms
1
-
Above Grade Finished Area
2422.0
-
Basement YN
YES
-
Cooling YN
YES
-
Cooling
Central Air, Electric
-
Fireplace YN
YES
-
Heating YN
YES
-
Heating
Natural Gas, Forced Air
-
Pet friendly
N/A
Exterior
-
Garage
Yes
-
Garage spaces
2
-
Construction Materials
Aluminum Siding
-
Parking
Garage, Attached
-
Pool
Yes
-
Pool Features
Community
-
Waterfront YN
NO
Area & Lot
-
Lot Size(acres)
0.24
-
Lot Size(square feet)
10,620
-
Property Type
Residential
-
Property Sub Type
Single Family Residence
-
Architectural Style
Traditional
Price
-
Sales Price
$1,125,000
-
Tax Amount
$9,508
-
Sq. Footage
3,495
-
Price/SqFt
$321
HOA
-
Association
No
School District
-
Elementary School
ORANGE HUNT
-
Middle School
IRVING
-
High School
WEST SPRINGFIELD
Property Features
-
New Construction
NO
-
Foundation Details
Concrete Perimeter
-
Senior Community YN
NO
-
Sewer
Other
-
Tax Lot
262
-
Water Source
Other
Schedule a Showing
Showing scheduled successfully.
Mortgage calculator
Estimate your monthly mortgage payment, including the principal and interest, property taxes, and HOA. Adjust the values to generate a more accurate rate.
Your payment
Principal and Interest:
$
Property taxes:
$
HOA fees:
$
Total loan payment:
$
Total interest amount:
$
Location
County
FAIRFAX
Elementary School
ORANGE HUNT
Middle School
IRVING
High School
WEST SPRINGFIELD
Listing Courtesy of Natasha Lingle , KW Metro Center
RealHub Information is provided exclusively for consumers' personal, non-commercial use, and it may not be used for any purpose other than to identify prospective properties consumers may be interested in purchasing. All information deemed reliable but not guaranteed and should be independently verified. All properties are subject to prior sale, change or withdrawal. RealHub website owner shall not be responsible for any typographical errors, misinformation, misprints and shall be held totally harmless.

AGENT
Jenny Jackson
Call Jenny today to schedule a private showing.

* Listings on this website come from the FMLS IDX Compilation and may be held by brokerage firms other than the owner of this website. The listing brokerage is identified in any listing details. Information is deemed reliable but is not guaranteed. If you believe any FMLS listing contains material that infringes your copyrighted work please click here to review our DMCA policy and learn how to submit a takedown request.© 2024 FMLS.
Related Properties
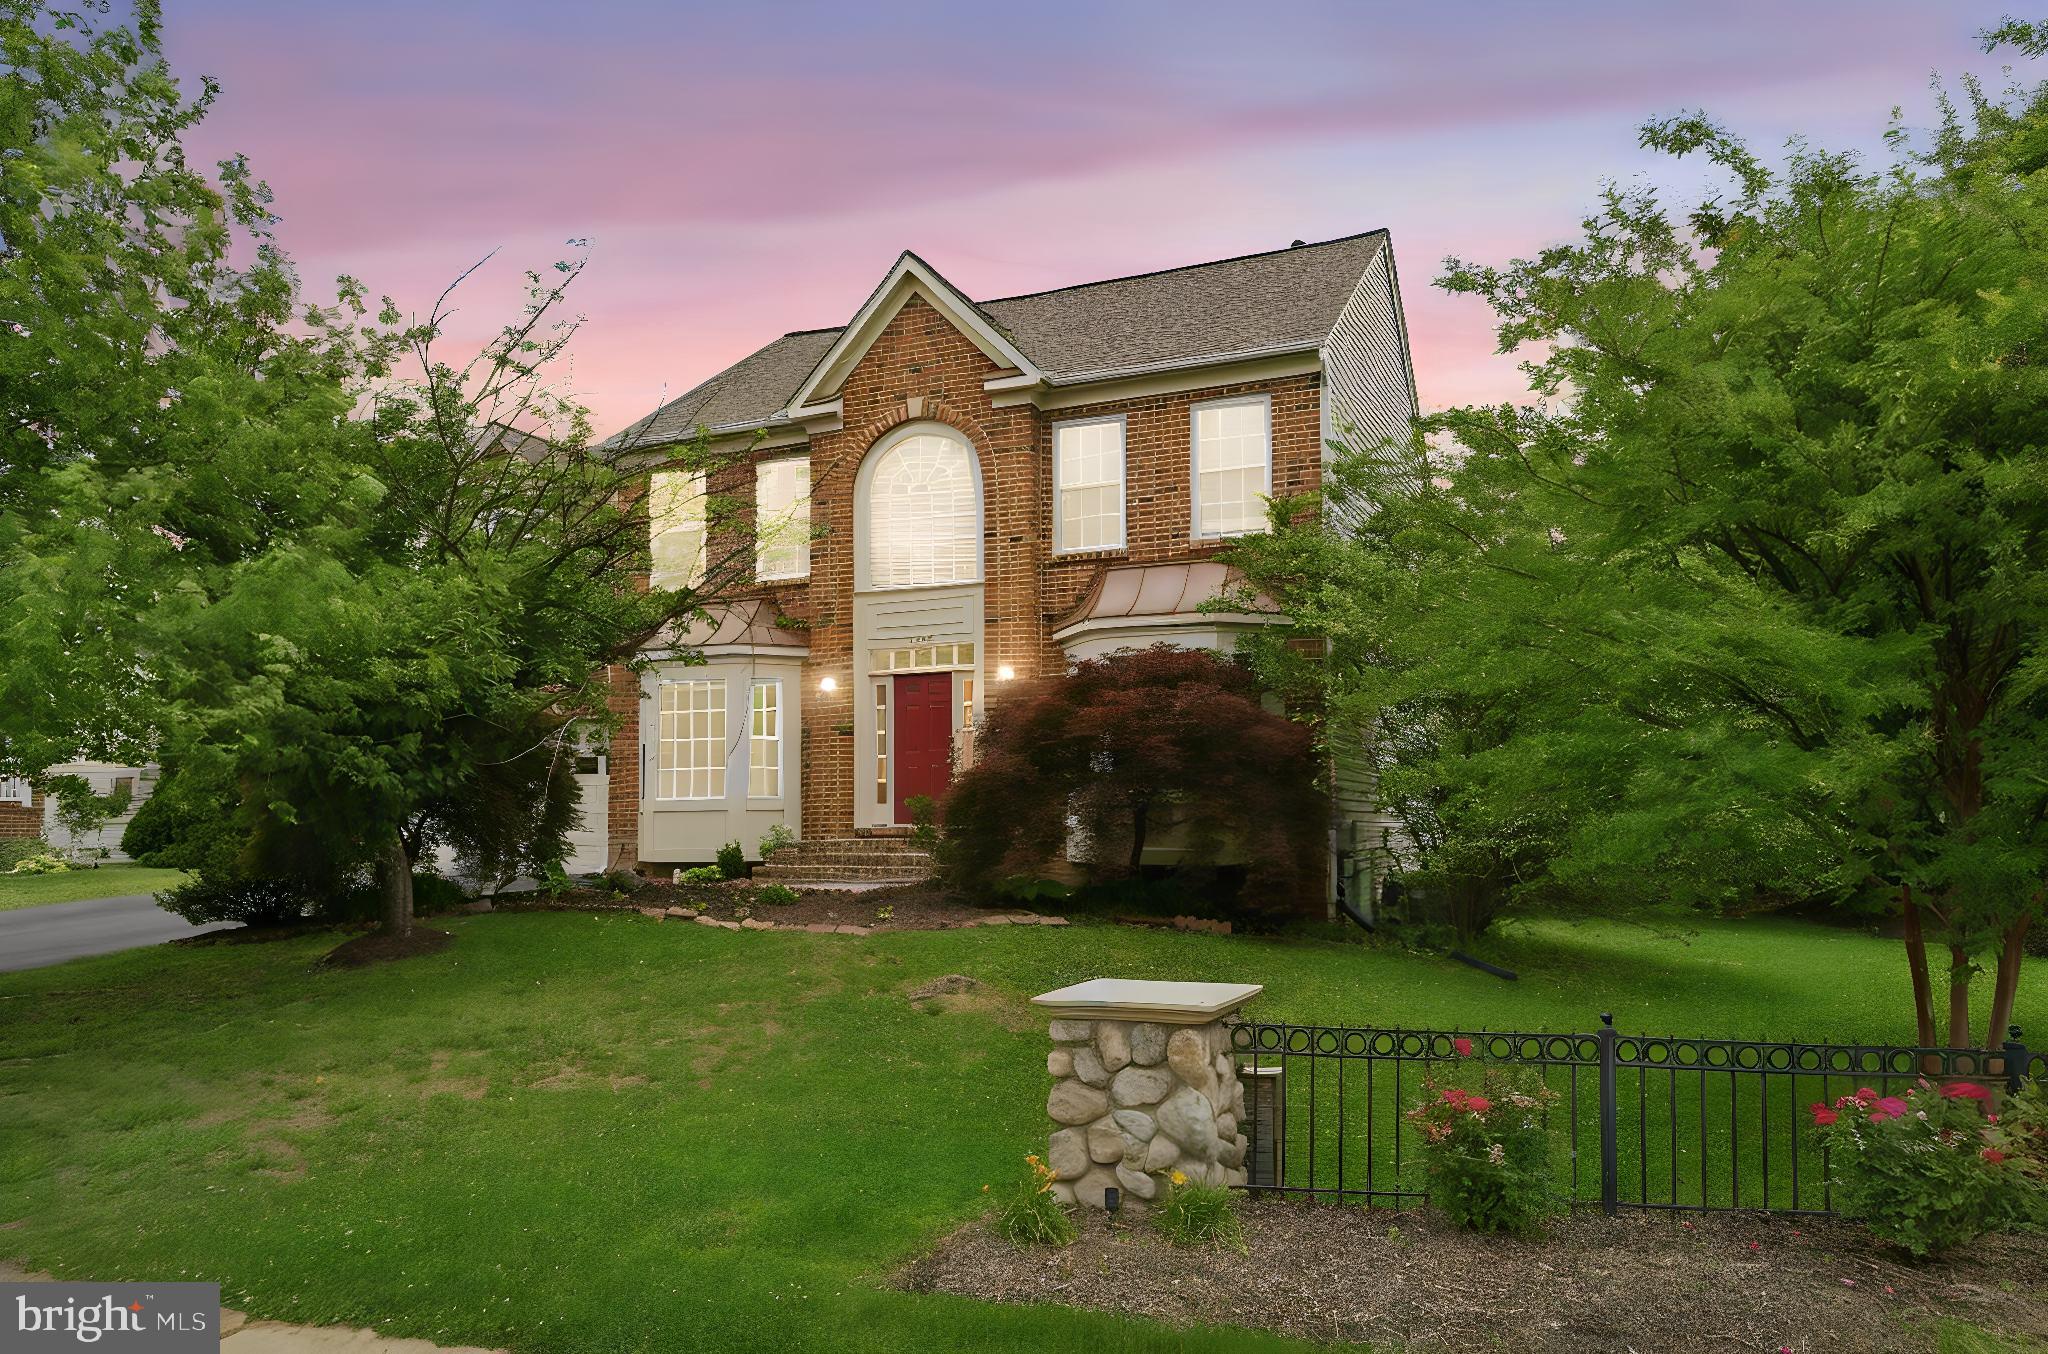
SPRINGFIELD
6355 WILLOWFIELD WAY
5 Beds
3 Baths
3,488 Sq.Ft.
$1,099,000
MLS#: VAFX2326278
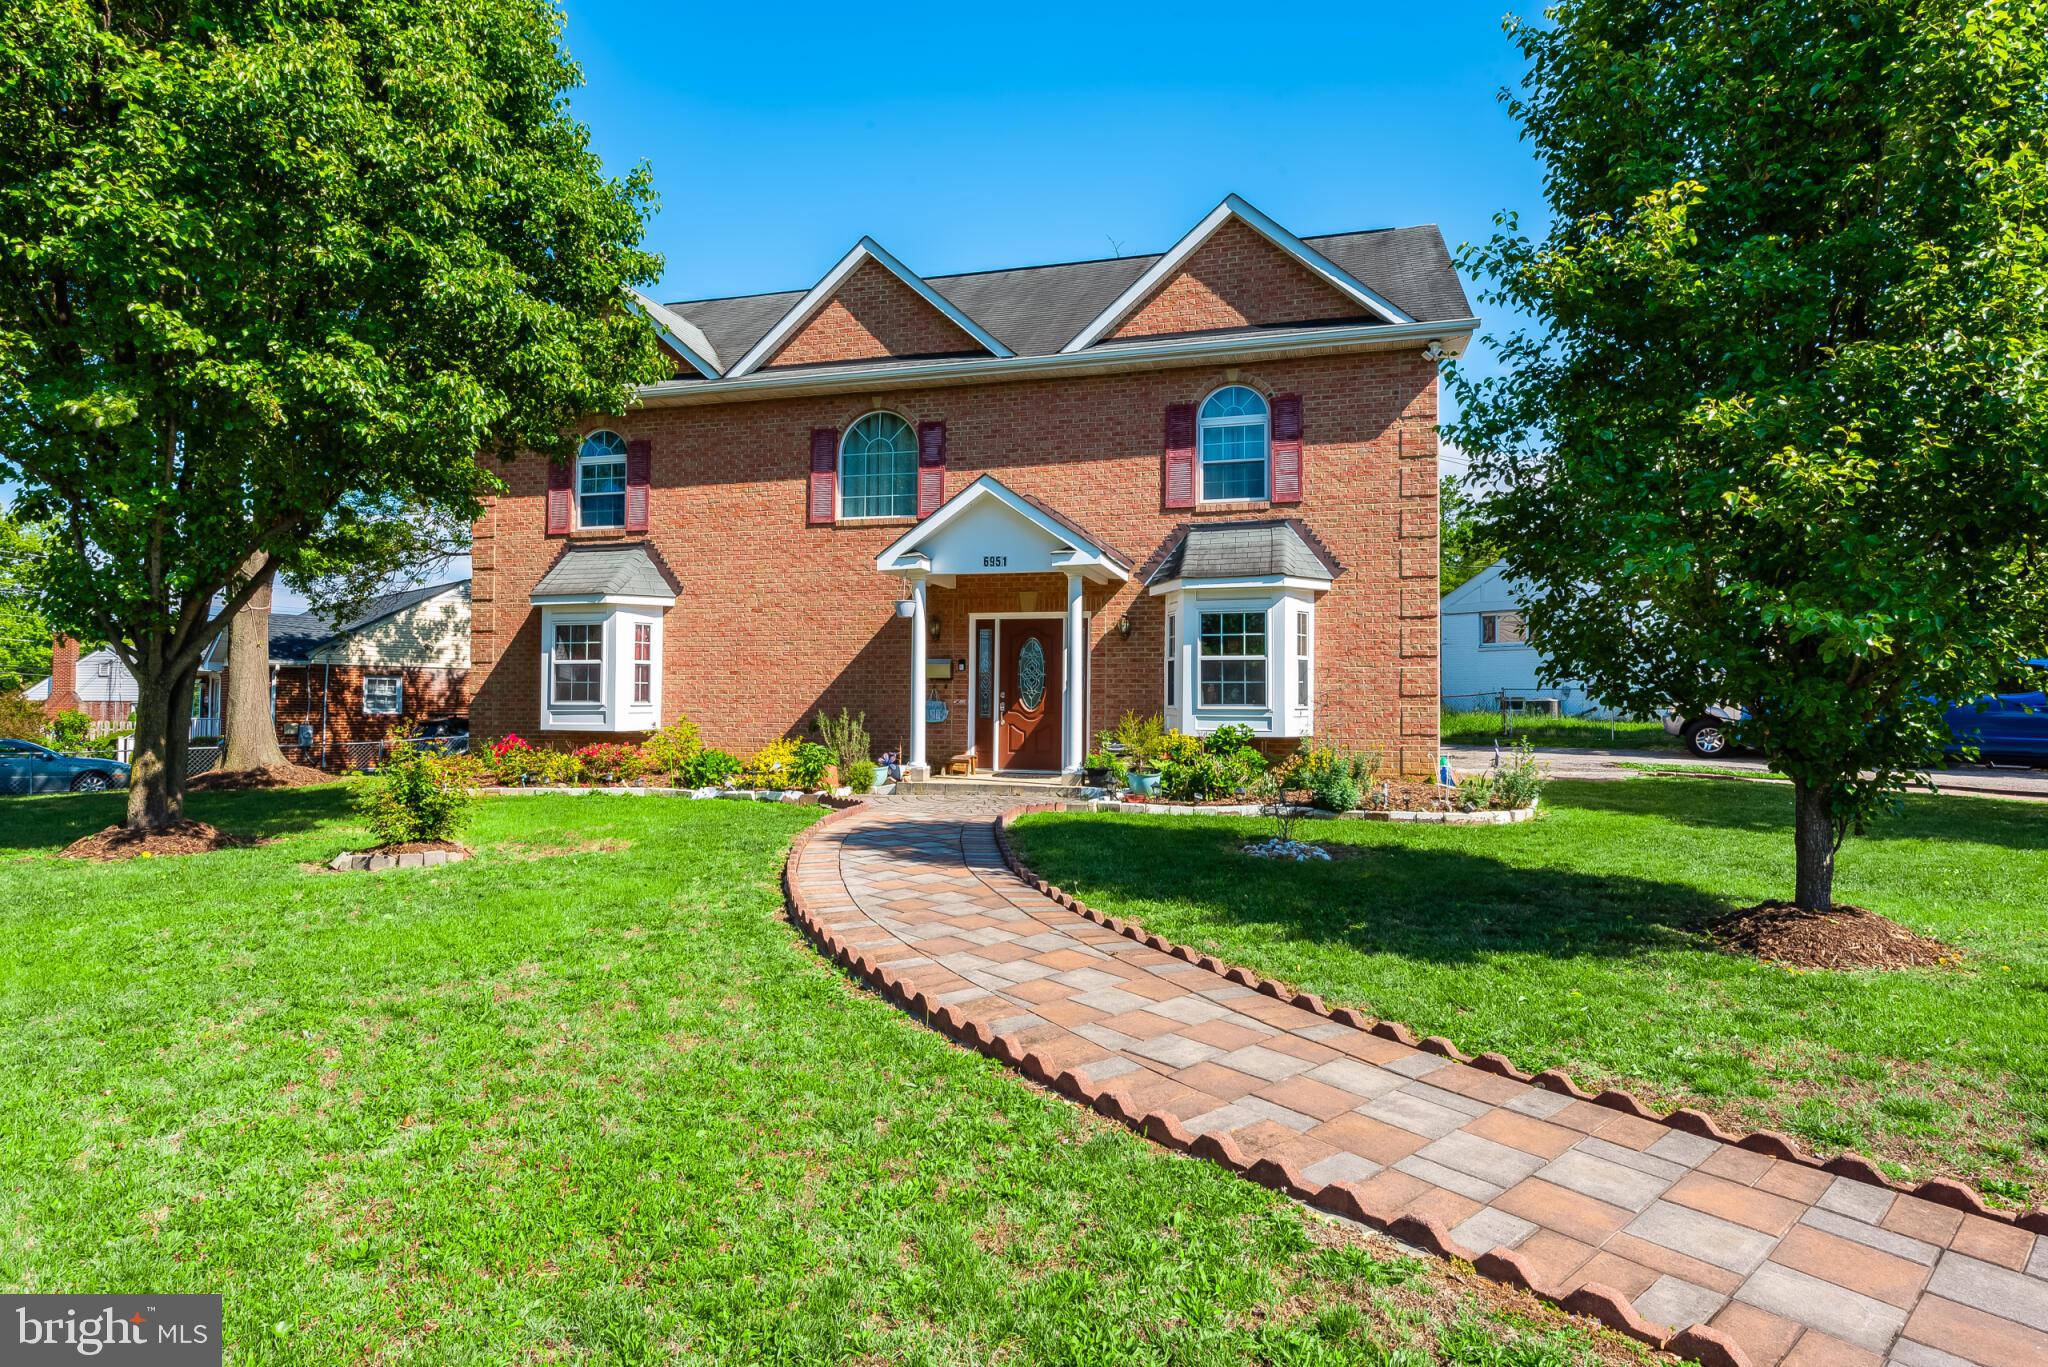
SPRINGFIELD
6951 ESSEX AVENUE
6 Beds
4 Baths
3,668 Sq.Ft.
$1,299,000
MLS#: VAFX2298274
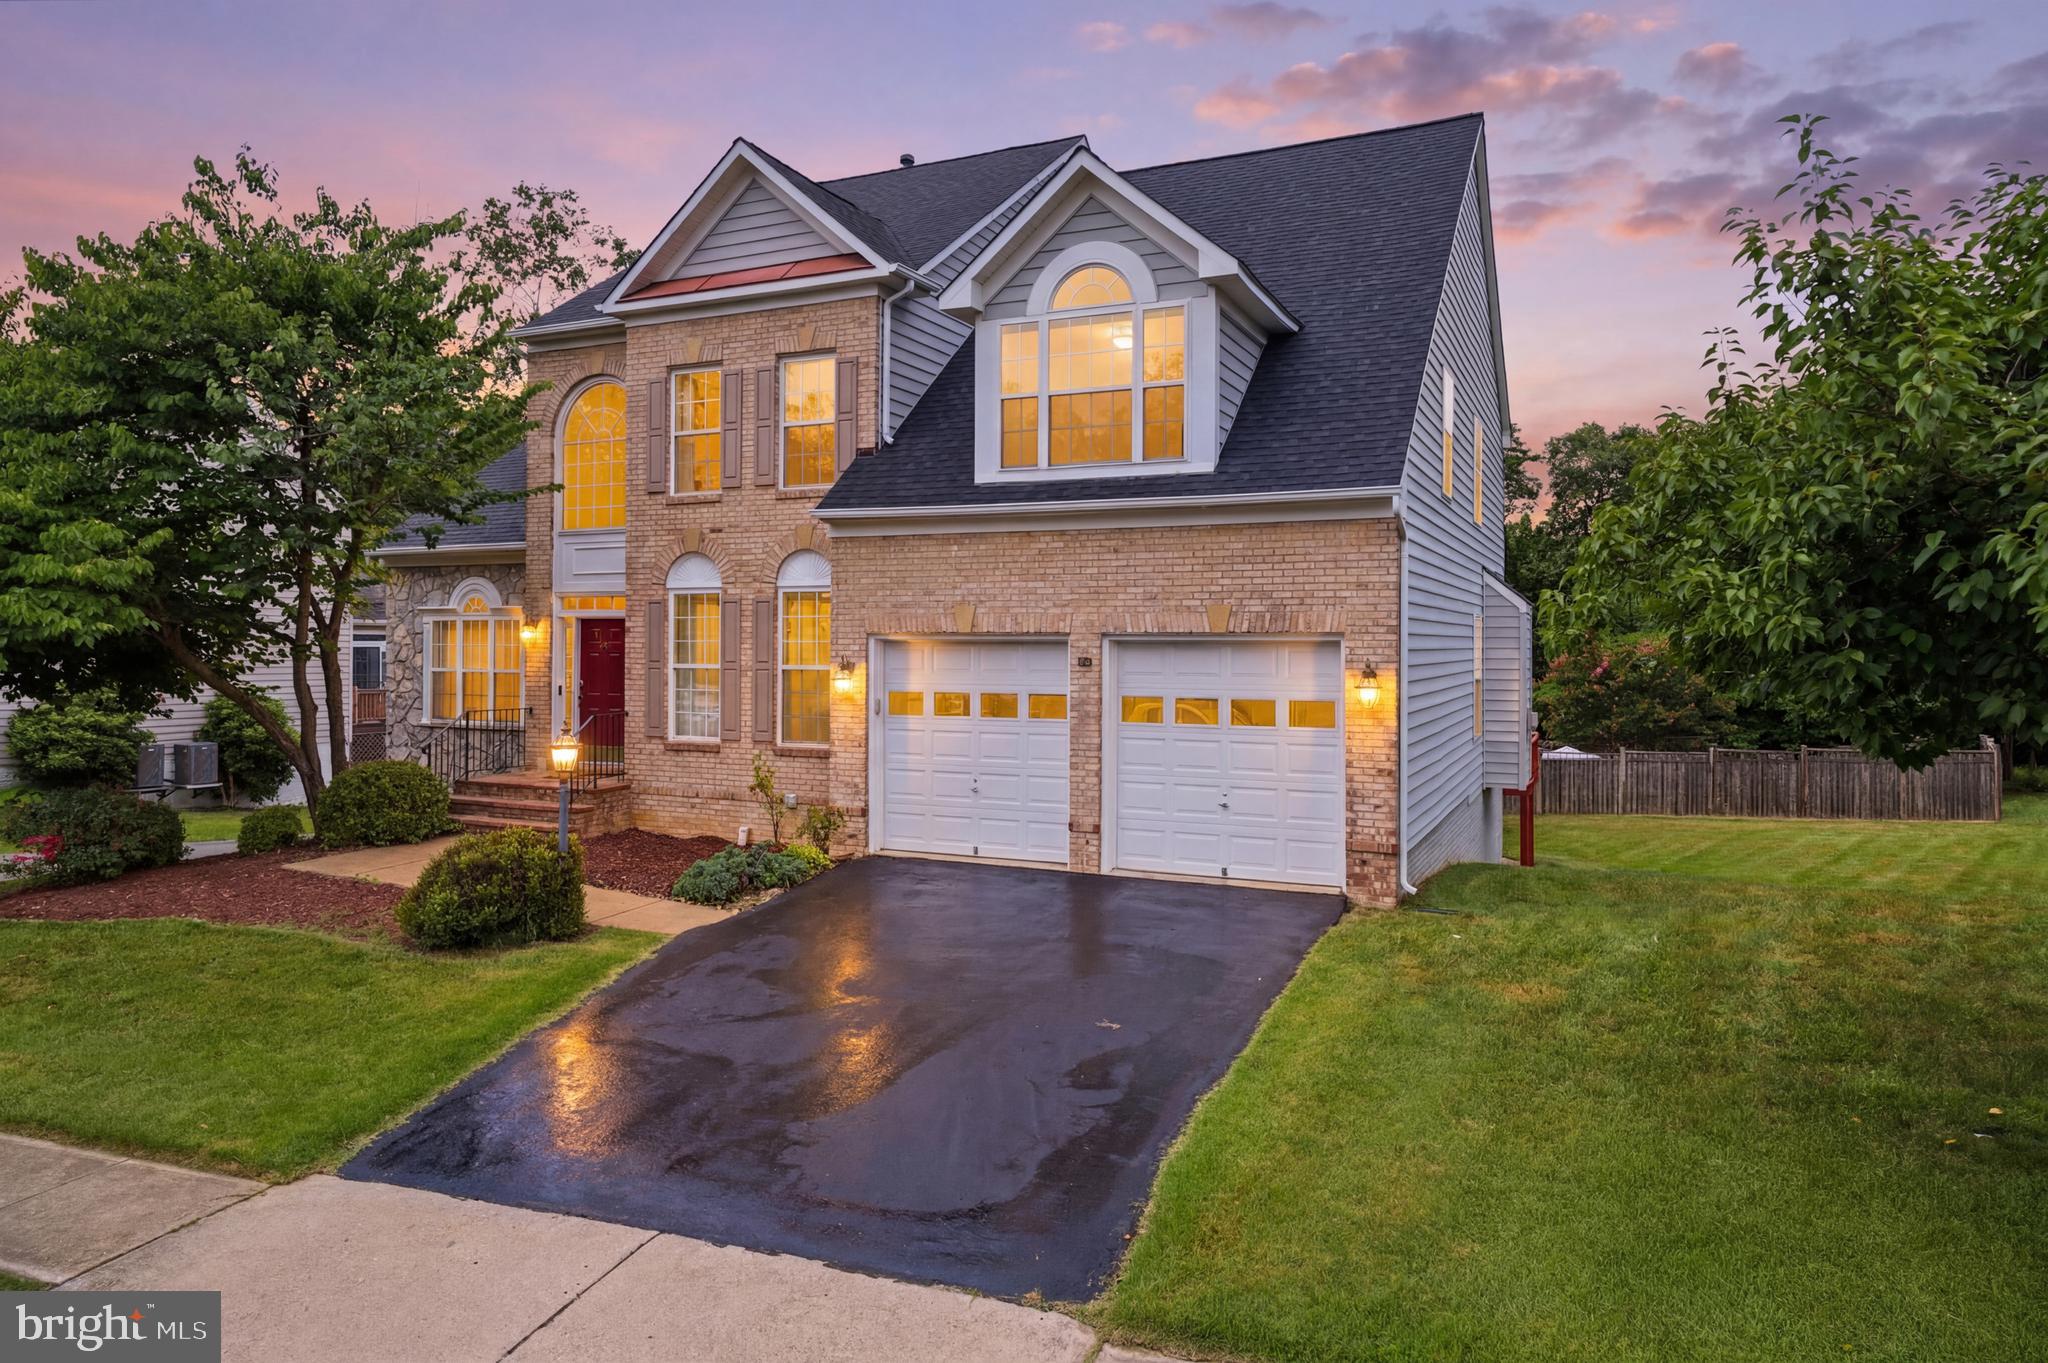
SPRINGFIELD
7608 MCWEADON LANE
6 Beds
4 Baths
4,696 Sq.Ft.
$1,250,000
MLS#: VAFX2328350

SPRINGFIELD
6450 SUMMERTON COURT
5 Beds
3 Baths
2,300 Sq.Ft.
$994,000
MLS#: VAFX2330196
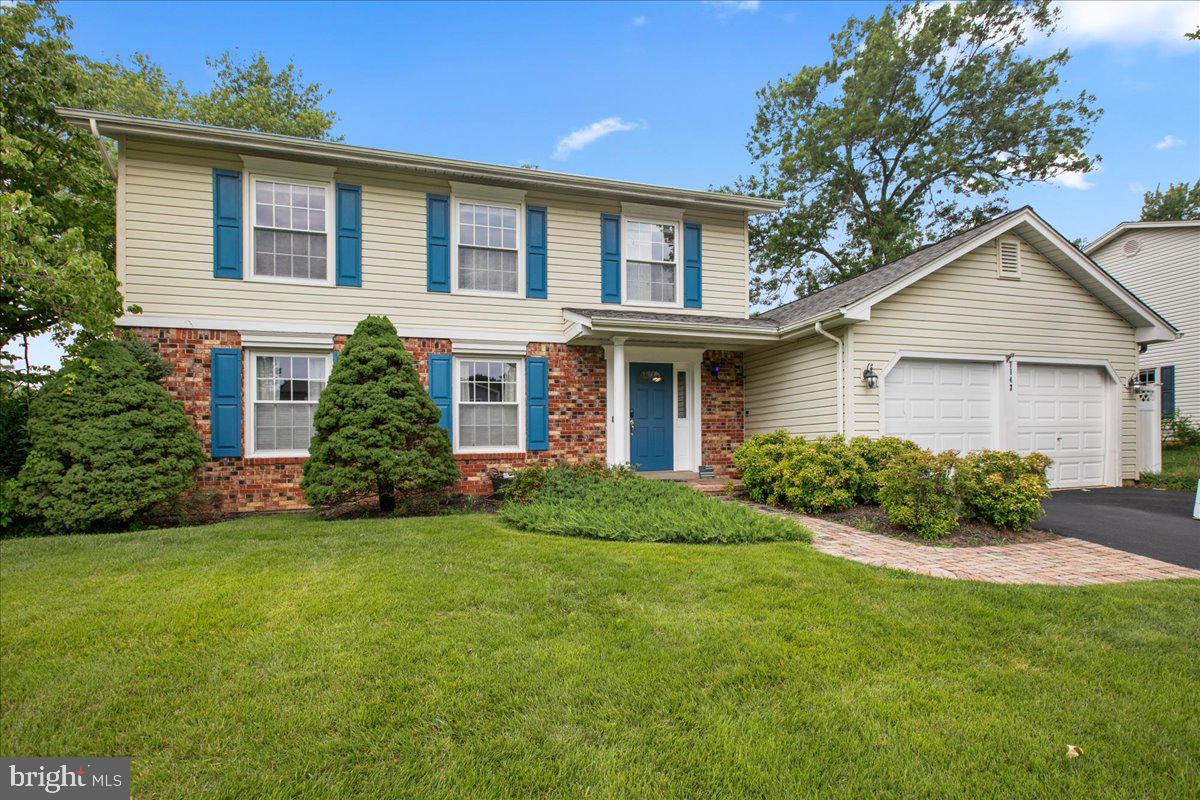
SPRINGFIELD
7142 RED HORSE TAVERN LANE
4 Beds
2 Baths
2,796 Sq.Ft.
$920,000
MLS#: VAFX2315648

SPRINGFIELD
7409 SHADY PALM DRIVE
4 Beds
3 Baths
3,148 Sq.Ft.
$1,100,000
MLS#: VAFX2322984
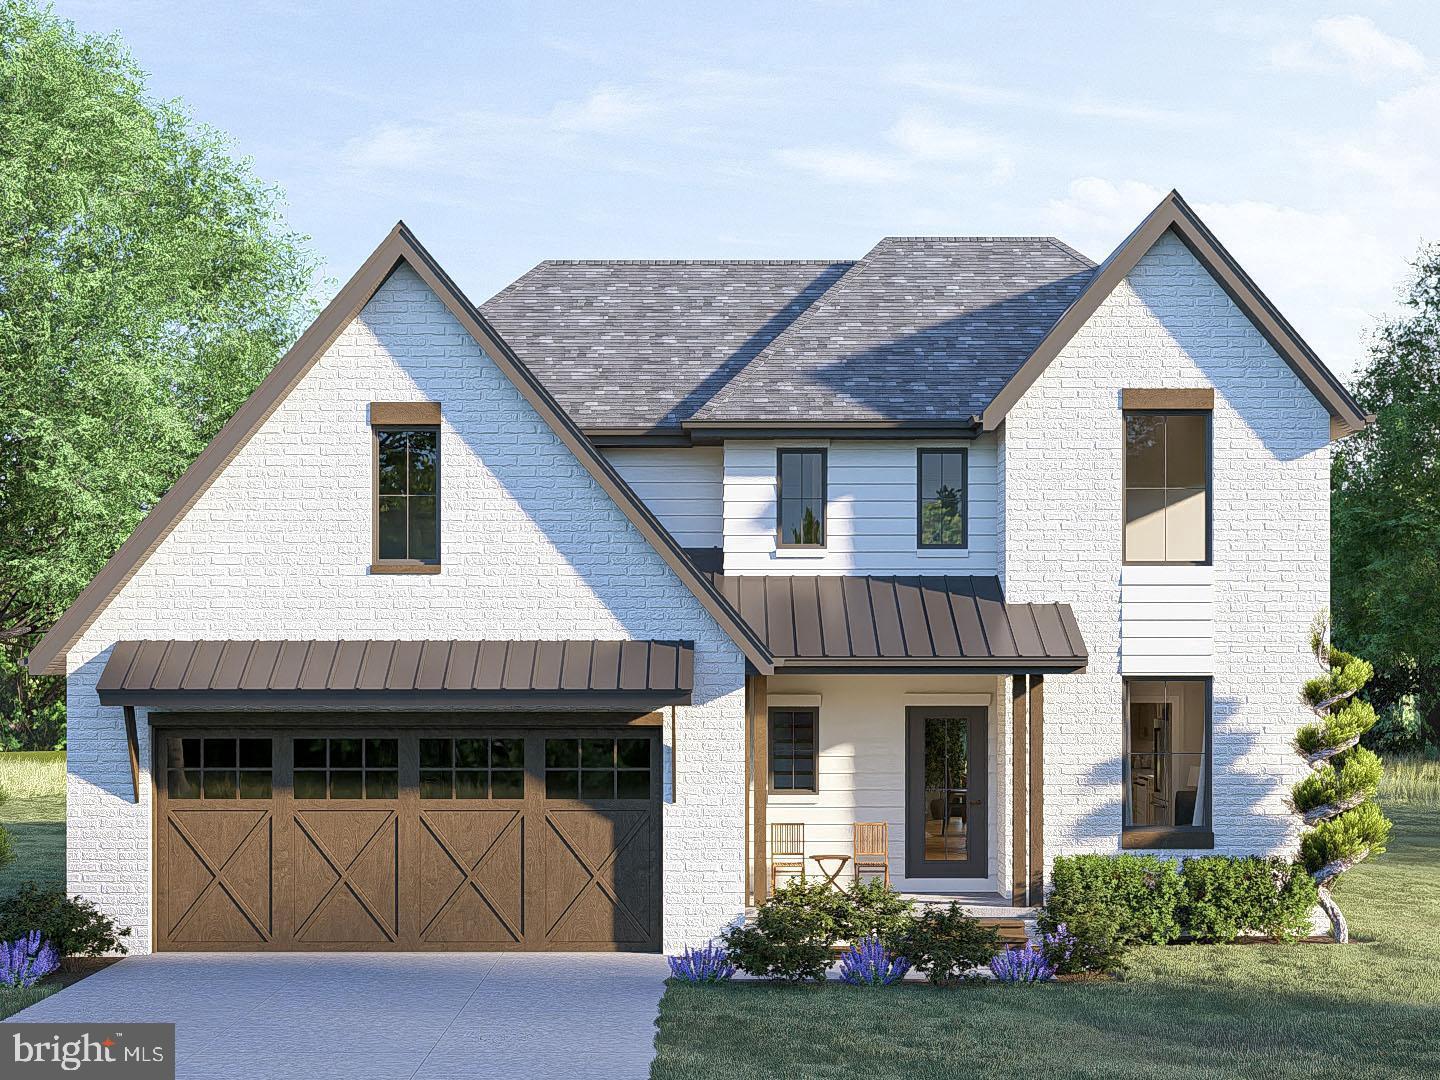
SPRINGFIELD
6430 FRANCONIA ROAD
4 Beds
2 Baths
2,000 Sq.Ft.
$1,199,950
MLS#: VAFX2319162
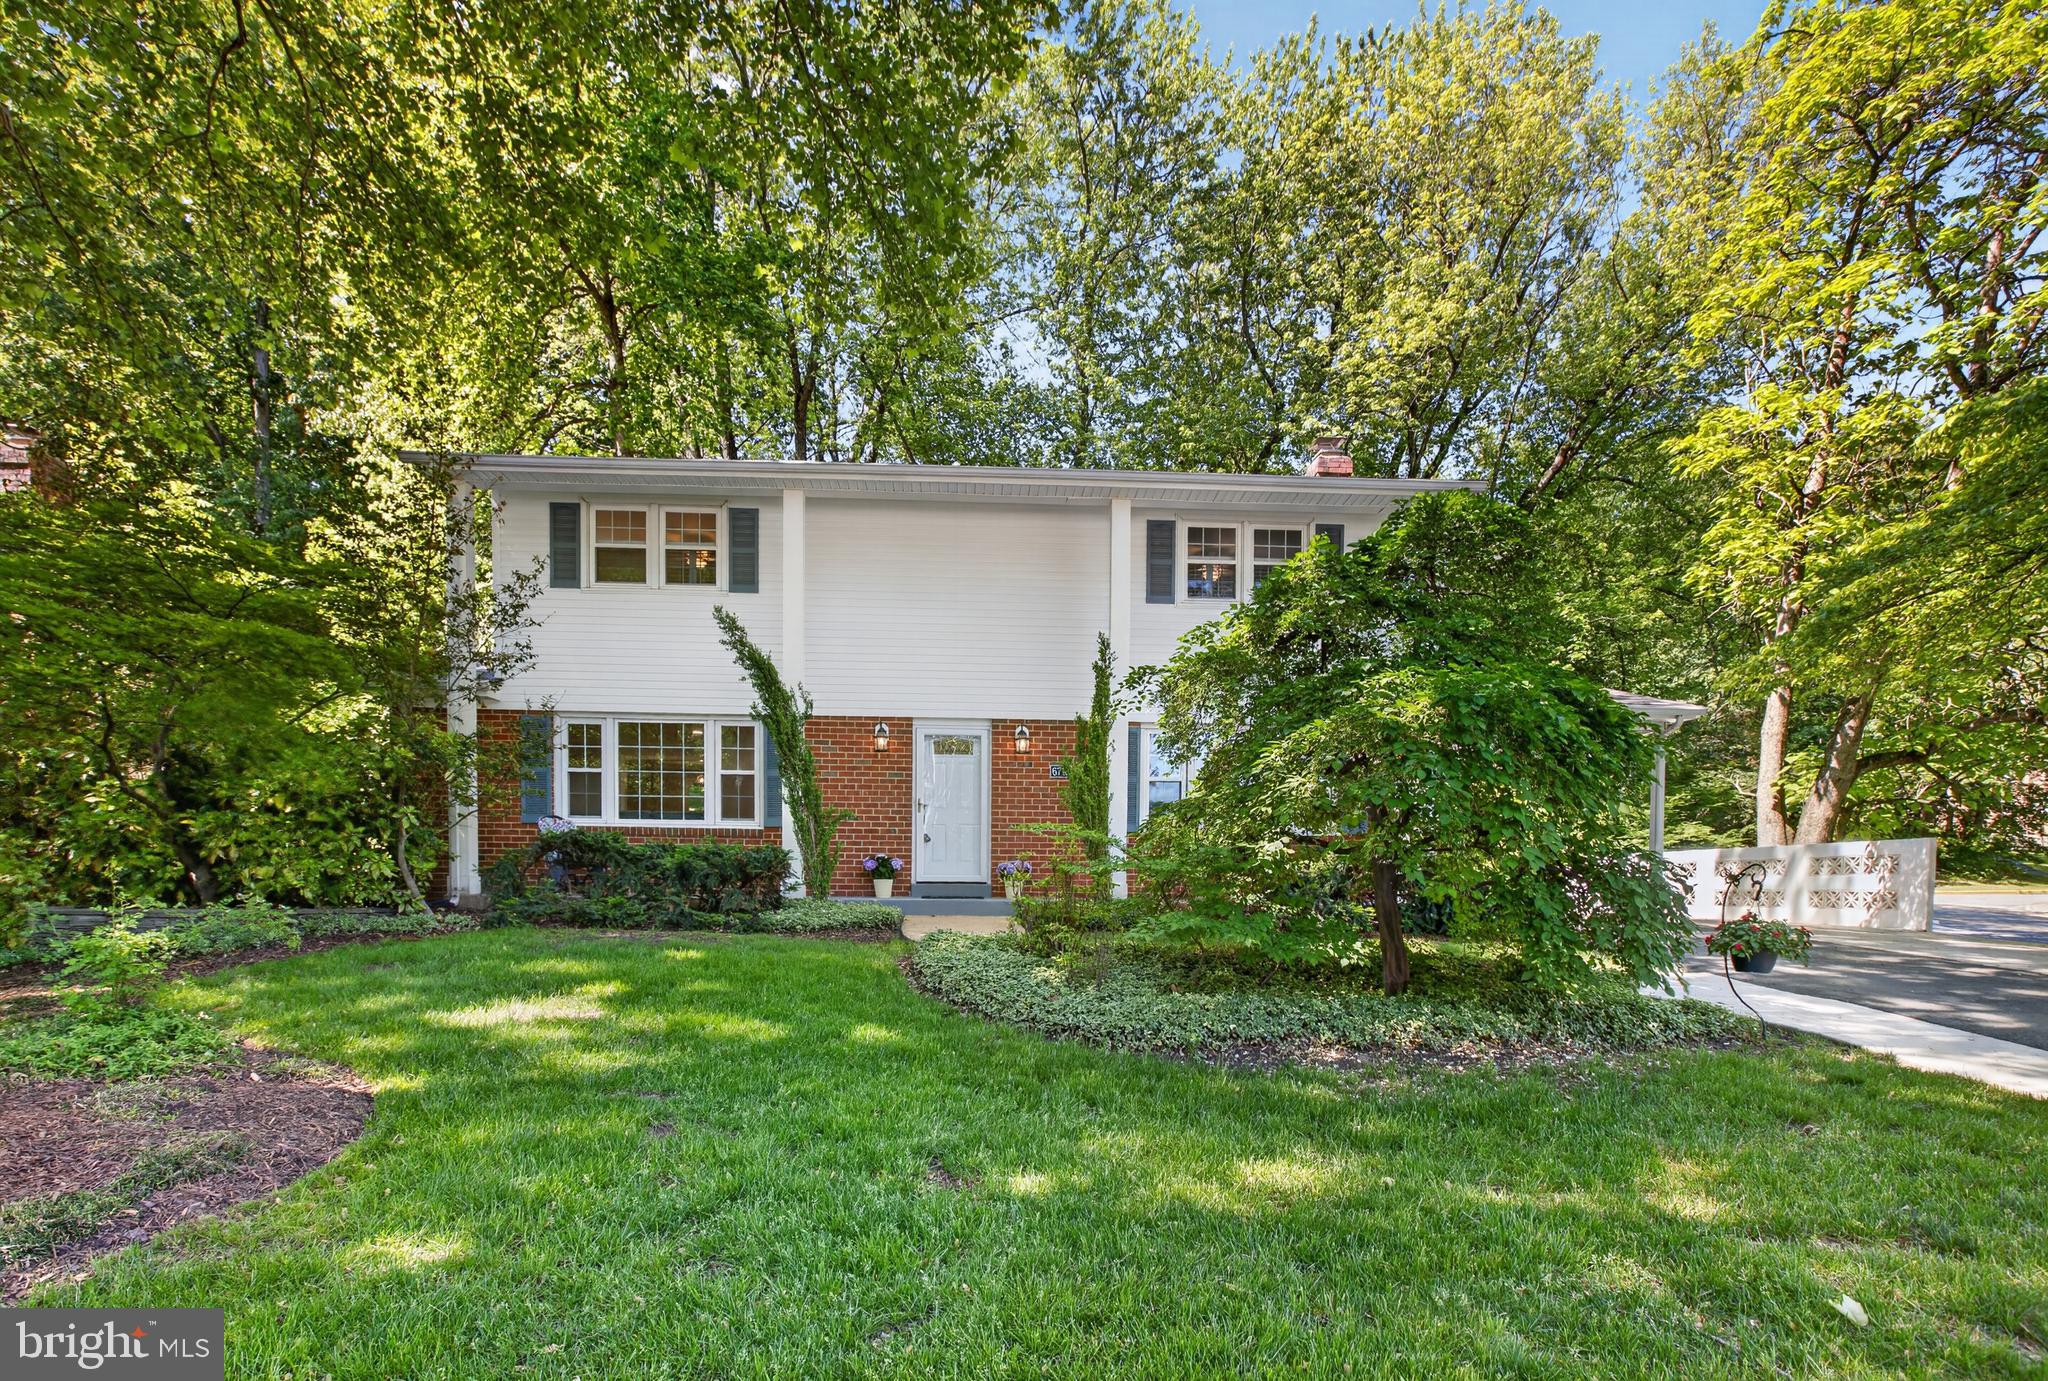
SPRINGFIELD
6710 SYDENSTRICKER ROAD
5 Beds
2 Baths
2,735 Sq.Ft.
$925,000
MLS#: VAFX2307882

SPRINGFIELD
7842 DOANE COURT
4 Beds
3 Baths
3,038 Sq.Ft.
$1,000,000
MLS#: VAFX2310542
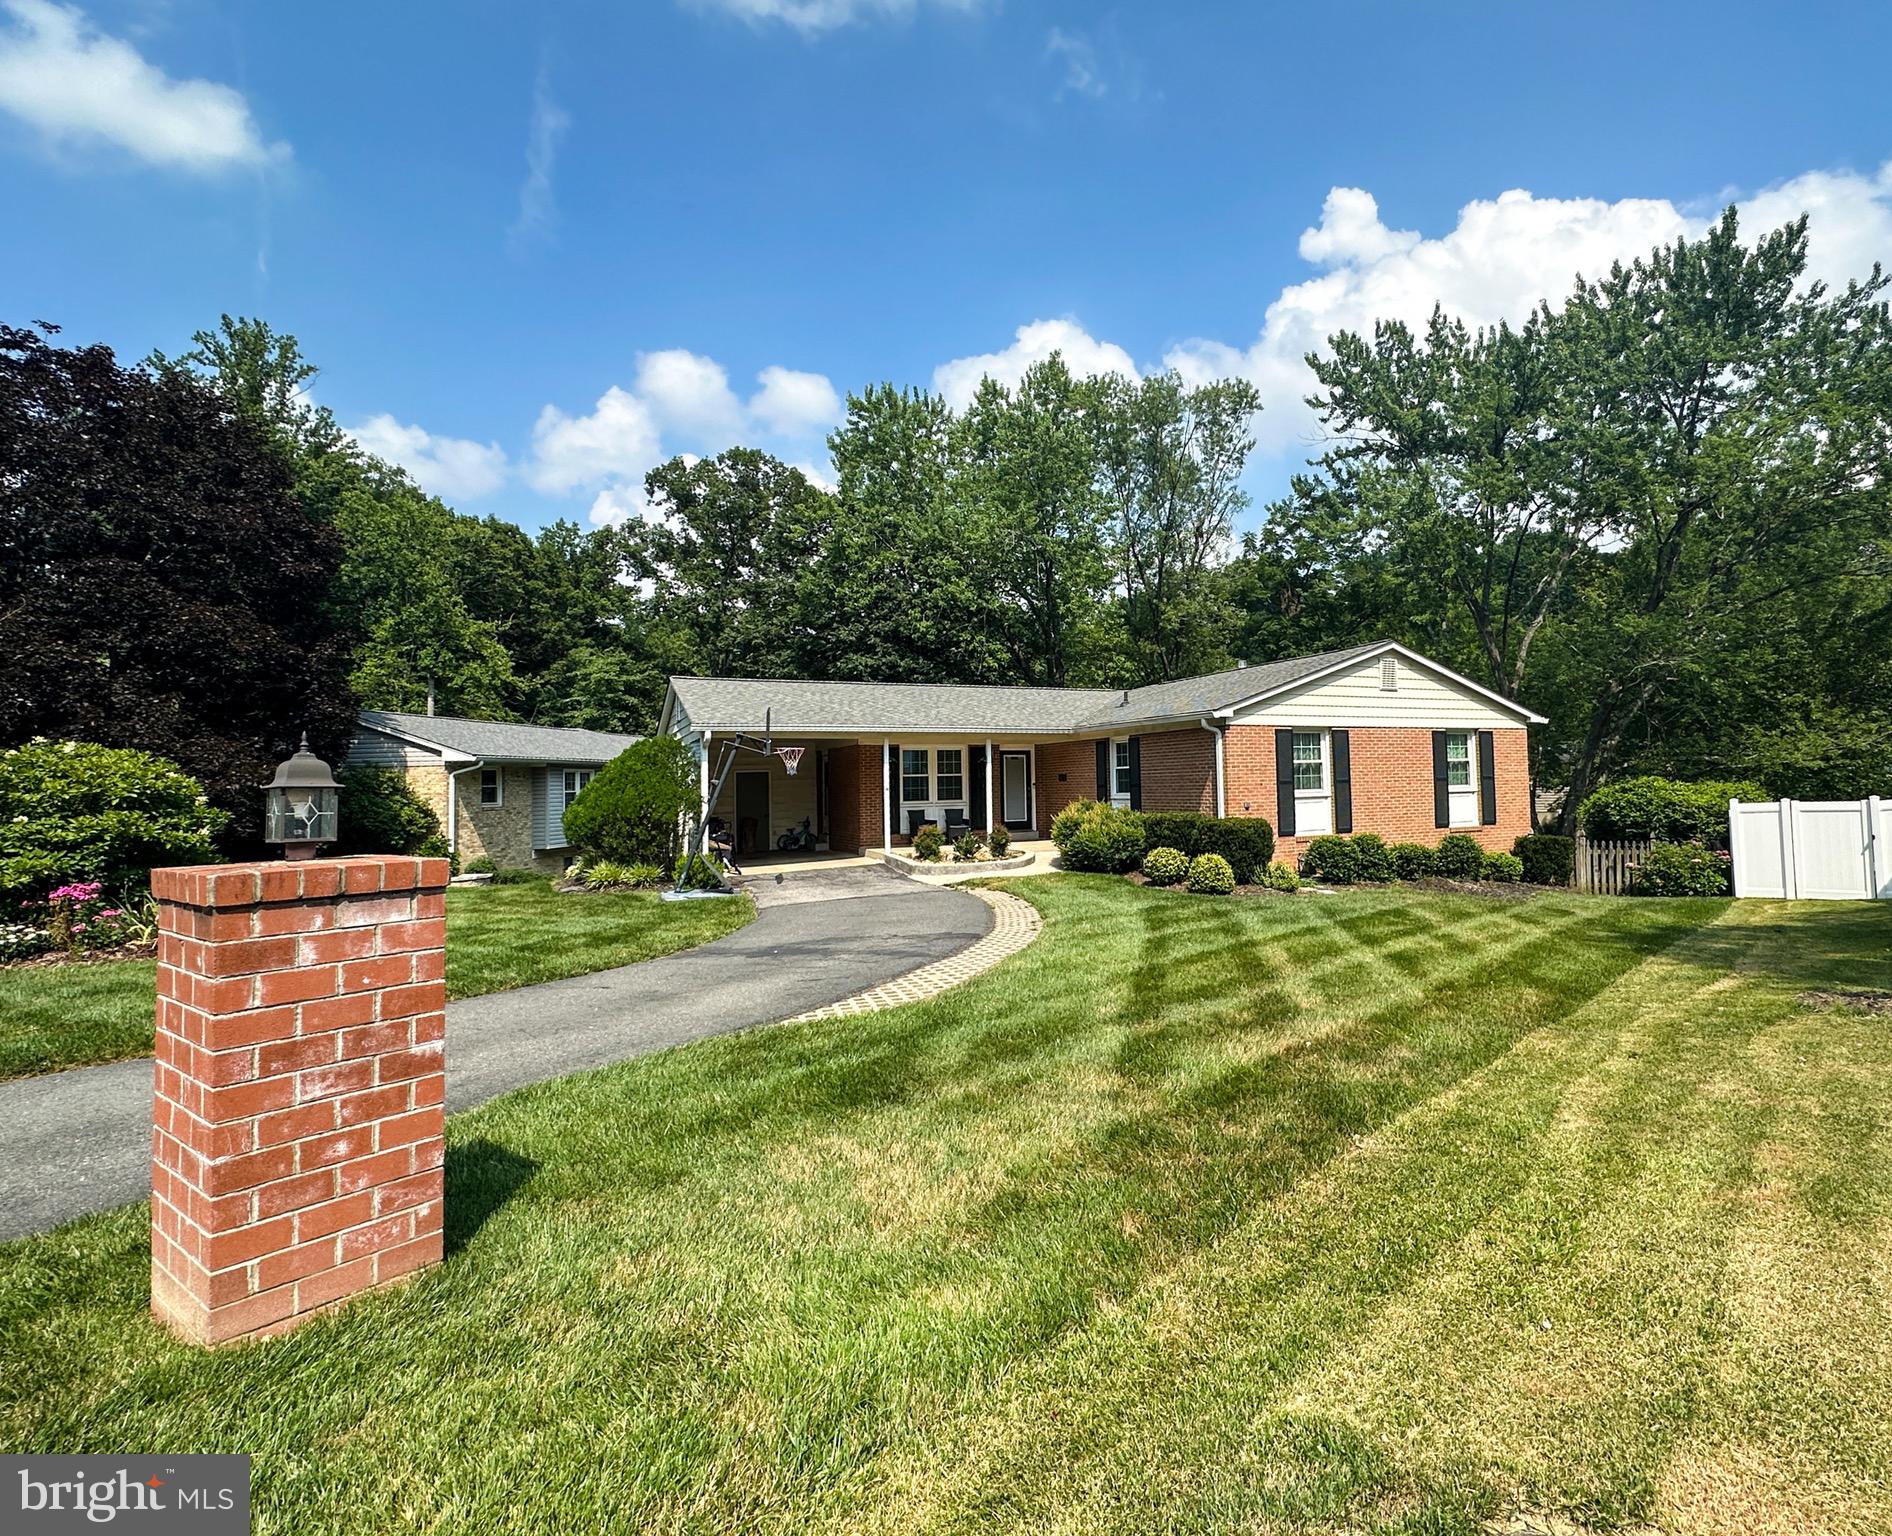
SPRINGFIELD
7409 RESERVATION DRIVE
4 Beds
3 Baths
2,449 Sq.Ft.
$900,000
MLS#: VAFX2328242
.png)