










Property
Beds
2
Full Baths
2
1/2 Baths
None
Year Built
2006
Sq.Footage
1,720
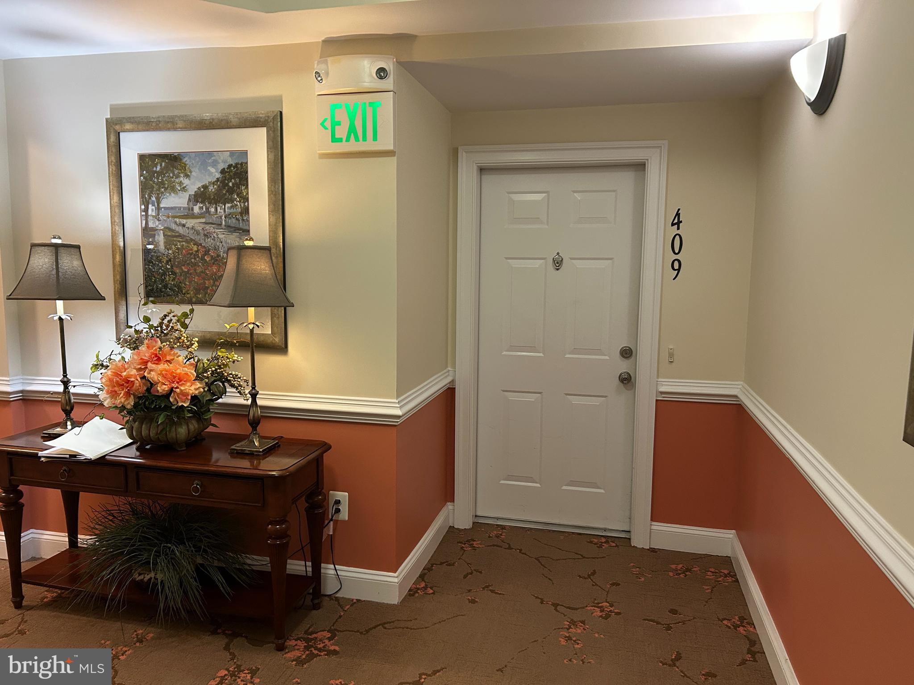
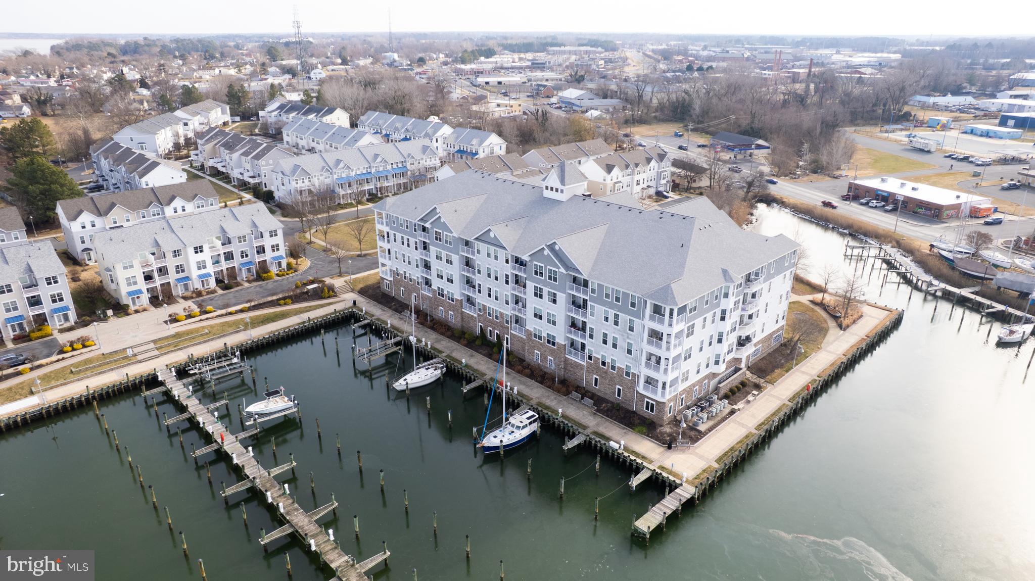
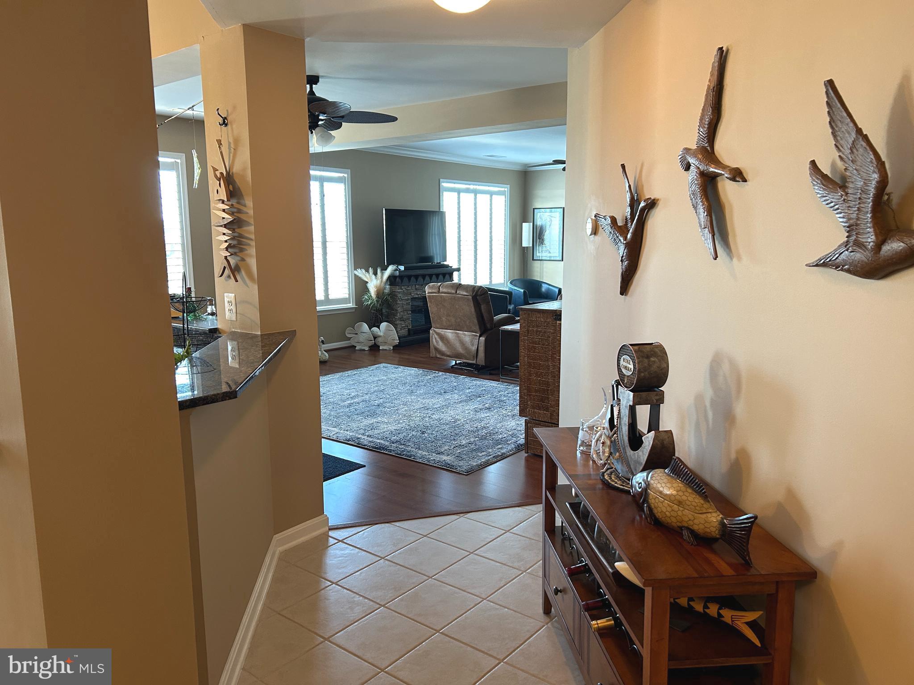
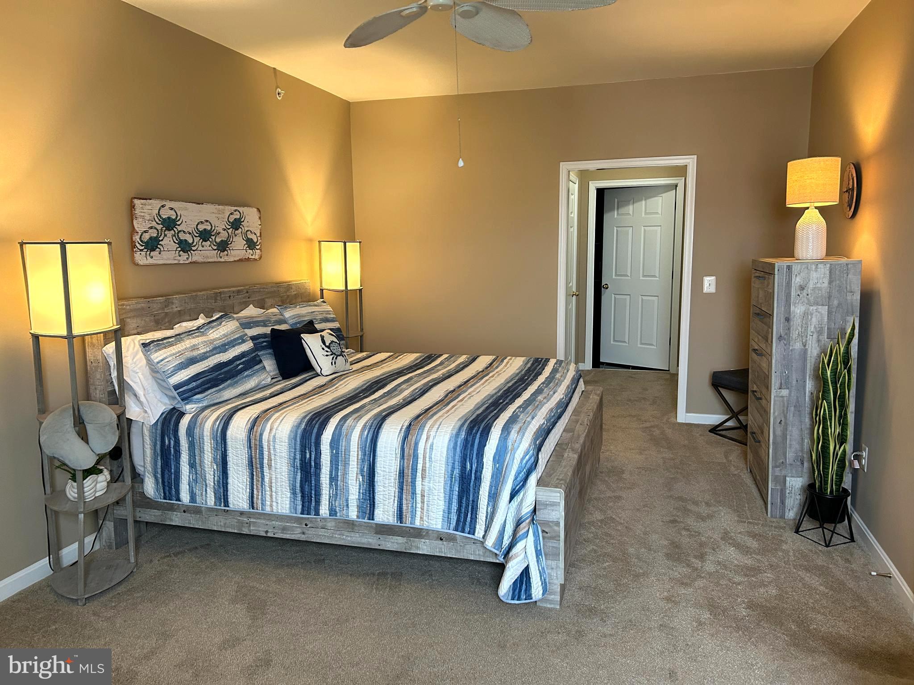
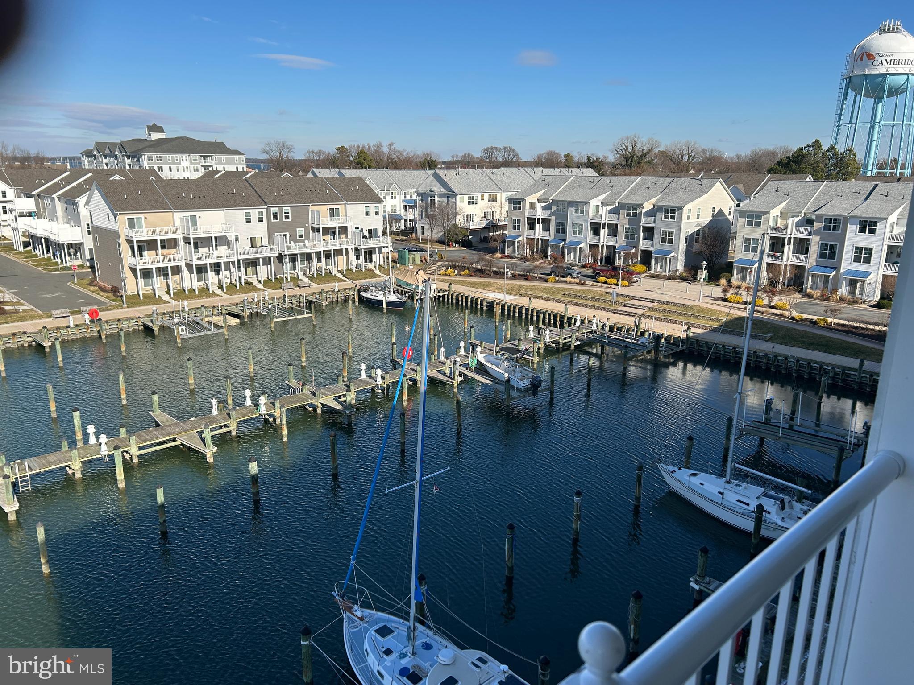
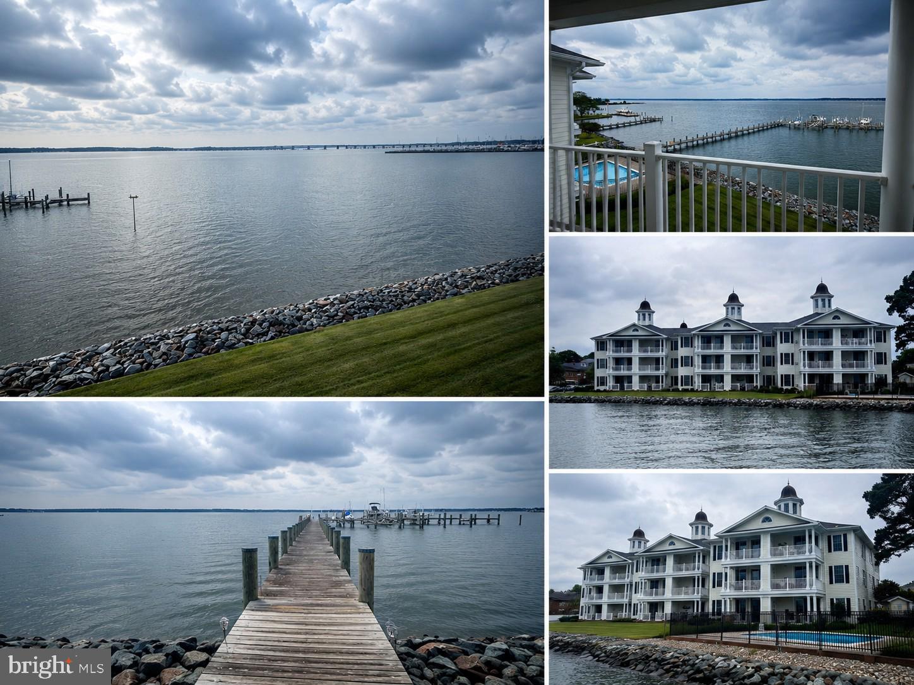
BACK ON THE MARKET THROUGH NO FAULT OF THE SELLER WITH A REDUCED PRICE! Sellers are motivated and ready to make a deal with the right offer. This exceptional penthouse waterfront condominium combines one of the best views of Cambridge Creek with a deeded 30-foot boat slip, reserved covered garage parking, and one of the largest private storage units within Marshy Cove—adding tremendous value to an already beautifully maintained residence. Positioned as a top-floor outside corner unit, Unit 409 offers approximately 1,720 square feet, one of the building’s largest floor plans, and sweeping, unobstructed views straight up Cambridge Creek toward the Choptank River. Nearly every room showcases the waterfront setting, while the private balcony provides a front-row seat to spectacular sunsets, bald eagles and osprey, passing sailboats, and local watermen coming and going from the Bay. Just steps from the building, the deeded 30-foot boat slip with pier provides convenient access to Cambridge Creek and the Choptank River for boating, fishing, kayaking, paddleboarding, and enjoying the Eastern Shore waterfront lifestyle. Inside, a welcoming foyer flows into the kitchen and breakfast area, while spacious dining and living rooms are enhanced by expansive water views. The waterfront primary suite features a walk-in closet, additional storage, double vanities, and a walk-in tiled shower. A generously sized guest bedroom and full bath are privately situated on the opposite side of the residence. The unit also offers an exceptional parking and storage package. The reserved covered garage space is directly across from the building access door for incredible convenience. An easily accessible private storage room—one of the largest within Marshy Cove at approximately 75 square feet with 8-foot ceilings—provides ample space for bicycles, paddleboards, boating gear, seasonal décor, and more. Marshy Cove residents enjoy gated access, secure building entry, a waterfront walking trail, outdoor pool with lifeguard, community center, and beautifully maintained grounds. The association reports nearly $500,000 in reserves, no history of special assessments, proactive maintenance planning, and no condo fee increase for 2026. Located minutes from historic downtown Cambridge, enjoy easy access to waterfront dining, marinas, shopping, galleries, and community events. Waterfront penthouse. Deeded boat slip. Premier covered parking. Oversized private storage. Unmatched Cambridge Creek views. Whether a full-time residence or Eastern Shore retreat, Unit 409 offers a waterfront combination that is difficult to replicate. Sellers are motivated—bring your offer!
Features & Amenities
Interior
-
Other Interior Features
Bar, Ceiling Fan(s), Walk-In Closet(s), Open Floorplan
-
Total Bedrooms
2
-
Bathrooms
2
-
Above Grade Finished Area
1720.0
-
Basement YN
NO
-
Cooling YN
YES
-
Cooling
Central Air, Ceiling Fan(s), Electric
-
Fireplace YN
NO
-
Heating YN
YES
-
Heating
Natural Gas, Forced Air
-
Main Level Bedrooms
2
-
Pet friendly
Cats OK, Dogs OK, Yes
Exterior
-
Garage
Yes
-
Garage spaces
1
-
Construction Materials
Vinyl Siding
-
Other Exterior Features
Balcony
-
Parking
Private, Assigned, Lighted, Common, Secured, Garage, Parking Lot, Inside Entrance, Community Structure
-
Pool
Yes
-
Pool Features
Community
-
Waterfront YN
YES
-
View
Water, Creek/Stream, City, Harbor, Marina, Panoramic
Area & Lot
-
Lot Features
Corner Lot, Waterfront
-
Property Type
Residential
-
Property Sub Type
Condominium
-
Architectural Style
Coastal
Price
-
Sales Price
$385,000
-
Tax Amount
$4,485
-
Financing Options
Cash, Conventional, FHA, VA
-
Zoning
Residential Condominium
-
Sq. Footage
1,720
-
Price/SqFt
$223
HOA
-
Association
No
School District
-
Elementary School
N/A
-
Middle School
N/A
-
High School
N/A
Property Features
-
New Construction
NO
-
Accessibility Features
Accessible Elevator Installed
-
Association Amenities
Boat Dock, Cable TV, Elevator(s), Gated, Jogging Path
-
Senior Community YN
NO
-
Sewer
Public Sewer
-
Tax Lot
8013
-
Water Source
Public
Schedule a Showing
Showing scheduled successfully.
Mortgage calculator
Estimate your monthly mortgage payment, including the principal and interest, property taxes, and HOA. Adjust the values to generate a more accurate rate.
Your payment
Principal and Interest:
$
Property taxes:
$
HOA fees:
$
Total loan payment:
$
Total interest amount:
$
Location
County
DORCHESTER
Elementary School
Middle School
High School
Listing Courtesy of Richard D Harrington, Sharon Real Estate P.C.
RealHub Information is provided exclusively for consumers' personal, non-commercial use, and it may not be used for any purpose other than to identify prospective properties consumers may be interested in purchasing. All information deemed reliable but not guaranteed and should be independently verified. All properties are subject to prior sale, change or withdrawal. RealHub website owner shall not be responsible for any typographical errors, misinformation, misprints and shall be held totally harmless.

Salesperson, Realtor
Jenny Jackson
Call Jenny today to schedule a private showing.

* Listings on this website come from the FMLS IDX Compilation and may be held by brokerage firms other than the owner of this website. The listing brokerage is identified in any listing details. Information is deemed reliable but is not guaranteed. If you believe any FMLS listing contains material that infringes your copyrighted work please click here to review our DMCA policy and learn how to submit a takedown request.© 2024 FMLS.
Related Properties
CAMBRIDGE
1012 MILES AVENUE
4 Beds
2 Baths
1,872 Sq.Ft.
$325,000
MLS#: MDDO2011530

CAMBRIDGE
903 LOCUST STREET
4 Beds
2 Baths
2,502 Sq.Ft.
$315,000
MLS#: MDDO2012820
CAMBRIDGE
Lot 2 SOUTHSIDE AVENUE
3 Beds
2 Baths
1,870 Sq.Ft.
$384,900
MLS#: MDDO2012588
CAMBRIDGE
3 TALBOT AVENUE
3 Beds
2 Baths
1,508 Sq.Ft.
$369,990
MLS#: MDDO2009452
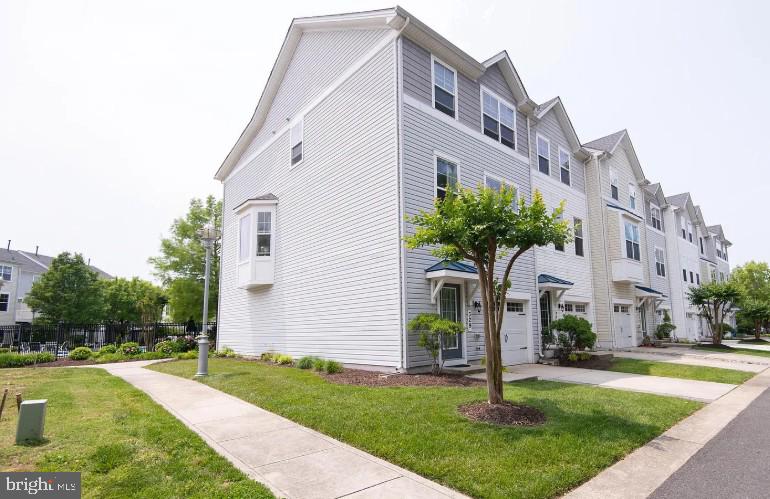
CAMBRIDGE
329 SHIPYARD DRIVE
2 Beds
2 Baths
2,484 Sq.Ft.
$324,900
MLS#: MDDO2012654
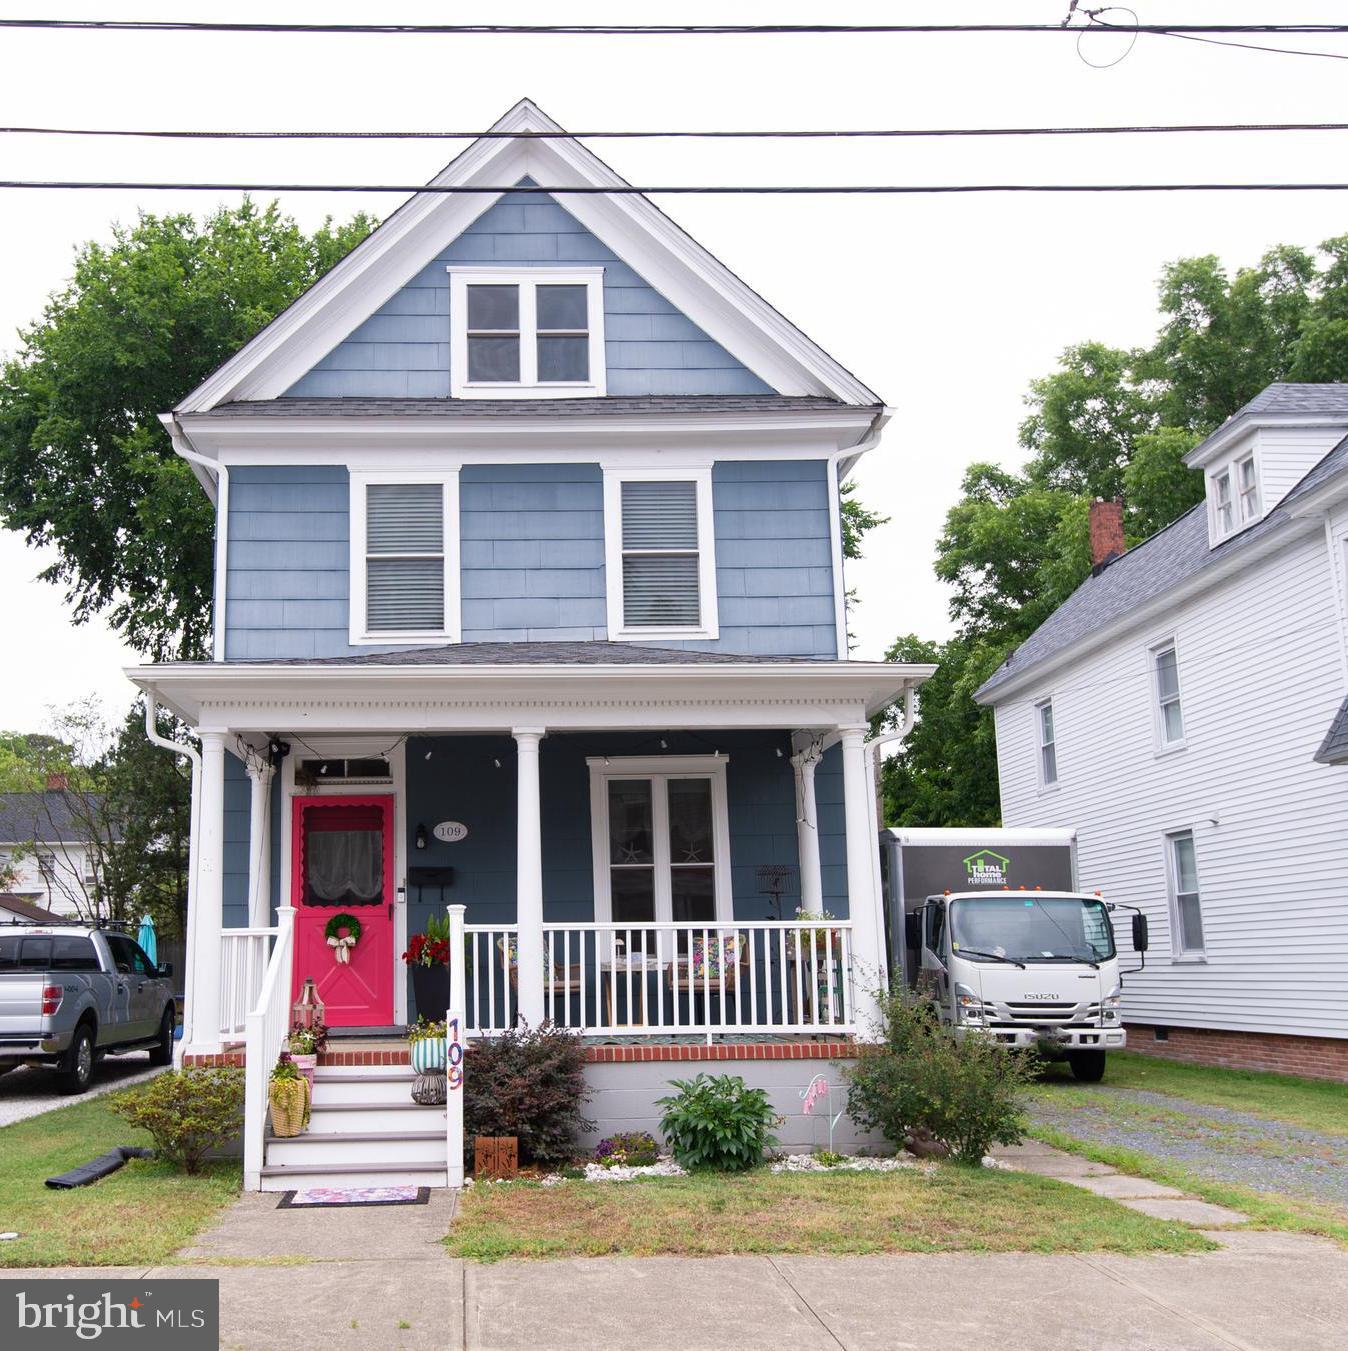
CAMBRIDGE
109 WILLIS STREET
3 Beds
2 Baths
2,032 Sq.Ft.
$324,900
MLS#: MDDO2012570
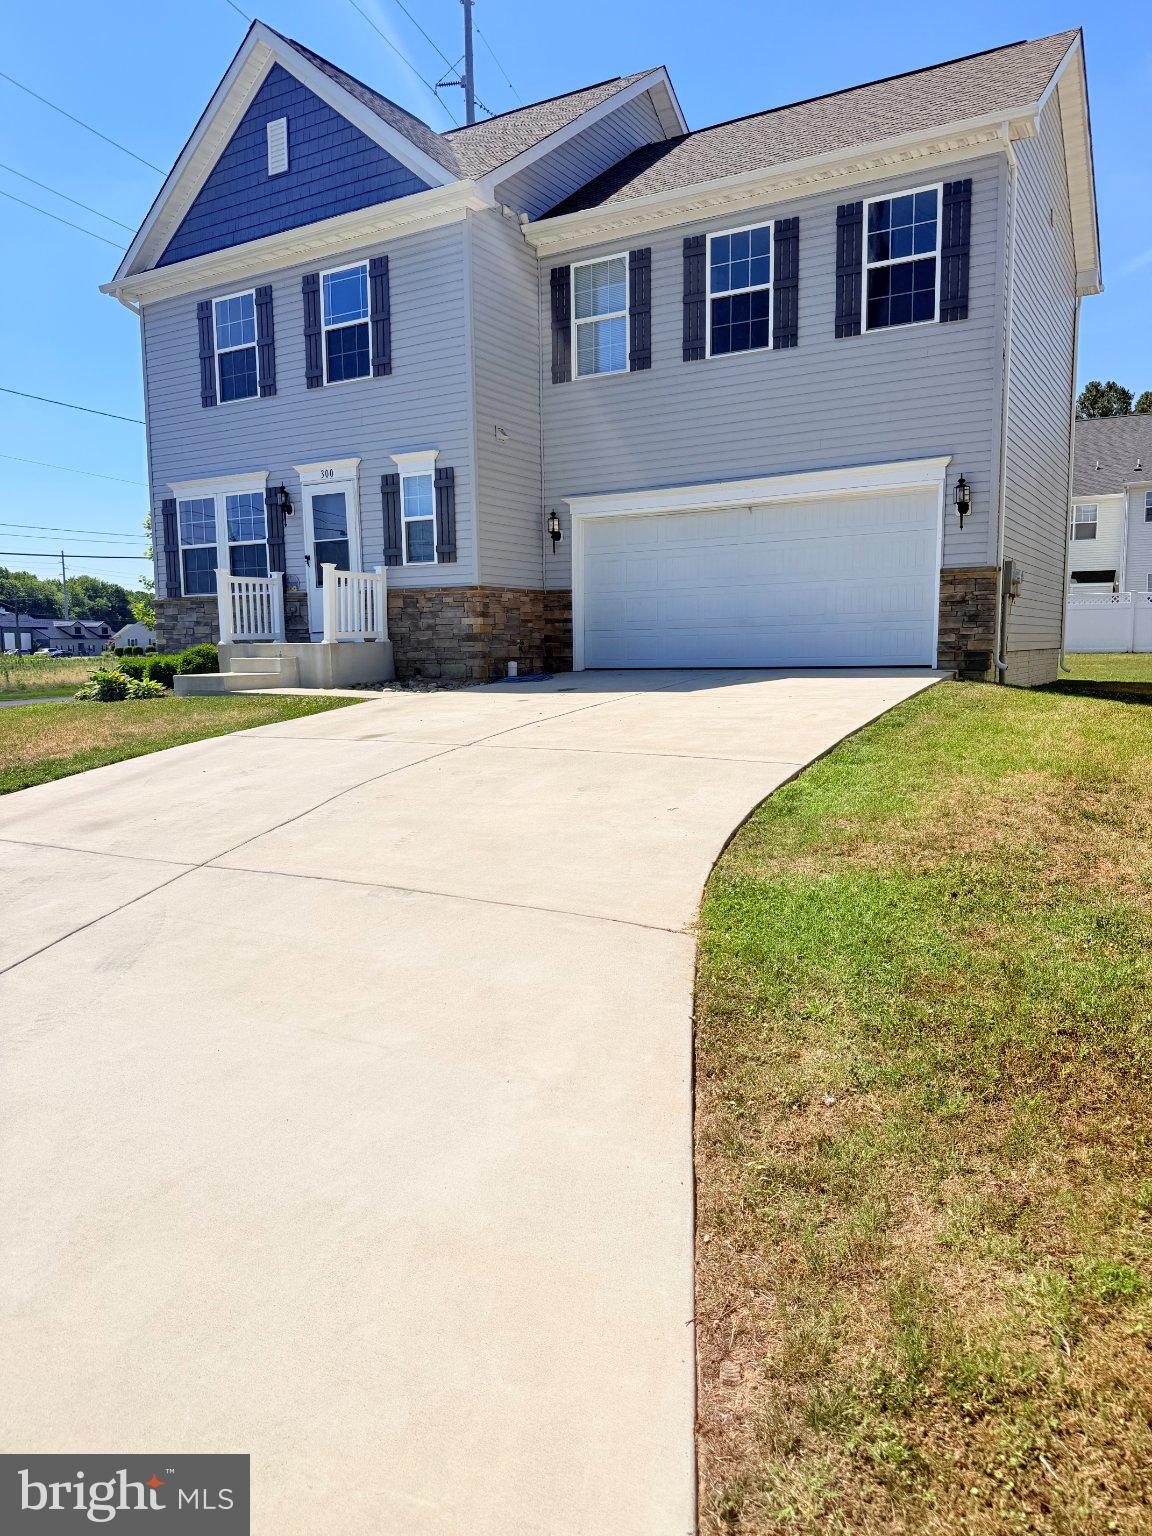
CAMBRIDGE
300 SHEPHERD AVENUE
4 Beds
2 Baths
2,000 Sq.Ft.
$375,000
MLS#: MDDO2012526
CAMBRIDGE
3 OAKLEY STREET
2 Beds
2 Baths
1,309 Sq.Ft.
$434,900
MLS#: MDDO2012558
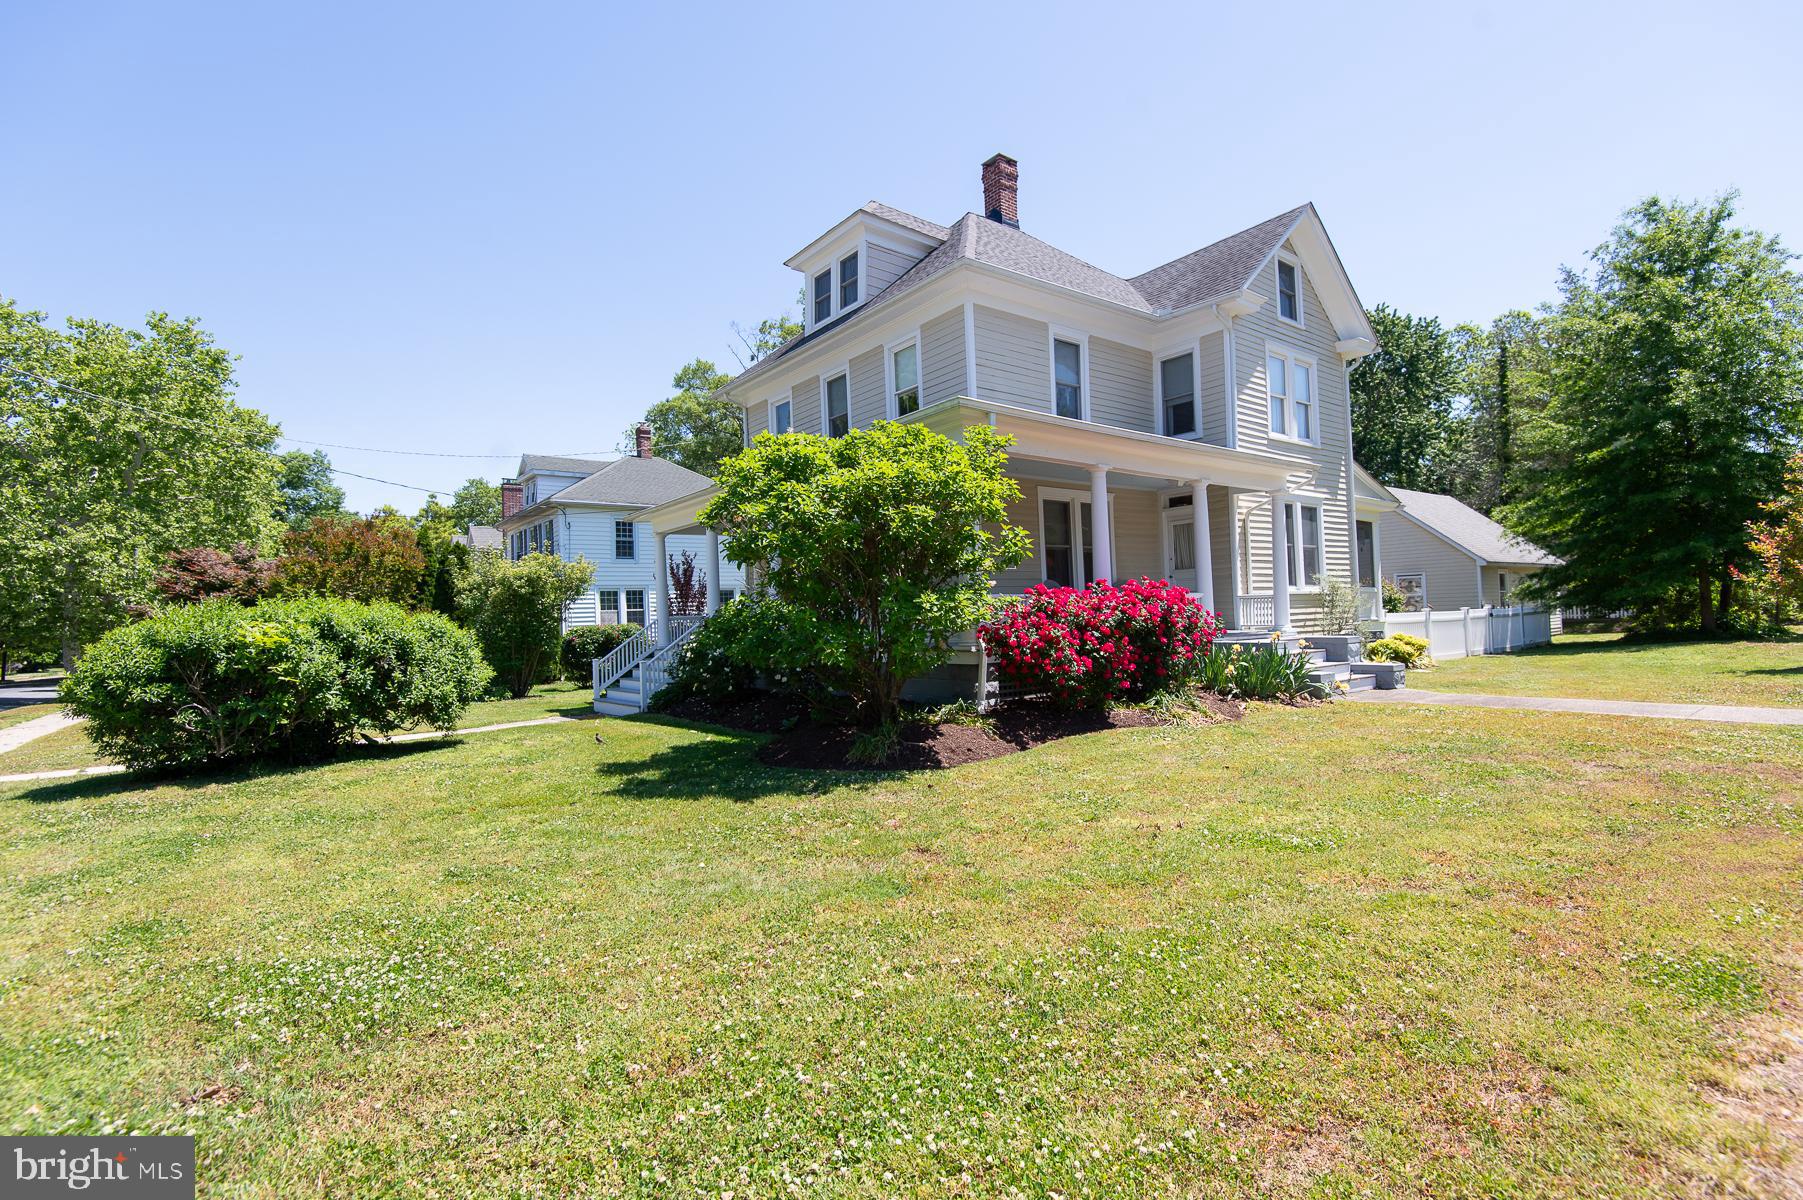
CAMBRIDGE
116 GLENBURN AVENUE
3 Beds
2 Baths
1,738 Sq.Ft.
$443,000
MLS#: MDDO2012164
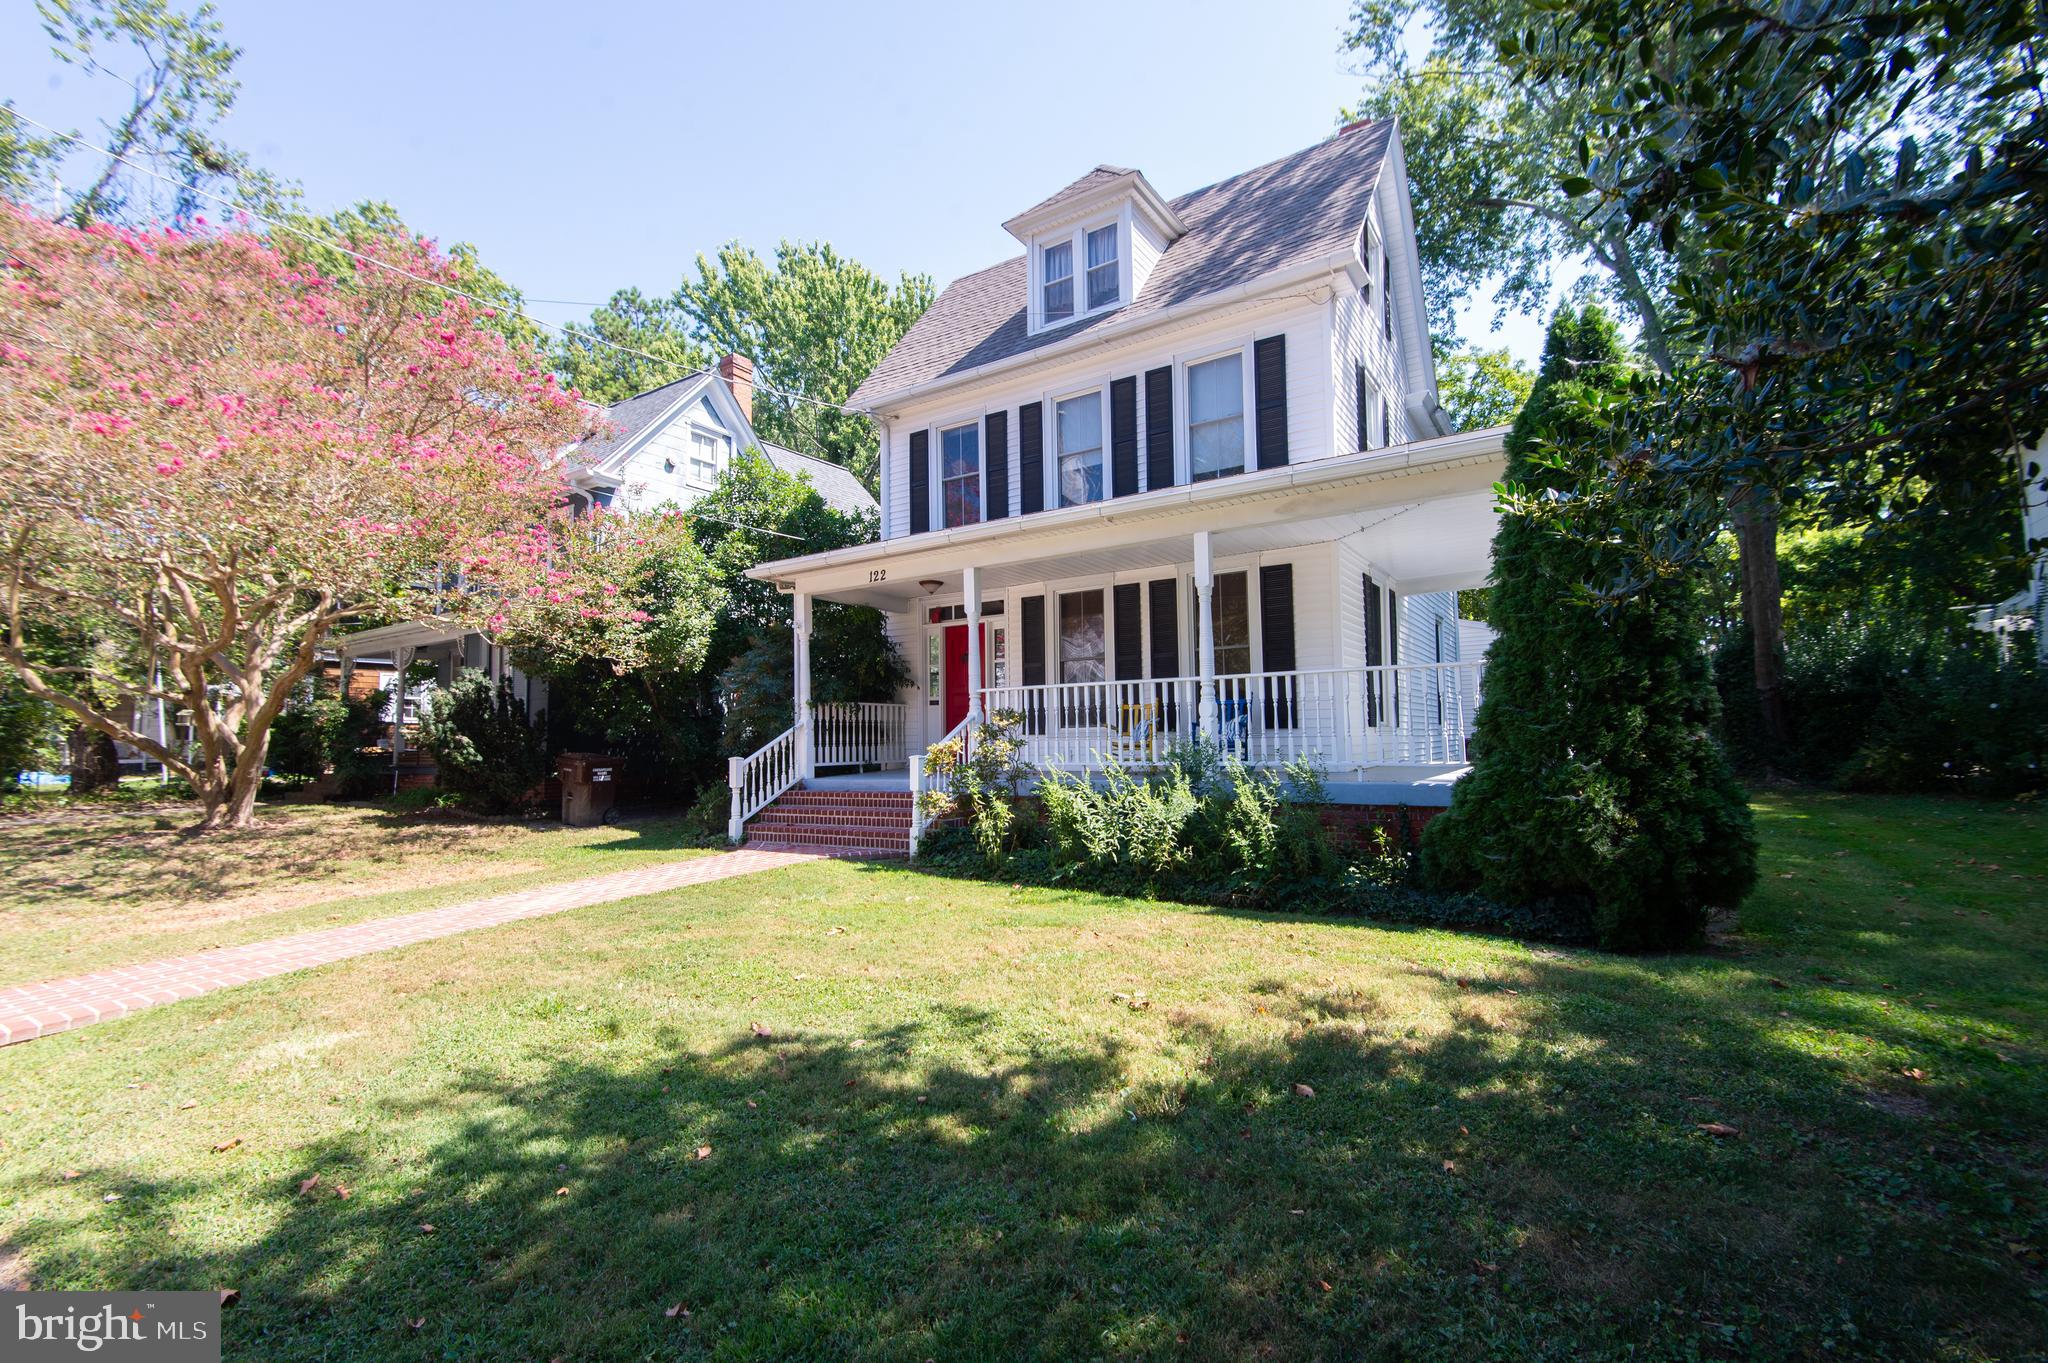
CAMBRIDGE
122 VUE DE LEAU STREET
4 Beds
2 Baths
2,148 Sq.Ft.
$329,000
MLS#: MDDO2010252
.png)