


Property
Beds
3
Full Baths
2
1/2 Baths
1
Year Built
1988
Sq.Footage
1,115
Welcome to 8812 Rustburg Circle -- this beautifully updated end-unit townhome in Montgomery Village, offering a great combination of location, flexibility and community amenities. The completely remodeled kitchen is a standout, with tasteful finishes, updated countertops, modern appliances and plenty of space for everyday cooking and entertaining. The home shows beautifully throughout, with abundant natural light, a comfortable living area with fireplace and a floor plan that gives you options for how you want to use the space. With three bedrooms and multiple baths, there is room to spread out, while the layout also offers the possibility of main-level living for those who prefer it. Use the space as a bedroom, home office, guest area or whatever works best for you. As an end unit, the home enjoys additional privacy and lots of natural light throughout, and the location within the neighborhood is especially convenient — the tot lot is directly across the street. Montgomery Village offers so much to enjoy close to home, with multiple community pools, parks, playgrounds, walking and biking paths, tennis and pickleball courts, community centers and plenty of green space. Shopping, dining and everyday conveniences are just minutes away, with local favorites including Athens Grill, La Poteria Local, Booboo Pho, Mirchi Dhaba, Little Island Kitchen and plenty of additional restaurants throughout Montgomery Village and Gaithersburg. Commuters will appreciate convenient access to I-270 and the MD-124 corridor, with Rockville, Bethesda and Washington, D.C. to the south and Frederick approximately 24 miles to the north. Northern Virginia and Tysons are also within commuting reach. End unit, completely remodeled kitchen, flexible main-level living, a tot lot right across the street and all the amenities of Montgomery Village — this home offers a lot to love in a location that makes everyday living easy.
Features & Amenities
Interior
-
Other Interior Features
Ceiling Fan(s)
-
Total Bedrooms
3
-
Bathrooms
2
-
1/2 Bathrooms
1
-
Above Grade Finished Area
1115.0
-
Basement YN
NO
-
Cooling YN
YES
-
Cooling
Central Air, Ceiling Fan(s), Electric
-
Fireplace YN
YES
-
Heating YN
YES
-
Heating
Electric, Heat Pump
-
Main Level Bedrooms
1
-
Pet friendly
N/A
Exterior
-
Garage
No
-
Construction Materials
Vinyl Siding
-
Parking
Driveway
-
Pool
Yes
-
Pool Features
Community
-
Waterfront YN
NO
Area & Lot
-
Lot Size(acres)
0.03
-
Lot Size(square feet)
1,462
-
Property Type
Residential
-
Property Sub Type
Townhouse
-
Architectural Style
Contemporary
Price
-
Sales Price
$385,000
-
Tax Amount
$4,470.53
-
Financing Options
Cash, Conventional, FHA, VA
-
Sq. Footage
1,115
-
Price/SqFt
$345
HOA
-
Association
YES
-
Association Fee
$404
-
Association Fee Frequency
Quarterly
-
Association Fee Includes
N/A
School District
-
Elementary School
GOSHEN
-
Middle School
FOREST OAK
-
High School
GAITHERSBURG
Property Features
-
New Construction
NO
-
Foundation Details
Slab
-
Senior Community YN
NO
-
Sewer
Public Sewer
-
Tax Lot
95
-
Water Source
Public
Schedule a Showing
Showing scheduled successfully.
Mortgage calculator
Estimate your monthly mortgage payment, including the principal and interest, property taxes, and HOA. Adjust the values to generate a more accurate rate.
Your payment
Principal and Interest:
$
Property taxes:
$
HOA fees:
$
Total loan payment:
$
Total interest amount:
$
Location
County
MONTGOMERY
Elementary School
GOSHEN
Middle School
FOREST OAK
High School
GAITHERSBURG
Listing Courtesy of Cathi Miller, Hagan Realty
RealHub Information is provided exclusively for consumers' personal, non-commercial use, and it may not be used for any purpose other than to identify prospective properties consumers may be interested in purchasing. All information deemed reliable but not guaranteed and should be independently verified. All properties are subject to prior sale, change or withdrawal. RealHub website owner shall not be responsible for any typographical errors, misinformation, misprints and shall be held totally harmless.

Salesperson, Realtor
Jenny Jackson
Call Jenny today to schedule a private showing.

* Listings on this website come from the FMLS IDX Compilation and may be held by brokerage firms other than the owner of this website. The listing brokerage is identified in any listing details. Information is deemed reliable but is not guaranteed. If you believe any FMLS listing contains material that infringes your copyrighted work please click here to review our DMCA policy and learn how to submit a takedown request.© 2024 FMLS.
Related Properties
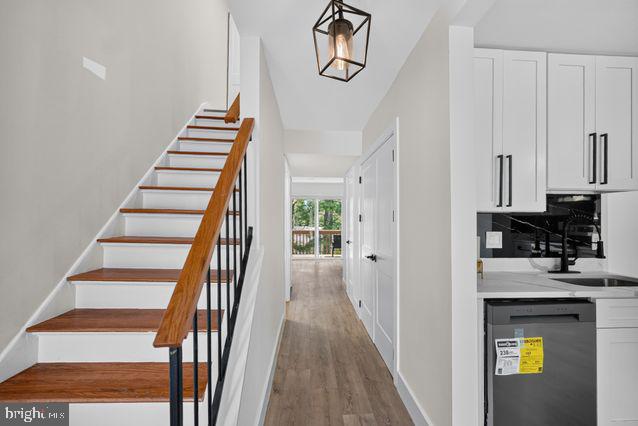
MONTGOMERY VILLAGE
19523 DIVOT PLACE
3 Beds
2 Baths
1,870 Sq.Ft.
$449,000
MLS#: MDMC2241510

MONTGOMERY VILLAGE
19510 VILLAGE WALK DRIVE 1-102
3 Beds
2 Baths
1,481 Sq.Ft.
$324,900
MLS#: MDMC2251980
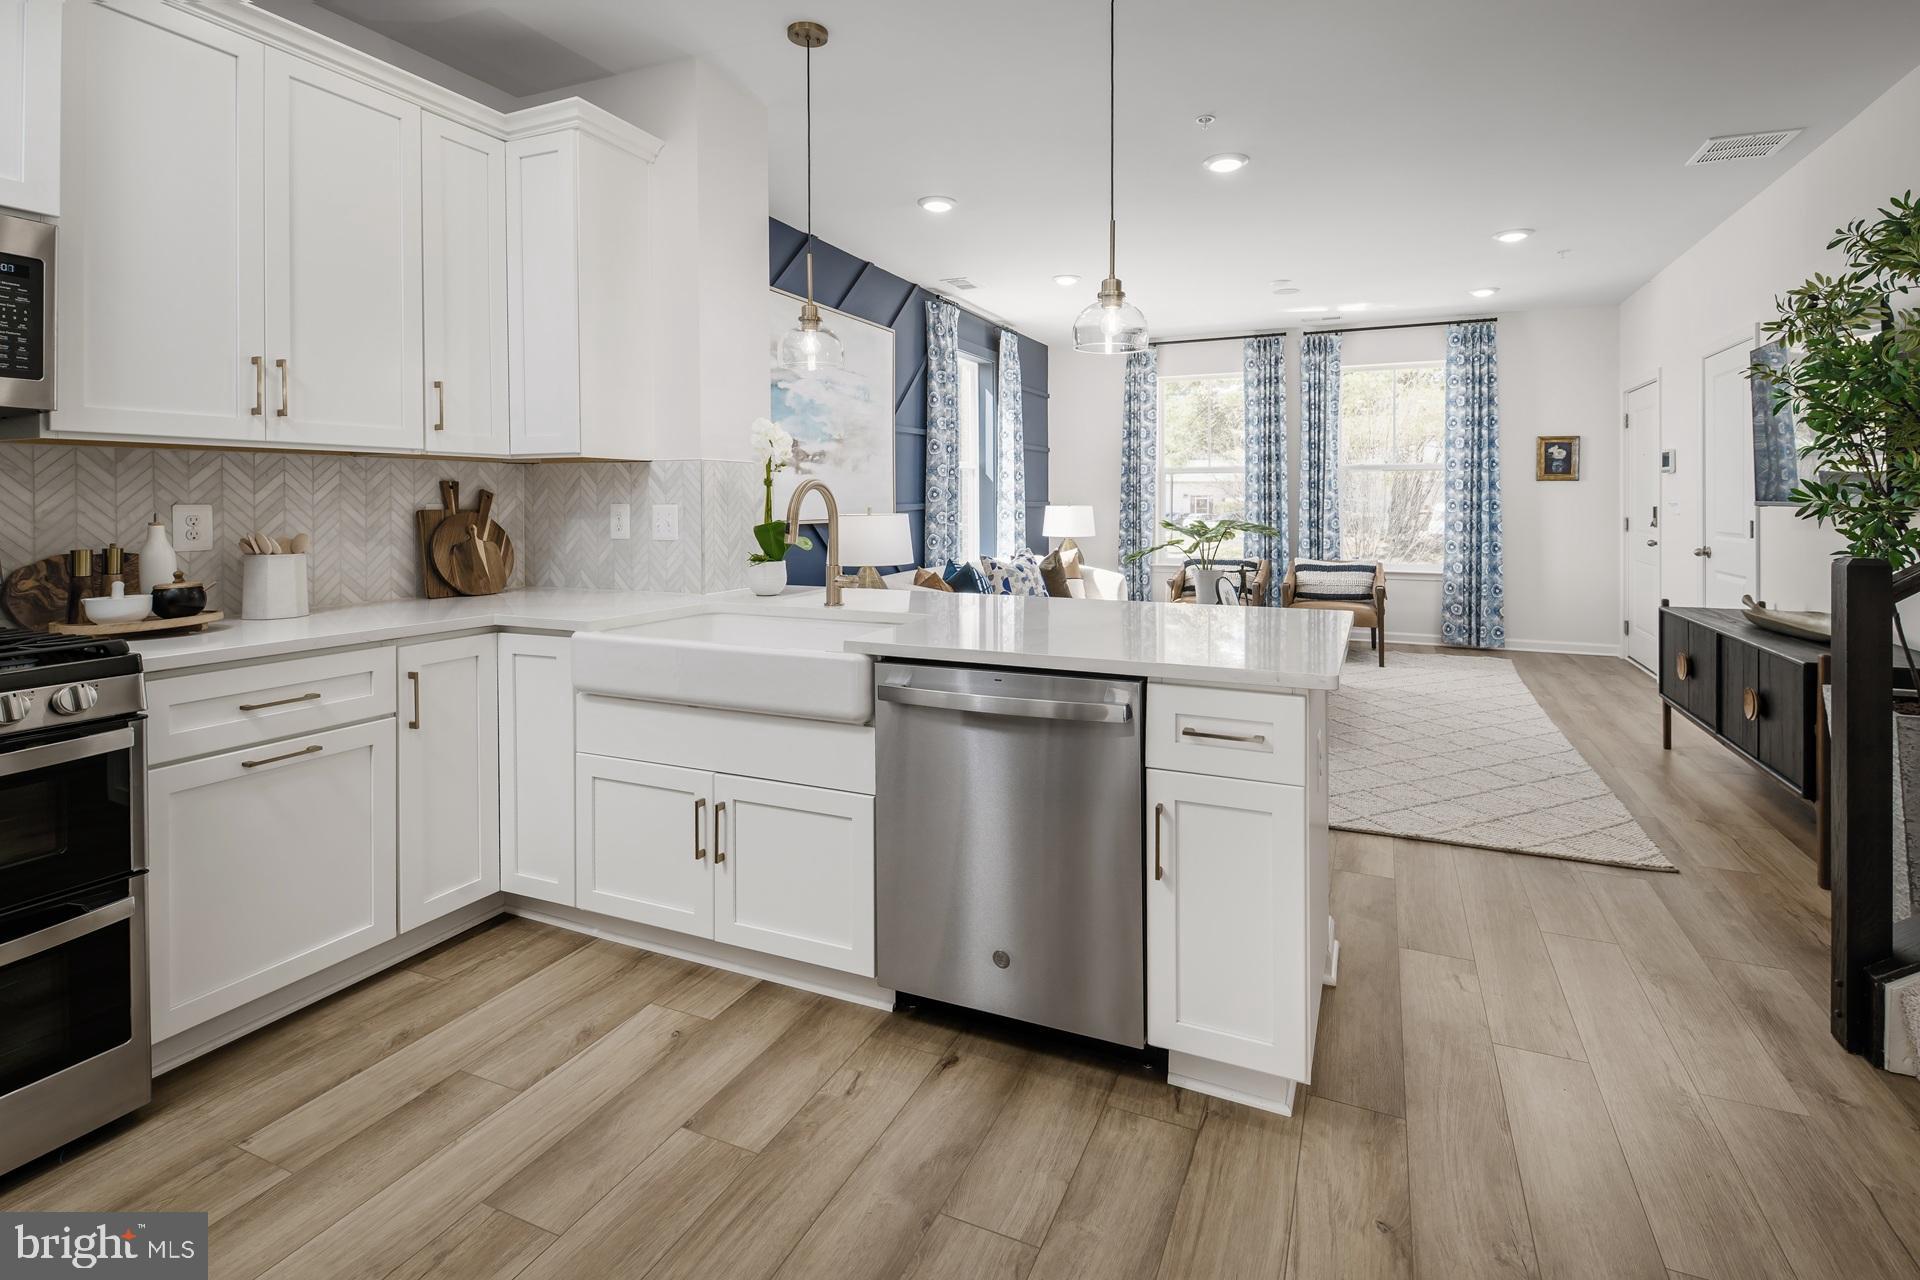
MONTGOMERY VILLAGE
HOMESITE A3.0401 VILLAGE WALK DRIVE
3 Beds
2 Baths
1,633 Sq.Ft.
$459,000
MLS#: MDMC2243118

MONTGOMERY VILLAGE
19567 BRASSIE PLACE 3-C
3 Beds
2 Baths
1,597 Sq.Ft.
$344,780
MLS#: MDMC2250696

MONTGOMERY VILLAGE
9208 WEATHERVANE PLACE
3 Beds
2 Baths
1,722 Sq.Ft.
$425,000
MLS#: MDMC2254522
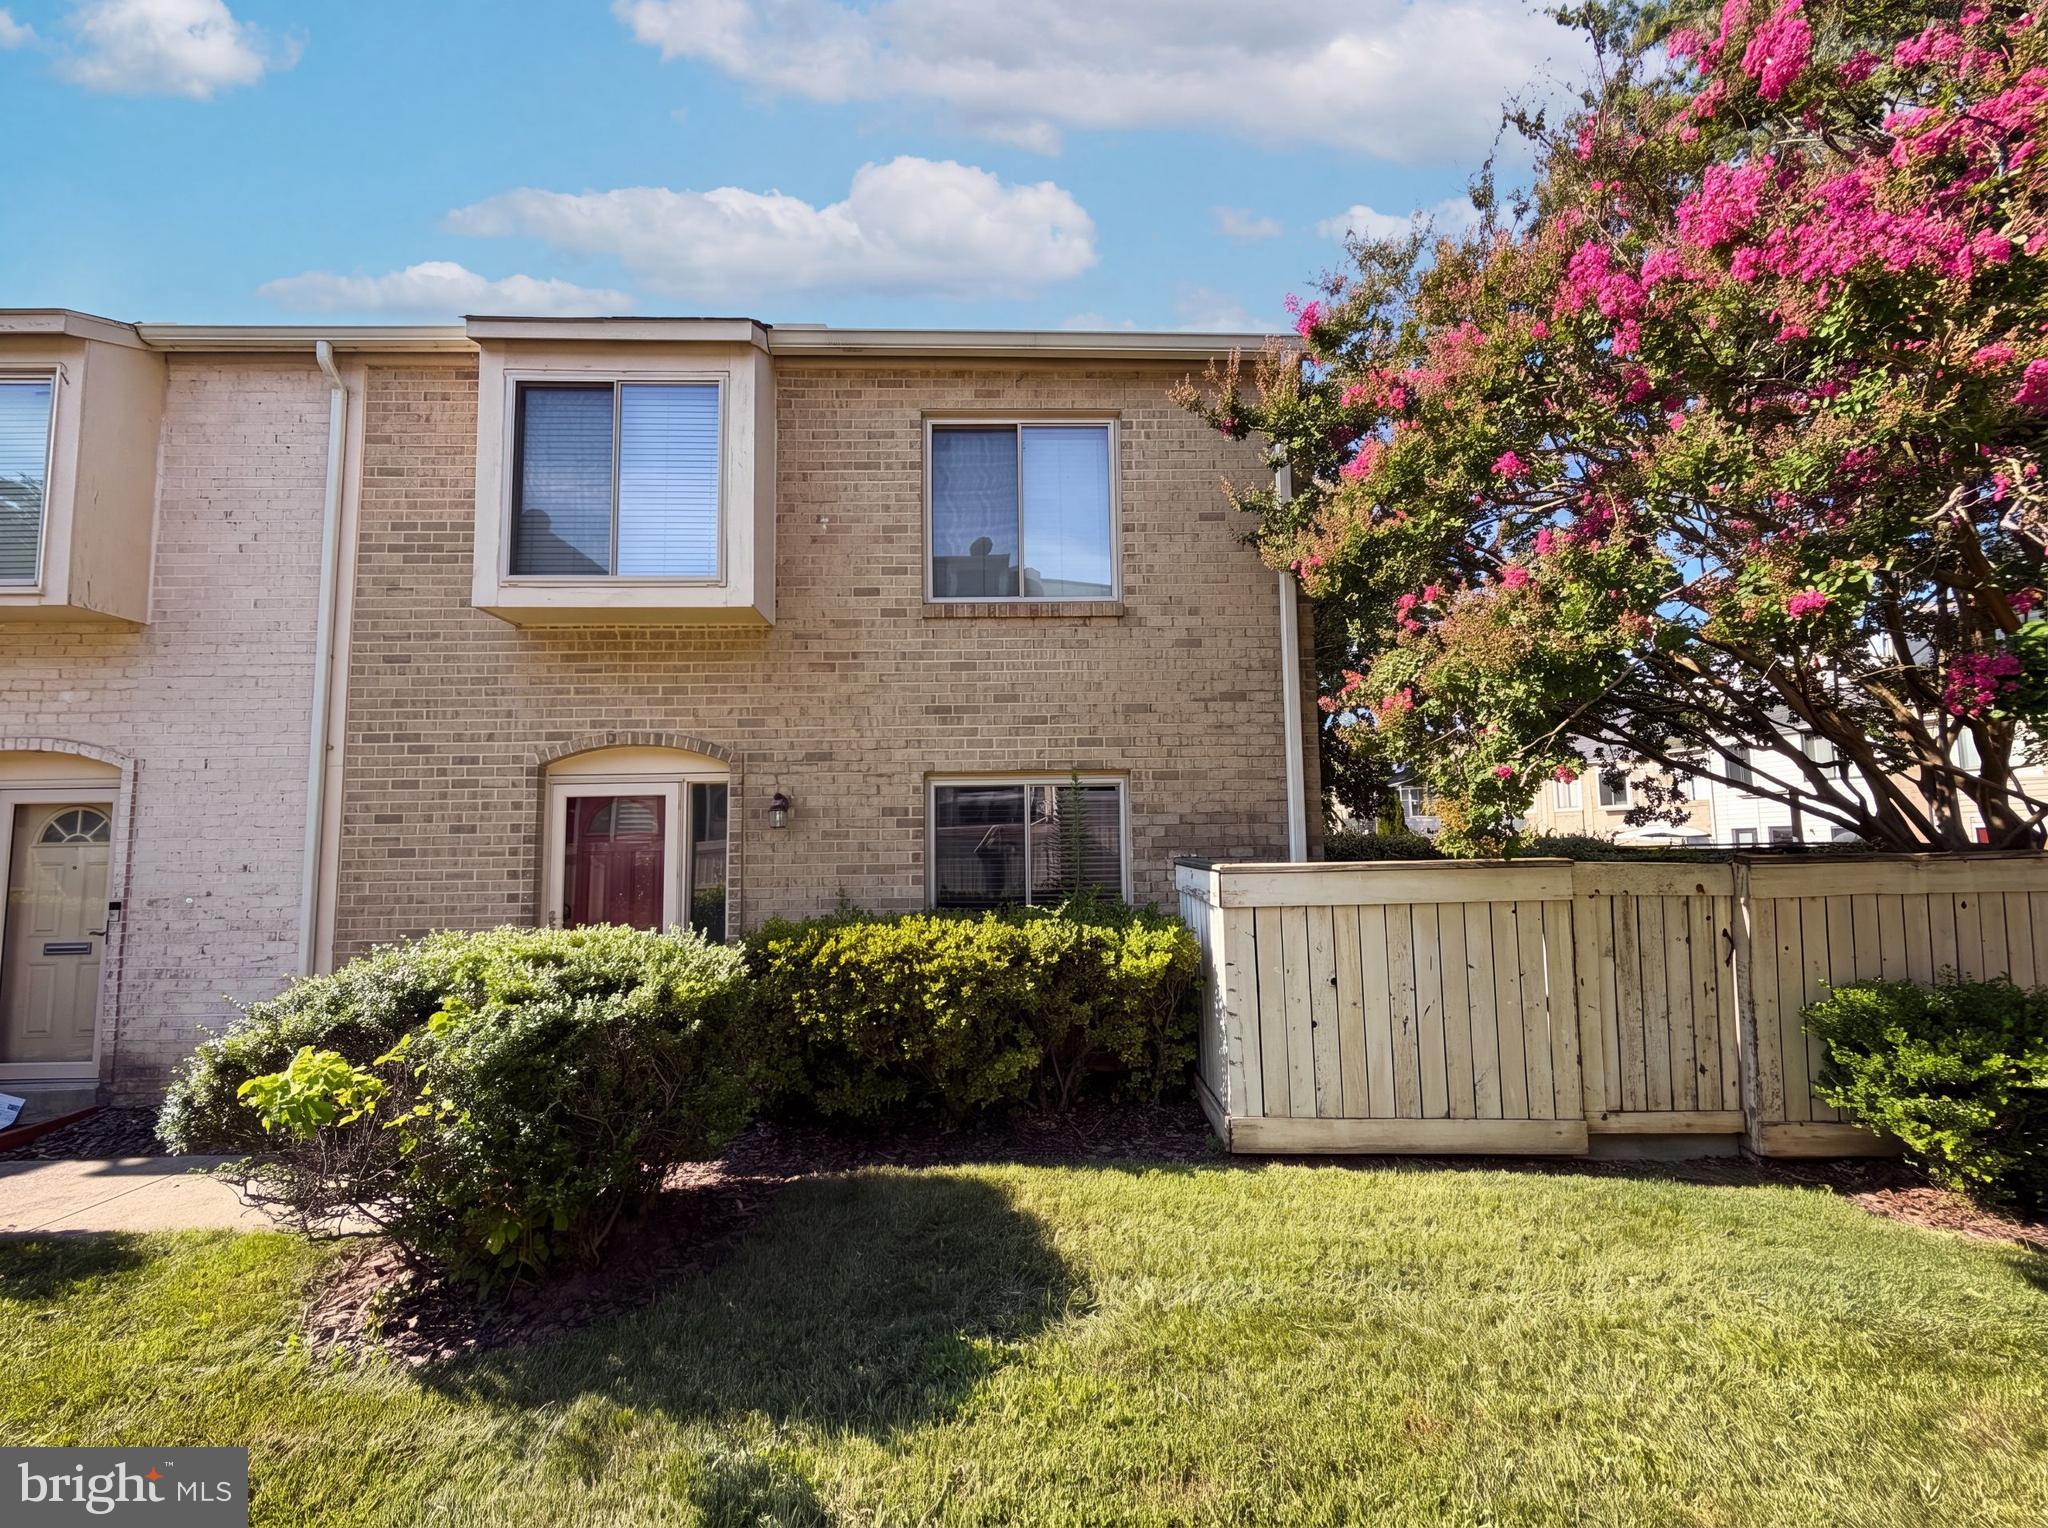
MONTGOMERY VILLAGE
9983 RIDGELINE DRIVE
3 Beds
1 Baths
1,196 Sq.Ft.
$345,000
MLS#: MDMC2246858
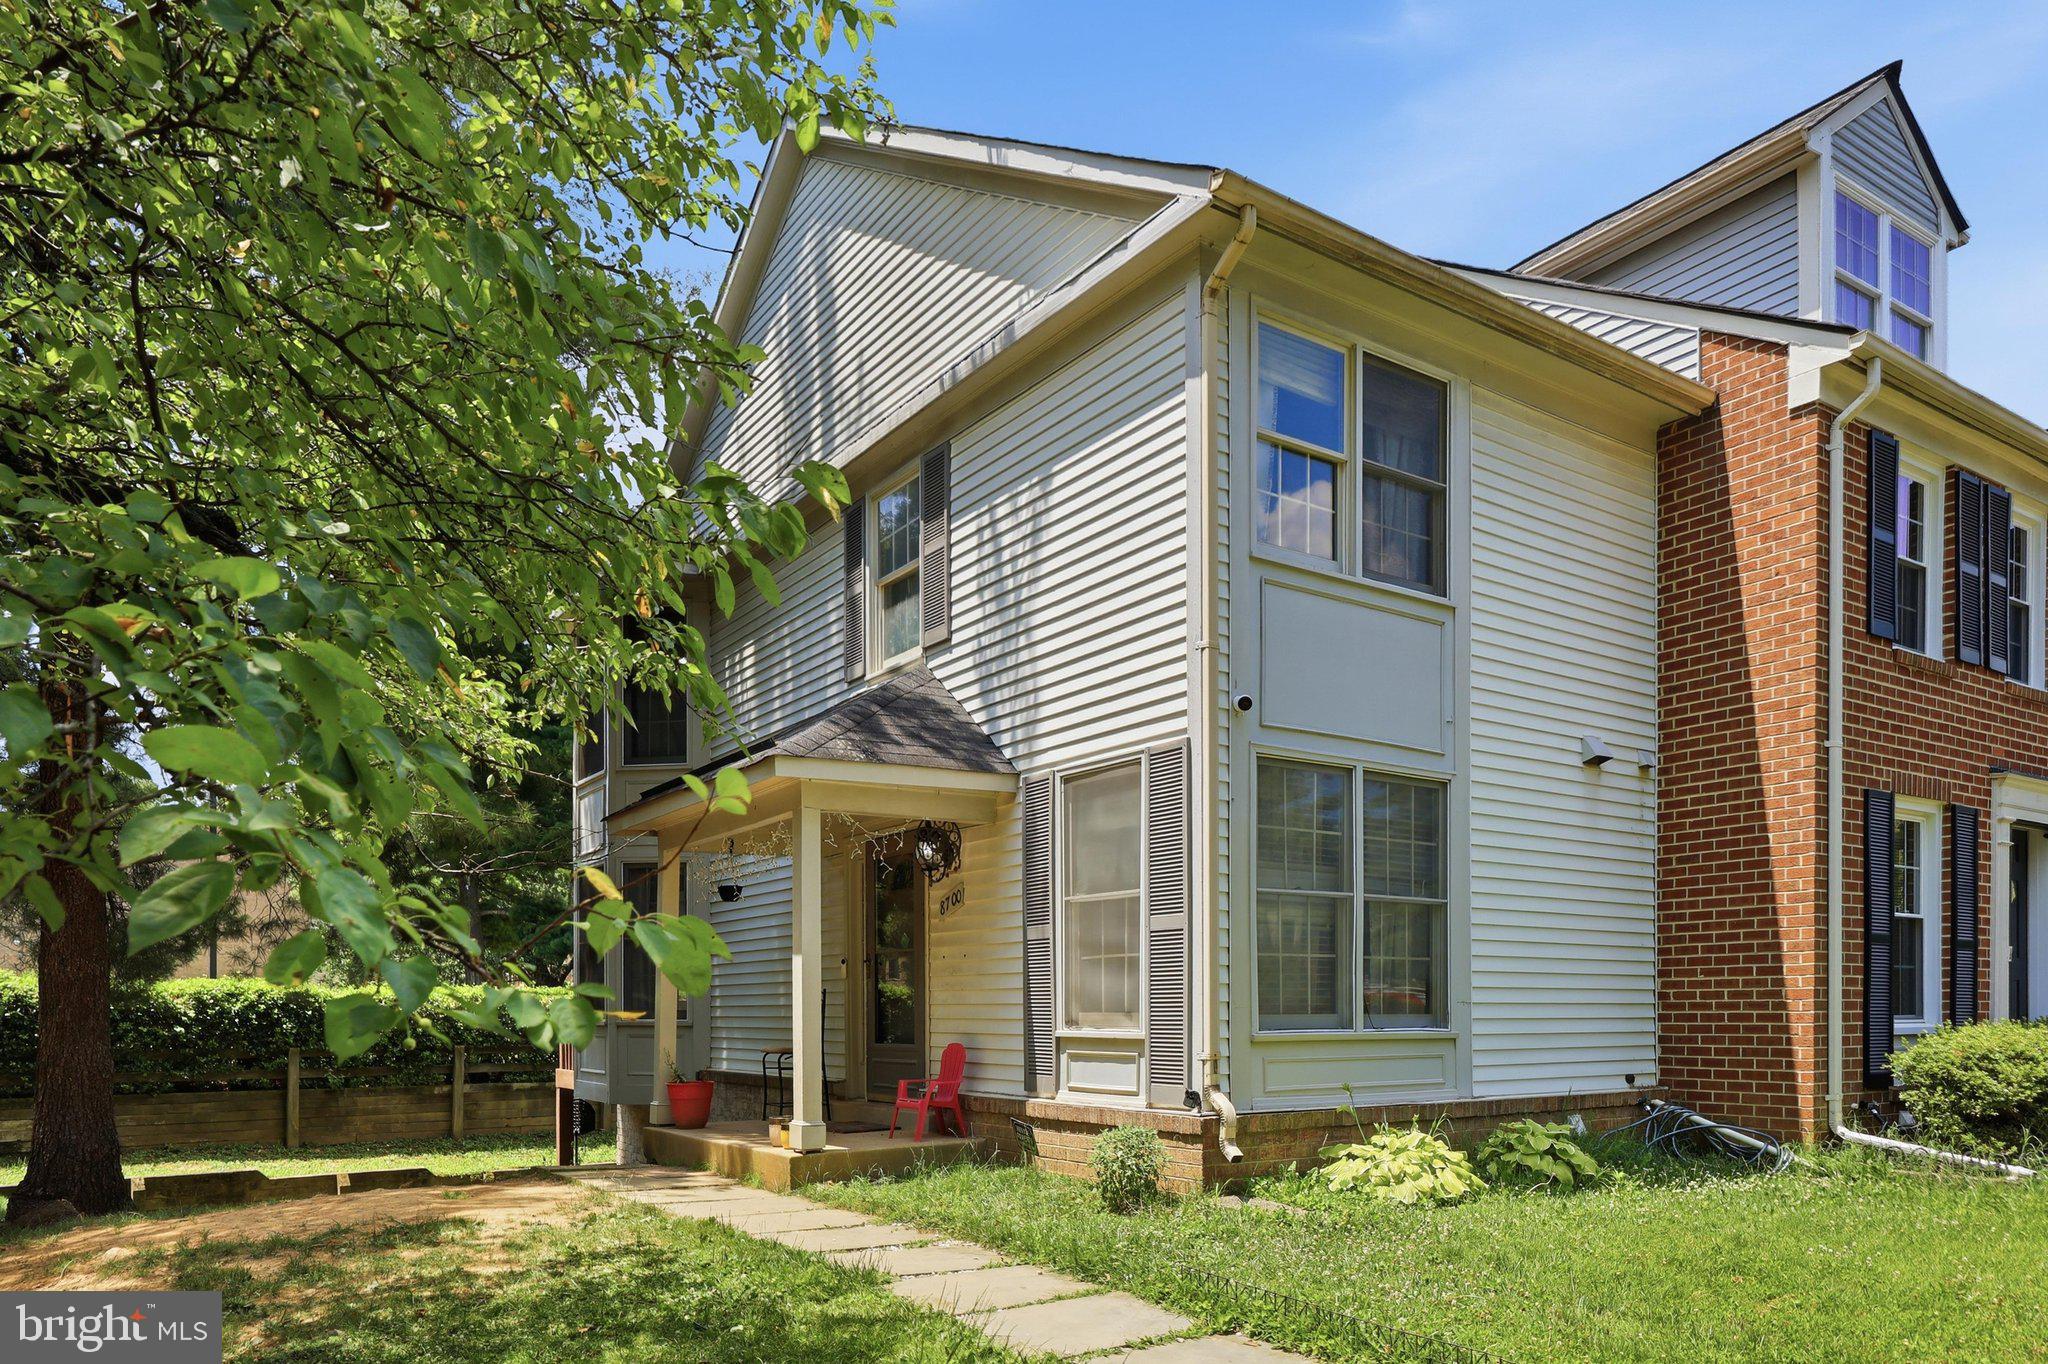
MONTGOMERY VILLAGE
8700 RAVENGLASS WAY
3 Beds
2 Baths
1,530 Sq.Ft.
$399,999
MLS#: MDMC2240418

MONTGOMERY VILLAGE
19930 BUHRSTONE DRIVE
3 Beds
2 Baths
1,799 Sq.Ft.
$395,000
MLS#: MDMC2255150

MONTGOMERY VILLAGE
19157 STEDWICK DRIVE
4 Beds
2 Baths
1,752 Sq.Ft.
$454,750
MLS#: MDMC2248984

MONTGOMERY VILLAGE
9827 POSTERITY LN
3 Beds
3 Baths
1,408 Sq.Ft.
$459,900
MLS#: MDMC2250316
.png)