
Property
Beds
3
Full Baths
2
1/2 Baths
None
Year Built
1955
Sq.Footage
1,766
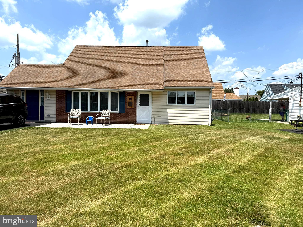
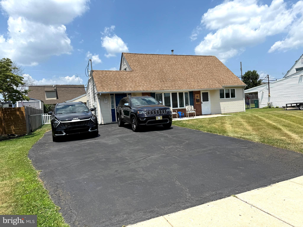
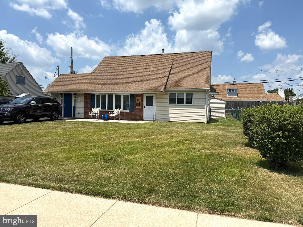
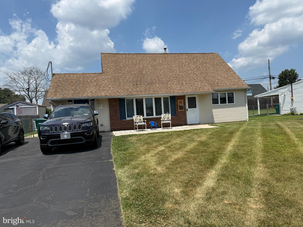
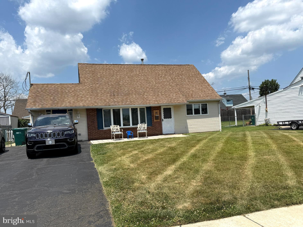
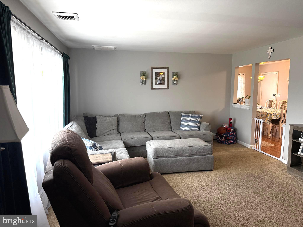
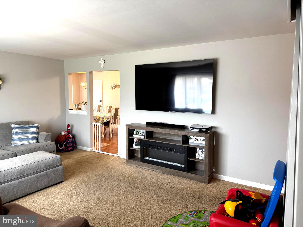
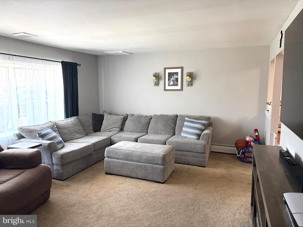
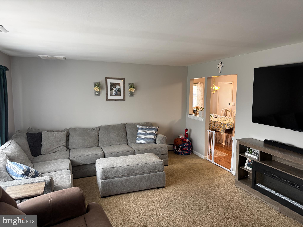
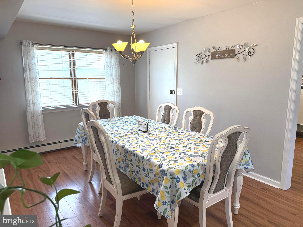
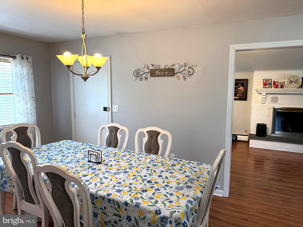
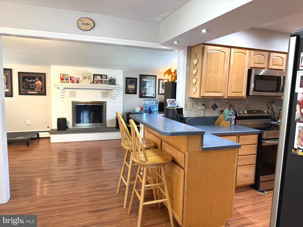
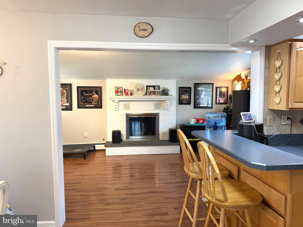
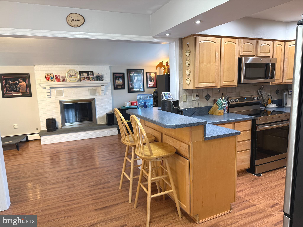
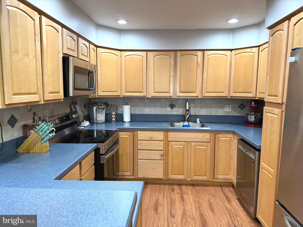
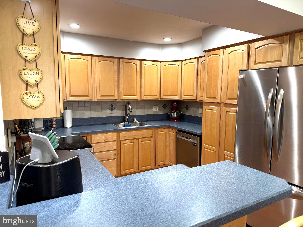
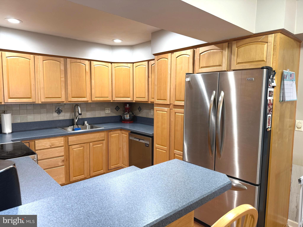
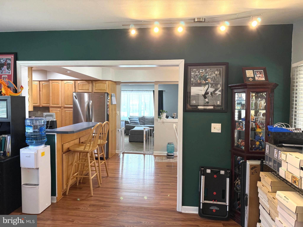
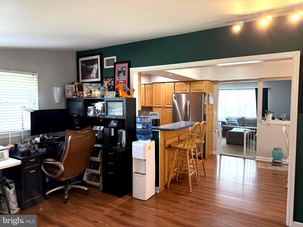
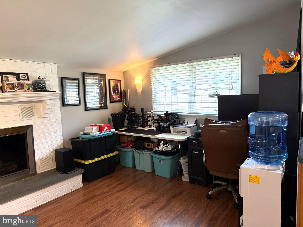
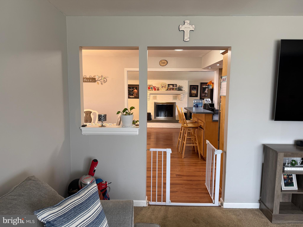
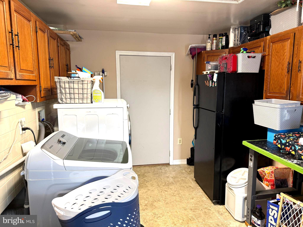
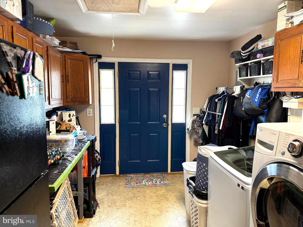
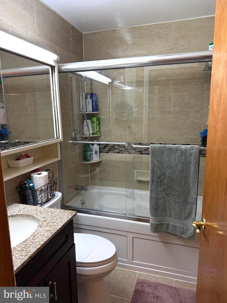
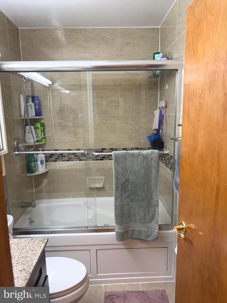
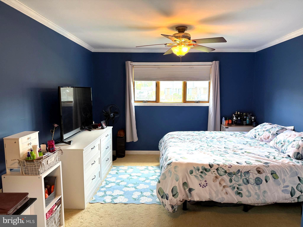
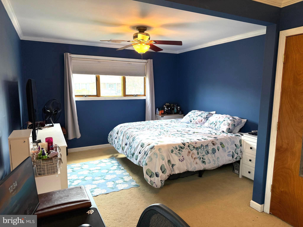
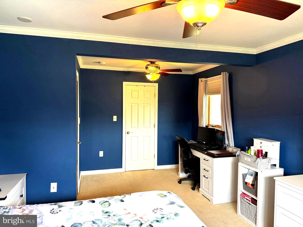
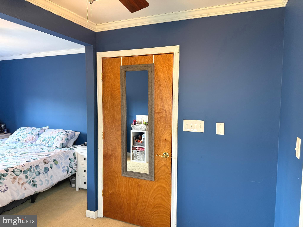
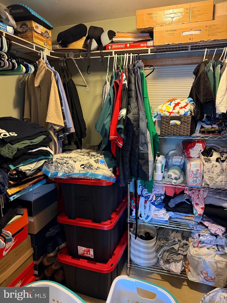
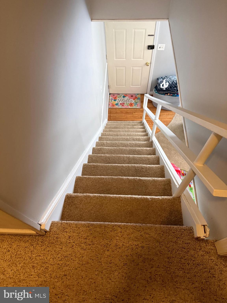
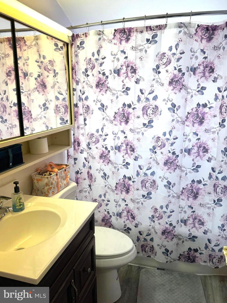
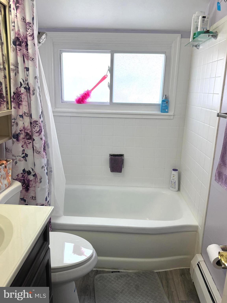
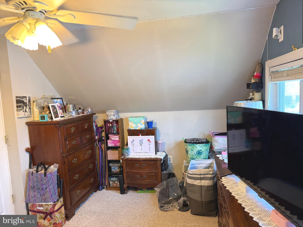
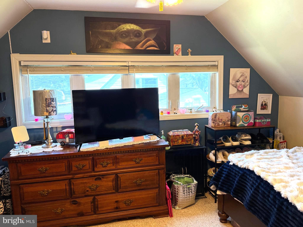
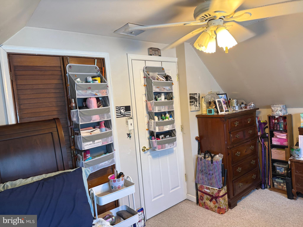
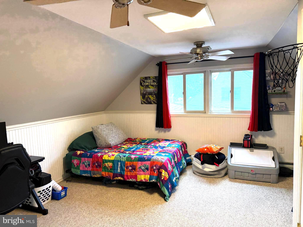
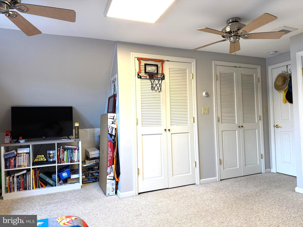
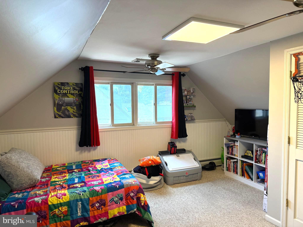
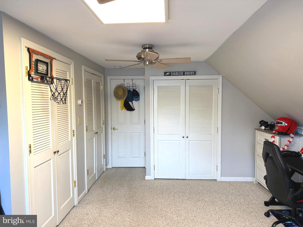
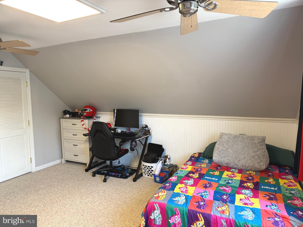
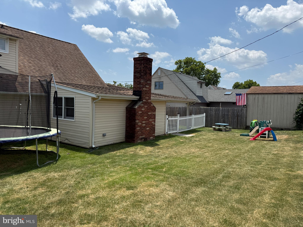
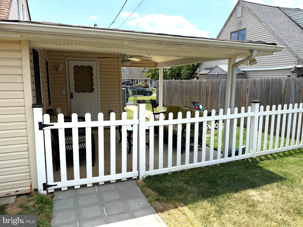
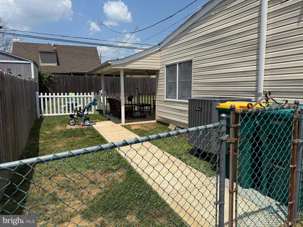
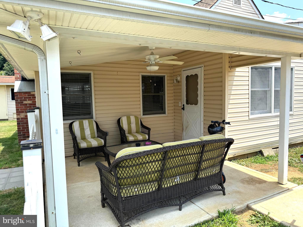
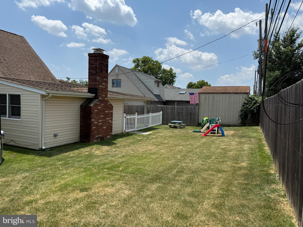
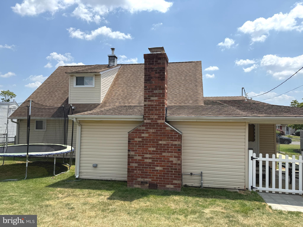
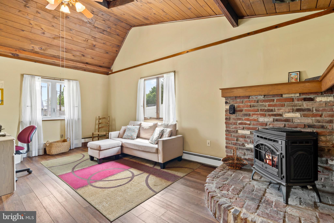
Nestled in the charming Quincy Hollow neighborhood, this delightfulJubilee offers a perfect blend of classic charm and modern comfort. Built in 1955, this residence has been lovingly maintained and is ready to welcome its next owners with open arms. As you step inside, you'll be greeted by a warm and inviting atmosphere that instantly feels like home. The spacious living area is perfect for gathering. Natural light pours in through the windows, creating a bright and cheerful ambiance throughout the home. With three well-appointed bedrooms and two full bathrooms, this property provides ample space for relaxation and privacy. Bedrooms' features include a first-floor master with a large walk-in closet and sitting area and an oversized bedroom with upstairs featuring 3 closets. The heart of the home is the inviting kitchen large dining room and bonus room which can be used for anything from an extra living space or large office. The first floor is rounded out by a large laundry room with plenty of storage. Outside, the property boasts of an ample covered patio, a separate area to keep the dogs for all the dog lovers. The double driveway accommodates up to four vehicles, ensuring convenience for you and your guests. Quincy Hollow is a peaceful community that offers a sense of belonging, with nearby amenities and parks that enhance the quality of life. Newer gas heat and central air are amenities not found in your normal Jubilee. Whether you're taking a stroll through the neighborhood or enjoying local shops and dining, this location has something for everyone. This home is not just a place to live; it's a canvas for your life's memories. With its timeless appeal and inviting features, it's ready for you to make it your own.
Features & Amenities
Interior
-
Total Bedrooms
3
-
Bathrooms
2
-
Above Grade Finished Area
1766.0
-
Basement YN
NO
-
Cooling YN
YES
-
Cooling
Central Air, Electric
-
Fireplace YN
YES
-
Heating YN
YES
-
Heating
Natural Gas, Forced Air
-
Main Level Bedrooms
1
-
Pet friendly
Yes
Exterior
-
Garage
No
-
Construction Materials
Vinyl Siding
-
Parking
Driveway
-
Pool
No
-
Waterfront YN
NO
Area & Lot
-
Lot Size(acres)
0.16
-
Lot Size(square feet)
7000.0
-
Property Type
Residential
-
Property Sub Type
Single Family Residence
-
Architectural Style
Cape Cod
Price
-
Sales Price
$479,000
-
Tax Amount
$5,084
-
Sq. Footage
1, 766
-
Price/SqFt
$271
HOA
-
Association
No
School District
-
Elementary School
MILLER
-
Middle School
SANDBURG
-
High School
NESHAMINY
Property Features
-
New Construction
NO
-
Foundation Details
Slab
-
Senior Community YN
NO
-
Sewer
Public Sewer
-
Tax Lot
102
-
Water Source
Public
Schedule a Showing
Showing scheduled successfully.
Mortgage calculator
Estimate your monthly mortgage payment, including the principal and interest, property taxes, and HOA. Adjust the values to generate a more accurate rate.
Your payment
Principal and Interest:
$
Property taxes:
$
HOA fees:
$
Total loan payment:
$
Total interest amount:
$
Location
County
BUCKS
Elementary School
MILLER
Middle School
SANDBURG
High School
NESHAMINY
Listing Courtesy of Louis B. Catalanotti , LBC Property Group, LLC
RealHub Information is provided exclusively for consumers' personal, non-commercial use, and it may not be used for any purpose other than to identify prospective properties consumers may be interested in purchasing. All information deemed reliable but not guaranteed and should be independently verified. All properties are subject to prior sale, change or withdrawal. RealHub website owner shall not be responsible for any typographical errors, misinformation, misprints and shall be held totally harmless.

AGENT
Jenny Jackson
Call Jenny today to schedule a private showing.

* Listings on this website come from the FMLS IDX Compilation and may be held by brokerage firms other than the owner of this website. The listing brokerage is identified in any listing details. Information is deemed reliable but is not guaranteed. If you believe any FMLS listing contains material that infringes your copyrighted work please click here to review our DMCA policy and learn how to submit a takedown request.© 2024 FMLS.
Related Properties
LEVITTOWN
169 CRABTREE DRIVE
4 Beds
2 Baths
1,638 Sq.Ft.
$410,000
MLS#: PABU2118896
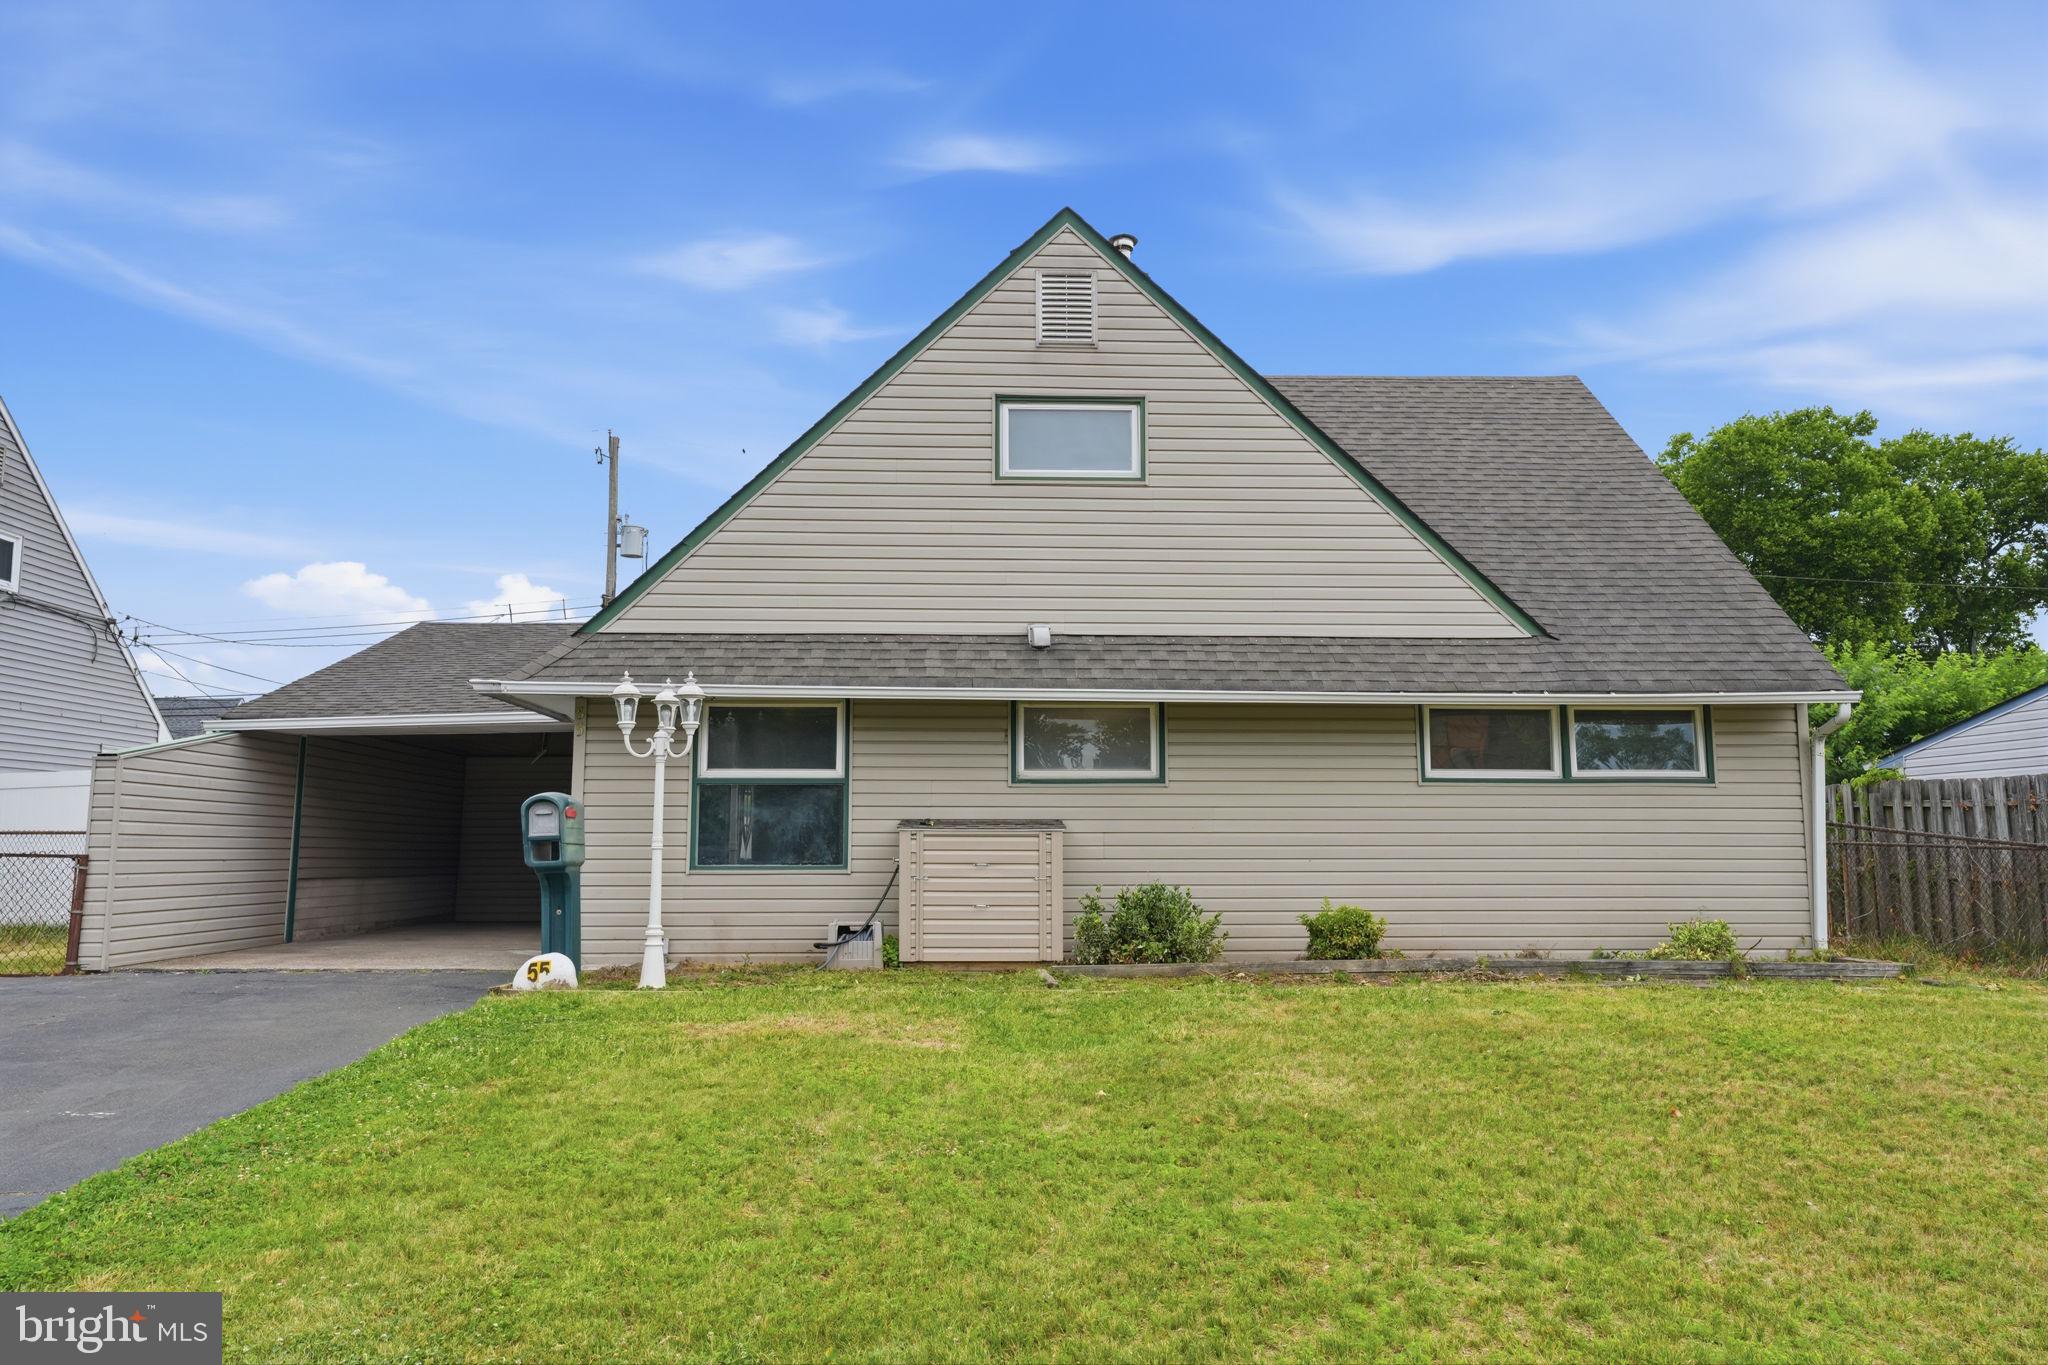
LEVITTOWN
55 NATURE LANE
4 Beds
2 Baths
1,568 Sq.Ft.
$429,900
MLS#: PABU2124598
LEVITTOWN
7 MISTY PINE ROAD
3 Beds
2 Baths
1,690 Sq.Ft.
$419,900
MLS#: PABU2123780
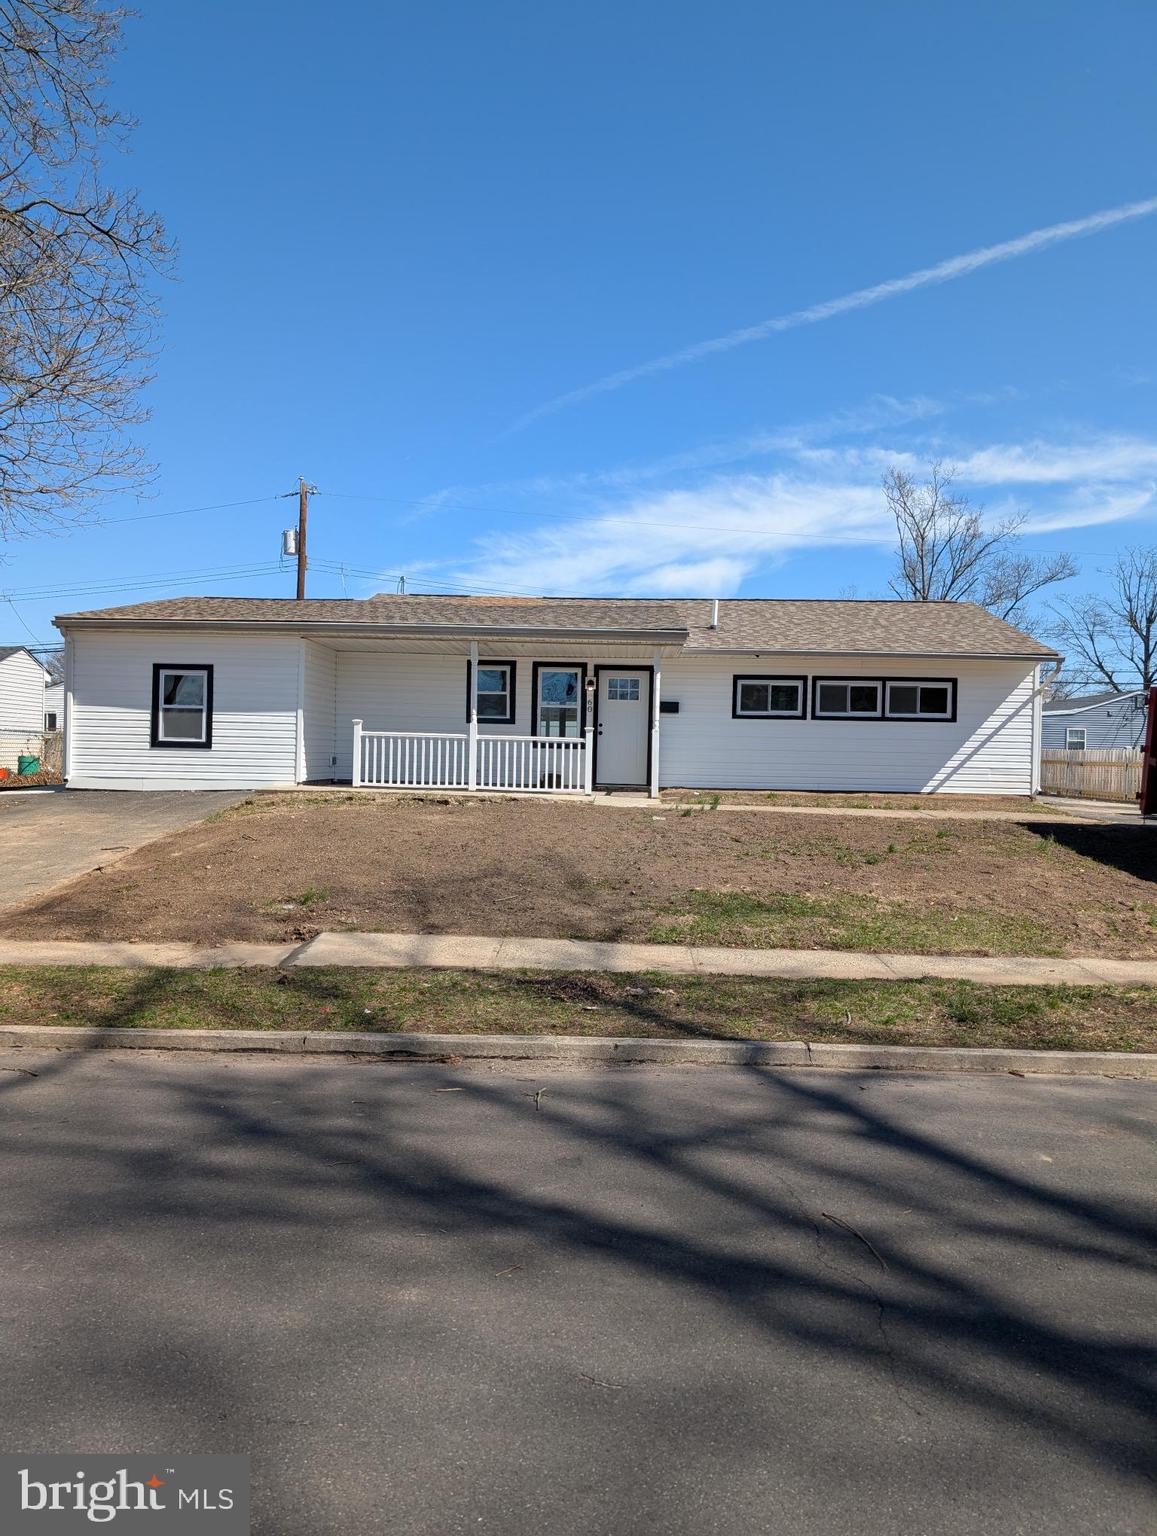
LEVITTOWN
60 OUTLOOK LANE
4 Beds
2 Baths
1,324 Sq.Ft.
$415,000
MLS#: PABU2116438
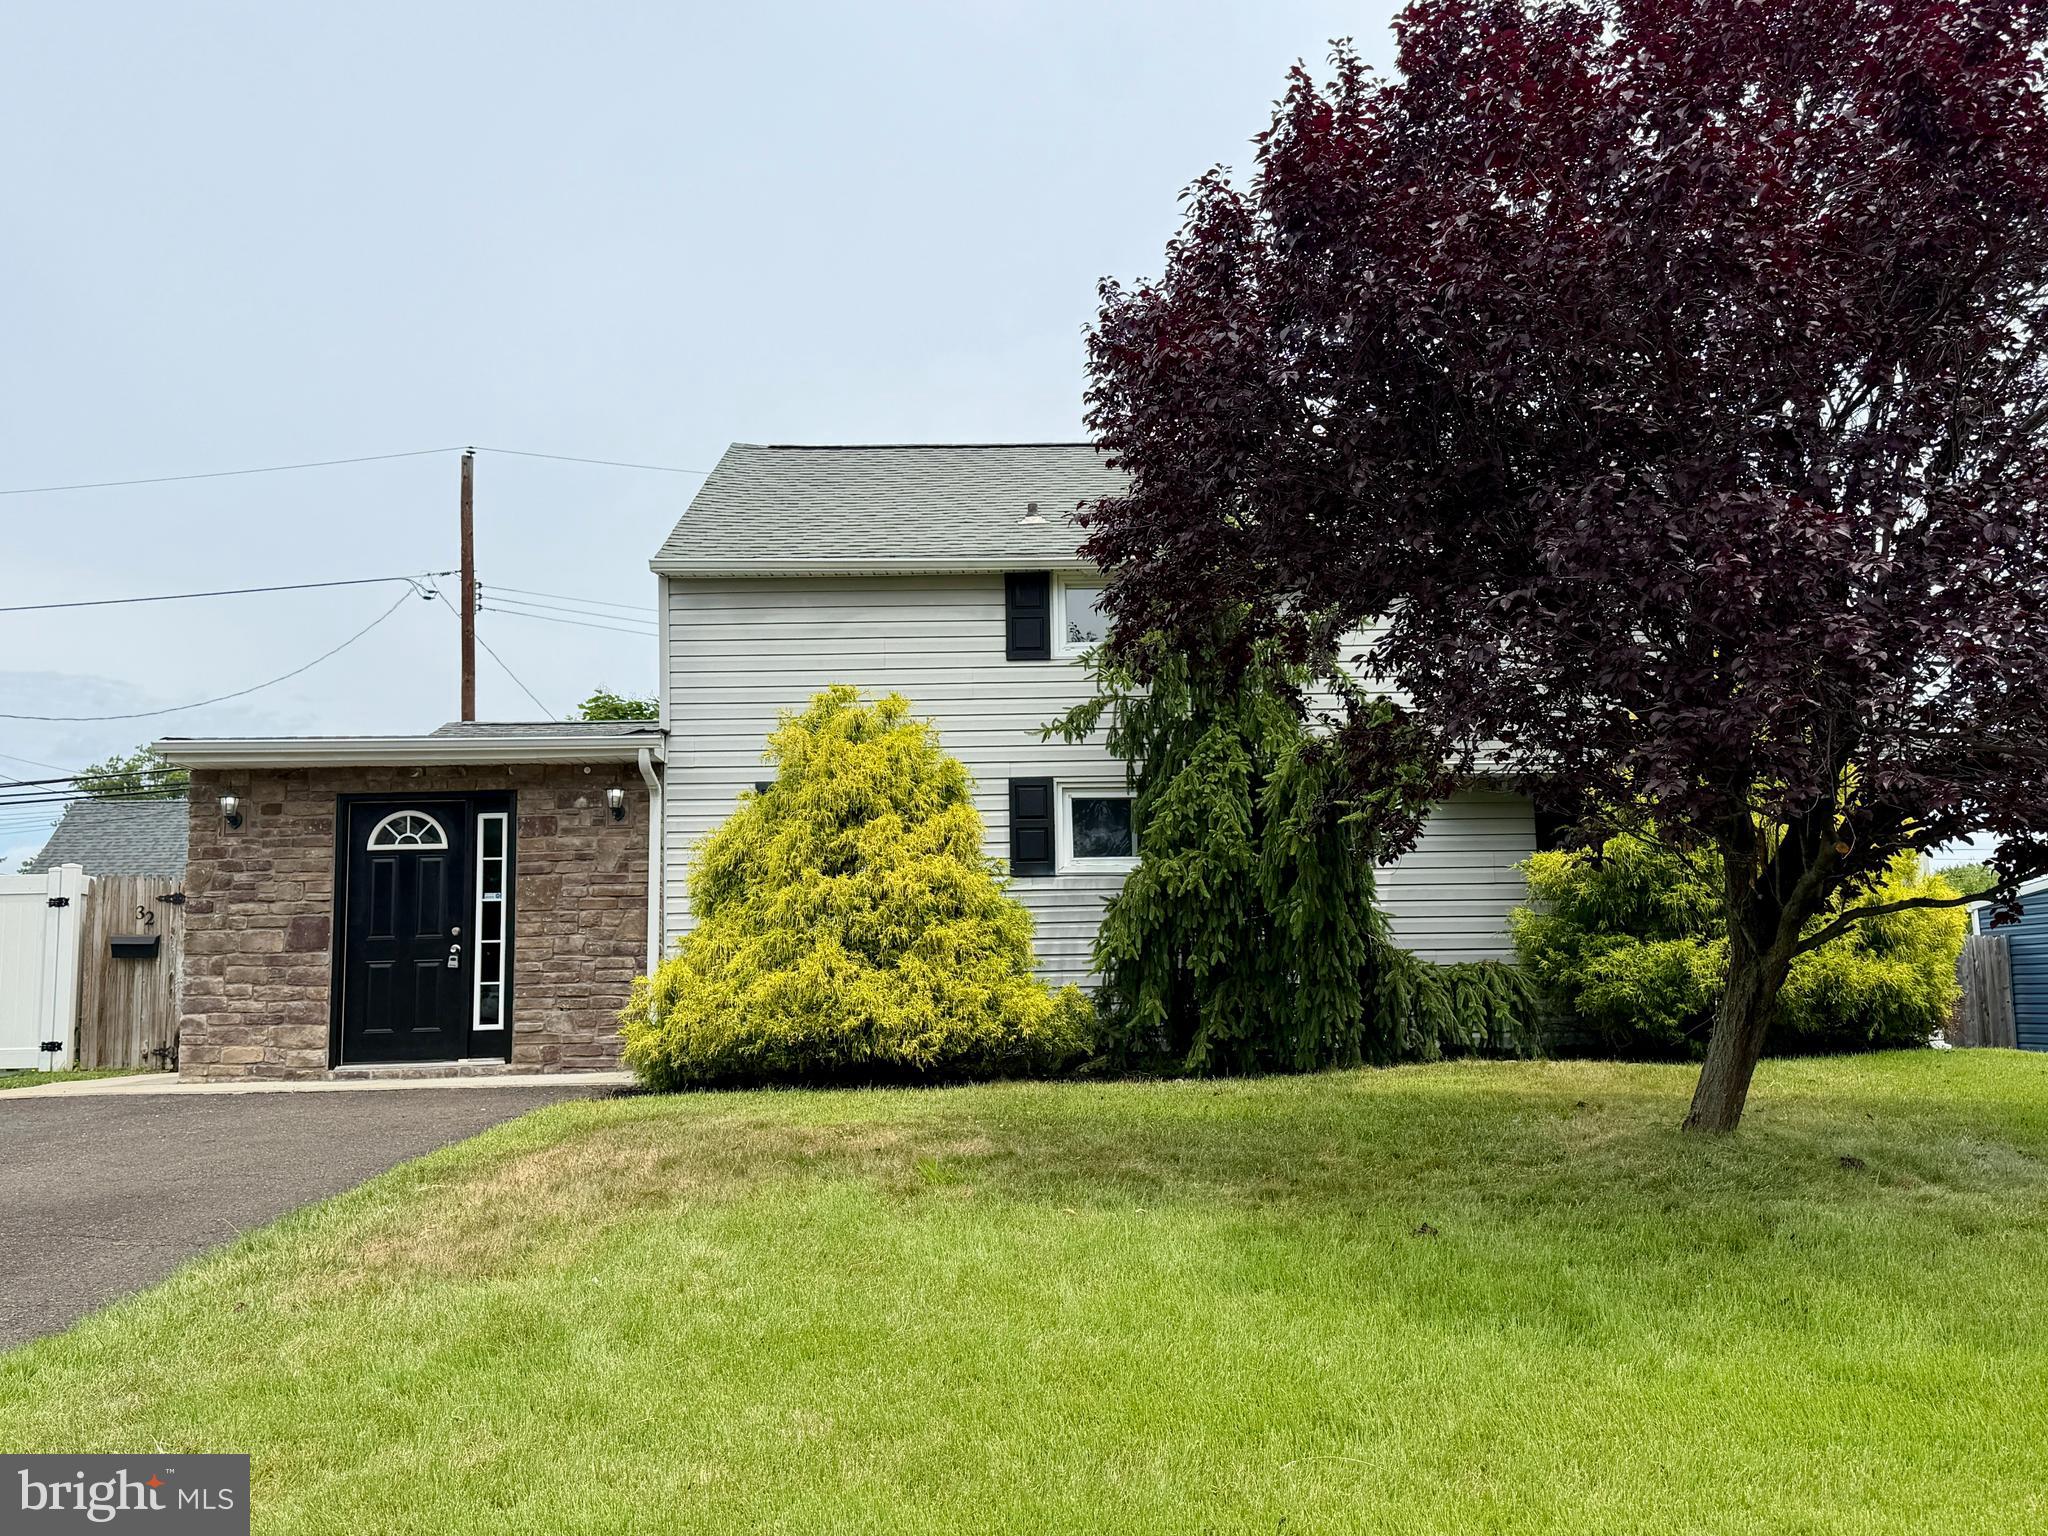
LEVITTOWN
32 GREAT OAK ROAD
4 Beds
2 Baths
1,500 Sq.Ft.
$429,900
MLS#: PABU2124948
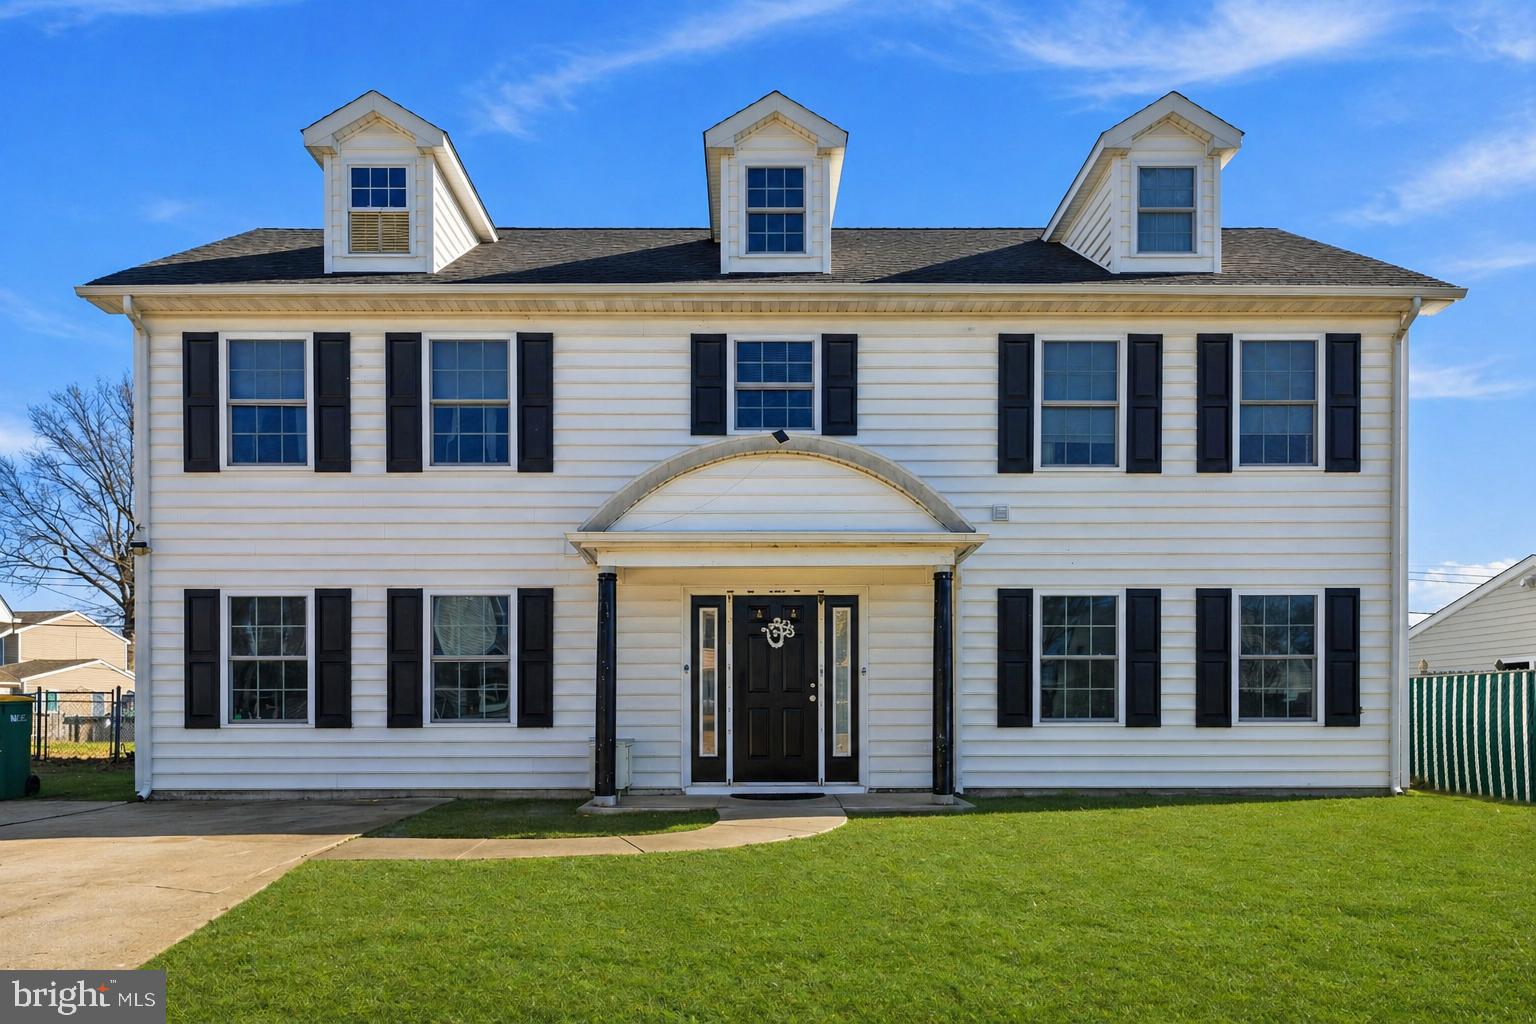
LEVITTOWN
32 RUSTLEAF LANE
4 Beds
2 Baths
2,300 Sq.Ft.
$525,000
MLS#: PABU2119802
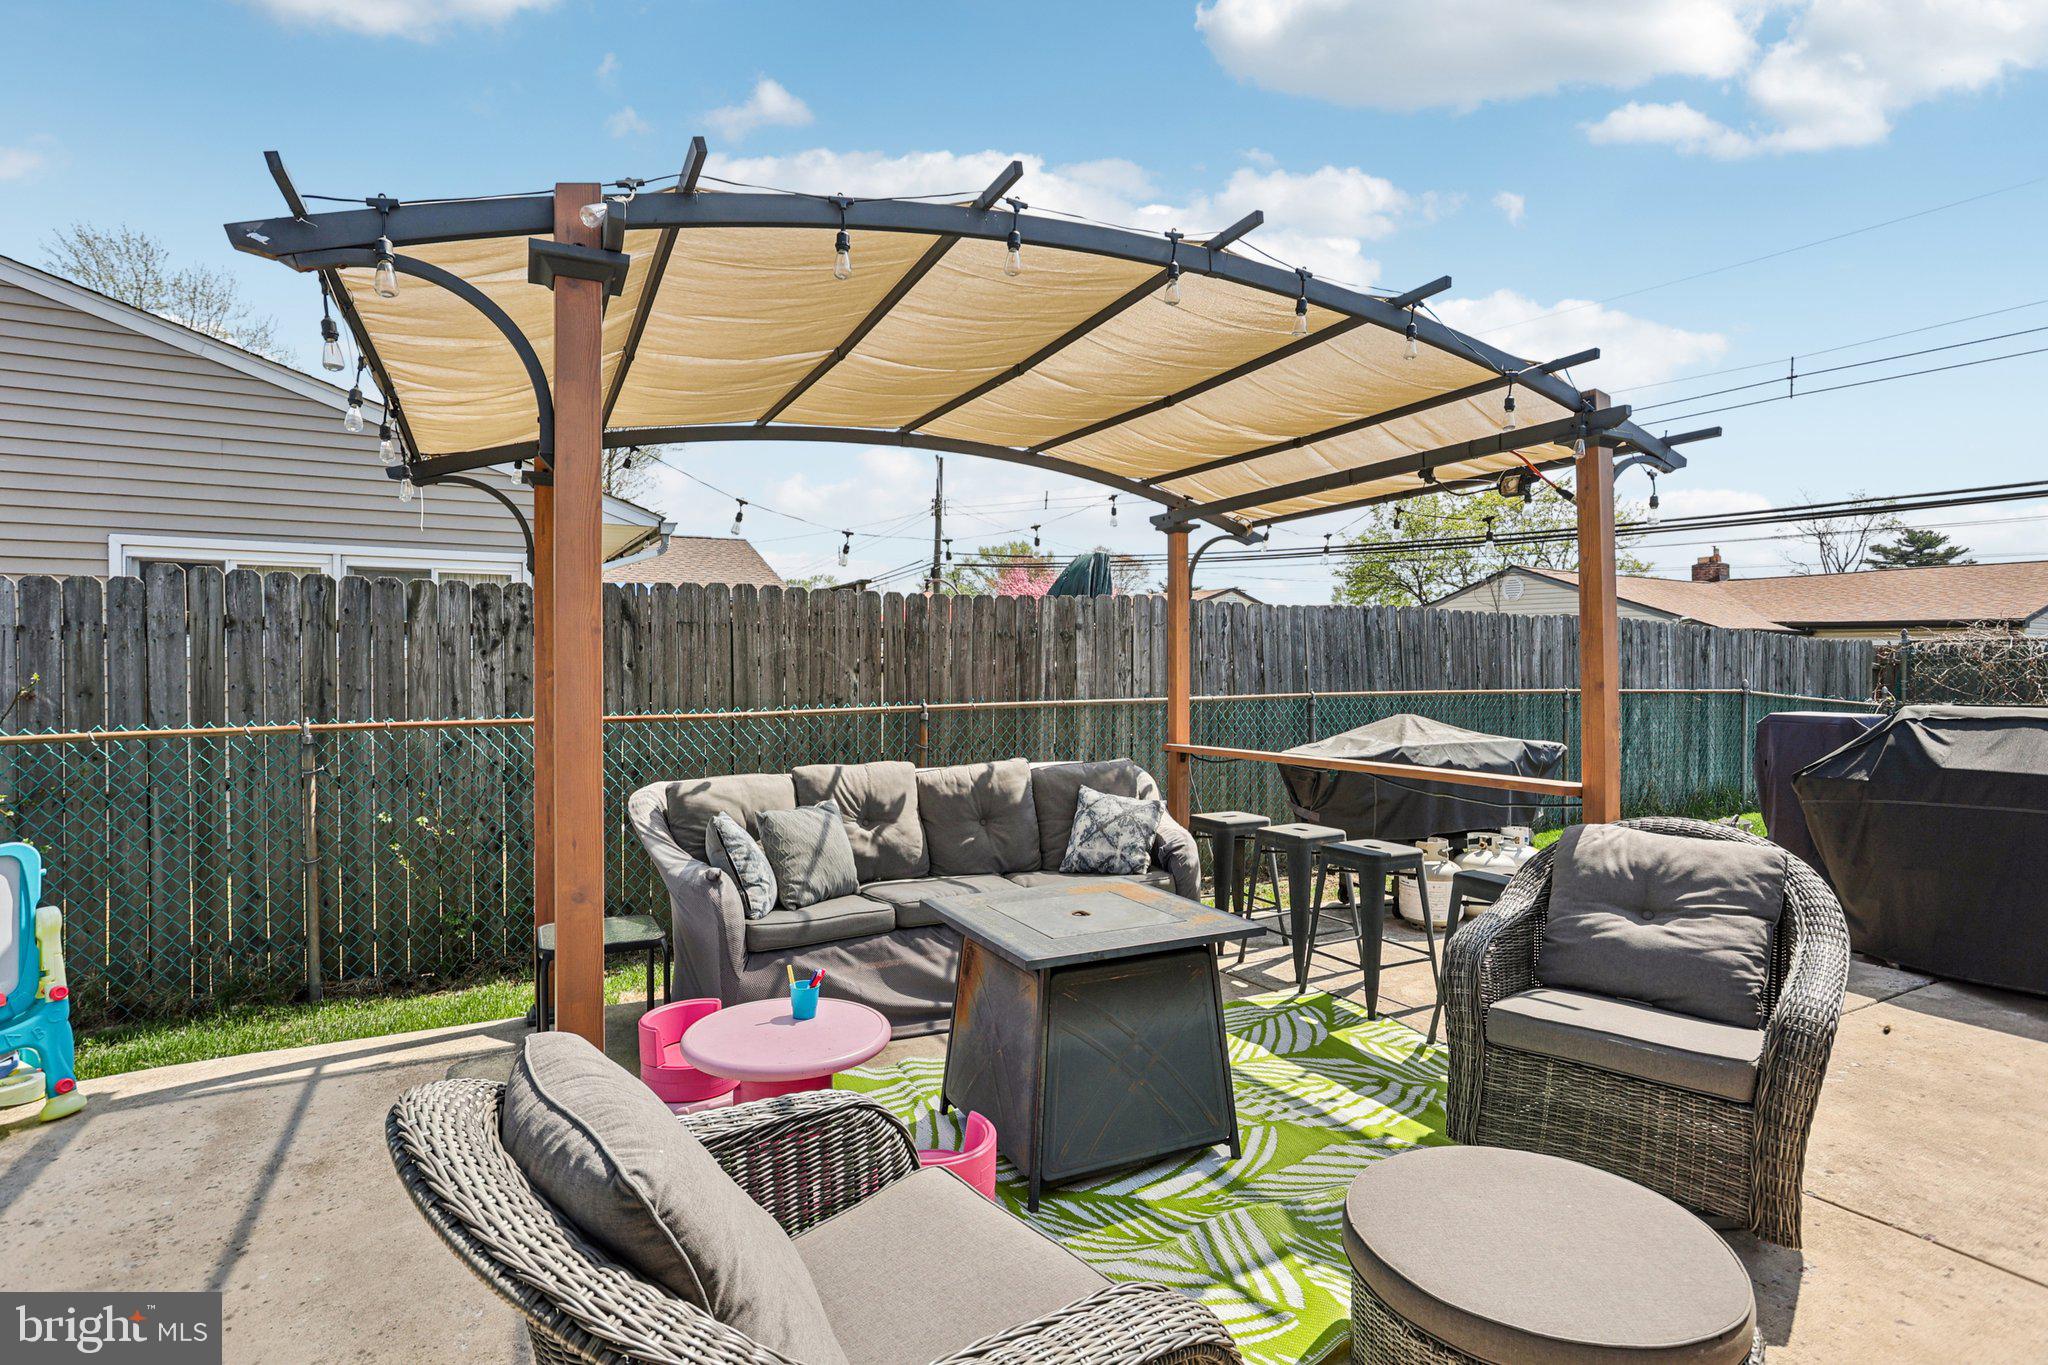
LEVITTOWN
47 GLENWOOD LANE
4 Beds
2 Baths
1,724 Sq.Ft.
$440,000
MLS#: PABU2118052
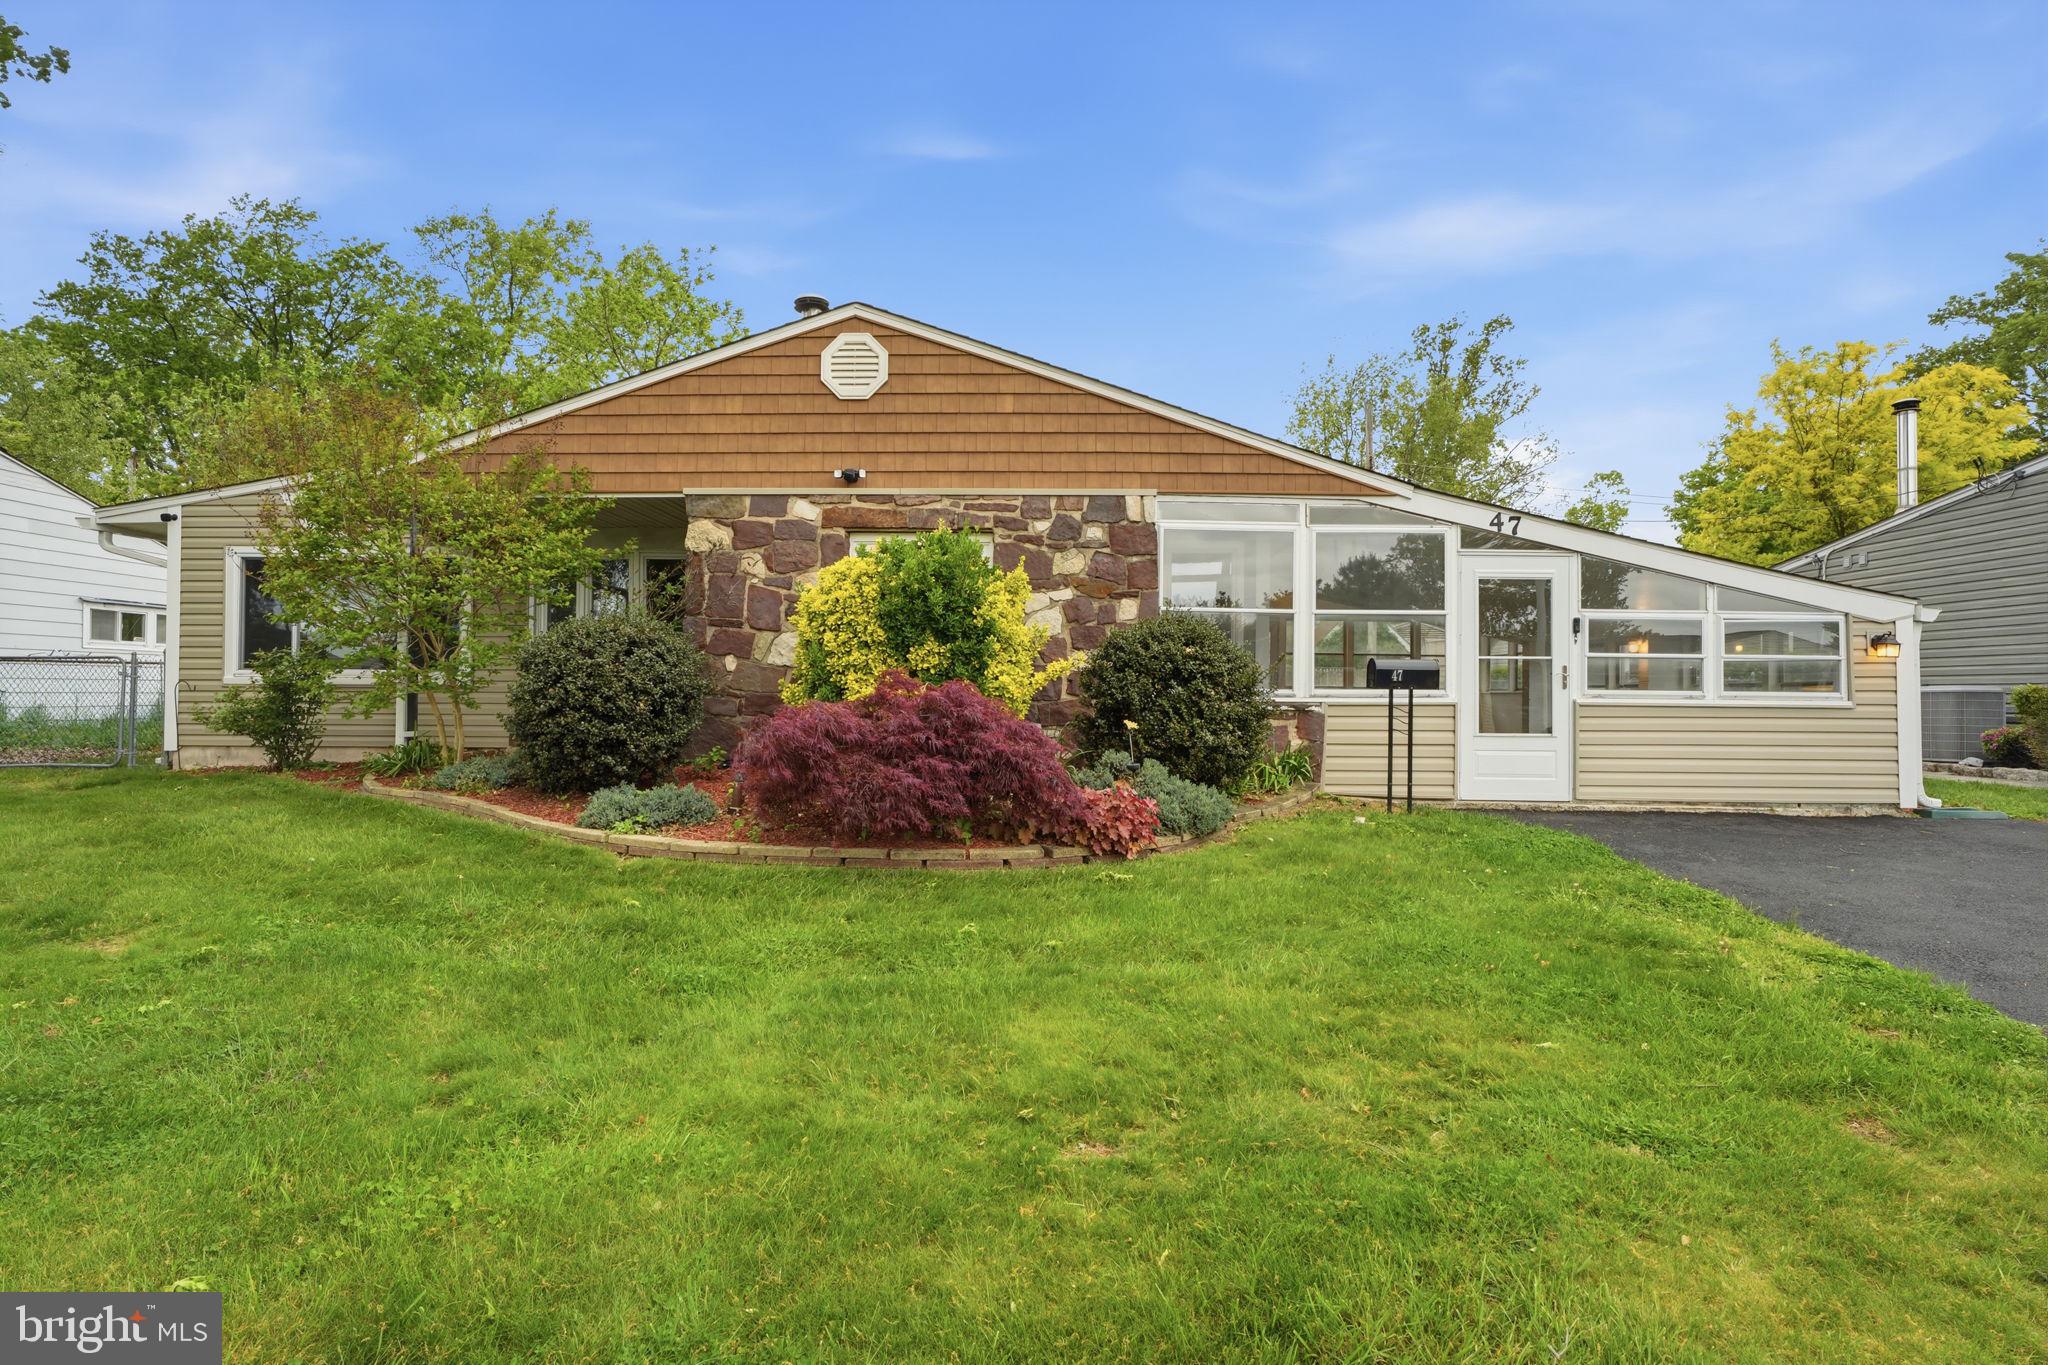
LEVITTOWN
47 THORNYAPPLE LANE
3 Beds
1 Baths
1,432 Sq.Ft.
$410,000
MLS#: PABU2120130

LEVITTOWN
22 IVY LANE 85
2 Beds
2 Baths
1,215 Sq.Ft.
$413,490
MLS#: PABU2120786

LEVITTOWN
32 IVY LANE 82
2 Beds
2 Baths
1,657 Sq.Ft.
$393,244
MLS#: PABU2120708
.png)