Features & Amenities

Interior

  • Other Interior Features

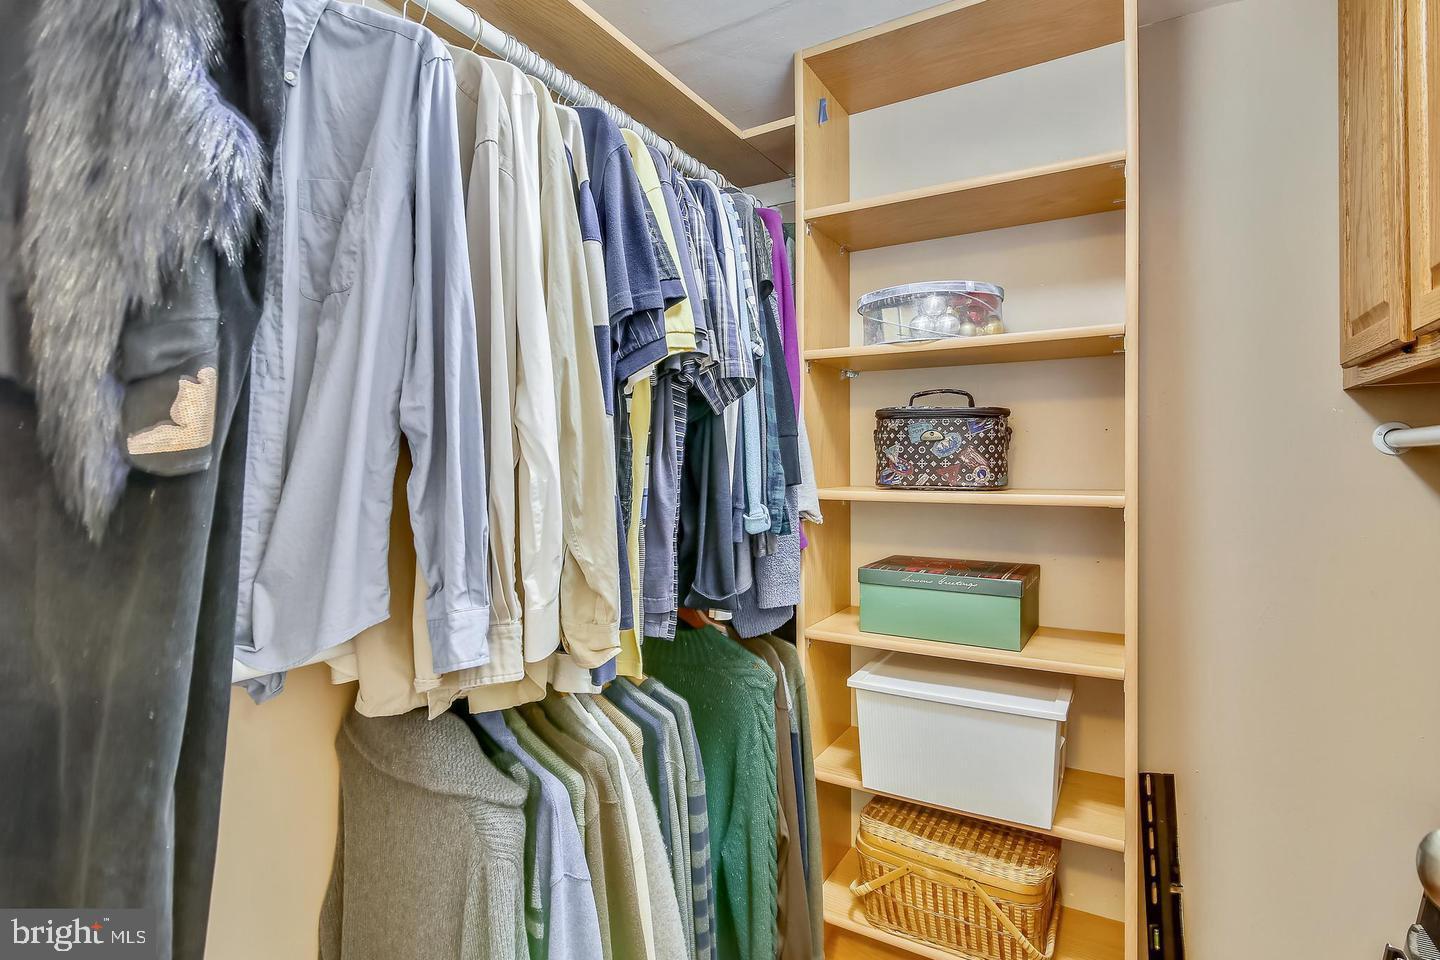
    Kitchen Island, Recessed Lighting, Pantry, Walk-In Closet(s), Crown Molding, Open Floorplan

  • Total Bedrooms

    2

  • Bathrooms

    2

  • Above Grade Finished Area

    1220.0

  • Basement YN

    NO

  • Cooling YN

    YES

  • Cooling

    Central Air, Electric

  • Fireplace YN

    NO

  • Heating YN

    YES

  • Heating

    Central

  • Main Level Bedrooms

    2

  • Pet friendly

    No

Exterior

  • Garage

    Yes

  • Garage spaces

    1

  • Construction Materials

    Other

  • Other Exterior Features

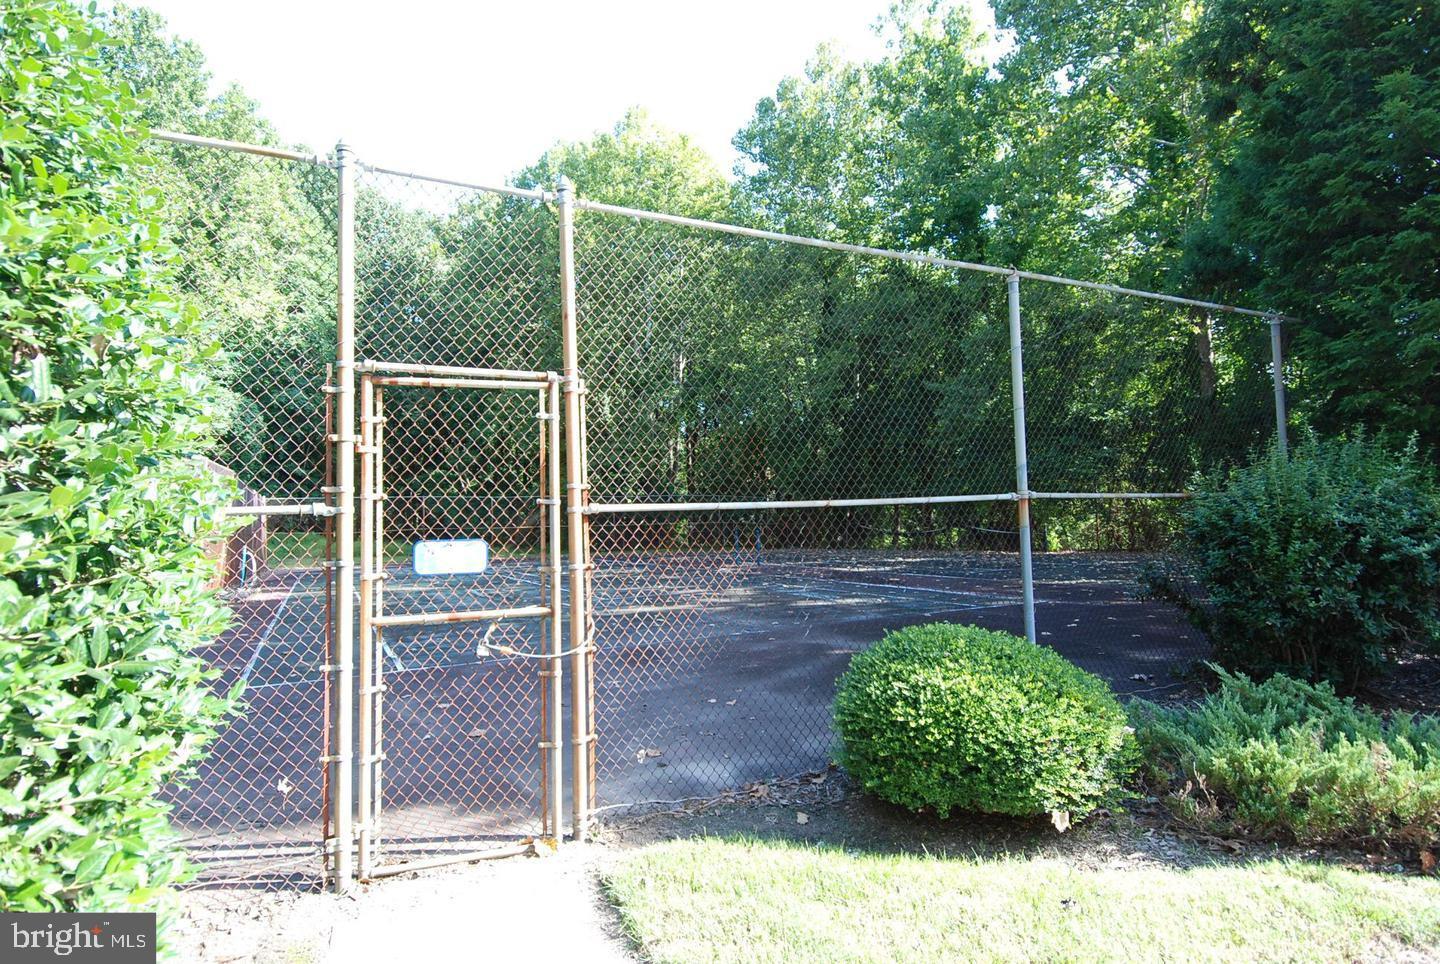
    Tennis Court(s), Other, Balcony, Lighting

  • Parking

    Private, Garage, Off Site, Community Structure

  • Pool

    Yes

  • Pool Features

    Community

  • Waterfront YN

    NO

  • View

    Trees/Woods

Area & Lot

  • Lot Features

    Corner Lot

  • Property Type

    Residential

  • Property Sub Type

    Condominium

  • Architectural Style

    Ranch/Rambler

Price

  • Sales Price

    $335,000
  • Tax Amount

    $3,325

  • Sq. Footage

    1,220

  • Price/SqFt

    $274

HOA

  • Association

    No

School District

  • Elementary School

    N/A

  • Middle School

    N/A

  • High School

    N/A

Property Features

  • New Construction

    NO

  • Accessibility Features

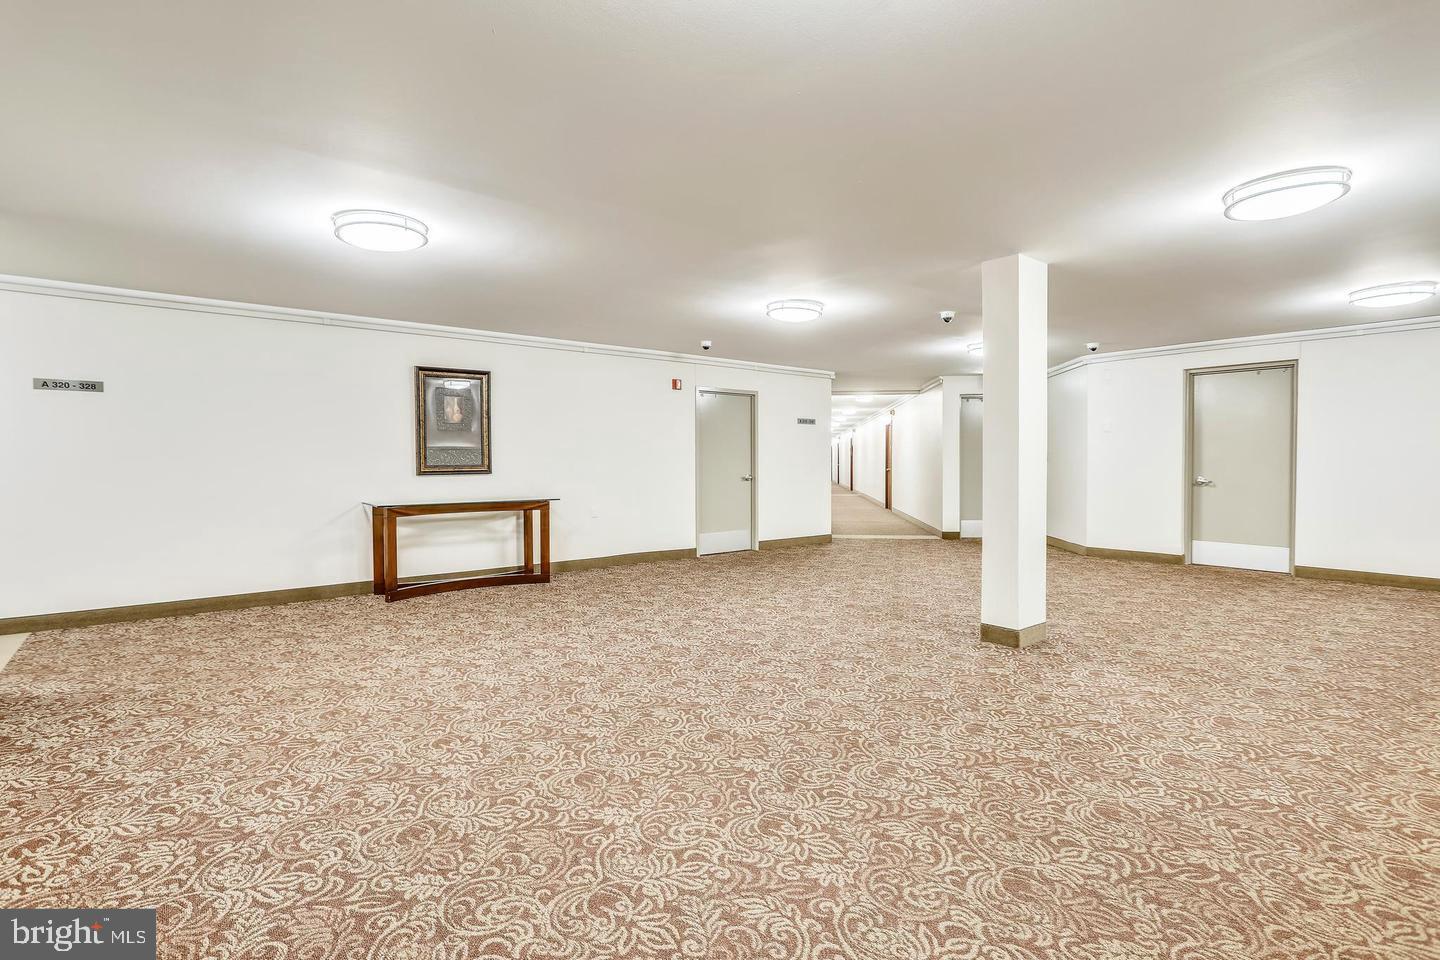
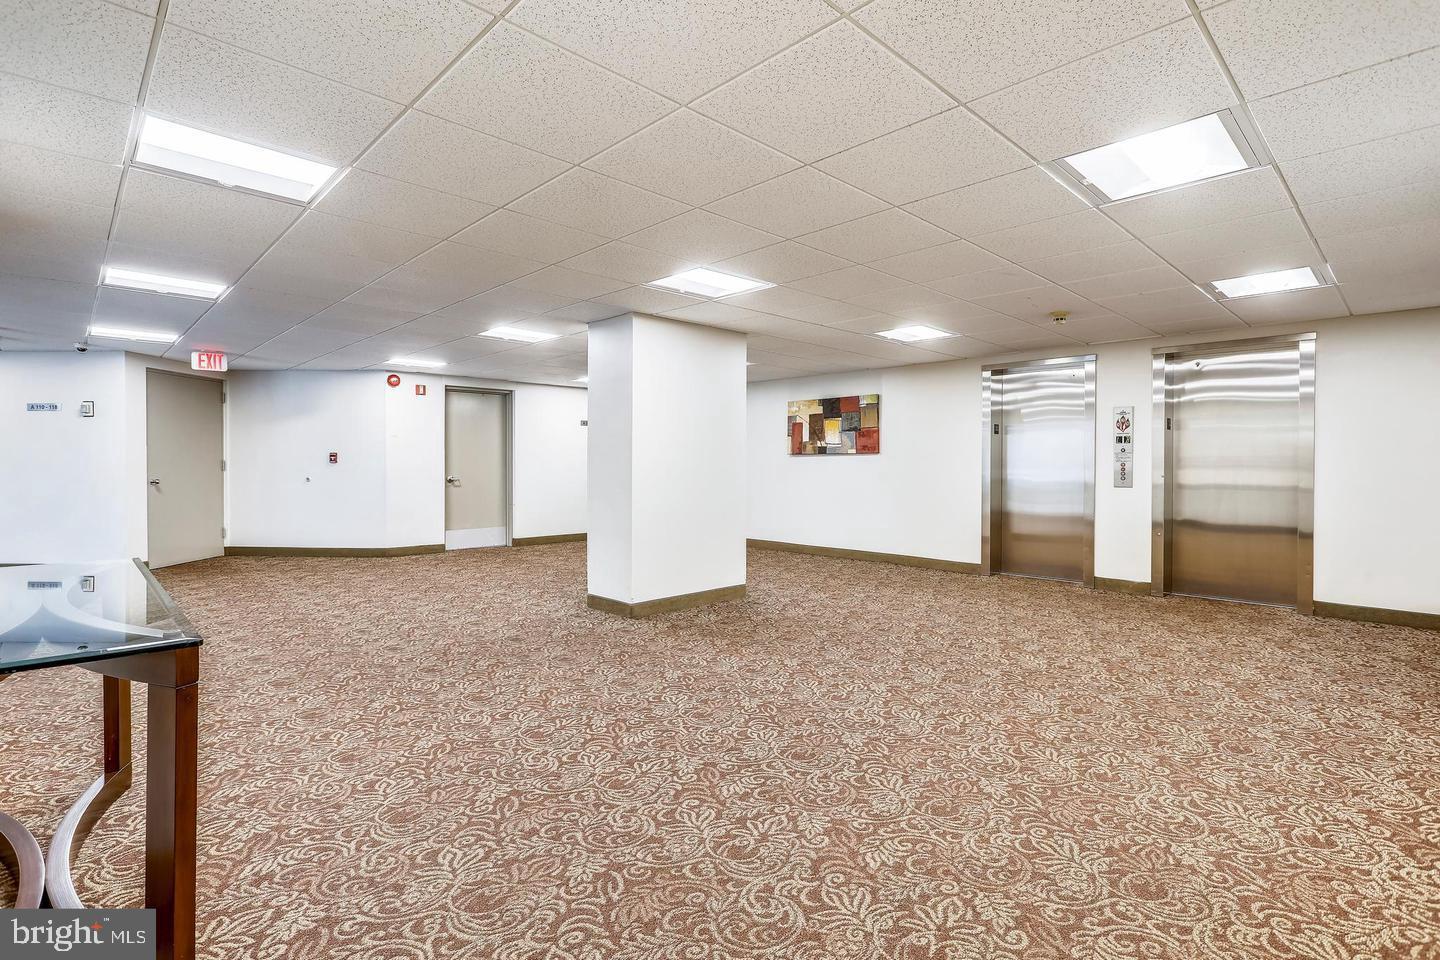
    Accessible Hallway(s), Accessible Elevator Installed, Grip-Accessible Features

  • Association Amenities

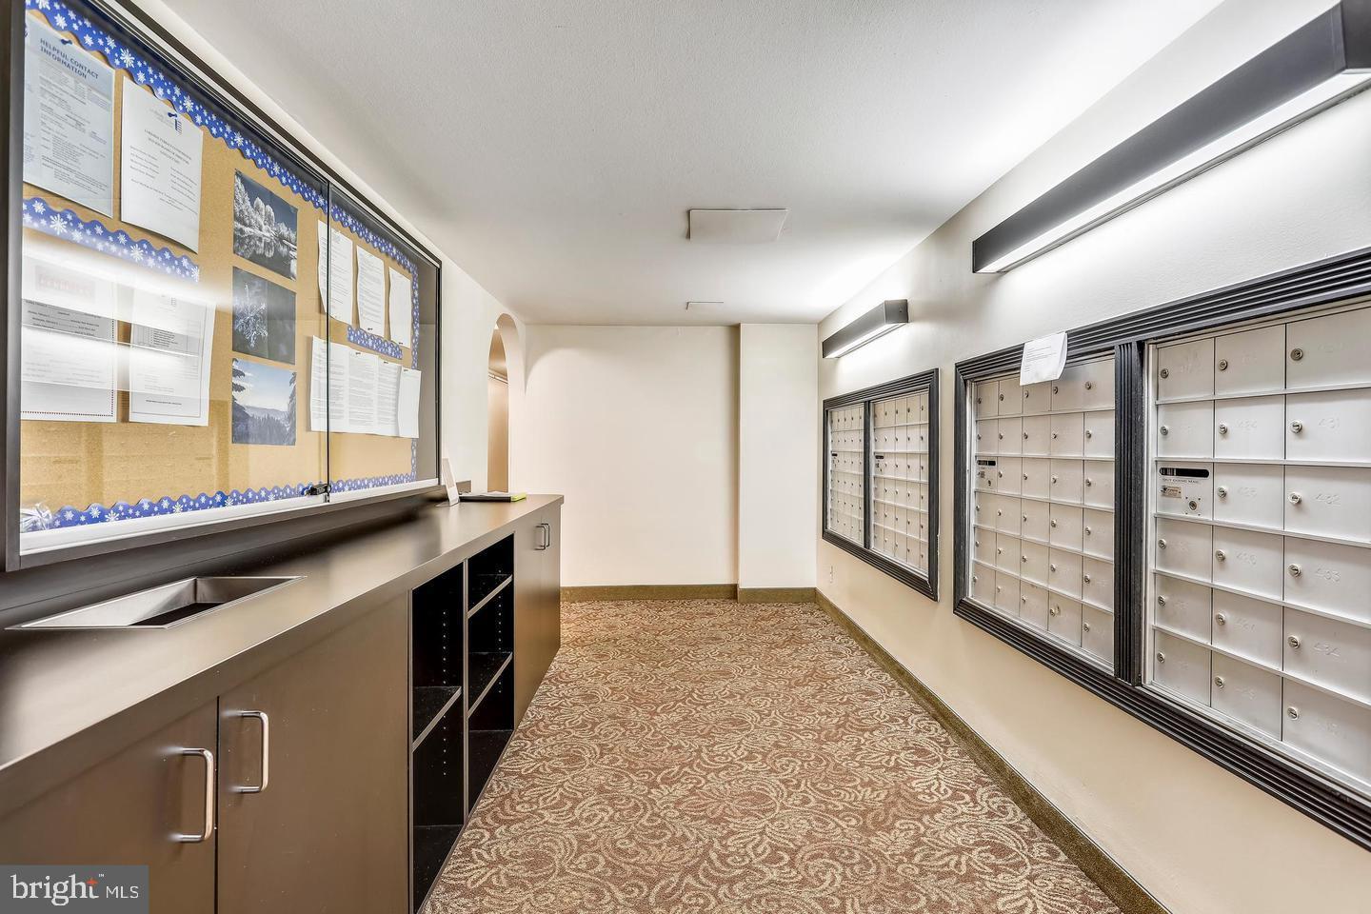
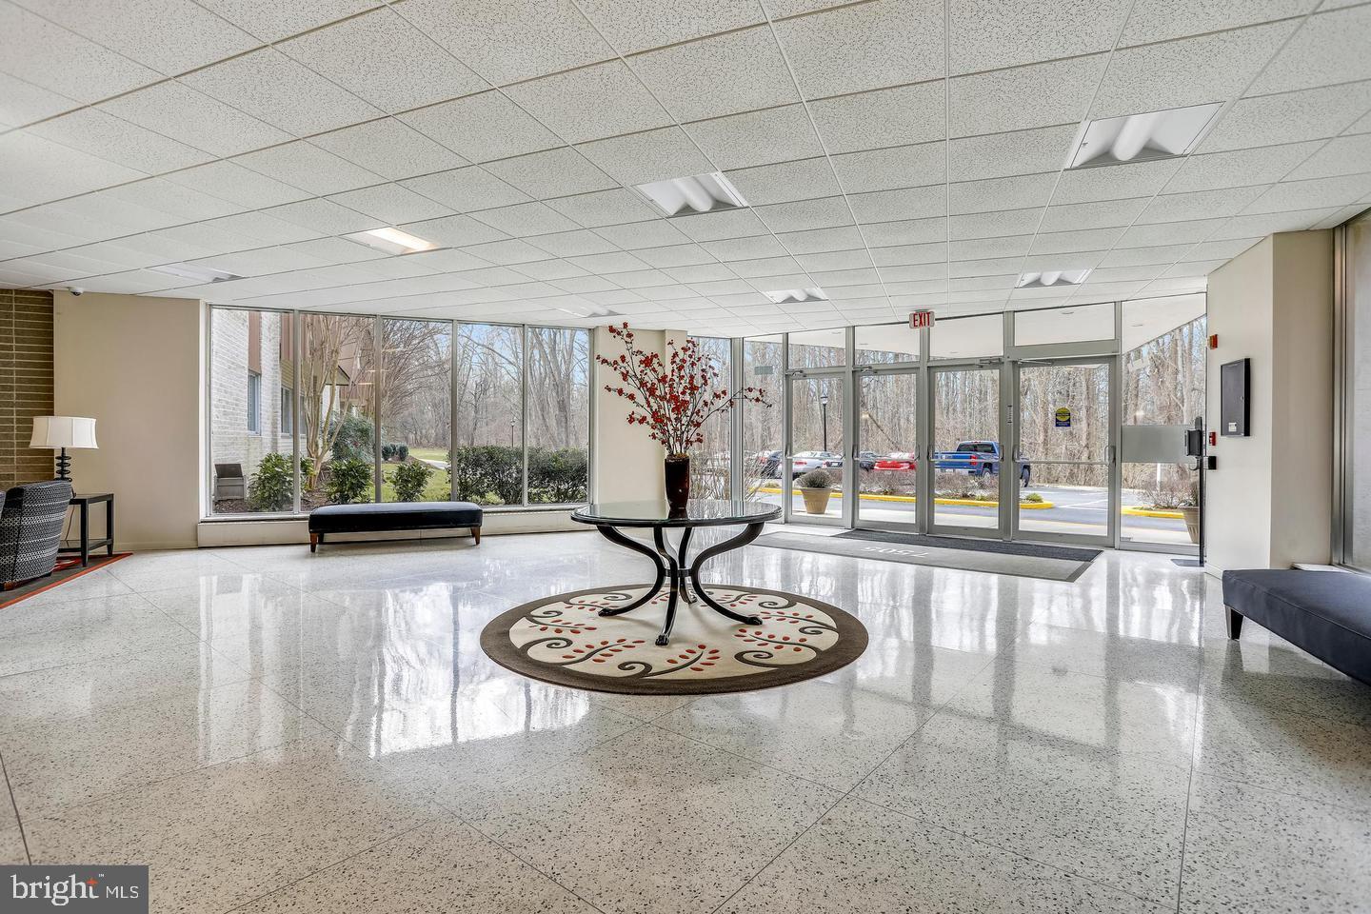
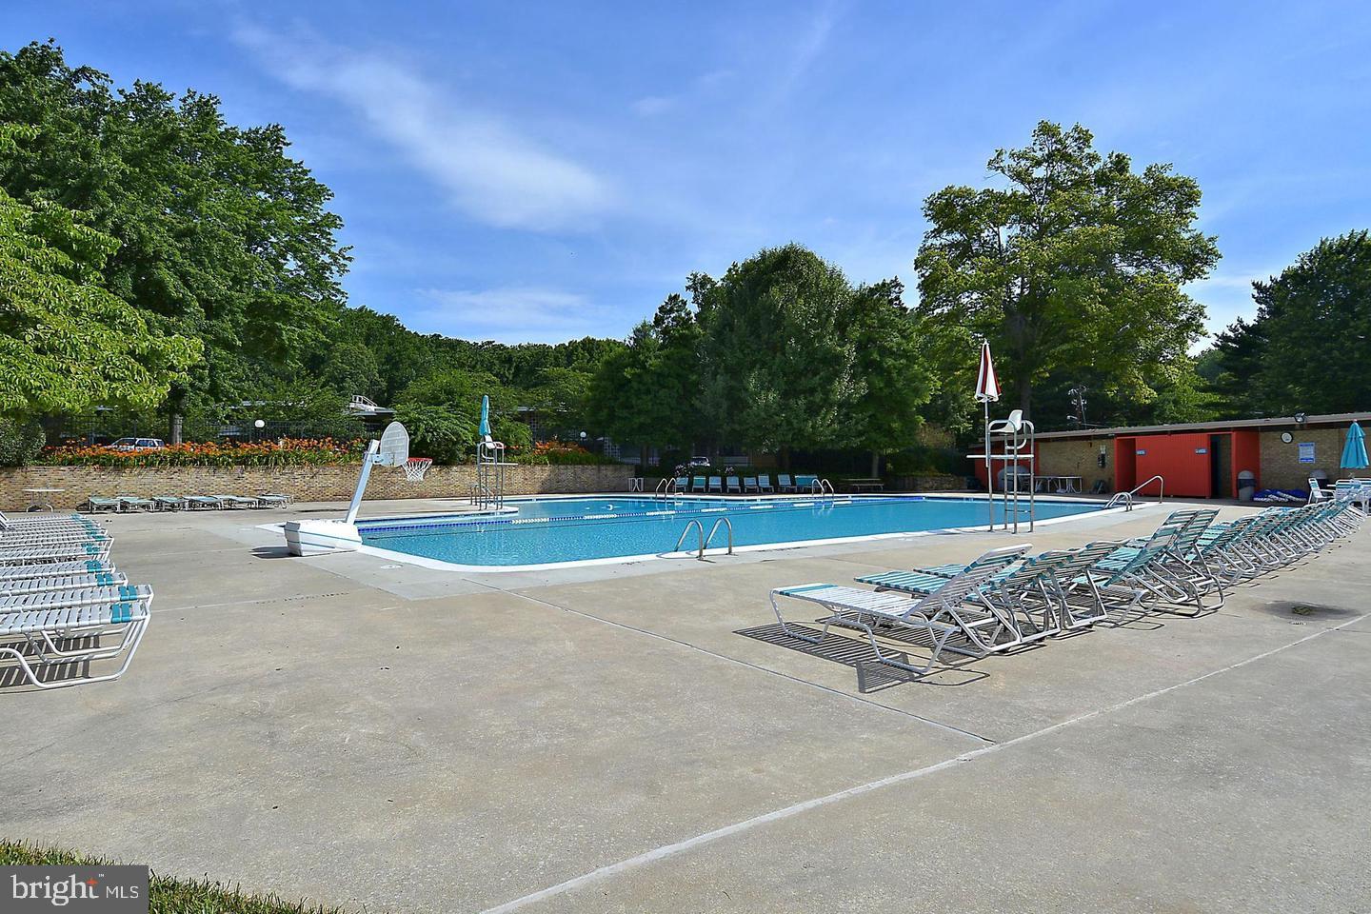
    Tennis Court(s), Party Room, Elevator(s), Sport Court, Playground

  • Senior Community YN

    NO

  • Sewer

    Public Sewer

  • Water Source

    Public

Schedule a Showing

Showing scheduled successfully.

<
>
IN PERSON
VIA CHAT

What is 3 + 4 ?


Change time

Mortgage calculator

Estimate your monthly mortgage payment, including the principal and interest, property taxes, and HOA. Adjust the values to generate a more accurate rate.

Your payment

Principal and Interest:

$

Property taxes:

$

HOA fees:

$

Total loan payment:

$

Total interest amount:

$

Location

County

MONTGOMERY

Elementary School

Middle School

High School

Listing Courtesy of Lawrence M. Lessin , Save 6, Incorporated

RealHub Information is provided exclusively for consumers' personal, non-commercial use, and it may not be used for any purpose other than to identify prospective properties consumers may be interested in purchasing. All information deemed reliable but not guaranteed and should be independently verified. All properties are subject to prior sale, change or withdrawal. RealHub website owner shall not be responsible for any typographical errors, misinformation, misprints and shall be held totally harmless.

Agent Jenny Jackson

AGENT

Jenny Jackson

Call Jenny today to schedule a private showing.


* Listings on this website come from the FMLS IDX Compilation and may be held by brokerage firms other than the owner of this website. The listing brokerage is identified in any listing details. Information is deemed reliable but is not guaranteed. If you believe any FMLS listing contains material that infringes your copyrighted work please click here to review our DMCA policy and learn how to submit a takedown request.© 2024 FMLS.
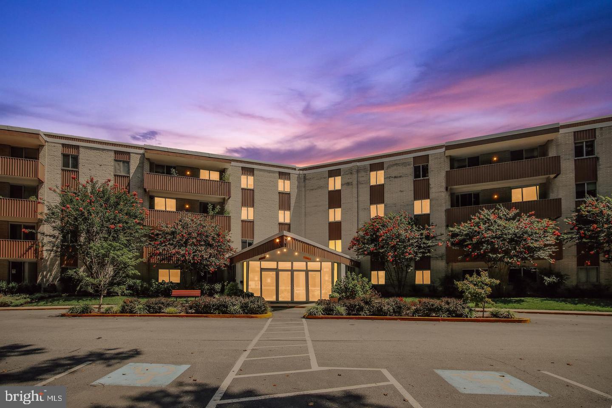
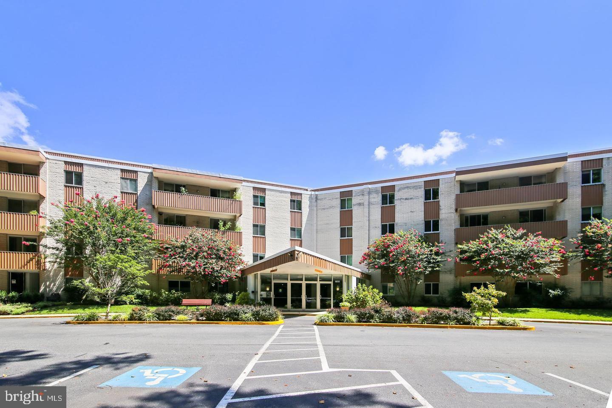
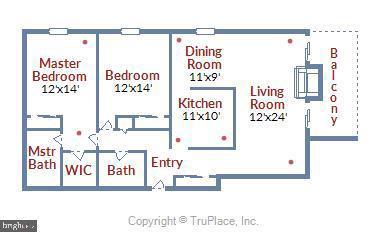
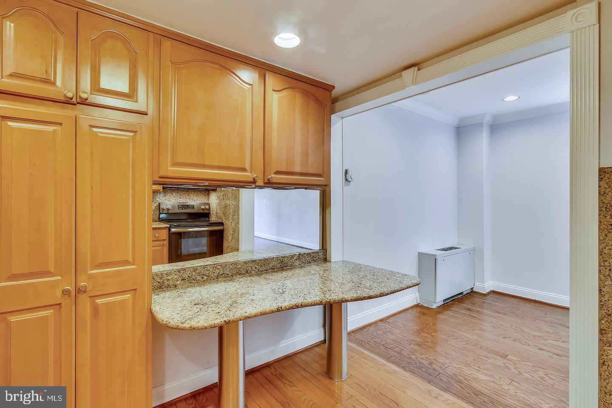
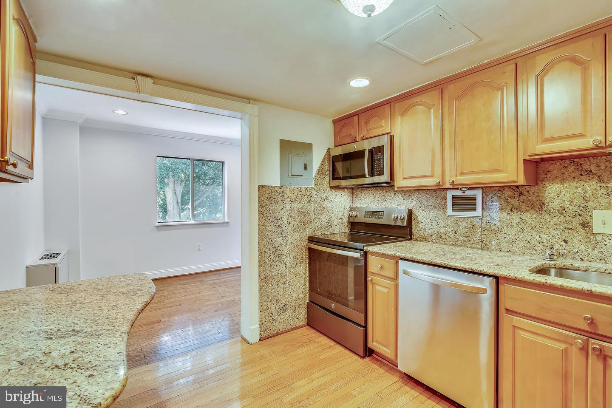
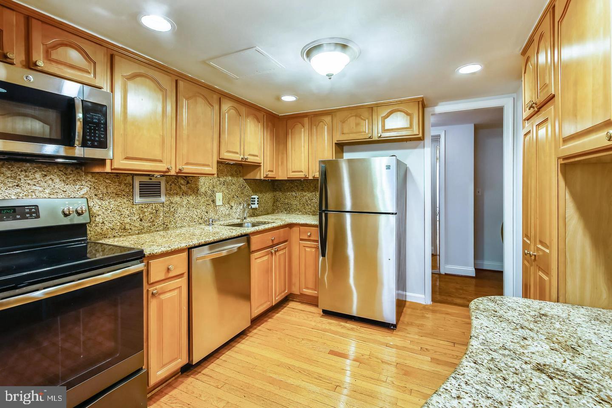
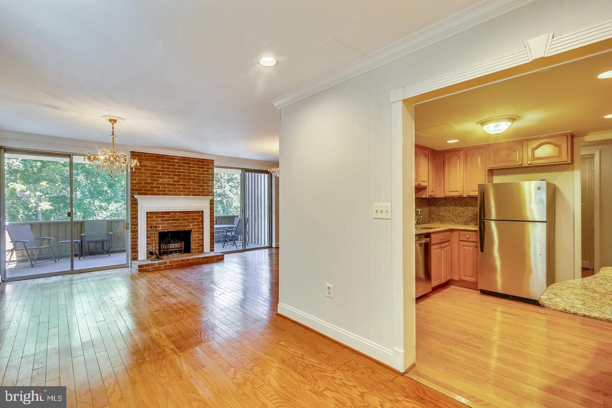
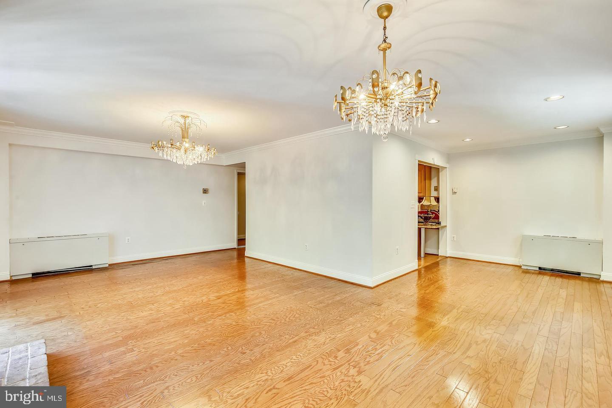
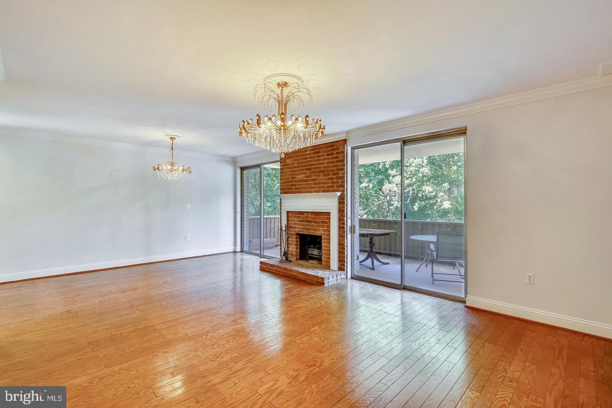
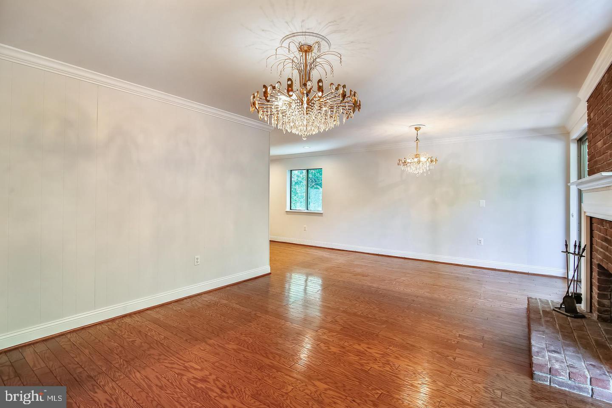
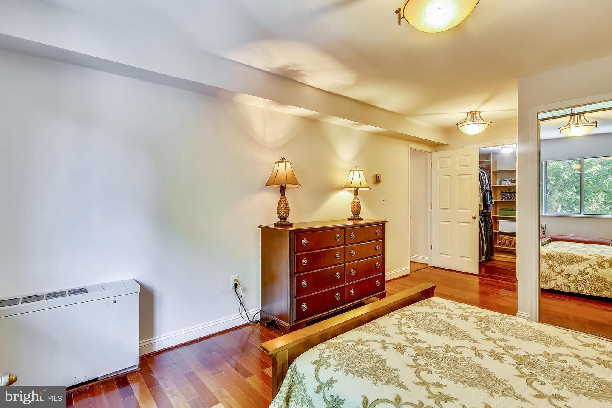
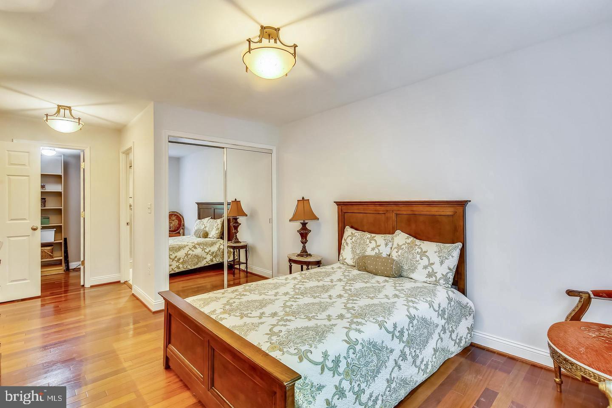
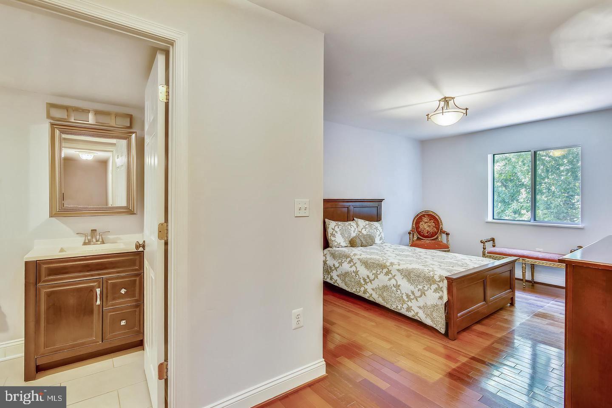
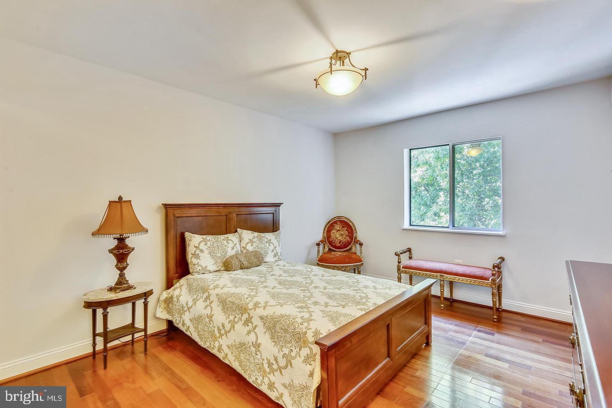
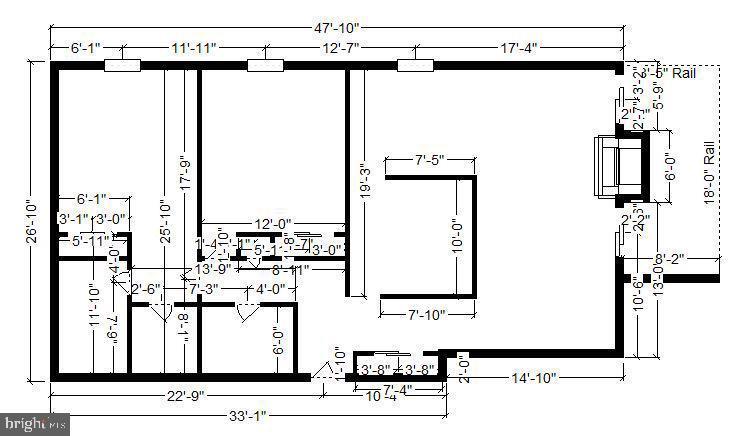
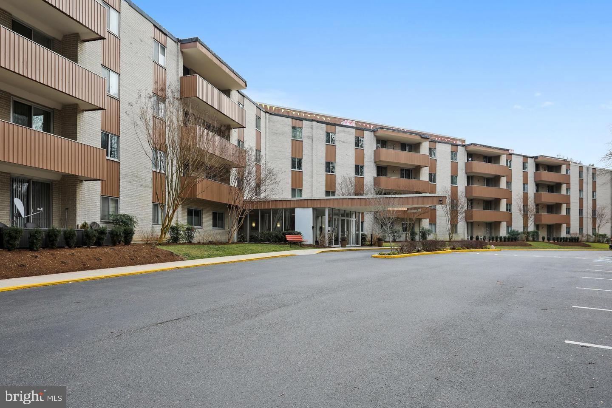
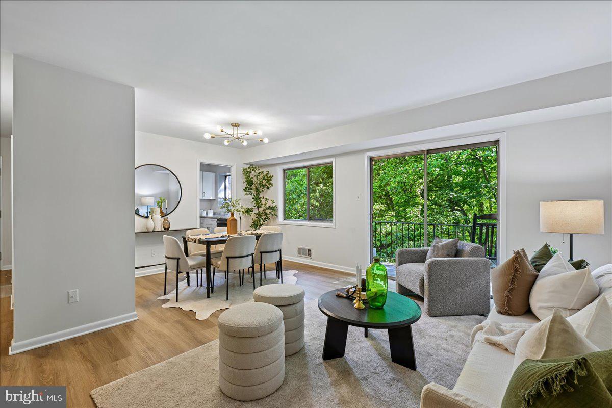
Top Floor Spacious Corner Unit Condo with 2 BR and 2 BA and Balcony overlooking Panoramic view. This renovated Unit features updated kitchen with cherry cabinets, granite countertops, Staineless Steel appliances, and a large granite Island. Gorgeous Wood Floors
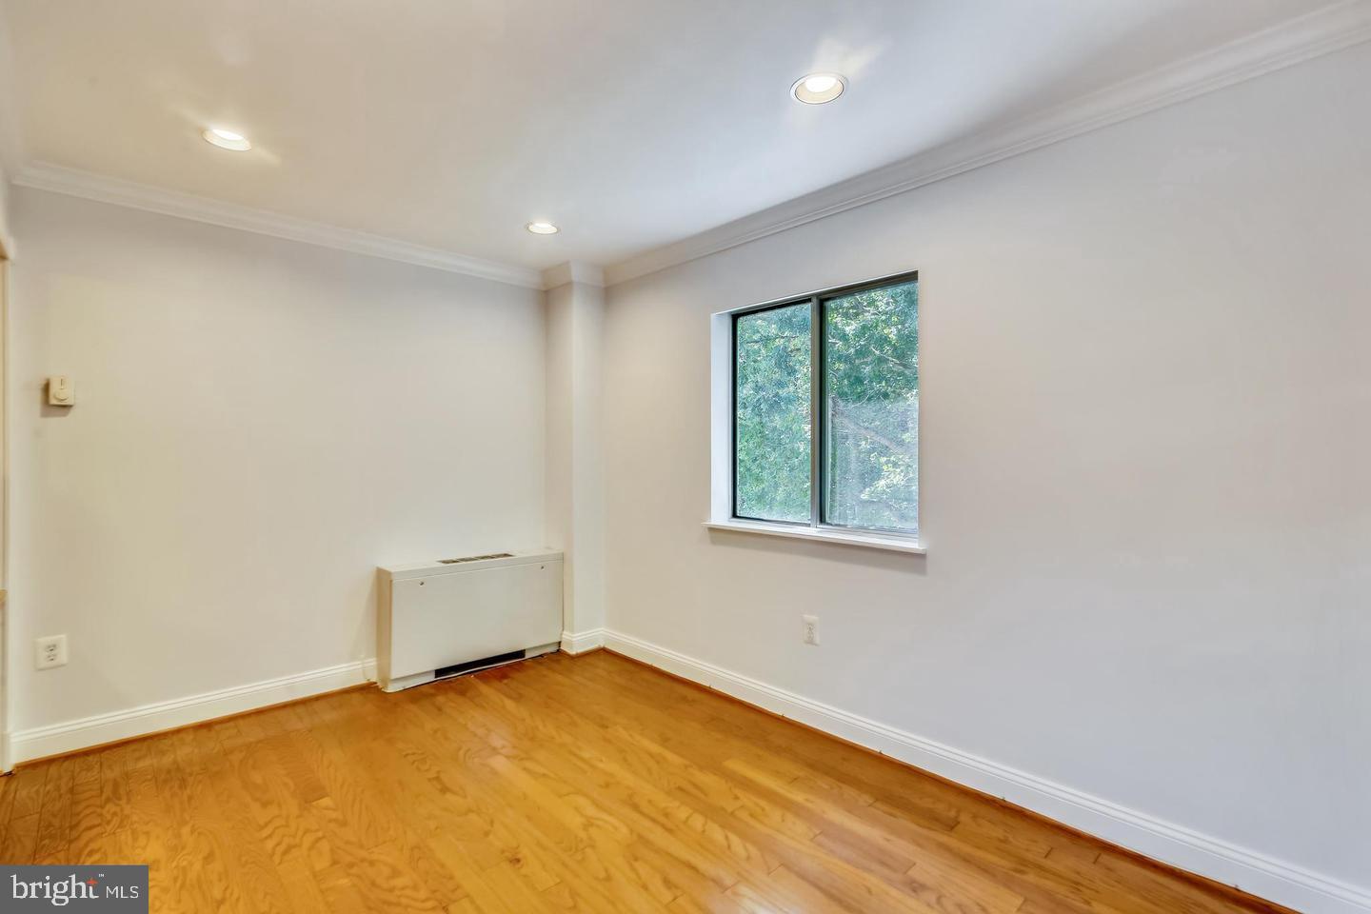
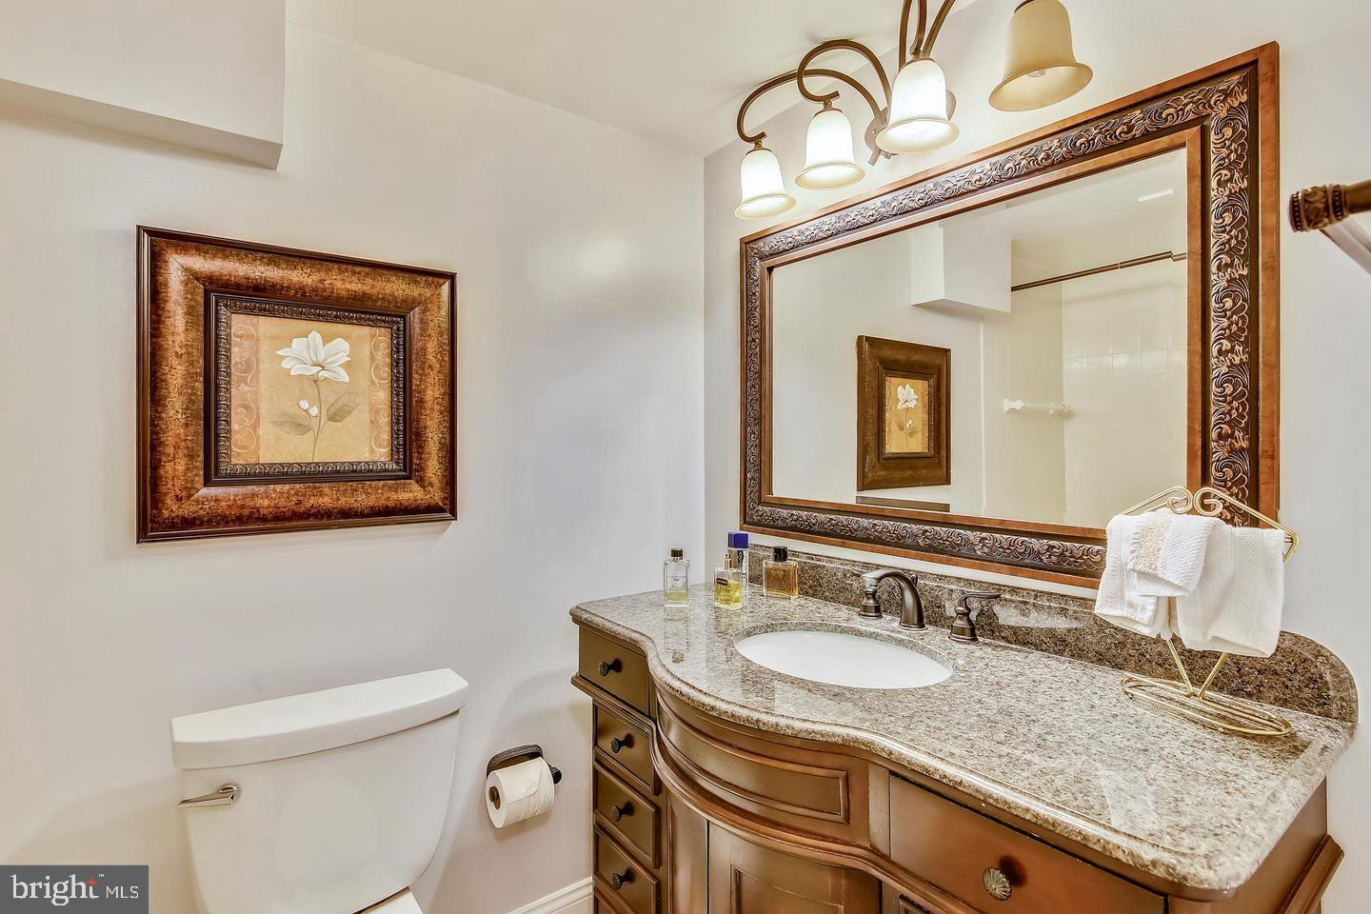
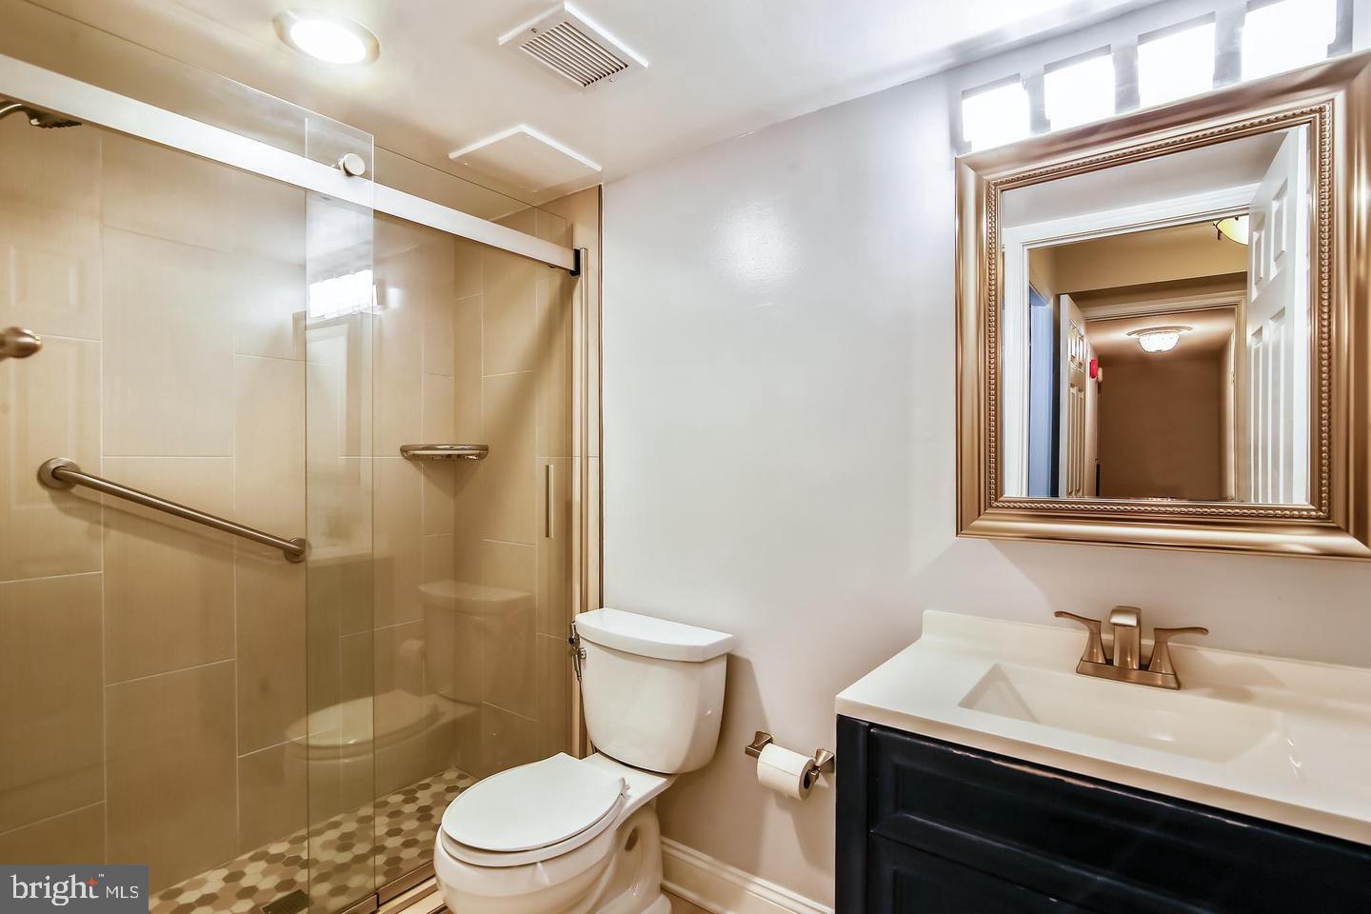
 throughout, crown molding, recessed lighting, special chandeliers, Updated Master bath with Luxury shower, designer tiles, and beautiful granite vanity. Renovated 2nd
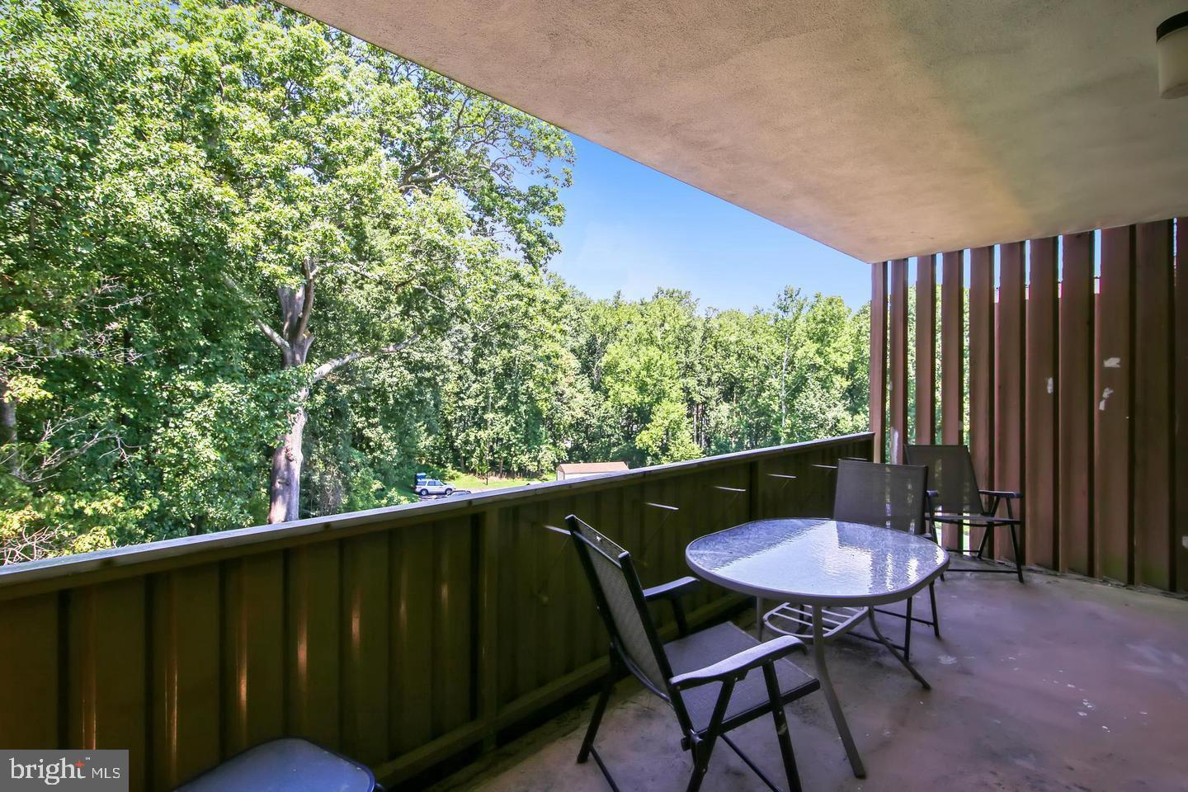
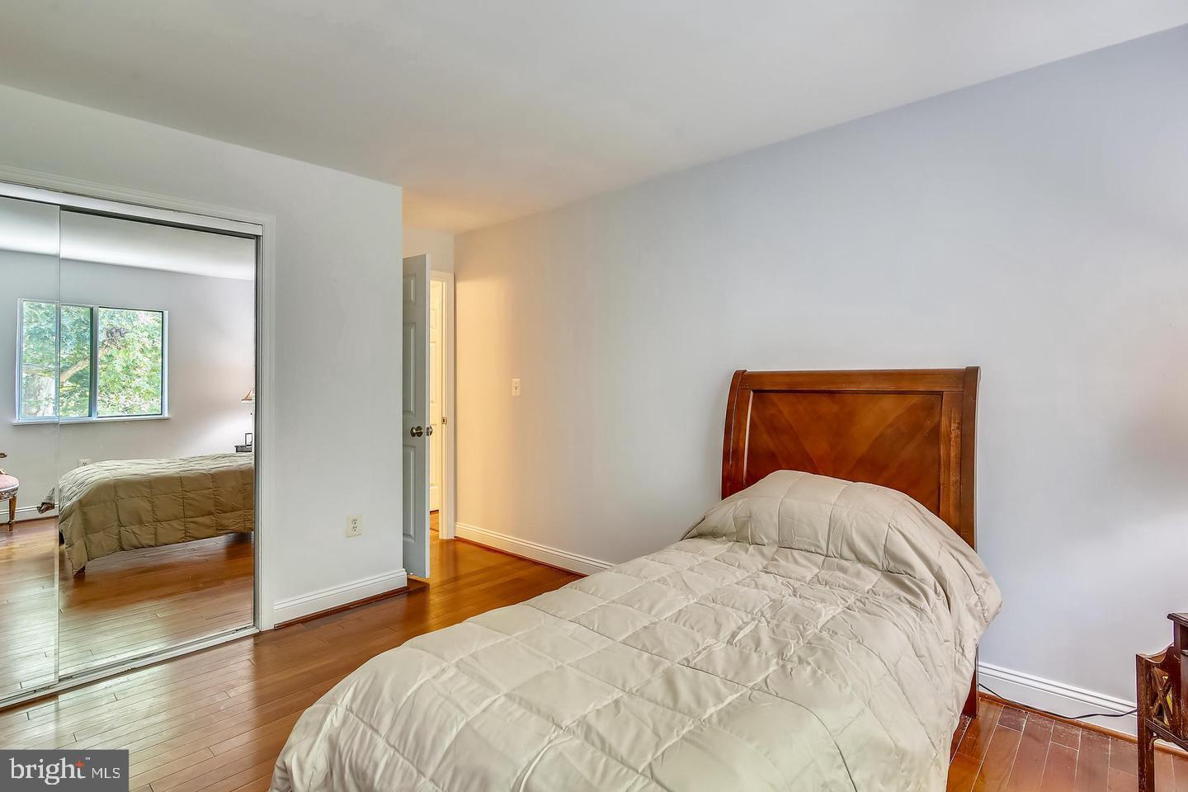
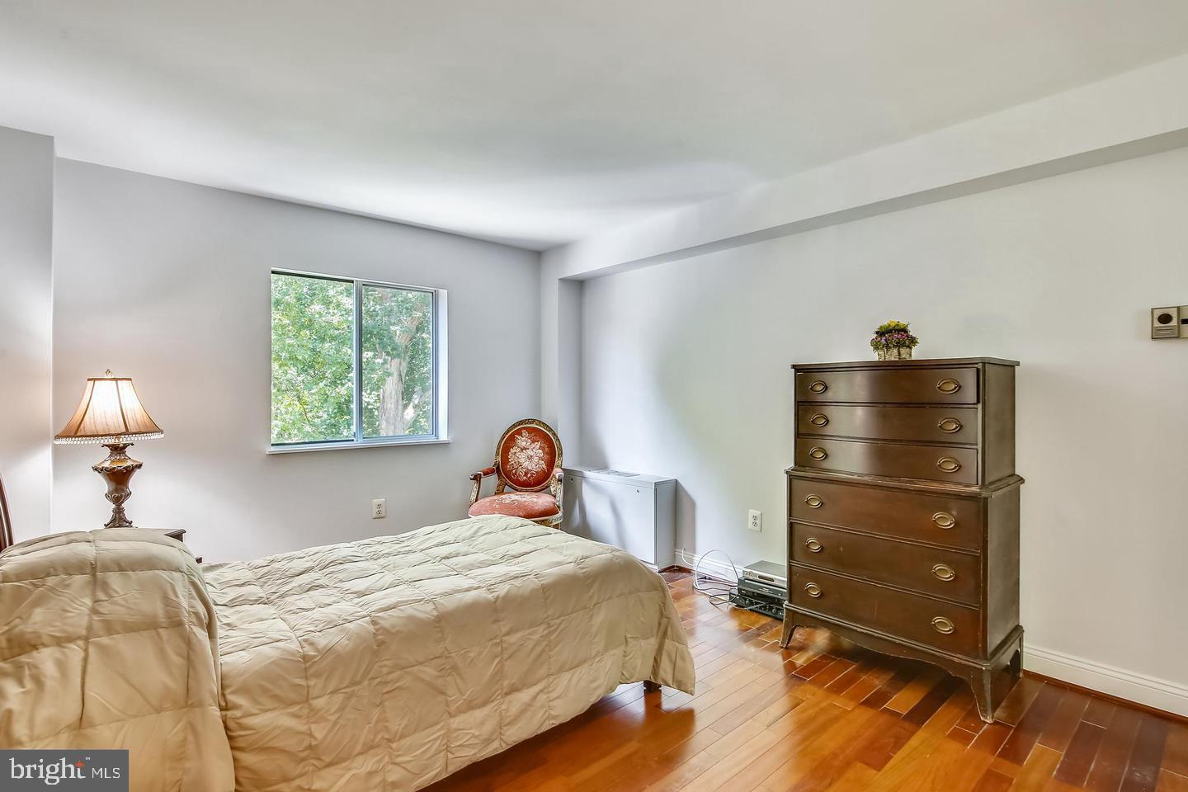
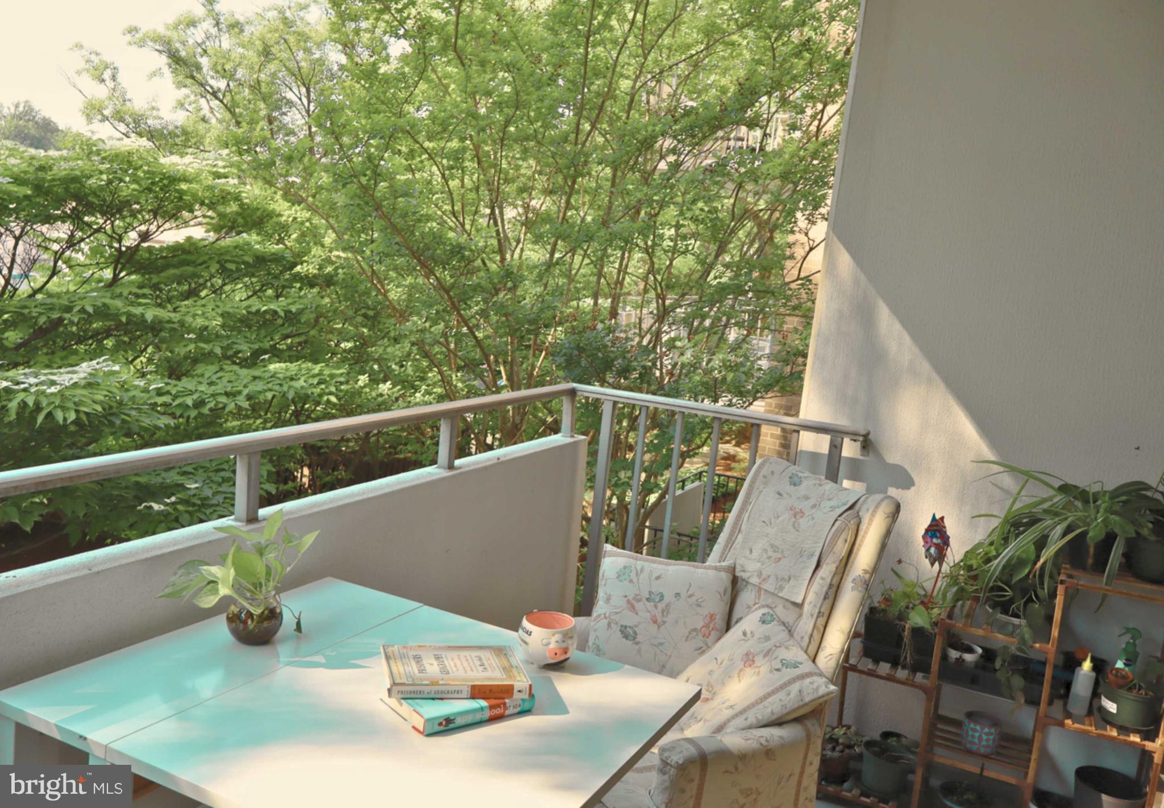
 Full bath with exquisite vanity and special light fixtures. The Master bedroom has a large closet in addition to a walk-in closet. Two sliding doors lead to a spacious balcony that easily accommodates an outdoor seating set. The penthouse level of the building
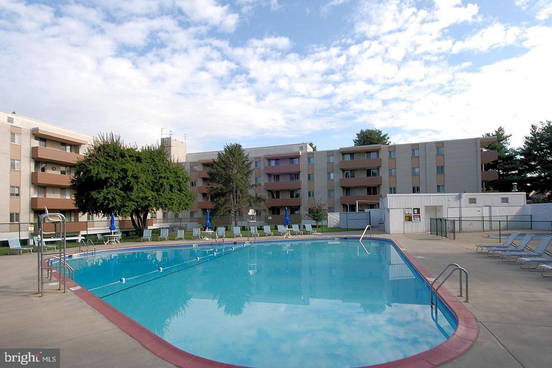
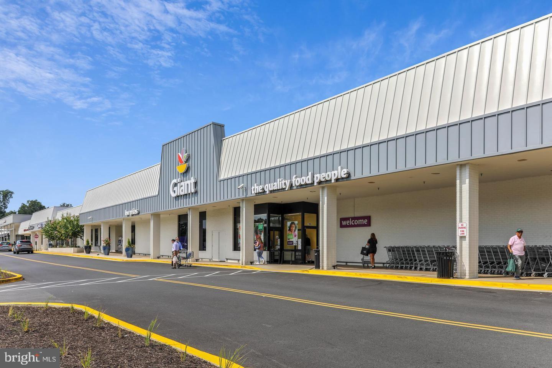
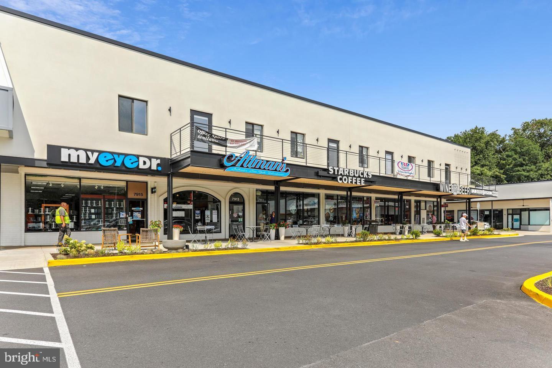
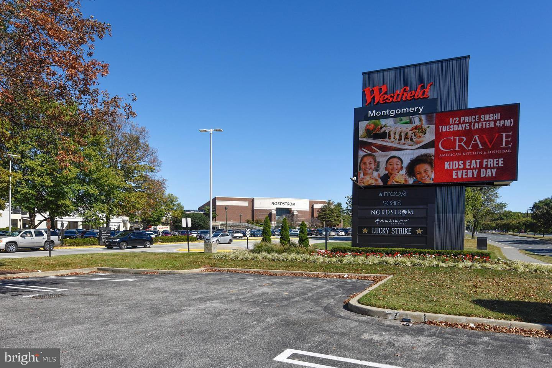
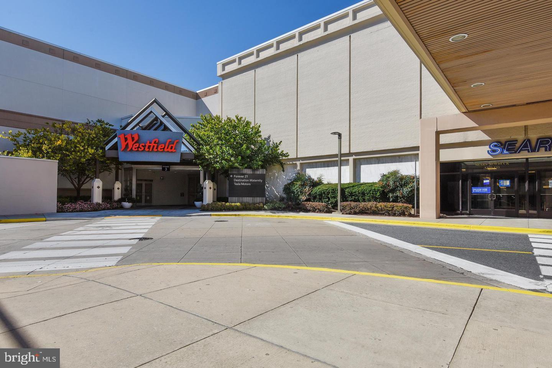
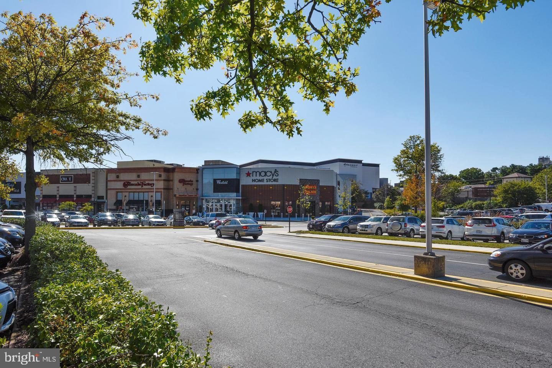
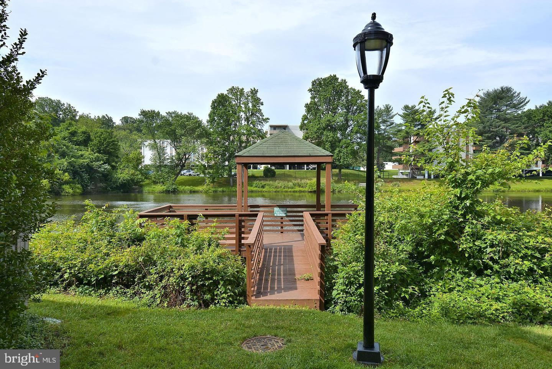
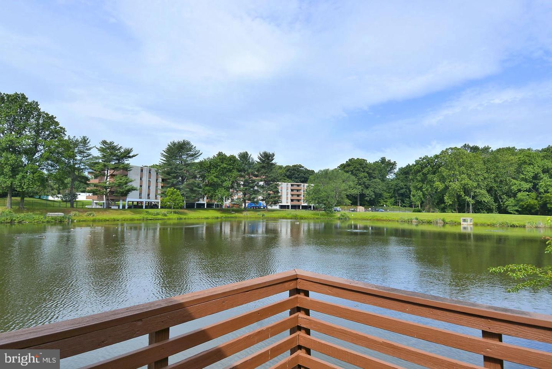
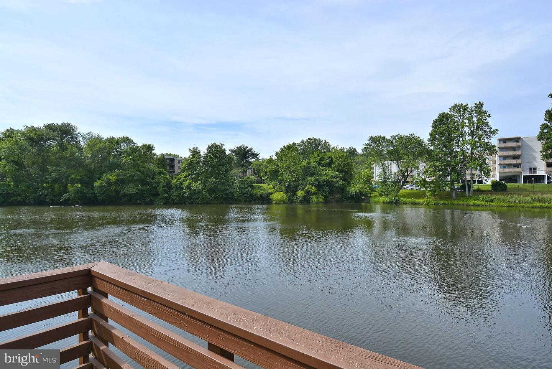
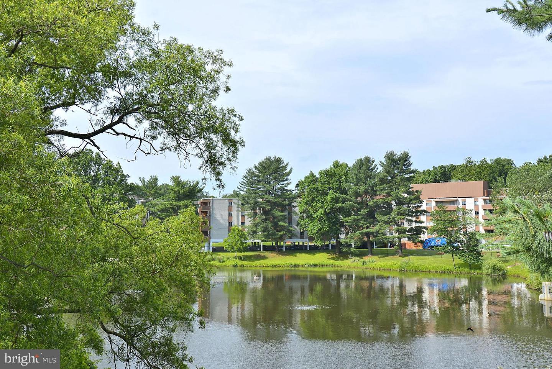
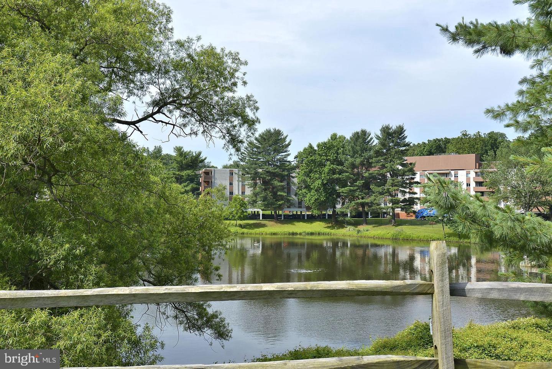
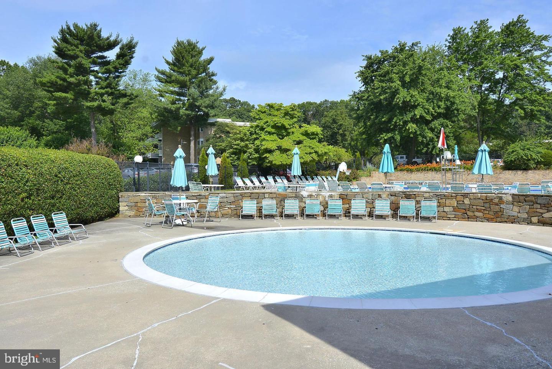
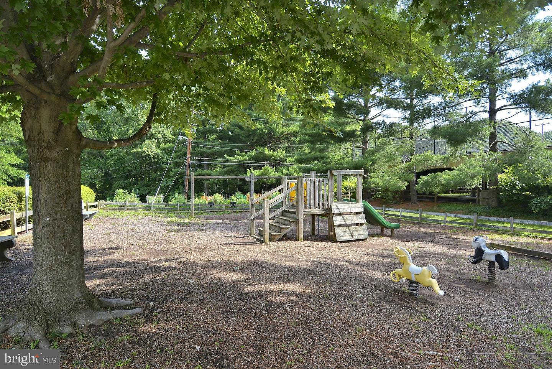
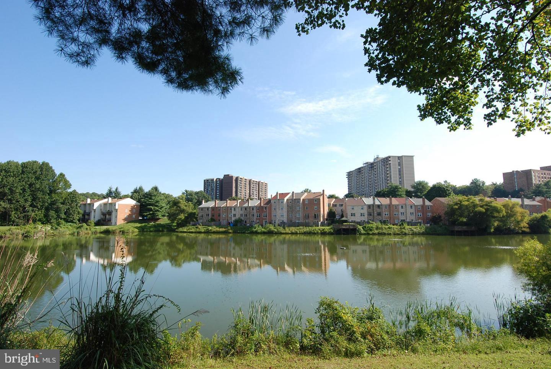
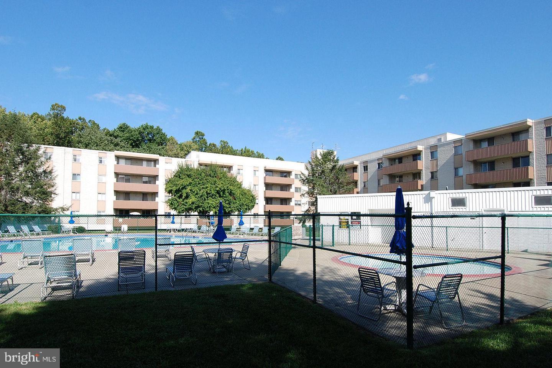
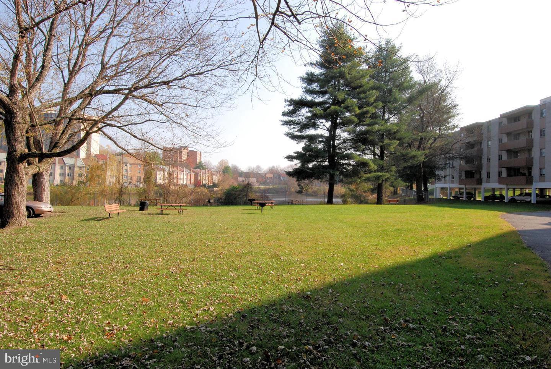
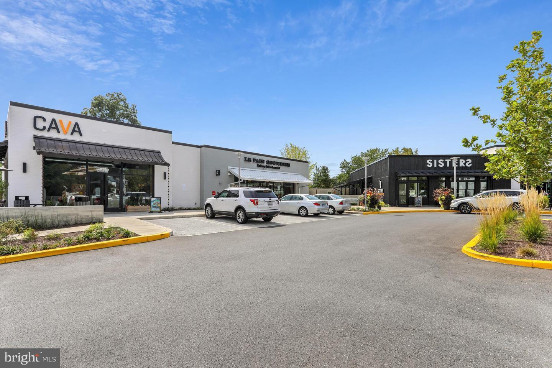
 has bicycle storage and storage units. Storage space 417 and designated garage space 101 convey. The condo fee includes ALL utilities, pool, tennis courts, tot lot & picnic area near a lake. The location is phenomenal, easy access to I 270 and 495. The Westfield
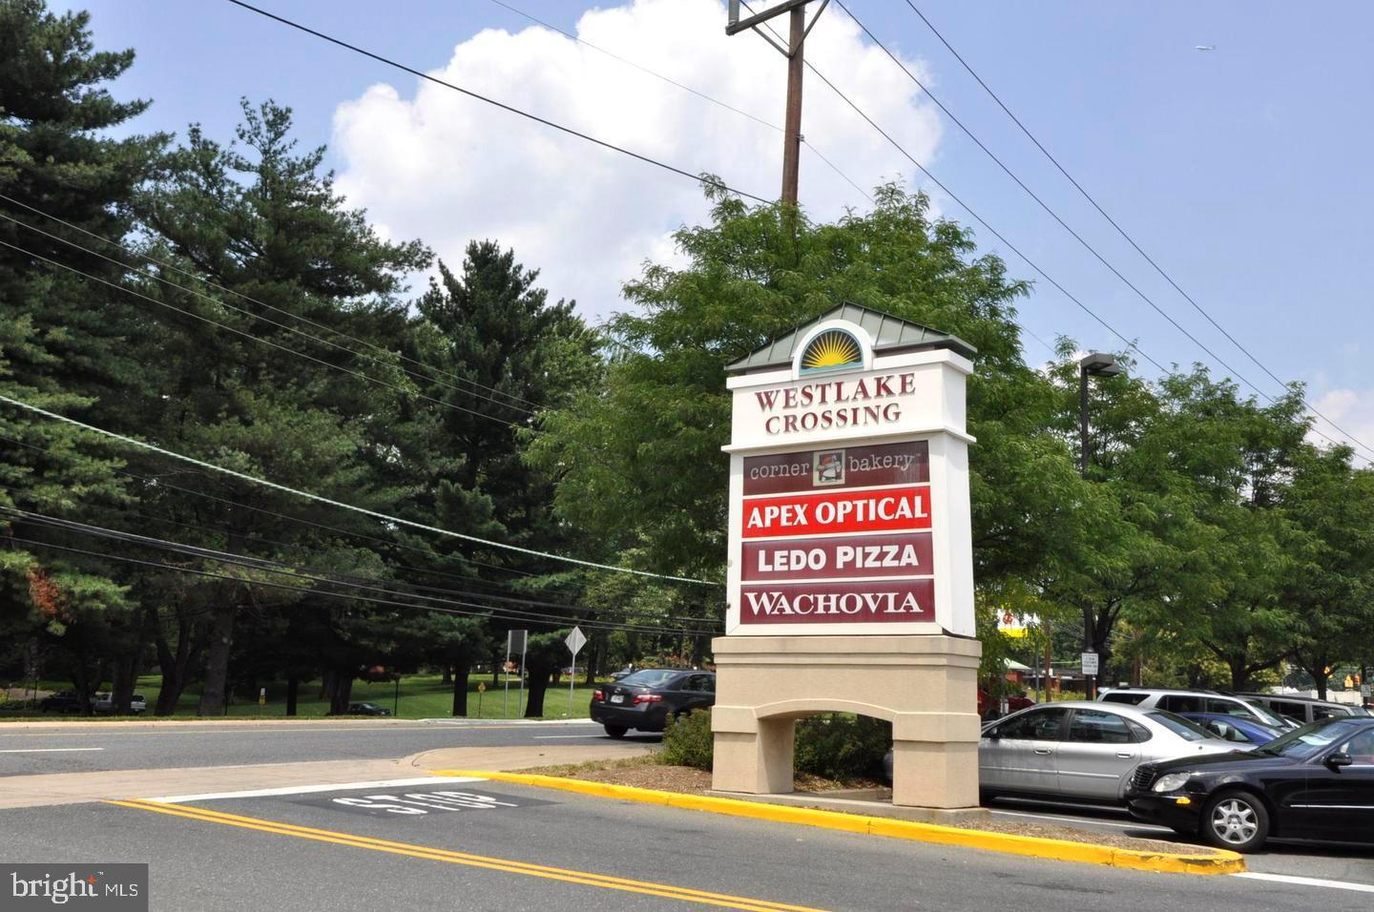
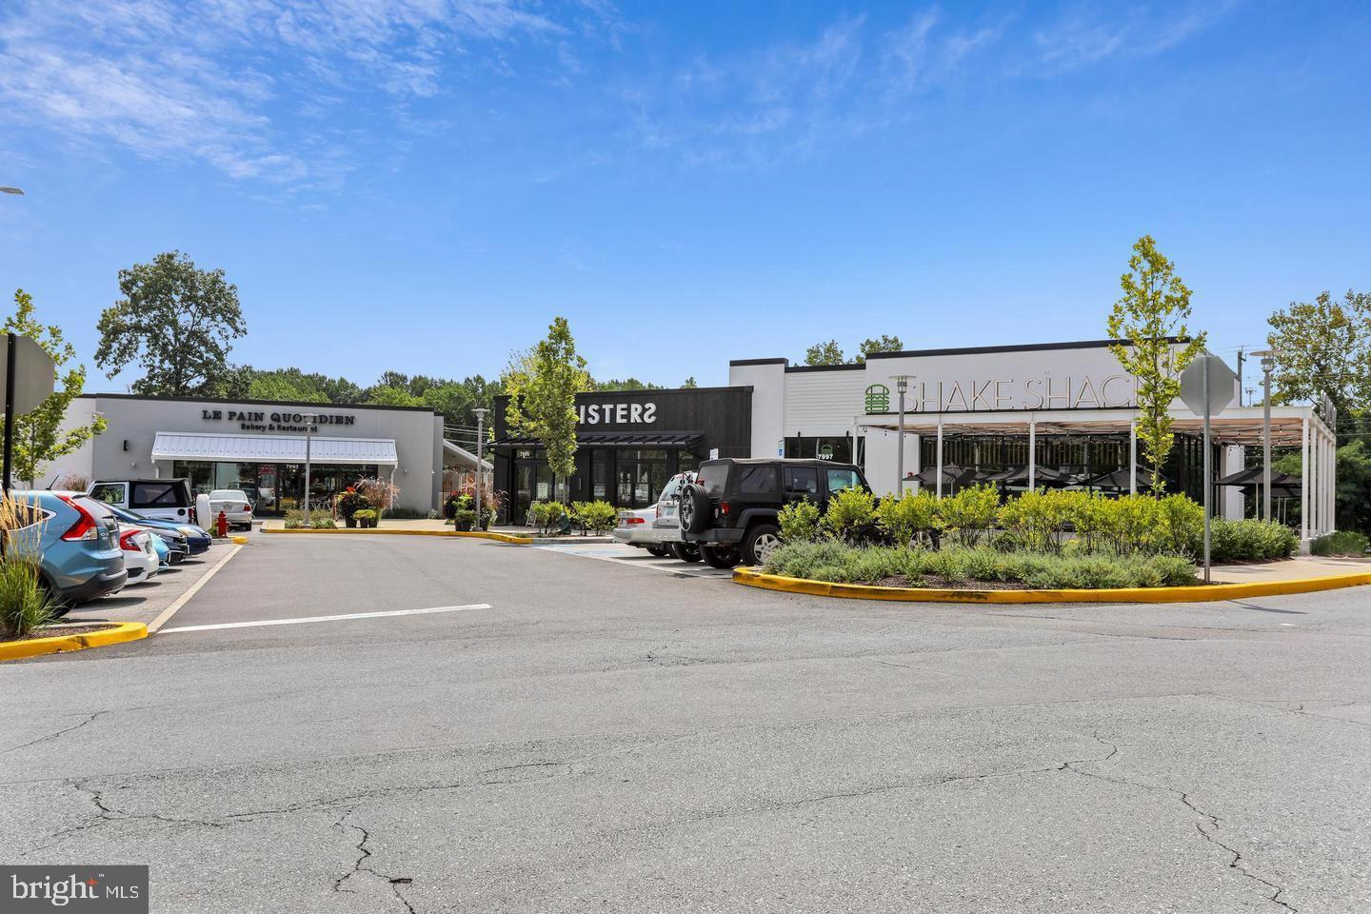
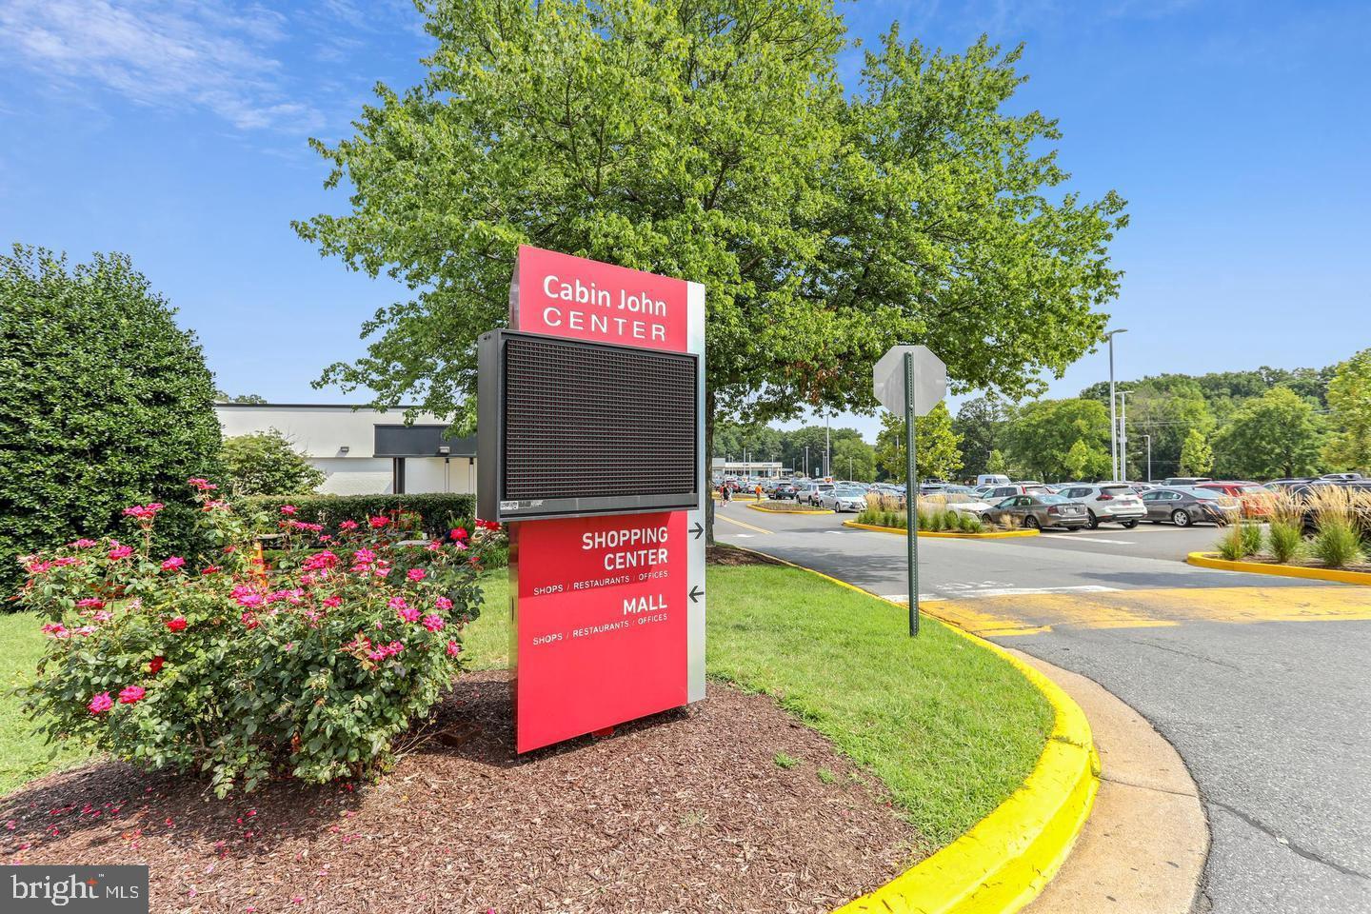
 Shopping center is in proximity and offers many varied dining options, state of the art movie theatres, and shopping. Check out school ratings and family-friendly activities at Cabin John Park that make purchasing this condo a no brainer. Tenant Occupied-ideal investor property producing high income from day 1.

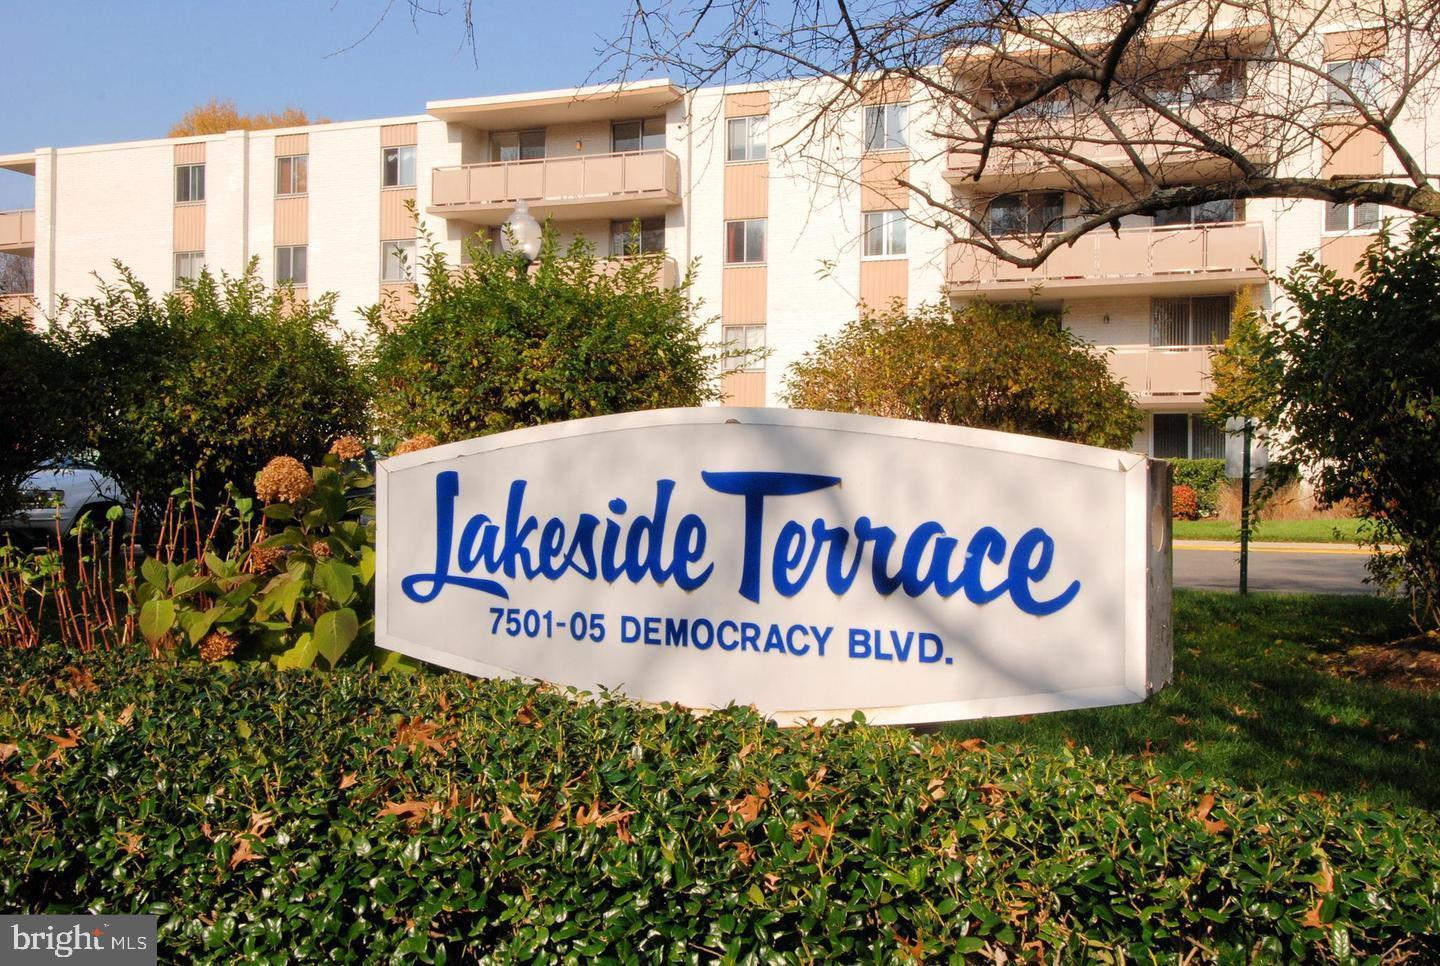
7505 DEMOCRACY BOULEVARD A-417

Message successfully sent.

What would you like to know?

What is 3 + 4 ?

I agree to receive email communication and understand I can unsubscribe at any time.

I agree to be contacted by Charis Realty Group via call, email, and text for real estate services. To opt out, you can reply 'stop' at any time or reply 'help' for assistance. You can also click the unsubscribe link in the emails. Message and data rates may apply. Message frequency may vary. Privacy Policy

Related Properties

Exceptional Value in Spacious 1,611 Sq Ft Combined Unit at The Promenade
<br><br>
Here's a rare opportunity to own one of the largest footprints in The Promenade's North Tower at a price point that leaves room to make it your own.
<br><br>
This thoughtfully combined residence delivers 1,611 square feet of flexible living space configured as two bedrooms plus a dedicated office and a versatile den, an arrangement that works for a wide range of lifestyles and needs. Two private balconies extend the living space outdoors, with serene wooded views that change beautifully with the seasons.
<br><br>
The primary bedroom features a custom wall-to-wall built-in wardrobe system and an organized walk-in closet. The second bedroom is generously sized with its own walk-in closet. The dedicated office is outfitted with wrap-around built-in cabinetry and countertop workspace, ideal for working from home or creative pursuits. Both full bathrooms have been updated with quality fixtures and tile work.
<br><br>
The unit is priced to reflect its condition, giving the next owner a clear path to update finishes and build instant equity in one of Bethesda's most amenity-rich communities.
<br><br>
The monthly co-op fee is all-inclusive, covering electricity, gas, water, sewer, real estate taxes, cable TV, air conditioning, heat, insurance, parking, and building amenities.
<br><br>
The Promenade offers resort-style living with indoor and outdoor pools, 7 tennis courts, pickleball, a racquet clubhouse, and a state-of-the-art fitness center with sauna, lockers, and hot tub. On-site conveniences include 24-hour security, front desk service, a convenience store, dry cleaners, beauty salon, package room, party and game room, and more.
<br><br>
Space, flexibility, and upside — all in one address. Schedule your private tour today.
#MDMC2218400

BETHESDA

5225 POOKS HILL ROAD 308N

2 Beds

2 Baths

1,611 Sq.Ft.

$280,000

MLS#: MDMC2218400

One of the best units in Parkside!!  First floor entry, but the balcony is 2 levels up!  Private balcony overlooking woods.  Parking is only steps from the front door!  Parkside is one of Bethesda's best values, surrounded by parkland. Walk to the Grosvenor Metro on the Red Line, or enjoy easy access to the Beltway and I-270. Stroll to Garrett Park, home to the MARC station, Black's restaurant, post office, and farmers market. The popular Strathmore music and arts centers are also within walking distance. Conveniently located near NIH and Walter Reed Bethesda Medical Center. The low condo fee includes ALL utilities (heat, A/C, electric, gas, water, and sewer), parking, storage, and an impressive array of amenities, including three pools, two tennis courts, two clubhouses, a ballfield, playground, picnic area with grills, and community gardens.From this location in Parkside you have quick access to Garrett Park and the MARC train, but then you can easily bike/drive closer to the Strathmore Metro station and park in one of the condo parking areas to access the Metro.  New kitchen, new floors, fresh paint.  The photos say it all.  Includes storage unit in lower level for bikes, decorations, etc.
#MDMC2232842

BETHESDA

10648 MONTROSE AVENUE M-103

2 Beds

1 Baths

1,007 Sq.Ft.

$315,000
MLS#: MDMC2232842

A hidden gem in Bethesda! Garden style 2BR/2FB of 1329 sq.ft (Similar square footage as a 3BR!). Spring Lake Condominiums tucked away on a quiet street/cul de sac yet minutes from I-495/I-270. County Bus Terminal is right across for Metro access. Also, Cabin John park, Montgomery Mall, AMC theater, Home Depot, Toyota dealership, restaurants and post office...within walking distance.The best part  low condo fee in Bethesda! Desirable location in the community with serene tree views than the parking lot. Many amenities like pool, trails, tot lot, BBQ grills and Laundry right outside your door. Plus a Storage Bin + free Parking. Huge LR/DR, galley kitchen with W/I pantry, baths with ceramic tile, Owners BR has a deep closet + custom W/I closet/baths, 2nd. custom W/I closet, spacious bedrooms and hardwood floors. Unit BR has a deep closet and a window and built-in shelves. Unique feature of this unit that has 2 entrances!
#MDMC2213328

BETHESDA

7504 SPRING LAKE DRIVE A

2 Beds

2 Baths

1,329 Sq.Ft.

$327,999

MLS#: MDMC2213328

Welcome to 10619 Kenilworth Ave! A rarely available 3-bedroom, 1 full and 1 half-bath condo in the sought-after Parkside community, located in a low-traffic area. With Rock Creek Park views from every window, this spacious unit offers both comfort and privacy.

The open kitchen connects to the living and dining areas, creating a seamless flow. The living and dining areas feature wood floors, while the spacious bedrooms are carpeted.

The low monthly fee covers all utility costs, as well as access to the pool, tennis courts, and sports fields. Parking and storage are included.

Located just one block from a PreK–5 elementary school, the property also offers a walking path to the Strathmore–Grosvenor Metro. Conveniently situated near I-495, I-270, Rockville Pike, downtown Bethesda, Wildwood, and Montgomery Mall.
#MDMC2227450

BETHESDA

10619 KENILWORTH AVENUE 103

3 Beds

1 Baths

1,083 Sq.Ft.

$349,000
MLS#: MDMC2227450

Sunset views and easy-living. Welcome to this expansive, light-filled two-bedroom / two-bathroom corner-unit with one deeded parking space (plus guest garage parking!) delivering comfort and convenience at the Kenwood Condominium in Bethesda. 

Enjoying 1,467 +/- square feet of living space with exquisite details, including parquet flooring, floor-to-ceiling windows, and a private balcony with soaring tree-lined city views. The spacious, sun-filled combination living / dining room enjoys sliding glass doors to the private balcony and is connected to the kitchen, creating a wonderful entertaining flow in the home. The kitchen offers stainless steel appliances and a gas stove. Boasting an abundance of storage, this unit has a graciously sized walk-in closet in the primary bedroom. Both bedrooms are generously-sized and have oversized windows. Centrally located in The Kenwood Condominium building, which features 24-hour security/concierge in a recently renovated lobby, a secure mail room, a state-of-the-art fitness center, a large outdoor pool, an expansive meeting room with a full kitchen, a walking path around the professionally landscaped promenade with two picnic areas complete with gas grills and seating, and a laundry room on every floor. 

Just steps to the Capital Crescent Trail, Westbard Square, Whole Foods, Georgetown Bagelry, Giant, and Downtown Bethesda. Westbrook, Westland, and B-CC schools serve the neighborhood. Additional offerings include garage parking, dedicated storage, and all utilities included.
#MDMC2239282

BETHESDA

5101 RIVER ROAD 901

2 Beds

2 Baths

1,467 Sq.Ft.

$390,000
MLS#: MDMC2239282

B-E-T-H-E- S-D-A come see this one ----- LARGE BETHESDA 1 + 1 CONDO -- --- LARGEST SQ FEET FOR a 1 + 1 in the Bldg -- Welcome to this spacious 1 Bedroom  +1 Bath, with Balcony, Hardwood floors in living area, carpet in bedroom, WASHER & DRYER IN UNIT & underground garage PARKING & STORAGE [ deeded separately & conveys ] . Updated kitchen with granite countertops, stainless appliances and breakfast bar. In the heart of Downtown Bethesda just steps to METRO, Shopping, Restaurants, Coffee, Grocery stores, the list goes on. Secure, Luxury condo building with concierge service, POOL & fitness center. Super convenient location just minutes to NIH, Walter Reed, DC, I-270, I-495. Check out the V Tour.  - BETHESDA at it's B-E-S-T!!! Comps selling @ $400K -
#MDMC2226842

BETHESDA

7500 WOODMONT AVENUE S611
1 Beds

1 Baths

792 Sq.Ft.

$397,500
MLS#: MDMC2226842

You won't find a more amazing and affordable newly updated 2 bedroom 1 bath with with such an incredible location. All utilities included in condo fees. Community amenities include Swimming Pool, Bike Trails, Community Center, Convenience Store, Jog/Walk Path, Laundry, Picnic Area, Tennis Courts, Tot Lots/Playground and all in a great location. Walk to Grosvenor Metro, close to 495, 355, minutes to downtown Bethesda or Pike and Rose.
#MDMC2229056

BETHESDA

10305 MONTROSE AVENUE M-101

2 Beds

1 Baths

842 Sq.Ft.

$279,900

MLS#: MDMC2229056

New on site 2 days ago
Tucked into the woods, minutes from everywhere - this is North Bethesda living at its best.

This spacious two-bedroom home offers a rare blend of privacy and convenience, surrounded by parkland yet just minutes from shopping and major commuter routes. It's the kind of quiet that feels earned rather than remote.

The single-level layout makes everyday living effortless, and every inch of this home - from the kitchen cabinets to the electrical panel - has been thoughtfully refreshed and updated. Throughout the home, freshly painted walls, floor-to-ceiling windows, and modern light fixtures tie everything together with a clean, cohesive glow. The updated kitchen flows easily into the main light-filled living space and dedicated dining area, where luxury vinyl plank flooring brings a polished, low-maintenance feel underfoot. Both bedrooms are spacious with large closets and newer carpet. You also have two private outdoor living spaces to choose from. Step outside to your front patio - made for slow mornings with coffee or golden-hour wind-downs - or slip out the back porch off the bedroom, where the trees do all the talking.

Spring Lake living comes with the kind of community amenities that make ownership feel easy rather than transactional: a large community pool just across the way, picnic areas and grills made for long summer evenings, a playground and community garden tucked right around the corner, and pet-friendly walking trails that lead straight into 500 acres of Cabin John Regional Park. Parking is plentiful and unassigned, with a private storage unit and on-site laundry just steps from your door. And the low condo fee - which covers gas, water, HVAC, and common area upkeep - keeps your monthly overhead refreshingly simple.

Location seals the deal. You're minutes from Montgomery Mall, the shops and restaurants at Wildwood, and easy access to I-270 and I-495, with NIH and Walter Reed just up the road. All of this within top-rated, highly sought-after Montgomery County schools. This pet-friendly community with convenient on-site management is ready for its next owner - schedule your tour today!

*Schools: Ashburton Elementary School, North Bethesda Middle School, Walter Johnson High School (School assignments are subject to change and should be independently verified.)*
#MDMC2243406

BETHESDA

7561 SPRING LAKE DRIVE B2

2 Beds

1 Baths

922 Sq.Ft.

$274,999

MLS#: MDMC2243406

SELLER FINANCING IS AVAILABLE WITH LOWER THAN MARKET RATE! Renovated 2nd-Level Corner Unit – Sun-Filled & Move-In Ready! Separate storage unit in building conveys!

Bright left-side corner unit with an open, spacious living and dining area filled with natural light. Updated kitchen features newer appliances and granite countertops. Two large bedrooms with ample closet space, plus a roomy hall bath and linen closet. Gorgeous hardwood flooring throughout. Located in a highly desirable area with great schools and a convenient location close to shopping, dining, and transportation. A perfect blend of comfort, style, and convenience!
#MDMC2228638

BETHESDA

5007 SENTINEL DRIVE 45

2 Beds

1 Baths

1,017 Sq.Ft.

$320,000

MLS#: MDMC2228638

 - property

Send a message

Message successfully sent.

Your message

What is 3 + 4 ?

Reason for contacting?

I agree to receive email communication and understand I can unsubscribe at any time.

I agree to be contacted by Charis Realty Group via call, email, and text for real estate services. To opt out, you can reply 'stop' at any time or reply 'help' for assistance. You can also click the unsubscribe link in the emails. Message and data rates may apply. Message frequency may vary. Privacy Policy

Sign Out

Virtual Assistant

Would you like to take the next step with this property? We can help you schedule a showing or virtual tour, or send you more details.

Yes, I would like more information.

Thank You for Your Reply, One of Our Agents will contact you as soon as possible

No, maybe later.

Thank you, you can always contact me via email, phone number or through the contact form.

Realhub AI

Lucy - Your AI-Powered Realtor

Update Your Temporary Password

Personalize your search

Enter your email and we'll notify you immediately when new listings match what you're looking for.

or enter email address

Already have an account ? Login here

Continue your home search

I agree to receive communications and understand I can unsubscribe at any time.

I agree to be contacted by Charis Realty Group via call, email, and text for real estate services. To opt out, you can reply 'stop' at any time or reply 'help' for assistance. You can also click the unsubscribe link in the emails. Message and data rates may apply. Message frequency may vary. Privacy Policy

Already have an account ? Login here

We use cookies

We use cookies primarily for analytics to enhance your experience. By accepting, you agree to our use of these cookies. You can manage your preferences or learn more about our cookies policy.