Features & Amenities

Interior

  • Total Bedrooms

    6

  • Bathrooms

    6

  • 1/2 Bathrooms

    1

  • Above Grade Finished Area

    5377.0

  • Basement YN

    YES

  • Cooling YN

    YES

  • Cooling

    Other, Electric

  • Fireplace YN

    YES

  • Heating YN

    YES

  • Heating

    Natural Gas, Forced Air

  • Main Level Bedrooms

    6

  • Pet friendly

    N/A

Exterior

  • Garage

    Yes

  • Garage spaces

    2

  • Construction Materials

    Frame

  • Parking

    Garage, Driveway, Attached

  • Pool

    Yes

  • Pool Features

    Private

  • Waterfront YN

    NO

Area & Lot

  • Lot Size(acres)

    0.31

  • Lot Size(square feet)

    13,500

  • Property Type

    Residential

  • Property Sub Type

    Single Family Residence

  • Architectural Style

    Contemporary

Price

  • Sales Price

    $8,895,000

  • Tax Amount

    $47,176

  • Financing Options

    Cash

  • Sq. Footage

    7,177

  • Price/SqFt

    $1,239

HOA

  • Association

    No

School District

  • Elementary School

    N/A

  • Middle School

    N/A

  • High School

    N/A

Property Features

  • New Construction

    NO

  • Accessibility Features

    Accessible Elevator Installed

  • Foundation Details

    Concrete Perimeter, Slab

  • Senior Community YN

    NO

  • Sewer

    Public Sewer

  • Tax Lot

    36

  • Water Source

    Public

Schedule a Showing

Showing scheduled successfully.

<
>
IN PERSON
VIA CHAT

What is 3 + 4 ?


Change time

Mortgage calculator

Estimate your monthly mortgage payment, including the principal and interest, property taxes, and HOA. Adjust the values to generate a more accurate rate.

Your payment

Principal and Interest:

$

Property taxes:

$

HOA fees:

$

Total loan payment:

$

Total interest amount:

$

Location

County

MONTGOMERY

Elementary School

Middle School

High School

Listing Courtesy of Kara K Sheehan, TTR Sotheby's International Realty

RealHub Information is provided exclusively for consumers' personal, non-commercial use, and it may not be used for any purpose other than to identify prospective properties consumers may be interested in purchasing. All information deemed reliable but not guaranteed and should be independently verified. All properties are subject to prior sale, change or withdrawal. RealHub website owner shall not be responsible for any typographical errors, misinformation, misprints and shall be held totally harmless.

Agent Jenny Jackson

Salesperson, Realtor

Jenny Jackson

Call Jenny today to schedule a private showing.


* Listings on this website come from the FMLS IDX Compilation and may be held by brokerage firms other than the owner of this website. The listing brokerage is identified in any listing details. Information is deemed reliable but is not guaranteed. If you believe any FMLS listing contains material that infringes your copyrighted work please click here to review our DMCA policy and learn how to submit a takedown request.© 2024 FMLS.
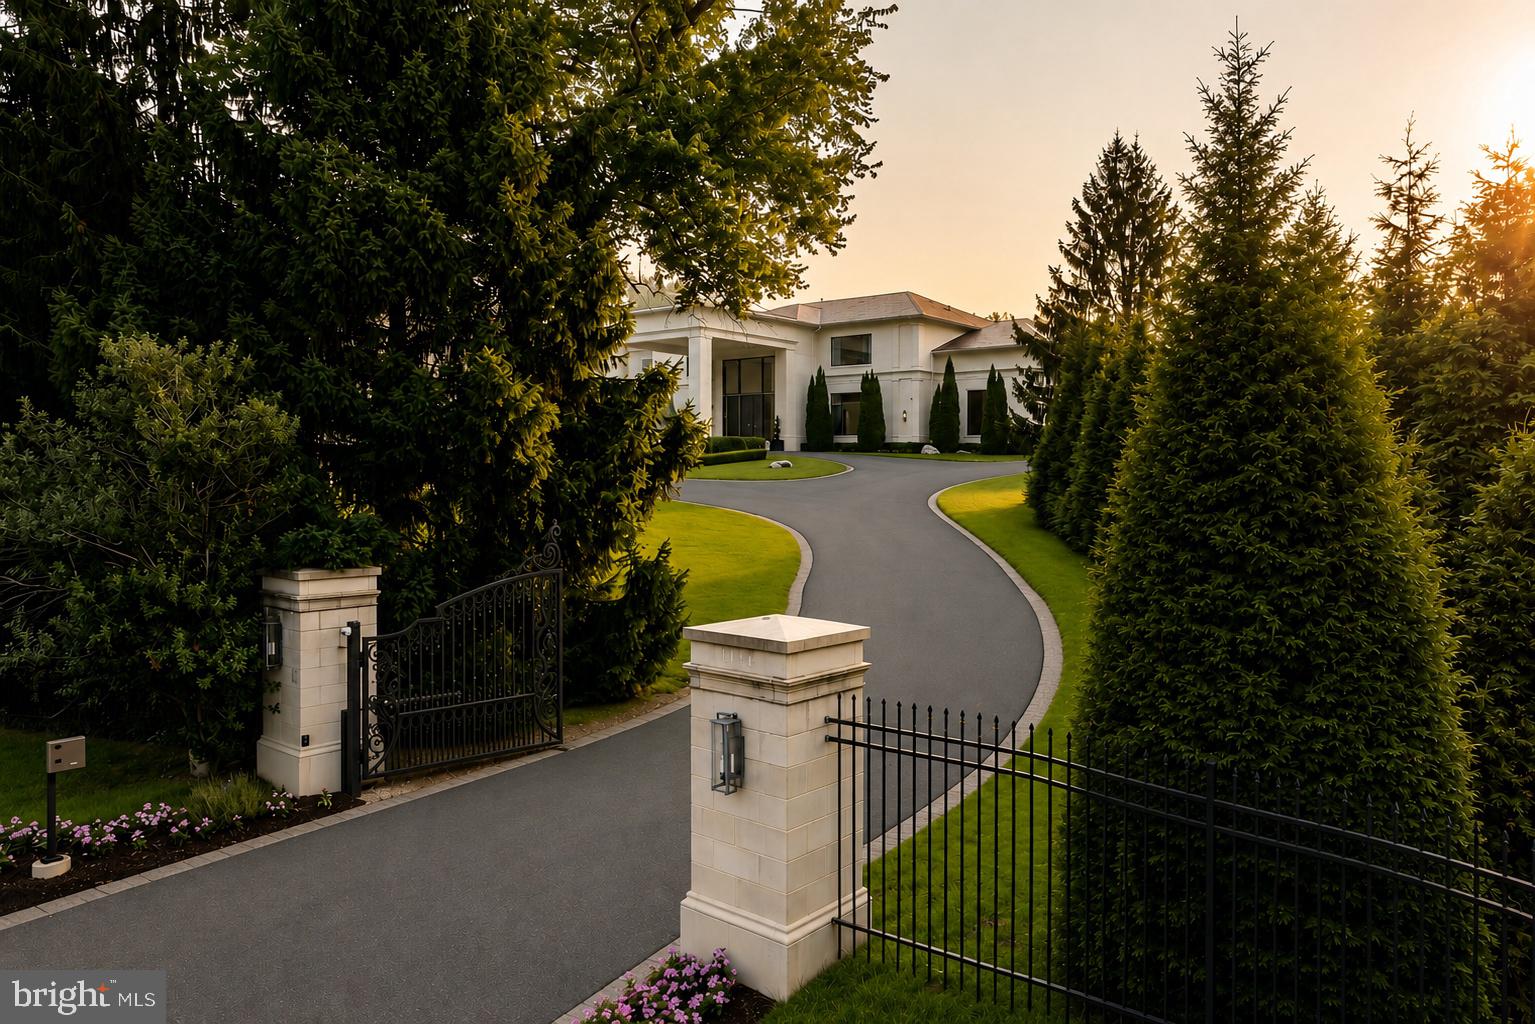
Custom built in 2019 by a collaboration between visionary architect Mark Kaufman from award-winning GTM, the exacting attention to detail of widely-lauded Sandy Spring Builders, and the original owner’s meticulous eye, the result is a residence of unparalleled quality honed from the very finest in materials and workmanship. Prominently perched on a highly sought-after, deep 0.31 acre lot, the land has been fully enveloped by privacy plantings to evoke cues of a Pacific Northwest oasis while embracing abundant natural light.

7504 HAMPDEN LANE

Message successfully sent.

What would you like to know?

What is 3 + 4 ?

I agree to receive email communication and understand I can unsubscribe at any time.

I agree to be contacted by Charis Realty Group - Christine Issler, Broker via call, email, and text for real estate services. To opt out, you can reply 'stop' at any time or reply 'help' for assistance. You can also click the unsubscribe link in the emails. Message and data rates may apply. Message frequency may vary. Privacy Policy

Related Properties

New on site today
Originally built in 1918 by renowned Washington architect Robert F. Beresford, this extraordinary Tudor Revival estate stands as one of Edgemoor's most significant grande dames. More than a century later, the home continues to embody the timeless elegance and architectural integrity that first distinguished it. From 2016 to 2018, the residence underwent a comprehensive restoration and renovation led by Hutchinson & Associates LLC in conjunction with John L. duFief, Inc., with interiors curated by Maureen A. Daly & Associates. Set on a remarkably serene and impeccably landscaped one-acre lot, this exceptional property combines historic significance, meticulous craftsmanship, and thoughtful architectural design rarely found today.

Spanning more than 7,500 square feet of finished interior space, 7600 Exeter Road offers eight bedrooms and seven-and-a-half bathrooms. Ideal for Washington’s most discreet homeowner, the welcoming horseshoe driveway provides an elegant entrance for entertaining, while everyday access flows from a side entrance through a separate driveway and expansive motor court with parking for six vehicles, complemented by an oversized two-car detached garage.

The grand entrance foyer introduces exquisitely restored interiors, with direct views of the estate's majestic rear grounds designed by Fritz & Gignoux Landscape Architects. Beautifully proportioned entertaining spaces include a formal living room with custom built-ins and fireplace, a spacious family room or formal dining room with window seat and fireplace, and a handsome library with custom built-ins and fireplace. A spectacular conservatory-style eat-in kitchen addition by Tanglewood Conservatories serves as the heart of the home, featuring custom sapele mahogany millwork, radiant-heated bluestone flooring, top-of-the-line appliances, a large stainless-steel island, butler’s pantry, and abundant natural light. The northern wing includes a sitting room with private garden access, kitchenette, laundry area, guest bedroom suite with sitting area and ensuite bath, additional full bath, and oversized laundry room. A secluded powder room, multiple coat closets, and back staircase complete the main level.

The sun-drenched front staircase leads to a luxurious primary suite with fireplace, private sleeping porch, multiple walk-in closets, dedicated dressing room, and dual primary bathrooms. Three additional bedrooms—two with fireplaces and ensuite baths—plus a full hallway bath and laundry/linen closet complete the second level. The third floor offers three additional bedrooms, a full hallway bath, laundry room, and large conditioned attic storage. The lower level provides finished space ideal for recreation or future customization, along with a large utility room with exterior access.

The estate's rear grounds are among its most coveted features. Mature trees and established landscape screening create a rare level of seclusion, while award-winning landscape designers reimagined the property with extensive plantings, a fruit orchard, multi-zone irrigation, landscape lighting, enclosed fencing, elegant Serra Stone masonry, an enchanting water feature, and an oversized pergola draped with cascading vines. Ample space for recreation and gatherings is complemented by a secluded spa surrounded by lush greenery.

Despite its exceptional privacy, 7600 Exeter Road is within easy walking distance of downtown Bethesda's boutique shopping, acclaimed dining, parks, trails, entertainment, and public transportation. The historic Edgemoor Club, with swimming and tennis facilities, is just down the block. Conveniently positioned in the Capital Region, the property also offers easy access to multiple airports and rail services. An exceptional one-of-a-kind offering, this English-style estate presents a rare opportunity to own a piece of history in one of the region's most prestigious neighborhoods.
#MDMC2241764

BETHESDA

7600 EXETER ROAD

8 Beds

7 Baths

7,585 Sq.Ft.

$7,995,000

MLS#: MDMC2241764
Introducing 8880 Bradley Blvd, a striking contemporary estate set on a fully gated two-acre parcel in one of Bethesda’s most prestigious enclaves. Designed for those who value architectural distinction, privacy, and resort-caliber living, this extraordinary residence offers approximately 13,750 square feet across three levels, with 7 bedrooms, 7 full baths, 2 half baths, and a custom hydraulic elevator serving every floor. From the moment of arrival, the estate makes a commanding impression. An app-controlled arched iron gate opens to a long, scenic approach, culminating in a circular motor court, manicured grounds, and a custom Italian bronze entry door. Inside, the dramatic foyer rises to 24-foot ceilings and is crowned by a sculptural custom light installation by Cameron Design of London, setting the tone for the home’s bold modern aesthetic and refined craftsmanship. Created for both grand entertaining and seamless daily living, the residence showcases expansive interiors, clean architectural lines, sophisticated finishes, and state-of-the-art smart home integration. The main kitchen is appointed with commercial-grade appliances and exceptional workspace, while a separate scullery kitchen with its own entrance provides ideal support for catered events, staff, or effortless everyday functionality. The home’s lower level delivers a true private wellness and entertainment retreat. Thoughtfully designed for leisure at the highest level, it features a Turkish bath with separate warm room and heated marble surfaces, a fully equipped fitness studio, state-of-the-art theater, wine and cigar lounge, and an additional kitchenette with full-size refrigerator, dishwasher, and microwave. Upstairs, the private quarters continue the home’s sense of elevated comfort and calm. The owner’s suite is a sanctuary unto itself, complete with a spa-inspired bath with heated floors, an expansive two-room dressing area, and a serene sitting room with morning bar. Each secondary bedroom is generously scaled and beautifully appointed. The exterior amenities rival those of a luxury resort. Framed by mature trees for exceptional privacy, the outdoor living environment includes a saltwater pool with infinity edge, mosaic-tiled spa, four gas fire pits, and a cabana pavilion with outdoor kitchen, fireplace, and generous entertaining areas. Whether envisioned as a private family compound, ambassadorial residence, or executive retreat, the estate offers a rare combination of grandeur and seclusion. A four-car attached garage with Porsche charging station, basketball hoop, and air conditioning adds further convenience. Throughout the home, remote-controlled window treatments, expansive windows, whole-house soundproofing and insulation, central vacuum, app-controlled surround sound, advanced security, five commercial-grade HVAC systems, two 75-gallon hot water tanks, and generator backup underscore the property’s exceptional infrastructure and readiness. Only minutes from the finest golf, acclaimed schools, upscale shopping, fine dining, and the heart of Washington, D.C., 8880 Bradley Blvd offers a lifestyle that is at once prestigious, private, and profoundly peaceful. Whether serving as a family legacy property, an ambassadorial residence, or a refined executive escape, this remarkable estate captures the essence of modern luxury—where striking design, uncompromising privacy, and the ease of a five-star resort are woven into everyday life.
#MDMC2247018

BETHESDA

8880 BRADLEY BOULEVARD

7 Beds

7 Baths

13,746 Sq.Ft.

$8,250,000

MLS#: MDMC2247018

7112 Natelli Woods Lane, a stately new construction designed by GTM Architects. Envisioned as a seamless union of timeless elegance and modern luxury, this 13,000+ square foot estate rests on two sweeping acres of manicured landscape. 

A striking all-glass and steel pivot front door leads into a dramatic foyer, flanked by a formal study and grand dining room. The interiors are defined by bespoke finishes, including 9-foot Barausse Italian doors throughout, custom Italian cabinetry by Stossa Metropolis in the kitchen and bar, and meticulously tailored closets by ARAAN of Italy.

The heart of the home—an exquisite chef’s kitchen with Miele appliances—flows effortlessly into a soaring family room with 22-foot ceilings, setting the stage for refined entertaining. Ambiance is perfected by a state-of-the-art Lutron lighting system, offering over 15 million combinations, paired with custom automated Lutron shades. A butler’s pantry, scullery, elevator, and stylish powder room add convenience.
The main level features a lavish primary suite retreat with a spa-inspired bath, sitting room, and access to a covered porch. Additional highlights include a laundry room, pool bath, and five-car garage. A 30'x15' covered porch with arches, columns, heating, and a dual-sided fireplace invites all-season enjoyment with a view of the pool beyond.

Upstairs, discover five secondary bedroom suites, an optional second primary suite, and a sunlit family lounge overlooking the grounds.

The fully finished lower level is designed for indulgent recreation with a cinema, bar lounge, golf simulator, gym, billiards area, and a private guest suite.
#MDMC2255524

BETHESDA

7112 NATELLI WOODS LANE

7 Beds

8 Baths

12,300 Sq.Ft.

$8,995,000

MLS#: MDMC2255524

Send a message

Message successfully sent.

Your message

What is 3 + 4 ?

Reason for contacting?

I agree to receive email communication and understand I can unsubscribe at any time.

I agree to be contacted by Charis Realty Group - Christine Issler, Broker via call, email, and text for real estate services. To opt out, you can reply 'stop' at any time or reply 'help' for assistance. You can also click the unsubscribe link in the emails. Message and data rates may apply. Message frequency may vary. Privacy Policy

Sign Out

Virtual Assistant

Would you like to take the next step with this property? We can help you schedule a showing or virtual tour, or send you more details.

Yes, I would like more information.

Thank You for Your Reply, One of Our Agents will contact you as soon as possible

No, maybe later.

Thank you, you can always contact me via email, phone number or through the contact form.

Realhub AI

Lucy - Your AI-Powered Realtor

Update Your Temporary Password

Personalize your search

Enter your email and we'll notify you immediately when new listings match what you're looking for.

or enter email address

Already have an account ? Login here

Continue your home search

I agree to receive communications and understand I can unsubscribe at any time.

I agree to be contacted by Charis Realty Group - Christine Issler, Broker via call, email, and text for real estate services. To opt out, you can reply 'stop' at any time or reply 'help' for assistance. You can also click the unsubscribe link in the emails. Message and data rates may apply. Message frequency may vary. Privacy Policy

Already have an account ? Login here

We use cookies

We use cookies primarily for analytics to enhance your experience. By accepting, you agree to our use of these cookies. You can manage your preferences or learn more about our cookies policy.