


Property
Beds
4
Full Baths
3
1/2 Baths
1
Year Built
1978
Sq.Footage
3,377
Now refreshed and repositioned at $649,997, 7309 Westwood Drive offers a rare opportunity just outside Frederick: space, privacy, mature landscaping, and over 3,300 finished square feet—all at a price point significantly below nearby new construction options. Perched on a hilltop on a quiet cul-de-sac street, this home delivers something that is getting harder and harder to find: your own private setting without being pushed into another crowded, cookie-cutter subdivision. Set on 1.16 acres, the property feels peaceful and removed, yet remains just minutes from Downtown Frederick, commuter routes, shopping, restaurants, and everyday conveniences. The backyard is where this property truly separates itself. Instead of a plain builder-grade yard, you get established landscaping, seasonal plants, gardens, mature trees, patio spaces, and outdoor areas that feel full of life. It is the kind of setting that changes throughout the year, offering color, privacy, shade, and a sense of calm that cannot be recreated overnight. Inside, the home is larger than it appears and offers 4 bedrooms, 3 full baths, 1 half bath, and 3,352 finished square feet across three levels. The main level features a renovated kitchen with granite countertops, stainless steel appliances, upgraded cabinetry, and an open connection to the family room. A stone-surround gas fireplace anchors the living space, while wood floors, crown molding, a formal dining room, and an expansive bonus room add warmth, character, and flexibility. The upper level includes a spacious primary suite with a remodeled private bath, along with two additional bedrooms and another full bathroom. The partially finished walkout lower level adds even more versatility, featuring a fourth bedroom, a full bath, and additional unfinished space for storage, hobbies, or future expansion. The detached two-car garage and workshop is another major advantage. Whether you need space for cars, tools, equipment, a creative studio, a home business, or weekend projects, this setup gives you options that are hard to match in this location and price range. At $649,997, Westwood Drive is a compelling alternative to nearby new construction. You get more privacy, more land, mature landscaping, a detached garage/workshop, and a home with personality already built in. This is not just another house. It is a private hilltop retreat with room to live, work, relax, garden, entertain, and grow.
Features & Amenities
Interior
-
Other Interior Features
Crown Molding, Open Floorplan
-
Total Bedrooms
4
-
Bathrooms
3
-
1/2 Bathrooms
1
-
Above Grade Finished Area
3152.0
-
Basement YN
YES
-
Cooling YN
YES
-
Cooling
Central Air, Electric
-
Fireplace YN
YES
-
Heating YN
YES
-
Heating
Exhaust Fan, Propane, Forced Air
-
Pet friendly
N/A
Exterior
-
Garage
Yes
-
Garage spaces
2
-
Construction Materials
Vinyl Siding
-
Parking
Garage Door Opener, Garage, Detached
-
Patio and Porch Features
Patio, Porch
-
Pool
No
-
Waterfront YN
NO
Area & Lot
-
Lot Size(acres)
1.16
-
Lot Size(square feet)
50,530
-
Property Type
Residential
-
Property Sub Type
Single Family Residence
-
Architectural Style
Colonial
Price
-
Sales Price
$649,997
-
Tax Amount
$6,454
-
Financing Options
Cash, Conventional, FHA, VA, USDA
-
Sq. Footage
3,377
-
Price/SqFt
$192
HOA
-
Association
No
School District
-
Elementary School
BLUE HERON
-
Middle School
OAKDALE
-
High School
OAKDALE
Property Features
-
New Construction
NO
-
Foundation Details
Block
-
Senior Community YN
NO
-
Sewer
Septic Tank
-
Water Source
Well
Schedule a Showing
Showing scheduled successfully.
Mortgage calculator
Estimate your monthly mortgage payment, including the principal and interest, property taxes, and HOA. Adjust the values to generate a more accurate rate.
Your payment
Principal and Interest:
$
Property taxes:
$
HOA fees:
$
Total loan payment:
$
Total interest amount:
$
Location
County
FREDERICK
Elementary School
BLUE HERON
Middle School
OAKDALE
High School
OAKDALE
Listing Courtesy of Anthony E Verdi , IMPACT Maryland Real Estate
RealHub Information is provided exclusively for consumers' personal, non-commercial use, and it may not be used for any purpose other than to identify prospective properties consumers may be interested in purchasing. All information deemed reliable but not guaranteed and should be independently verified. All properties are subject to prior sale, change or withdrawal. RealHub website owner shall not be responsible for any typographical errors, misinformation, misprints and shall be held totally harmless.

AGENT
Jenny Jackson
Call Jenny today to schedule a private showing.

* Listings on this website come from the FMLS IDX Compilation and may be held by brokerage firms other than the owner of this website. The listing brokerage is identified in any listing details. Information is deemed reliable but is not guaranteed. If you believe any FMLS listing contains material that infringes your copyrighted work please click here to review our DMCA policy and learn how to submit a takedown request.© 2024 FMLS.
Related Properties
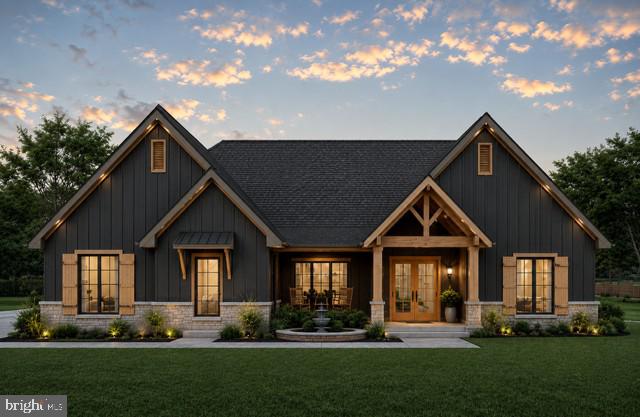
FREDERICK
7606 OLD RECEIVER ROAD
3 Beds
2 Baths
2,200 Sq.Ft.
$749,400
MLS#: MDFR2082188

FREDERICK
126 WHEELER LANE
4 Beds
3 Baths
3,276 Sq.Ft.
$675,000
MLS#: MDFR2084980

FREDERICK
5613 ZOE LANE
4 Beds
3 Baths
3,260 Sq.Ft.
$775,000
MLS#: MDFR2086688
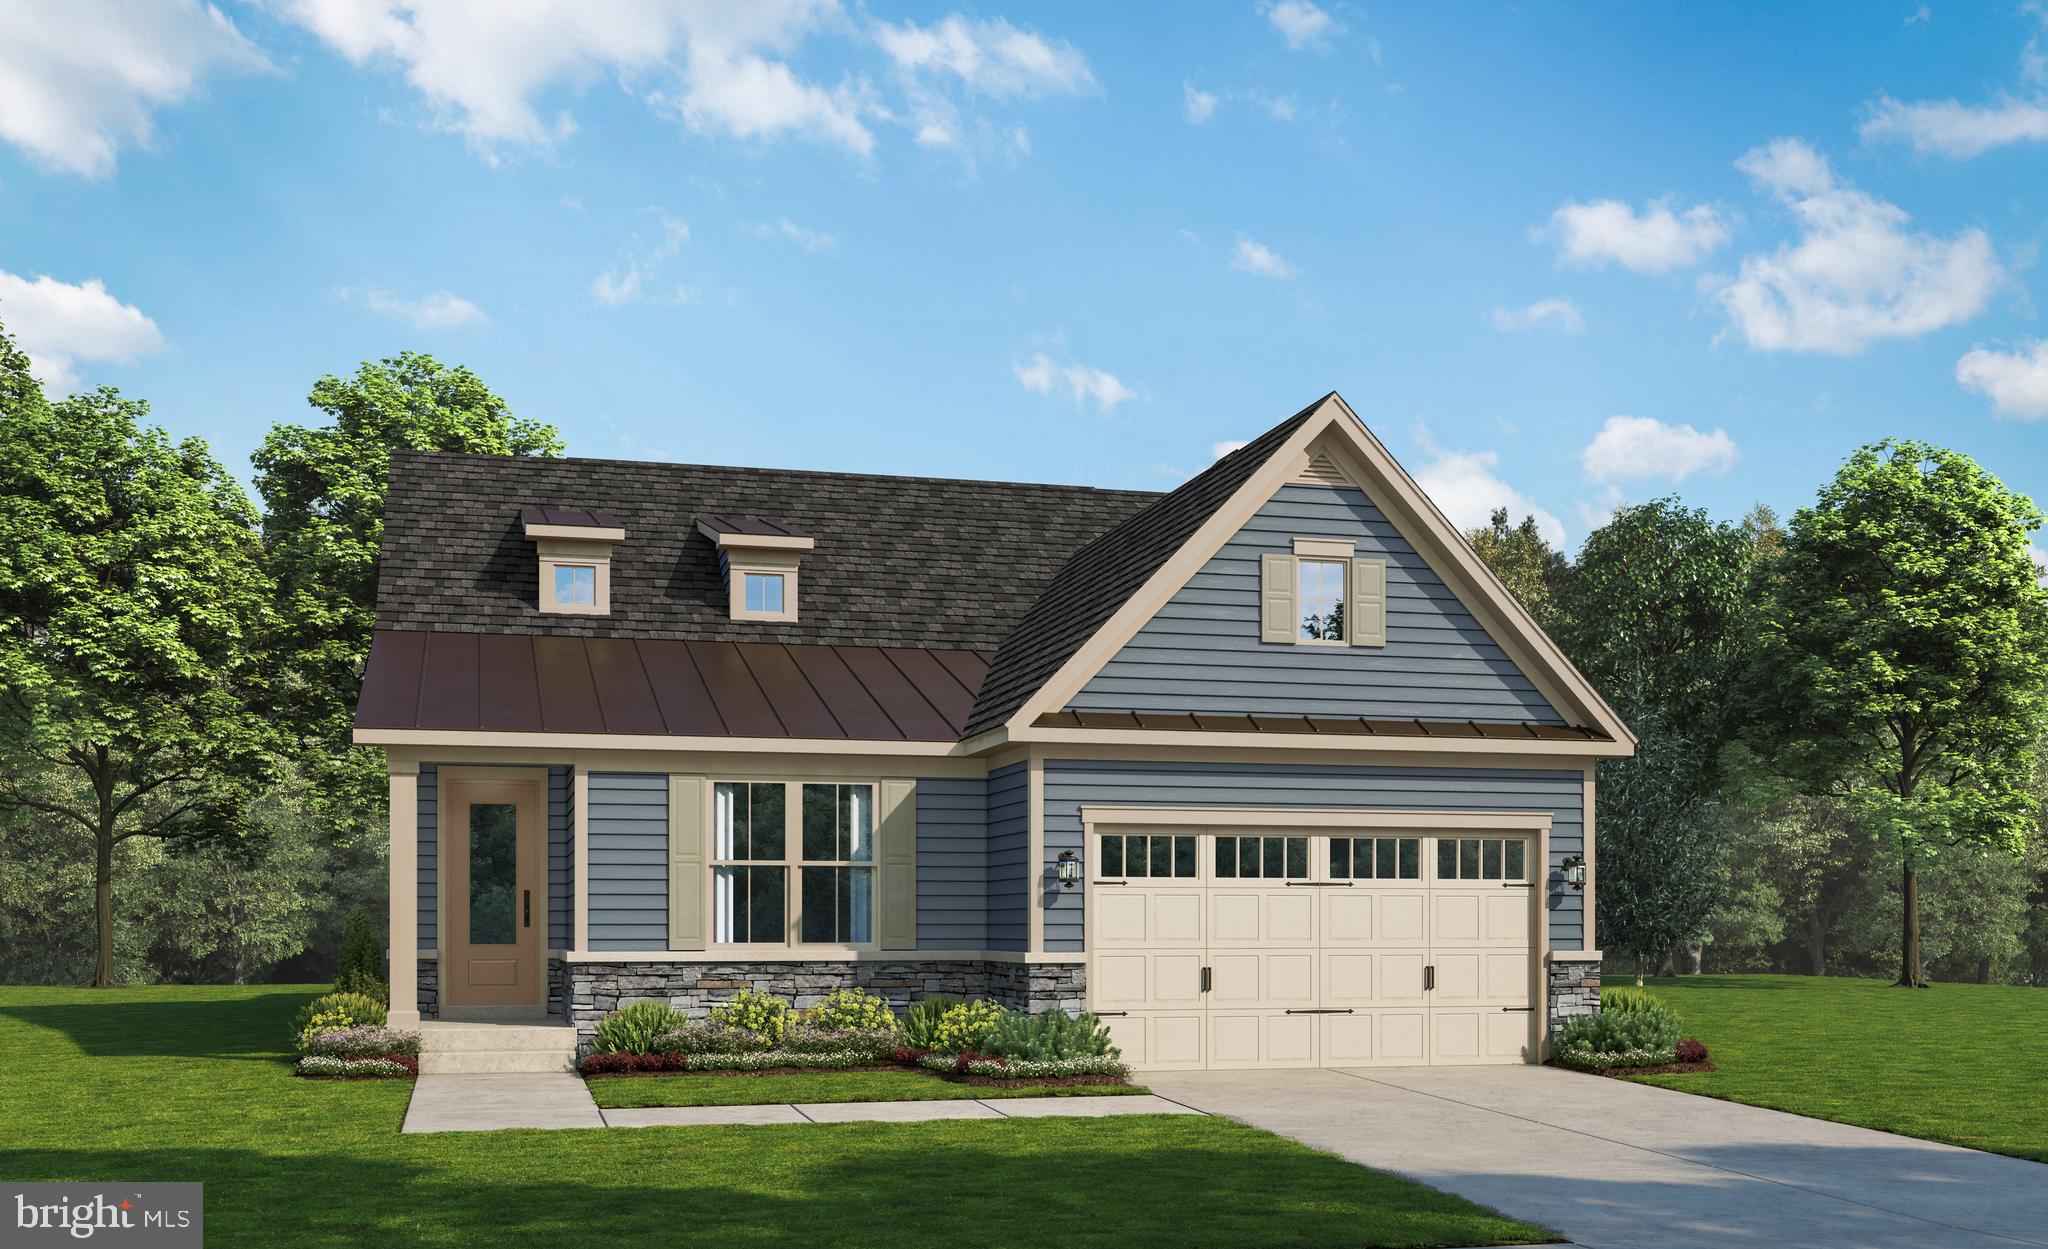
FREDERICK
2644 BLAZING STAR STREET
2 Beds
2 Baths
2,915 Sq.Ft.
$665,990
MLS#: MDFR2082474

FREDERICK
17 W 3RD STREET
4 Beds
1 Baths
2,064 Sq.Ft.
$575,000
MLS#: MDFR2073018
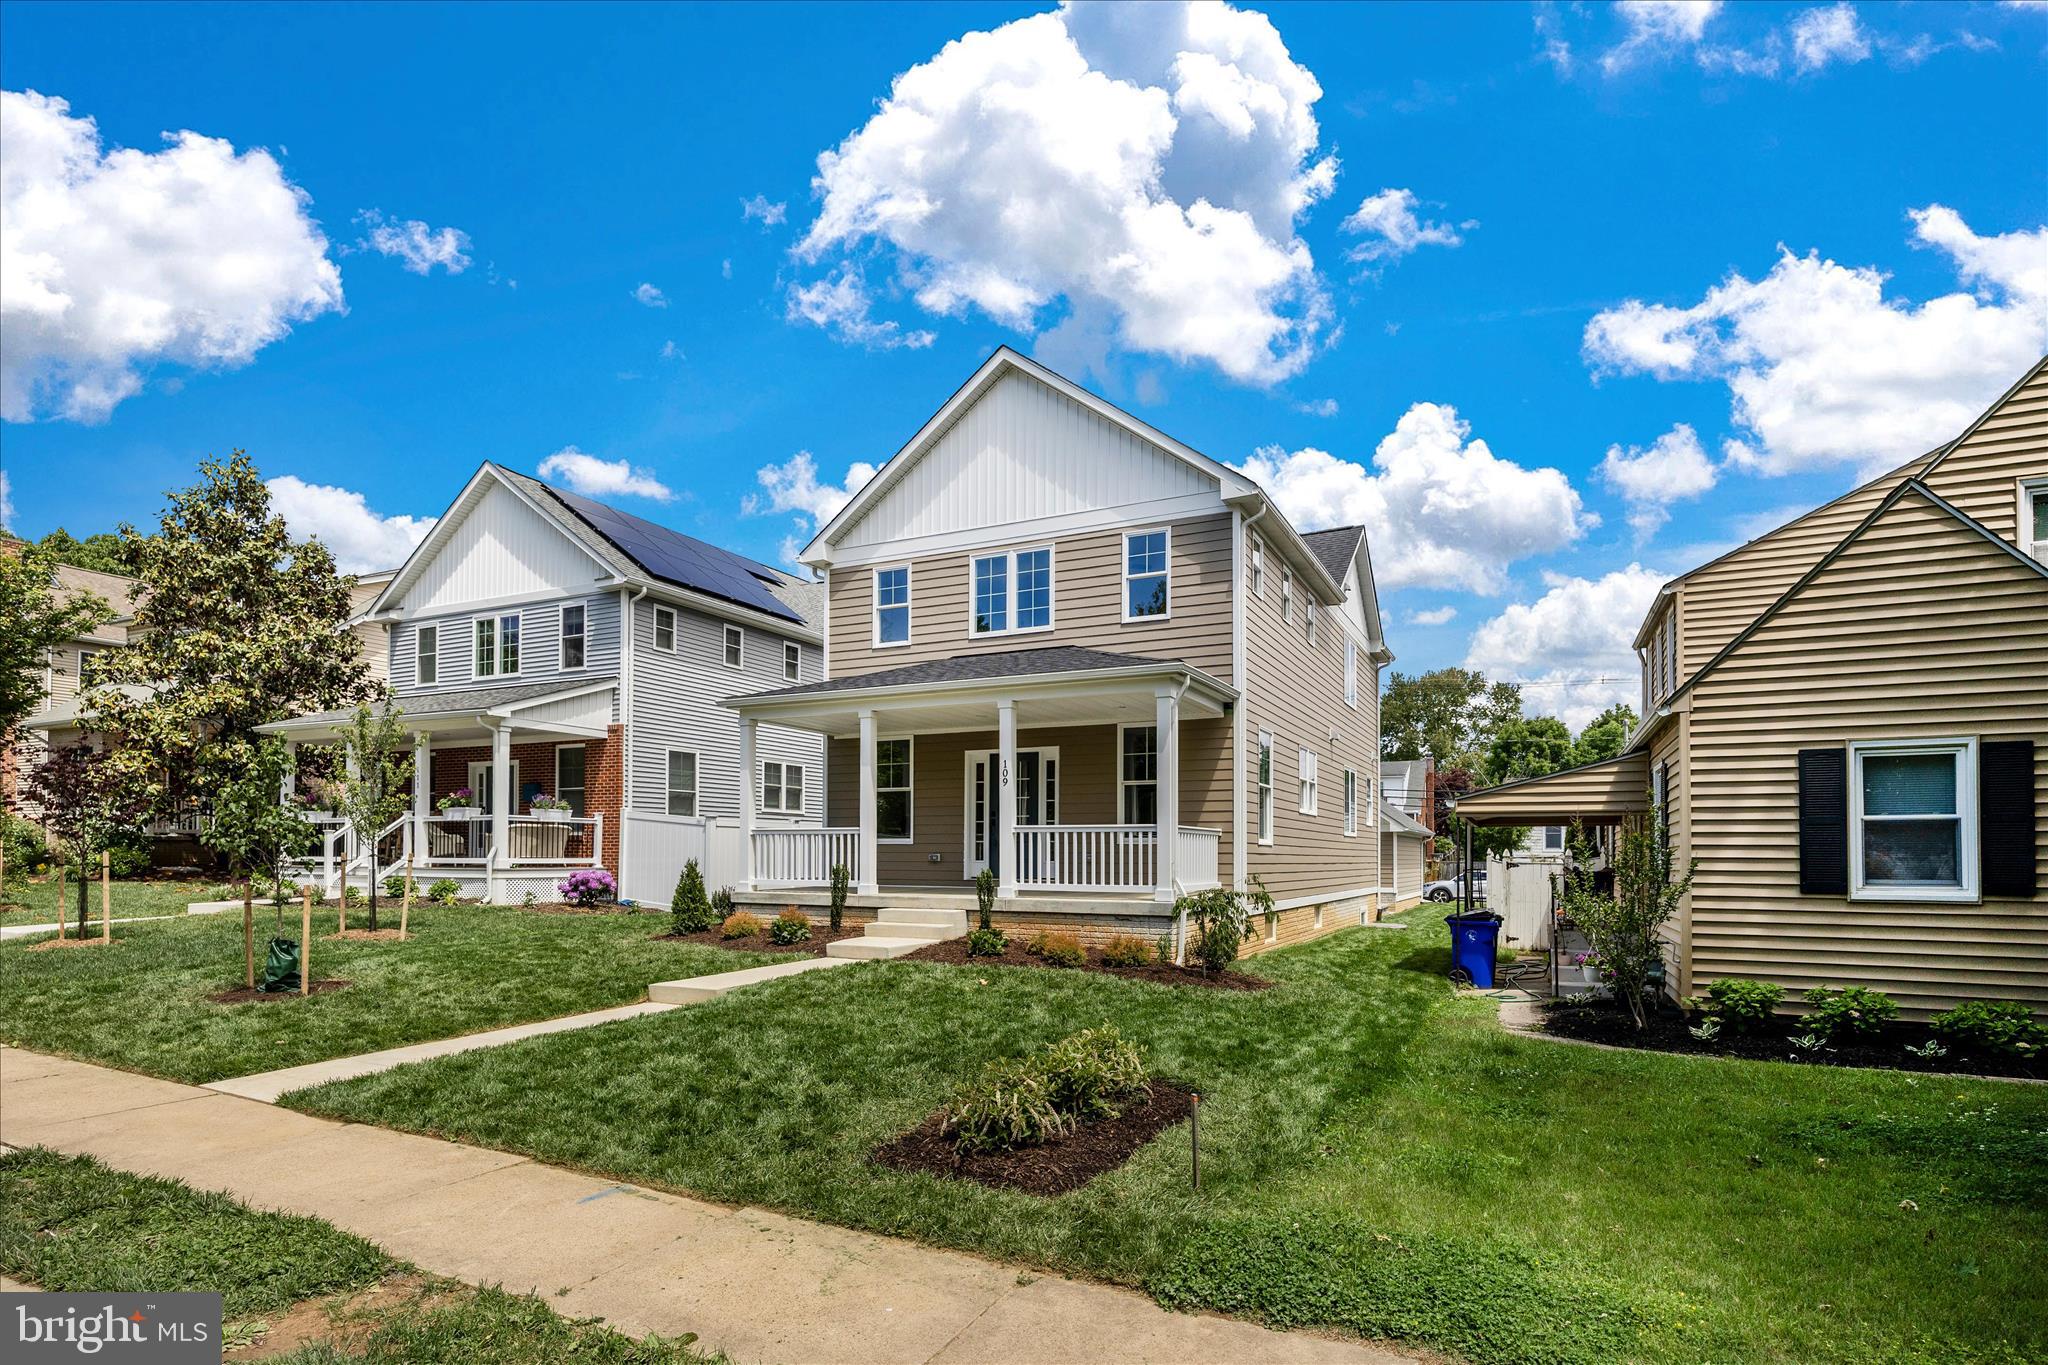
FREDERICK
109 W 13TH STREET
4 Beds
3 Baths
2,063 Sq.Ft.
$719,000
MLS#: MDFR2081686
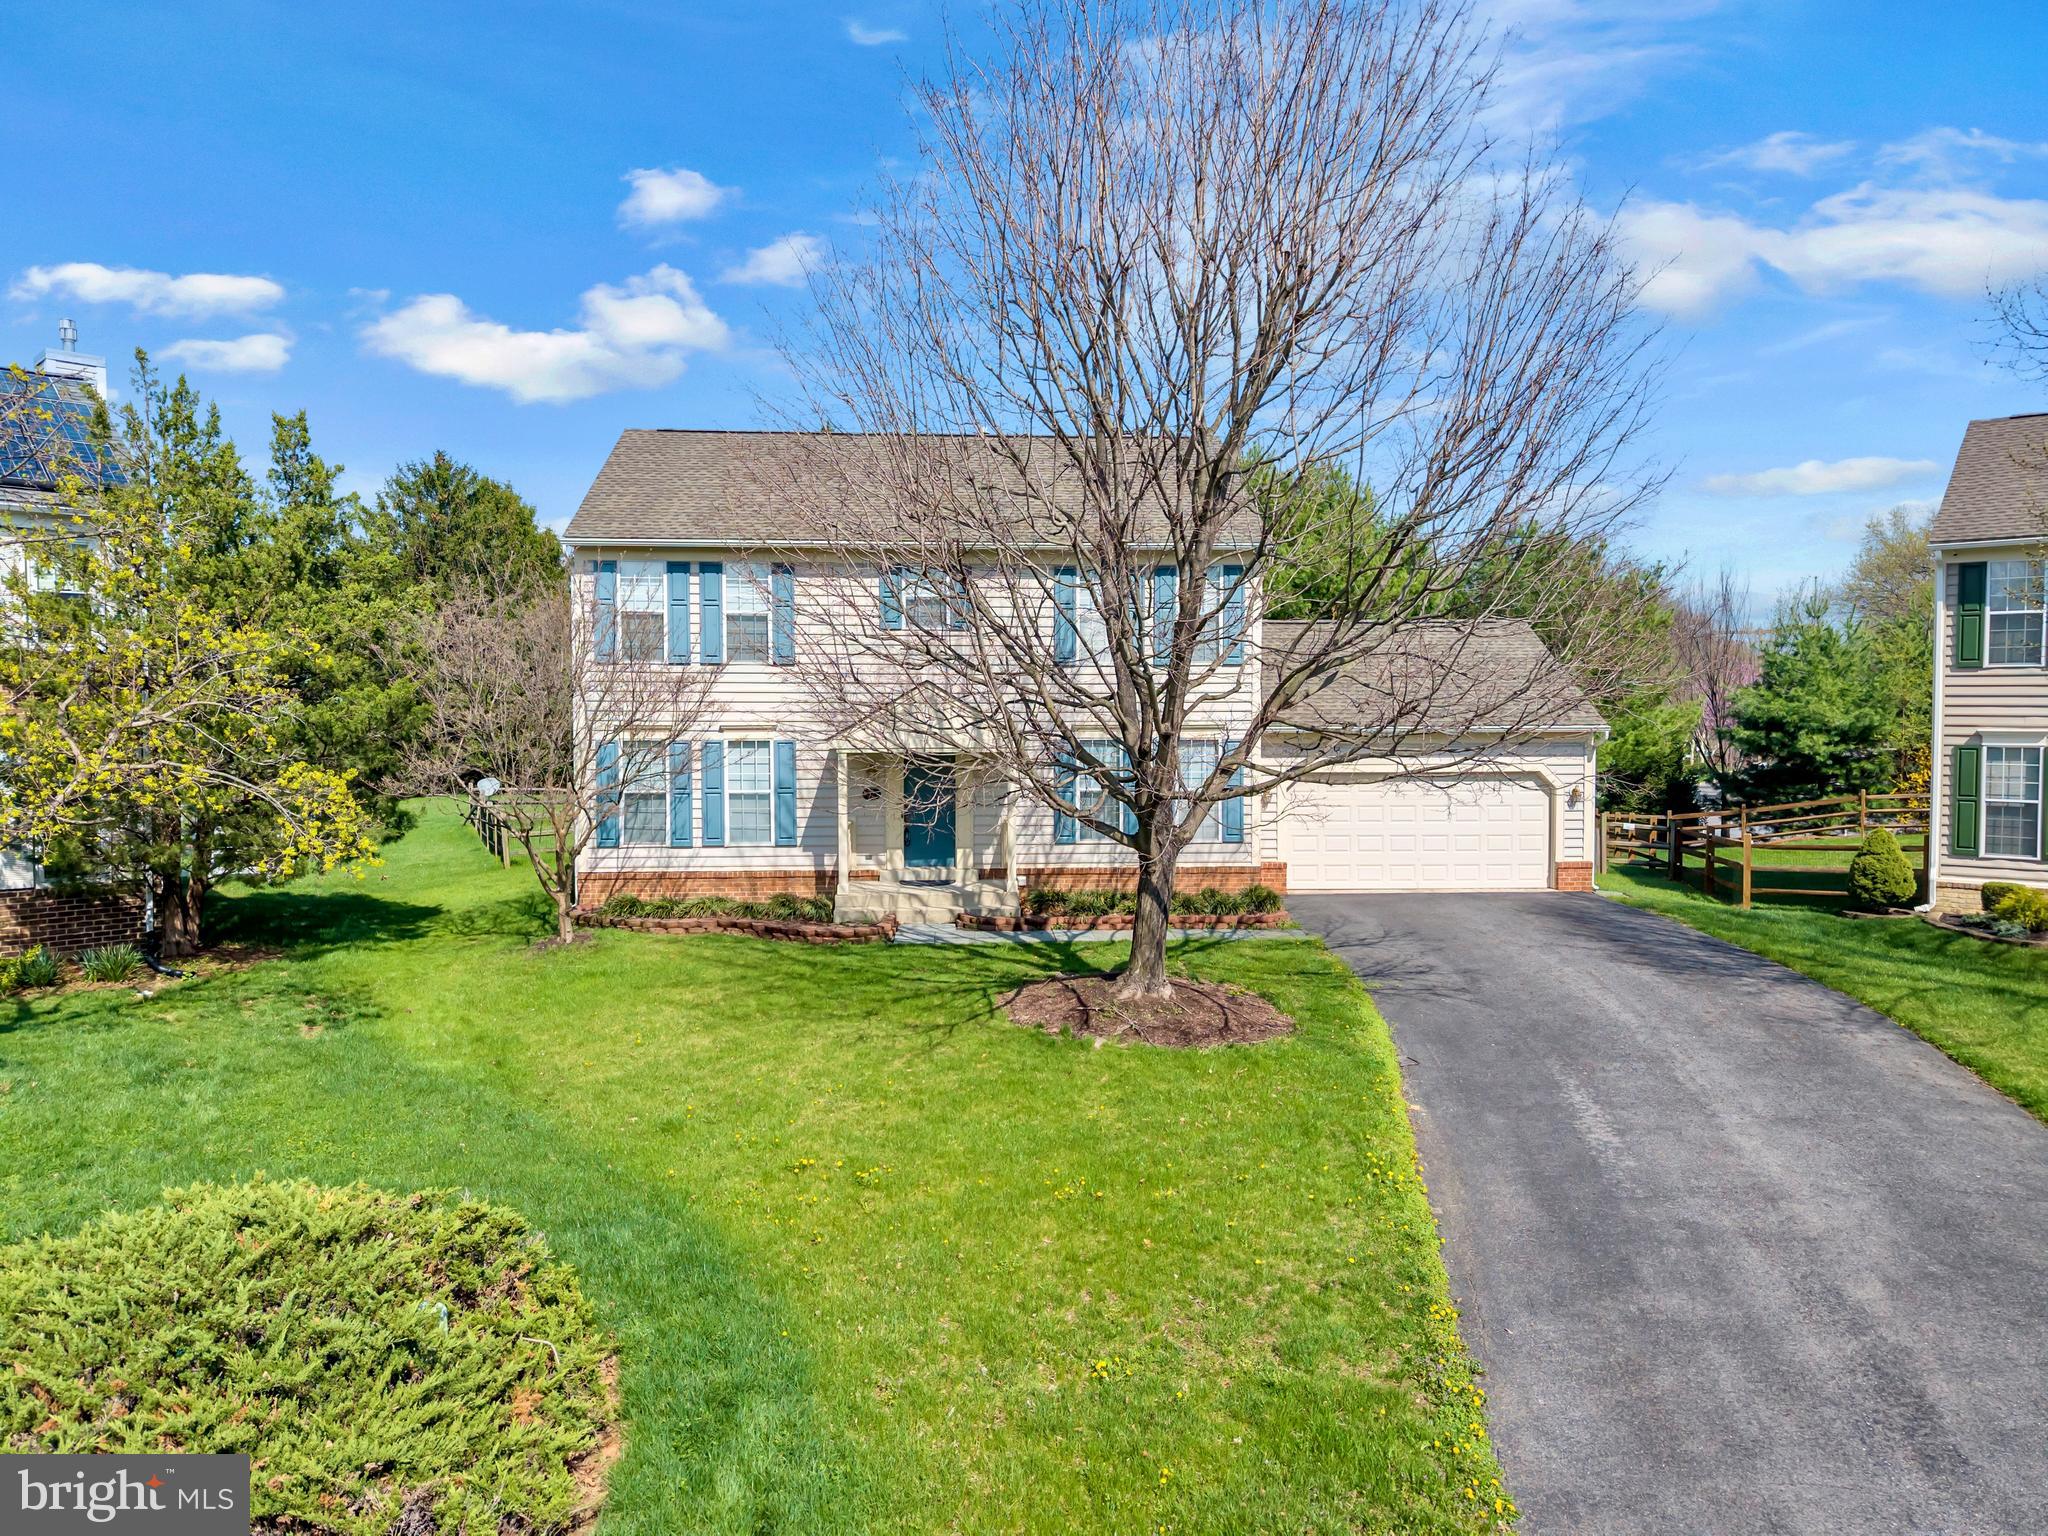
FREDERICK
1027 DULANEY MILL DRIVE
4 Beds
2 Baths
2,997 Sq.Ft.
$610,000
MLS#: MDFR2080136
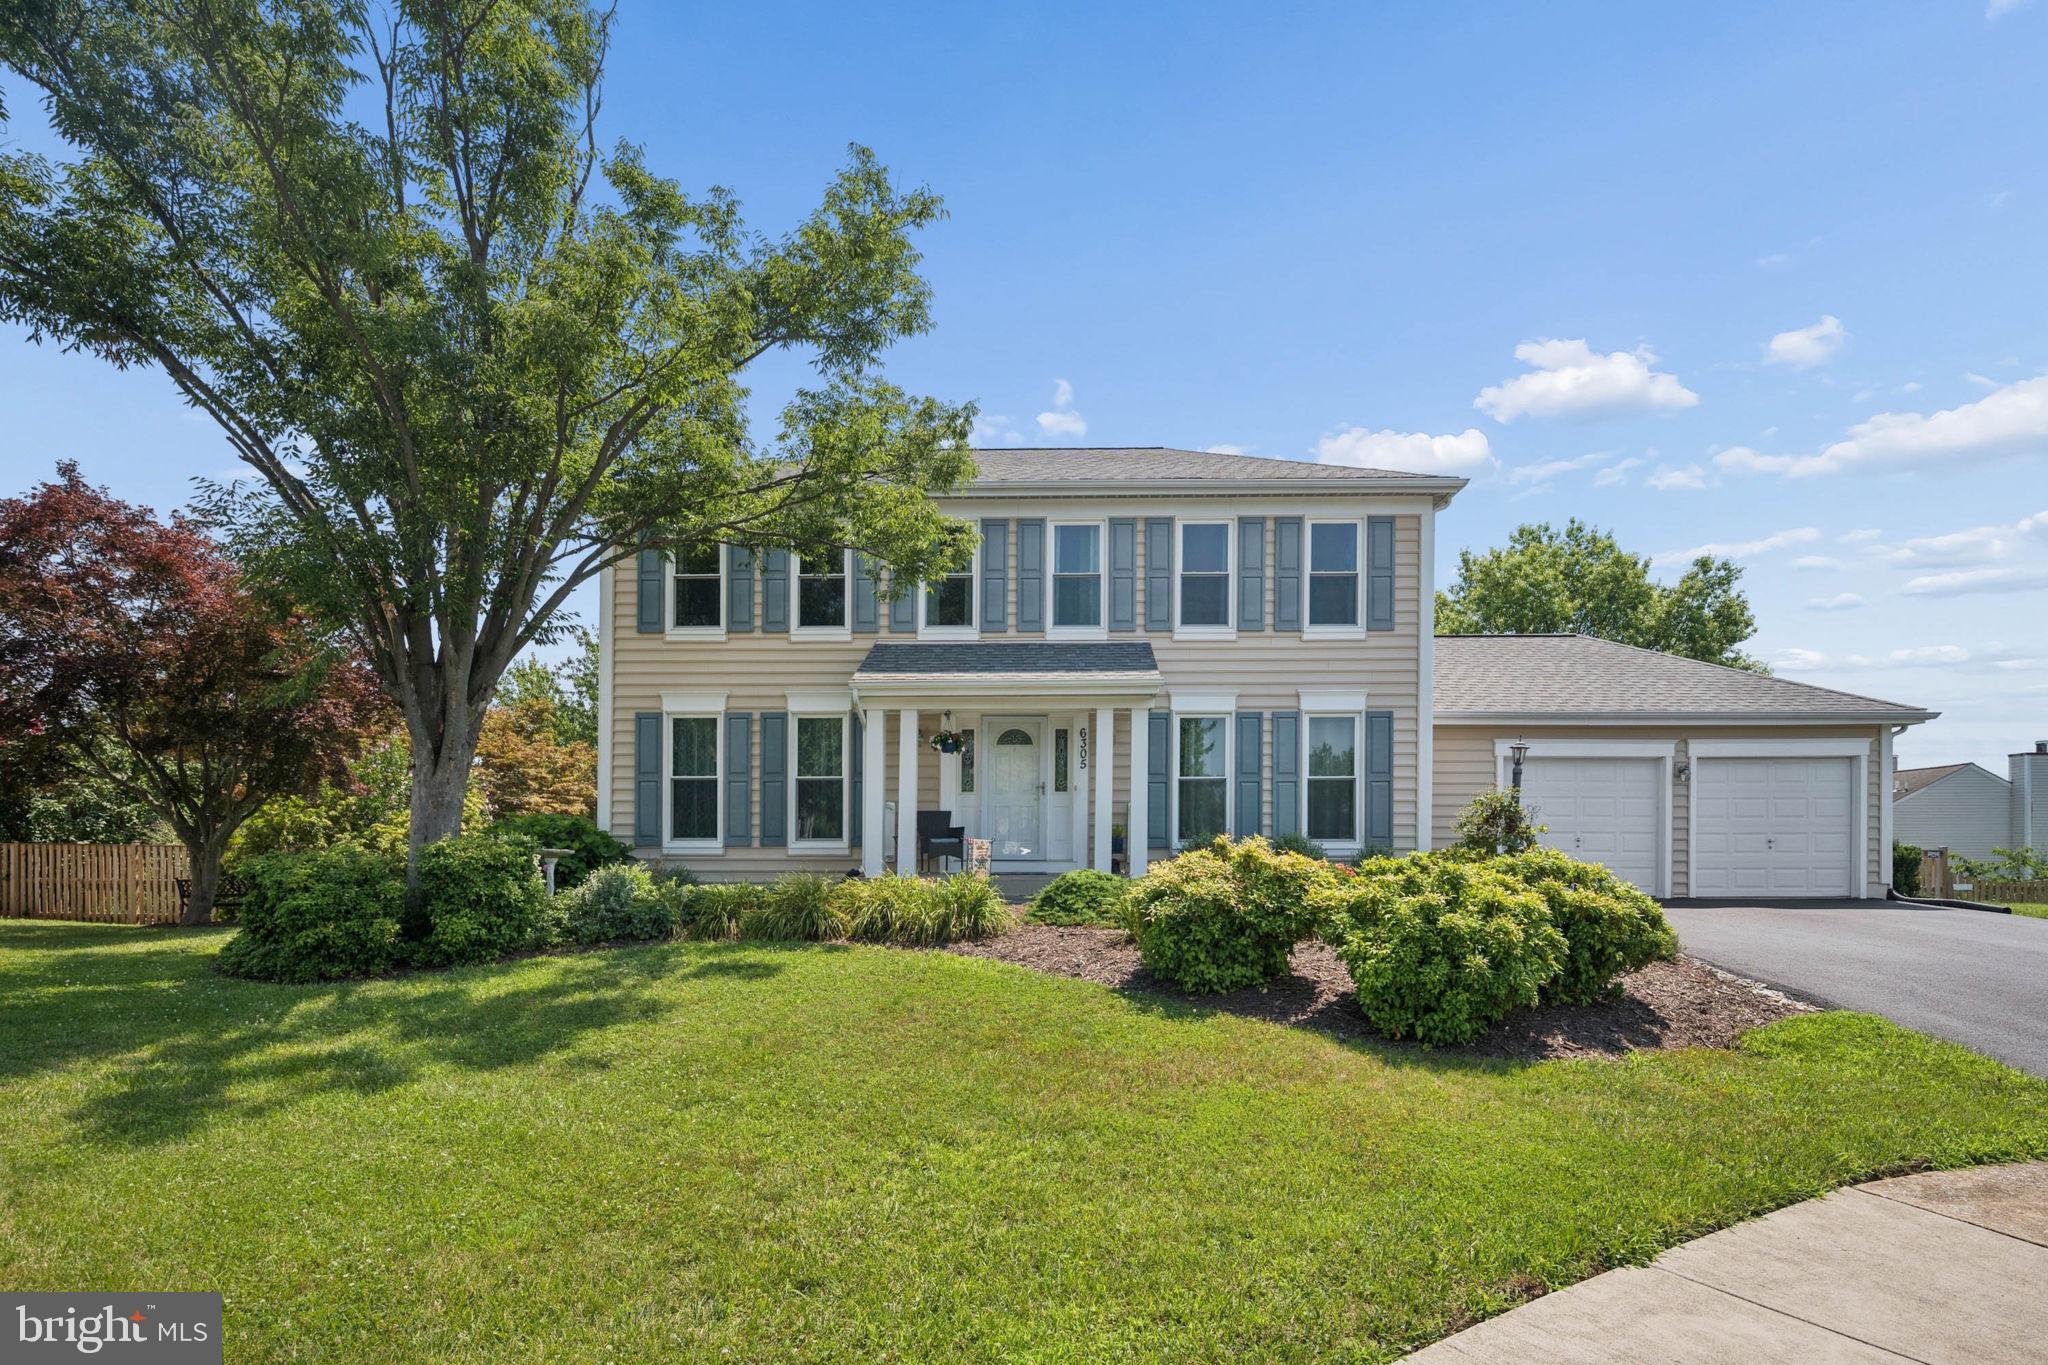
FREDERICK
6305 DERBY CIRCLE
4 Beds
3 Baths
2,628 Sq.Ft.
$579,900
MLS#: MDFR2085668
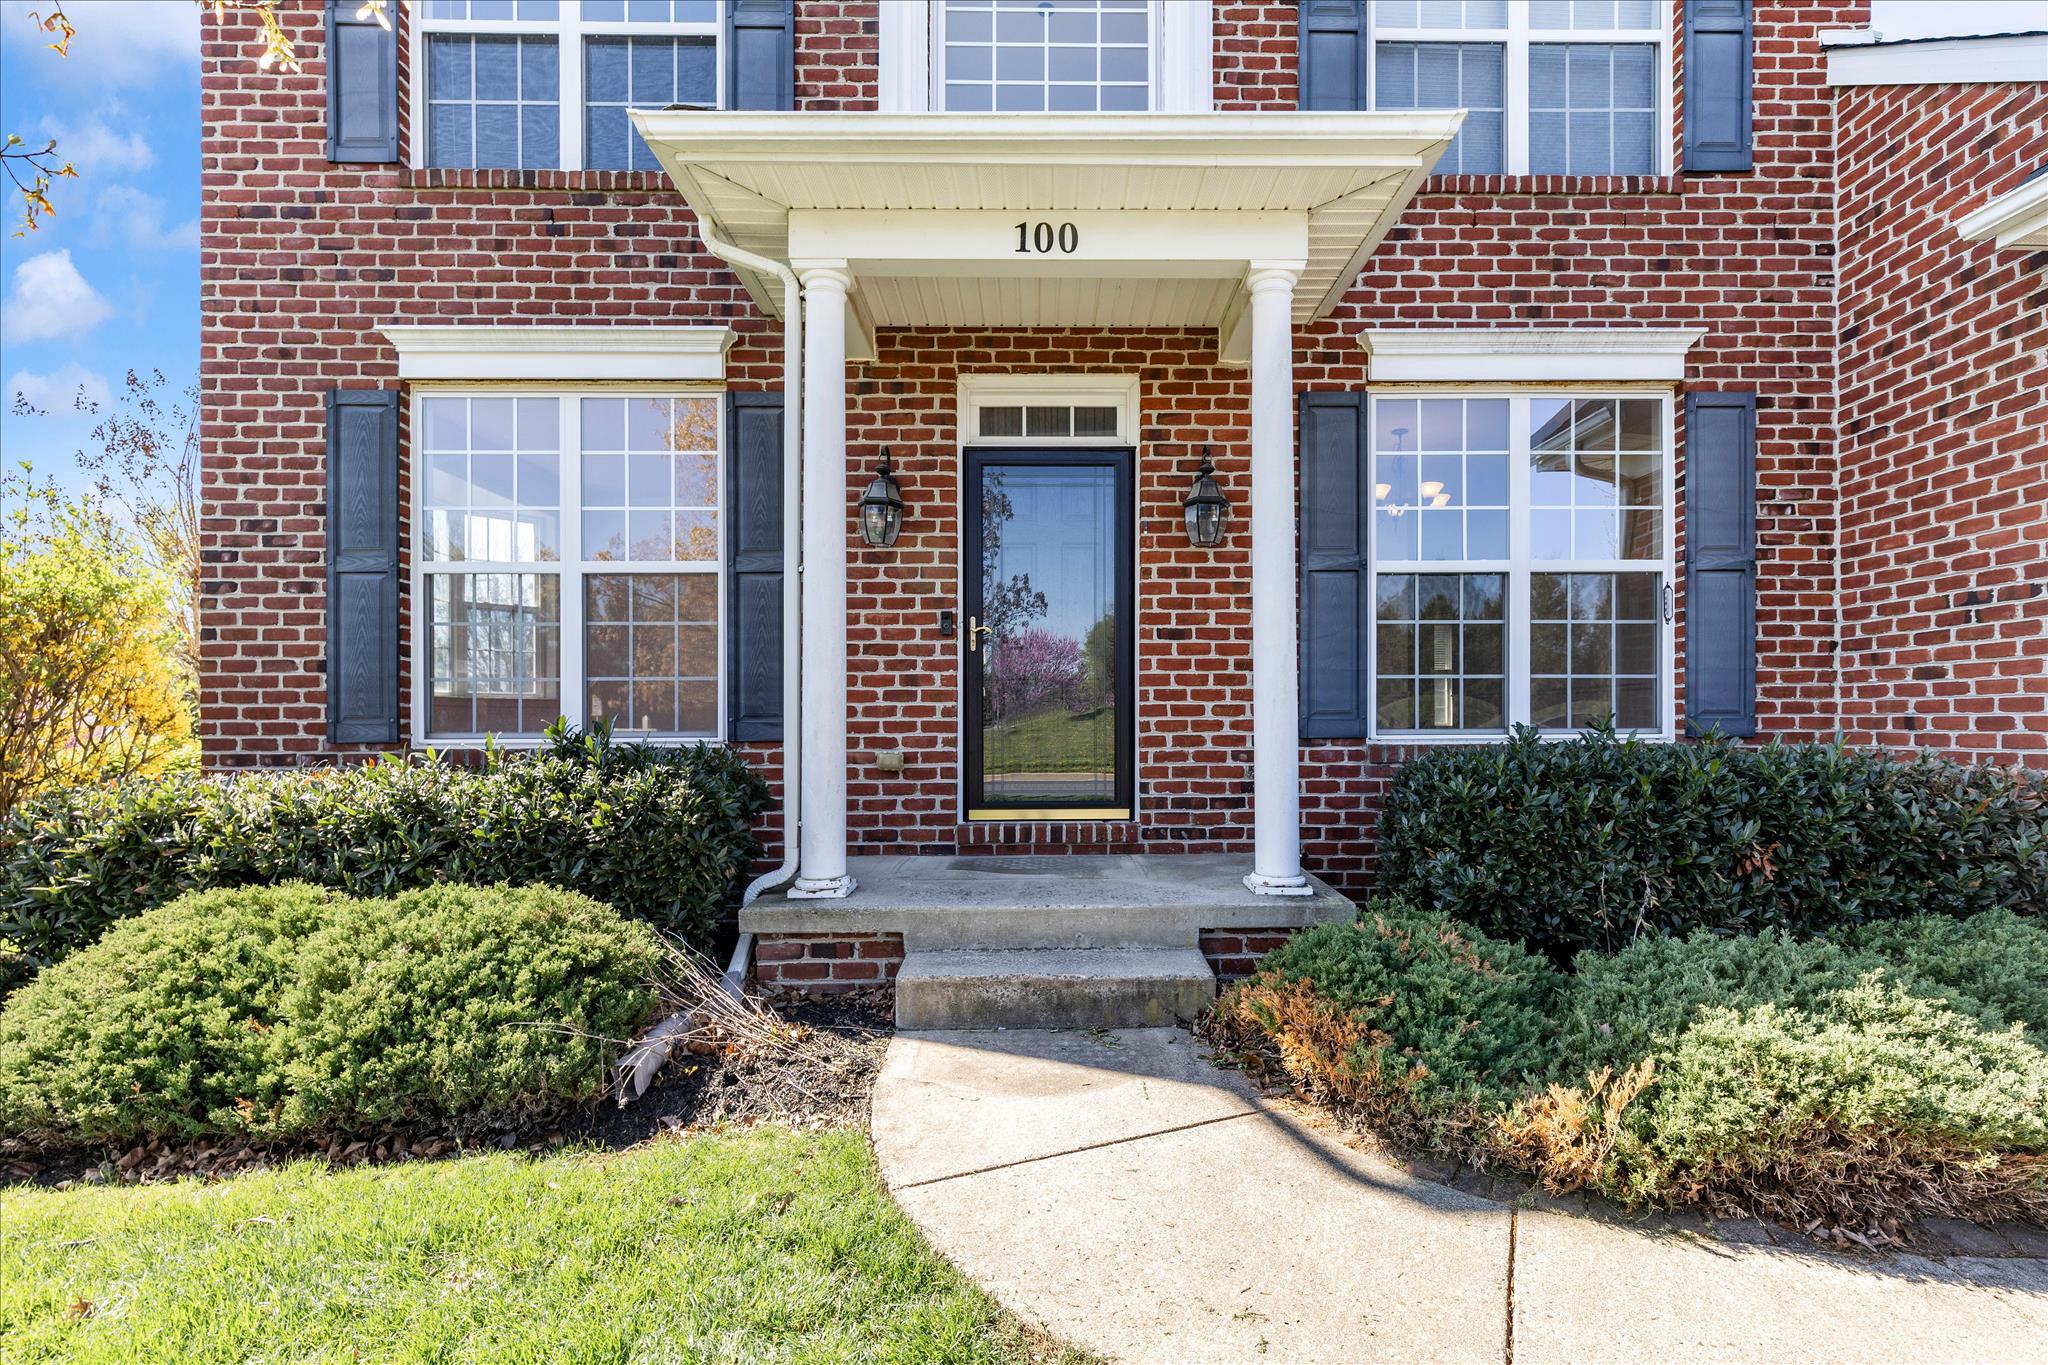
FREDERICK
100 SUNLIGHT DRIVE
4 Beds
3 Baths
3,000 Sq.Ft.
$675,000
MLS#: MDFR2080144

FREDERICK
516 SAGE HEN WAY
4 Beds
2 Baths
1,876 Sq.Ft.
$529,999
MLS#: MDFR2084358
.png)