Features & Amenities

Interior

  • Other Interior Features

    Pantry, Recessed Lighting, Walk-In Closet(s), Vaulted Ceiling(s), High Ceilings, Built-in Features, Open Floorplan

  • Total Bedrooms

    3

  • Bathrooms

    2

  • 1/2 Bathrooms

    2

  • Above Grade Finished Area

    1890.0

  • Basement YN

    YES

  • Cooling YN

    YES

  • Cooling

    Central Air, Electric

  • Fireplace YN

    NO

  • Heating YN

    YES

  • Heating

    Exhaust Fan, Natural Gas

  • Pet friendly

    Yes

Exterior

  • Garage

    Yes

  • Garage spaces

    1

  • Construction Materials

    Brick, Vinyl Siding

  • Other Exterior Features

    Lighting

  • Parking

    Garage Door Opener, Asphalt, Garage, Attached

  • Patio and Porch Features

    Deck, Patio

  • Pool

    No

  • Waterfront YN

    NO

  • View

    Garden

Area & Lot

  • Property Type

    Residential

  • Property Sub Type

    Townhouse

  • Architectural Style

    Colonial

Price

  • Sales Price

    $520,000

  • Tax Amount

    $4,282

  • Financing Options

    Cash, Conventional, Other

  • Sq. Footage

    1,890

  • Price/SqFt

    $275

HOA

  • Association

    YES

  • Association Fee

    $170

  • Association Fee Frequency

    Monthly

  • Association Fee Includes

    N/A

School District

  • Elementary School

    N/A

  • Middle School

    N/A

  • High School

    N/A

Property Features

  • New Construction

    NO

  • Association Amenities

    Jogging Path, Playground

  • Foundation Details

    Slab

  • Senior Community YN

    NO

  • Sewer

    Public Sewer

  • Water Source

    Public

Schedule a Showing

Showing scheduled successfully.

<
>
IN PERSON
VIA CHAT

What is 3 + 4 ?


Change time

Mortgage calculator

Estimate your monthly mortgage payment, including the principal and interest, property taxes, and HOA. Adjust the values to generate a more accurate rate.

Your payment

Principal and Interest:

$

Property taxes:

$

HOA fees:

$

Total loan payment:

$

Total interest amount:

$

Location

County

ANNE ARUNDEL

Elementary School

Middle School

High School

Listing Courtesy of Kathleen Armiger, Coldwell Banker Realty

RealHub Information is provided exclusively for consumers' personal, non-commercial use, and it may not be used for any purpose other than to identify prospective properties consumers may be interested in purchasing. All information deemed reliable but not guaranteed and should be independently verified. All properties are subject to prior sale, change or withdrawal. RealHub website owner shall not be responsible for any typographical errors, misinformation, misprints and shall be held totally harmless.

Agent Jenny Jackson

Salesperson, Realtor

Jenny Jackson

Call Jenny today to schedule a private showing.


* Listings on this website come from the FMLS IDX Compilation and may be held by brokerage firms other than the owner of this website. The listing brokerage is identified in any listing details. Information is deemed reliable but is not guaranteed. If you believe any FMLS listing contains material that infringes your copyrighted work please click here to review our DMCA policy and learn how to submit a takedown request.© 2024 FMLS.
Welcome to this beautiful and thoughtfully updated townhome in the sought-after community of Windgate! Offering 3 spacious bedrooms, 2 full and 2 half baths, a 1-car garage, three finished levels, and a desirable bump-out, this home combines comfort, style, and convenience.

The remodeled eat-in kitchen features crisp white cabinetry, granite countertops, stainless steel appliances, gas cooking, and a bright breakfast area. The adjoining dining area opens to a large rear deck—perfect for grilling, entertaining, or simply relaxing. Plantation shutters, numerous built-ins, and beautifully upgraded flooring throughout add even more character and appeal, including engineered hardwood, luxury vinyl tile, ceramic tile, and carpet.

Upstairs you'll find three generously sized bedrooms, including a spacious primary suite featuring vaulted ceilings and a large walk-in closet. The finished lower level provides even more living space with a large recreation room, half bath, and walk-out access to the patio and fully fenced backyard.

This Townhome has been exceptionally well maintained with numerous recent improvements, including a NEW HVAC system, hot water heater, kitchen appliances, and flooring in 2023; NEW garage door and openers in 2025; plus a roof installed in 2019 with 50-year shingles—providing added peace of mind for the next owner.

Location is another standout! Enjoy convenient access to Downtown Annapolis, the U.S. Naval Academy, Annapolis Mall, Anne Arundel Medical Center, and an incredible selection of restaurants, shopping, entertainment, and everyday conveniences. Commuters will appreciate the easy access to major routes connecting Annapolis, the Eastern Shore, Washington, D.C., and Baltimore.

Beautifully updated, spacious, and ideally located—this wonderful Windgate townhome is ready to welcome its next owner!

706 HOWARDS LOOP

Message successfully sent.

What would you like to know?

What is 3 + 4 ?

I agree to receive email communication and understand I can unsubscribe at any time.

I agree to be contacted by Charis Realty Group - Christine Issler, Broker via call, email, and text for real estate services. To opt out, you can reply 'stop' at any time or reply 'help' for assistance. You can also click the unsubscribe link in the emails. Message and data rates may apply. Message frequency may vary. Privacy Policy

Related Properties

Beautiful 1Br/1Bath facing east w pool/courtyard   view. Hardwood floor, GE Stainless Steel appliances, Granite counter. Full Size W/D inside unit. 24 Hour concierge/security in lobby. 25 amenities including most utilities included in condo fee. Outdoor Pool, Fitness center, Party Room, Library, Outdoor Dining area with BBQ grills, Hot Tub, Dog Park and much more. Blocks to downtown City Dock restaurants, entertainment and shopping.                    Luxury Living in the heart of Annapolis.
#MDAA2140556

ANNAPOLIS

5 PARK PLACE 425

1 Beds

1 Baths

838 Sq.Ft.

$477,900

MLS#: MDAA2140556

Nestled in the charming Cape St. Claire community, this exquisite split foyer home offers a perfect blend of comfort and luxury. With 2,168 square feet of thoughtfully designed living space, this residence features four spacious bedrooms including a massive owners suite and three full bathrooms, ensuring ample room for relaxation and entertaining. Step inside to discover a warm and inviting atmosphere, highlighted by an open floorplan that seamlessly connects the kitchen and dining areas. The kitchen, complete with electric appliances and generous table space, is perfect for culinary enthusiasts. Enjoy cozy evenings by the fireplace, where natural light pours in. The fully finished basement offers endless possibilities, whether you envision a home gym, office, or additional living space. Outside, sits on the perfect corner lot, providing a unique outdoor experience. Just a short stroll away, indulge in the community's exceptional amenities, including access to the beautiful Chesapeake Bay and Magothy River. Imagine sipping your morning coffee on the porch while taking in serene water views, or spending weekends at the nearby beach and boat dock. This property is not just a home; it's a lifestyle, offering a perfect blend of tranquility and recreation. Experience the best of waterfront living in this exclusive community, where every day feels like a vacation.
#MDAA2151396

ANNAPOLIS

994 HILLENDALE DRIVE

4 Beds

3 Baths

2,168 Sq.Ft.

$595,000

MLS#: MDAA2151396

Welcome to brand-new luxury living at Element at Mill Creek, a new construction community of modern condominiums designed for style, comfort, and convenience. This spacious, light-filled home offers southern exposure and a private balcony with serene views of lush forest retention—perfect for relaxing or entertaining. Inside, enjoy a chef-inspired kitchen with quartz countertops, upgraded cabinetry, stainless steel appliances, and a large center island. The open-concept living and dining areas create a warm, inviting atmosphere ideal for gatherings or quiet evenings. The primary suite features a generous walk-in closet and a spa-style bath with high-end finishes. Additional features include a full-size washer and dryer, included window treatments, ample storage, and reserved parking. As part of the new Element at Mill Creek community, you’ll enjoy low condo fees, resort-style amenities, and the ease of low-maintenance living in a brand-new home. Inquire today about available floor plans and pricing—your perfect new home is waiting!
#MDAA2136300

ANNAPOLIS

78 OLD MILL BOTTOM ROAD N 312

2 Beds

2 Baths

1,621 Sq.Ft.

$612,302

MLS#: MDAA2136300

Welcome to brand-new luxury living at Element at Mill Creek, a new construction community of modern condominiums designed for style, comfort, and convenience. This spacious, light-filled home offers southern exposure and a private balcony with serene views of lush forest retention—perfect for relaxing or entertaining. Inside, enjoy a chef-inspired kitchen with quartz countertops, upgraded cabinetry, stainless steel appliances, and a large center island. The open-concept living and dining areas create a warm, inviting atmosphere ideal for gatherings or quiet evenings. The primary suite features a generous walk-in closet and a spa-style bath with high-end finishes. Additional features include a full-size washer and dryer, included window treatments, ample storage, and reserved parking. As part of the new Element at Mill Creek community, you’ll enjoy low condo fees, resort-style amenities, and the ease of low-maintenance living in a brand-new home. Inquire today about available floor plans and pricing—your perfect new home is waiting!
#MDAA2135394

ANNAPOLIS

76 OLD MILL BOTTOM ROAD N 408

1 Beds

2 Baths

1,076 Sq.Ft.

$514,160

MLS#: MDAA2135394

Welcome to 1099 Linden Tree Drive, an incredible opportunity to own a four-bedroom, two-full-bath colonial in the desirable waterfront community of Cape St. Claire! Offering approximately 1,880 finished square feet, this home provides a functional layout with plenty of room for everyday living, working from home and entertaining. Several important updates have already been completed, including a newer roof, well pump, hot water heater, windows, heat pump, gutters, gutter guards and attic insulation. These improvements provide added value while still allowing the next owner the opportunity to personalize the home and make it their own. Outside, enjoy a spacious deck overlooking the fully fenced backyard—perfect for pets, play, gardening or summer gatherings. Cape St. Claire residents enjoy access to multiple community beaches, parks and marinas, while nearby parks offer trails, athletic fields, playgrounds, picnic areas and additional outdoor recreation. Conveniently located near shopping, schools, Route 50, the Chesapeake Bay Bridge, Downtown Annapolis and Maryland’s Eastern Shore, this home offers a wonderful combination of community amenities, outdoor recreation and commuter convenience. Bring your vision and make this Cape St. Claire home your own!
#MDAA2150772

ANNAPOLIS

1099 LINDEN TREE DRIVE

4 Beds

2 Baths

1,880 Sq.Ft.

$475,000

MLS#: MDAA2150772
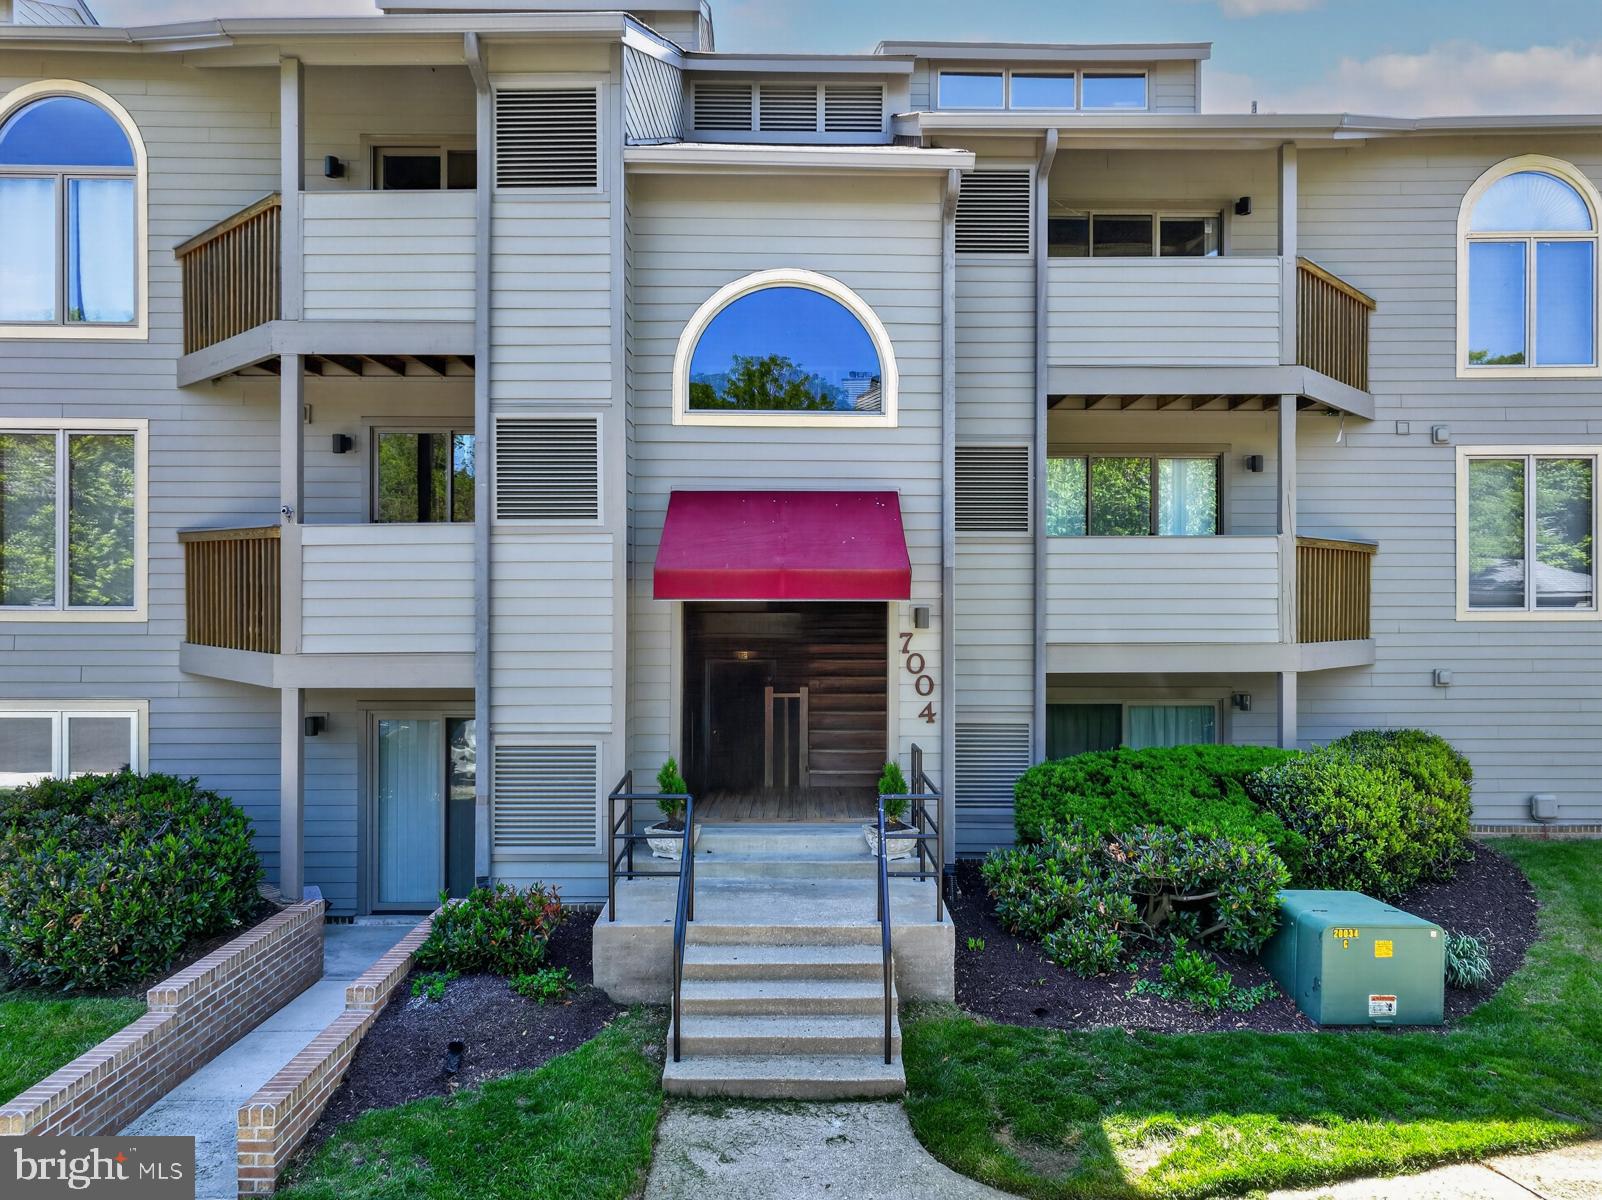
Don’t miss this beautifully updated, move-in-ready condo in the highly sought-after, amenity-rich community of Chesapeake Harbour, offering serene marina views and the perfect backdrop to relax and watch the boats drift by. This inviting home is bright and cheery and features neutral paint and carpeting.  There are two spacious bedrooms with two full baths. The open-concept living and dining areas create an effortless flow for both everyday living and entertaining and opens up to a deck that overlooks the marina. The updated kitchen showcases granite countertops and ample cabinetry, while the cozy wood-burning fireplace adds warmth and charm to the living space. Chesapeake Harbour offers resort-style living with 24/7 gated security, two pools, tennis courts, a private sandy beach, and scenic walking paths. Enjoy the convenience of a water taxi to Historic Annapolis or dine waterside at The Beacon, located right within the community. Experience low-maintenance coastal living at its finest, this is the one you’ve been waiting for.
#MDAA2143832

ANNAPOLIS

7004 CHANNEL VILLAGE COURT 102

2 Beds

2 Baths

N/A

$575,000

MLS#: MDAA2143832

Welcome home to this thoughtfully redesigned home in Eastport just blocks from Spa Creek and minutes to downtown Annapolis. This beautifully updated 3-bedroom, 3-bath residence offers approximately 1,600 finished square feet across two levels, combining a functional layout with quality finishes and extensive upgrades throughout.
The main level features a bright living room and an updated kitchen with quartz countertops, shaker cabinetry, stainless steel appliances, and a dining area. A main-level bedroom and full bath provide flexibility for guests or a home office. A dedicated laundry and utility space leads to the rear addition, where the private primary suite includes vaulted ceilings, a walk-in closet, and an en-suite bath with double vanities, custom tile, and a walk-in shower.
The upper level offers a finished attic suite with a third bedroom, full bath, and bonus flex space suitable for an office or additional living area. Interior features include durable flooring, recessed lighting, and a cohesive, modern design.
Exterior highlights include a fully fenced backyard with new sod and a concrete patio, ideal for outdoor enjoyment. The property also features professional landscaping, a new asphalt driveway for off-street parking, and durable exterior materials including Hardie Plank siding, Andersen 200 Series windows, and a new architectural shingle roof.
Major system upgrades include 200-amp electric service, new plumbing, dual-zone HVAC, and a whole-house sprinkler system. Conveniently located near restaurants, marinas, parks, downtown Annapolis, and Truxton Park.
#MDAA2148332

ANNAPOLIS

1210 PRESIDENT STREET

3 Beds

3 Baths

1,586 Sq.Ft.

$575,000

MLS#: MDAA2148332

Eastport! Eastport! Eastport! Corner lot that consists of 9,240 square feet. Off street parking and street parking. Stainless steel refrigerator, stacked washer and dryer, storage in lower level off kitchen.
New 10 foot by 15 foot shed. 
Separate dining room. Back porch is 21 feet by 7 feet. Partially fenced back yard. Upstairs bedroom has unique wood ceiling. Freshly painted living room,  2 bedrooms, and dining room. 
Lot has room for expansion. Close to downtown, Quiet Waters Park, and Eastport Shopping Center. Easy access to main streets.
#MDAA2155134

ANNAPOLIS

1311 PRESIDENT STREET

3 Beds

1 Baths

1,532 Sq.Ft.

$599,900

MLS#: MDAA2155134

Spacious Duplex located in Sought After Revell Downs! Over 1800 square feet of Finished Living Space with Recent Updates Including 35 Year Architectural Shingle Roof, Maple Kitchen Cabinets, Granite Counters, Kitchen Appliances, Marble Floor Tile in Kitchen, Ceramic Wall Tile and Vanities in Bathrooms, Luxury Vinyl Plank in Living and Dining Room and New Washer and Dryer. The Main Level Features 3 Bedrooms, Bathroom, Kitchen, Living Room and Separate Dining. Downstairs you have a Big Family Room with a Fireplace, 4th Bedroom, 1/2 Bath and a Huge Storage/Laundry Room. Outside is Nicely Landscaped and Great for Entertaining with a Fully Fenced Back Yard, Big Custom Sundeck, Three Storage Sheds and a Patio. This Wonderful Community is Just minutes from Schools, Annapolis Mall, Riva Festival Shopping Center, Quiet Waters Park, Sandy Point State Park, and downtown Annapolis, with quick access to Route 50, I-97, and the Naval Academy. You can also enjoy the newly completed Broadneck Peninsula Trail with a Multi-Use path that connects the existing Baltimore and Annapolis Trail directly to Sandy Point State Park!
#MDAA2156742

ANNAPOLIS

1660 SECRETARIAT DRIVE

4 Beds

1 Baths

1,872 Sq.Ft.

$419,900

MLS#: MDAA2156742

Good Pride Reduction.  See the virtually staged photos of the living room.  A great opportunity just before the summer ends.  Quiet tranquil setting for this 2 bedroom 2 bath unit with a view of the Bay in the distance,   Windows in second bedroom replaced in 2024. To be sold in  As-is condition.  Enjoy the community amenities - 24 hour security, swimming pools, tennis courts, a beach and walking trails.  Bay Ridge Rd. to Route 50 and 97 to DC and Baltimore. Easy to show, just call Showings to log in.
#MDAA2127108

ANNAPOLIS

2010 QUAY VILLAGE COURT 101

2 Beds

2 Baths

1,280 Sq.Ft.

$490,000

MLS#: MDAA2127108

 - property

Send a message

Message successfully sent.

Your message

What is 3 + 4 ?

Reason for contacting?

I agree to receive email communication and understand I can unsubscribe at any time.

I agree to be contacted by Charis Realty Group - Christine Issler, Broker via call, email, and text for real estate services. To opt out, you can reply 'stop' at any time or reply 'help' for assistance. You can also click the unsubscribe link in the emails. Message and data rates may apply. Message frequency may vary. Privacy Policy

Sign Out

Virtual Assistant

Would you like to take the next step with this property? We can help you schedule a showing or virtual tour, or send you more details.

Yes, I would like more information.

Thank You for Your Reply, One of Our Agents will contact you as soon as possible

No, maybe later.

Thank you, you can always contact me via email, phone number or through the contact form.

Realhub AI

Lucy - Your AI-Powered Realtor

Update Your Temporary Password

Personalize your search

Enter your email and we'll notify you immediately when new listings match what you're looking for.

or enter email address

Already have an account ? Login here

Continue your home search

I agree to receive communications and understand I can unsubscribe at any time.

I agree to be contacted by Charis Realty Group - Christine Issler, Broker via call, email, and text for real estate services. To opt out, you can reply 'stop' at any time or reply 'help' for assistance. You can also click the unsubscribe link in the emails. Message and data rates may apply. Message frequency may vary. Privacy Policy

Already have an account ? Login here

We use cookies

We use cookies primarily for analytics to enhance your experience. By accepting, you agree to our use of these cookies. You can manage your preferences or learn more about our cookies policy.
