Features & Amenities

Interior

  • Other Interior Features

    Eat-in Kitchen, Ceiling Fan(s), Recessed Lighting

  • Total Bedrooms

    5

  • Bathrooms

    2

  • Above Grade Finished Area

    1798.0

  • Basement YN

    YES

  • Cooling YN

    YES

  • Cooling

    Central Air, Ceiling Fan(s), Electric

  • Fireplace YN

    YES

  • Heating YN

    YES

  • Heating

    Natural Gas, Forced Air

  • Pet friendly

    No

Exterior

  • Garage

    No

  • Construction Materials

    Aluminum Siding, Vinyl Siding

  • Other Exterior Features

    Lighting

  • Parking

    Off Street, On Street, Driveway

  • Patio and Porch Features

    Deck, Porch, Wrap Around

  • Pool

    Yes

  • Pool Features

    Above Ground, Private

  • Waterfront YN

    NO

Area & Lot

  • Lot Features

    Corner Lot, Front Yard, Back Yard

  • Lot Size(acres)

    0.24

  • Lot Size(square feet)

    10,454

  • Property Type

    Residential

  • Property Sub Type

    Single Family Residence

  • Architectural Style

    Farmhouse/National Folk

Price

  • Sales Price

    $334,900

  • Tax Amount

    $5,683

  • Financing Options

    Cash, Conventional, FHA, VA

  • Sq. Footage

    1,798

  • Price/SqFt

    $186

HOA

  • Association

    No

Property Resources

  • Horse Property

    NO

School District

  • Elementary School

    HARRIS SCHOOL

  • Middle School

    HARRIS SCHOOL

  • High School

    ACADEMY PARK

Property Features

  • New Construction

    NO

  • Foundation Details

    Stone

  • Senior Community YN

    NO

  • Sewer

    Public Sewer

  • Tax Lot

    045-000

  • Water Source

    Public

Schedule a Showing

Showing scheduled successfully.

<
>
IN PERSON
VIA CHAT

What is 3 + 4 ?


Change time

Mortgage calculator

Estimate your monthly mortgage payment, including the principal and interest, property taxes, and HOA. Adjust the values to generate a more accurate rate.

Your payment

Principal and Interest:

$

Property taxes:

$

HOA fees:

$

Total loan payment:

$

Total interest amount:

$

Location

County

DELAWARE

Elementary School

HARRIS SCHOOL

Middle School

HARRIS SCHOOL

High School

ACADEMY PARK

Listing Courtesy of Susan E Lowes , VRA Realty

RealHub Information is provided exclusively for consumers' personal, non-commercial use, and it may not be used for any purpose other than to identify prospective properties consumers may be interested in purchasing. All information deemed reliable but not guaranteed and should be independently verified. All properties are subject to prior sale, change or withdrawal. RealHub website owner shall not be responsible for any typographical errors, misinformation, misprints and shall be held totally harmless.

Agent Jenny Jackson

AGENT

Jenny Jackson

Call Jenny today to schedule a private showing.


* Listings on this website come from the FMLS IDX Compilation and may be held by brokerage firms other than the owner of this website. The listing brokerage is identified in any listing details. Information is deemed reliable but is not guaranteed. If you believe any FMLS listing contains material that infringes your copyrighted work please click here to review our DMCA policy and learn how to submit a takedown request.© 2024 FMLS.
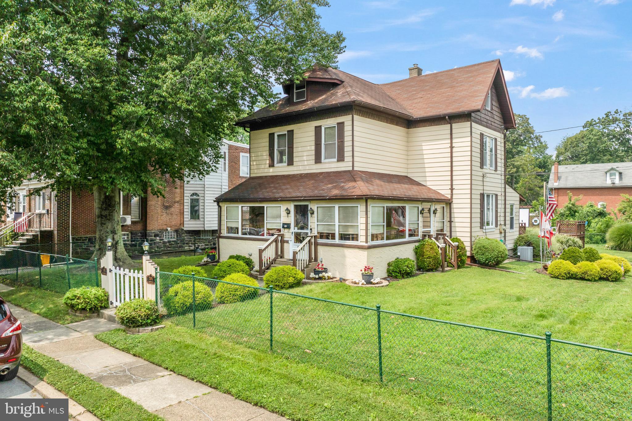
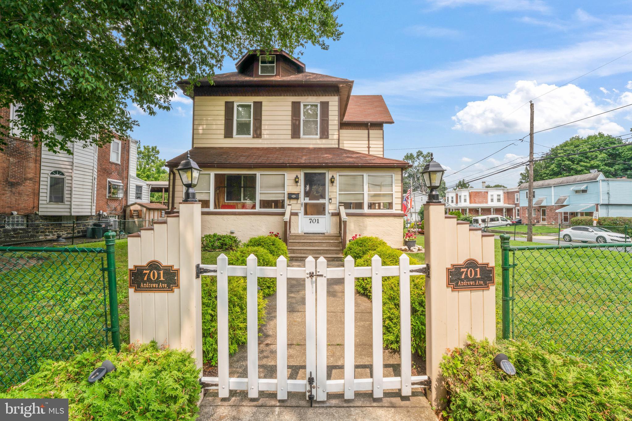
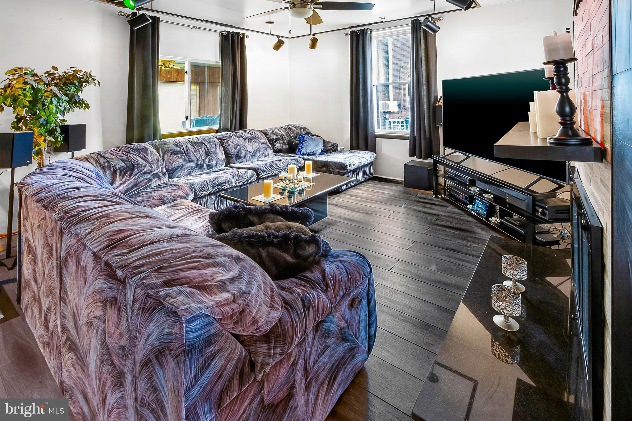
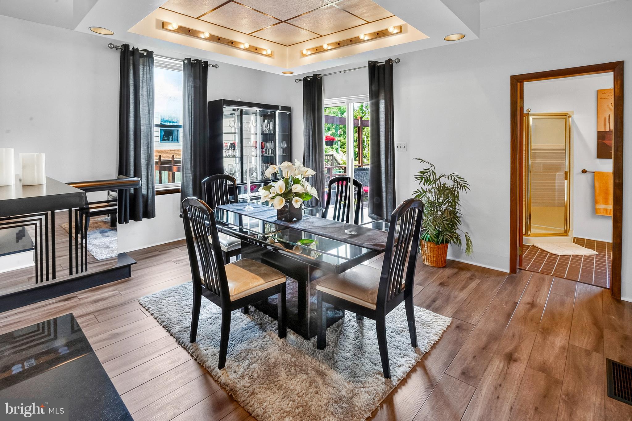
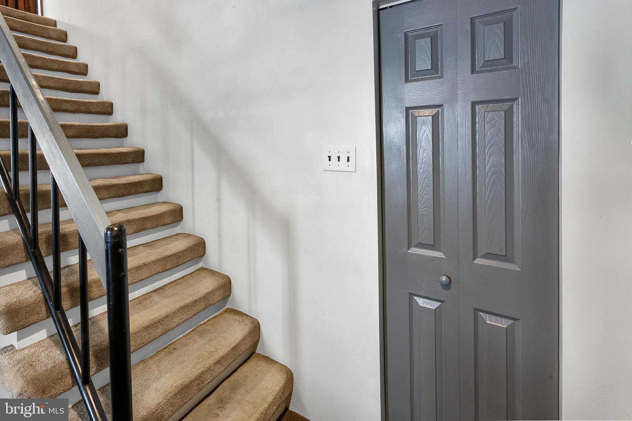
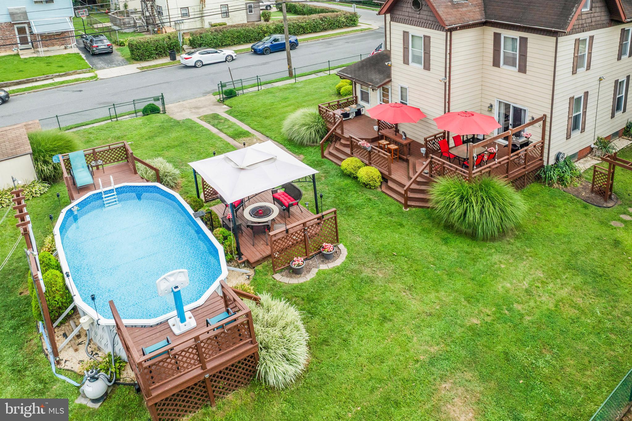
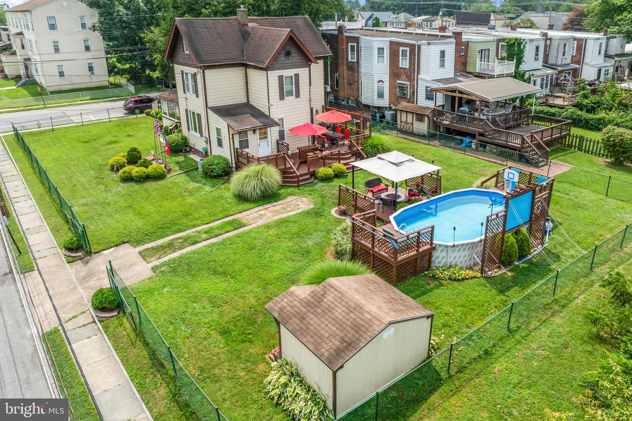
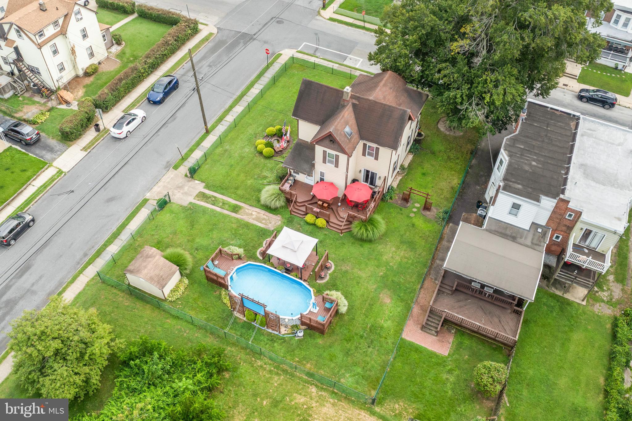
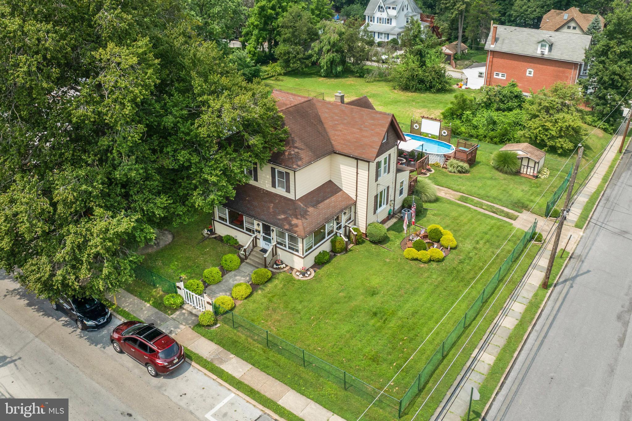
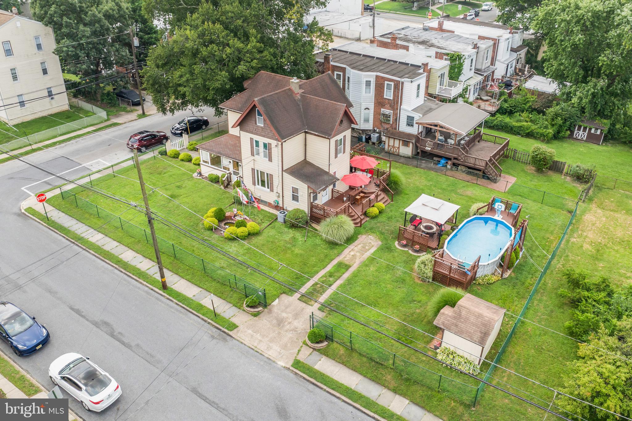
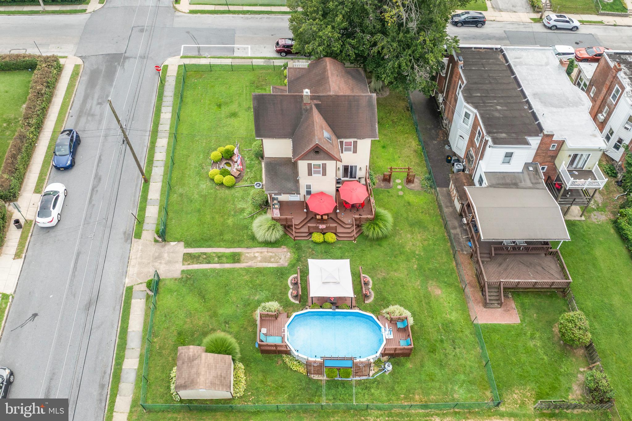
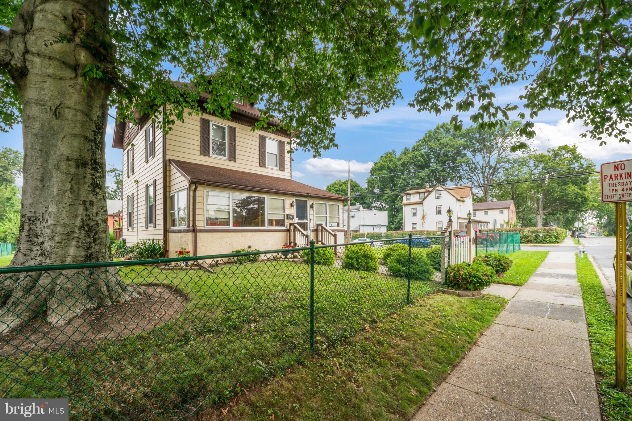
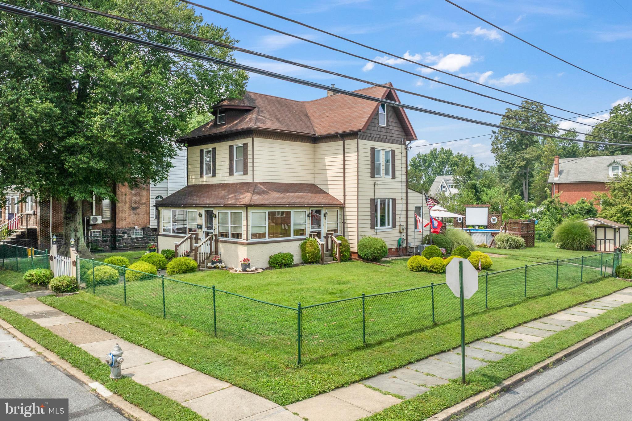
If you’ve been waiting for a home that actually feels like home—the search ends here. This 5-bedroom, 2-bathroom detached beauty on a spacious corner lot is bursting with charm, style, and space in all the right places.

Built in 1910, this home blends timeless details with smart updates that make everyday life smoother. From the moment you step into the enclosed porch, you’ll feel the character—but step inside and you’ll see it’s been thoughtfully modernized for how we actually live now.

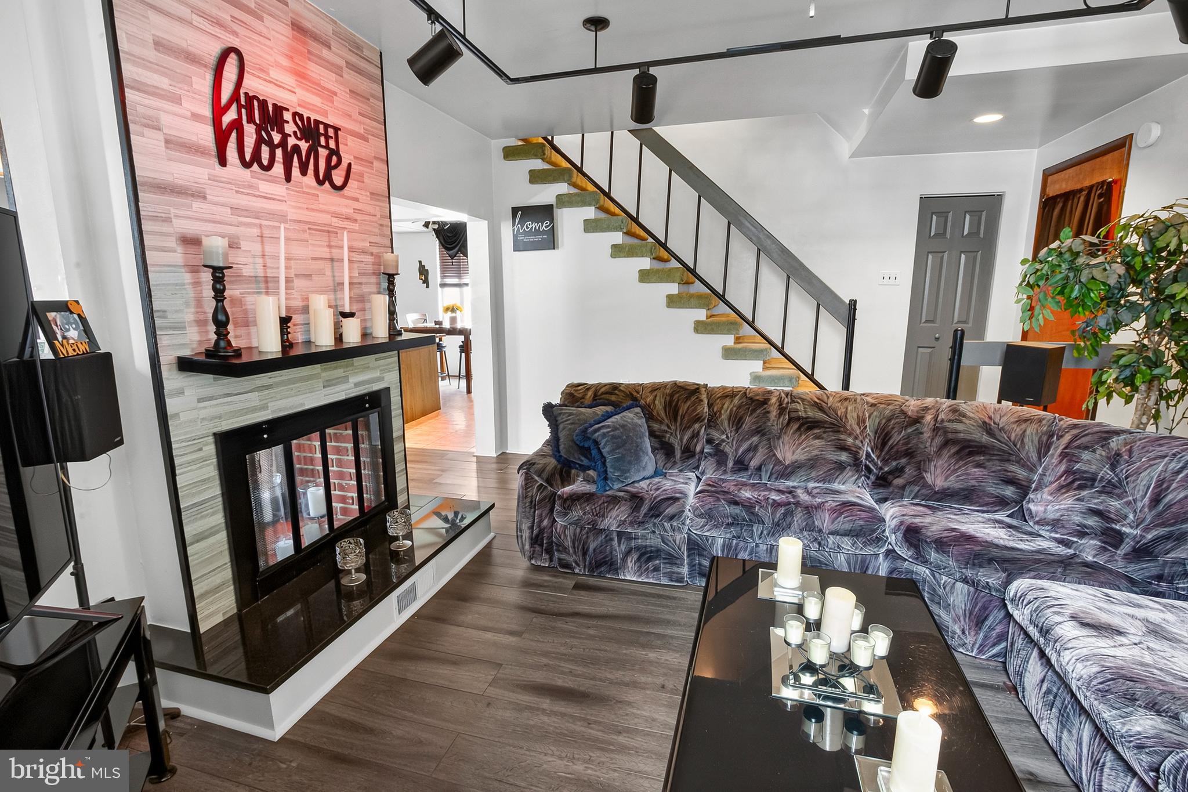
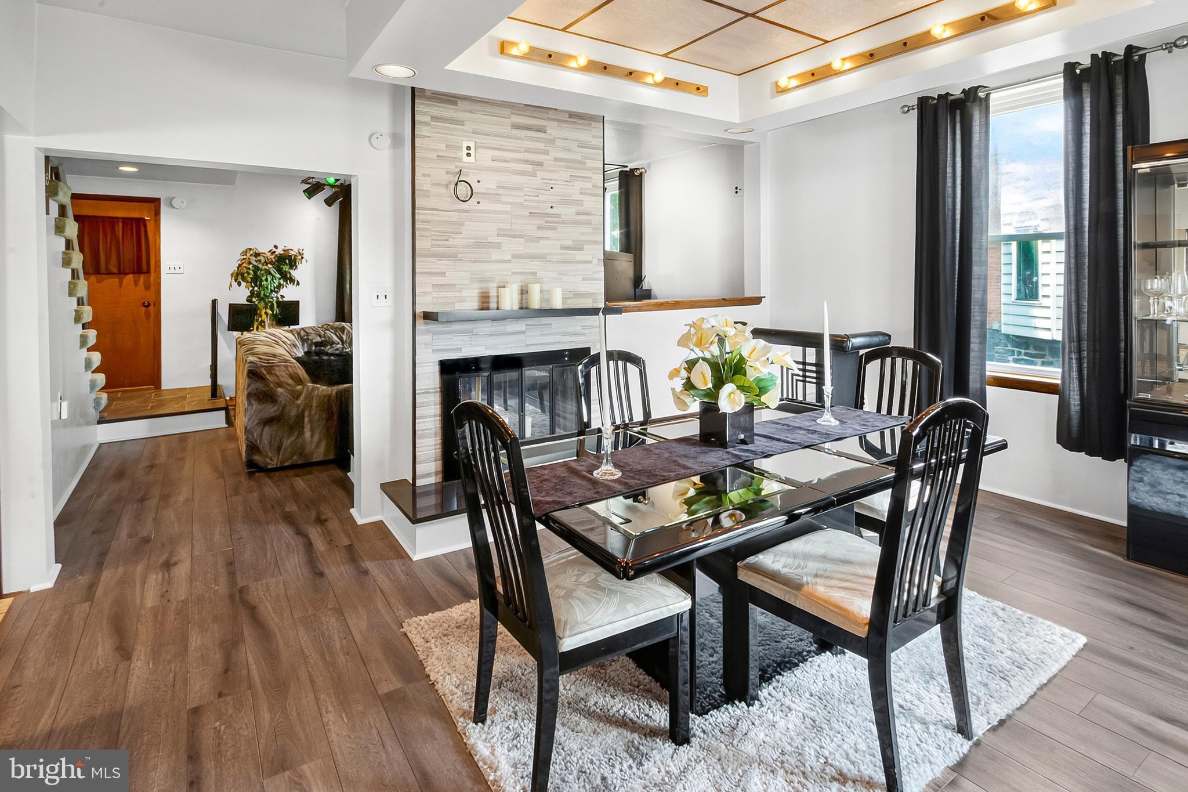
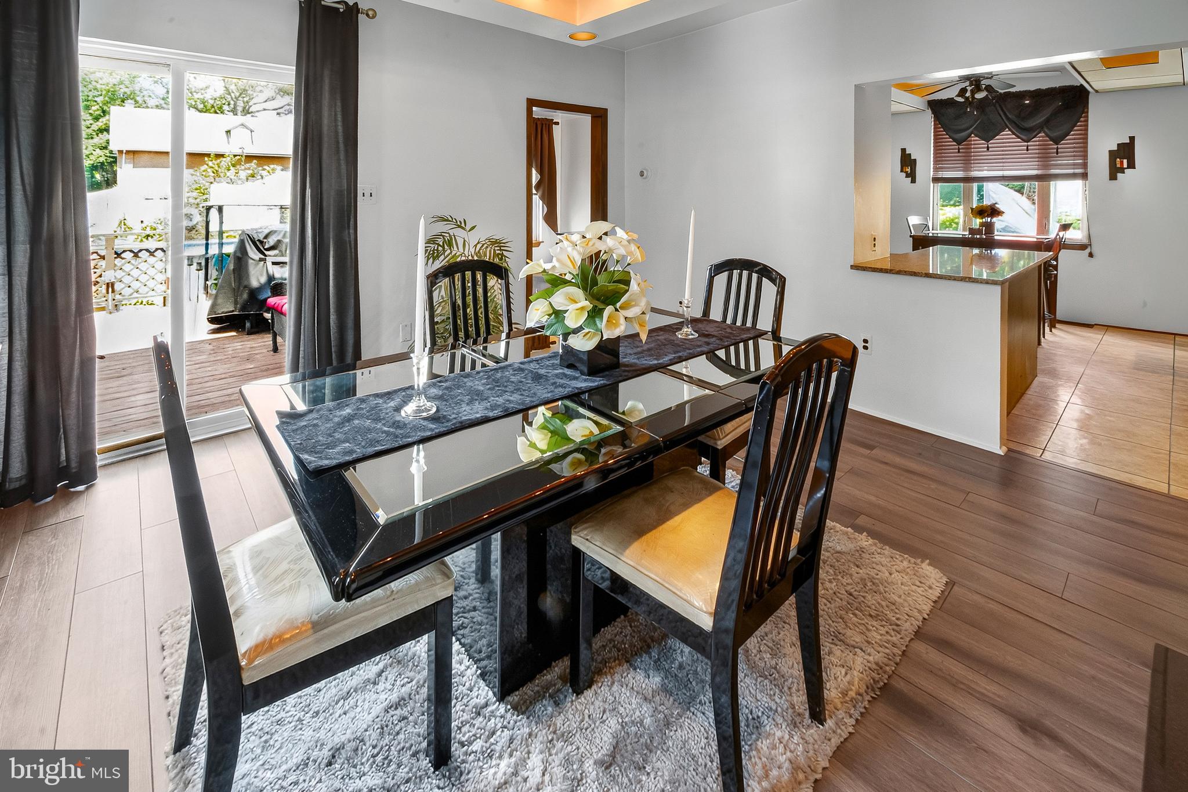
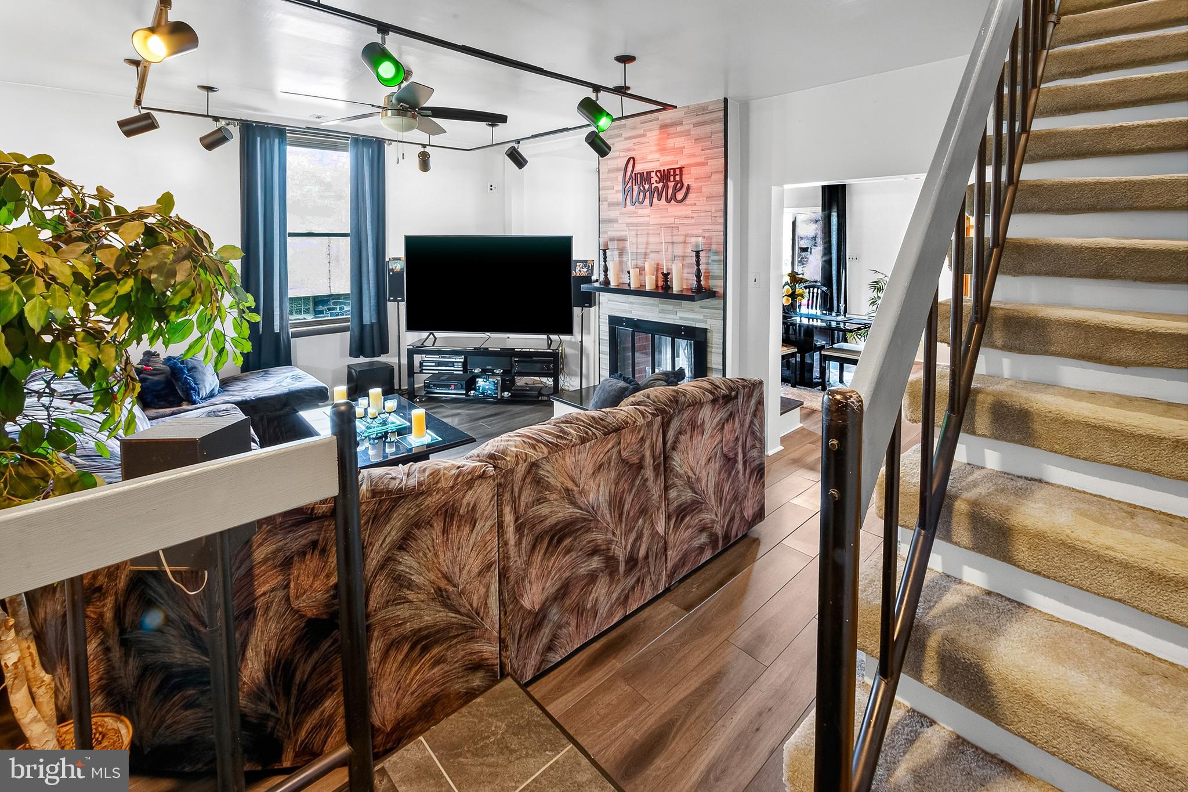
The open-concept living and dining space is warm and inviting, anchored by a show-stopping stacked-stone double-sided fireplace (for decorative use only). Fresh LVP flooring throughout the main level adds a clean, updated look without losing that original soul.

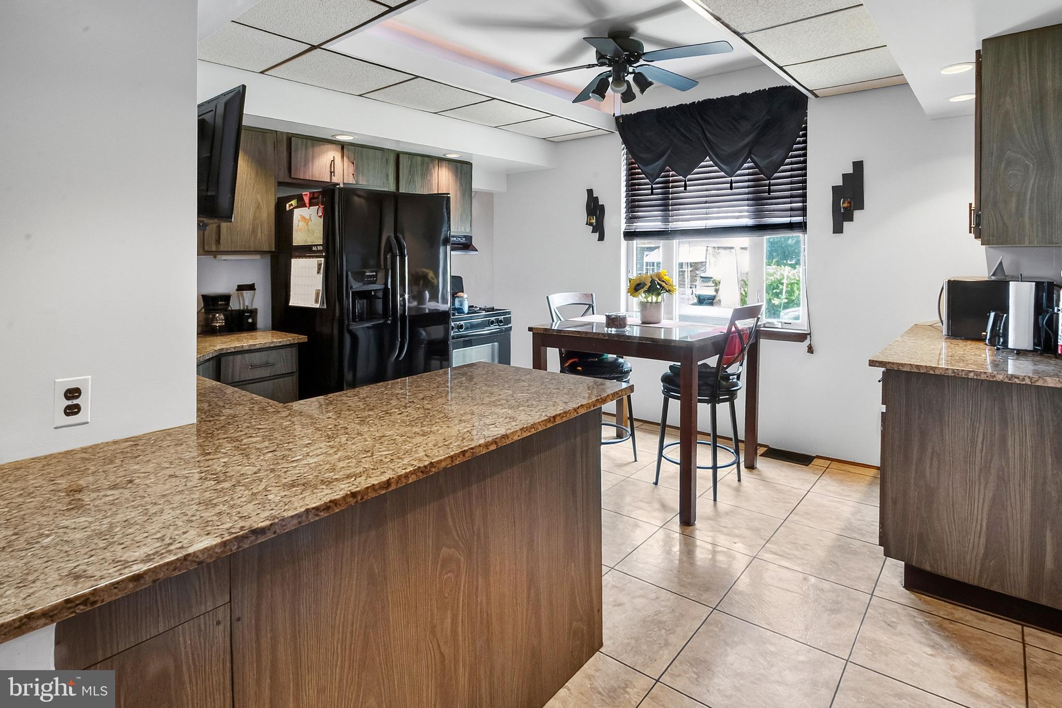
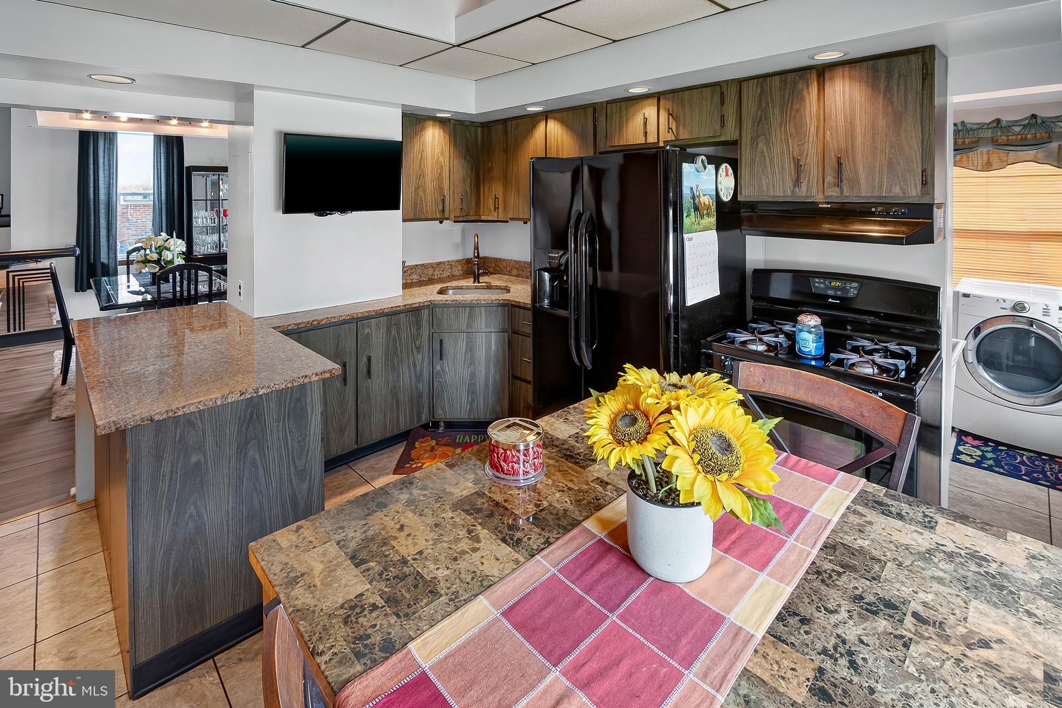
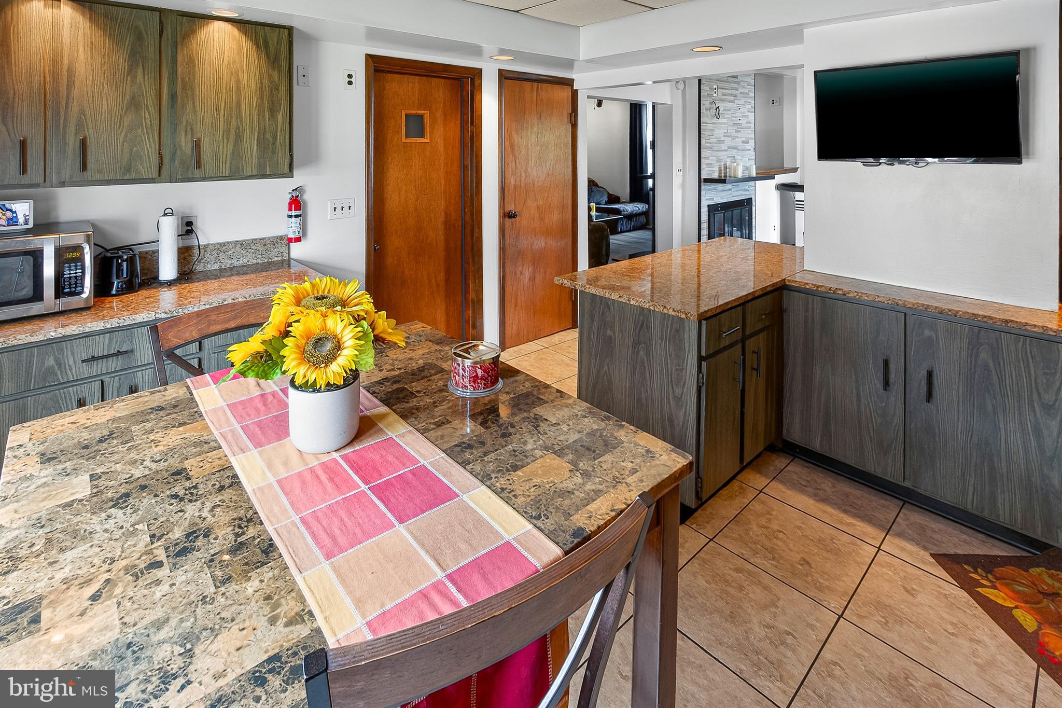
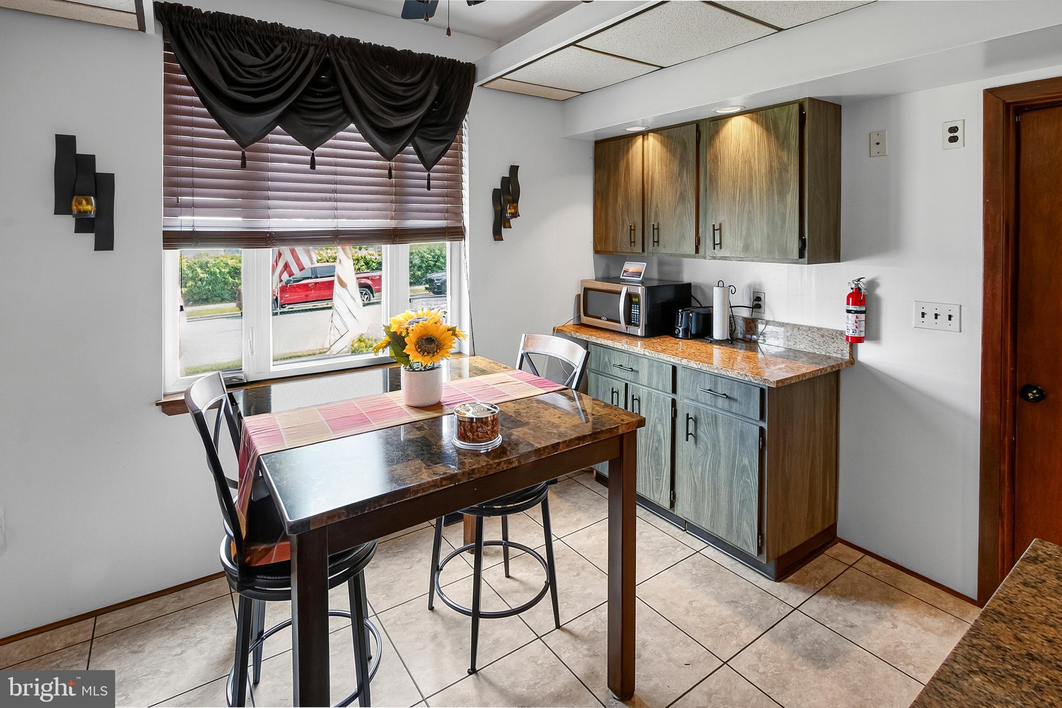
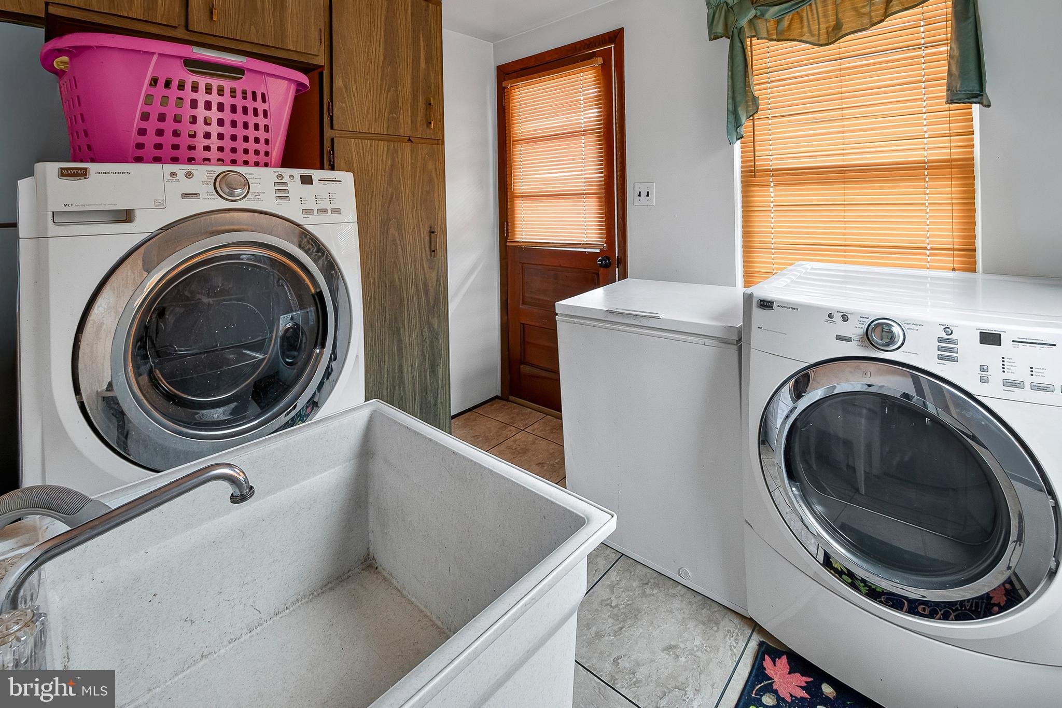
In the kitchen, you’ll find a functional layout that makes hosting or just feeding the crew easy, with laundry tucked just off the side—because nobody wants to trek laundry baskets through the house. A full bath on the first floor keeps things guest-friendly and flexible.

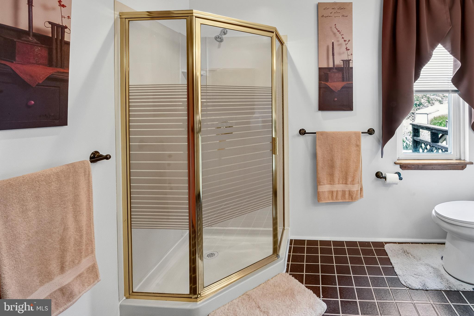
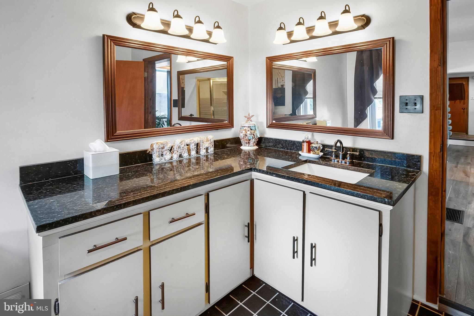
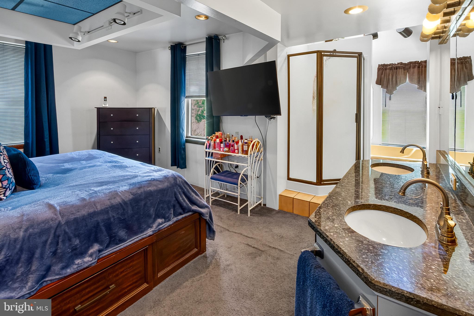
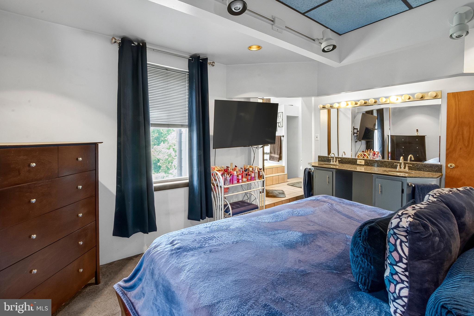
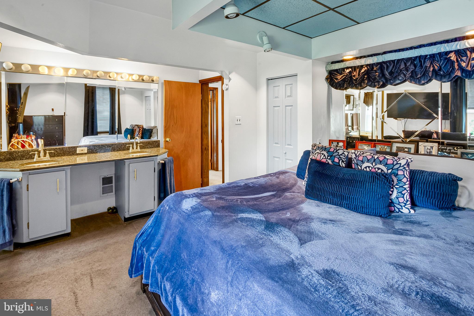
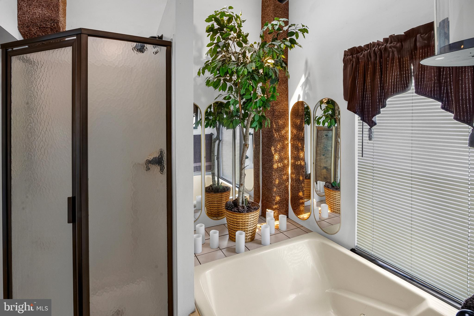
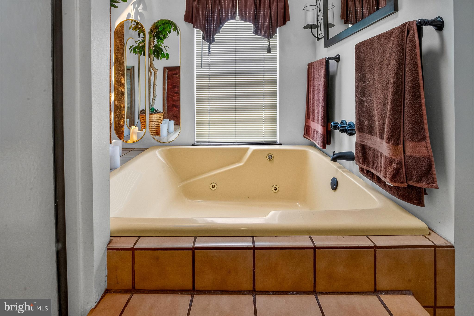
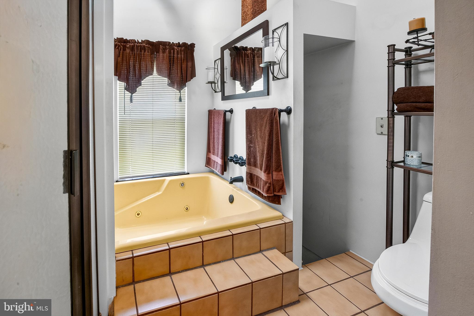
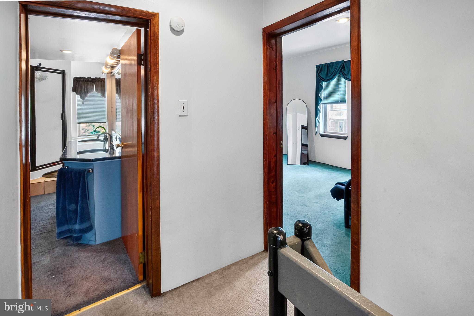
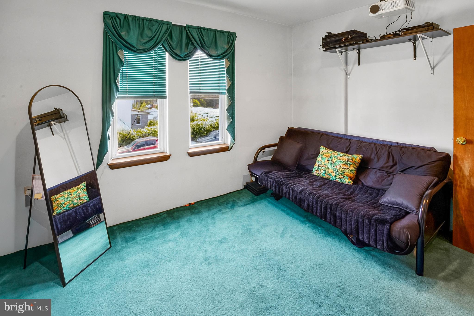
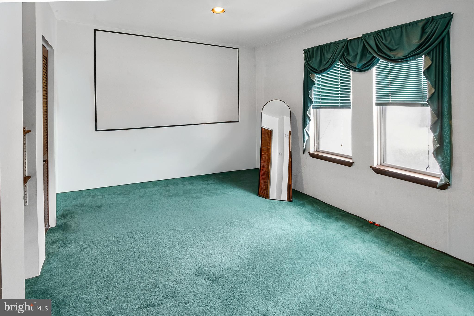
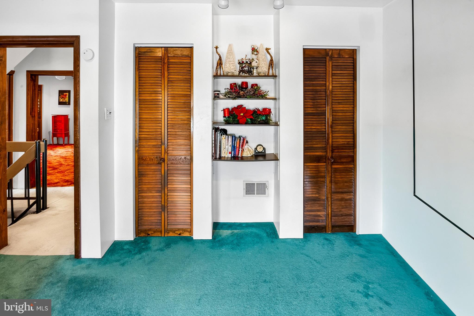
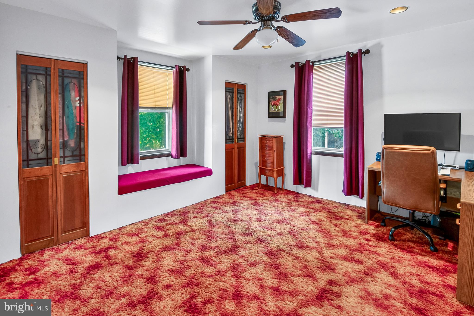
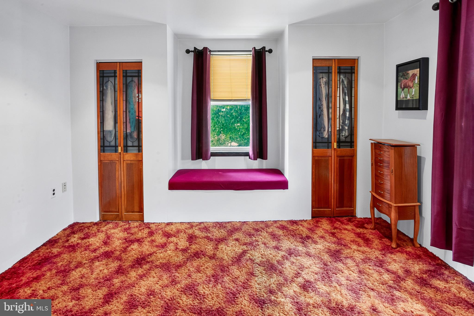
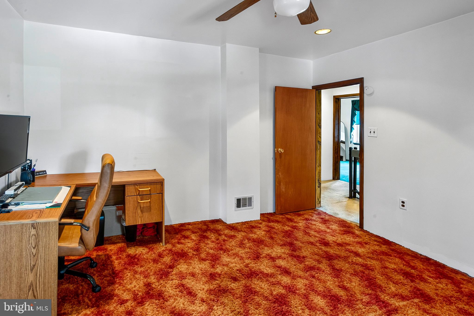
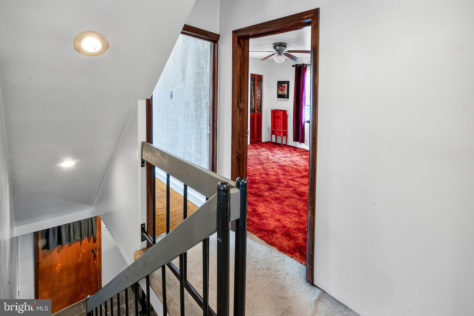
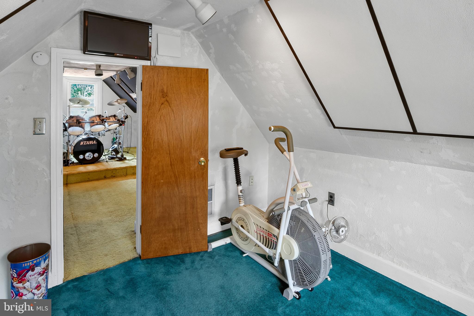
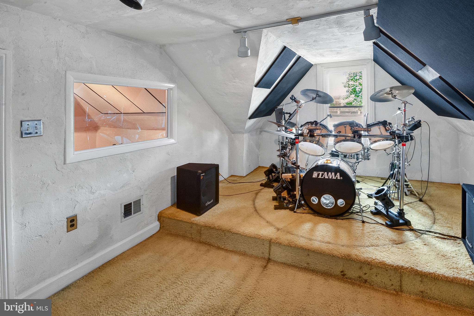
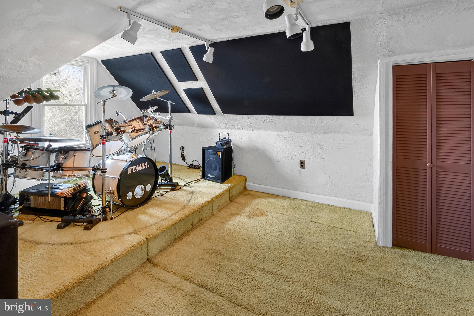
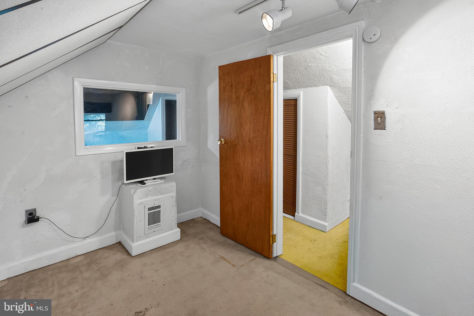
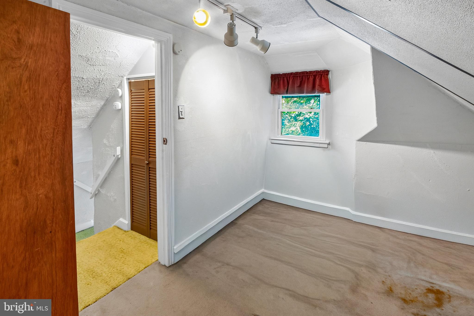
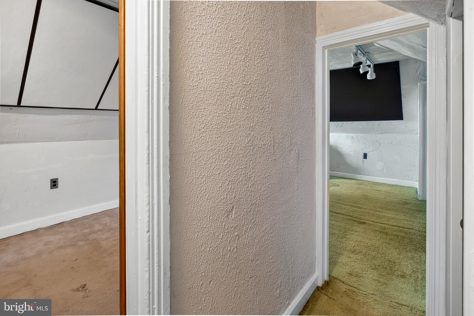
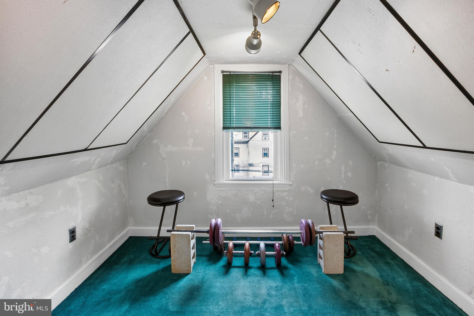
Upstairs, the primary suite is a total retreat: vaulted ceilings, dual sinks, and a jet tub that says “spa day” whenever you want. Two additional bedrooms round out the second floor, and the third level gives you even more space to spread out—with two more bedrooms and a bonus room that’s perfect for a playroom, home office, hobby zone, or creative space.

Let’s talk systems: this home runs on central air and forced hot air heat, giving you year-round comfort. There’s also an upgraded 200-amp electrical panel, modern lighting, and ceiling fans throughout to keep things breezy and energy-smart.

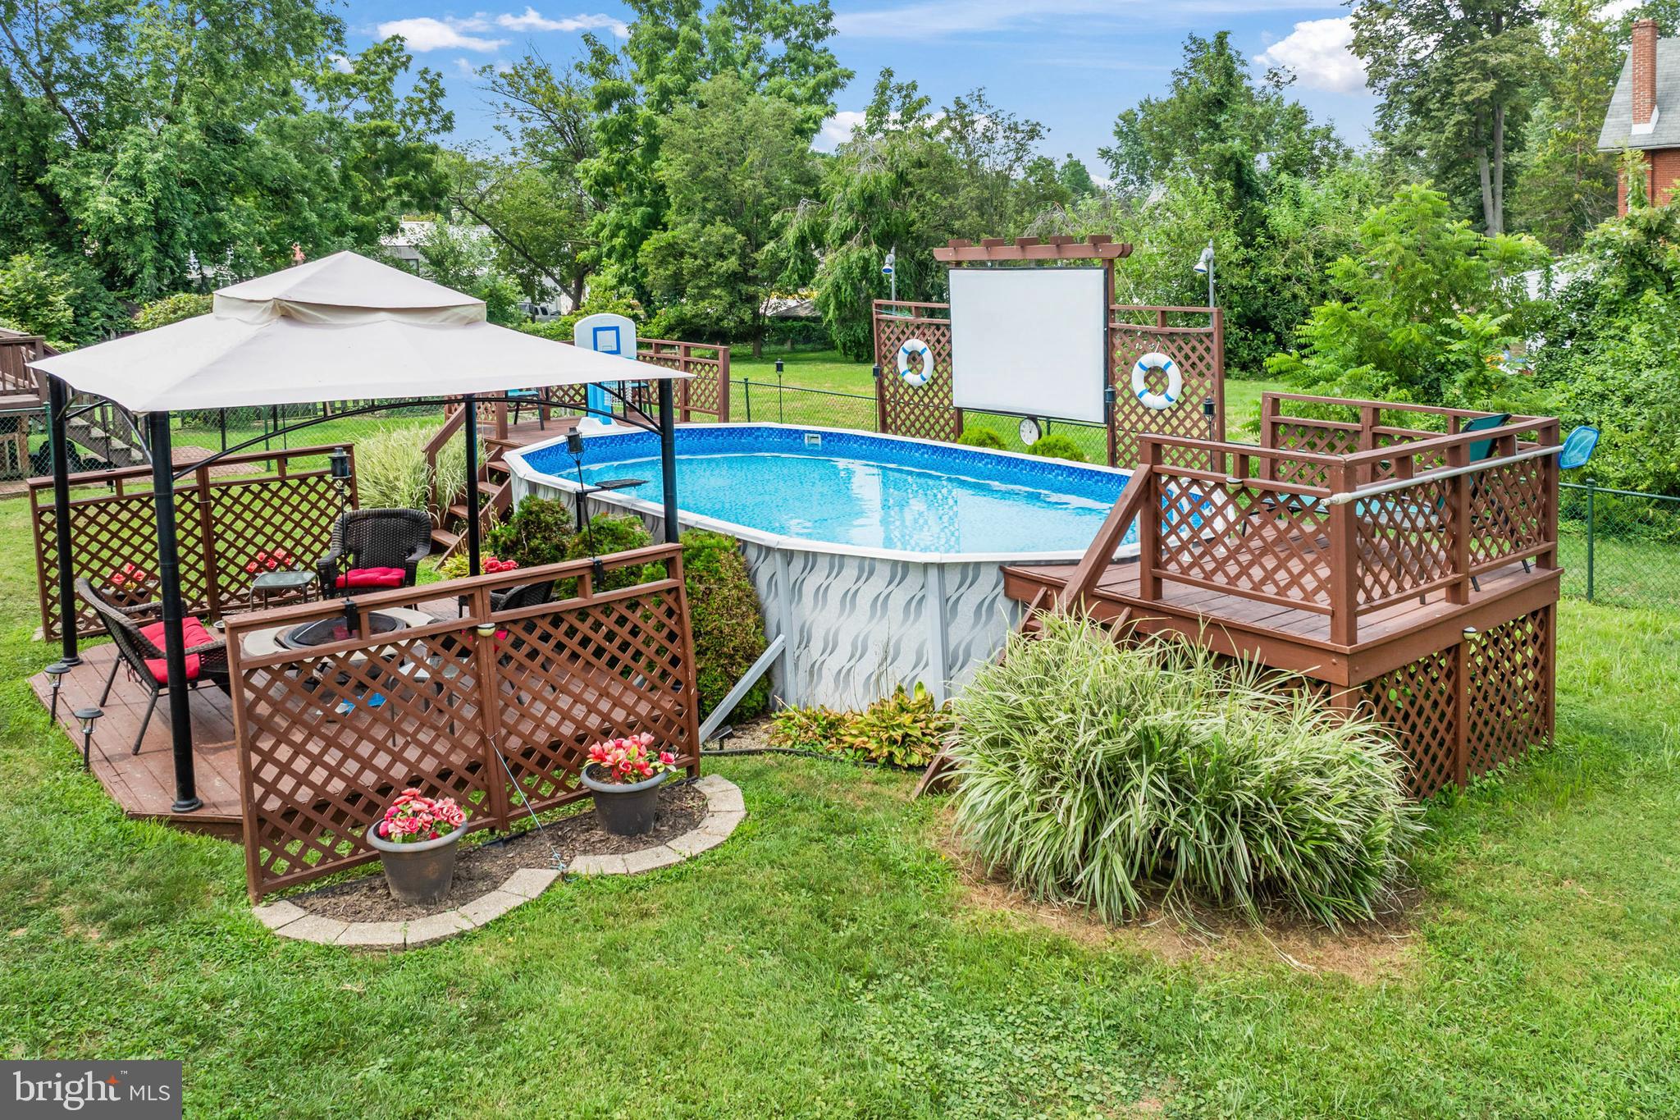
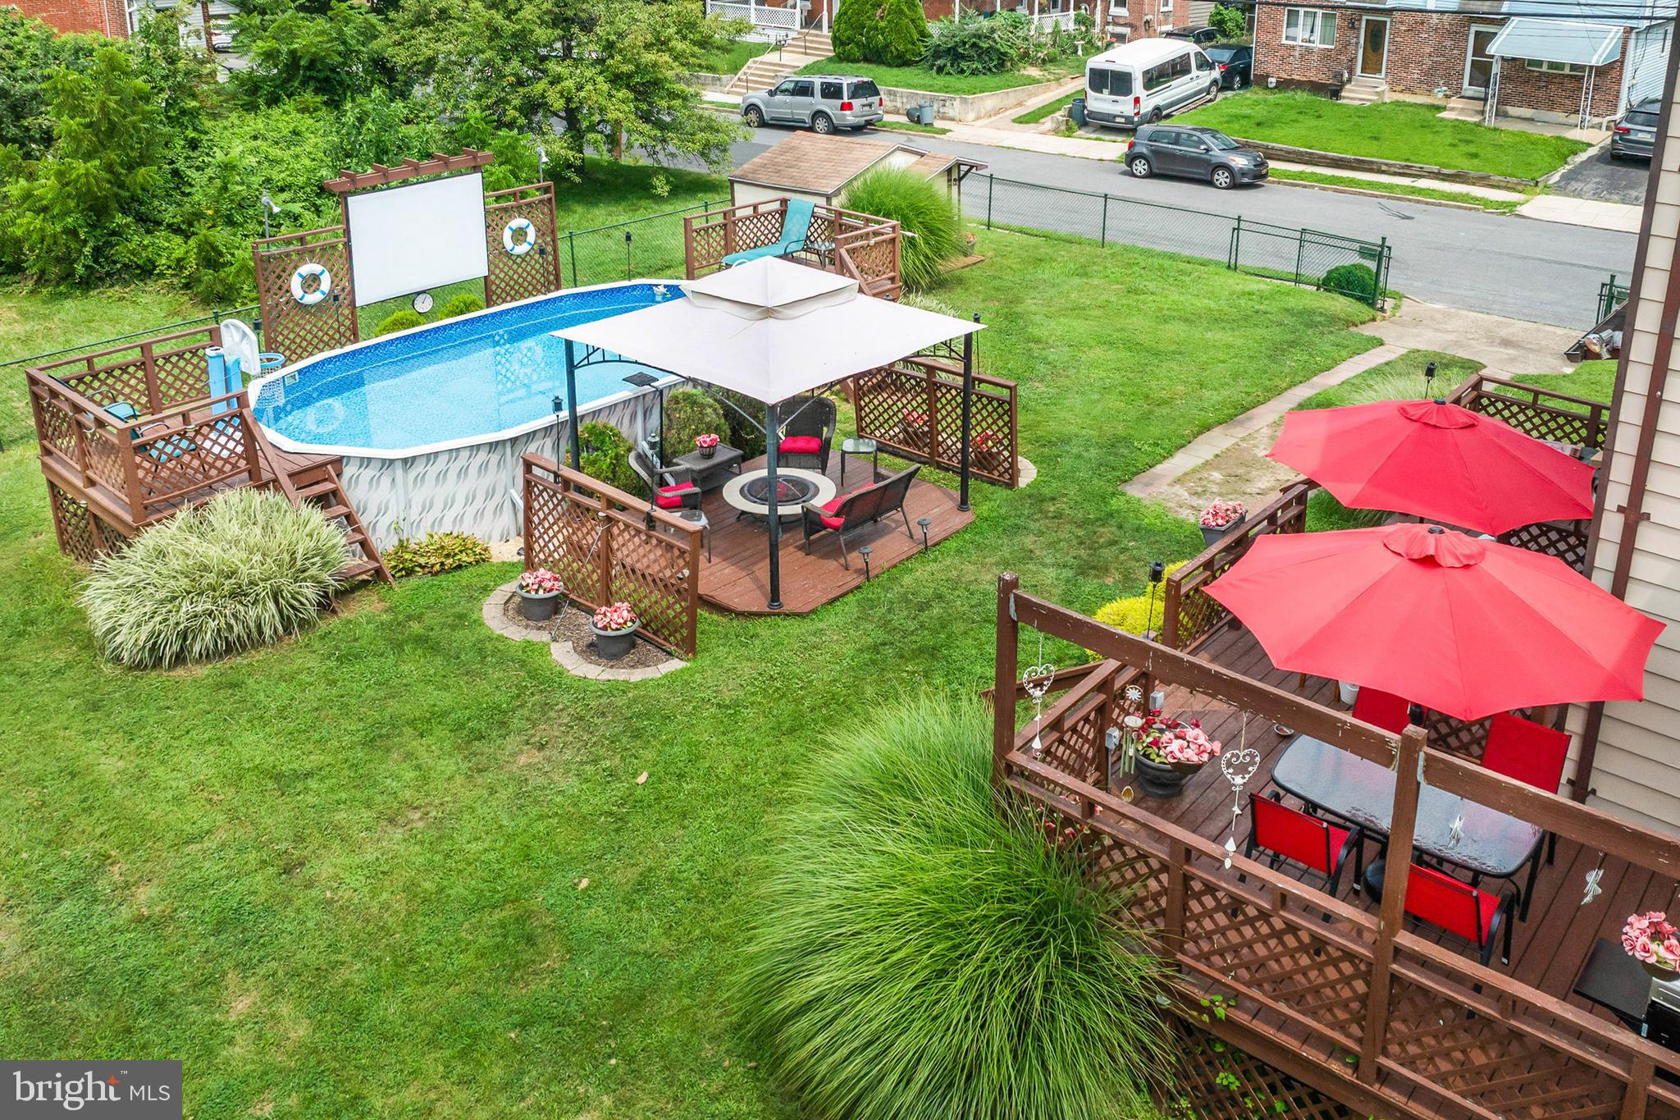
Step outside and enjoy a fully fenced yard, above-ground pool, spacious deck, and private driveway—because off-street parking is the real MVP.

Oh—and yes, the curb appeal is giving vintage farmhouse meets modern glow-up.

This home checks all the boxes: historic charm, modern updates, room to grow, and move-in ready status. What are you waiting for?

Schedule your showing before someone else calls it home!

701 ANDREWS

Message successfully sent.

What would you like to know?

What is 3 + 4 ?

I agree to receive email communication and understand I can unsubscribe at any time.

I agree to be contacted by Charis Realty Group via call, email, and text for real estate services. To opt out, you can reply 'stop' at any time or reply 'help' for assistance. You can also click the unsubscribe link in the emails. Message and data rates may apply. Message frequency may vary. Privacy Policy

Related Properties

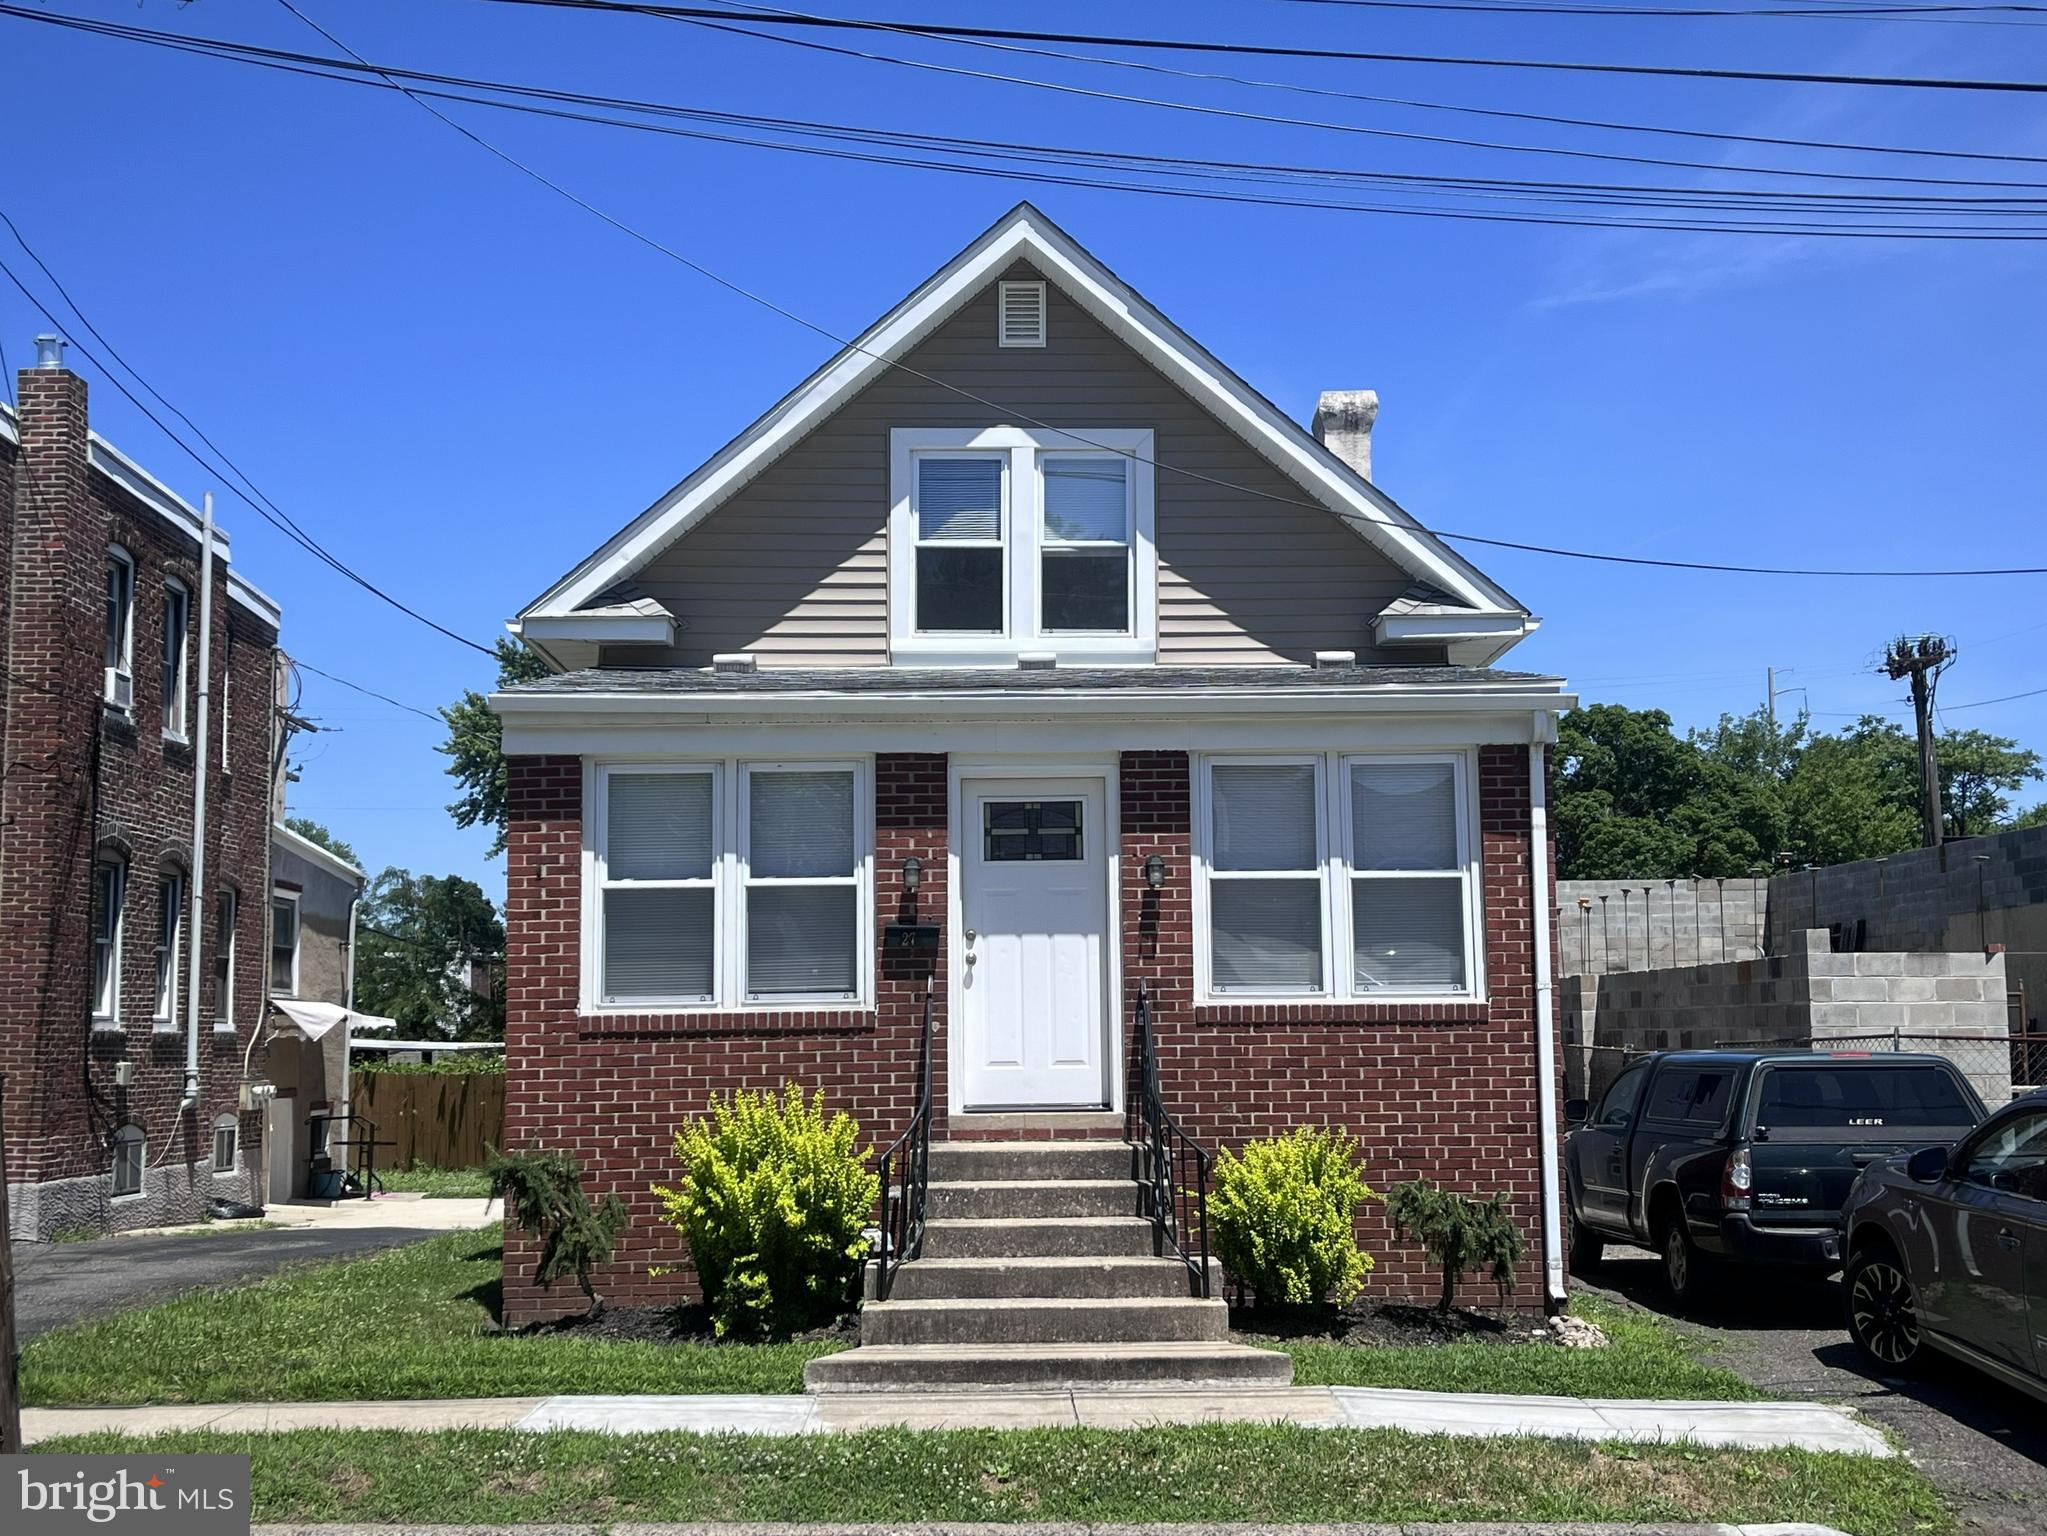
Here’s your chance to own a renovated single-family house with a backyard in Collingdale, just steps away
from Pusey Park. The home is ready for you to move right in, with an open-floor plan and fresh paint and
carpeting throughout. Enter the front door into the light-filled sunroom and on to the open plan living room – dining room – kitchen area. The remodeled eat-in kitchen has a large island with granite countertops. The upstairs bedrooms are spacious, and the downstairs bedroom has its own half bath. A large basement provides lots of storage and the possibility of extra living space. The fenced backyard offers a patio and plenty of privacy. There is convenient access to public transportation; there are bus stops along MacDade Boulevard (SEPTA routes 113, 114, 115) and the Darby Transit Center is less than a mile away.
#PADE2119798

COLLINGDALE

27 ROBERTA AVENUE

3 Beds

1 Baths

1,344 Sq.Ft.

$285,000

MLS#: PADE2119798
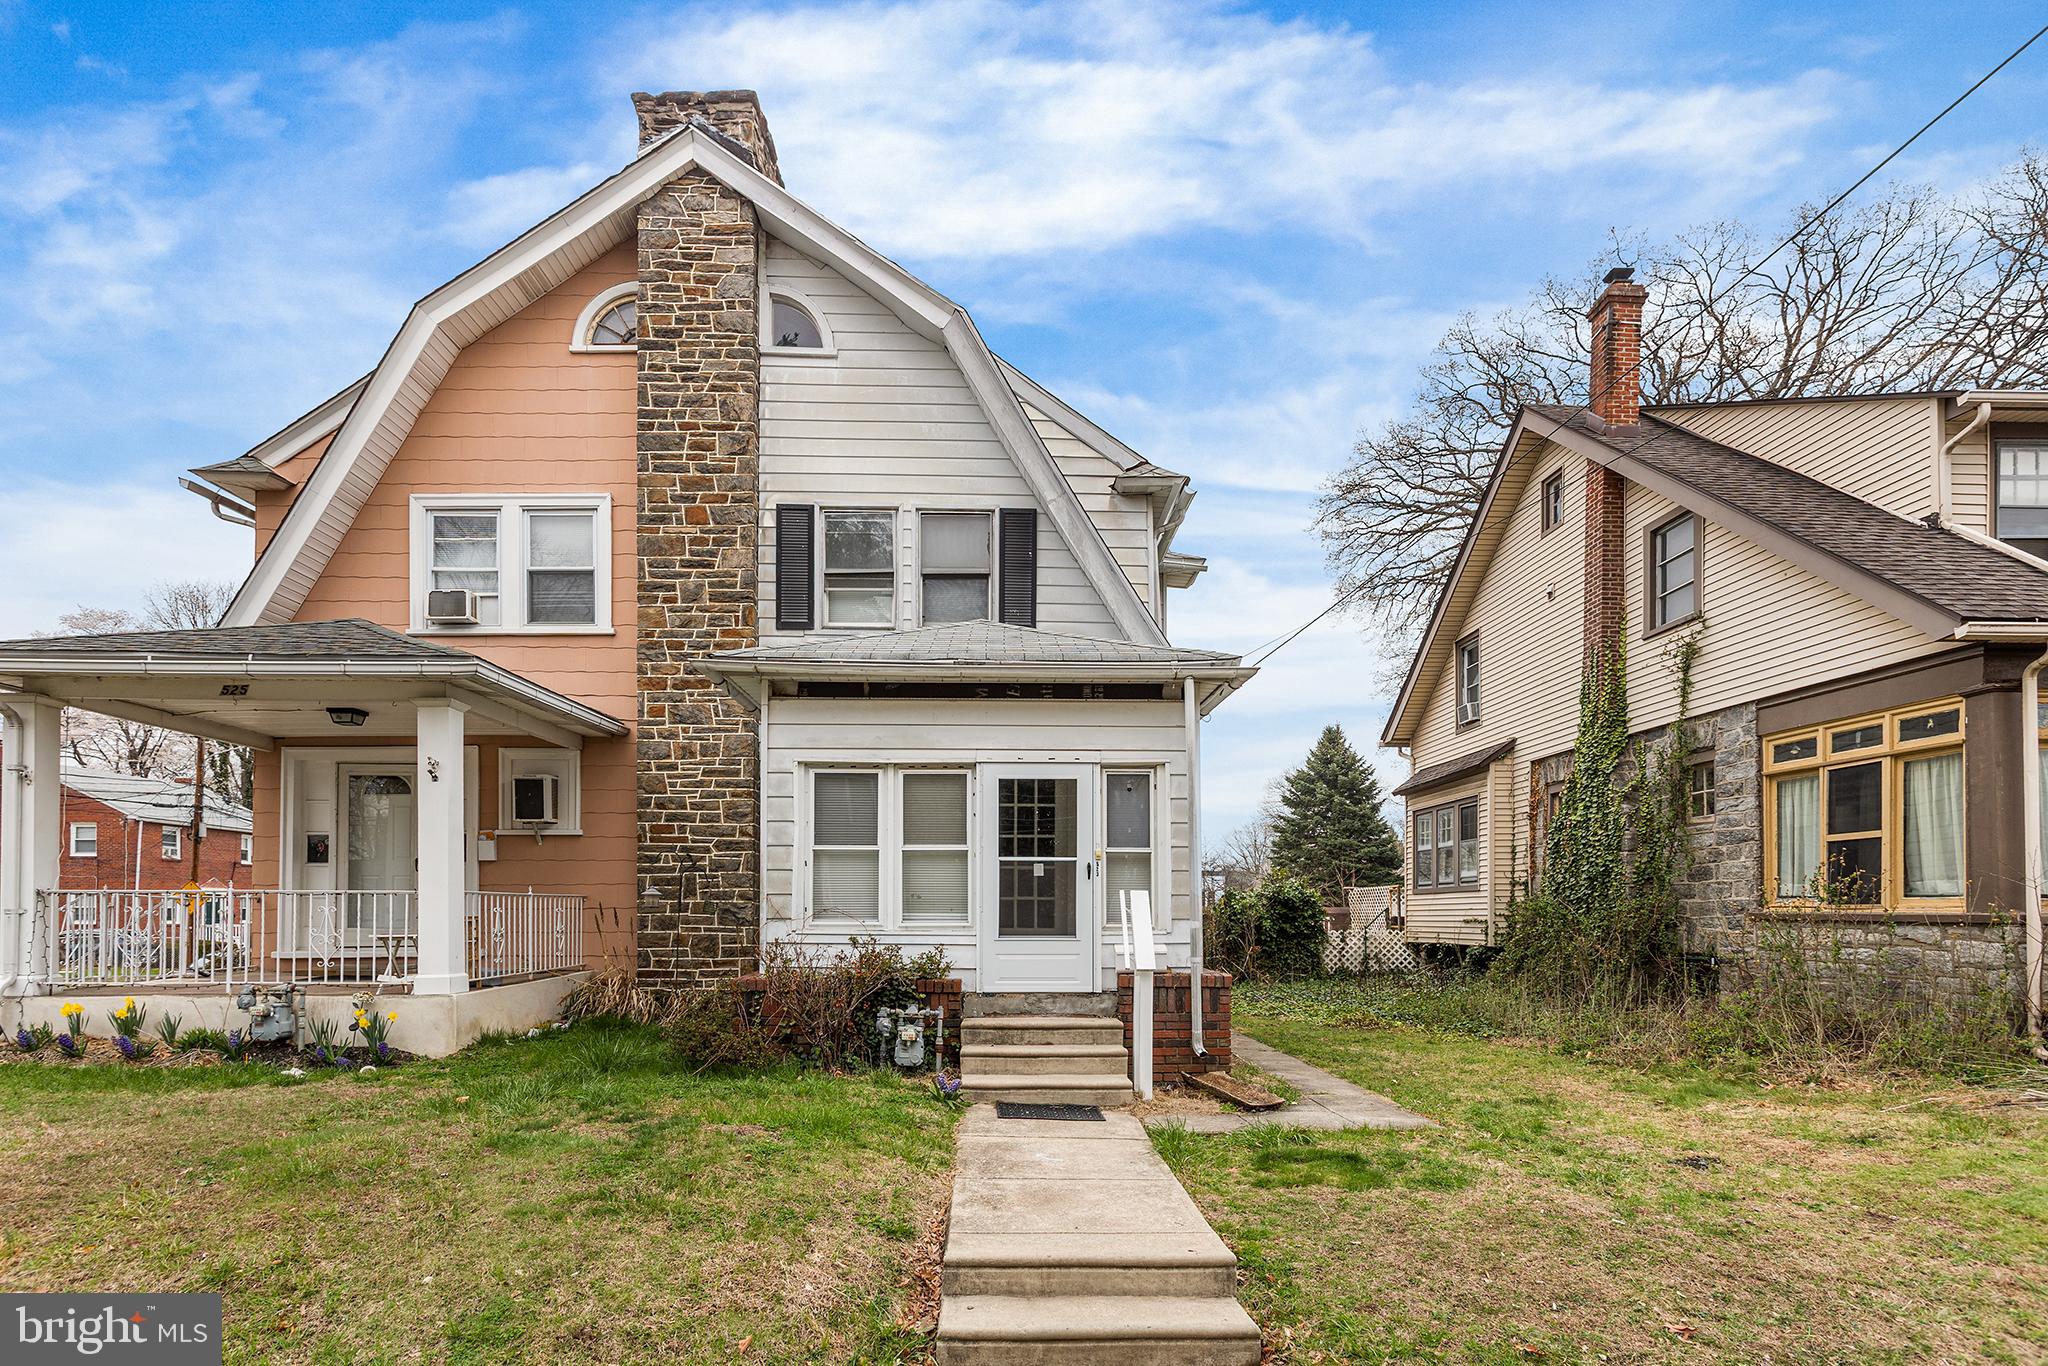
** Back on the market after being under contract for 6 weeks ** Welcome to this freshly updated 4 bedroom twin with an enclosed front porch, rear deck, and fenced-in back yard. Enter through the enclosed sun porch which provides a nice multi-season sitting area. The living room is spacious and freshly painted, as is the dining room. The kitchen has been completely renovated with all new cabinetry, quartz countertops, ceramic tile backsplash, and new stainless steel appliances! The back of the house features a convenient mudroom area that leads to the deck and fully fenced-in back yard. The entire first floor has also been upgraded with LVP flooring. The second floor features a large main bedroom and two other nice sized bedrooms, all with new ceiling fans. The entire second floor has been freshly painted and newly carpeted. The full hall bath has also been renovated. Then there is the bonus third floor (finished attic) which can be a game room, workout area, office, or an extremely large 4th bedroom. In addition, all brand new custom radiator covers were added to all rooms. The basement is full and unfinished but has been freshly painted and has a laundry area. New electrical service cable, new pointing on side of house, the mechanicals have been tested and serviced and are in optimal working order. In addition, a one year home warranty is being offered for peace of mind and there's a brand new AC unit in living room that cools the entire downstairs! Termite cert and Certificate of Occupancy have been completed, as this property was within days of going to closing. Schedule an appointment and make this great house your home this summer!
#PADE2110714

COLLINGDALE

523 COLLINGDALE AVENUE

4 Beds

1 Baths

1,288 Sq.Ft.

$268,000

MLS#: PADE2110714
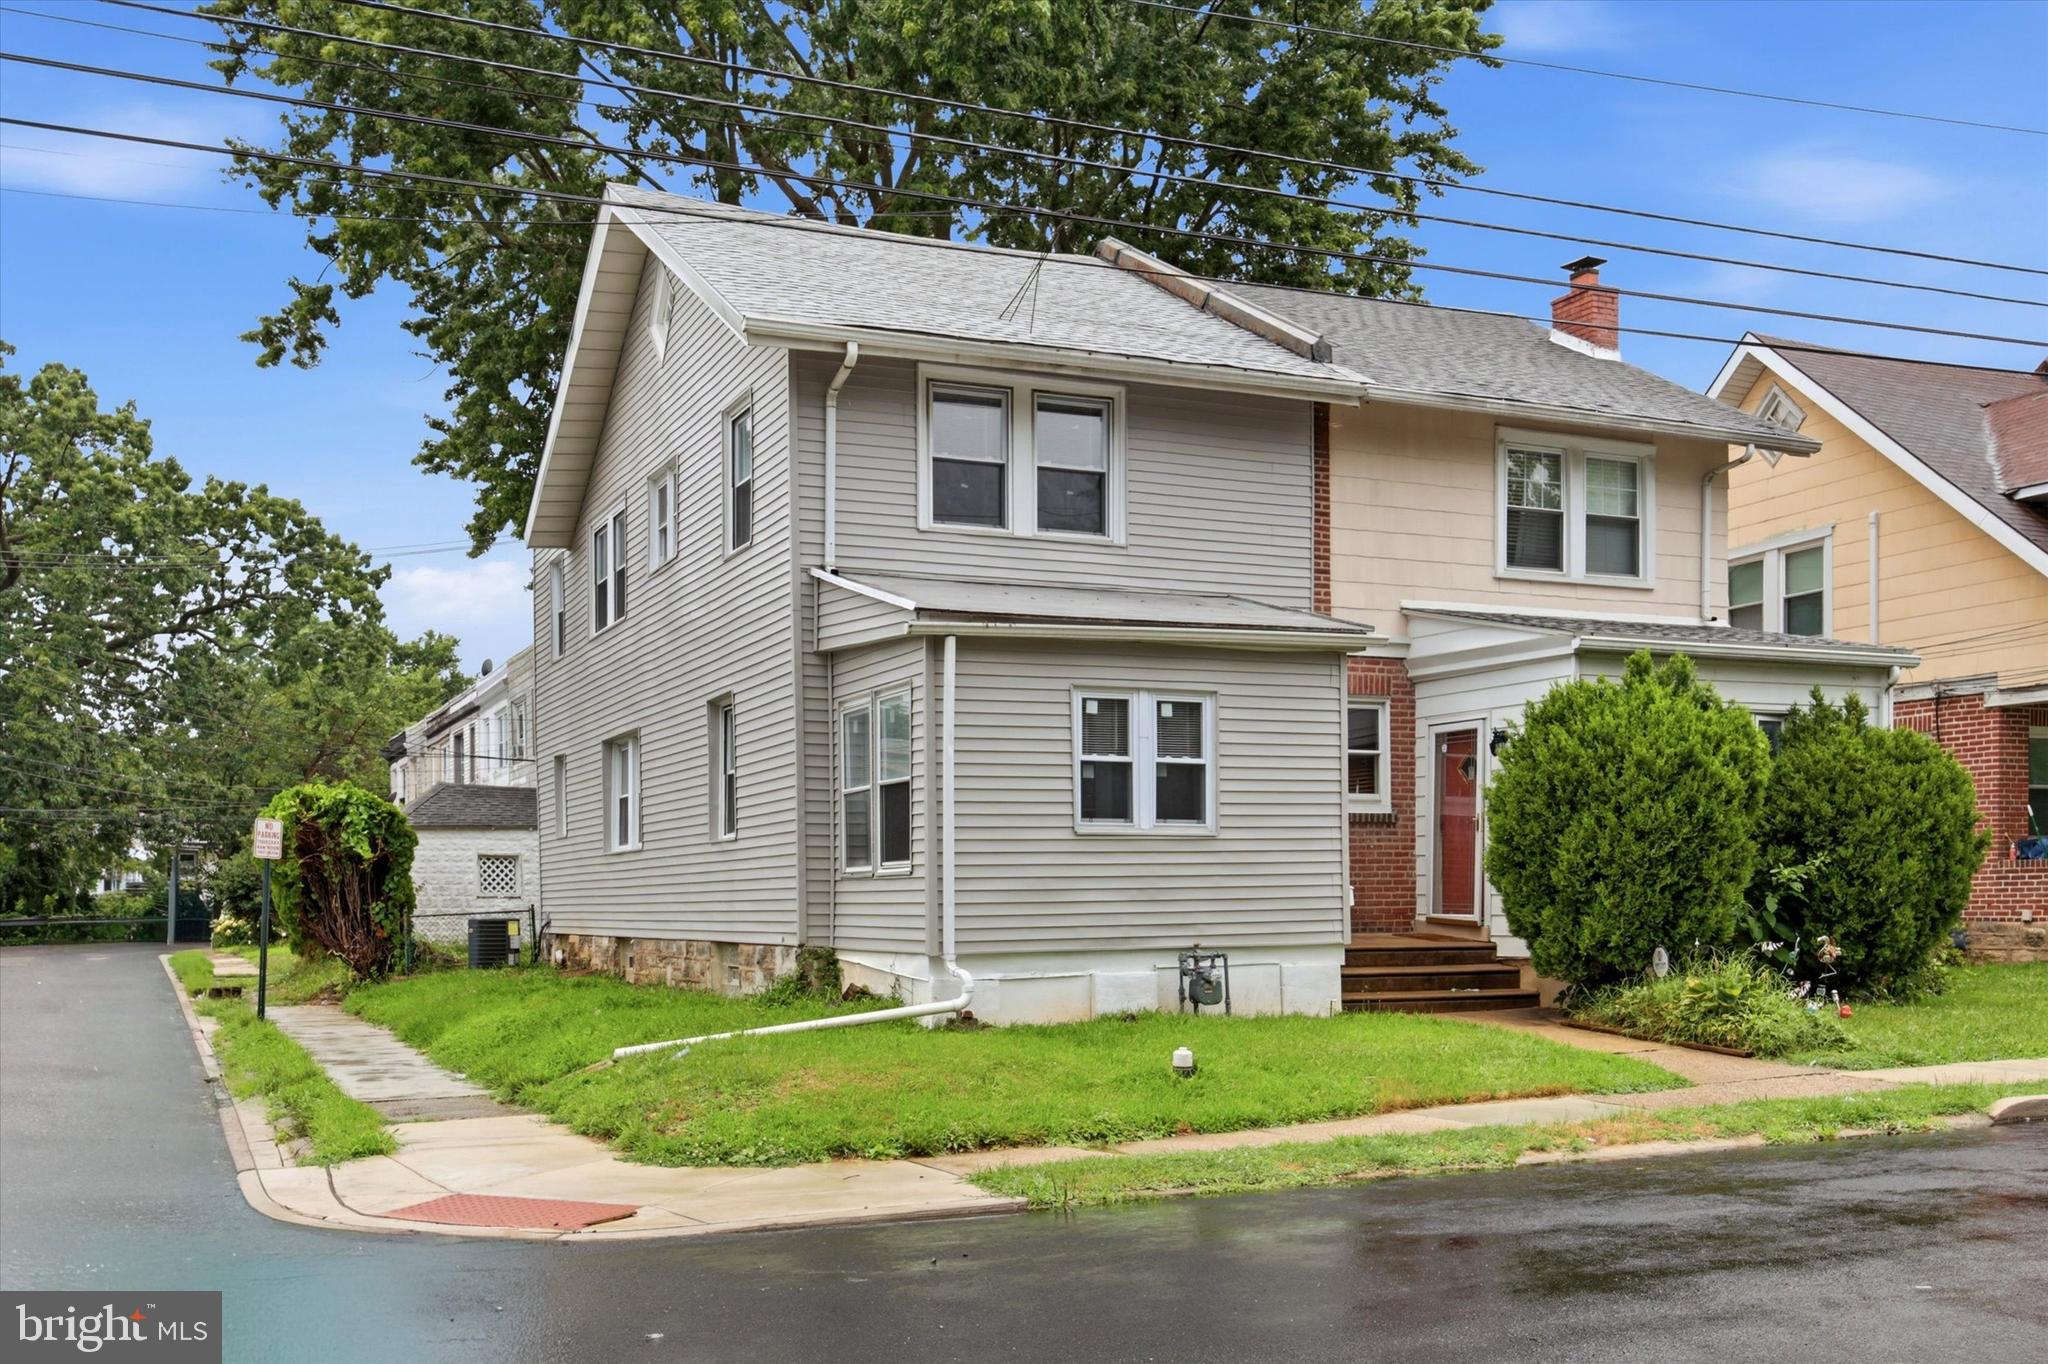
Welcome to this beautifully remodeled 3-bedroom, 2-bath twin home in the Southeast Delco School District! Move-in ready and filled with modern updates, this home offers spacious living, abundant natural light, and an unbeatable location close to shopping, schools, the train, and easy access to Philadelphia. Step into the inviting foyer, where you're welcomed by abundant natural light and a warm neutral color palette. The foyer opens into a spacious, open-concept living room, dining area, and updated kitchen with granite countertops, creating the perfect flow for everyday living and entertaining. Just off the kitchen, step outside to the patio featuring a brand-new awning and iron railings—an ideal spot to fire up the grill, host summer BBQs, or simply relax with family and friends. The backyard offers a small green space along with a detached garage for added storage. Upstairs, you'll find three good-sized bedrooms, all filled with natural light, along with a full hall bathroom featuring a tub. The basement offers even more versatile living space, featuring a full bathroom with a shower, a laundry area with a utility sink, and a large room that could easily become a family room, home office, gym, playroom, or media room. Bilco doors provide direct access to the backyard. Additional highlights include all brand new siding, roof, 200 amp electrical panel, hard wired smoke detectors, HVAC and central air, keeping you comfortable year-round. Perfectly situated near shopping, restaurants, schools, public transportation, and regional rail, with easy access to Center City Philadelphia, this home offers both comfort and convenience. Schedule your private showing today!
#PADE2119448

COLLINGDALE

216 WOODLAWN AVENUE

3 Beds

2 Baths

1,584 Sq.Ft.

$295,000

MLS#: PADE2119448

 - property

Send a message

Message successfully sent.

Your message

What is 3 + 4 ?

Reason for contacting?

I agree to receive email communication and understand I can unsubscribe at any time.

I agree to be contacted by Charis Realty Group via call, email, and text for real estate services. To opt out, you can reply 'stop' at any time or reply 'help' for assistance. You can also click the unsubscribe link in the emails. Message and data rates may apply. Message frequency may vary. Privacy Policy

Sign Out

Virtual Assistant

Would you like to take the next step with this property? We can help you schedule a showing or virtual tour, or send you more details.

Yes, I would like more information.

Thank You for Your Reply, One of Our Agents will contact you as soon as possible

No, maybe later.

Thank you, you can always contact me via email, phone number or through the contact form.

Realhub AI

Lucy - Your AI-Powered Realtor

Update Your Temporary Password

Personalize your search

Enter your email and we'll notify you immediately when new listings match what you're looking for.

or enter email address

Already have an account ? Login here

Continue your home search

I agree to receive communications and understand I can unsubscribe at any time.

I agree to be contacted by Charis Realty Group via call, email, and text for real estate services. To opt out, you can reply 'stop' at any time or reply 'help' for assistance. You can also click the unsubscribe link in the emails. Message and data rates may apply. Message frequency may vary. Privacy Policy

Already have an account ? Login here

We use cookies

We use cookies primarily for analytics to enhance your experience. By accepting, you agree to our use of these cookies. You can manage your preferences or learn more about our cookies policy.