
Cape Cod, Raised Ranch/Rambler
70 RIDGE ROAD
PHOENIXVILLE, PA 19460
MLS#: PACT2131900
$475,000


Property
Beds
4
Full Baths
2
1/2 Baths
None
Year Built
1950
Sq.Footage
2,007
Welcome to 70 Ridge Road, where over 1.3 acres of flat, usable land and a backyard built for entertaining, meets the convenience of being just minutes from the heart of downtown Phoenixville. Situated in desirable East Pikeland Township within the Phoenixville Area School District, this 4-bedroom, 2-bath home offers a rare opportunity to create your dream property in one of Chester County's most sought-after locations. Inside, you'll find a flexible floor plan with over 2,000 square feet of living space. The main level features a welcoming living room, an eat-in kitchen with breakfast bar, a separate dining room, two bedrooms, a full bath, bonus office or flex space, and a bright sunroom surrounded by four sliding glass doors that invite natural light and provide seamless access to the expansive backyard. Upstairs, two additional bedrooms share a second full bath, with one offering multiple closets and excellent potential as a primary suite. The property is what truly sets this home apart. The fenced backyard extends from the house to the rear of the lot, creating an incredible space for entertaining, recreation, pets, or gardening. A 9-foot-deep in-ground pool is ready for summers spent with family and friends, while two 7' x 16' pool houses connected by a covered breezeway provide storage and shaded gathering space. Two additional 12' x 18' outbuildings, one with electricity, offer endless possibilities for a workshop, hobbies, or additional storage. Homes with this combination of acreage, privacy, and proximity to downtown Phoenixville don’t come along very often. Just minutes away, you'll enjoy the award- winning restaurants, breweries, boutiques, festivals, and trails that have helped earn Phoenixville recognition as one of Travel + Leisure's Best Small Towns in America. Primed for your cosmetic updates and personal touches, the exceptional setting, generous lot, and versatile layout of the home provide the perfect foundation to create something truly special. Schedule your private showing today, or join us for our Twilight Champagne Open House on Thursday, July 30th, from 5:00 PM to 7:00 PM.
Features & Amenities
Interior
-
Other Interior Features
Ceiling Fan(s)
-
Total Bedrooms
4
-
Bathrooms
2
-
Above Grade Finished Area
2007.0
-
Basement YN
YES
-
Cooling YN
YES
-
Cooling
Central Air, Ceiling Fan(s), Electric
-
Fireplace YN
NO
-
Heating YN
YES
-
Heating
Oil, Other
-
Main Level Bedrooms
2
-
Pet friendly
N/A
Exterior
-
Garage
Yes
-
Garage spaces
1
-
Construction Materials
Vinyl Siding
-
Parking
Garage, Driveway, Attached
-
Pool
Yes
-
Pool Features
Private
-
Waterfront YN
NO
Area & Lot
-
Lot Size(acres)
1.3
-
Lot Size(square feet)
56,628
-
Property Type
Residential
-
Property Sub Type
Single Family Residence
-
Architectural Style
Cape Cod, Raised Ranch/Rambler
Price
-
Sales Price
$475,000
-
Tax Amount
$7,178
-
Sq. Footage
2,007
-
Price/SqFt
$236
HOA
-
Association
No
School District
-
Elementary School
N/A
-
Middle School
N/A
-
High School
PHOENIXVILLE AREA
Property Features
-
New Construction
NO
-
Foundation Details
Permanent
-
Senior Community YN
NO
-
Sewer
Public Sewer
-
Tax Lot
0015
-
Water Source
Well
Schedule a Showing
Showing scheduled successfully.
Mortgage calculator
Estimate your monthly mortgage payment, including the principal and interest, property taxes, and HOA. Adjust the values to generate a more accurate rate.
Your payment
Principal and Interest:
$
Property taxes:
$
HOA fees:
$
Total loan payment:
$
Total interest amount:
$
Location
County
CHESTER
Elementary School
Middle School
High School
PHOENIXVILLE AREA
Listing Courtesy of Christopher Holt , Iron Valley Real Estate Exton
RealHub Information is provided exclusively for consumers' personal, non-commercial use, and it may not be used for any purpose other than to identify prospective properties consumers may be interested in purchasing. All information deemed reliable but not guaranteed and should be independently verified. All properties are subject to prior sale, change or withdrawal. RealHub website owner shall not be responsible for any typographical errors, misinformation, misprints and shall be held totally harmless.

AGENT
Jenny Jackson
Call Jenny today to schedule a private showing.

* Listings on this website come from the FMLS IDX Compilation and may be held by brokerage firms other than the owner of this website. The listing brokerage is identified in any listing details. Information is deemed reliable but is not guaranteed. If you believe any FMLS listing contains material that infringes your copyrighted work please click here to review our DMCA policy and learn how to submit a takedown request.© 2024 FMLS.
Related Properties
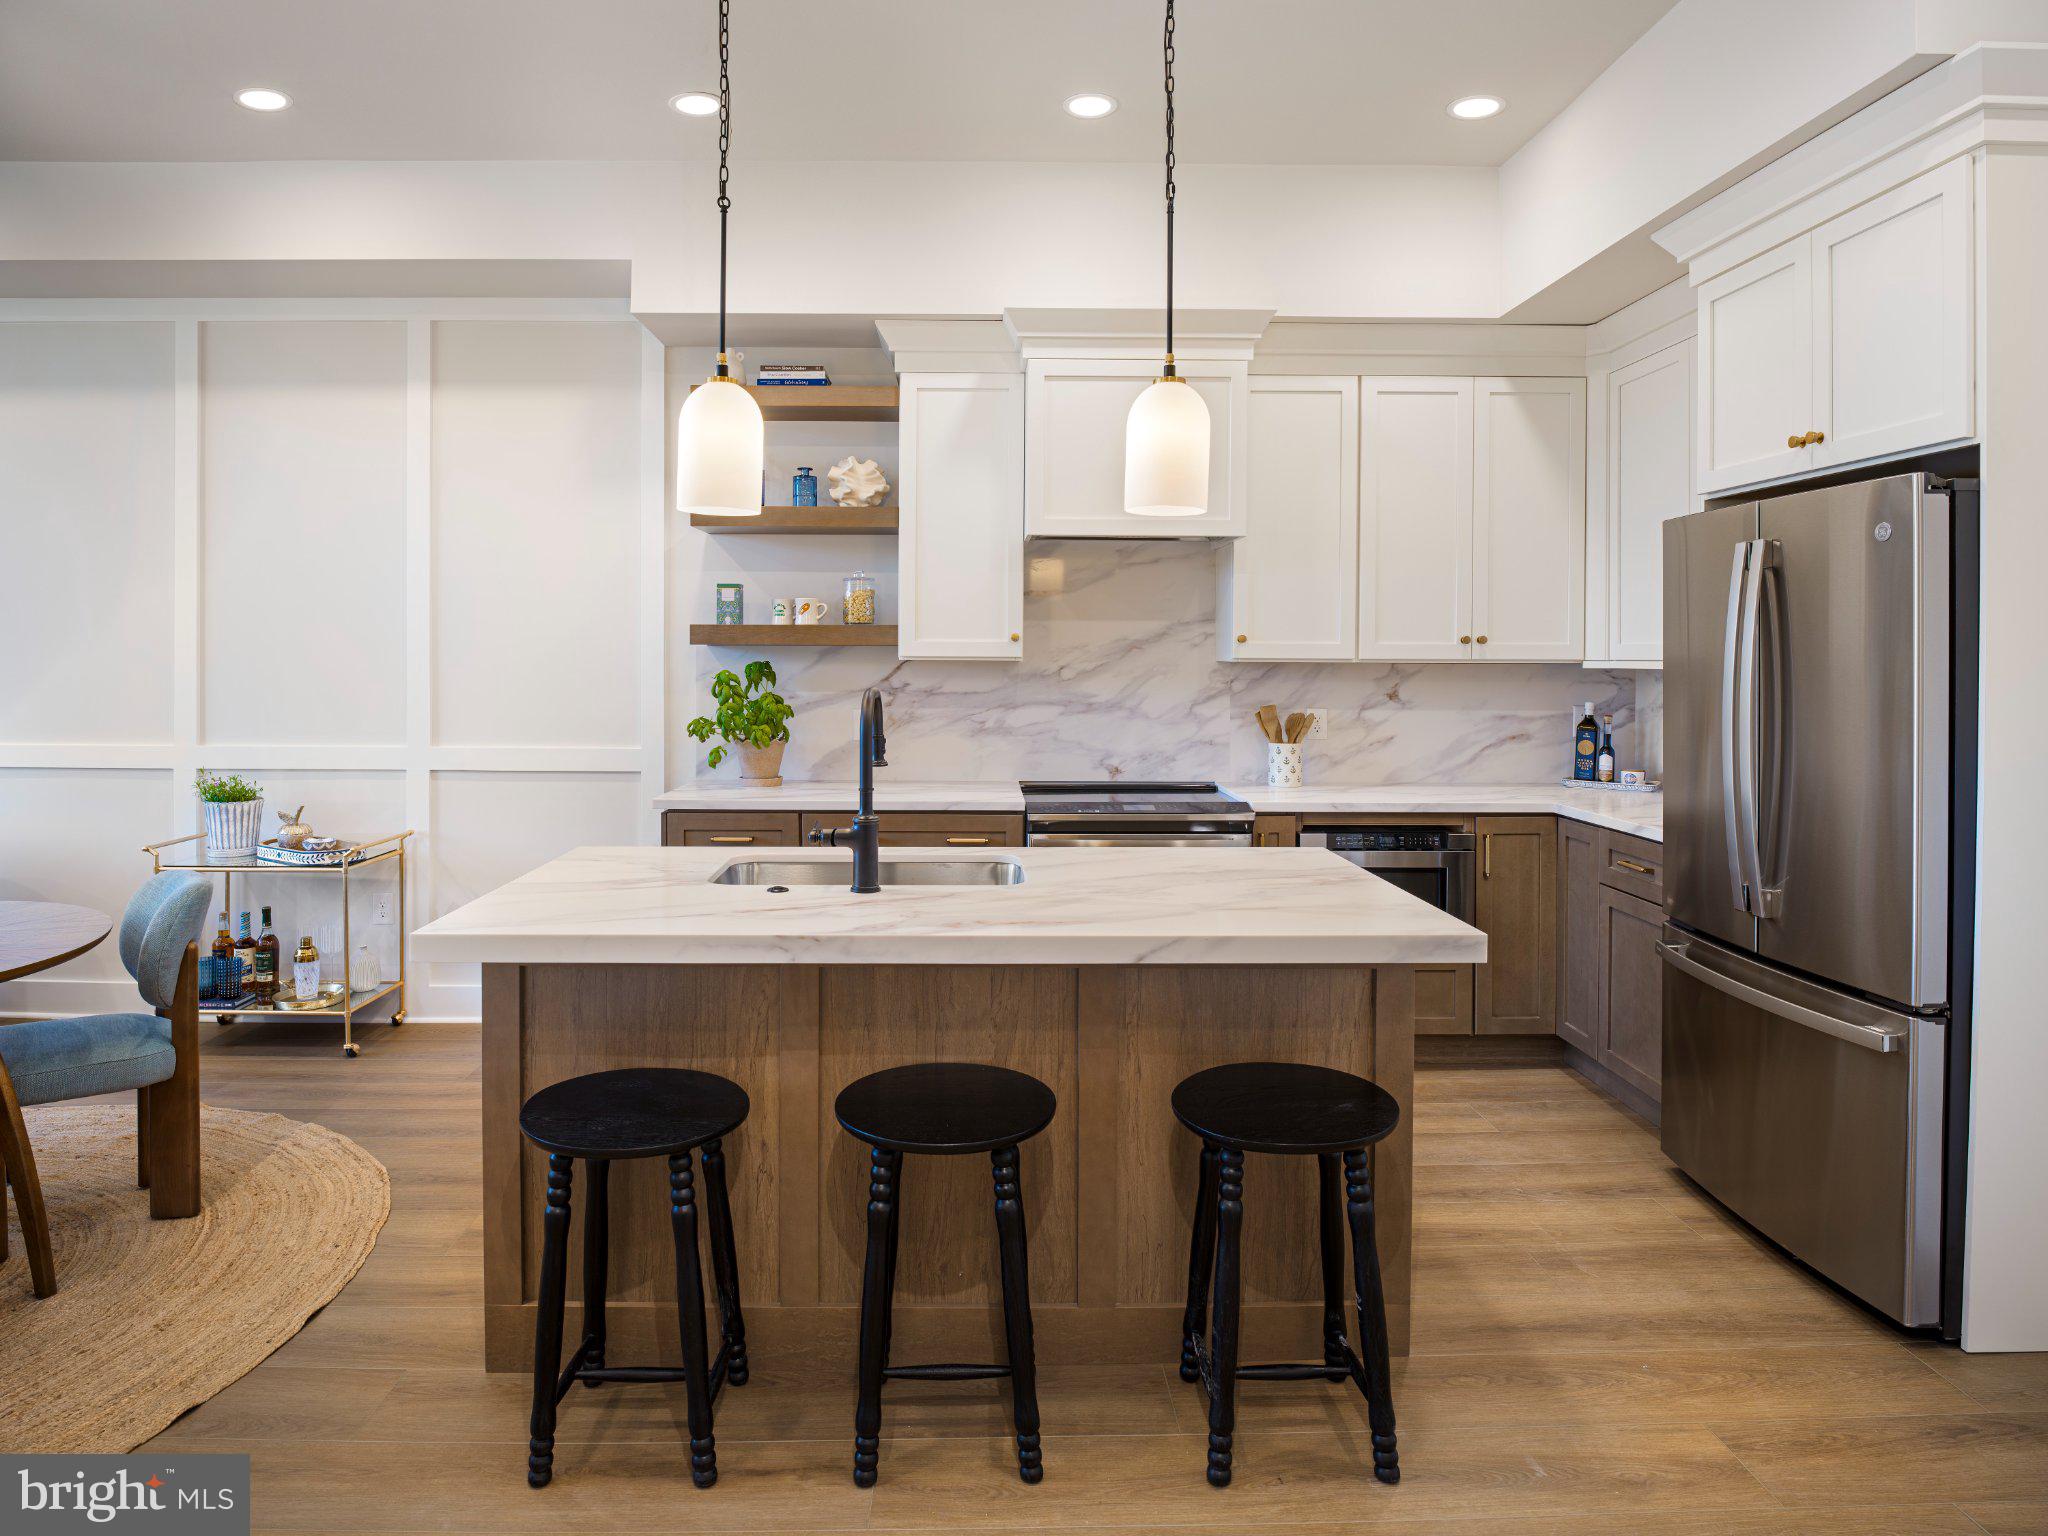
PHOENIXVILLE
99 BRIDGE STREET 306
1 Beds
1 Baths
805 Sq.Ft.
$474,990
MLS#: PACT2124020
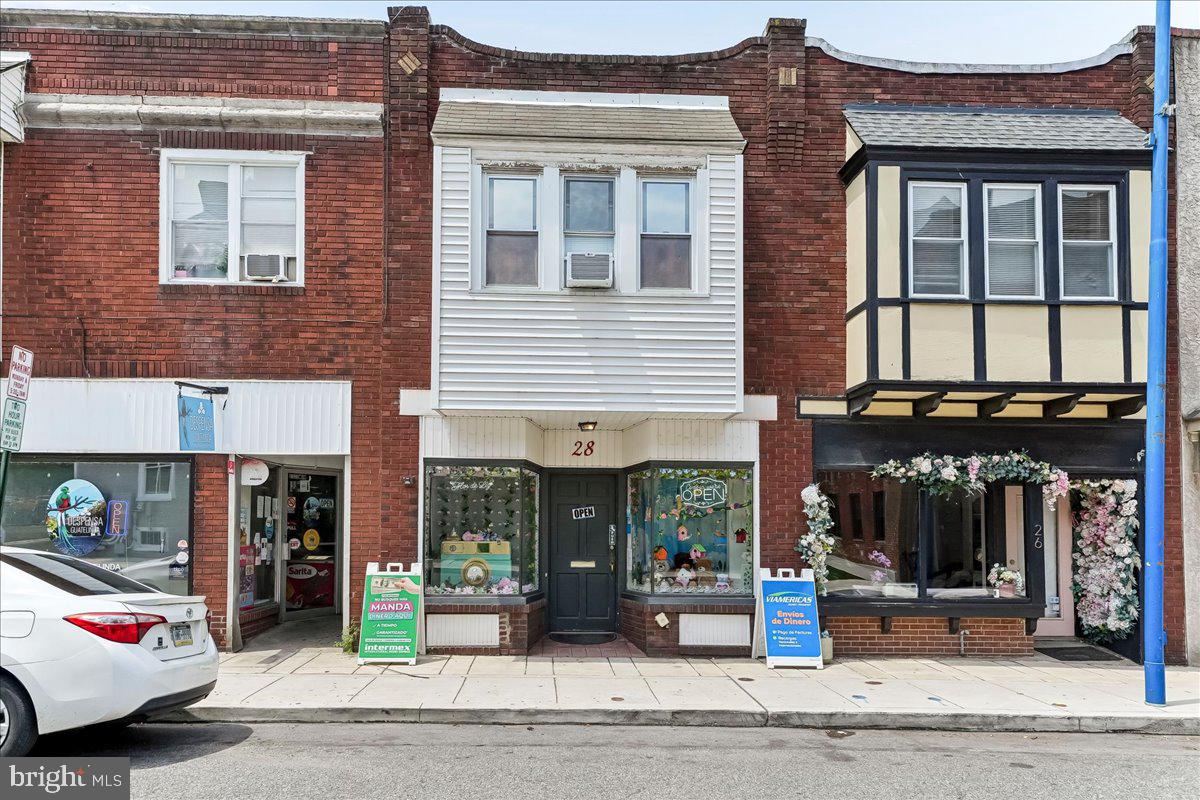
PHOENIXVILLE
28 GAY STREET
1 Beds
1 Baths
1,680 Sq.Ft.
$420,000
MLS#: PACT2129434
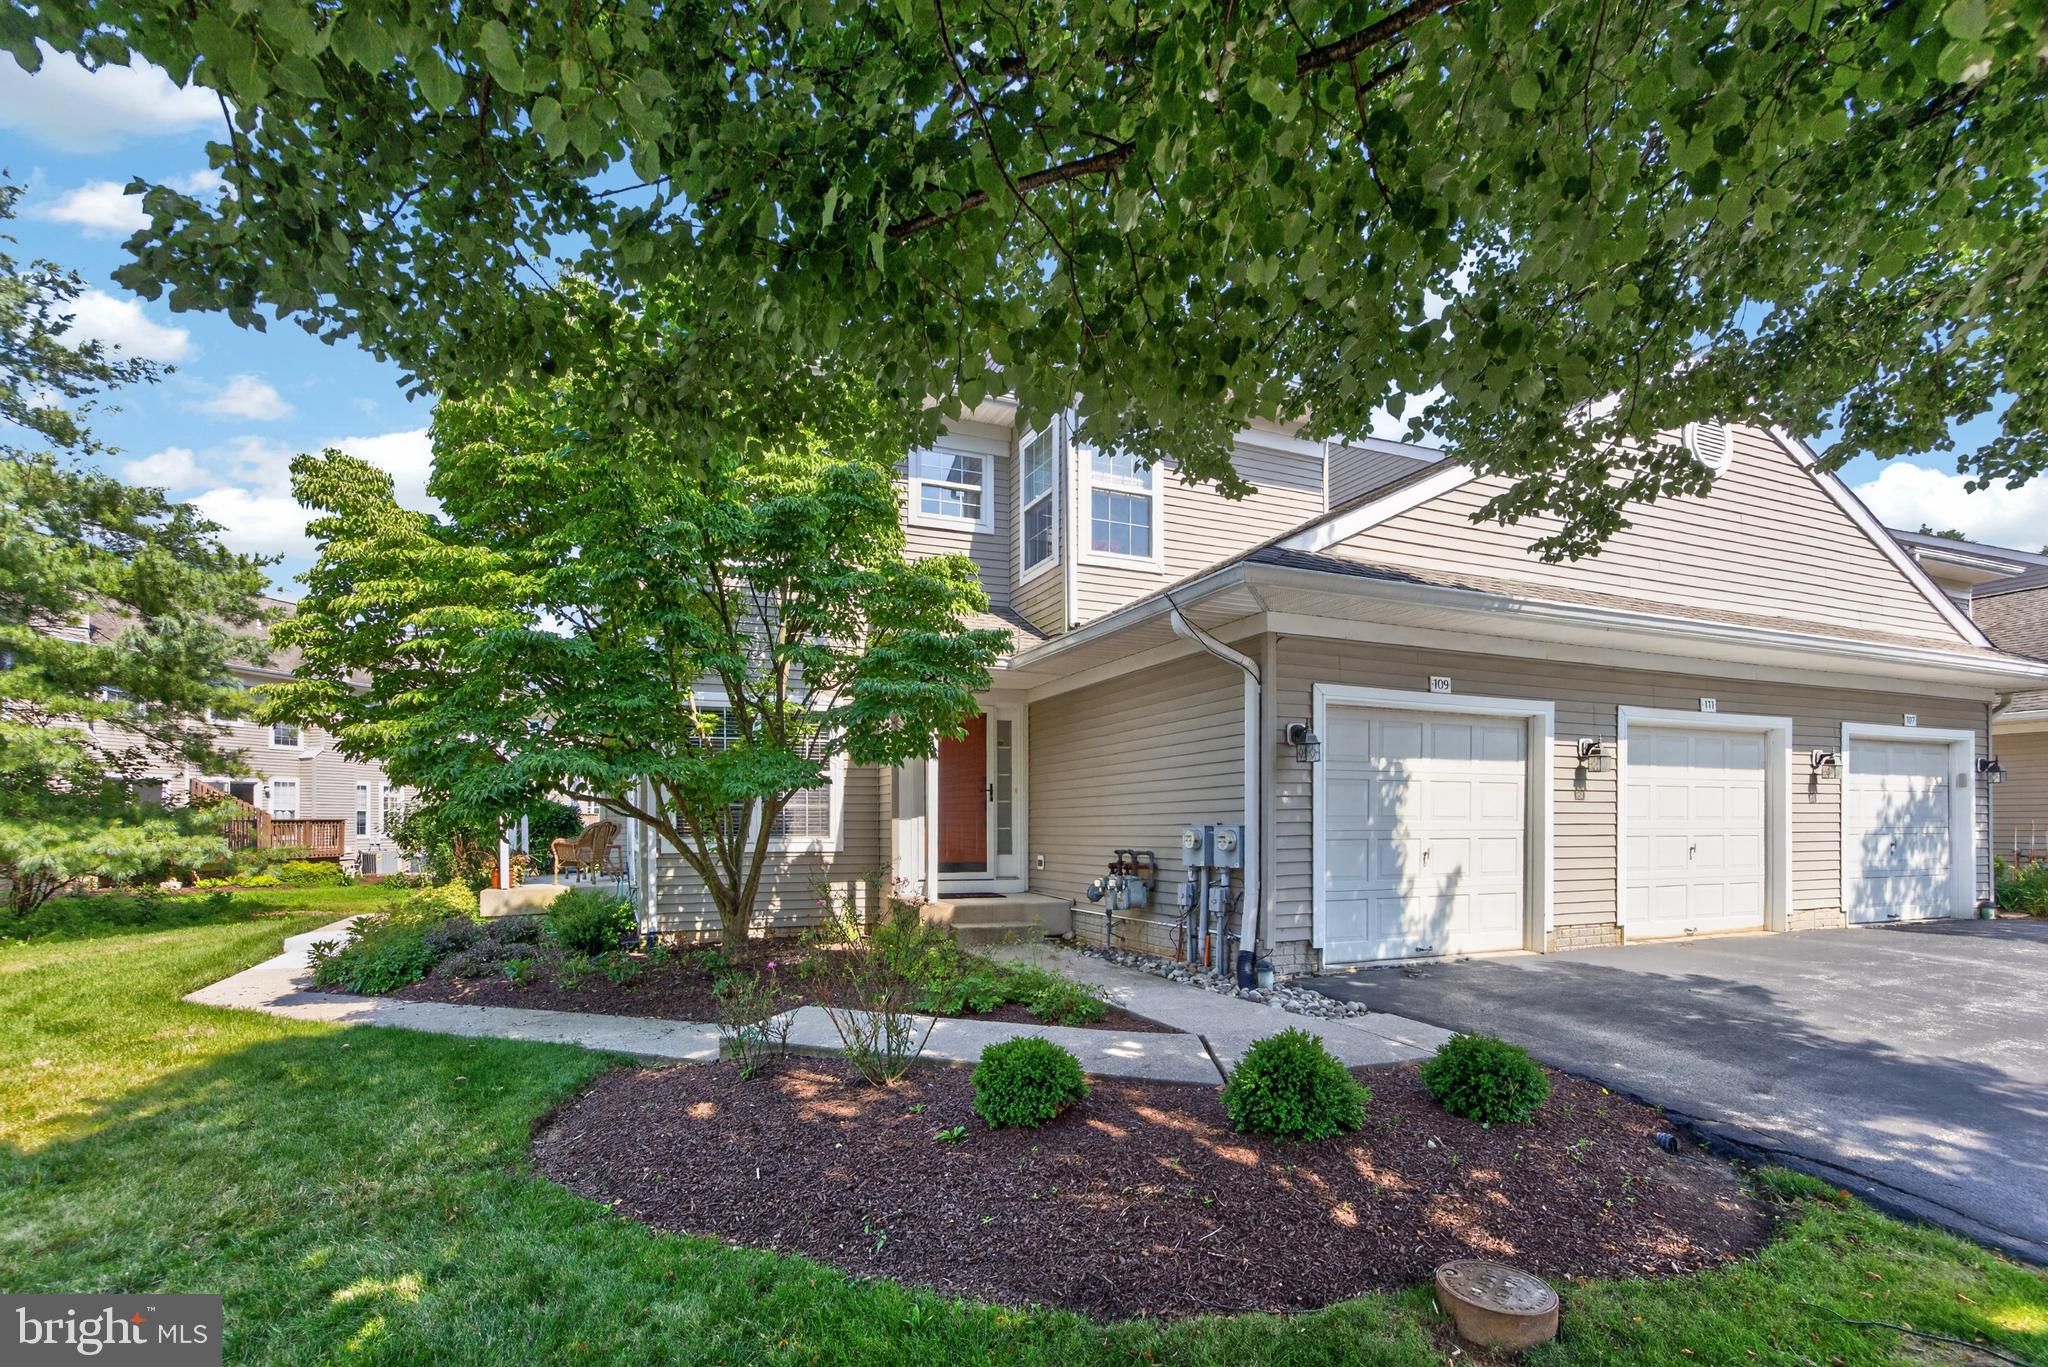
PHOENIXVILLE
109 JEFFORDS COURT 905
3 Beds
2 Baths
1,605 Sq.Ft.
$435,000
MLS#: PACT2130680
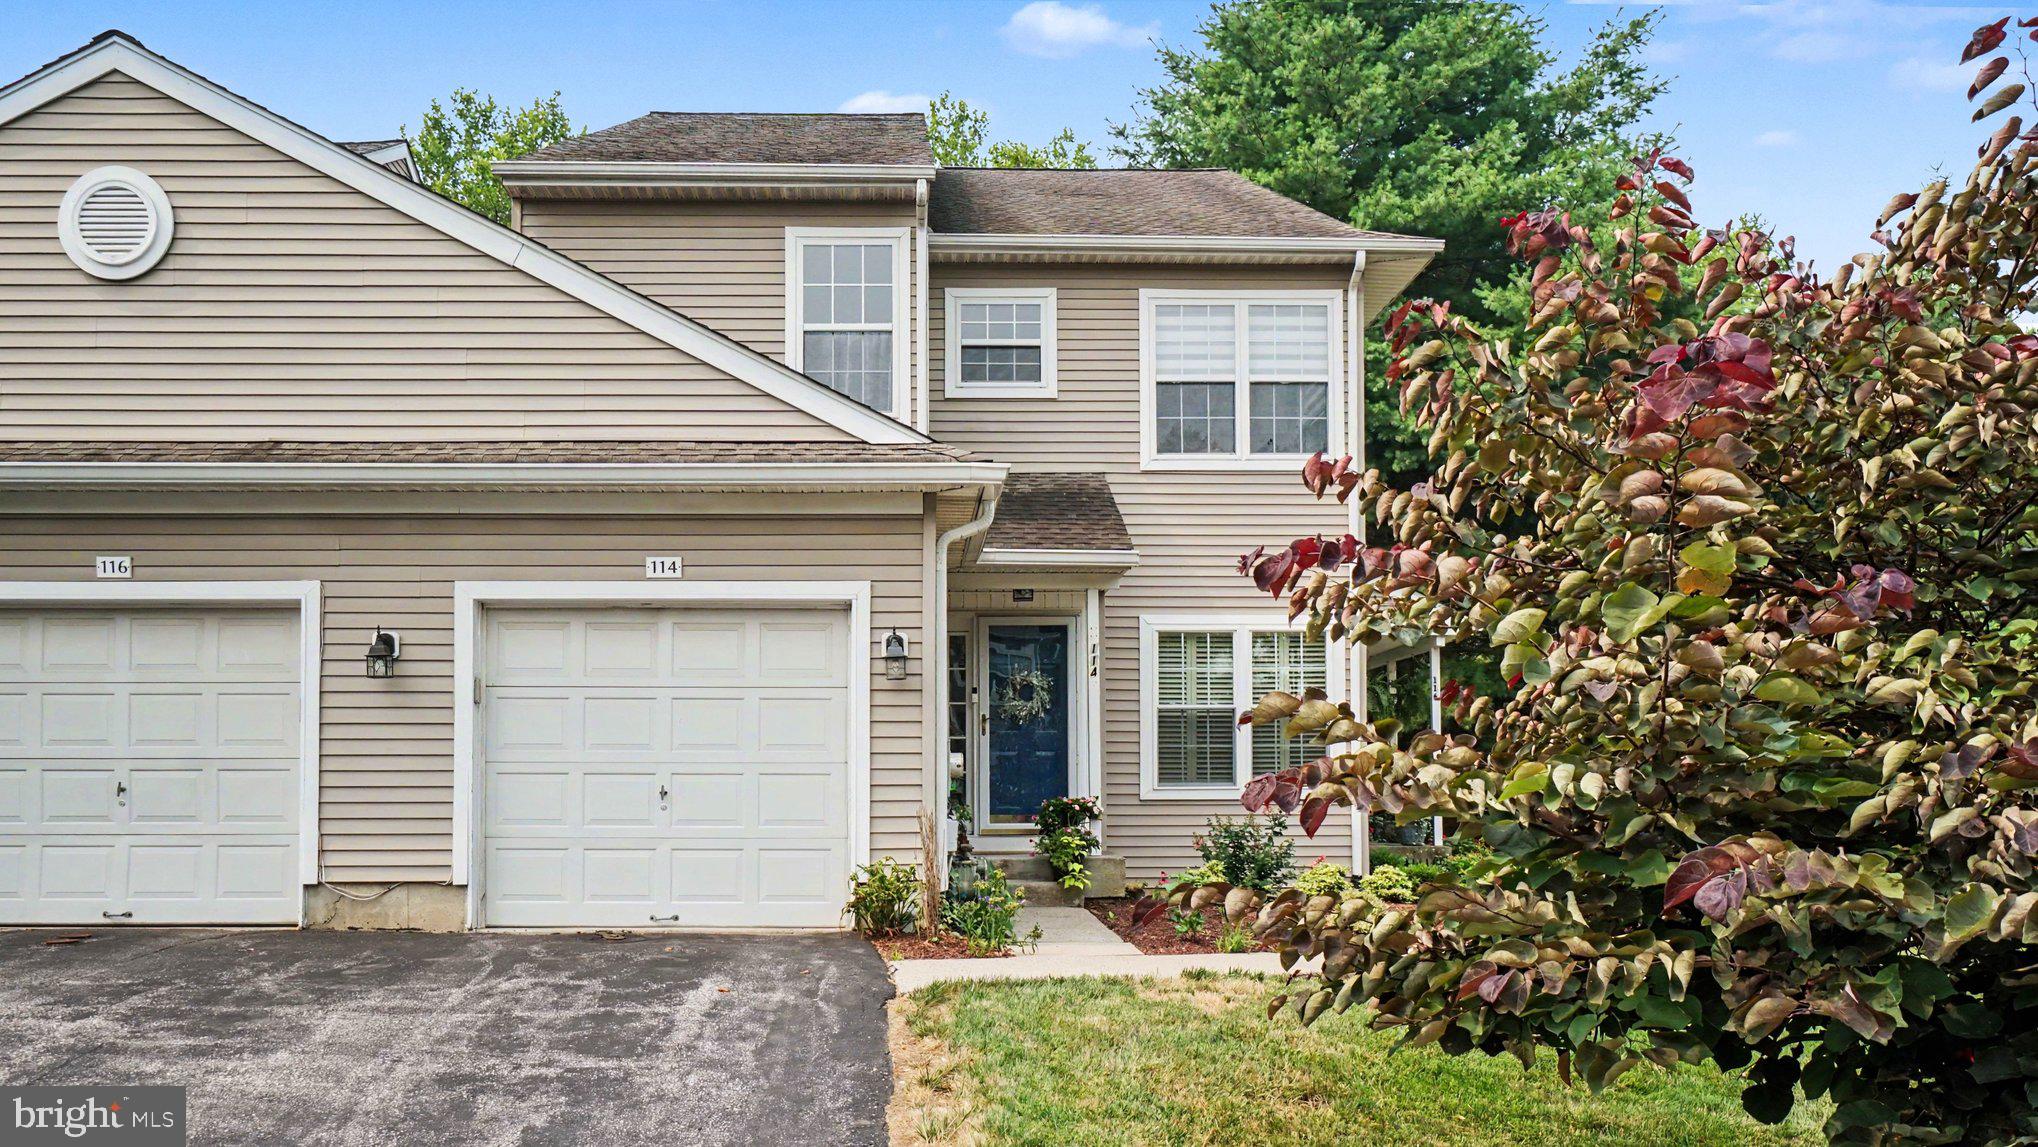
PHOENIXVILLE
114 LEWISVILLE COURT 2907
3 Beds
2 Baths
1,605 Sq.Ft.
$425,000
MLS#: PACT2129948
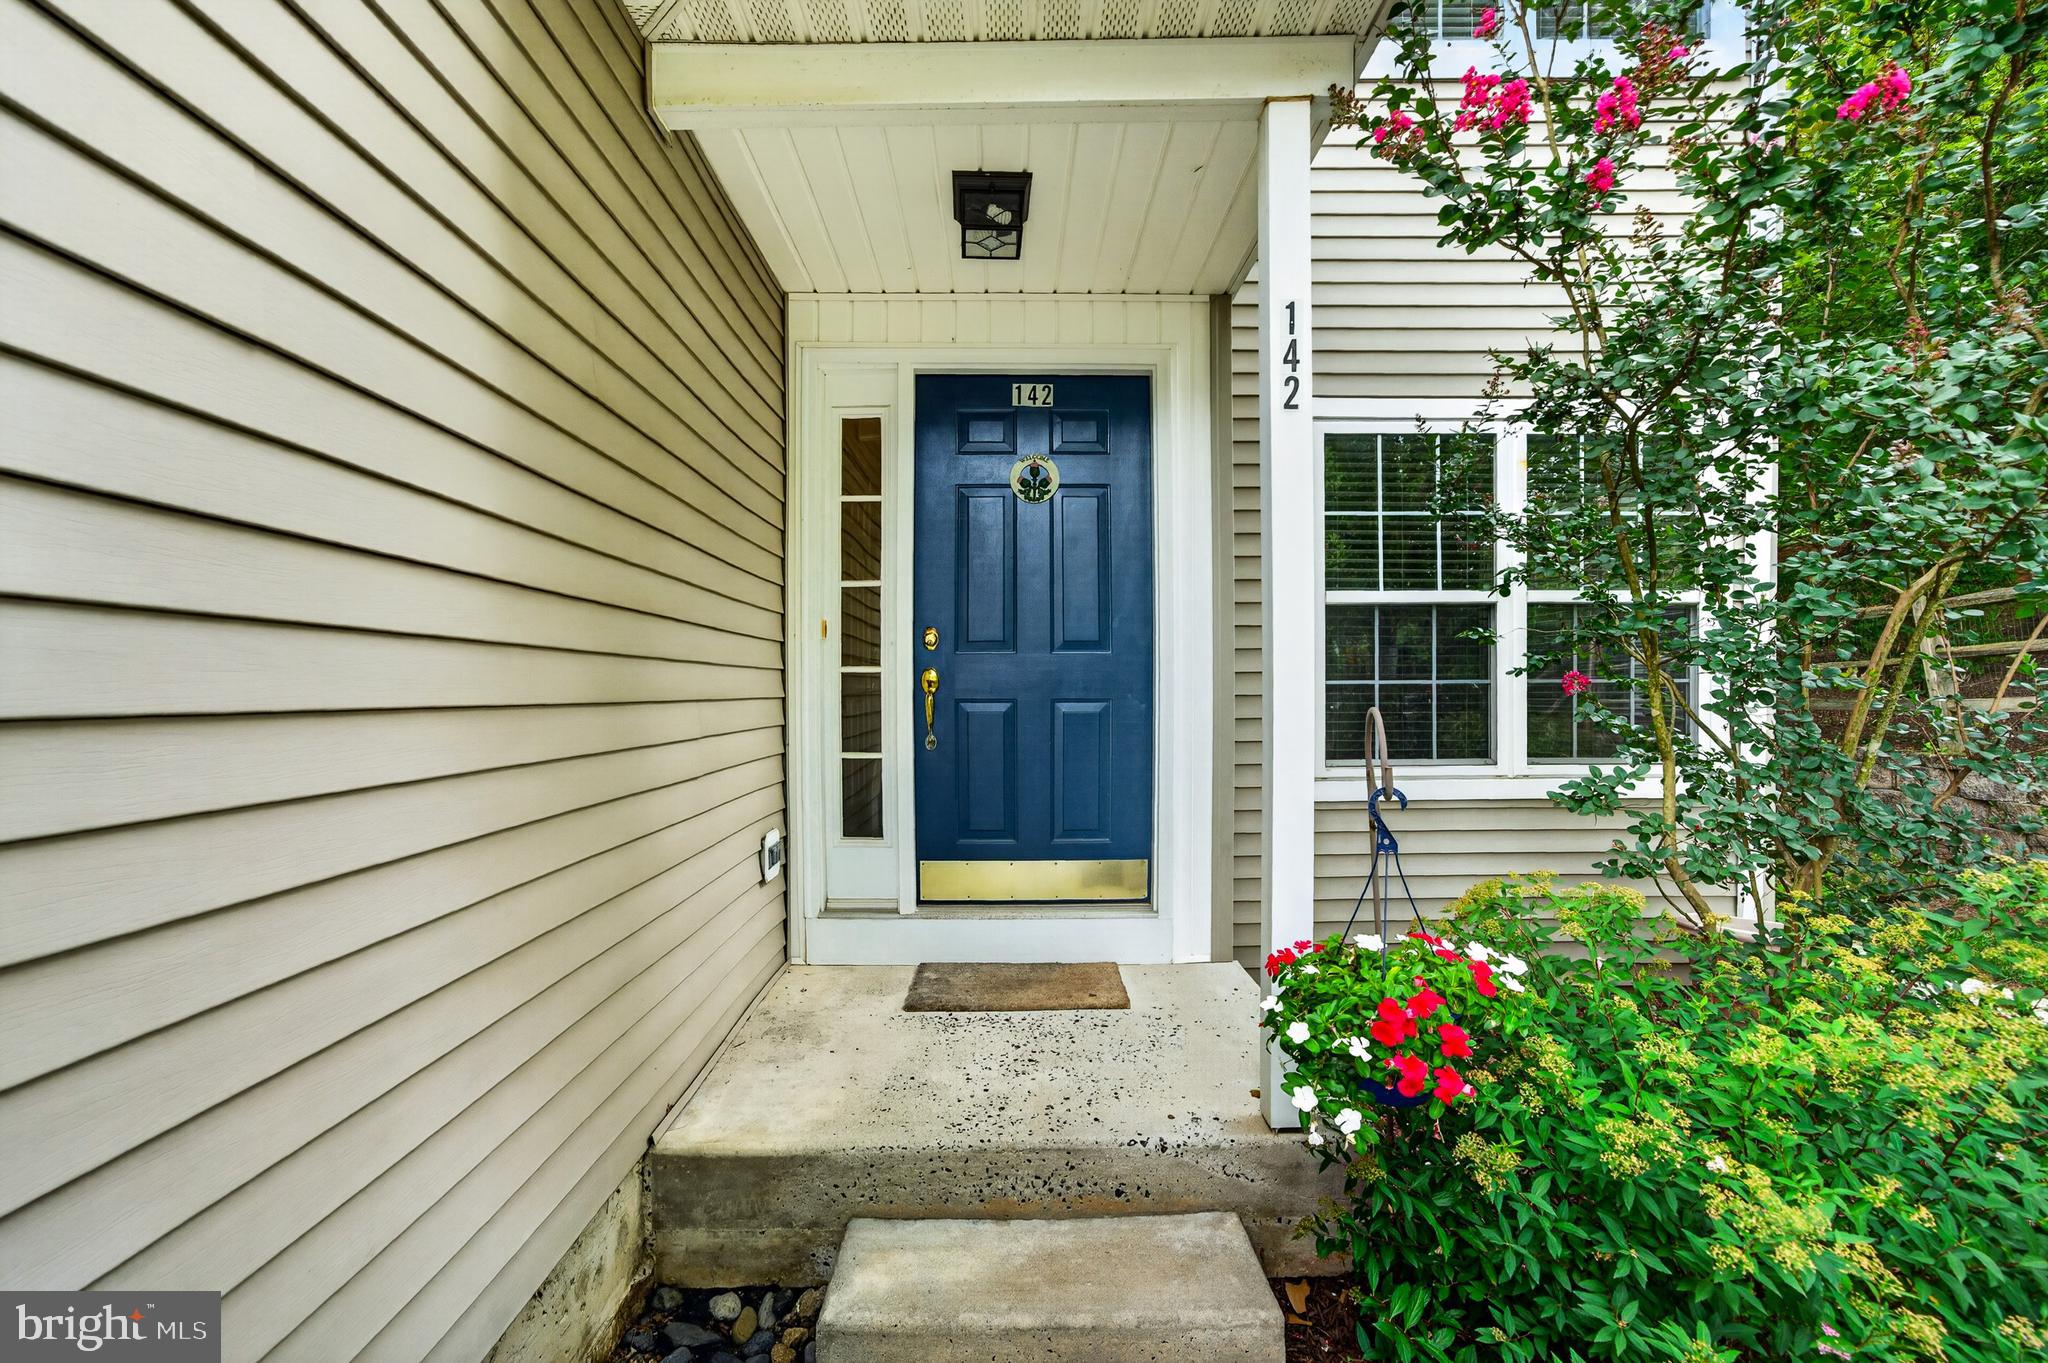
PHOENIXVILLE
142 LEWISVILLE COURT 3305
3 Beds
2 Baths
1,605 Sq.Ft.
$415,000
MLS#: PACT2129842
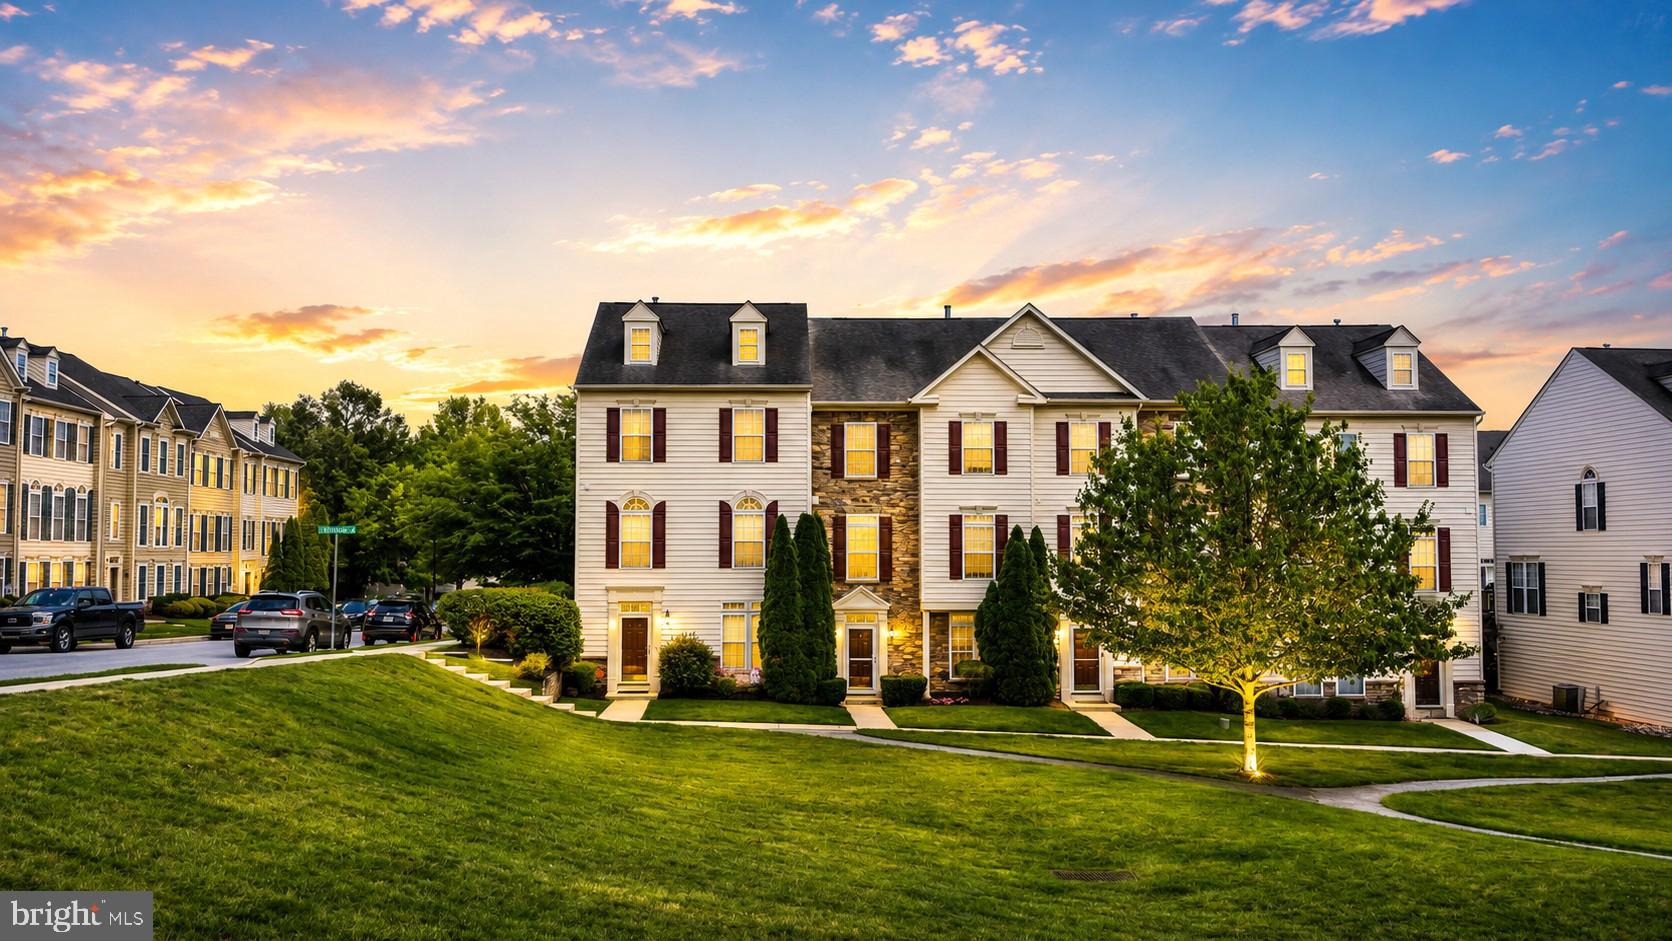
PHOENIXVILLE
1707 NORTHRIDGE COURT
3 Beds
2 Baths
2,112 Sq.Ft.
$489,999
MLS#: PACT2129652
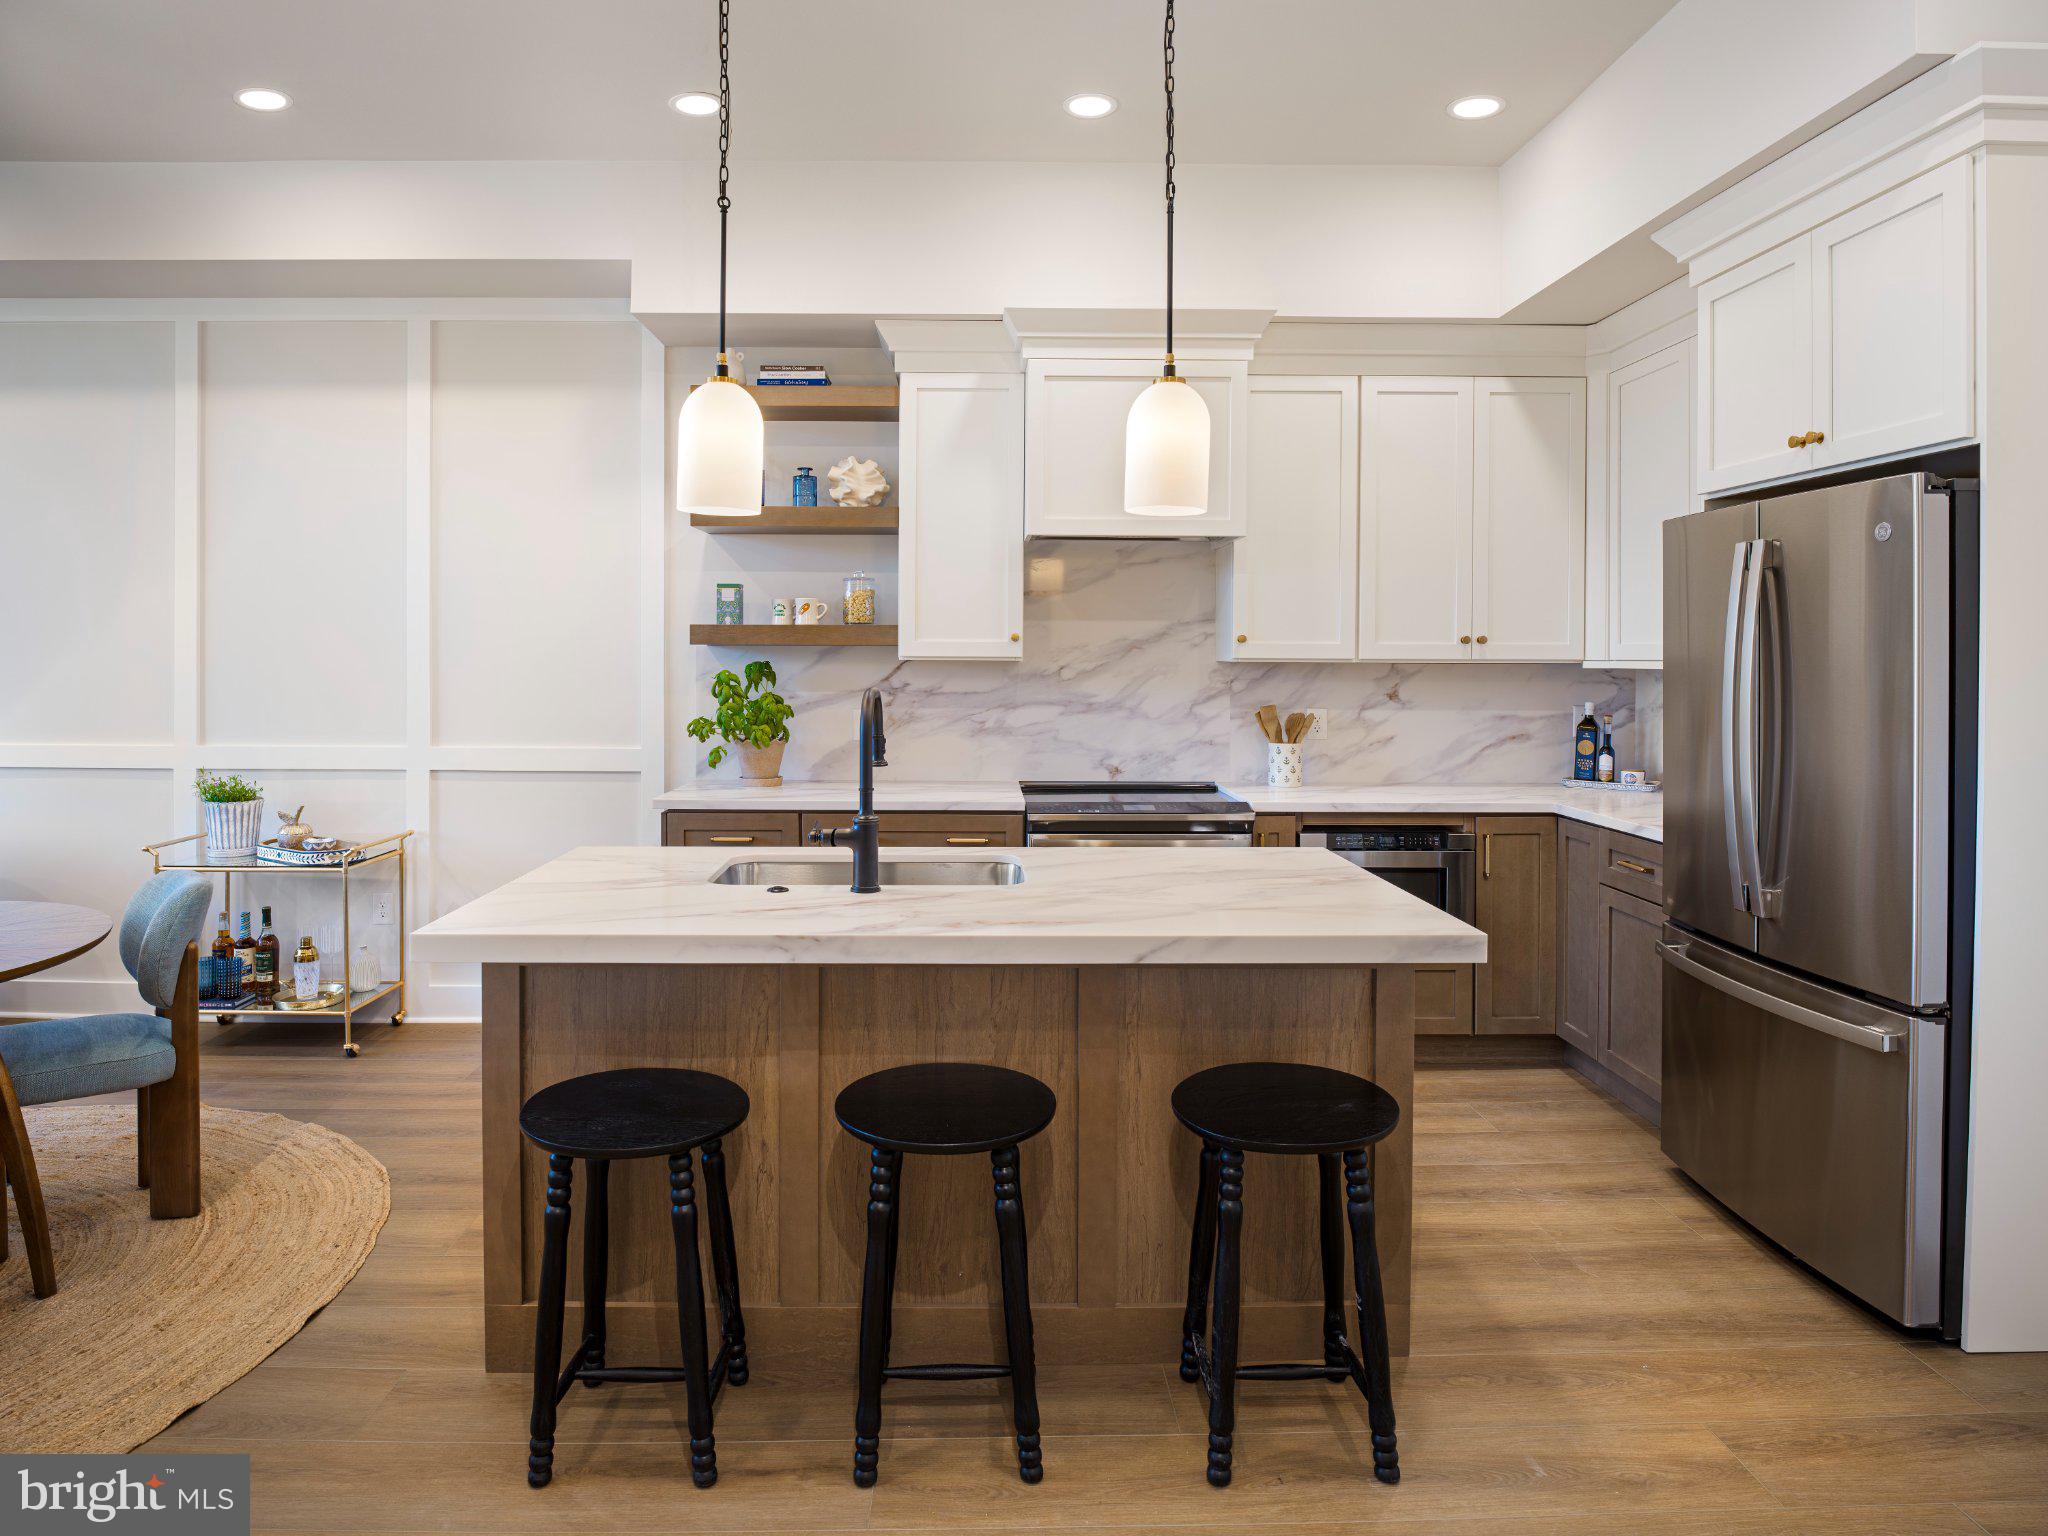
PHOENIXVILLE
99 BRIDGE STREET 208
1 Beds
1 Baths
640 Sq.Ft.
$399,990
MLS#: PACT2126770
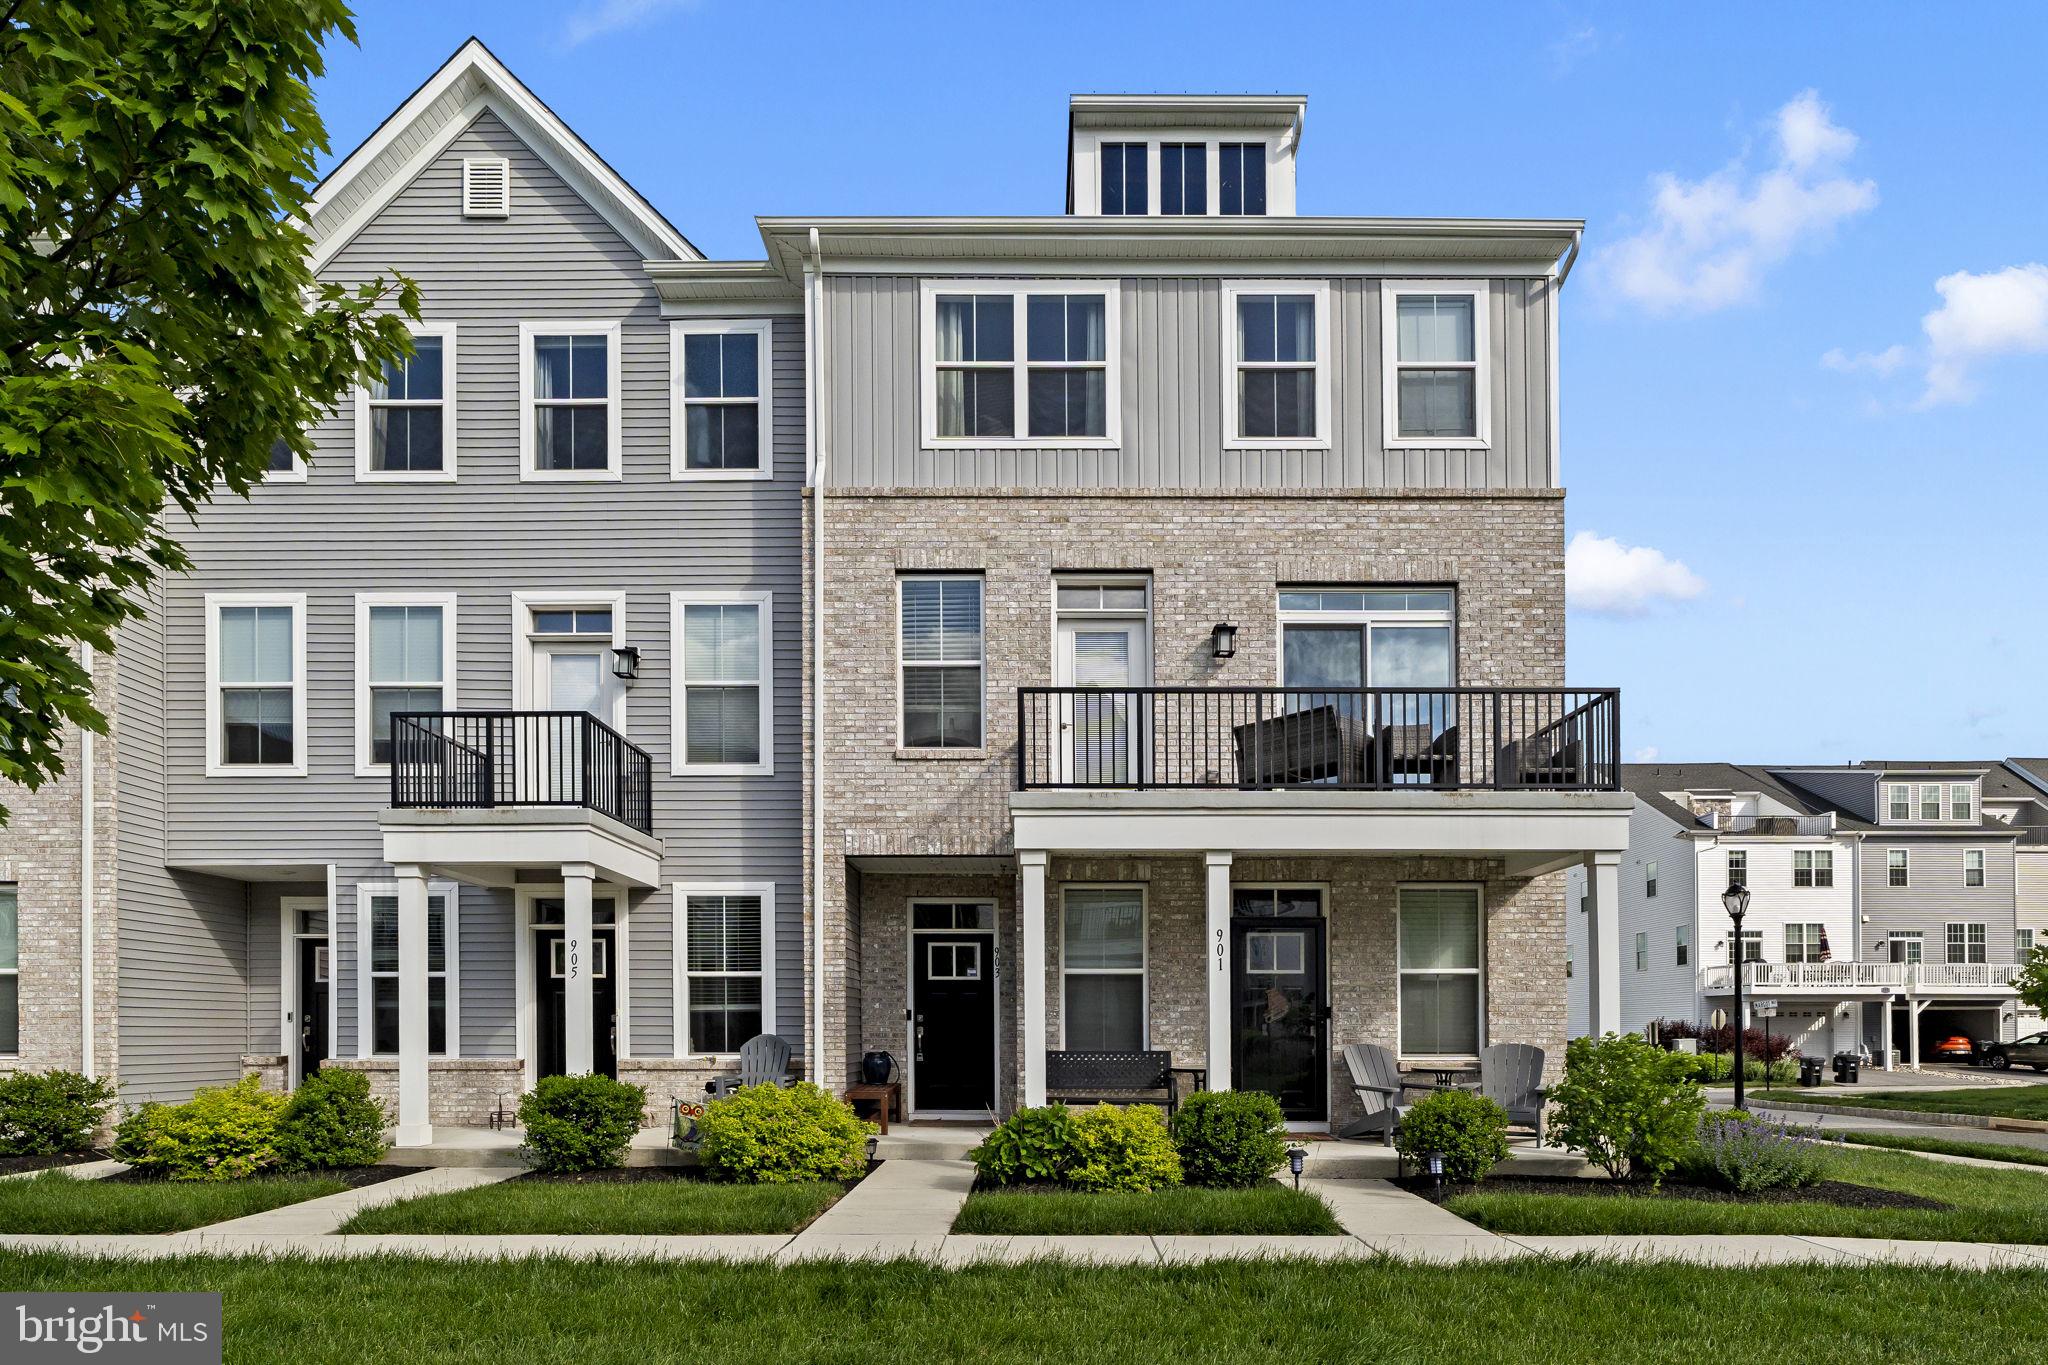
PHOENIXVILLE
903 ANVIL COURT
3 Beds
2 Baths
1,958 Sq.Ft.
$525,000
MLS#: PACT2126812

PHOENIXVILLE
239 BRONZE STREET
3 Beds
2 Baths
1,868 Sq.Ft.
$453,250
MLS#: PACT2131998
PHOENIXVILLE
113 HUDSON DRIVE
3 Beds
2 Baths
1,840 Sq.Ft.
$449,900
MLS#: PAMC2180930
.png)