


Property
Beds
6
Full Baths
4
1/2 Baths
1
Year Built
1989
Sq.Footage
4,392
Welcome to 631 1/2 W Orange St, a beautifully remodeled and truly exceptional home in the heart of Lititz. Offering 6 bedrooms, multiple living spaces, incredible storage, and an impressive combination of indoor and outdoor amenities, this home has been thoughtfully renovated to offer both luxury and functionality. The first floor features a stunning chef’s kitchen with heated tile floors that extend toward the spacious deck, creating an ideal space for everyday living and entertaining. The main level also offers a dining room, living room, family room, and private office, giving everyone room to spread out while still maintaining a comfortable flow throughout the home. Upstairs, the second floor offers five generously sized bedrooms, including a spacious primary suite with a walk-in closet and a beautifully appointed bath featuring a large jetted tub, walk-in shower, and private water closet. Two additional Jack-and-Jill bathrooms serve the remaining bedrooms, with a convenient washer and dryer located right on this level. A loft adds even more flexible living space and leads to a private balcony overlooking the property. The third floor offers a private guest suite complete with its own full bathroom, sauna, and bar area — an incredible setup for guests, extended family, or multi-generational living. Thoughtful details throughout the home include a central vacuum system, large closets, and abundant storage. The attached garage features durable epoxy flooring, while the oversized heated detached garage/shop provides ample room for vehicles, hobbies, projects, or additional storage, complete with large garage doors. Outside, the extensive renovations continue with new siding, roof, exterior lighting, and extensive hardscaping. With major updates including the roof, siding, and HVAC already taken care of, the next owners can look forward to many worry-free, low-maintenance years ahead. Enjoy the above-ground pool and its own private deck, along with the expansive main deck that is perfect for entertaining. Situated on nearly half an acre, the property is surrounded by mature arborvitae, creating exceptional privacy and a peaceful setting that is hard to find so close to everything Lititz has to offer. This is more than a beautifully remodeled home — it is a property designed to accommodate the way people actually live, with space for entertaining, working from home, hosting guests, multi-generational living, hobbies, and everyday life. Truly a rare opportunity in Lititz. A one-year home warranty is offered for added peace of mind.
Features & Amenities
Interior
-
Other Interior Features
Central Vacuum, Ceiling Fan(s), Kitchen Island, Sauna, High Ceilings, Crown Molding
-
Total Bedrooms
6
-
Bathrooms
4
-
1/2 Bathrooms
1
-
Above Grade Finished Area
4392.0
-
Basement YN
NO
-
Cooling YN
YES
-
Cooling
Central Air, Ceiling Fan(s), Electric
-
Fireplace YN
NO
-
Heating YN
YES
-
Heating
Propane, Forced Air
-
Pet friendly
N/A
Exterior
-
Garage
Yes
-
Garage spaces
3
-
Construction Materials
Frame
-
Other Exterior Features
Awning(s), Lighting
-
Parking
Oversized, Garage Door Opener, Private, Garage, Driveway, Covered, Inside Entrance, Attached, Detached
-
Patio and Porch Features
Deck
-
Pool
Yes
-
Pool Features
Above Ground, Private
-
Waterfront YN
NO
Area & Lot
-
Lot Features
Level
-
Lot Size(acres)
0.42
-
Lot Size(square feet)
18,295
-
Property Type
Residential
-
Property Sub Type
Single Family Residence
-
Architectural Style
Contemporary
Price
-
Sales Price
$899,900
-
Tax Amount
$7,569
-
Financing Options
Cash, Conventional
-
Sq. Footage
4,392
-
Price/SqFt
$204
HOA
-
Association
No
School District
-
Elementary School
N/A
-
Middle School
N/A
-
High School
N/A
Property Features
-
New Construction
NO
-
Foundation Details
Slab
-
Senior Community YN
NO
-
Sewer
Public Sewer
-
Water Source
Public
Schedule a Showing
Showing scheduled successfully.
Mortgage calculator
Estimate your monthly mortgage payment, including the principal and interest, property taxes, and HOA. Adjust the values to generate a more accurate rate.
Your payment
Principal and Interest:
$
Property taxes:
$
HOA fees:
$
Total loan payment:
$
Total interest amount:
$
Location
County
LANCASTER
Elementary School
Middle School
High School
Listing Courtesy of Alina Demydovych, Keller Williams Elite
RealHub Information is provided exclusively for consumers' personal, non-commercial use, and it may not be used for any purpose other than to identify prospective properties consumers may be interested in purchasing. All information deemed reliable but not guaranteed and should be independently verified. All properties are subject to prior sale, change or withdrawal. RealHub website owner shall not be responsible for any typographical errors, misinformation, misprints and shall be held totally harmless.

Salesperson, Realtor
Jenny Jackson
Call Jenny today to schedule a private showing.

* Listings on this website come from the FMLS IDX Compilation and may be held by brokerage firms other than the owner of this website. The listing brokerage is identified in any listing details. Information is deemed reliable but is not guaranteed. If you believe any FMLS listing contains material that infringes your copyrighted work please click here to review our DMCA policy and learn how to submit a takedown request.© 2024 FMLS.
Related Properties

LITITZ
440 PARKSIDE WAY
5 Beds
3 Baths
3,019 Sq.Ft.
$859,990
MLS#: PALA2077674

LITITZ
5 STONERIDGE LANE
4 Beds
2 Baths
2,760 Sq.Ft.
$799,900
MLS#: PALA2093282

LITITZ
236 INVERNESS DRIVE 44
3 Beds
2 Baths
2,473 Sq.Ft.
$853,000
MLS#: PALA2094758
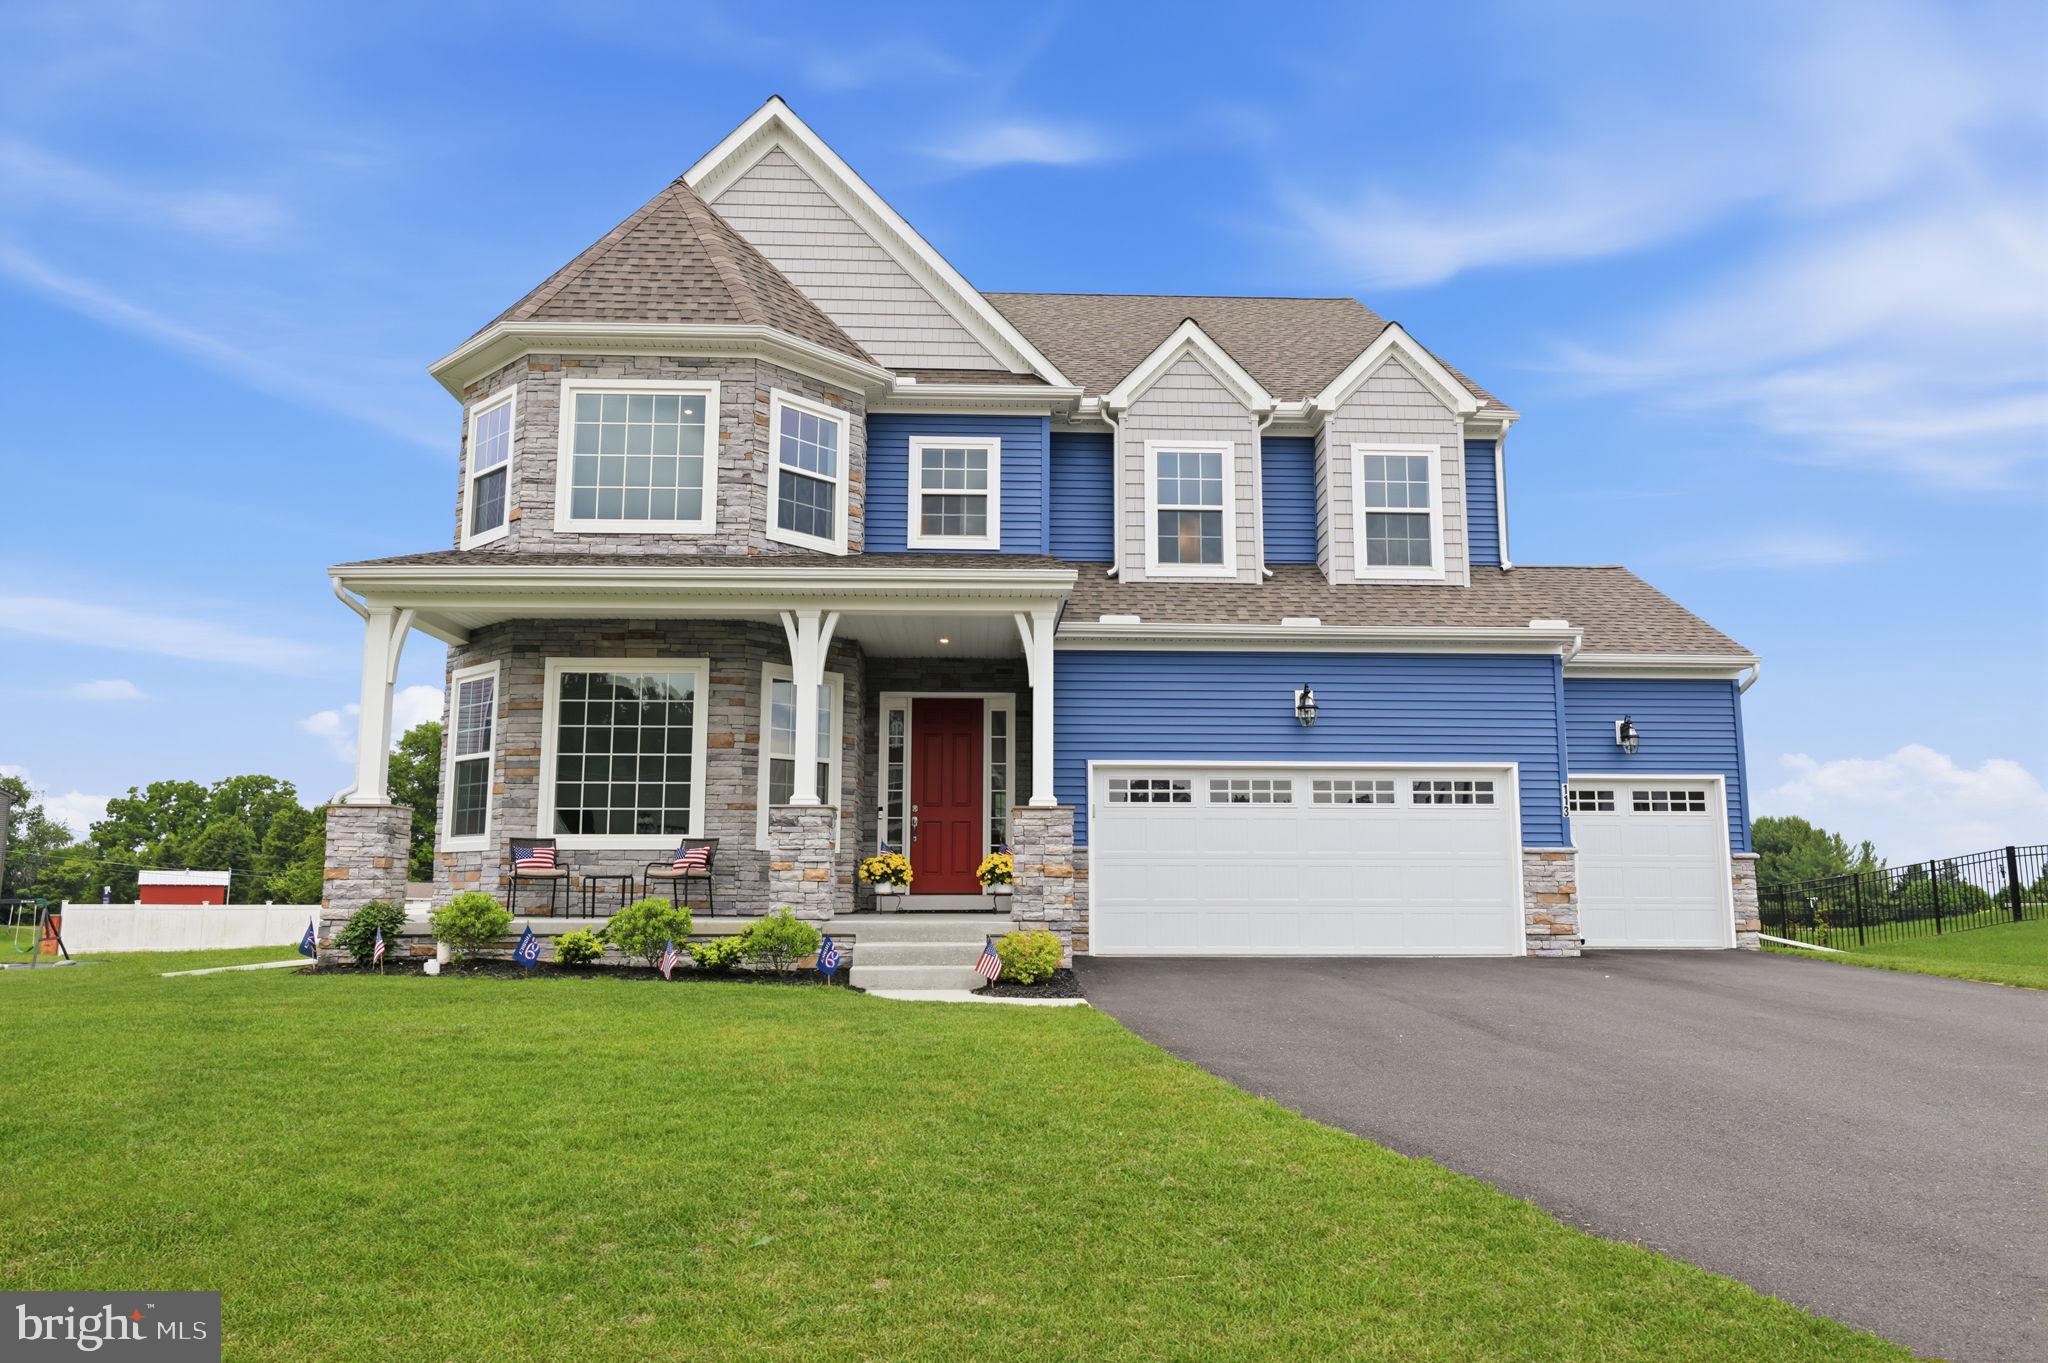
LITITZ
113 CAMERON LANE
4 Beds
3 Baths
4,390 Sq.Ft.
$1,057,000
MLS#: PALA2083270
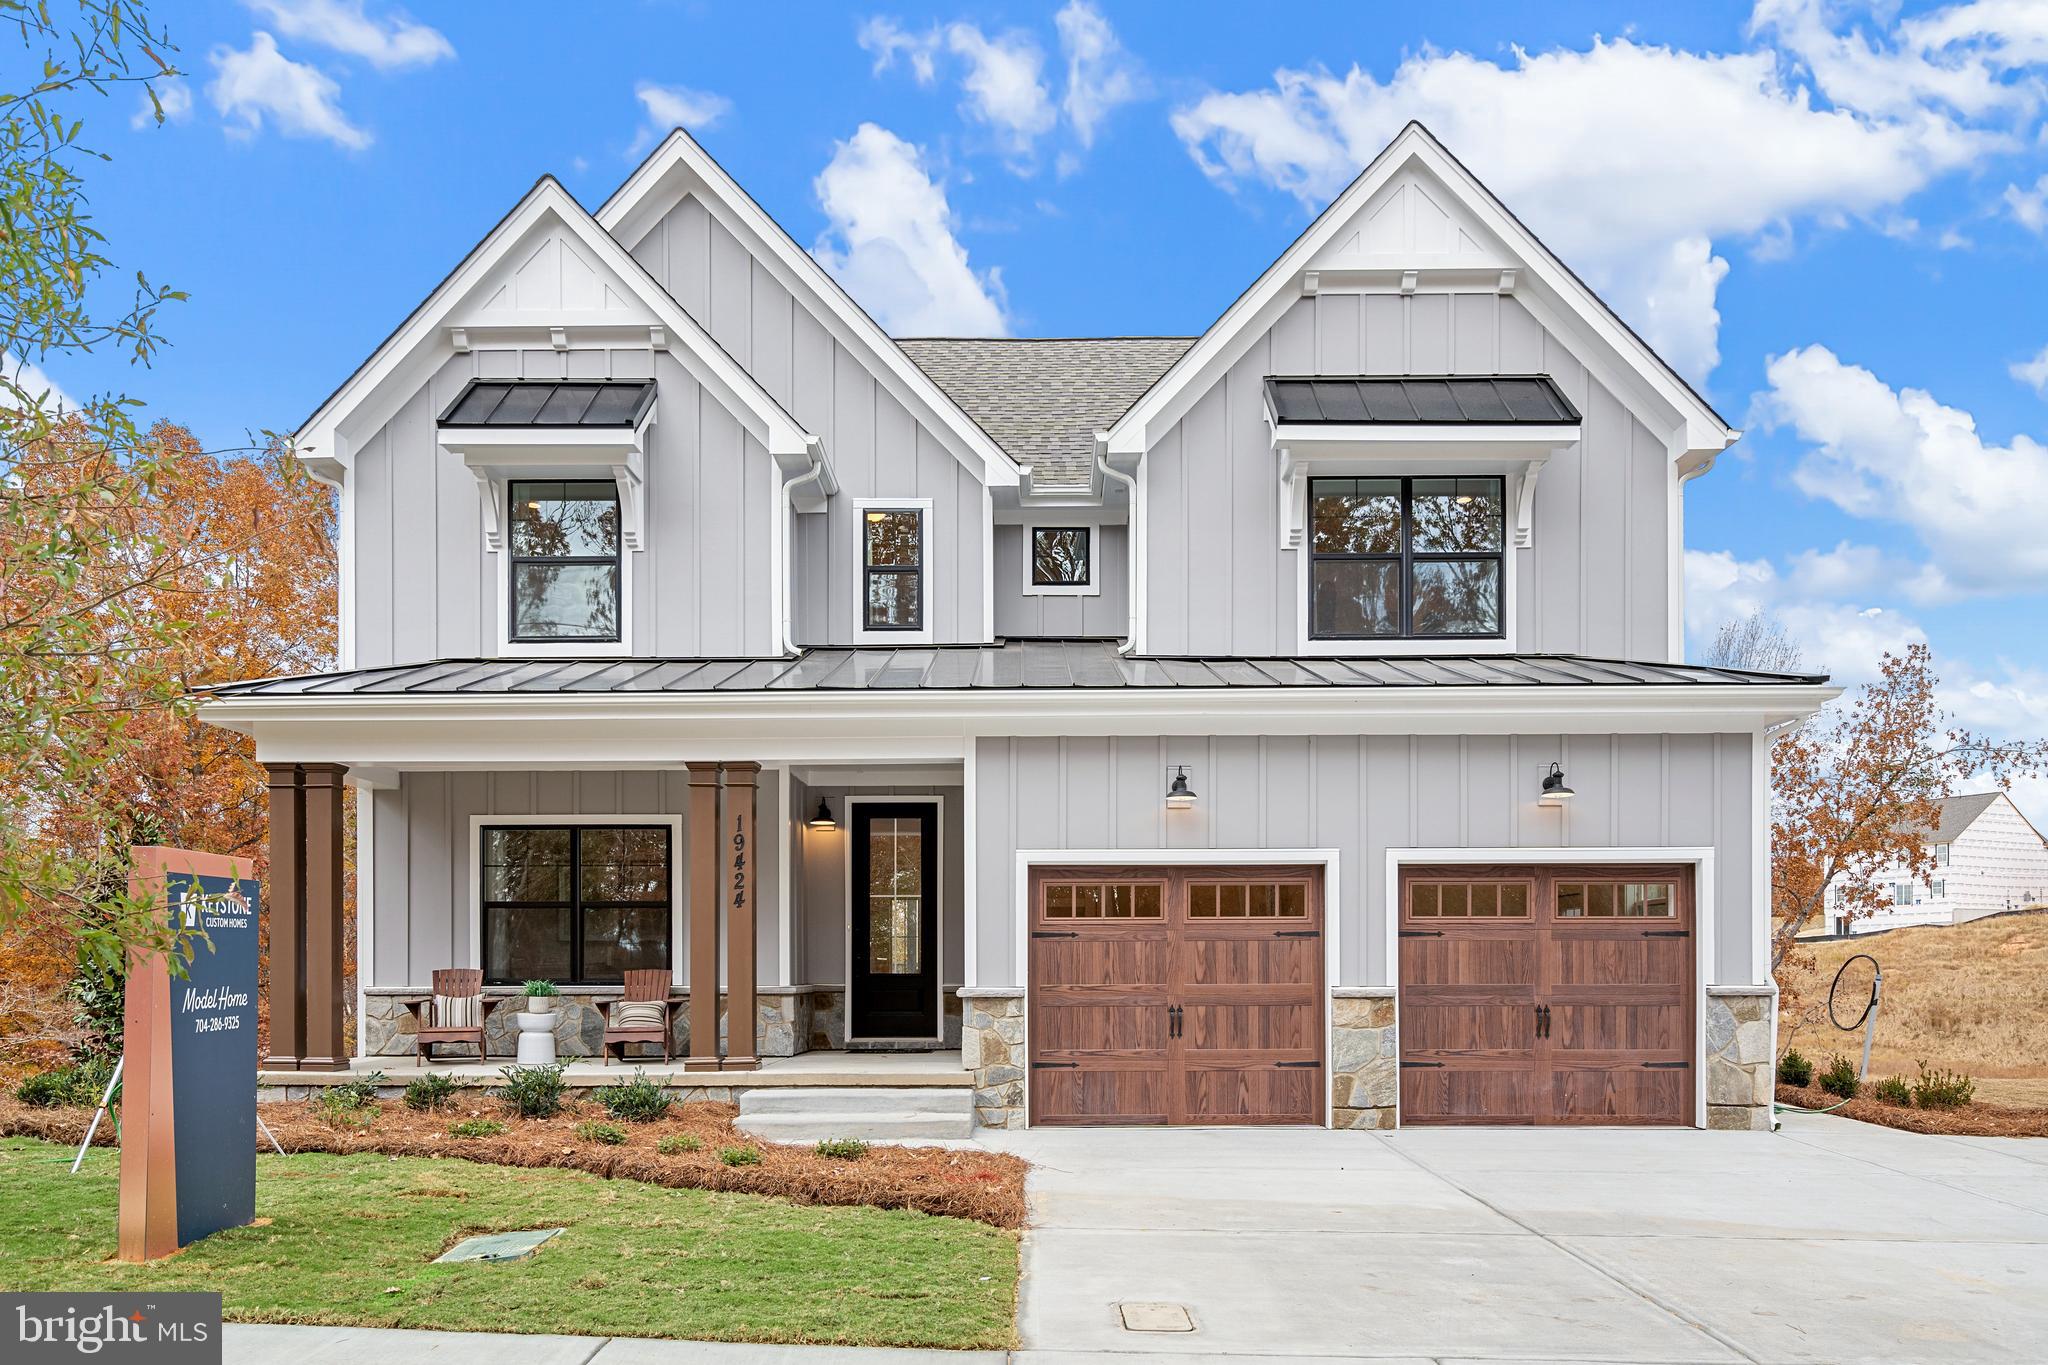
LITITZ
333 CAMERON LANE SAVANNAH
4 Beds
2 Baths
2,748 Sq.Ft.
$736,194
MLS#: PALA2027396
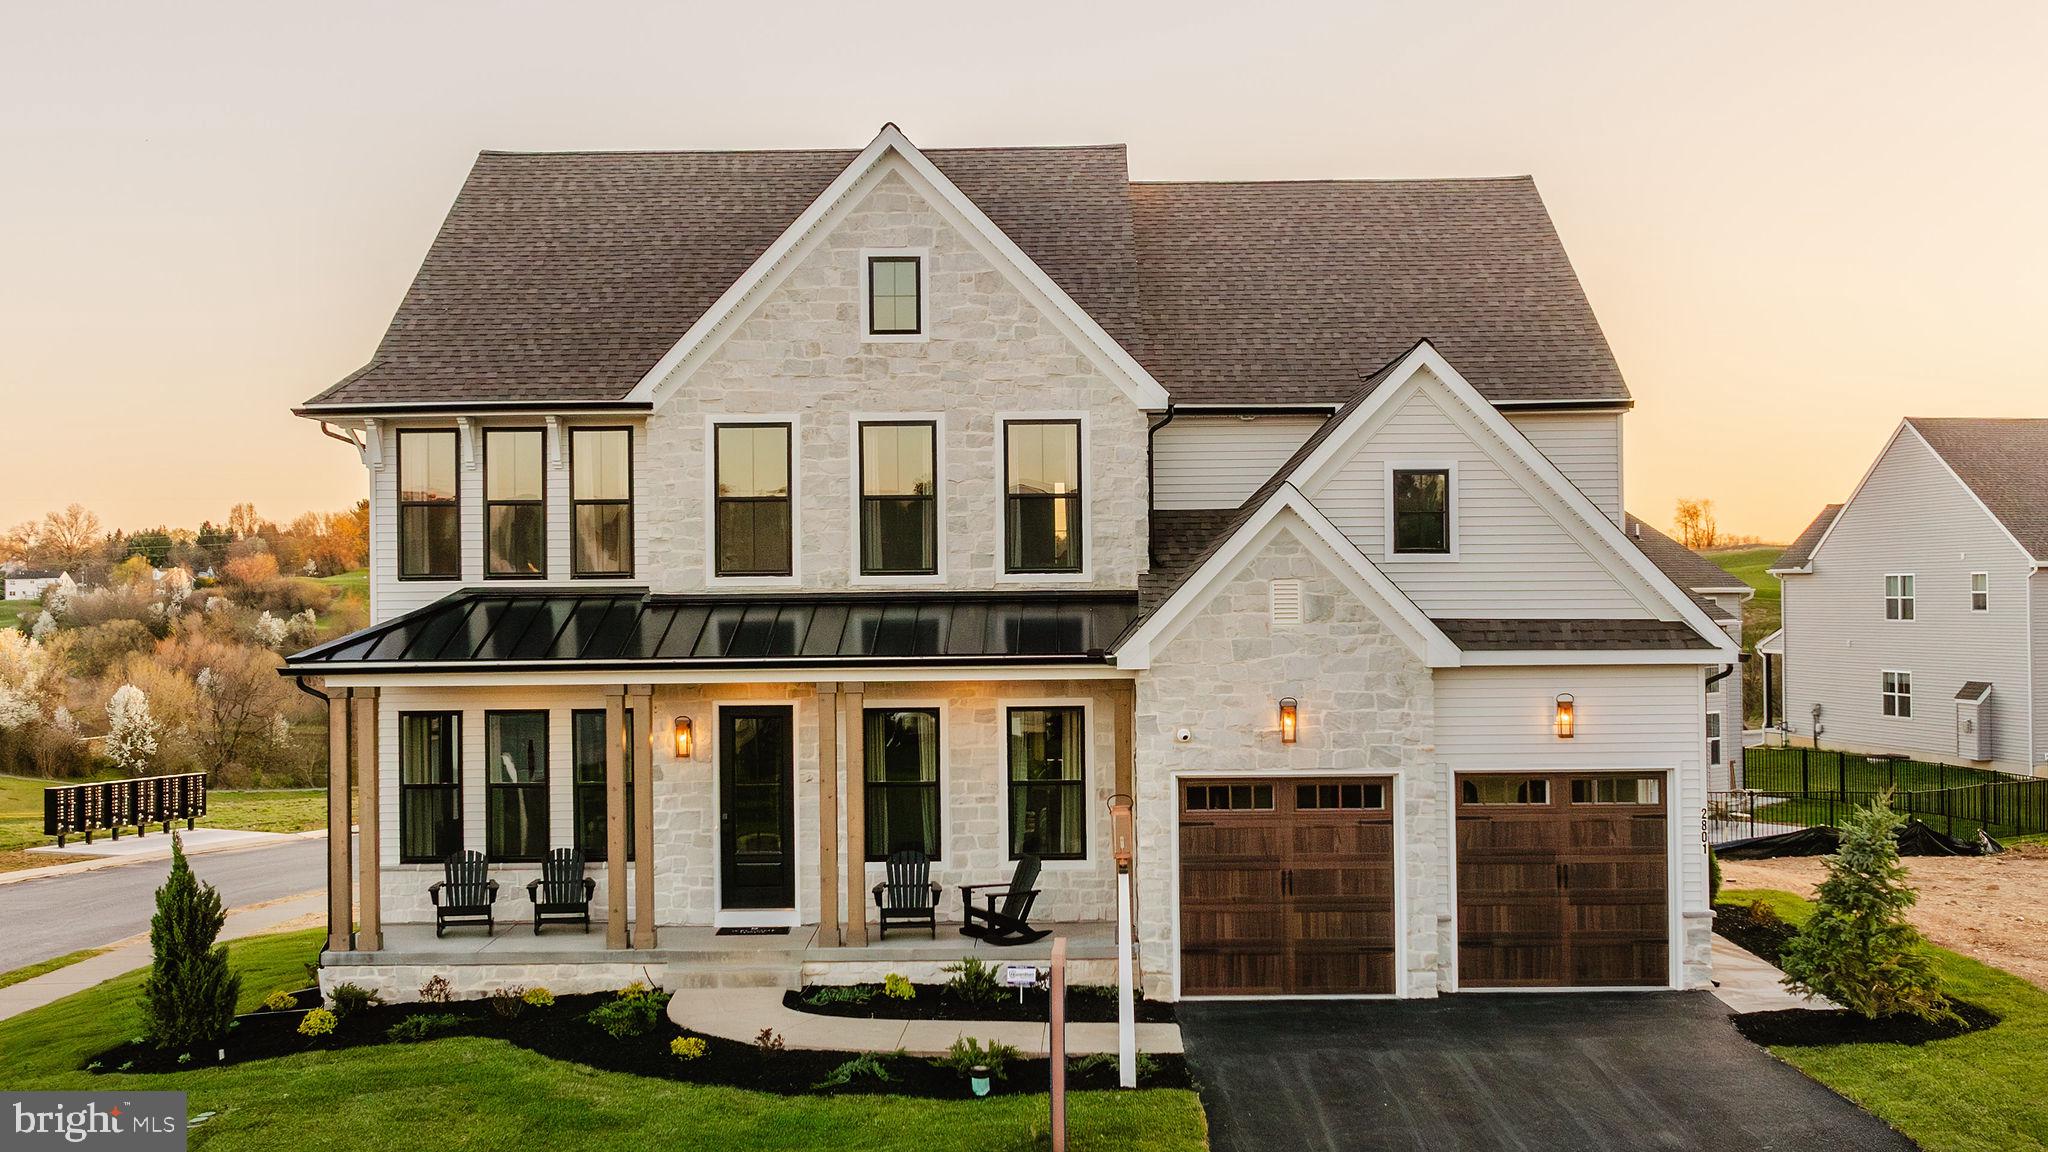
LITITZ
333 CAMERON LANE HAWTHORNE
4 Beds
2 Baths
3,646 Sq.Ft.
$768,953
MLS#: PALA2027376

LITITZ
22 WINDSOR LANE
4 Beds
3 Baths
3,726 Sq.Ft.
$775,000
MLS#: PALA2095728

LITITZ
1042 BUCKWALTER ROAD 46
4 Beds
2 Baths
2,618 Sq.Ft.
$825,000
MLS#: PALA2094066

LITITZ
309 CHADWYCK LANE
3 Beds
3 Baths
4,125 Sq.Ft.
$819,900
MLS#: PALA2092032

LITITZ
236 INVERNESS 44
4 Beds
3 Baths
3,048 Sq.Ft.
$875,000
MLS#: PALA2094038
.png)