


Property
Beds
3
Full Baths
2
1/2 Baths
1
Year Built
1987
Sq.Footage
2,106
OPEN HOUSE FRIDAY 5P TO 7P AND SATURDAY 1P TO 3P. Welcome to 612 Nissley Drive, a beautifully maintained 3-bedroom, 2.5-bath home situated on a generous .46-acre lot in Middletown. Offering approximately 2,300 square feet of comfortable living space, this home combines classic charm with thoughtful updates and inviting outdoor spaces. The welcoming front porch and beautifully landscaped yard create wonderful curb appeal, while the spacious grounds provide plenty of room to relax, entertain, and enjoy the outdoors. Inside, hardwood flooring flows throughout the main living areas, complemented by a freshly painted interior. The cozy family room features a fireplace, creating a warm and inviting gathering space. The updated kitchen offers newer stainless steel appliances, including a NEW induction range and microwave, along with a convenient pantry featuring additional storage shelving. The spacious main bedroom includes new carpeting and a large walk-in closet, while the main bathroom features ceramic tile flooring. An updated half bath includes a new vanity and light fixture. A finished basement provides additional flexible living space and storage. Recent improvements include a NEW high-efficiency HVAC system with heat pump and NEW thermostat, offering added comfort and efficiency. The hardwood foyer is enhanced by an updated light fixture, adding a welcoming touch as you enter the home. Step outside to enjoy the expansive rear deck, perfect for outdoor dining, entertaining, or simply relaxing. The beautifully landscaped yard offers mature trees, established gardens, and plenty of open space, along with a storage shed and outdoor play area. A detached garage provides additional parking and storage. With its spacious lot, inviting interior, thoughtful updates, and wonderful outdoor spaces, this Middletown home offers a comfortable setting with room to enjoy every season. 10 Minutes from Harrisburg Airport, 20 minutes to Hershey and 30 minutes to Lancaster.
Features & Amenities
Interior
-
Other Interior Features
Eat-in Kitchen, Ceiling Fan(s), Recessed Lighting
-
Total Bedrooms
3
-
Bathrooms
2
-
1/2 Bathrooms
1
-
Above Grade Finished Area
1836.0
-
Basement YN
YES
-
Cooling YN
YES
-
Cooling
Central Air, Ceiling Fan(s), Electric
-
Fireplace YN
YES
-
Heating YN
YES
-
Heating
Electric, Forced Air, Heat Pump
-
Pet friendly
N/A
Exterior
-
Garage
Yes
-
Garage spaces
2
-
Construction Materials
Frame
-
Parking
Garage Door Opener, Garage, Driveway, Detached
-
Pool
No
-
Waterfront YN
NO
-
View
Pasture
Area & Lot
-
Lot Size(acres)
0.45
-
Lot Size(square feet)
19,602
-
Property Type
Residential
-
Property Sub Type
Single Family Residence
-
Architectural Style
Colonial
Price
-
Sales Price
$435,000
-
Tax Amount
$6,952
-
Sq. Footage
2,106
-
Price/SqFt
$206
HOA
-
Association
No
School District
-
Elementary School
N/A
-
Middle School
N/A
-
High School
MIDDLETOWN AREA HIGH SCHOOL
Property Features
-
New Construction
NO
-
Foundation Details
Concrete Perimeter
-
Senior Community YN
NO
-
Sewer
Public Sewer
-
Water Source
Public
Schedule a Showing
Showing scheduled successfully.
Mortgage calculator
Estimate your monthly mortgage payment, including the principal and interest, property taxes, and HOA. Adjust the values to generate a more accurate rate.
Your payment
Principal and Interest:
$
Property taxes:
$
HOA fees:
$
Total loan payment:
$
Total interest amount:
$
Location
County
DAUPHIN
Elementary School
Middle School
High School
MIDDLETOWN AREA HIGH SCHOOL
Listing Courtesy of Maura White-Howard , RE/MAX Professional Realty
RealHub Information is provided exclusively for consumers' personal, non-commercial use, and it may not be used for any purpose other than to identify prospective properties consumers may be interested in purchasing. All information deemed reliable but not guaranteed and should be independently verified. All properties are subject to prior sale, change or withdrawal. RealHub website owner shall not be responsible for any typographical errors, misinformation, misprints and shall be held totally harmless.

AGENT
Jenny Jackson
Call Jenny today to schedule a private showing.

* Listings on this website come from the FMLS IDX Compilation and may be held by brokerage firms other than the owner of this website. The listing brokerage is identified in any listing details. Information is deemed reliable but is not guaranteed. If you believe any FMLS listing contains material that infringes your copyrighted work please click here to review our DMCA policy and learn how to submit a takedown request.© 2024 FMLS.
Related Properties
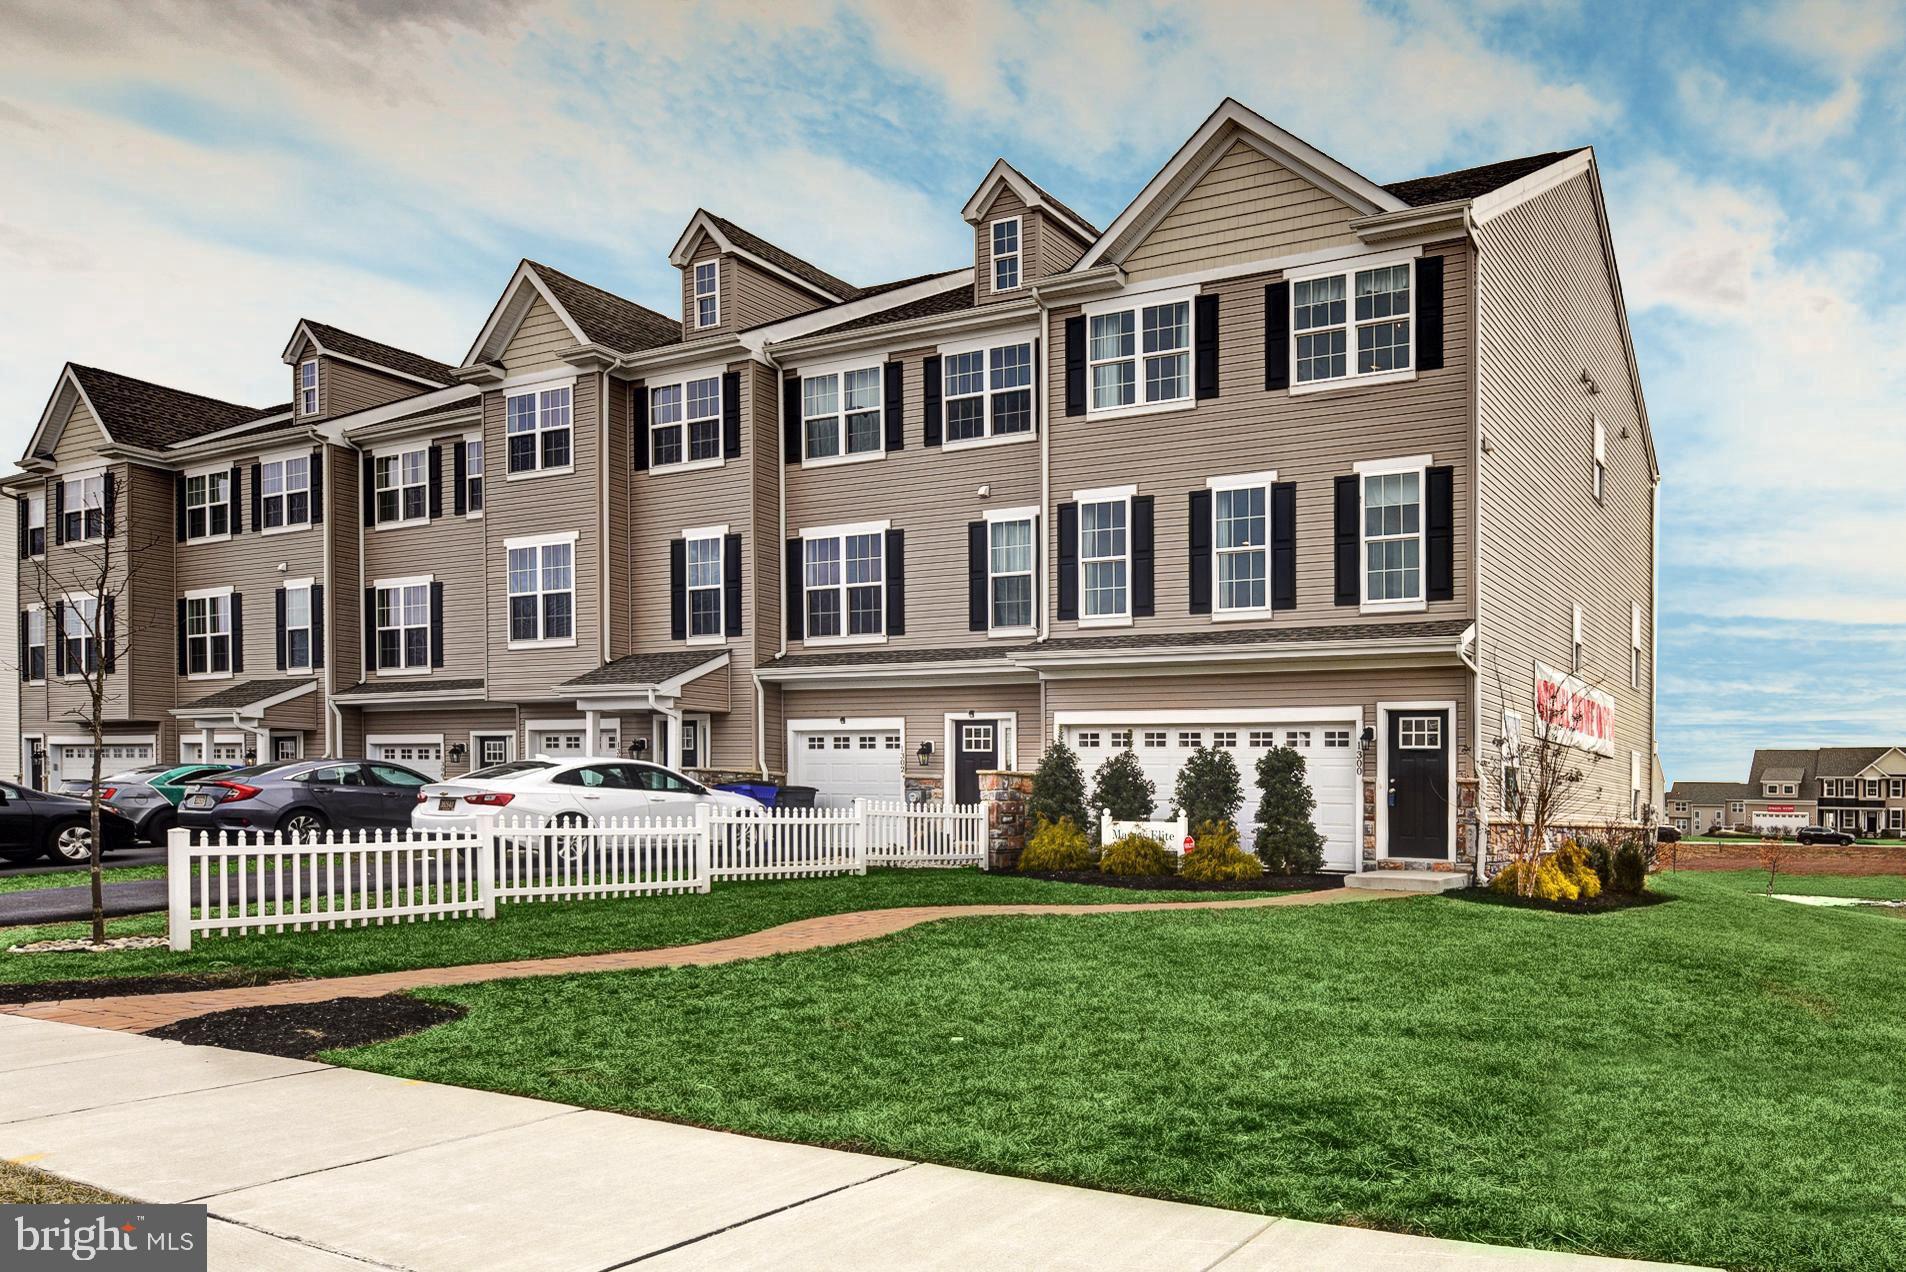
MIDDLETOWN
1300 CARRICK COURT MASSEY ELITE MODEL
3 Beds
2 Baths
2,001 Sq.Ft.
$416,000
MLS#: DENC2080226
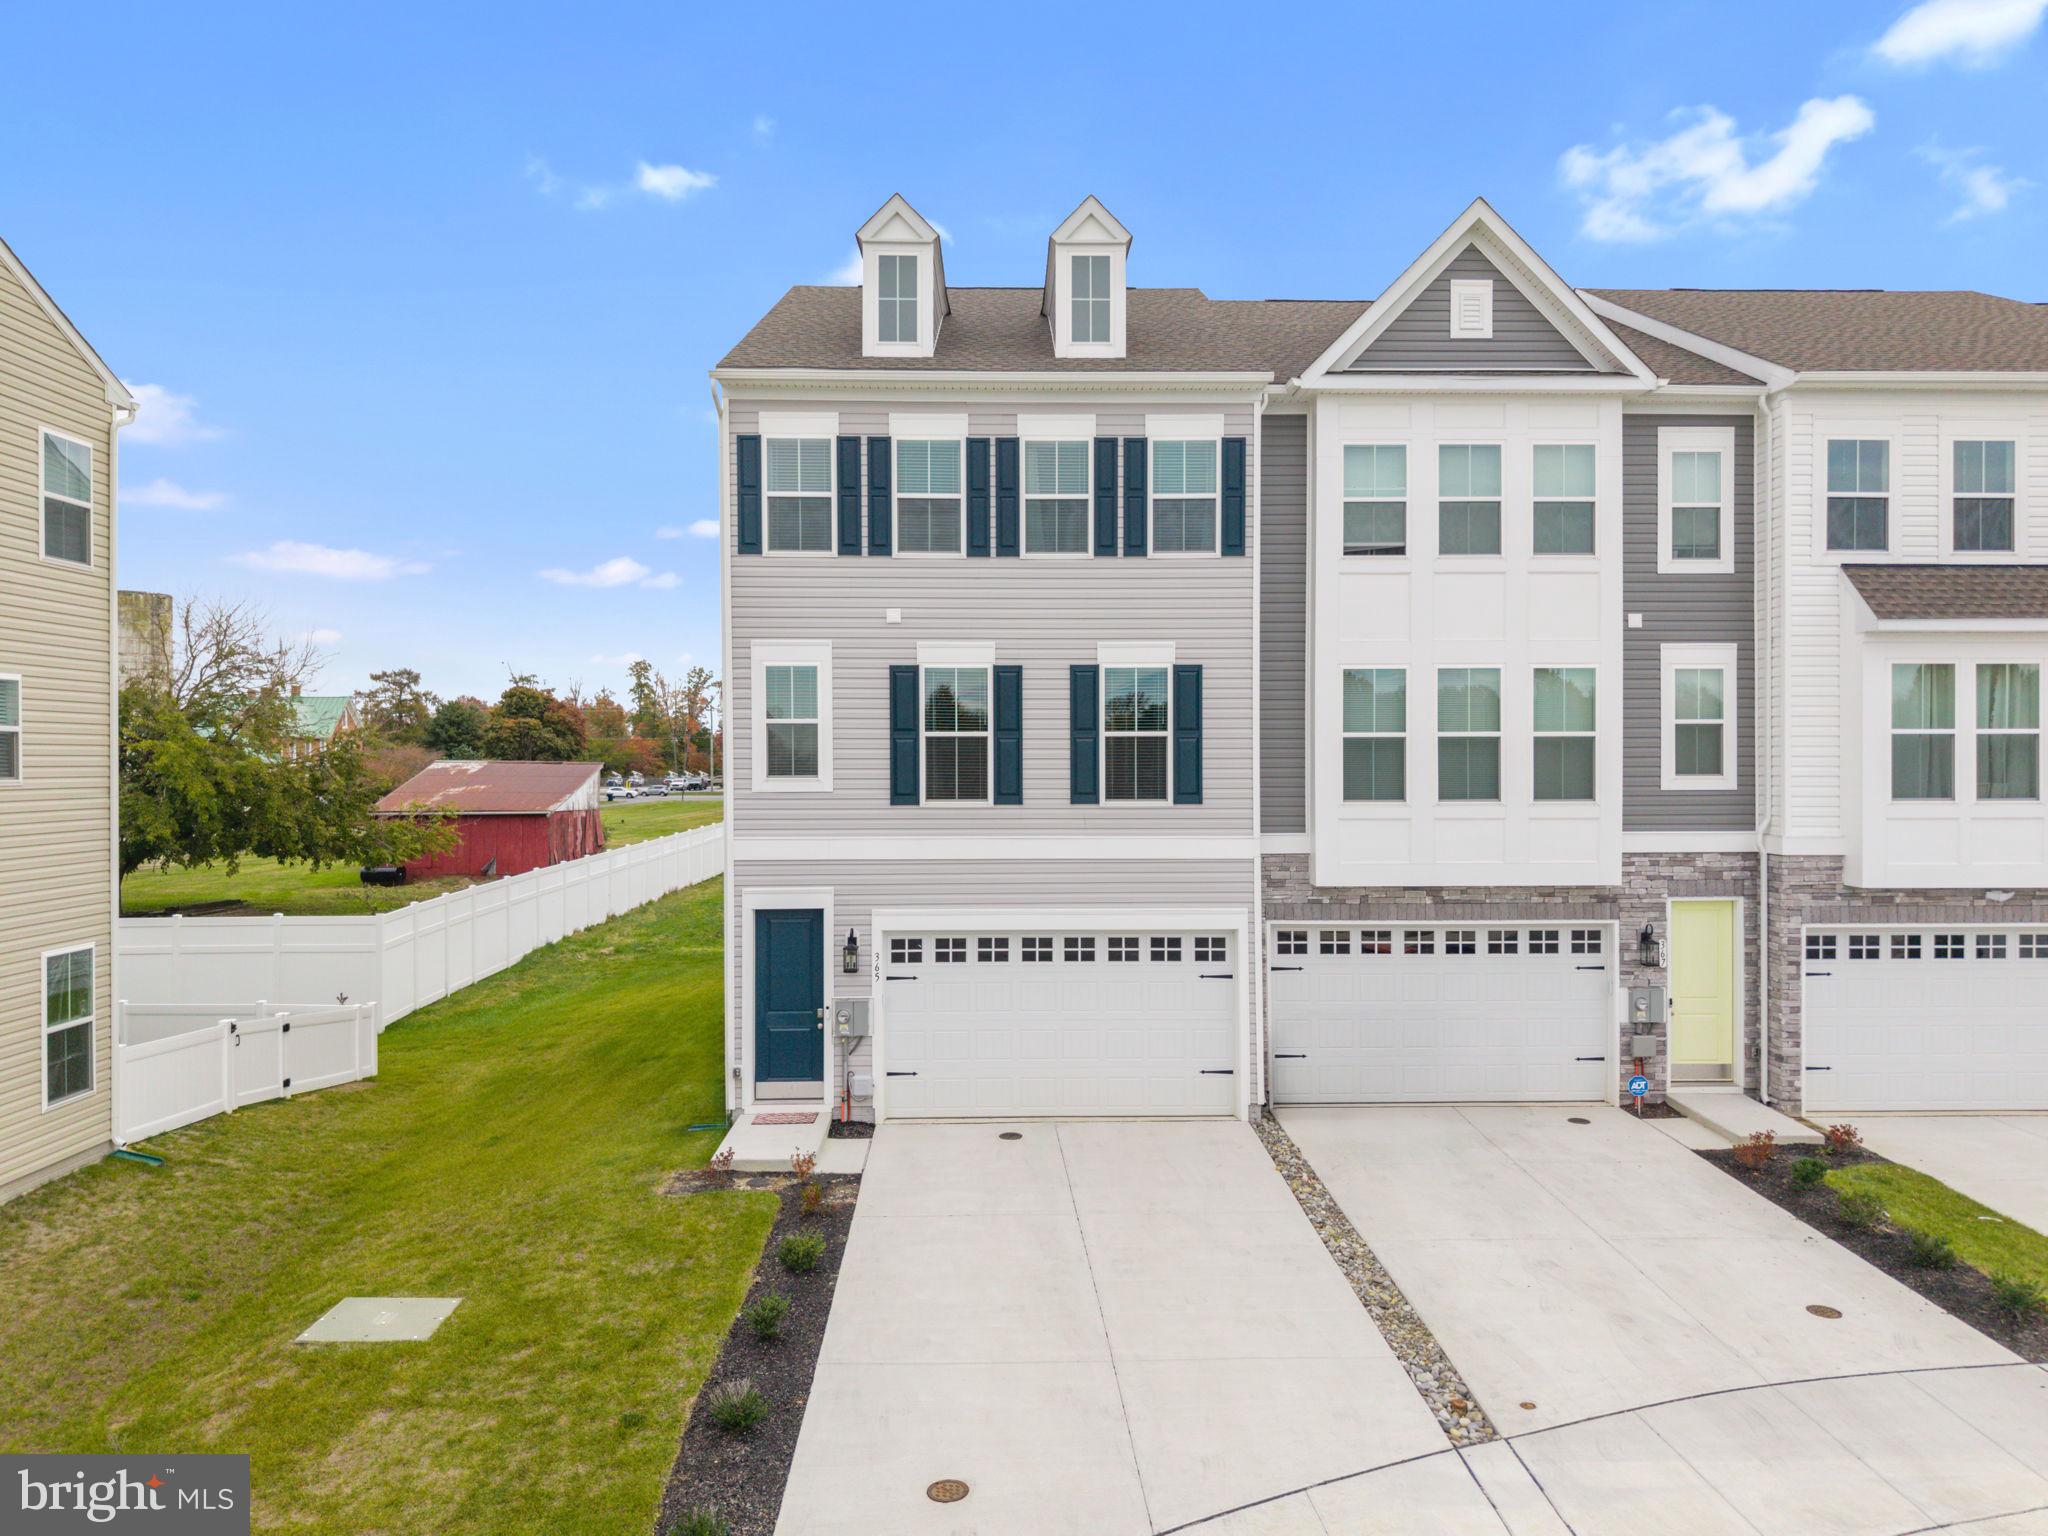
MIDDLETOWN
365 ANDREW COURT
3 Beds
2 Baths
N/A
$477,000
MLS#: DENC2092040
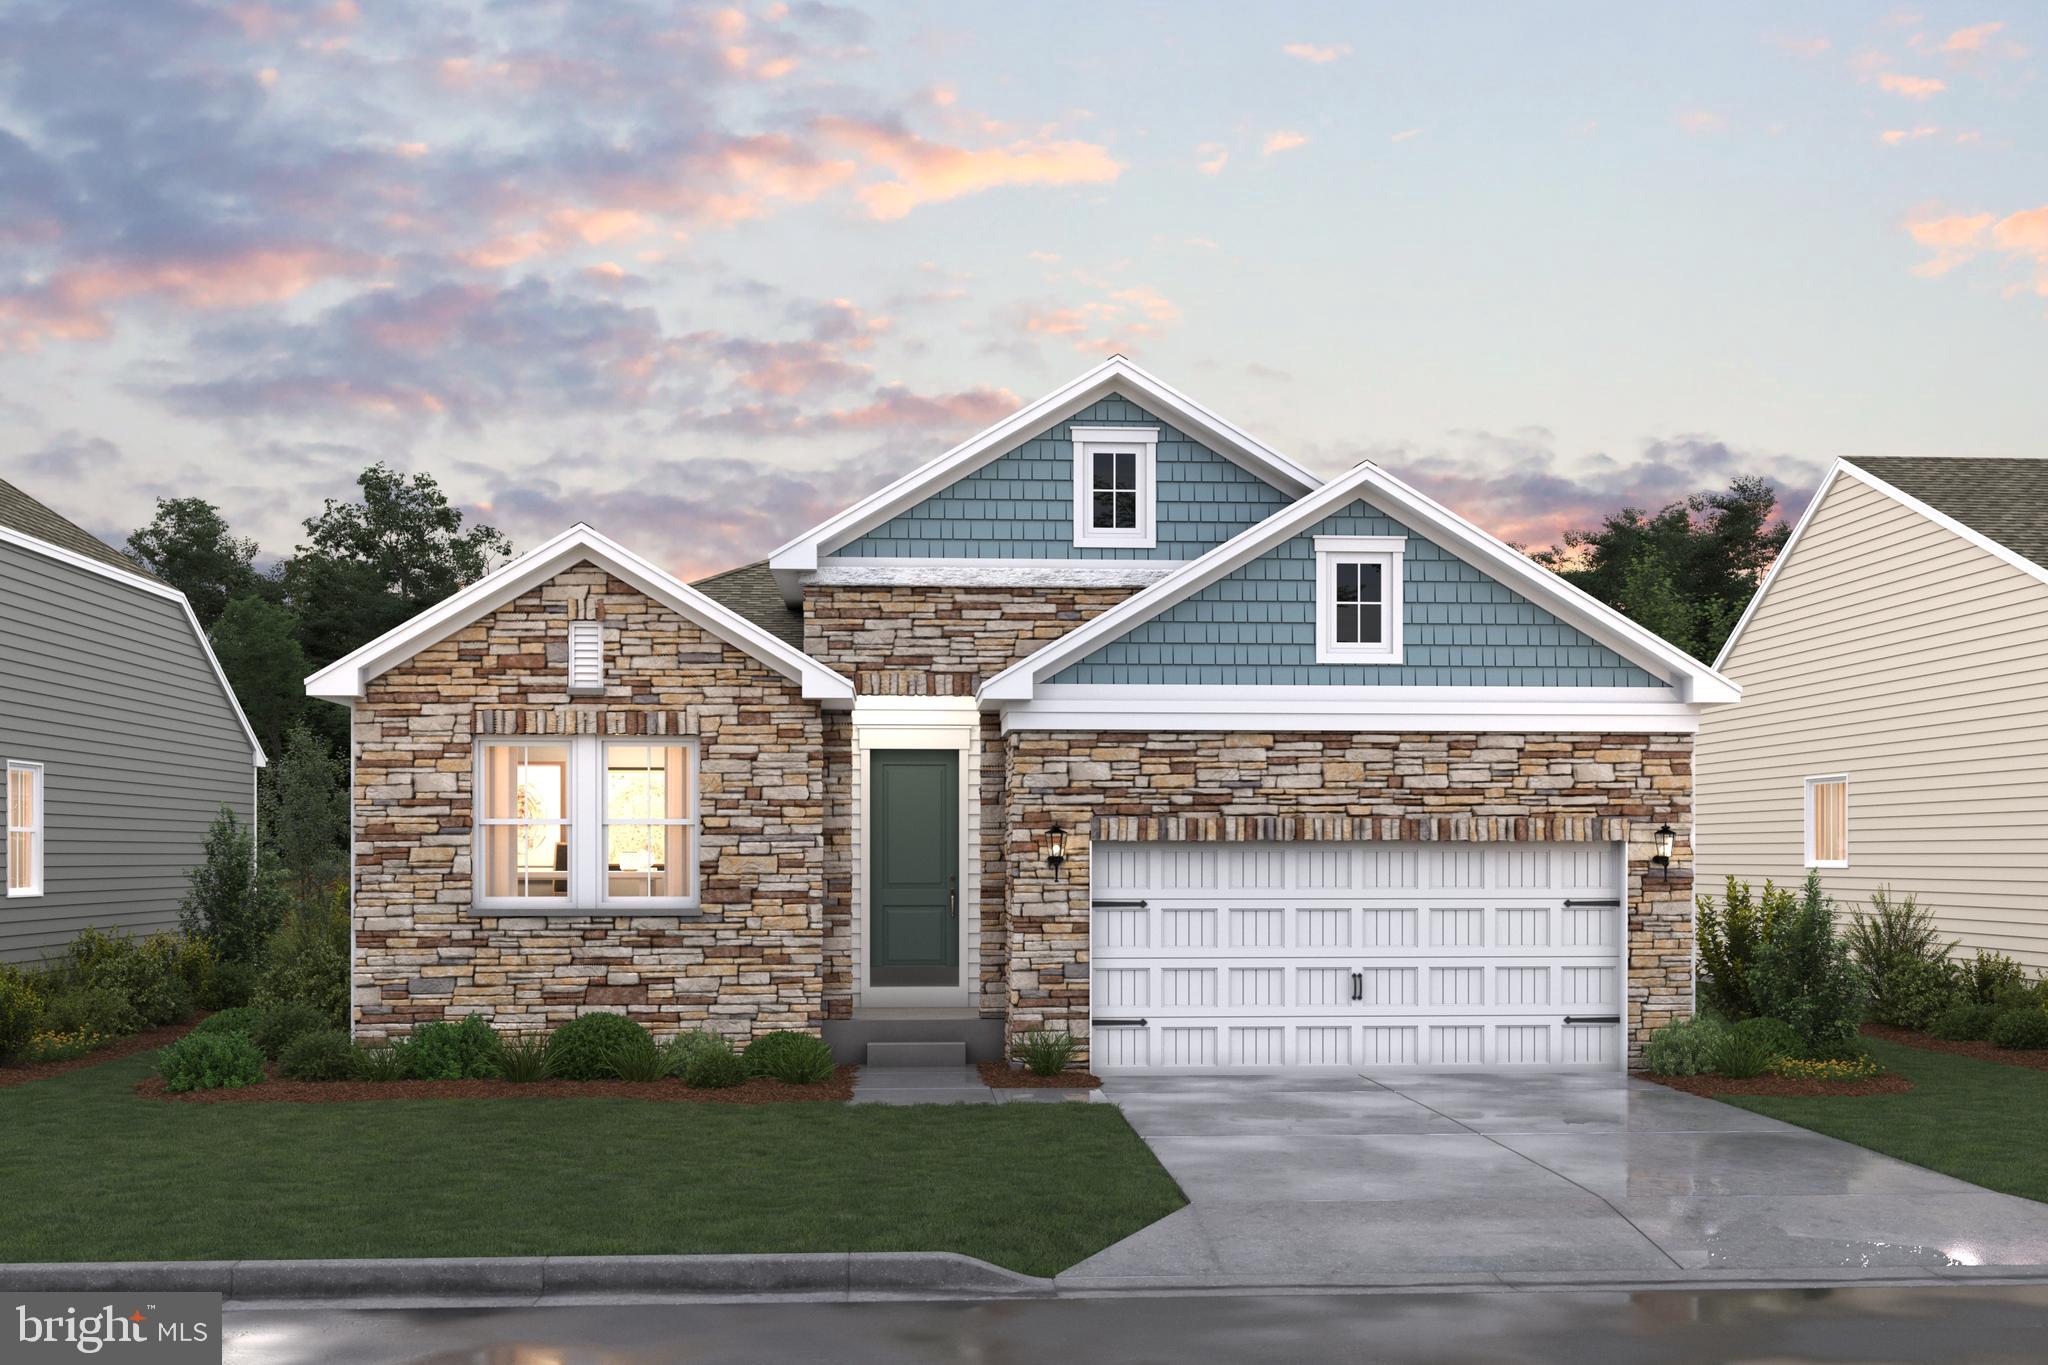
MIDDLETOWN
1511 LESTERFIELD WAY
3 Beds
2 Baths
1,811 Sq.Ft.
$503,990
MLS#: DENC2096240
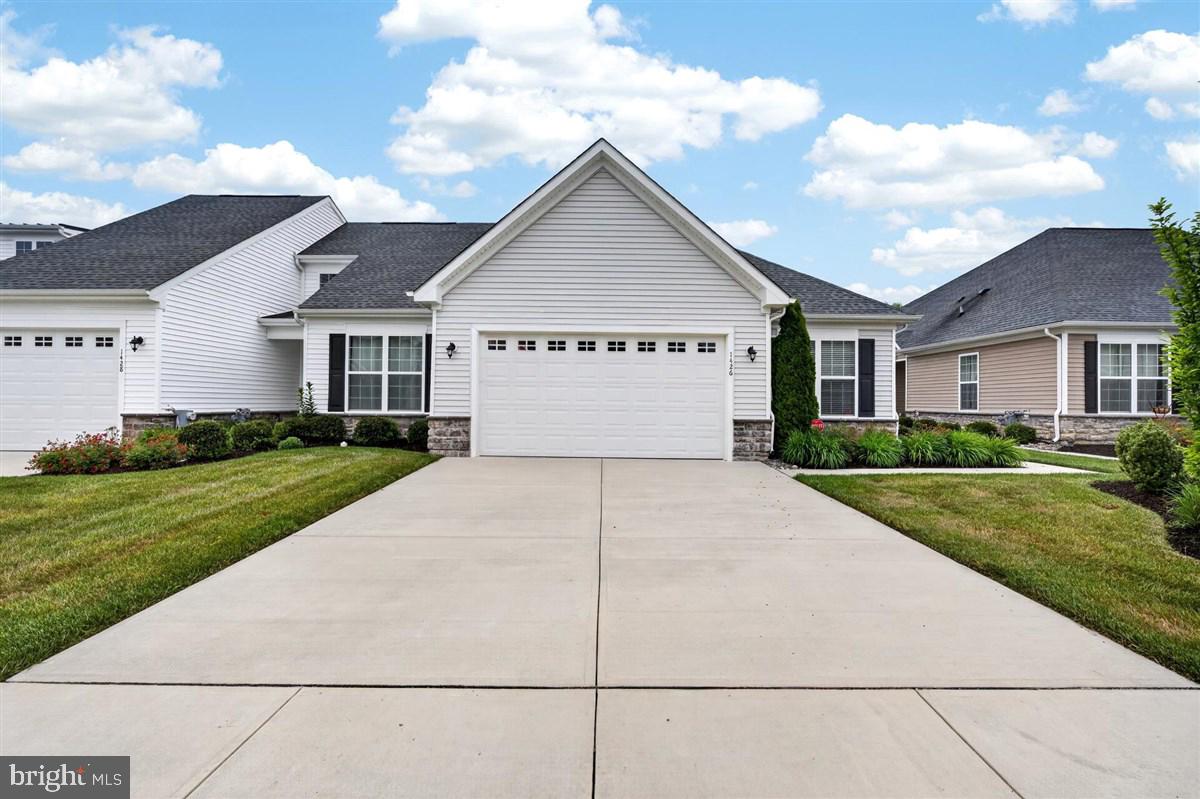
MIDDLETOWN
1426 WHISPERING WOODS ROAD
2 Beds
2 Baths
1,675 Sq.Ft.
$495,000
MLS#: DENC2103400
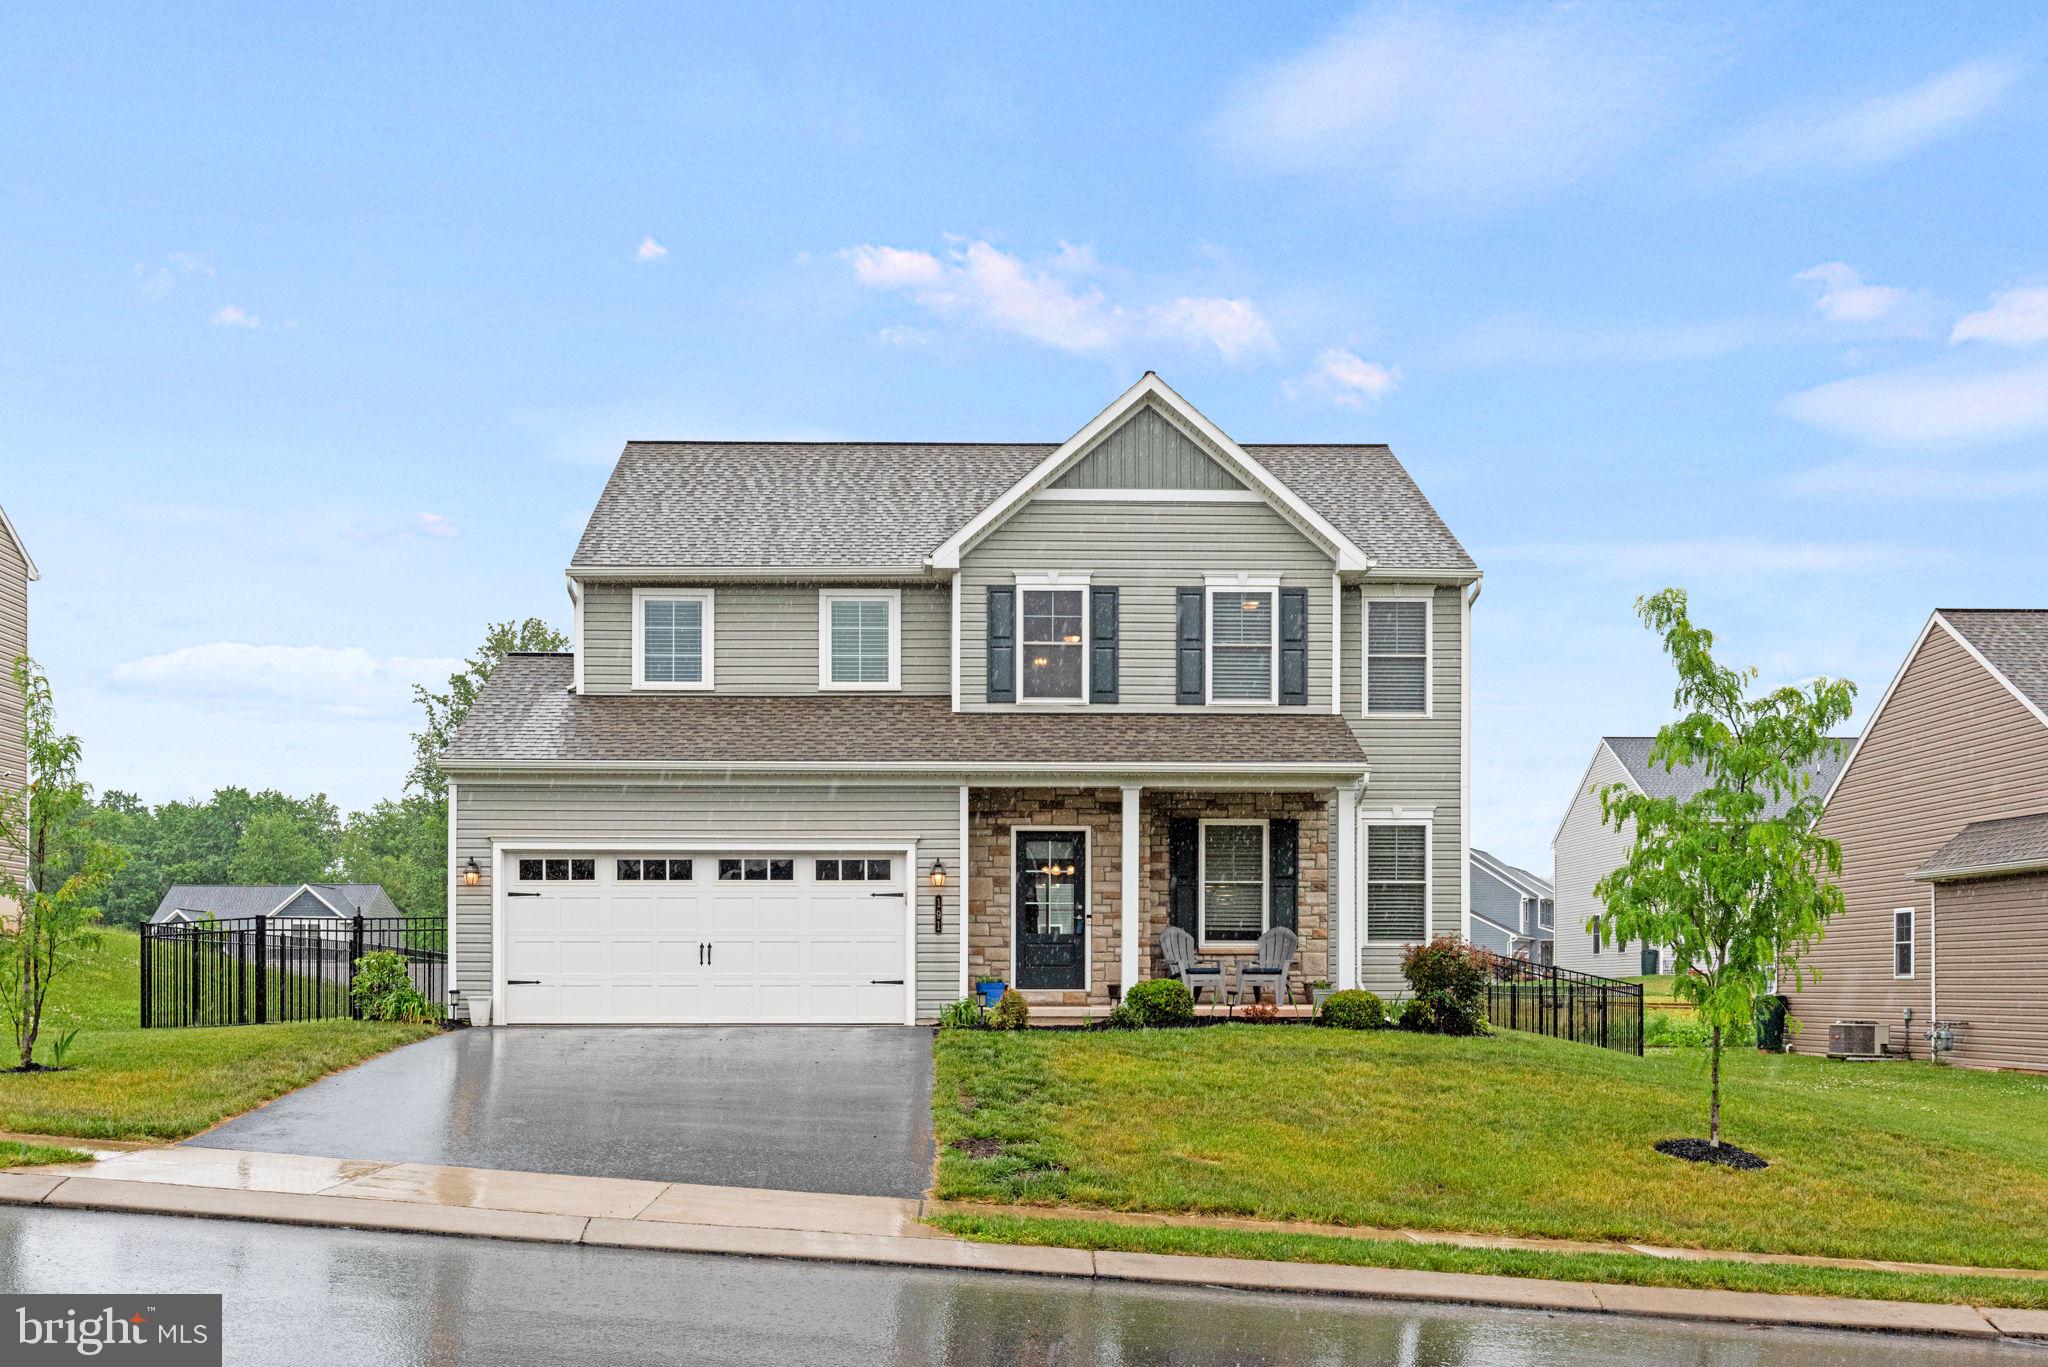
MIDDLETOWN
191 MAGNOLIA DRIVE
4 Beds
2 Baths
2,062 Sq.Ft.
$439,000
MLS#: PADA2060108
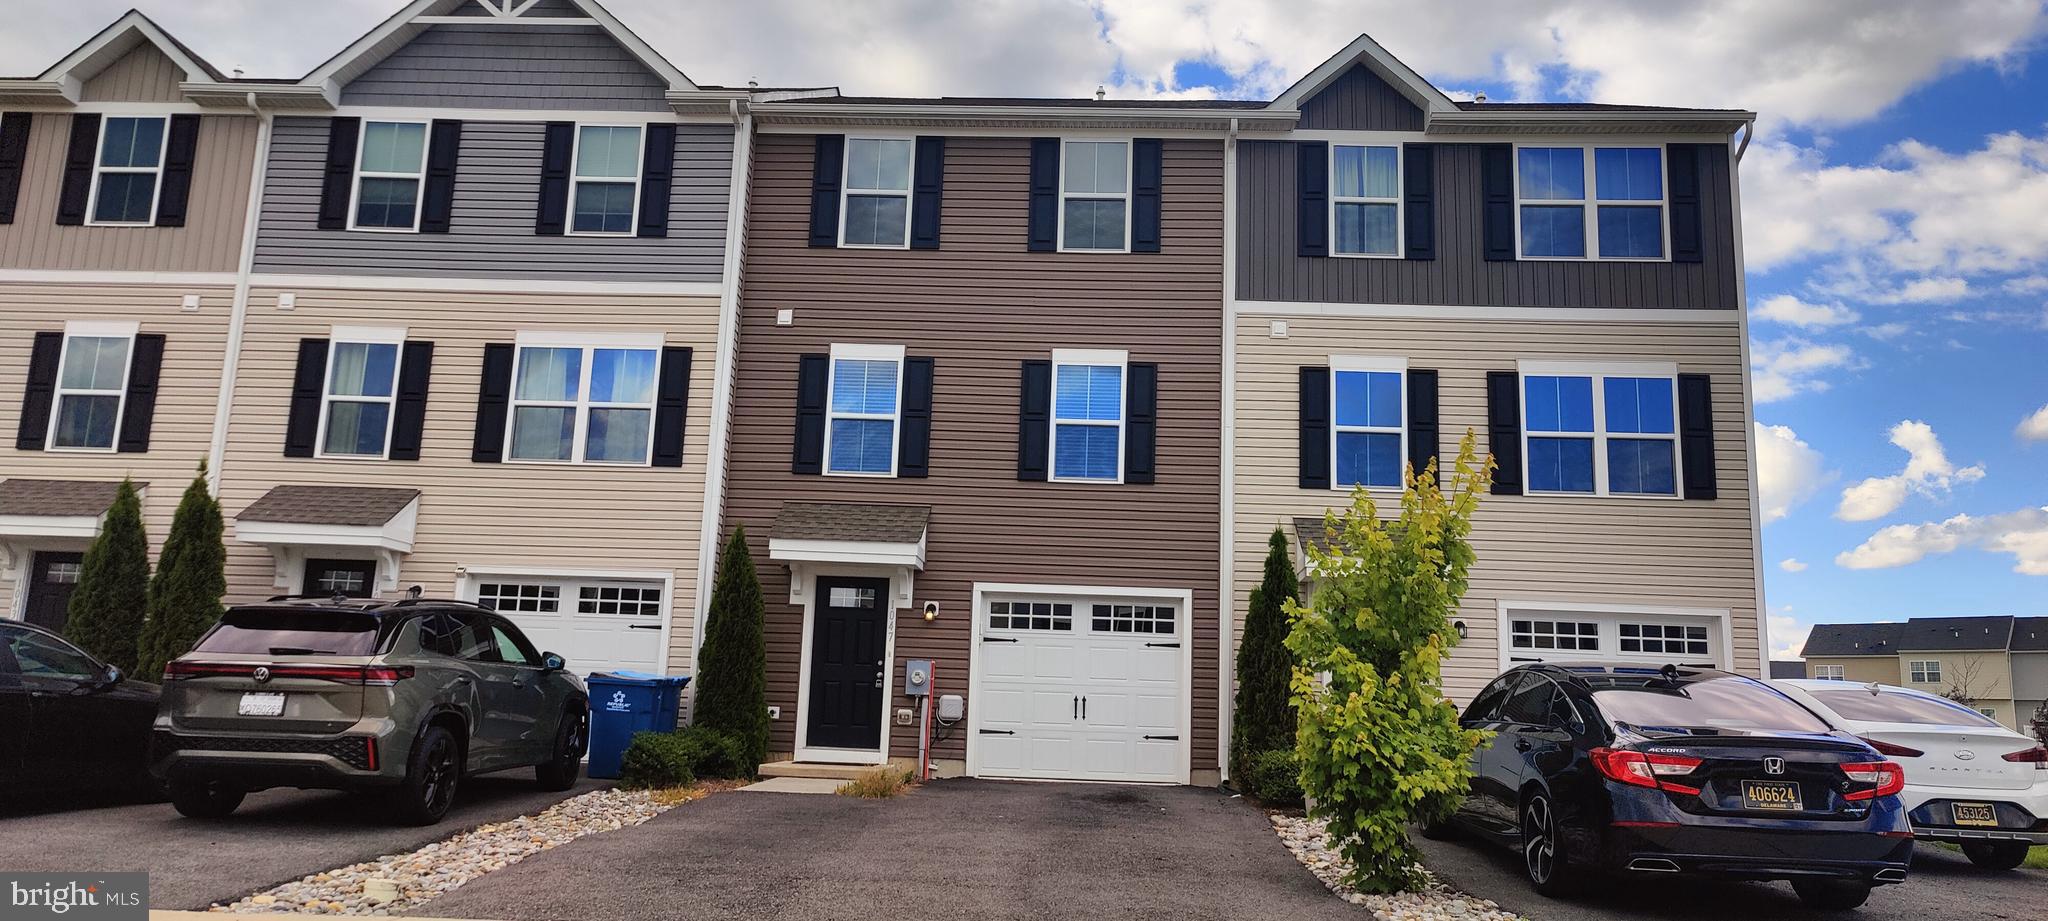
MIDDLETOWN
1047 WICKERSHAM WAY
3 Beds
2 Baths
1,500 Sq.Ft.
$369,997
MLS#: DENC2106882
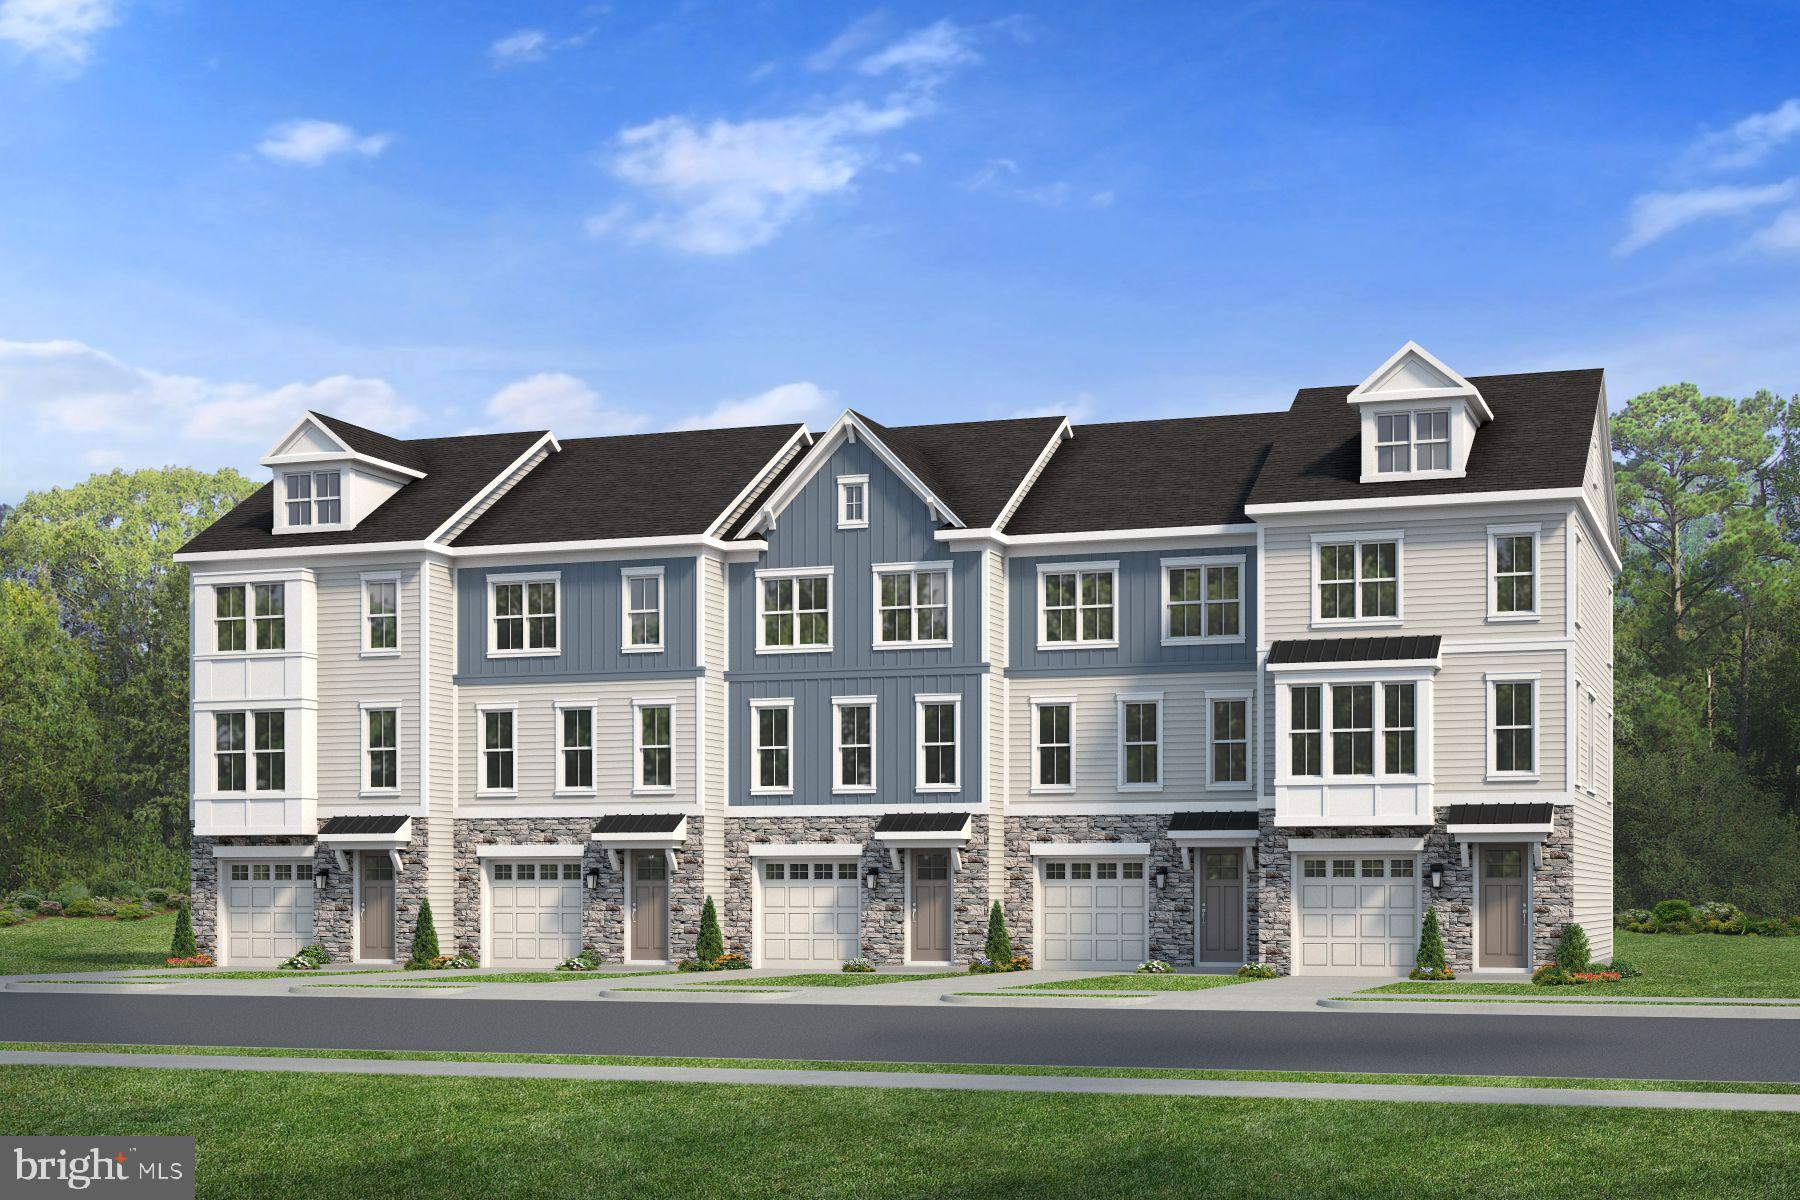
MIDDLETOWN
726 ROSLER WAY
3 Beds
2 Baths
N/A
$457,600
MLS#: DENC2106302
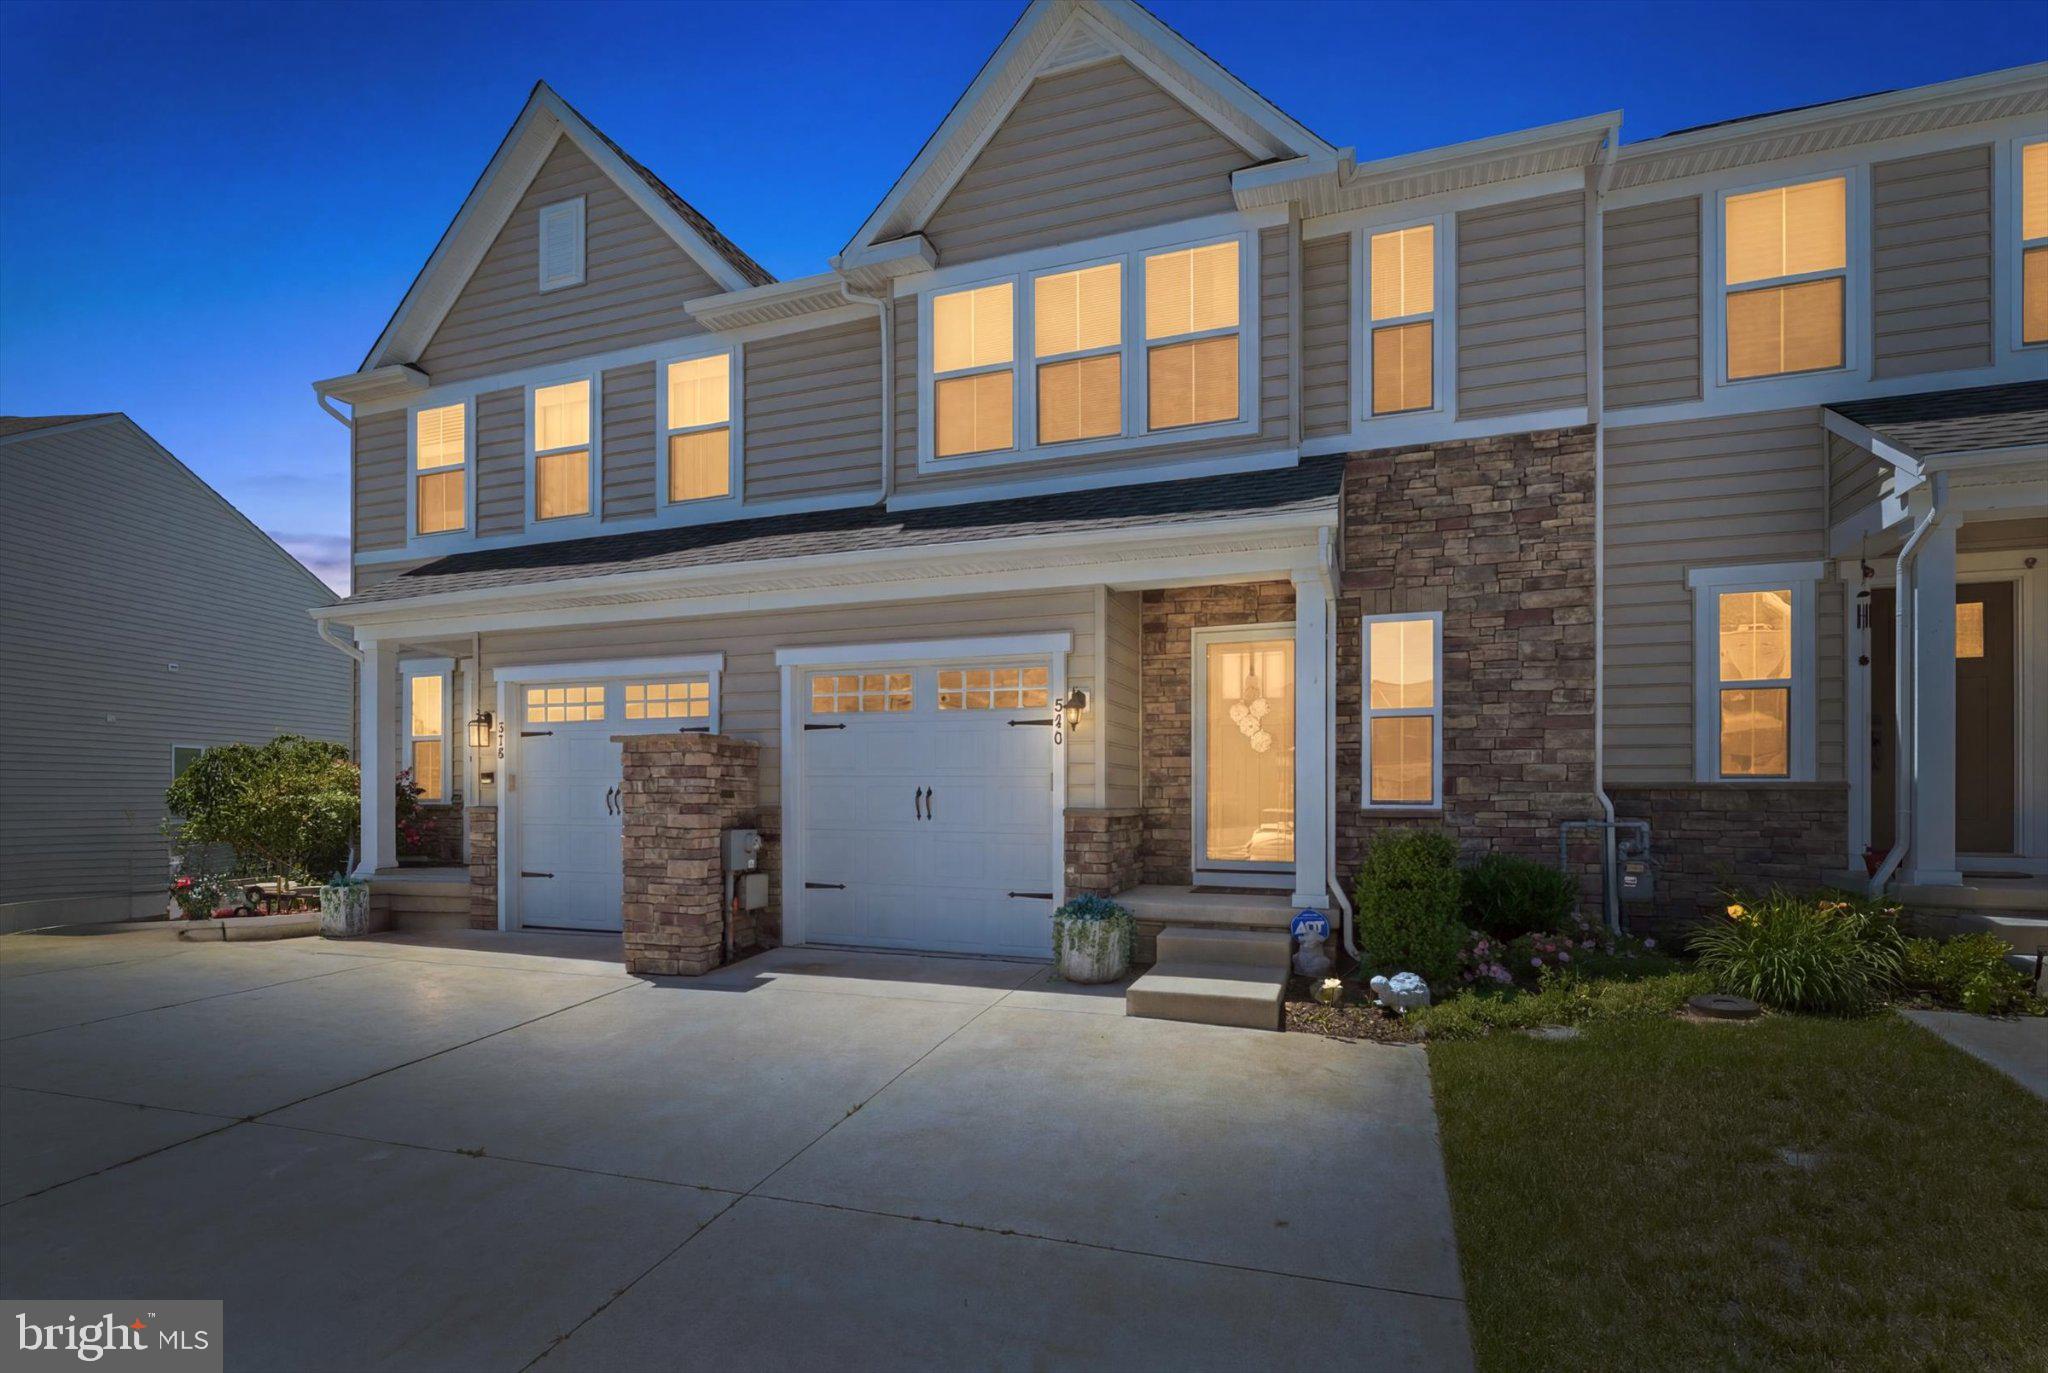
MIDDLETOWN
376 GOODWICK DRIVE
3 Beds
2 Baths
2,575 Sq.Ft.
$443,500
MLS#: DENC2104592

MIDDLETOWN
1803 N POLLOCK WAY
3 Beds
2 Baths
2,425 Sq.Ft.
$470,000
MLS#: DENC2109134

MIDDLETOWN
2638 FAIRLIGHT DRIVE
3 Beds
2 Baths
N/A
$470,000
MLS#: DENC2108520
.png)