Features & Amenities

Interior

  • Other Interior Features

    Other, High Ceilings

  • Total Bedrooms

    2

  • Bathrooms

    2

  • Above Grade Finished Area

    1584.0

  • Basement YN

    YES

  • Cooling YN

    YES

  • Cooling

    Central Air, Electric

  • Fireplace YN

    YES

  • Heating YN

    YES

  • Heating

    Oil, Forced Air

  • Main Level Bedrooms

    2

  • Pet friendly

    Yes

Exterior

  • Garage

    No

  • Construction Materials

    Frame

  • Parking

    Asphalt, Driveway

  • Pool

    No

  • Waterfront YN

    NO

  • View

    Street

Area & Lot

  • Lot Size(acres)

    0.52

  • Lot Size(square feet)

    22,707

  • Property Type

    Residential

  • Property Sub Type

    Single Family Residence

  • Architectural Style

    Ranch/Rambler

Price

  • Sales Price

    $535,000

  • Tax Amount

    $9,015

  • Zoning

    L - Residential

  • Sq. Footage

    1,584

  • Price/SqFt

    $337

HOA

  • Association

    No

Property Resources

  • Horse Property

    NO

School District

  • Elementary School

    PINE ROAD

  • Middle School

    MURRAY AVENUE SCHOOL

  • High School

    LOWER MORELAND

Property Features

  • New Construction

    NO

  • Foundation Details

    Block

  • Senior Community YN

    NO

  • Tax Lot

    073

  • Water Source

    Public

Schedule a Showing

Showing scheduled successfully.

<
>
IN PERSON
VIA CHAT

What is 3 + 4 ?


Change time

Mortgage calculator

Estimate your monthly mortgage payment, including the principal and interest, property taxes, and HOA. Adjust the values to generate a more accurate rate.

Your payment

Principal and Interest:

$

Property taxes:

$

HOA fees:

$

Total loan payment:

$

Total interest amount:

$

Location

County

MONTGOMERY

Elementary School

PINE ROAD

Middle School

MURRAY AVENUE SCHOOL

High School

LOWER MORELAND

Listing Courtesy of Lisa Munn, Compass Pennsylvania, LLC

RealHub Information is provided exclusively for consumers' personal, non-commercial use, and it may not be used for any purpose other than to identify prospective properties consumers may be interested in purchasing. All information deemed reliable but not guaranteed and should be independently verified. All properties are subject to prior sale, change or withdrawal. RealHub website owner shall not be responsible for any typographical errors, misinformation, misprints and shall be held totally harmless.

Agent Jenny Jackson

Salesperson, Realtor

Jenny Jackson

Call Jenny today to schedule a private showing.


* Listings on this website come from the FMLS IDX Compilation and may be held by brokerage firms other than the owner of this website. The listing brokerage is identified in any listing details. Information is deemed reliable but is not guaranteed. If you believe any FMLS listing contains material that infringes your copyrighted work please click here to review our DMCA policy and learn how to submit a takedown request.© 2024 FMLS.
Welcome to 590 Newell Drive, a classic ranch home situated on a spacious, mature lot in the sought-after Pine Run neighborhood. Offering the ease and convenience of one-floor living, the home features a living room with fireplace, dining room, eat-in kitchen, two bedrooms and two full baths.
An enclosed sun porch provides additional living space with views of the backyard, while a full basement offers abundant storage and additional possibilities. Central air and an attached two-car garage complete the home.
Ready for its next chapter, this property presents a wonderful opportunity to update and personalize a well-designed ranch to suit your own style and vision. The generous yard, mature landscaping and established setting add to its appeal.
Conveniently located near shopping, dining and everyday amenities and within the Lower Moreland School District, 590 Newell Drive offers one-floor living, a desirable location and tremendous potential in Pine Run.

590 NEWELL DRIVE

Message successfully sent.

What would you like to know?

What is 3 + 4 ?

I agree to receive email communication and understand I can unsubscribe at any time.

I agree to be contacted by Charis Realty Group - Christine Issler, Broker via call, email, and text for real estate services. To opt out, you can reply 'stop' at any time or reply 'help' for assistance. You can also click the unsubscribe link in the emails. Message and data rates may apply. Message frequency may vary. Privacy Policy

Related Properties

New on site 4 days ago
Discover exceptional quality, modern design, and low maintenance living at 3 Ella Circle in the sought after Huntingdon Reserve development. Built in 2021 by Toner Homes, this beautifully upgraded and meticulously maintained townhome offers 3 bedrooms, 2.5 bathrooms, a one car garage, and 2,260 square feet of thoughtfully designed living space, plus an expansive finished basement. With high end finishes and exceptional care throughout, the property maintains the appearance of newer construction.

Upon entering, you're welcomed by upgraded engineered hardwood flooring extending across the main level. A versatile front flex room offers an ideal home office or additional sitting area, while a conveniently located powder room adds functionality.

The spacious open concept main living area is filled with natural light from multiple windows, creating a bright and welcoming atmosphere. A gas fireplace serves as an attractive focal point in the living room, adding both warmth and character. Adjacent to this inviting space, the gourmet kitchen features upgraded quartz countertops, stainless steel appliances, designer lighting, upgraded cabinet hardware, and an oversized center island with seating for four. The kitchen flows seamlessly into the dining and living areas, making the layout ideal for everyday use and entertaining.

The second floor continues the home's impressive finishes with engineered hardwood flooring throughout most of the upper level. The generously sized primary bedroom includes a large walk-in closet with custom organizational systems and an upgraded private bathroom. Two additional spacious bedrooms feature ample closet storage with organization systems. An upgraded hall bathroom with stylish tile and vanity finishes, along with a conveniently located laundry room, completes the upper level.

The finished basement with 9' ceilings adds substantial versatility beyond the home's 2,260 square feet, offering additional space for recreation or entertainment, an egress window, and a separate storage room.

Outdoor living features a composite deck accessible from the dining area and an open grassy area beyond. A one car garage, private driveway, and additional community guest parking complete the property.

With its exceptional condition, quality upgrades, and flexible living spaces, 3 Ella Circle offers the appeal of newer construction without the wait. Schedule your showing today!
#PABU2133544

HUNTINGDON VALLEY

3 ELLA CIRCLE

3 Beds

2 Baths

2,785 Sq.Ft.

$619,900

MLS#: PABU2133544
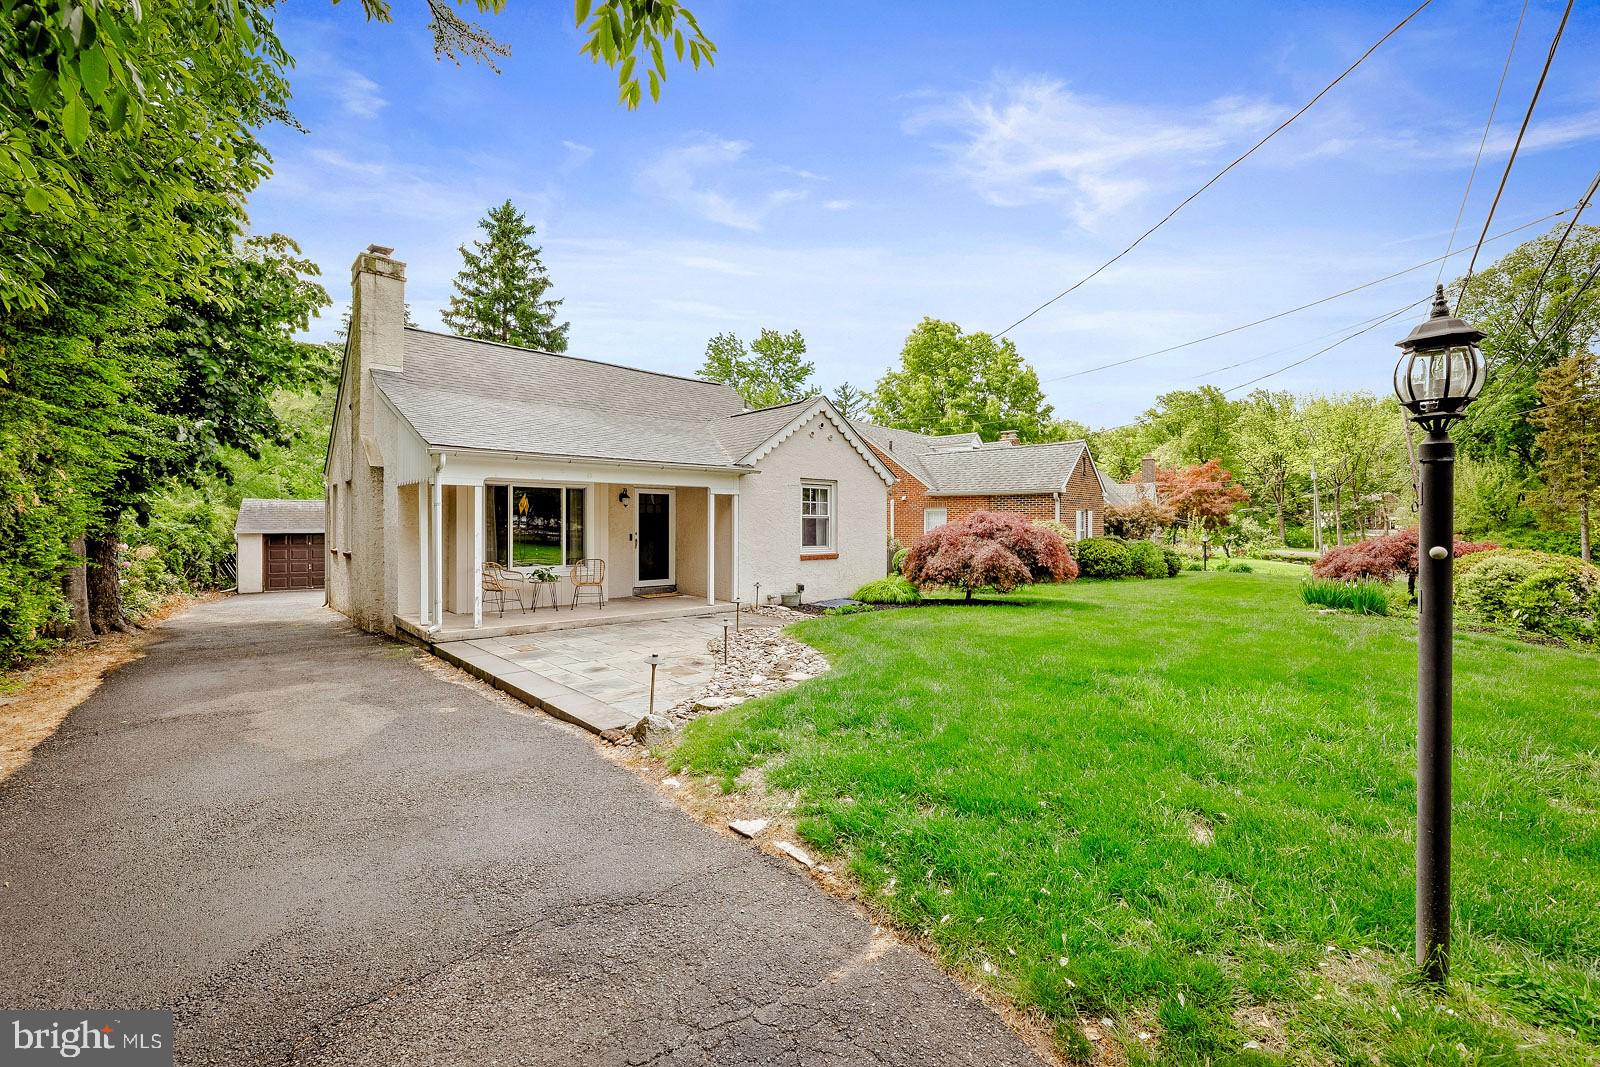
This charming Cape Cod home, built in 1949, offers a delightful blend of classic character and modern comfort. Step inside to discover a warm and inviting living room featuring beautiful wood flooring and a cozy brick fireplace, perfect for gathering with loved ones , while the bay windows fill the home with natural light, . The eat-in kitchen provides a welcoming space for family meals,  creating a bright and airy atmosphere with exit to rear covered porch overlooking the well landscaped rear yard, a perfect place for morning coffee. The property boasts three spacious bedrooms and a completely remodeled custom tile full bathroom, ensuring ample space for relaxation. A full basement offers additional storage or potential for customization, catering to your lifestyle needs. Outside, the home is framed by lovely street lights, enhancing the neighborhood's charm. The level lot, spanning 0.12 acres, provides a manageable outdoor space for gardening or enjoying the fresh air. The covered front porch and newer hardscaped front patio provide additional outdoor entertaining space. A detached garage adds convenience, while an asphalt driveway accommodates additional parking. Located in the desirable Rydal community, this home is surrounded by a vibrant neighborhood that values connection and community spirit. Residents enjoy easy access to local parks, perfect for outdoor activities and leisurely strolls. The area is served by Blue Ribbon schools and essential public services, ensuring a supportive environment for all. This property is not just a house; it's a place to create lasting memories. Experience the comfort and warmth of home in this inviting Cape Cod gem. This home has newer roof, hot water heater, exterior doors, refrigerator and garbage disposal. One year AHS home warranty included.
#PAMC2179872

HUNTINGDON VALLEY

1029 OLD HUNTINGDON PIKE

3 Beds

1 Baths

2,015 Sq.Ft.

$469,900

MLS#: PAMC2179872
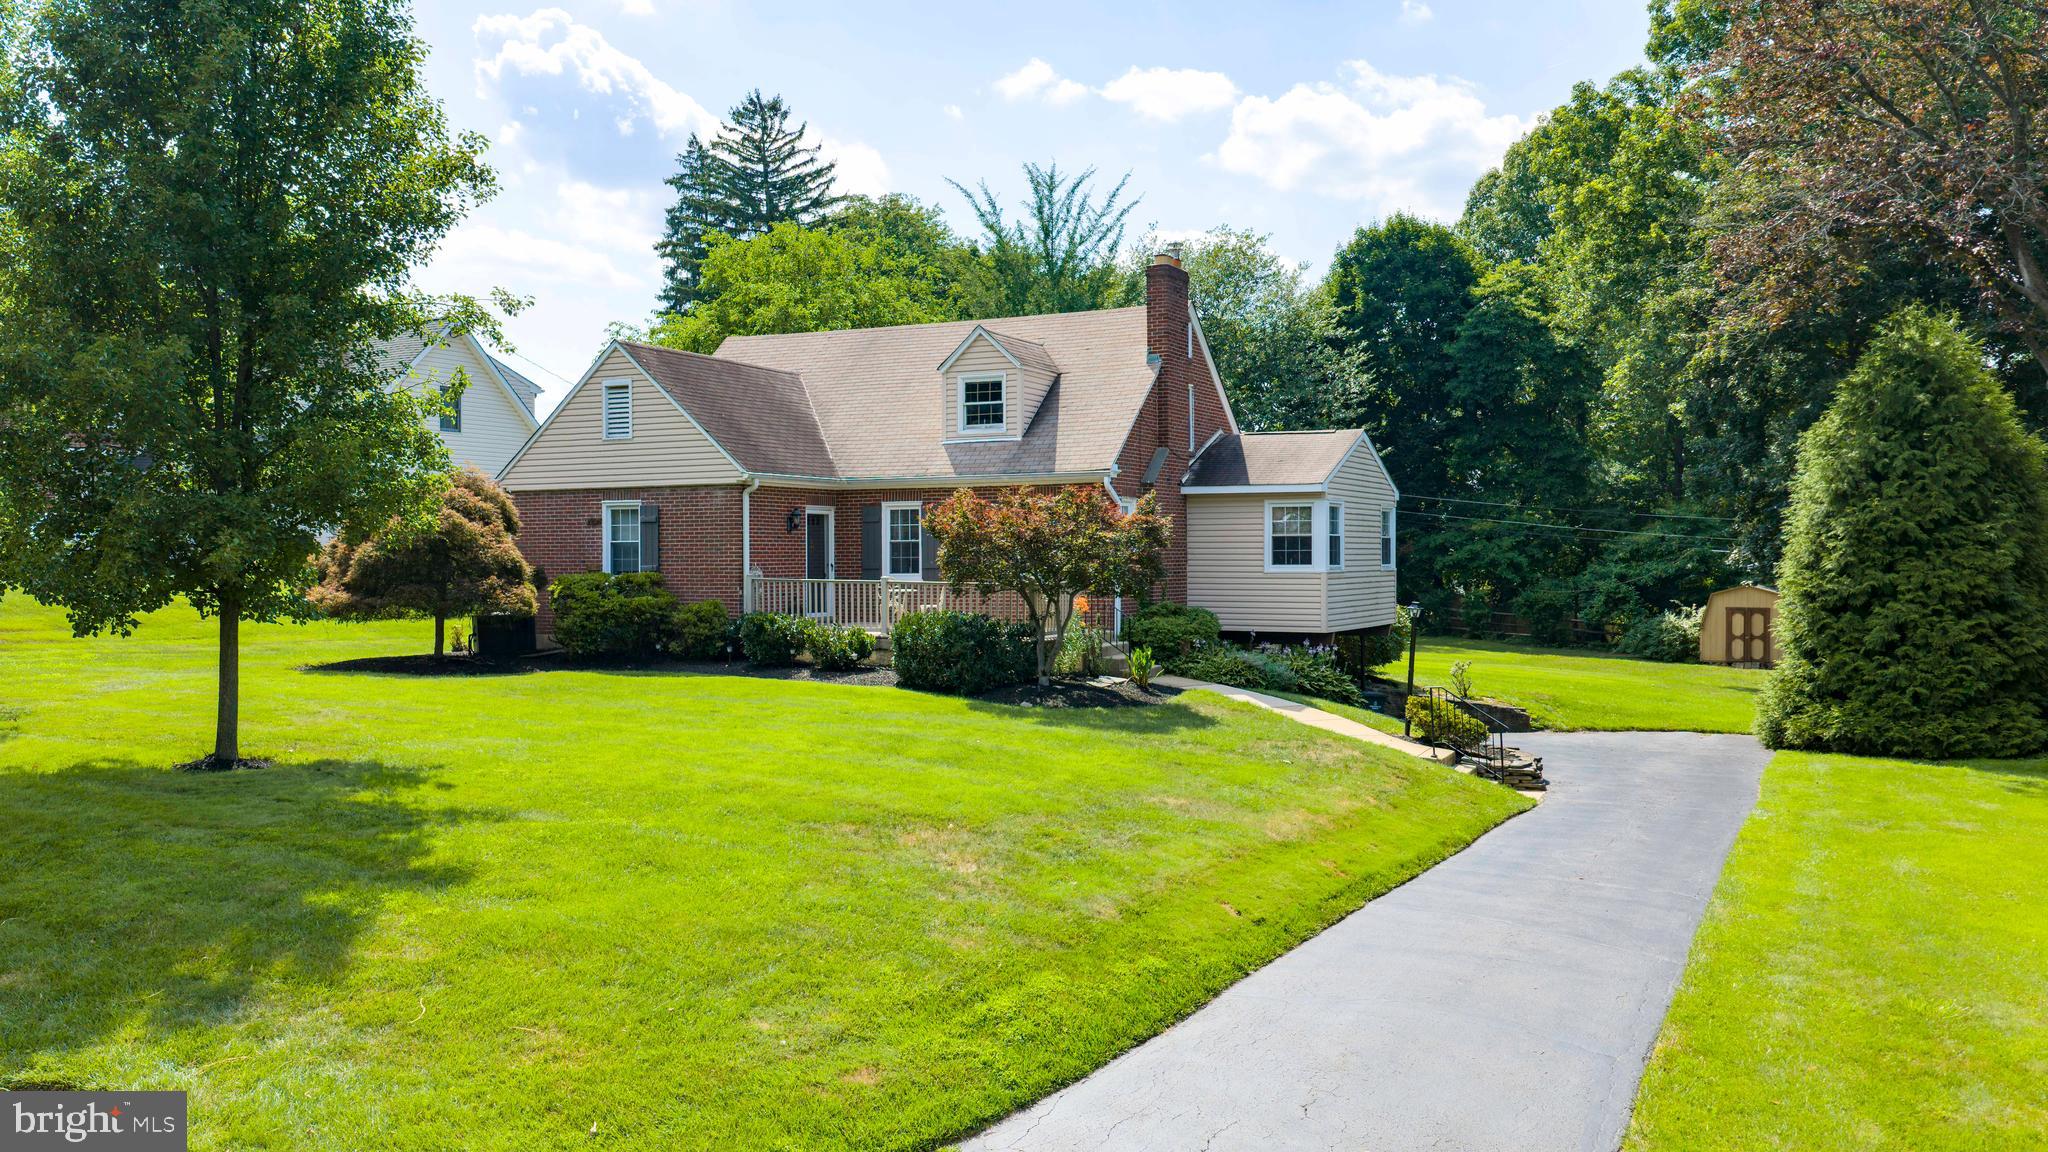
There are houses, and then there are homes that quietly become part of a family's story.

For the first time in nearly six decades, 2332 Boyd Road offers a rare opportunity to own a lovingly maintained brick Cape Cod in one of Huntingdon Valley's most sought-after neighborhoods. Cherished by the same family since 1969, this home stands as a testament to pride of ownership, thoughtful stewardship, and a lifetime of memories.

From the moment you arrive, you'll appreciate the timeless appeal of the classic brick exterior, mature landscaping, and welcoming setting along a picturesque street. Inside, generations of care are evident throughout. Hardwood flooring, vinyl replacement windows, central air conditioning, a newer heating system, and an updated kitchen featuring granite countertops blend modern comfort with enduring character.

One of the home's most inviting features is the spacious addition that expands the living area and creates a beautiful sunroom just off the kitchen and dining room. Bathed in natural light, it is the perfect place to enjoy morning coffee, host holiday gatherings, or simply take in the changing seasons.

Outside, the expansive backyard provides endless possibilities. Whether you envision a future pool, outdoor entertaining space, gardens, play areas, or simply room to roam, the generous lot offers the flexibility to create the lifestyle you've always imagined.

Location is everything, and Boyd Road delivers. Nestled within the highly acclaimed Lower Moreland Township School District, residents enjoy convenient access to SEPTA Regional Rail service, major commuting routes, parks, shopping, dining, and Center City Philadelphia, all while enjoying the tranquility and charm that have made Huntingdon Valley one of the region's most desirable communities. Lower Moreland is consistently recognized for its exceptional schools, suburban character, and strong sense of community.

Homes with this level of care, history, and warmth rarely come to market. After 57 years of creating memories, raising a family, and celebrating life's milestones, this special property is ready to welcome its next steward. The foundation has been laid. The memories have been made. Now it's your turn to write the next chapter at 2332 Boyd Road. Showings start at the open house on Sunday, June 14th from 1-3
#PAMC2183274

HUNTINGDON VALLEY

2332 BOYD ROAD

4 Beds

2 Baths

2,748 Sq.Ft.

$619,900

MLS#: PAMC2183274

Welcome to easy, elevated living at Huntingdon Place! This exceptional penthouse-style corner condominium offers a wonderful combination of comfort, convenience, and thoughtfully designed living spaces, creating a home that feels both spacious and inviting. Featuring two bedrooms on the main level and a versatile upper-level loft, this special residence offers the flexibility to accommodate a variety of lifestyles. A bright, welcoming foyer greets you upon entry, complete with a generous storage closet, coat closet, and convenient laundry room. Continue down the hallway to discover the heart of the home—a beautifully designed, open-concept kitchen, dining, and living area. The kitchen features abundant cabinetry, granite countertops, and a center island with breakfast bar seating. The adjoining living room is highlighted by a dramatic two-story ceiling that enhances the sense of space and fills the room with natural light. Two sets of sliding glass doors lead to private balconies, providing inviting outdoor spaces to enjoy your morning coffee or unwind at the end of the day. Thoughtfully positioned on one side of the living area, the spacious primary suite offers a private retreat featuring two walk-in closets and an ensuite bath with a double vanity, separate shower, and soaking tub. The second bedroom is located on the opposite side of the living area, providing added privacy, with a full hall bath conveniently nearby. Overlooking the main living area, the upper-level loft adds another dimension to the home's open and airy design. This versatile space can easily accommodate a third bedroom, home office, playroom, or additional living area to suit your needs. Residents of Huntingdon Place enjoy an impressive array of amenities, including a 24-hour lobby attendant, indoor swimming pool, fitness center, community room, and covered parking garage. A scenic walking path winds along the pond behind the building, offering a peaceful setting for daily walks and relaxation. Ample guest parking is also available in the courtyard. The association fee includes water and gas, adding to the convenience of this low-maintenance lifestyle. Ideally situated near shopping, dining, and everyday conveniences, with easy access to the city, this exceptional residence offers the perfect balance of a tranquil setting and convenient location. Experience the comfort, space, and convenience of penthouse-style living at Huntingdon Place!
#PAMC2194716

HUNTINGDON VALLEY

576 CARSON TERRACE

2 Beds

2 Baths

1,504 Sq.Ft.

$449,900

MLS#: PAMC2194716
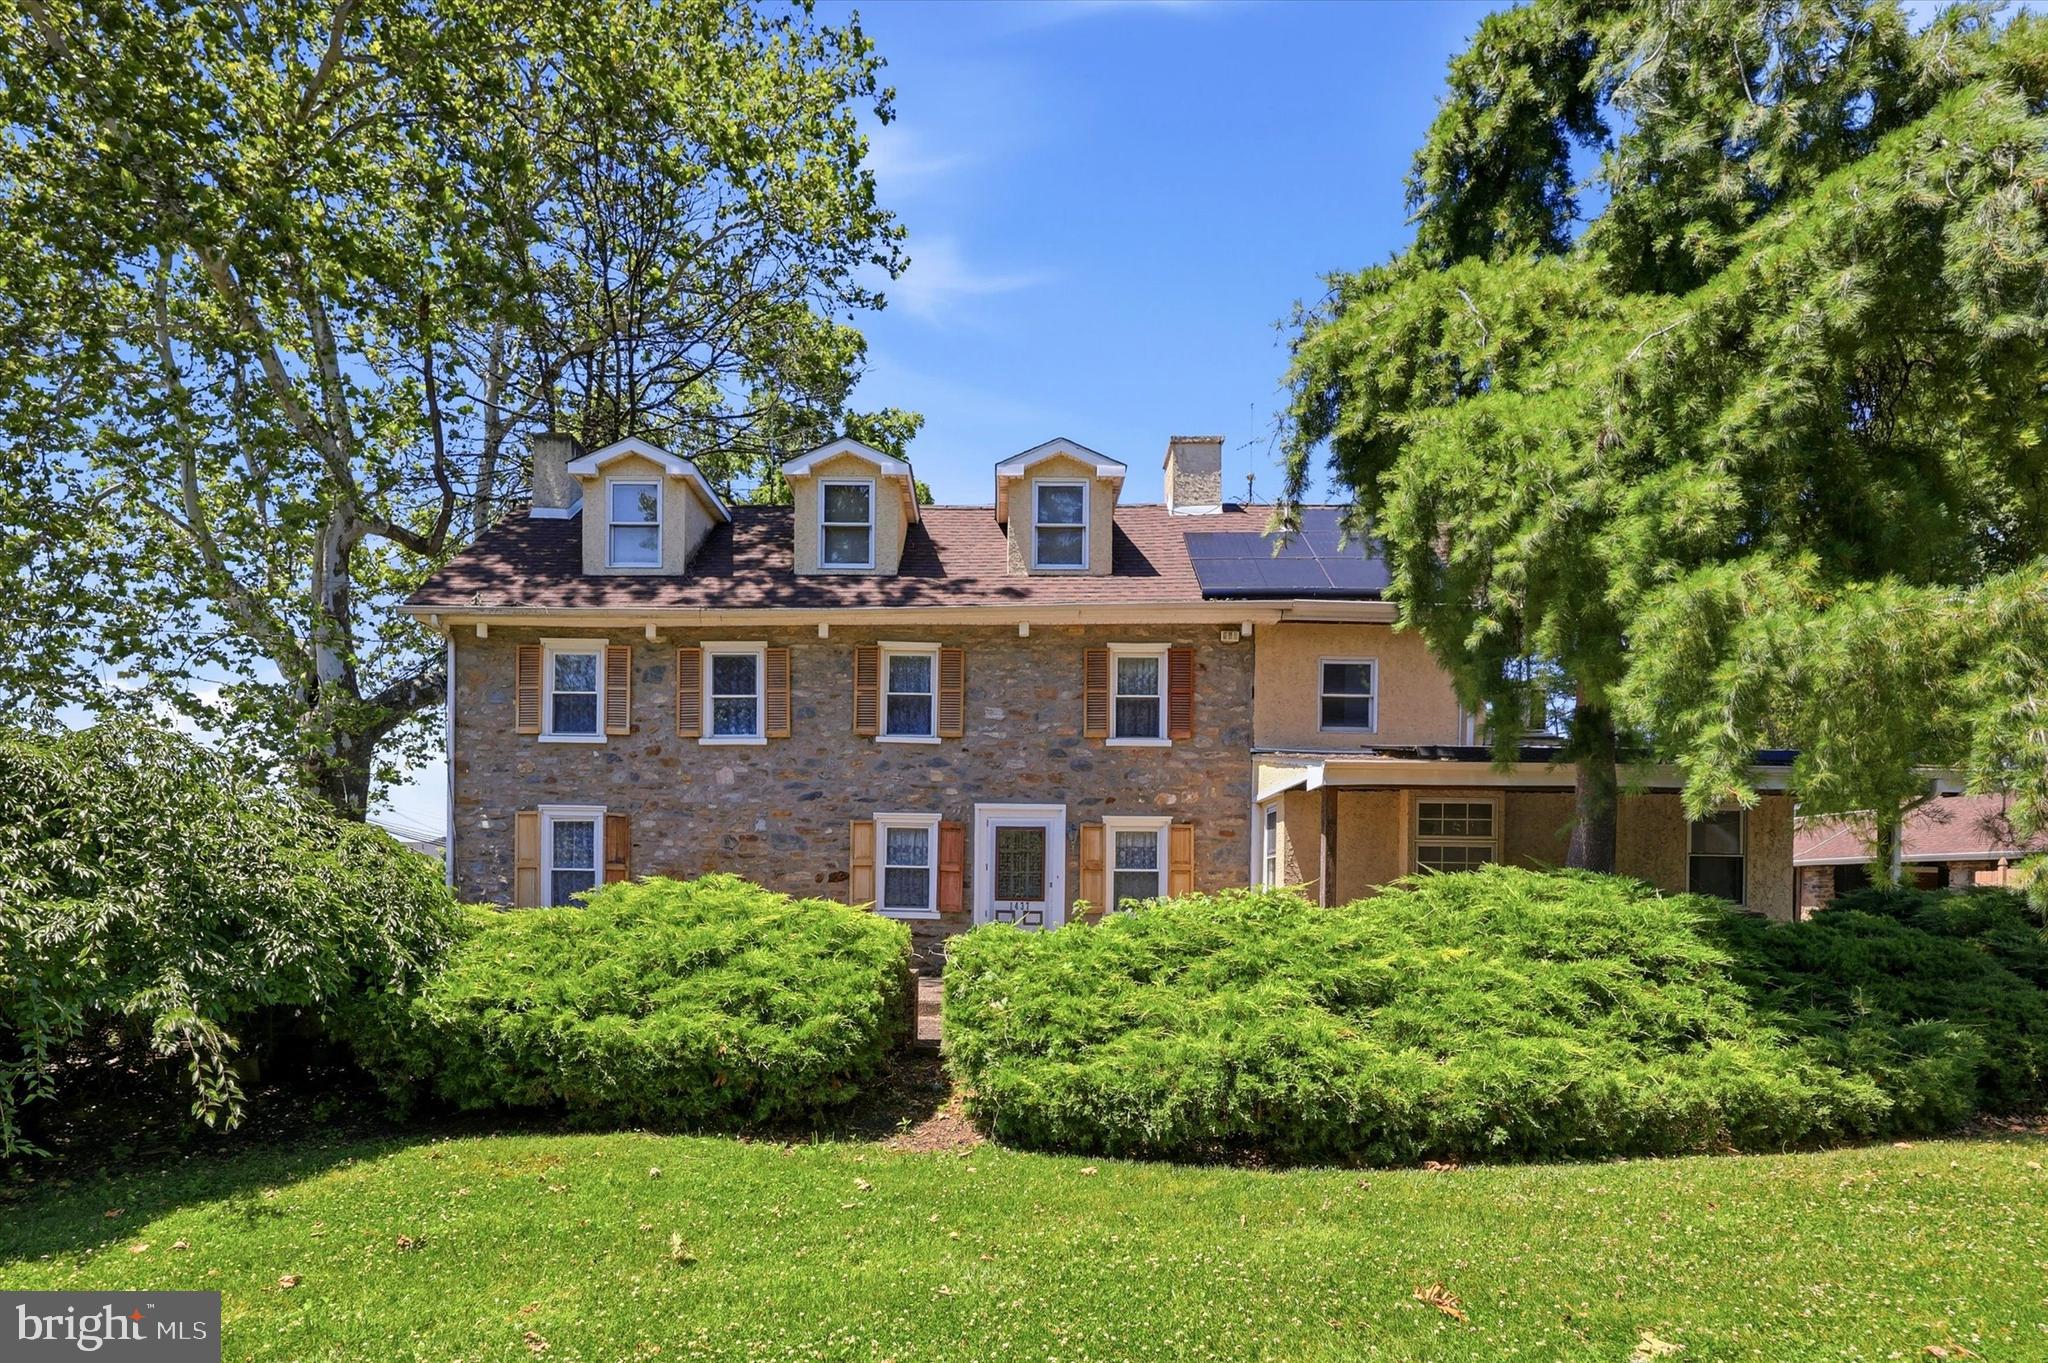
**This property consists of two living structures:  The main house has 3 bedrooms, 1.5 bathrooms.  The carriage house has 2 bedrooms and 1 bathroom.**

Nestled along the landscape connecting Bryn Athyn and Lower Moreland, 1437 Byberry Road stands as a surviving example of early Pennsylvania farm architecture. Believed to have been constructed in the early 1700s, this 18th-century fieldstone farmhouse reflects the craftsmanship and rural character of the region’s earliest settlers. Its thick stone walls, hand-hewn beams, and traditional layout speak to a time when homes were built with both practicality and permanence in mind.

The property was once part of a much larger tract of fertile farmland that supported orchards, vineyards, and mixed agriculture, a pattern deeply rooted in the agrarian history of Lower Moreland and the surrounding Bryn Athyn area. Early accounts of life on nearby farms, including those referenced in regional historical writings, describe a landscape of rolling fields, fruit trees, and working homesteads that formed the backbone of the community’s economy and culture.

For over 40 years, the home has been lovingly cared for by its current residents, who approached every renovation with a deep respect for the property’s heritage. Their work focused on exposing the natural beauty of the original stone and timber, preserving historic character while thoughtfully integrating modern comforts. The result is a home that feels both timeless and welcoming.  A place where centuries-old craftsmanship meets contemporary living in a way that honors the past without sacrificing convenience.

The property is accessed by way of a horseshoe driveway that wraps around the back of the main house (the left driveway from the curb is private and the right side is shared with houses located behind), allowing easy access in and out. As you step into the home off the back door, you’ll find a large family room area with exposed stone walls and loads of natural light – this space was formerly used as a home office. This room leads to the large and expanded eat-in country kitchen with an oversized island, plenty of cabinet space, and a powder room.

Towards the front of the house is the original structure, and here you will find a fireplace in the dining room and living room, both with gas log sets which heat this entire section of the home. On the second floor are two bedrooms, a full bathroom with soaking tub and stall shower, and laundry room. The third floor features a third bedroom and walk-in attic space for storage.

In the late 19th century, a carriage house was added to the property. This structure, too, was built with the same attention to durability and function, complementing the original farmhouse. Today, it consists of several garage and storage bays at its ground level and on the second floor is a 2 bedroom 1 bathroom apartment with a fireplace in the living room, vaulted ceilings, and a deck that overlooks the fenced-in back yard pool area.

Out back you’ll find your own summer oasis in the fenced in backyard area which has a heated in-ground pool and hot tub.

Just down the road you’ll find access to the Pennypack Rail Trail which provides miles of shaded gravel trail for biking, running or walking through nature, and a short distance from that is Upper Moreland’s Mason Mill Park.

For those who value authenticity, heritage, and the quiet dignity of a home that has stood for more than three centuries, this property offers something truly exceptional. Come visit 1437 Byberry Road, find your way home, and begin to write the story of this beautiful property’s next chapter.
#PAMC2184746

HUNTINGDON VALLEY

1437 BYBERRY ROAD

5 Beds

2 Baths

2,532 Sq.Ft.

$585,000

MLS#: PAMC2184746

Welcome to 1242 June Rd in desirable Huntingdon Valley—fully remodeled and move-in ready! This beautifully updated home offers modern finishes throughout and a bright, open layout designed for today’s lifestyle. The stunning kitchen is the heart of the home, featuring sleek cabinetry, upgraded countertops, modern appliances, and a center island perfect for seating, meal prep, and entertaining. The open-concept flow into the living and dining areas makes this home ideal for both everyday living and hosting guests. Enjoy updated flooring, fresh paint, and tastefully renovated bathrooms with contemporary finishes. Step outside to a private backyard—perfect for relaxing or entertaining. Additional highlights include a rare 2-car garage, providing ample parking and storage. Conveniently located near shopping, dining, parks, and major roadways, this turnkey home truly has it all. Just unpack and move right in! Motivated Seller, sell it now!
#PAMC2193676

HUNTINGDON VALLEY

1242 JUNE ROAD

3 Beds

2 Baths

2,194 Sq.Ft.

$599,000

MLS#: PAMC2193676

Beautifully situated in the heart of Huntingdon Valley, this spacious and versatile home offers comfortable living, abundant natural light, and wonderful indoor and outdoor spaces.

Enter into the welcoming family room featuring a fireplace, along with a convenient powder room and laundry room on the main level. The family room leads to an enclosed, year-round sunroom with its own fireplace and heating and air conditioning—an ideal space to relax, entertain, or enjoy the outdoors in every season. From the sunroom, step out to a large open patio overlooking a charming fish pond and expansive backyard, complete with a storage shed.

The main level also features a newer kitchen, a generously sized family room with a skylight, and a large formal dining room perfect for gatherings and entertaining. Upstairs, you'll find three bedrooms and two full bathrooms, with additional skylights bringing in plenty of natural light.

The finished basement provides even more living and workspace, including a built-in office and a convenient exterior exit, making it an excellent setup for working from home, a hobby space, or additional recreation.

Ideally located close to shopping, restaurants, and transportation, this home offers space, flexibility, and convenience in a sought-after Huntingdon Valley location. Listing agent is related to the seller.
#PAMC2191632

HUNTINGDON VALLEY

1062 OLD FORD ROAD

3 Beds

2 Baths

2,623 Sq.Ft.

$599,900

MLS#: PAMC2191632

Built in 2020 by Toner Homes and meticulously maintained, this beautiful Huntingdon Reserve townhome offers the modern finishes, spacious layout, and low-maintenance lifestyle without the wait of new construction.  

Step inside to a bright, sun-filled bonus room, perfect for a home office, den, playroom, or flex space. Continue past the convenient powder room into the heart of the home: an impressive open-concept kitchen, dining, and living area. The spacious kitchen features a large island with barstool seating and flows seamlessly into the dining and living spaces overlooking the back deck and yard.

Upstairs, double doors open to the generous primary suite, complete with a large walk-in closet and private en-suite bath. Two additional generously sized bedrooms share a full hall bath, while an upstairs laundry room keeps everything conveniently on the same floor. A full unfinished basement provides tons of storage today and exciting potential for additional finished living space in the future.

With everything dating to 2020 and still in excellent condition, the home feels fresh, clean, and modern from top to bottom.  An oversized garage, driveway parking, plus additional parking directly in front of the home make everyday living and entertaining easy.

Located in Huntingdon Valley, Huntingdon Reserve offers easy access to shopping, dining, parks, and recreation throughout Bucks and Montgomery Counties, including nearby Pennypack Trail, Lorimer Park, and the many shops and restaurants of the surrounding Huntingdon Valley area. Convenient access to PA-232, PA-132/Street Road, Route 1, and the Pennsylvania Turnpike makes commuting to Philadelphia and traveling throughout the region a breeze.

Modern, spacious, move-in ready, and only six years young—14 Ella Circle is ready for its next chapter!
#PABU2129418

HUNTINGDON VALLEY

14 ELLA CIRCLE

3 Beds

2 Baths

2,260 Sq.Ft.

$595,000

MLS#: PABU2129418

Some homes have a story to tell, and 3 Morton Road is one of them! Tucked away on a beautiful wooded lot in Huntingdon Valley, this charming 5/6-bedroom, 2-full-bath Cape Cod offers something that is becoming harder to find: a private setting, a lovely natural backdrop, and the chance to create a home that is truly your own. Backing directly to  Lorimer Park, this property is surrounded by the beauty of mature trees and the peaceful feel of nature. Imagine looking out at the changing leaves in the fall, the fresh green trees in the spring, and the quiet beauty of a wooded setting all year long. Loved and cared for by the same owner for many decades, this home has a history that makes it special. Now it is ready for someone new to bring fresh ideas, personal style, and a new vision to life. Inside, the classic Cape Cod design offers four bedrooms and two full bathrooms, giving you room to work with as you plan your next chapter. There is charm here, there is character here, and most of all, there is opportunity. Keep the classic feel that makes this house so inviting, or add the colors, finishes, and updates you have always wanted. The choice is yours! The full basement adds even more useful space and possibilities, while the carport provides covered parking. But what may truly set this home apart is the land around it. The wooded lot creates a sense of privacy, and the park behind the property adds a natural setting that is not easy to find. Located in Abington Township in the Huntingdon Valley area, this home offers a wonderful chance to enjoy an established setting while making a property your own. Offered at $575,000, the home is priced with its potential in mind, giving buyers the chance to put their own touches on a home with so much to offer. This is more than a house waiting for updates. It is a home with years of memories, a setting worth seeing, and a future full of possibilities. 1 st floor has central air. Come see the charm, enjoy the wooded views, and picture what 3 Morton Road could become with your own personal touch!
#PAMC2196566

HUNTINGDON VALLEY

3 MOREDON ROAD

5 Beds

3 Baths

2,836 Sq.Ft.

$575,000

MLS#: PAMC2196566

Send a message

Message successfully sent.

Your message

What is 3 + 4 ?

Reason for contacting?

I agree to receive email communication and understand I can unsubscribe at any time.

I agree to be contacted by Charis Realty Group - Christine Issler, Broker via call, email, and text for real estate services. To opt out, you can reply 'stop' at any time or reply 'help' for assistance. You can also click the unsubscribe link in the emails. Message and data rates may apply. Message frequency may vary. Privacy Policy

Sign Out

Virtual Assistant

Would you like to take the next step with this property? We can help you schedule a showing or virtual tour, or send you more details.

Yes, I would like more information.

Thank You for Your Reply, One of Our Agents will contact you as soon as possible

No, maybe later.

Thank you, you can always contact me via email, phone number or through the contact form.

Realhub AI

Lucy - Your AI-Powered Realtor

Update Your Temporary Password

Personalize your search

Enter your email and we'll notify you immediately when new listings match what you're looking for.

or enter email address

Already have an account ? Login here

Continue your home search

I agree to receive communications and understand I can unsubscribe at any time.

I agree to be contacted by Charis Realty Group - Christine Issler, Broker via call, email, and text for real estate services. To opt out, you can reply 'stop' at any time or reply 'help' for assistance. You can also click the unsubscribe link in the emails. Message and data rates may apply. Message frequency may vary. Privacy Policy

Already have an account ? Login here

We use cookies

We use cookies primarily for analytics to enhance your experience. By accepting, you agree to our use of these cookies. You can manage your preferences or learn more about our cookies policy.