


Property
Beds
2
Full Baths
2
1/2 Baths
1
Year Built
1991
Sq.Footage
1,347
Luxury Living at The Wisconsin Condominium Meticulously maintained and ideally located in the heart of North Bethesda, this exceptional 1,347-square-foot residence at The Wisconsin offers Two spacious en-suite Bedrooms, 2.5 Baths, a beautifully updated kitchen, private balcony, one deeded garage parking space, and a separate storage room within the building—all in an exceptionally well-managed, partially gated luxury condominium community. From the moment you enter, the pride of ownership is evident. Meticulously cared for by its owner, the residence is beautifully presented, filled with natural light, and enhanced by elegant plantation shutters on every window, adding timeless style, sophistication, and privacy. Gleaming hardwood floors span the length of the living and dining rooms, while the entry foyer is covered with rich marble tile. The attractive white and tan themed kitchen is a standout feature, offering handsome white cabinetry, generous storage, quality appliances, gorgeous updated countertops, and carefully selected finishes. The spacious kitchen features a delightful eat in kitchen area surrounded by sunny windows and additional plantation shutters for natural light all year long. A private balcony extends the living space outdoors—perfect for morning coffee, evening relaxation, or simply enjoying the fresh air. One of the home’s most desirable features is its exceptional dual en-suite bedroom floor plan. The two generously sized bedrooms are positioned on opposite sides of the residence for maximum privacy, and each features its own attached full bathroom. The primary suite offers generous closet space and a well-appointed private bath with a renovated walk in Shower with glass doors, while the second en-suite bedroom provides an ideal retreat for guests, family, or a private home office. A separate powder room in the entry foyer offers additional convenience for guests. Additional features include an in-unit washer and dryer, plentiful closet space, a separate extra storage room within the building, and one deeded garage parking space, T3-54. The Wisconsin is an exceptionally well-managed, partially gated community offering an impressive array of resort-style amenities, including 24-hour security and concierge service, indoor and outdoor pools, fitness center, tennis, pickleball and racquetball courts, sauna, community and party rooms, beautifully landscaped grounds, and secure elevator access. The location is outstanding—just one block to the Red Line Metro, approximately 1½ blocks to Whole Foods, two to three blocks to Pike & Rose, and directly across the street from the Kennedy Shriver Aquatic Center. Shopping, dining, entertainment, recreation, and convenient commuter routes are all close at hand. Meticulously cared for, exceptionally private, and remarkably convenient, this residence combines an ideal dual-suite floor plan, private outdoor space, deeded garage parking, valuable additional storage, outstanding amenities, and one of North Bethesda’s most convenient locations.
Features & Amenities
Interior
-
Other Interior Features
Eat-in Kitchen, Walk-In Closet(s), Other, Recessed Lighting, Pantry, Built-in Features, Open Floorplan
-
Total Bedrooms
2
-
Bathrooms
2
-
1/2 Bathrooms
1
-
Above Grade Finished Area
1347.0
-
Basement YN
NO
-
Cooling YN
YES
-
Cooling
Central Air, Heat Pump, Electric
-
Heating YN
YES
-
Heating
Exhaust Fan, Electric, Central, Forced Air
-
Main Level Bedrooms
2
-
Pet friendly
Cats OK, Breed Restrictions, Dogs OK, Number Limit, Yes
Exterior
-
Garage
Yes
-
Garage spaces
1
-
Construction Materials
Brick
-
Other Exterior Features
Balcony
-
Parking
Assigned, Private, Garage, Underground, Inside Entrance, Attached
-
Pool
Yes
-
Pool Features
Community, Lap
-
Waterfront YN
NO
-
View
Mountain(s), Garden
Area & Lot
-
Property Type
Residential
-
Property Sub Type
Condominium
-
Architectural Style
Contemporary
Price
-
Sales Price
$575,000
-
Tax Amount
$5,027
-
Financing Options
Cash, Conventional
-
Sq. Footage
1,347
-
Price/SqFt
$426
HOA
-
Association
No
Property Resources
-
Horse Property
NO
School District
-
Elementary School
N/A
-
Middle School
N/A
-
High School
N/A
Property Features
-
New Construction
NO
-
Association Amenities
Concierge, Party Room, Tennis Court(s), Racquetball, Fitness Center, Clubhouse, Elevator(s), Gated
-
Senior Community YN
NO
-
Sewer
Public Sewer
-
Water Source
Public
Schedule a Showing
Showing scheduled successfully.
Mortgage calculator
Estimate your monthly mortgage payment, including the principal and interest, property taxes, and HOA. Adjust the values to generate a more accurate rate.
Your payment
Principal and Interest:
$
Property taxes:
$
HOA fees:
$
Total loan payment:
$
Total interest amount:
$
Location
County
MONTGOMERY
Elementary School
Middle School
High School
Listing Courtesy of Neil W Bacchus, EXP Realty, LLC
RealHub Information is provided exclusively for consumers' personal, non-commercial use, and it may not be used for any purpose other than to identify prospective properties consumers may be interested in purchasing. All information deemed reliable but not guaranteed and should be independently verified. All properties are subject to prior sale, change or withdrawal. RealHub website owner shall not be responsible for any typographical errors, misinformation, misprints and shall be held totally harmless.

Salesperson, Realtor
Jenny Jackson
Call Jenny today to schedule a private showing.

* Listings on this website come from the FMLS IDX Compilation and may be held by brokerage firms other than the owner of this website. The listing brokerage is identified in any listing details. Information is deemed reliable but is not guaranteed. If you believe any FMLS listing contains material that infringes your copyrighted work please click here to review our DMCA policy and learn how to submit a takedown request.© 2024 FMLS.
Related Properties

ROCKVILLE
14928 SWAT STREET 1
3 Beds
3 Baths
1,848 Sq.Ft.
$615,000
MLS#: MDMC2246664

ROCKVILLE
5750 BOU AVENUE 1501
2 Beds
2 Baths
1,405 Sq.Ft.
$570,000
MLS#: MDMC2238080

ROCKVILLE
701 FALLSGROVE DRIVE 102
2 Beds
2 Baths
1,653 Sq.Ft.
$575,000
MLS#: MDMC2233794

ROCKVILLE
1031 GAITHER ROAD
3 Beds
2 Baths
2,096 Sq.Ft.
$679,900
MLS#: MDMC2250300

ROCKVILLE
804 GRAND CHAMPION DRIVE 10-303
2 Beds
2 Baths
1,468 Sq.Ft.
$479,900
MLS#: MDMC2254604

ROCKVILLE
4101 ELIZABETH STREET
3 Beds
2 Baths
1,800 Sq.Ft.
$557,000
MLS#: MDMC2253620

ROCKVILLE
4909 ASPEN HILL ROAD
4 Beds
2 Baths
2,430 Sq.Ft.
$640,000
MLS#: MDMC2249116
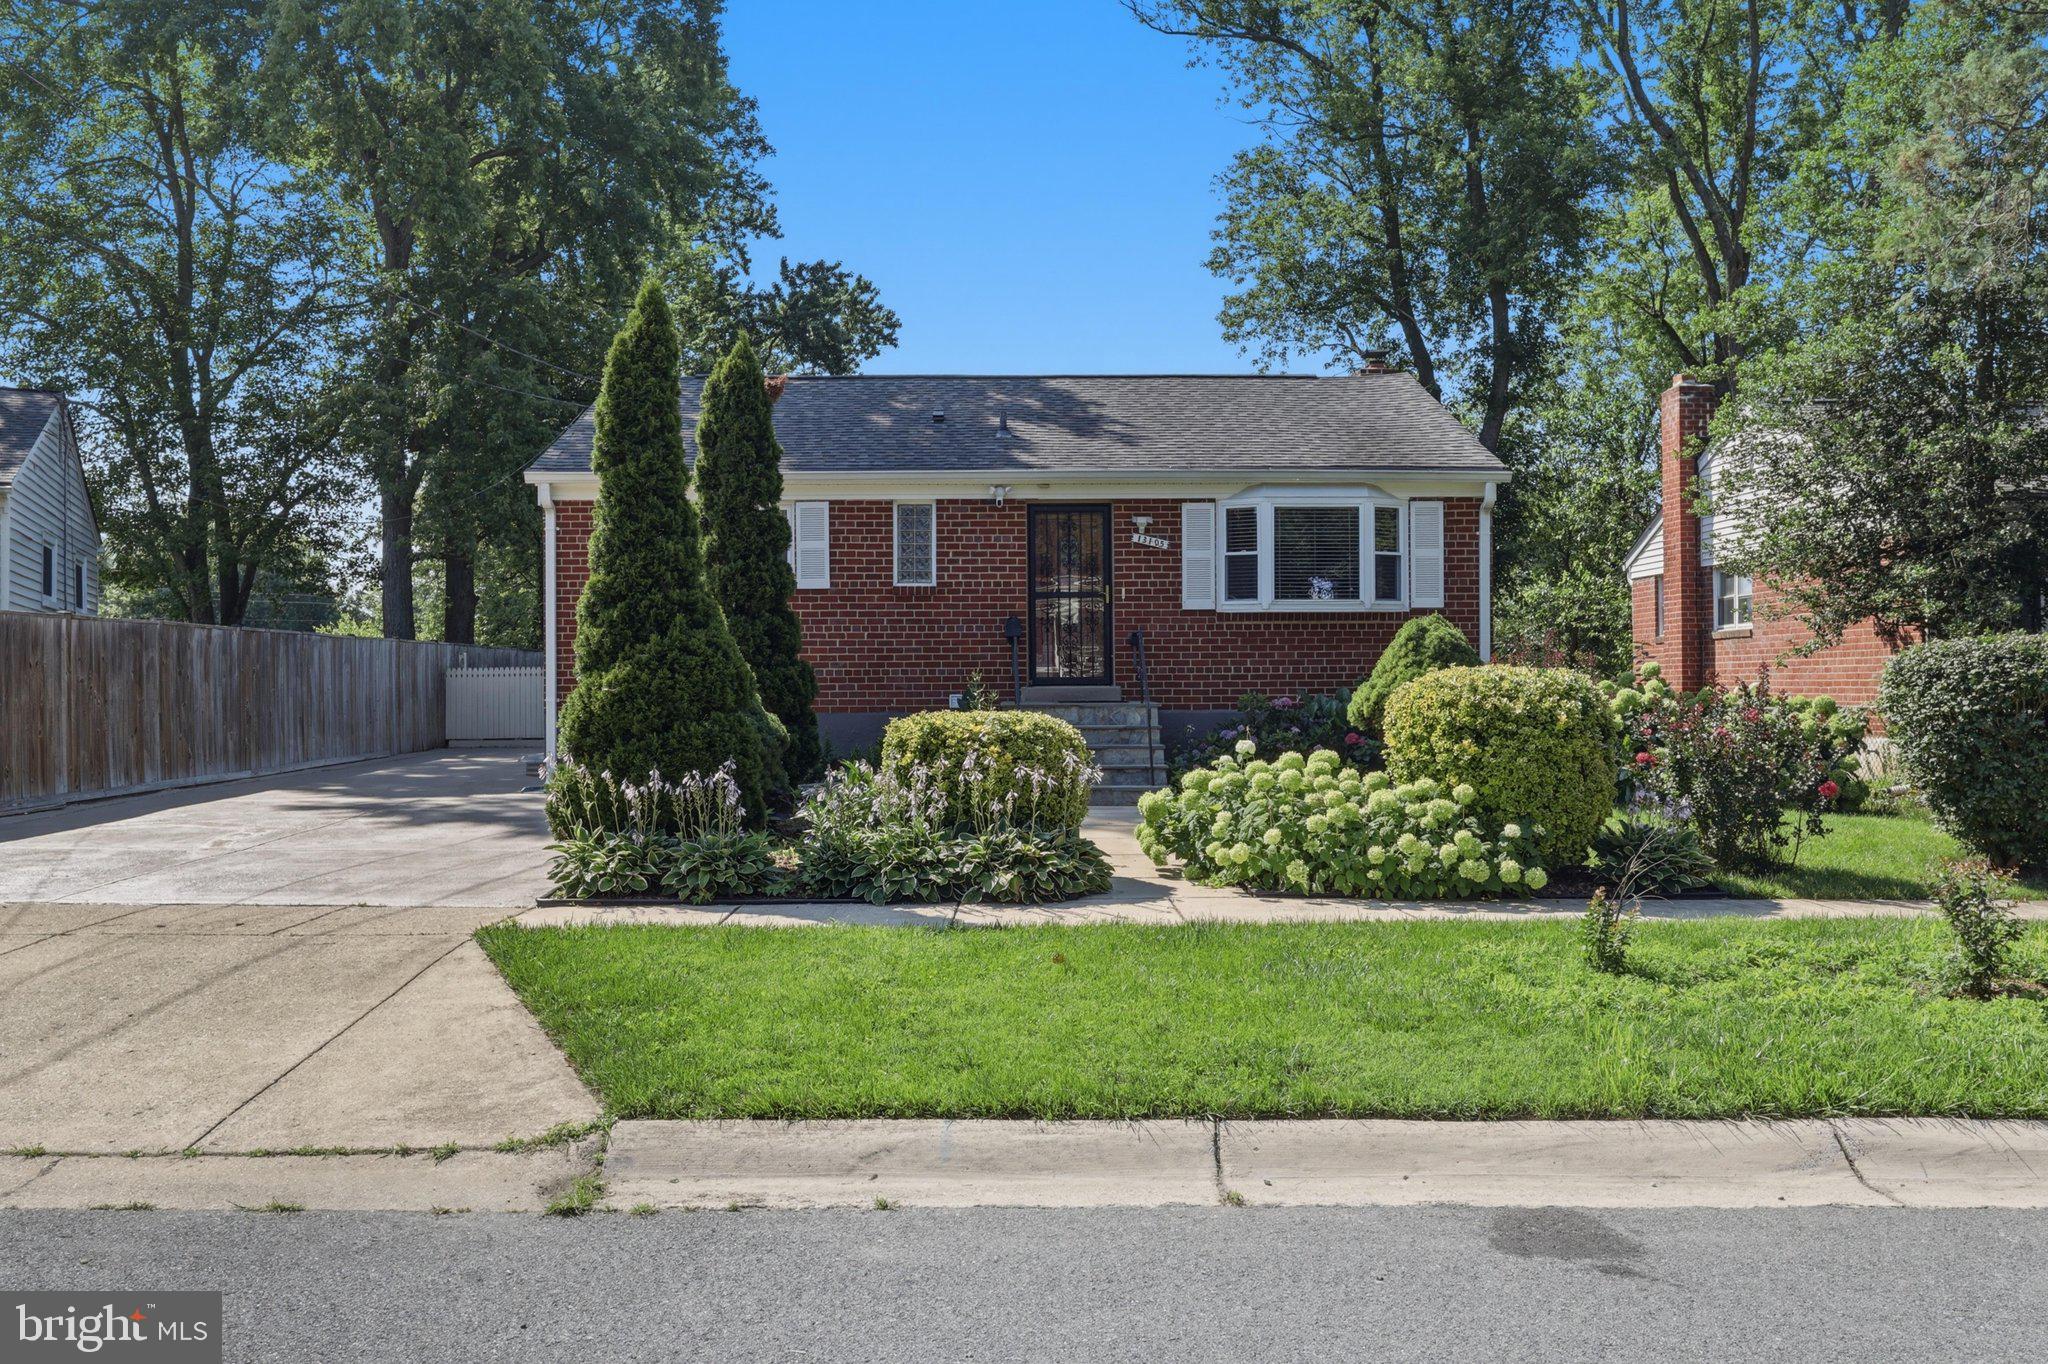
ROCKVILLE
13105 HALLET COURT
5 Beds
3 Baths
1,960 Sq.Ft.
$599,999
MLS#: MDMC2245956

ROCKVILLE
13620 GRENOBLE DRIVE
4 Beds
3 Baths
1,360 Sq.Ft.
$579,999
MLS#: MDMC2248956
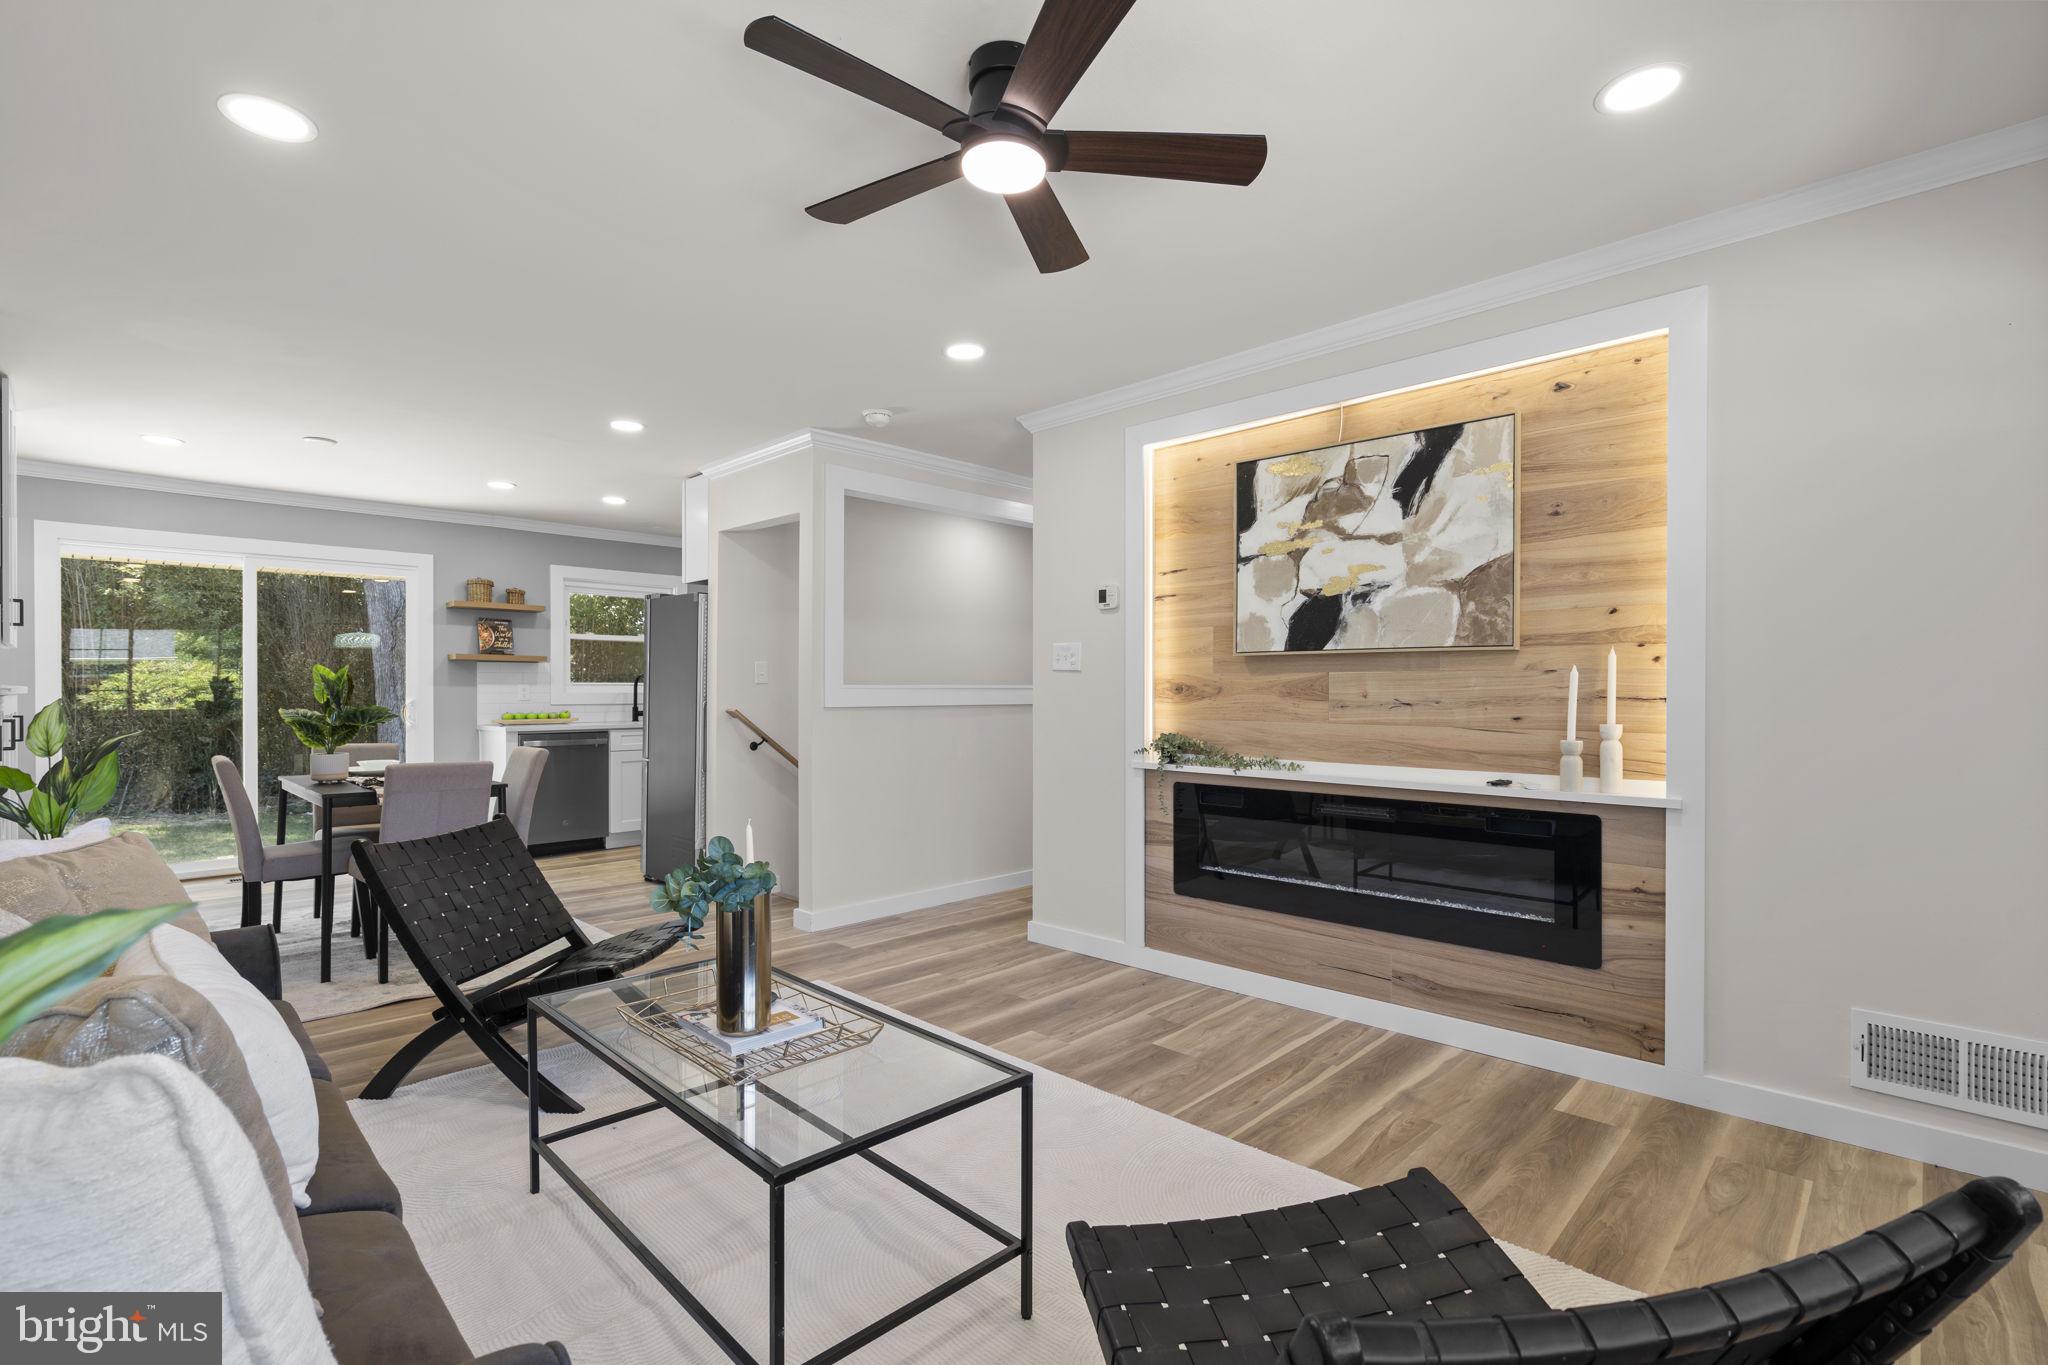
ROCKVILLE
4304 ELIZABETH STREET
5 Beds
2 Baths
2,065 Sq.Ft.
$622,000
MLS#: MDMC2239662
.png)