
Property
Beds
3
Full Baths
3
1/2 Baths
2
Year Built
2008
Sq.Footage
3,378
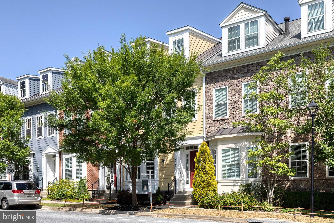
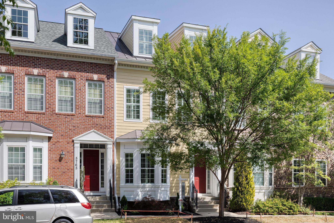
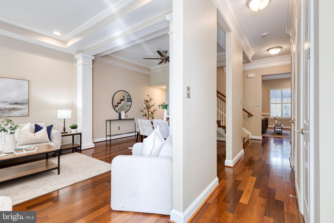
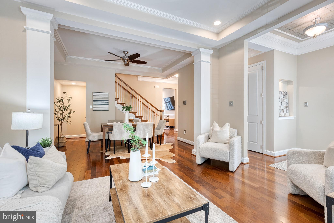
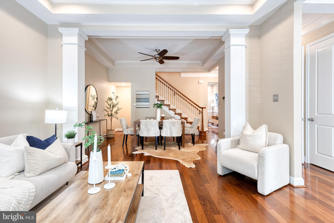
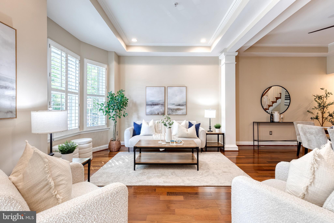
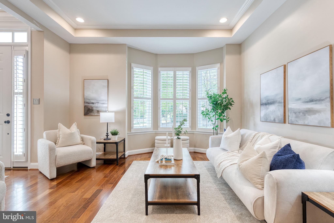
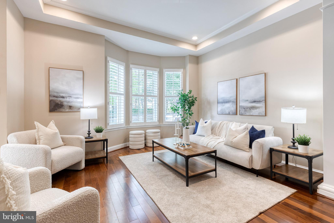
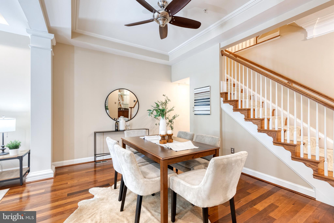
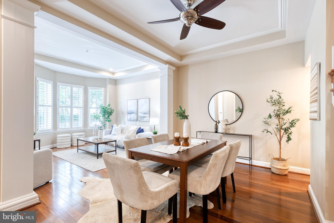
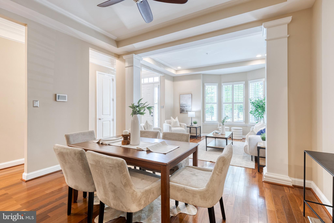
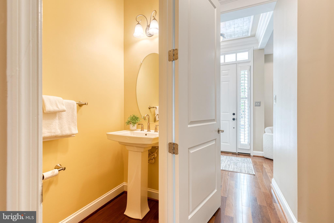
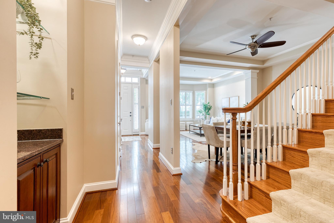
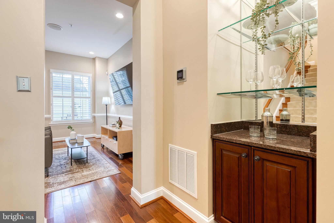
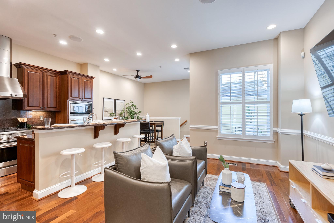
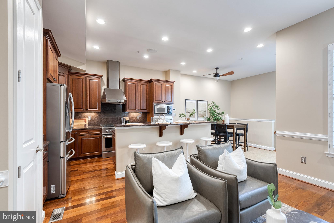
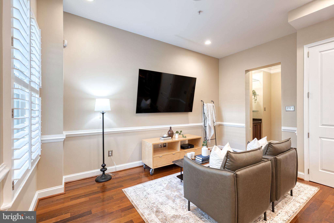
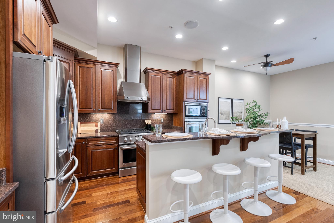
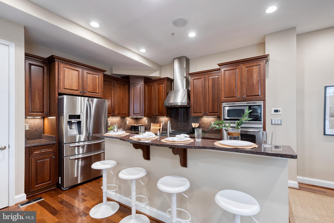
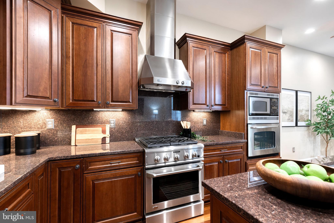
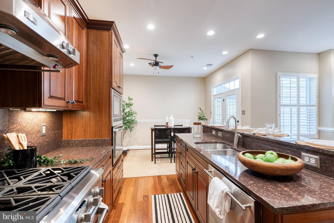
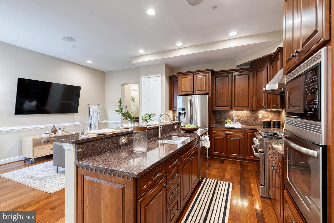
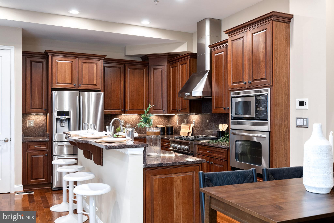
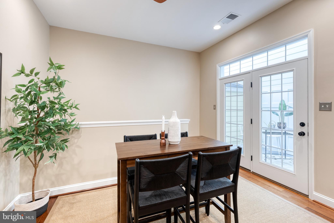
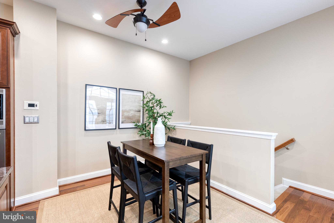
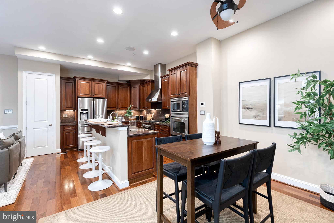
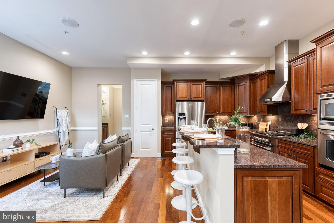
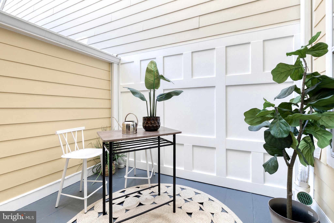
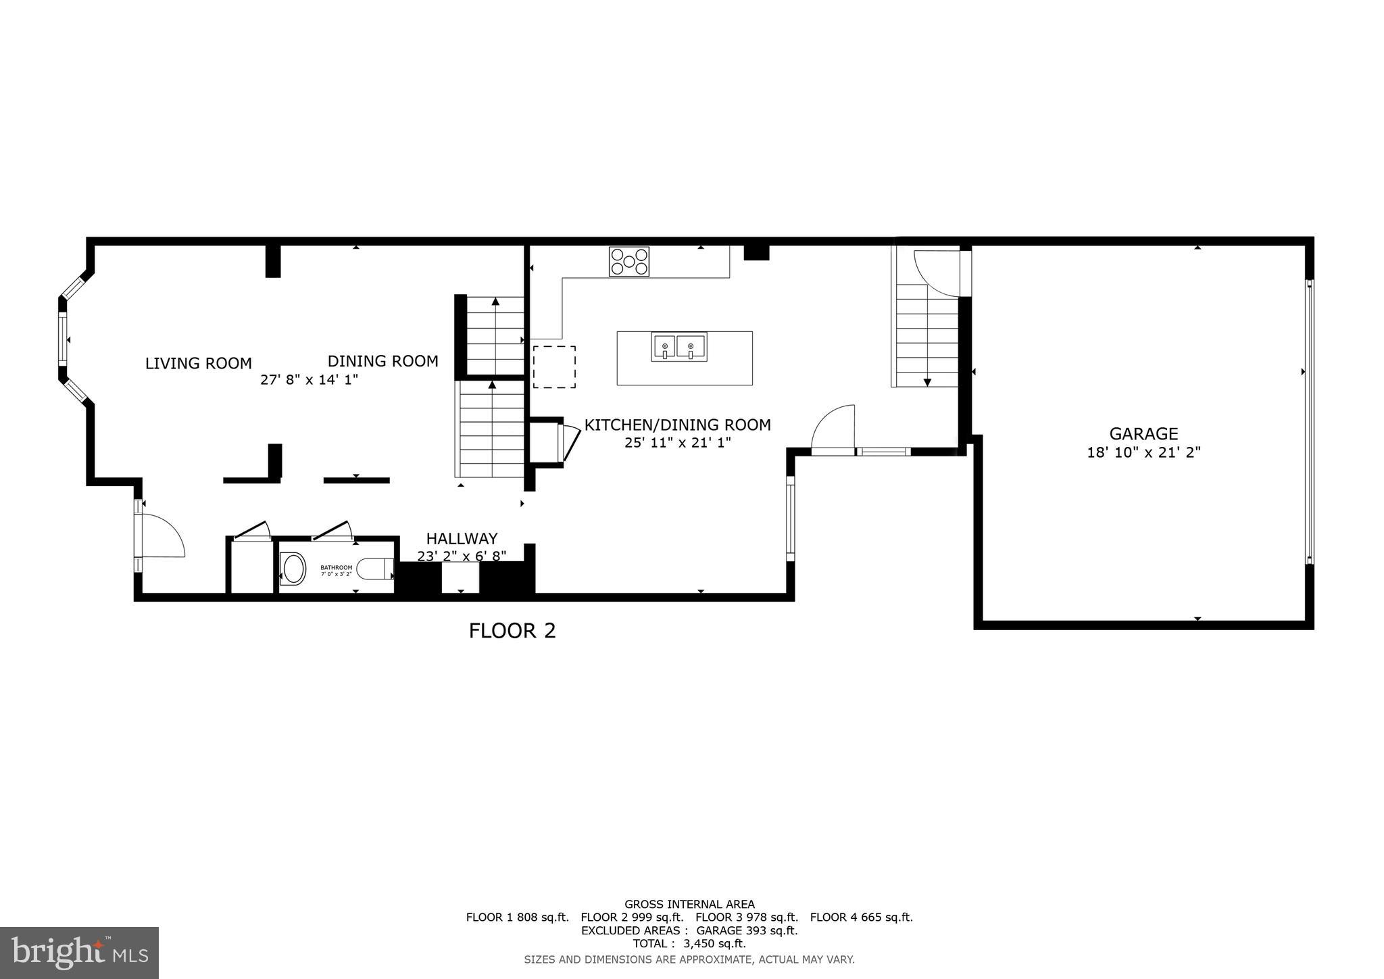
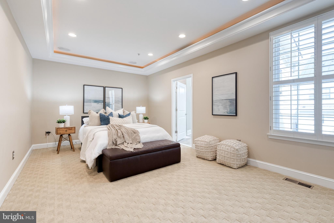
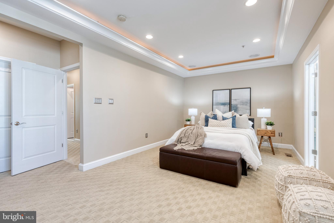
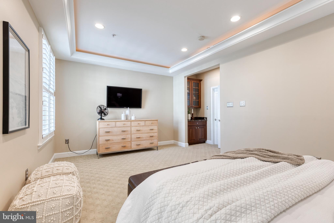
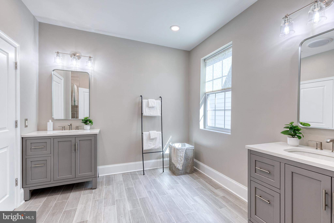
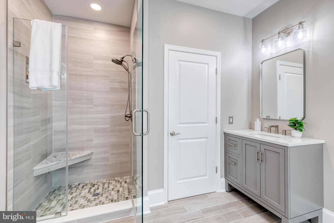
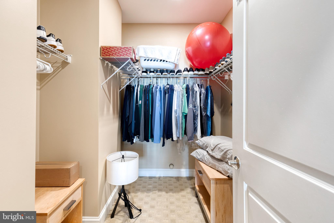
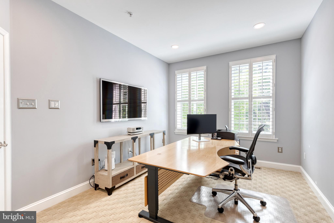
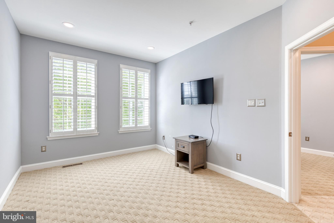
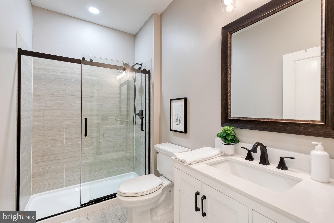
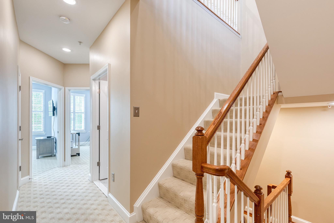
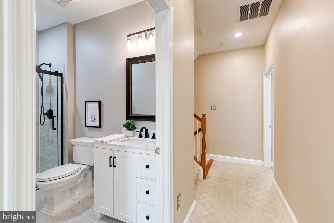
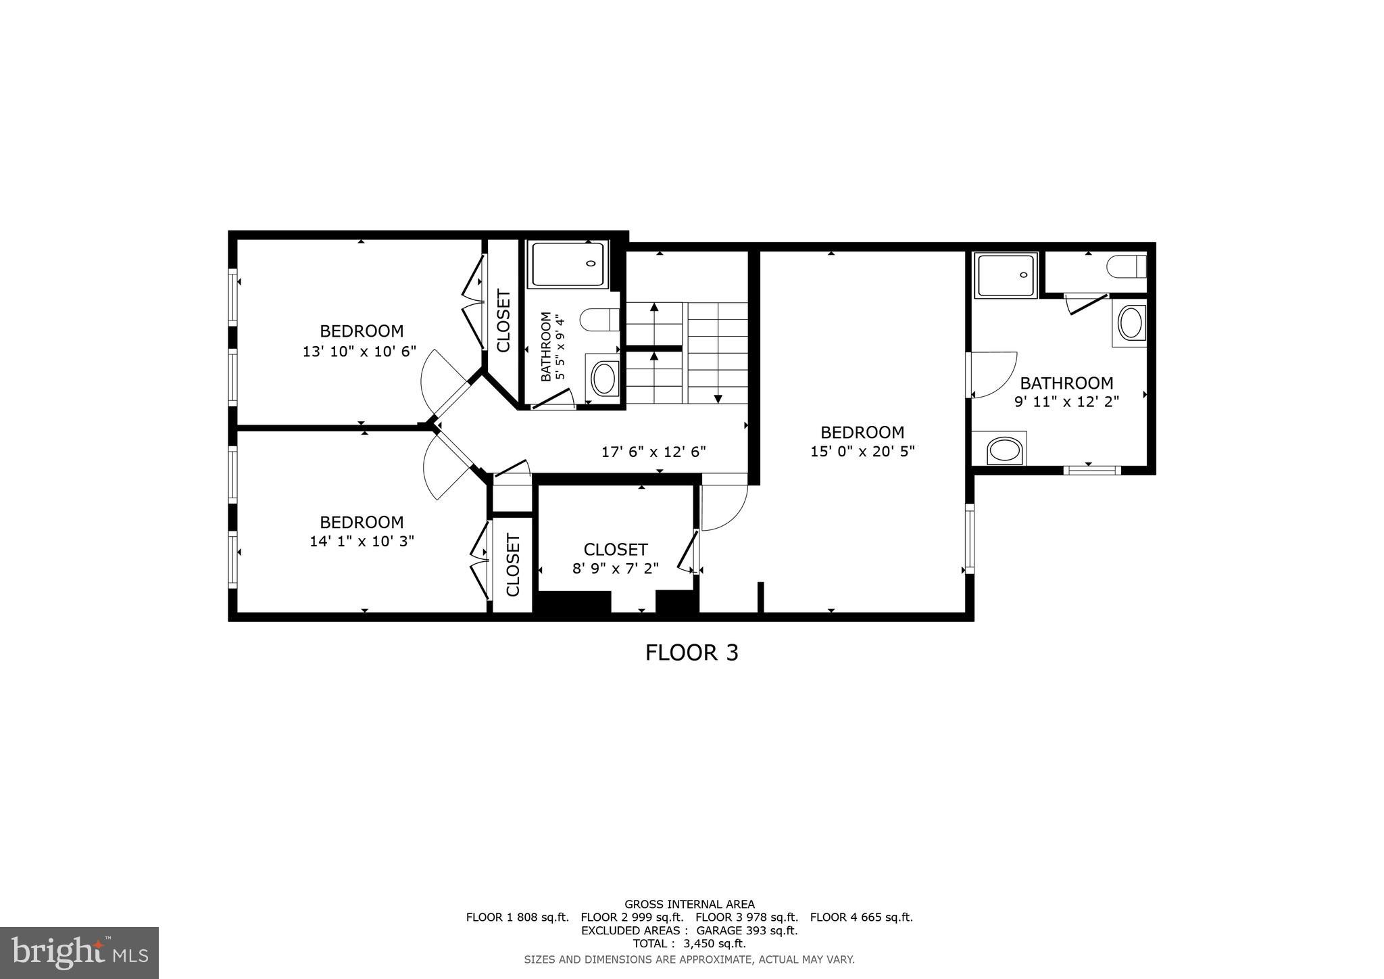
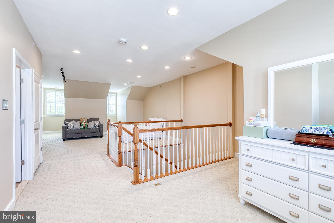
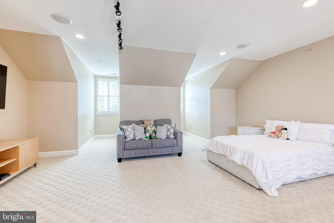
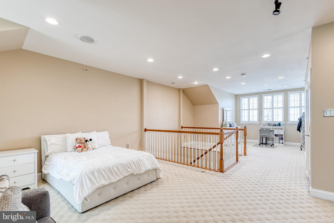
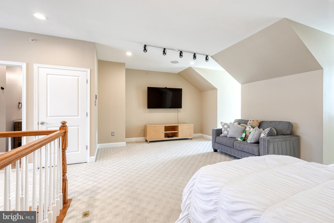
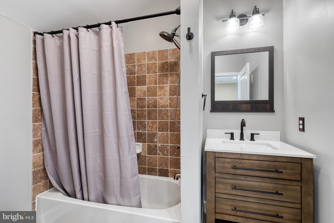
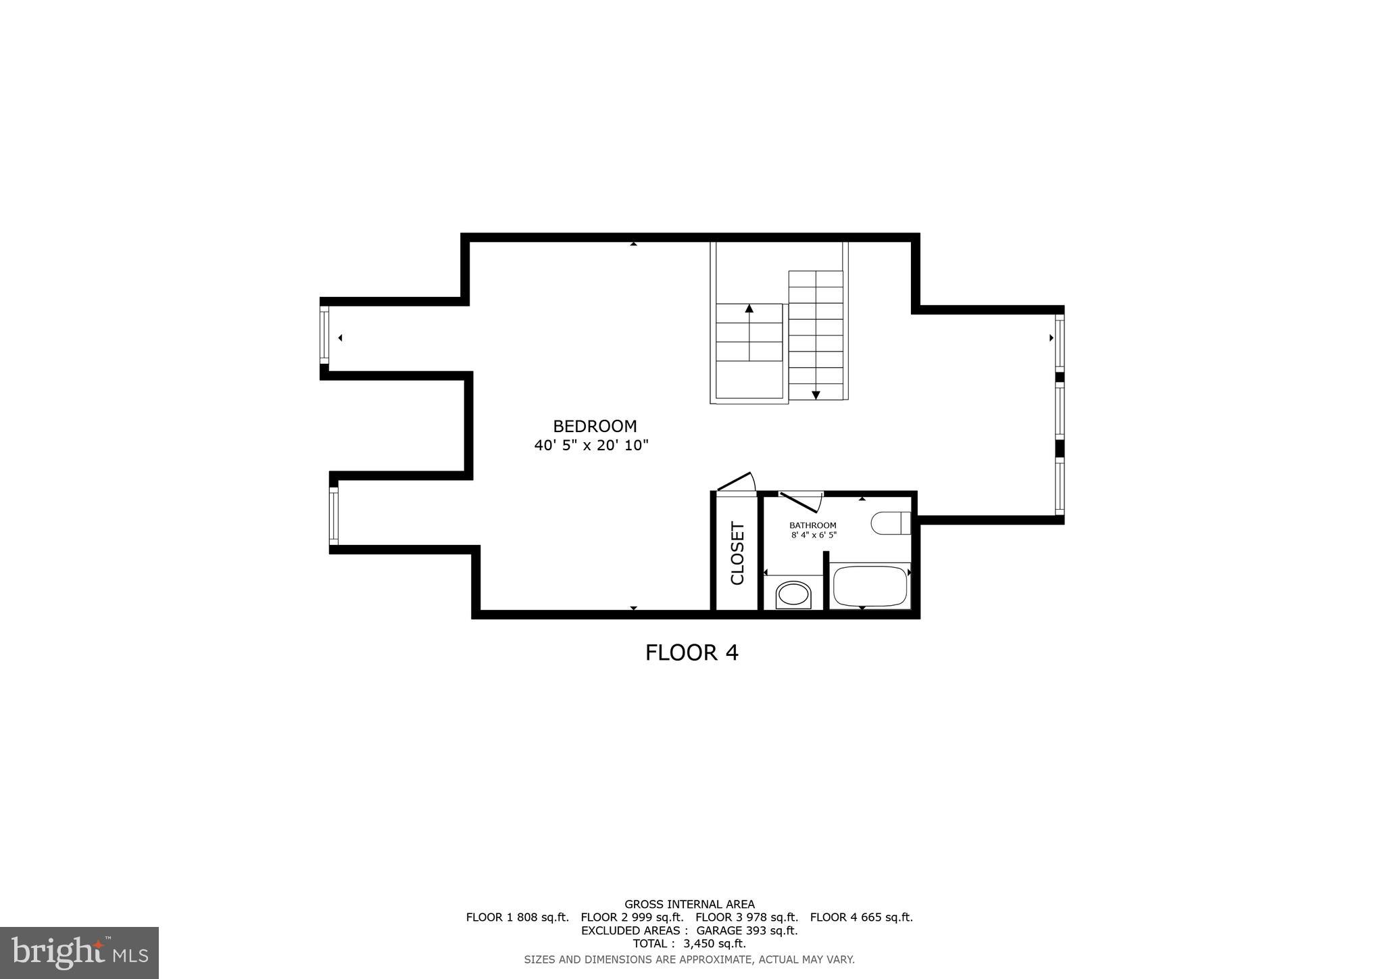
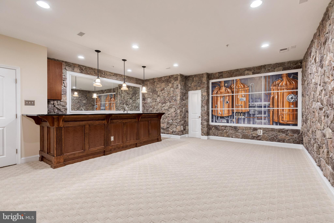
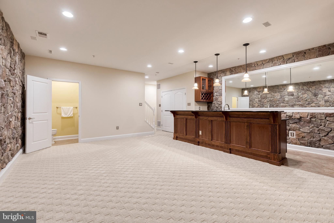
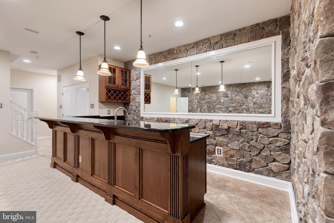
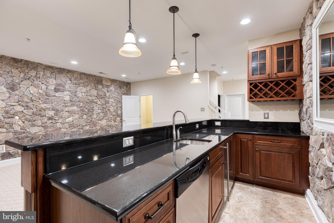
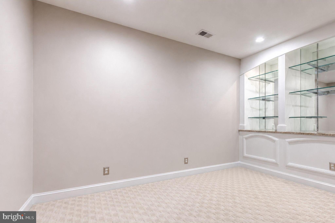
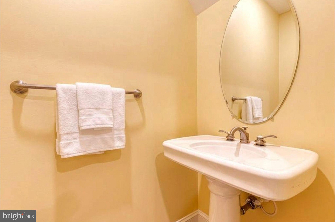
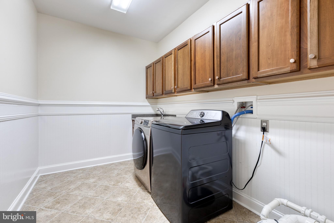
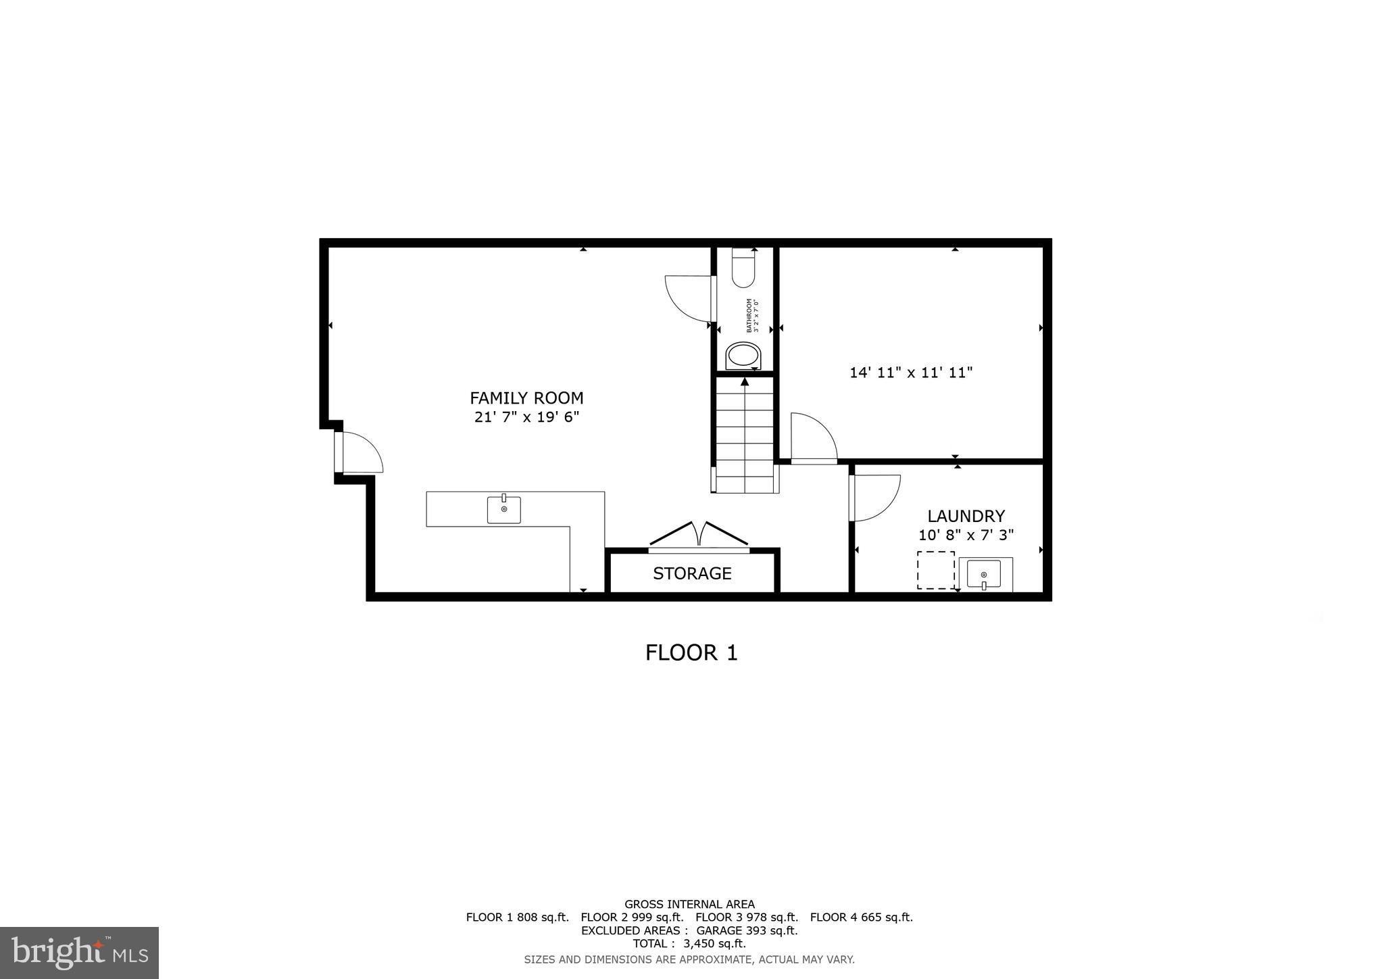
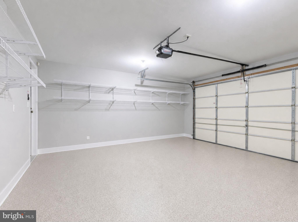
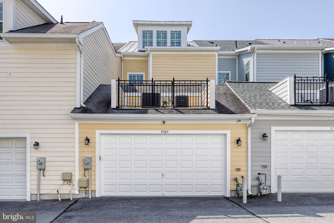
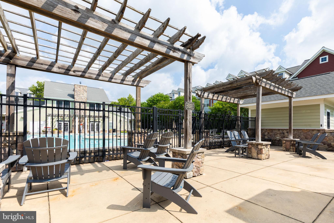
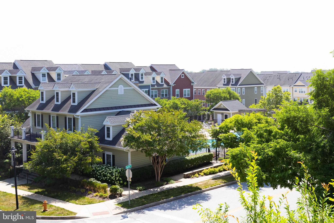
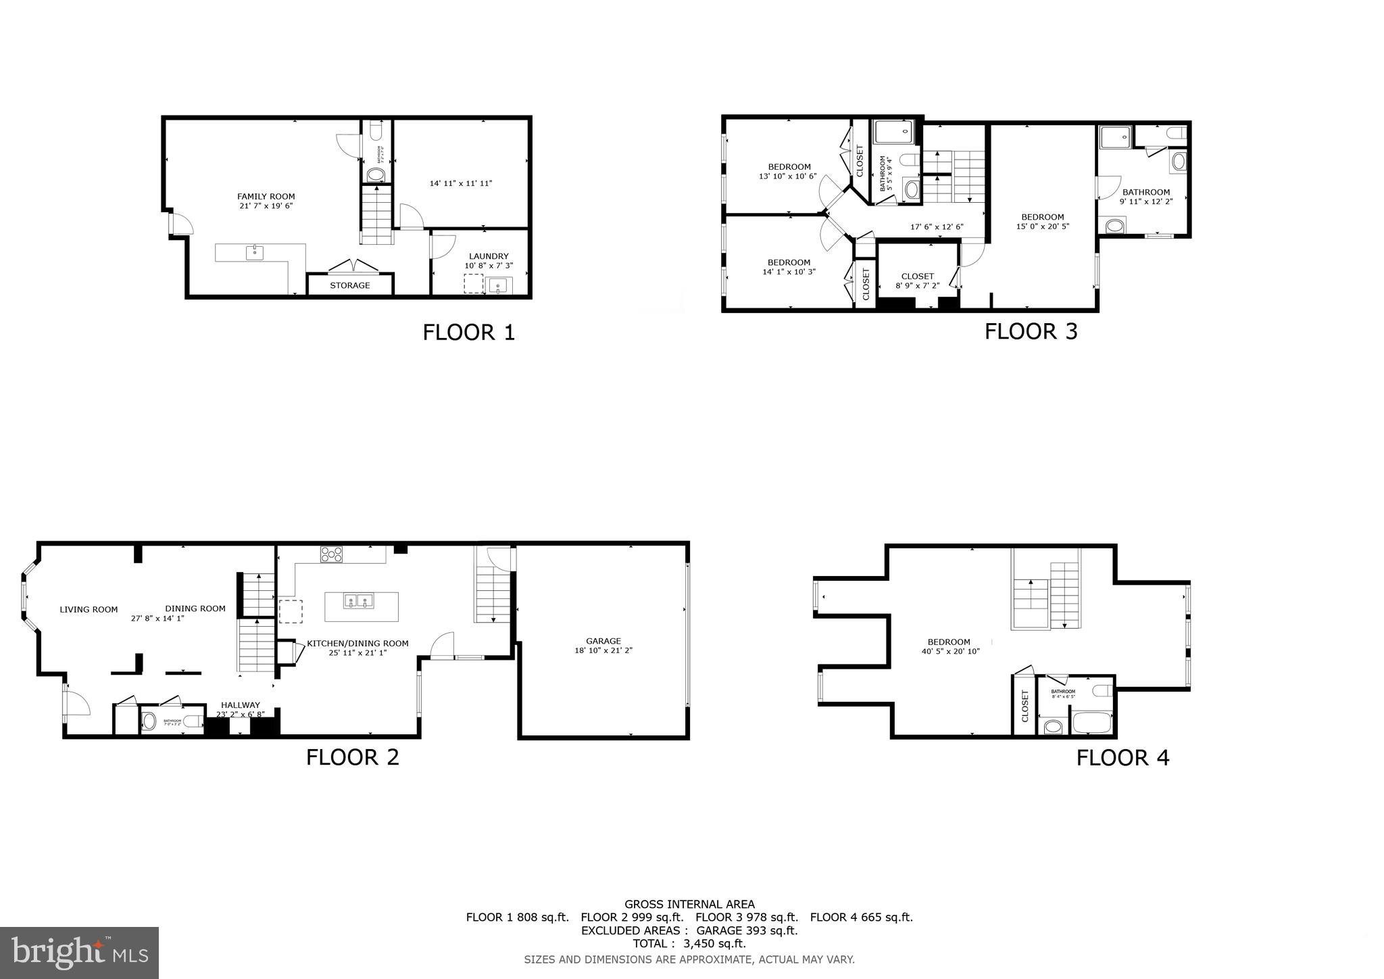
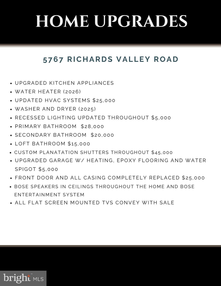
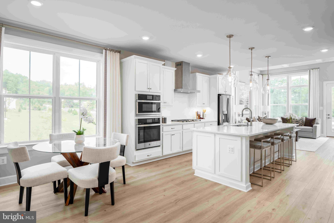
Offered by its original owner and formerly Shipley's Grant's original model home, this exceptional residence has been meticulously maintained and thoughtfully upgraded with uncompromising attention to detail. Never occupied by pets or smokers and professionally cleaned on a consistent basis throughout ownership, this home reflects an extraordinary level of pride and care. Extensive improvements include beautifully renovated bathrooms (all within the last few years), upgraded HVAC systems, premium kitchen finishes, new water heater, custom wood plantation shutters throughout, designer lighting, newer front door and side windows at entryway (completely replaced) , and countless additional enhancements, creating a truly turnkey living experience. A privately accessed patio is just off the kitchen and dining area. The climate-controlled two-car garage is a standout feature, complete with dual heaters, an interior water spigot for year-round vehicle washing, and a professionally finished epoxy floor designed to be easily washed down. Additional premium features include an integrated whole-home intercom system, Bose in-ceiling surround sound, and a monitored ADT security system. The versatile third floor loft provides the perfect opportunity for a guest suite, teenager sanctuary, or home office. Complete with an additional fully renovated bathroomThe finished lower level offers exceptional versatility with a pristine wet bar that has never been used, a spacious bonus room ideal as a guest suite, home office, fitness room, or potential fourth bedroom (buyer to verify), along with a full bath. Perfectly situated in the highly desirable Shipley’s Grant community, residents enjoy exceptional amenities including a neighborhood pool, beautifully maintained common areas, and the convenience of being just a short stroll to restaurants, coffee shops, fitness studios, and everyday shopping. With easy access to major commuter routes, this home offers an ideal balance of luxury, convenience, and low-maintenance living. With extensive investments in quality improvements and meticulous upkeep throughout the years, this is a rare opportunity to own one of Shipley’s Grant’s most impeccably maintained homes, truly move-in ready and designed to impress even the most discerning buyer.
Features & Amenities
Interior
-
Other Interior Features
Eat-in Kitchen, Kitchen Island, Recessed Lighting, Pantry, Sound System, Walk-In Closet(s), High Ceilings, Tray Ceiling(s), Bar, Crown Molding, Open Floorplan
-
Total Bedrooms
3
-
Bathrooms
3
-
1/2 Bathrooms
2
-
Above Grade Finished Area
2528.0
-
Basement YN
YES
-
Cooling YN
YES
-
Cooling
Central Air, Electric
-
Fireplace YN
NO
-
Heating YN
YES
-
Heating
Exhaust Fan, Natural Gas, Forced Air
-
Pet friendly
Yes
Exterior
-
Garage
Yes
-
Garage spaces
2
-
Construction Materials
Frame
-
Parking
Garage Door Opener, Off Street, Private, Heated Garage, Secured, Garage, Inside Entrance, Attached
-
Patio and Porch Features
Patio
-
Pool
Yes
-
Pool Features
Community
-
Waterfront YN
NO
Area & Lot
-
Lot Size(acres)
0.04
-
Lot Size(square feet)
1742.0
-
Property Type
Residential
-
Property Sub Type
Townhouse
-
Architectural Style
Colonial
Price
-
Sales Price
$760,000
-
Tax Amount
$9,047
-
Sq. Footage
3, 378
-
Price/SqFt
$224
HOA
-
Association
YES
-
Association Fee
$152
-
Association Fee Frequency
Monthly
-
Association Fee Includes
N/A
School District
-
Elementary School
N/A
-
Middle School
N/A
-
High School
LONG REACH
Property Features
-
New Construction
NO
-
Association Amenities
Picnic Area, Jogging Path, Playground
-
Foundation Details
Other
-
Senior Community YN
NO
-
Sewer
Public Sewer
-
Tax Lot
C 39
-
Water Source
Public
Schedule a Showing
Showing scheduled successfully.
Mortgage calculator
Estimate your monthly mortgage payment, including the principal and interest, property taxes, and HOA. Adjust the values to generate a more accurate rate.
Your payment
Principal and Interest:
$
Property taxes:
$
HOA fees:
$
Total loan payment:
$
Total interest amount:
$
Location
County
HOWARD
Elementary School
Middle School
High School
LONG REACH
Listing Courtesy of Jennifer L De La Rosa , EXP Realty, LLC
RealHub Information is provided exclusively for consumers' personal, non-commercial use, and it may not be used for any purpose other than to identify prospective properties consumers may be interested in purchasing. All information deemed reliable but not guaranteed and should be independently verified. All properties are subject to prior sale, change or withdrawal. RealHub website owner shall not be responsible for any typographical errors, misinformation, misprints and shall be held totally harmless.

AGENT
Jenny Jackson
Call Jenny today to schedule a private showing.

* Listings on this website come from the FMLS IDX Compilation and may be held by brokerage firms other than the owner of this website. The listing brokerage is identified in any listing details. Information is deemed reliable but is not guaranteed. If you believe any FMLS listing contains material that infringes your copyrighted work please click here to review our DMCA policy and learn how to submit a takedown request.© 2024 FMLS.
Related Properties
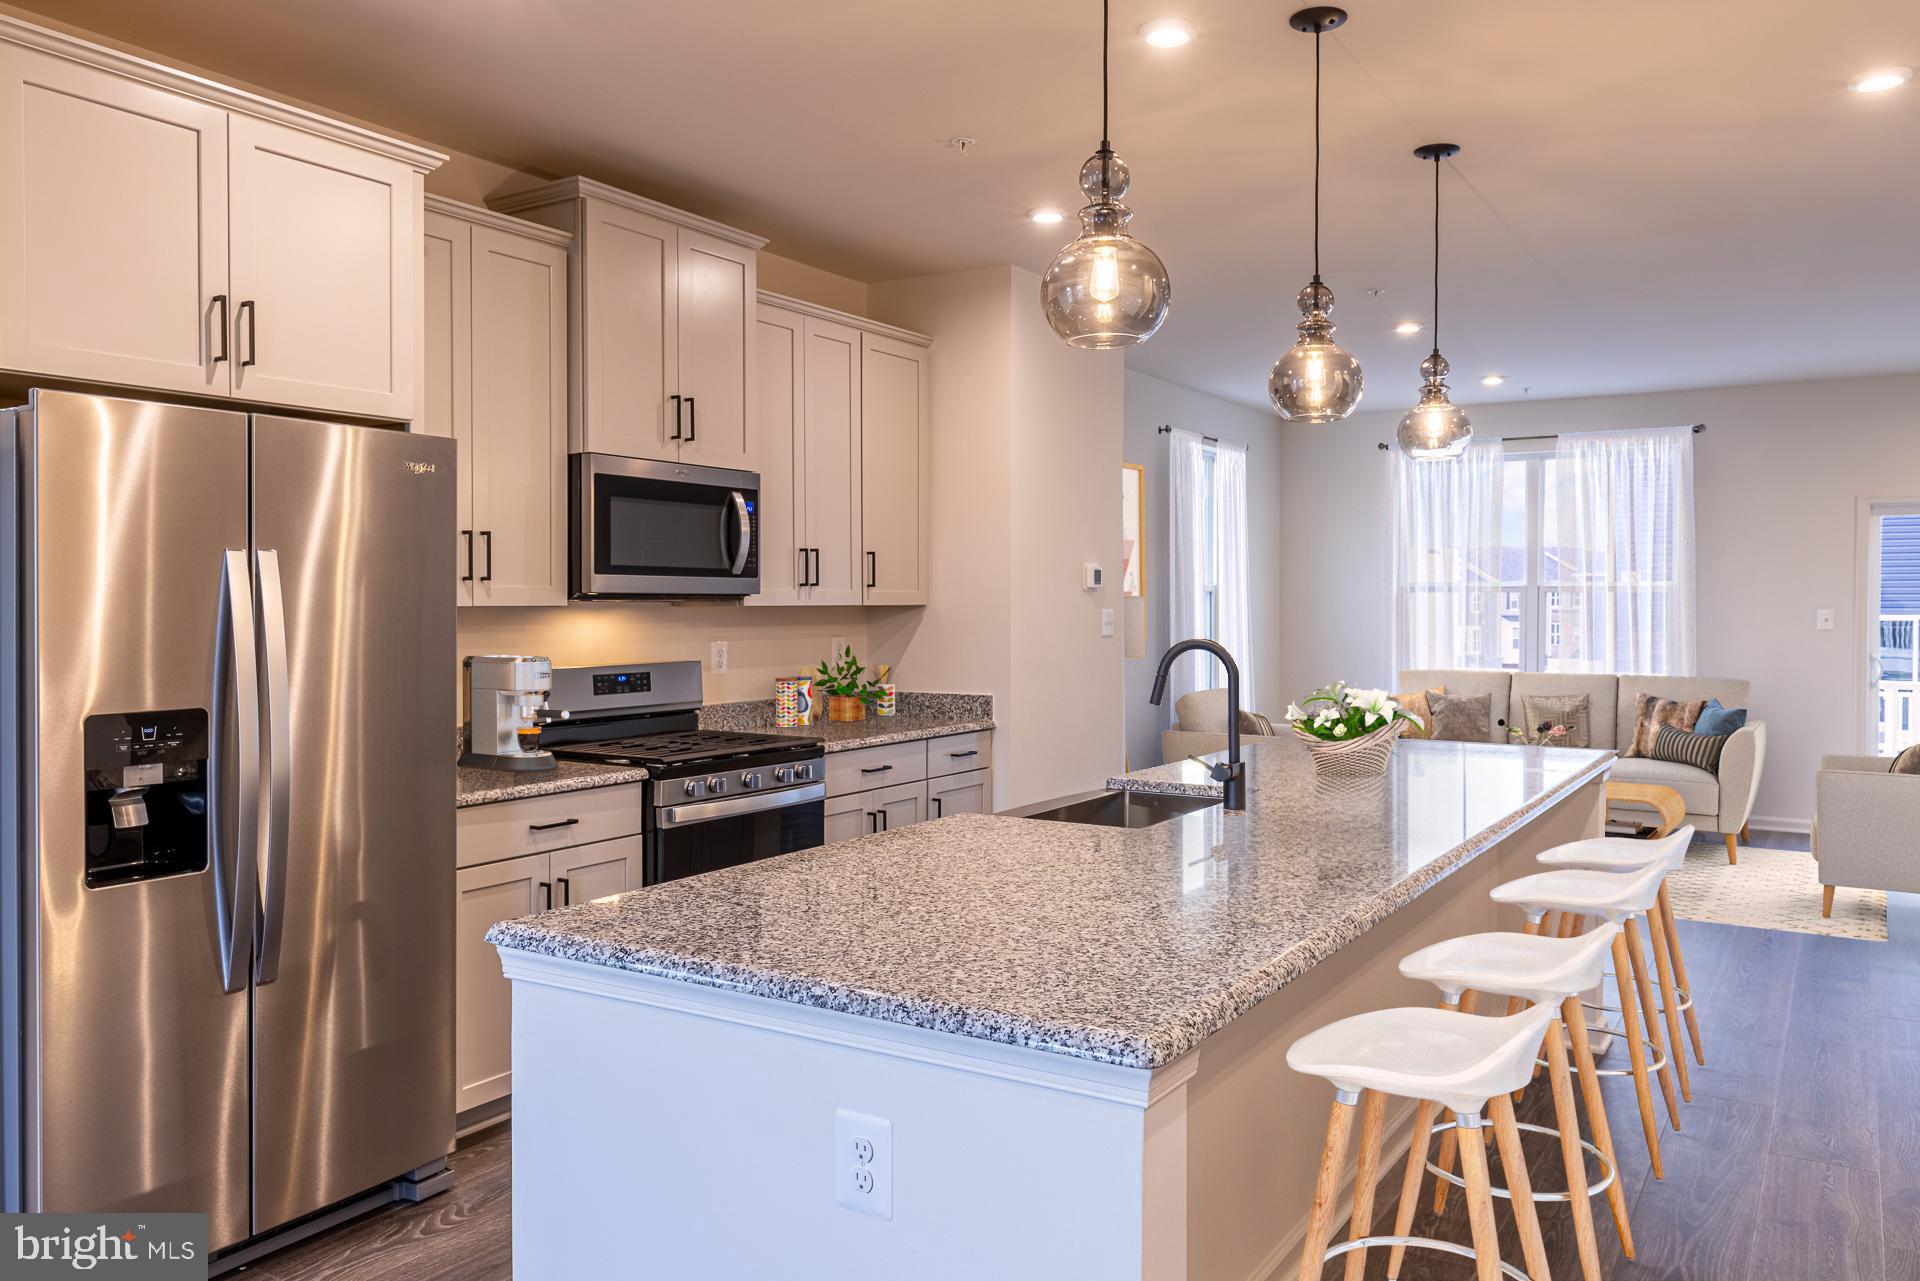
ELLICOTT CITY
4104 VIEWPATH ROAD
3 Beds
2 Baths
2,078 Sq.Ft.
$787,990
MLS#: MDHW2069832
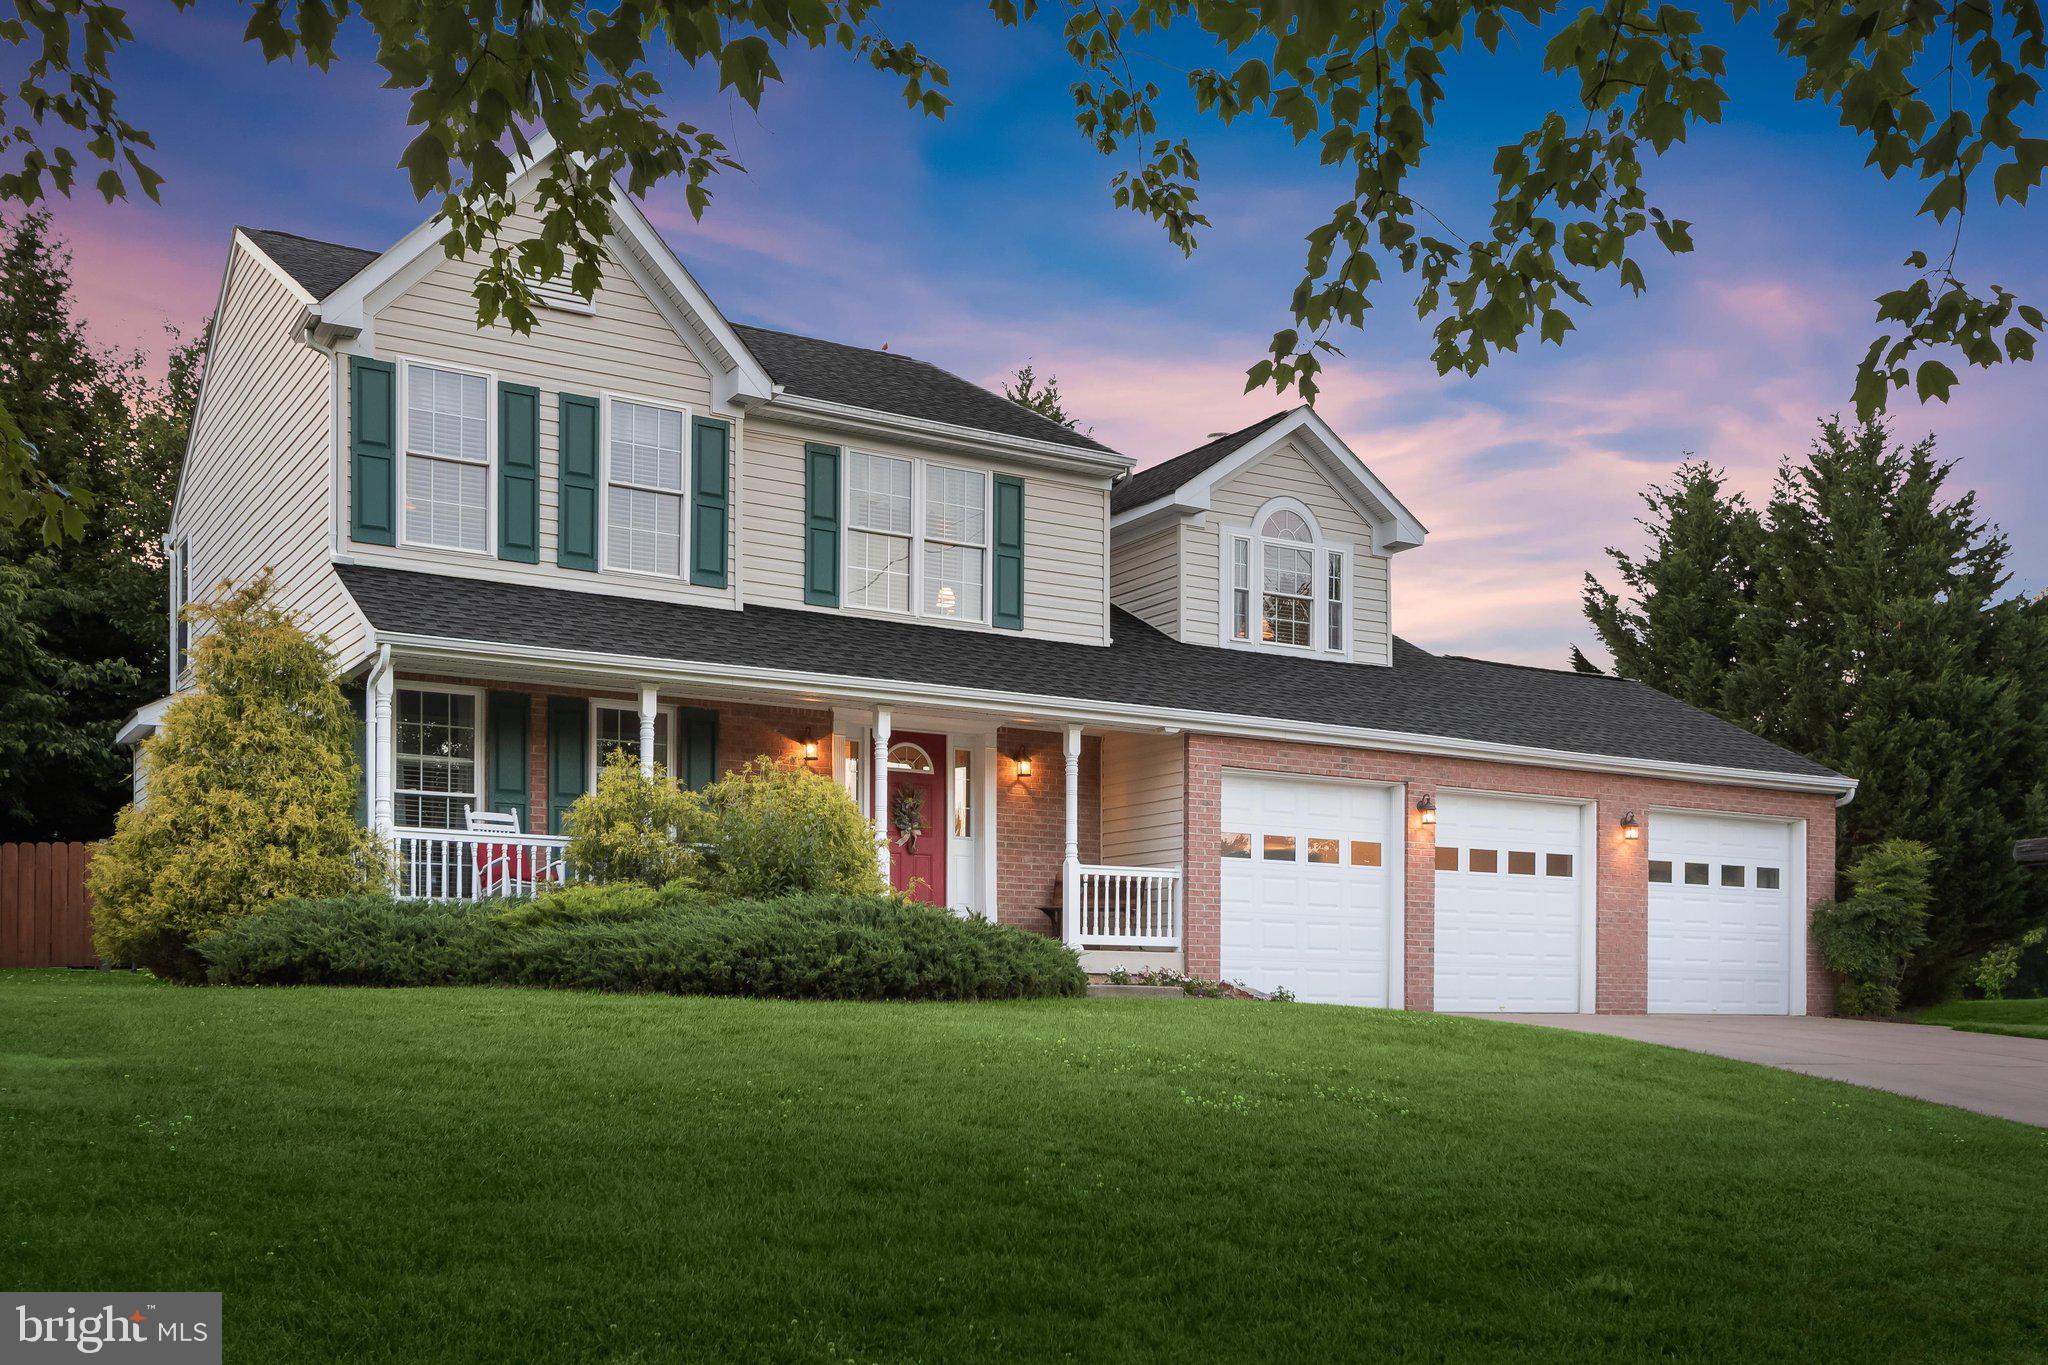
ELLICOTT CITY
2710 DUNLEER ROAD
5 Beds
3 Baths
2,282 Sq.Ft.
$850,000
MLS#: MDHW2069824
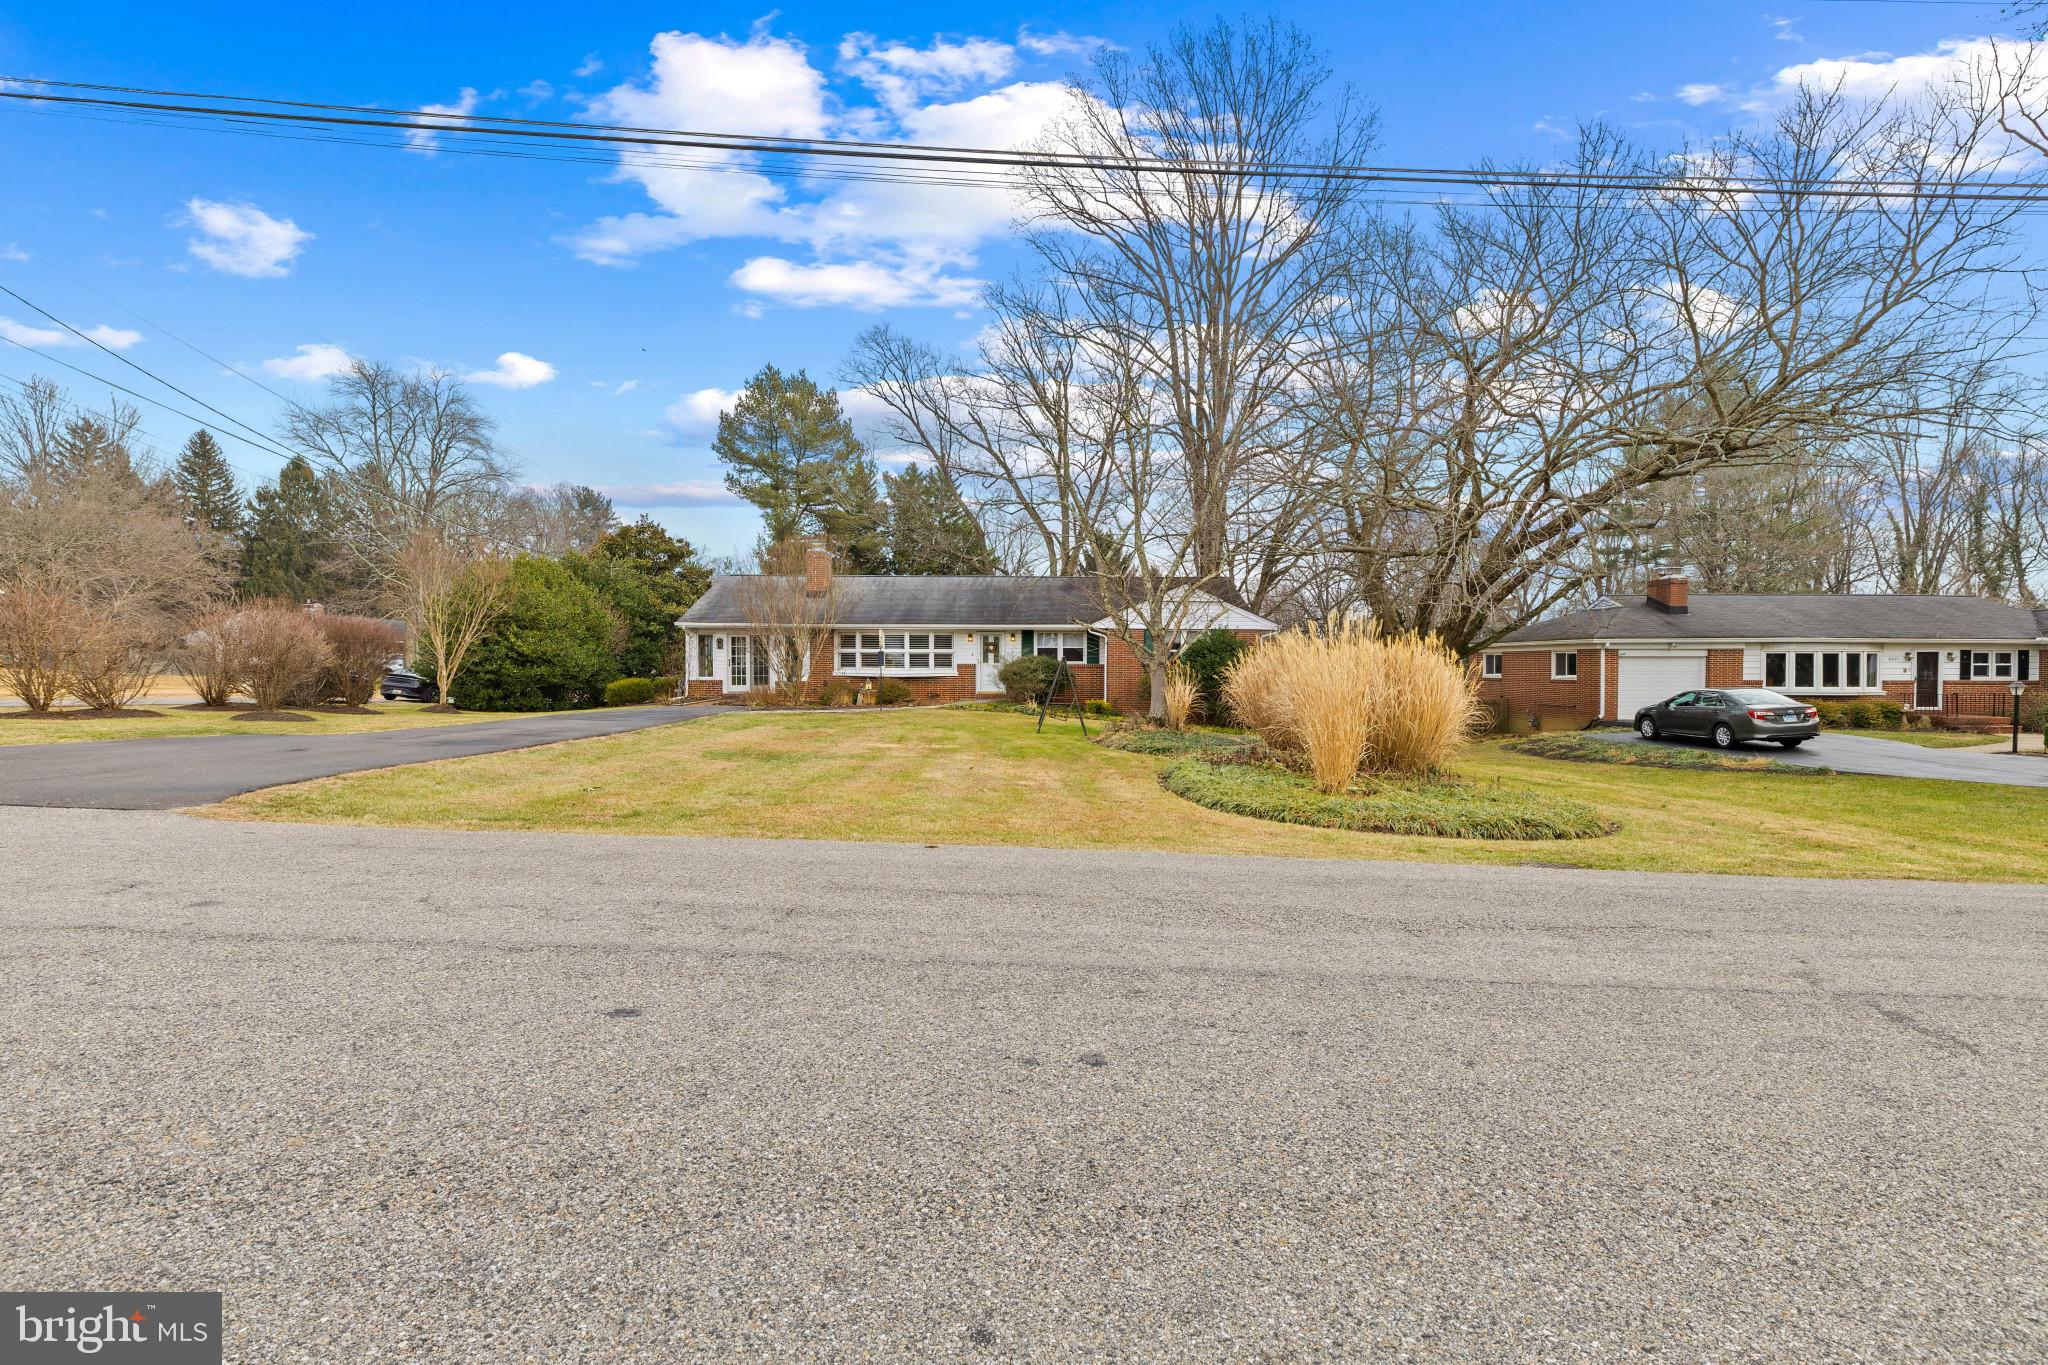
ELLICOTT CITY
8419 HIGH RIDGE ROAD
3 Beds
2 Baths
3,384 Sq.Ft.
$650,000
MLS#: MDHW2068130
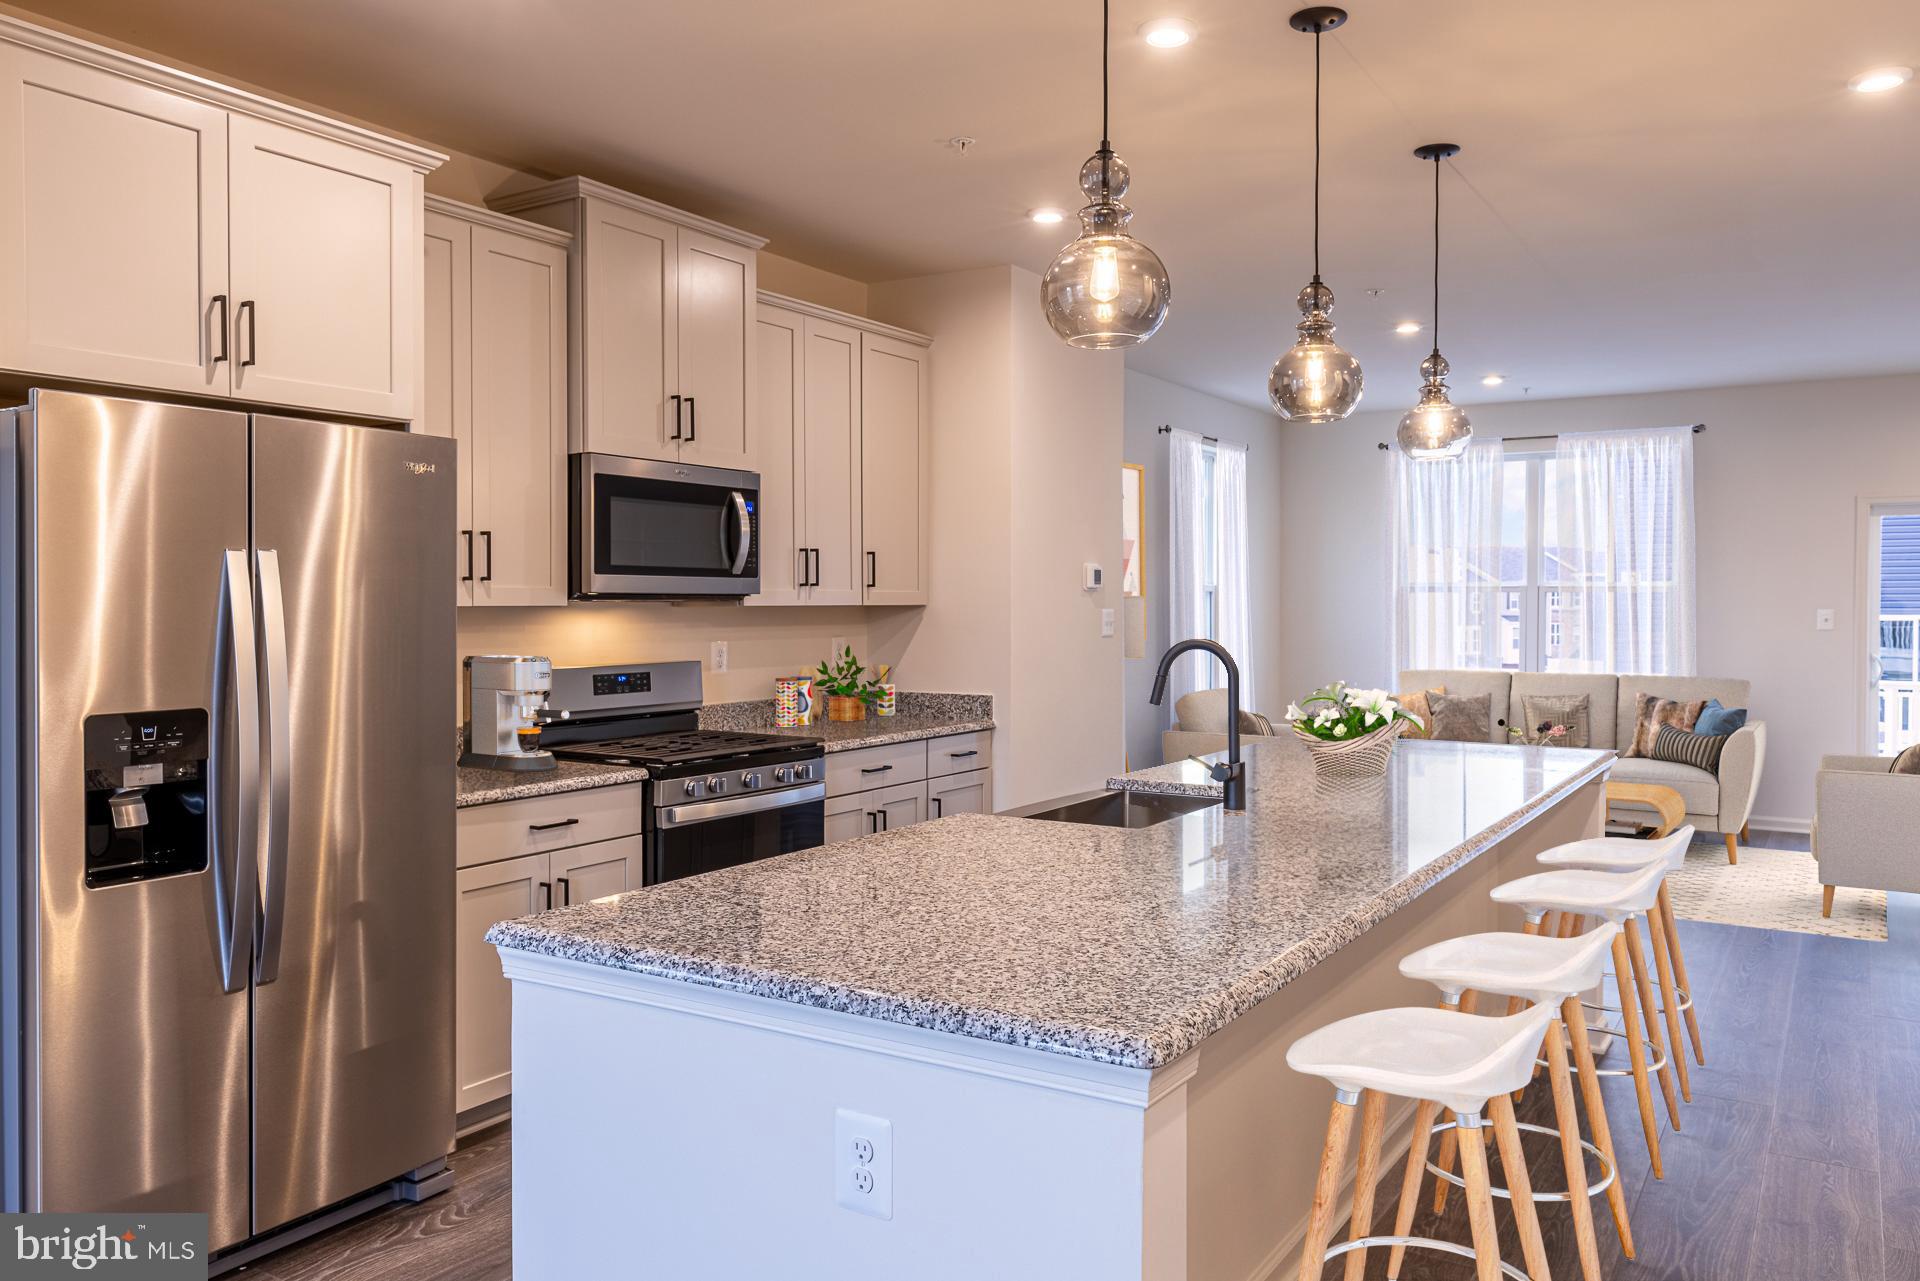
ELLICOTT CITY
4102 VIEWPATH ROAD
3 Beds
2 Baths
2,078 Sq.Ft.
$749,990
MLS#: MDHW2069544
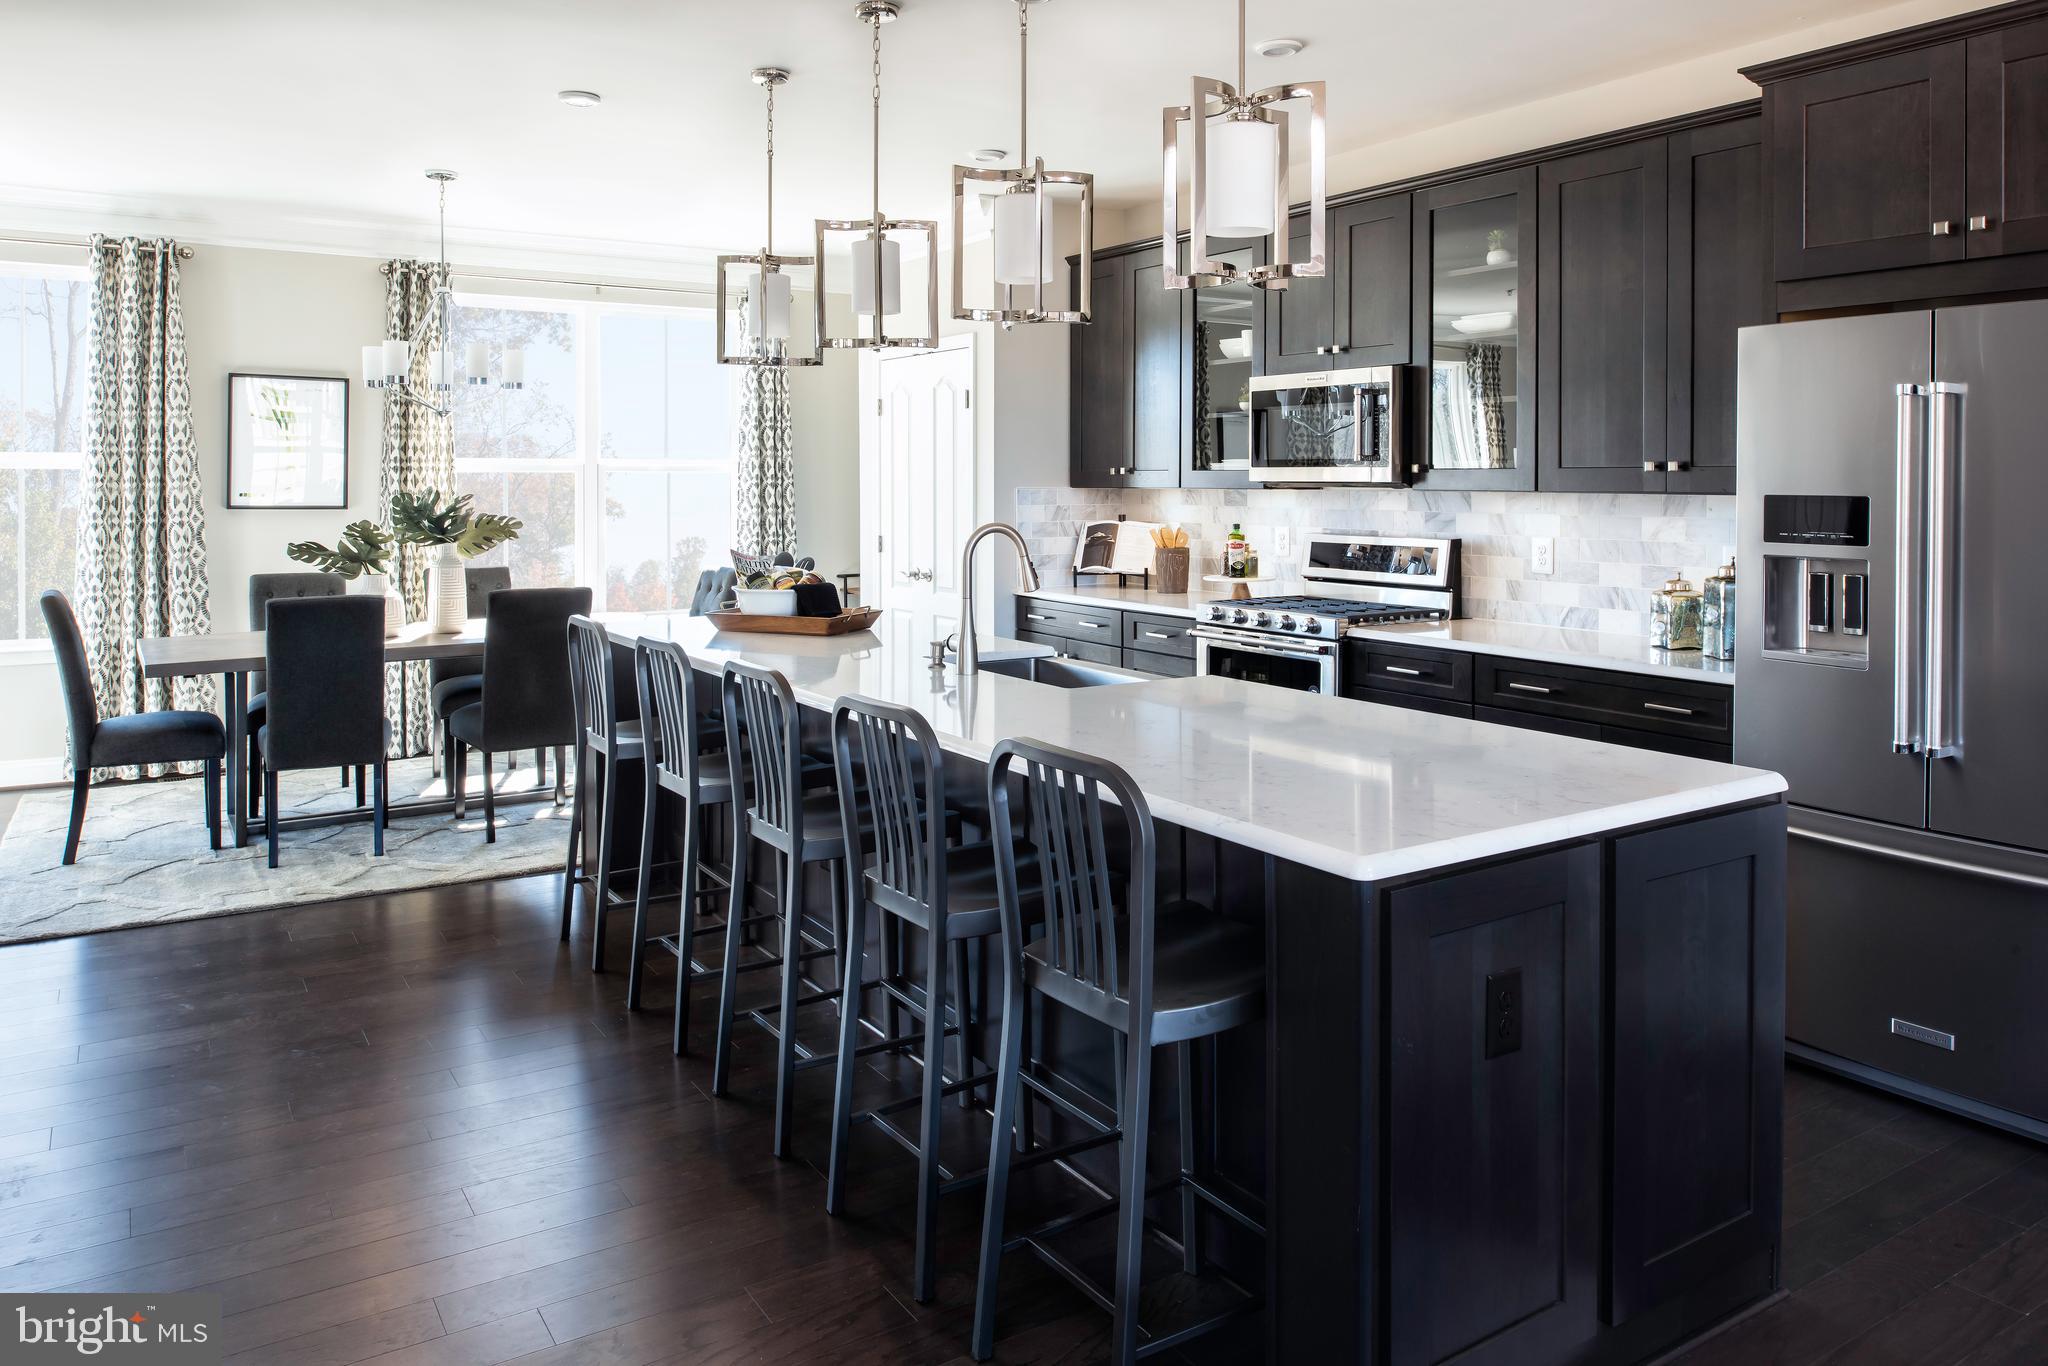
ELLICOTT CITY
4100 VIEWPATH ROAD
3 Beds
2 Baths
2,313 Sq.Ft.
$799,990
MLS#: MDHW2069532
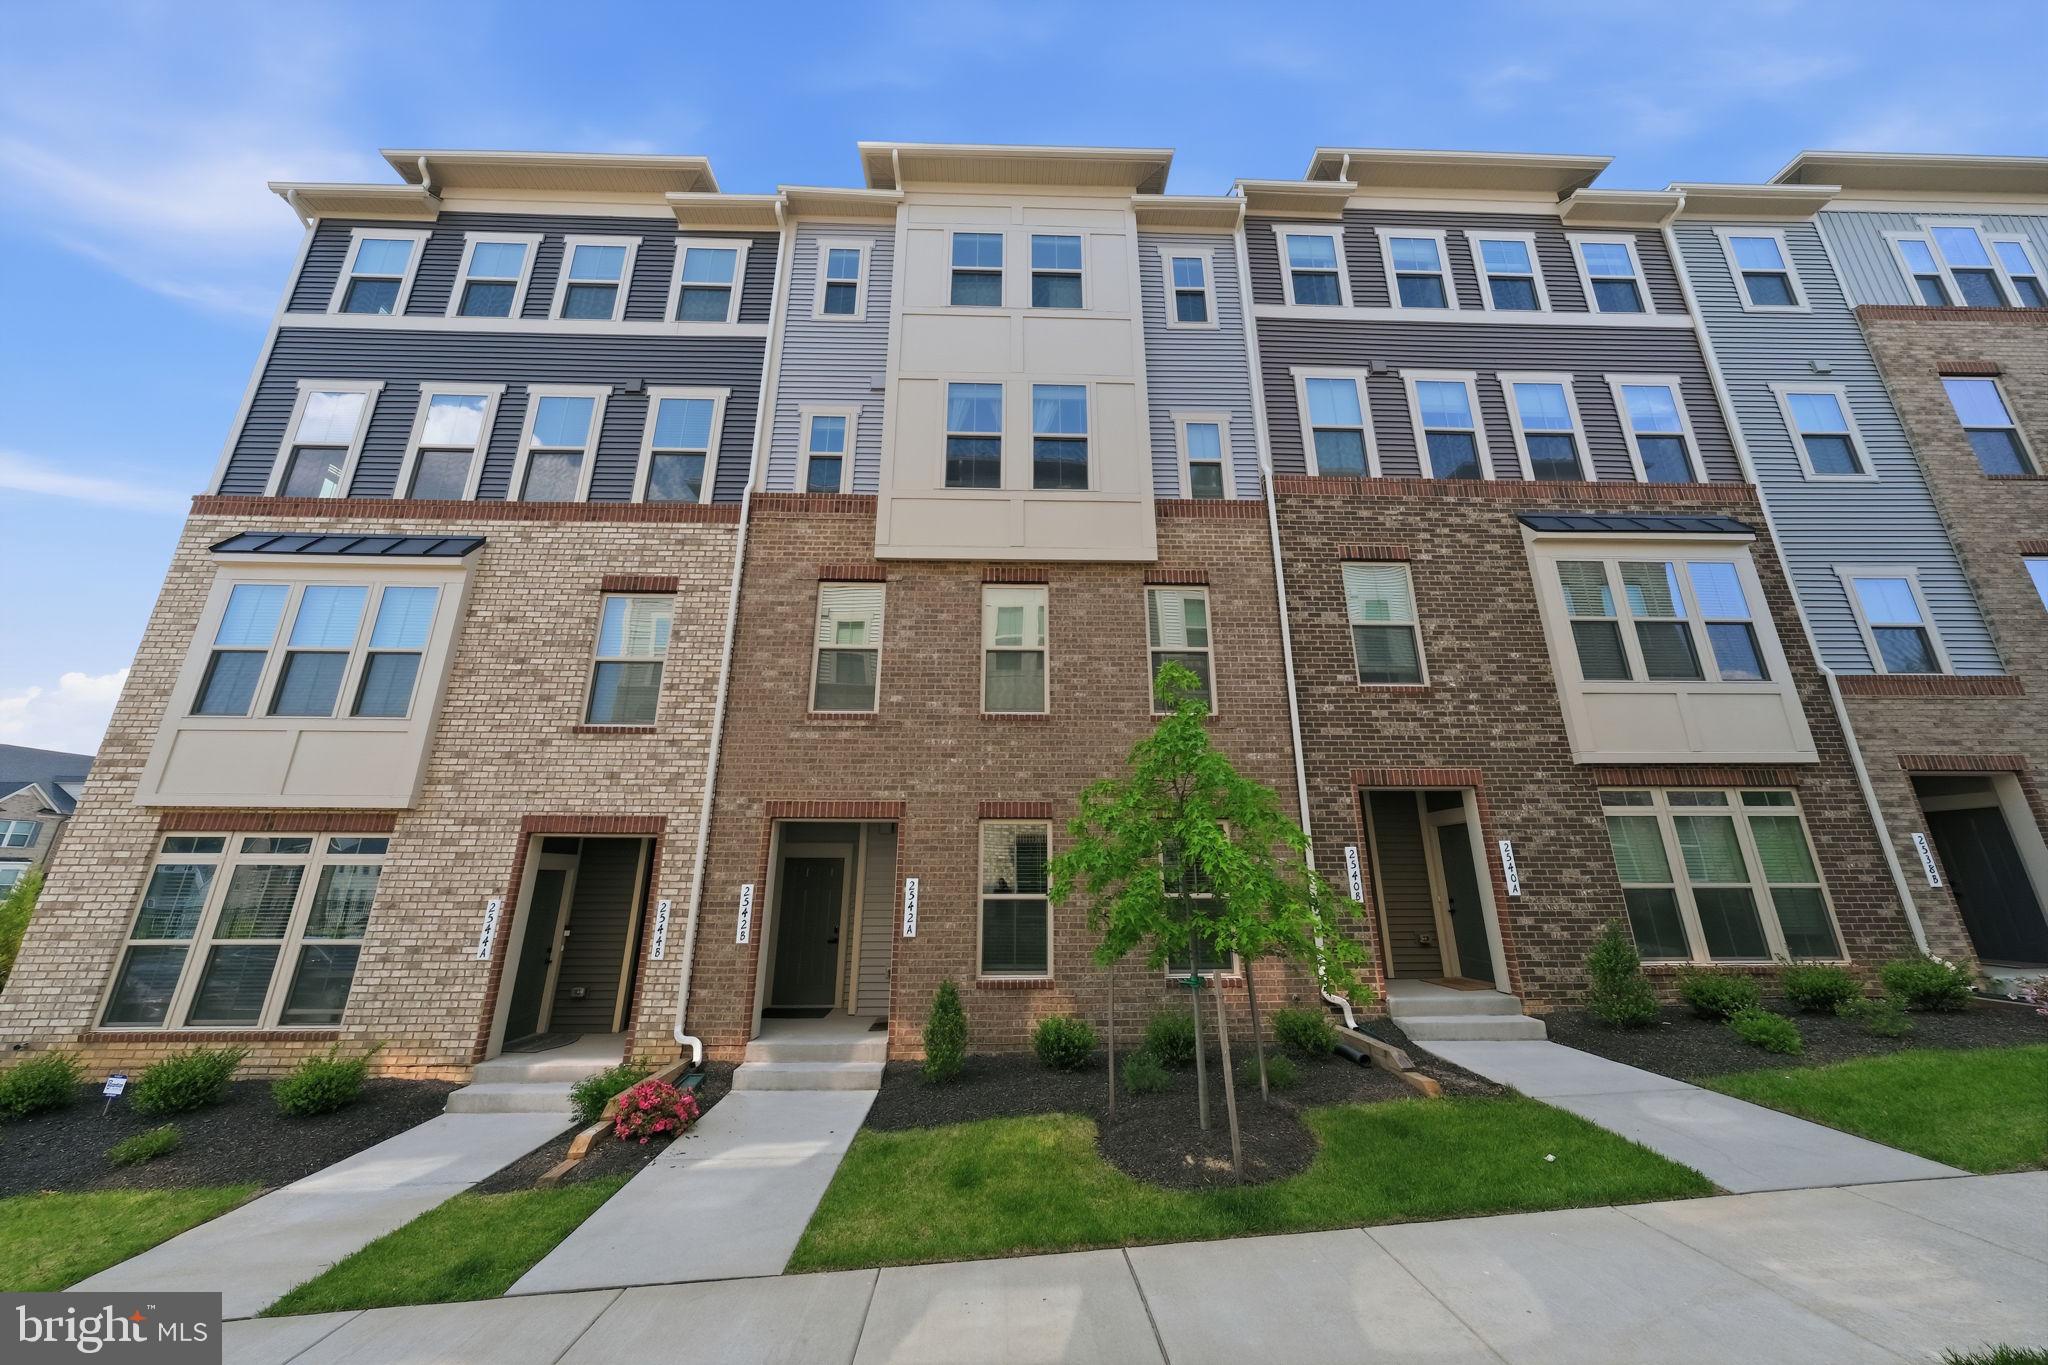
ELLICOTT CITY
2542 VERONA PLACE B
3 Beds
2 Baths
2,540 Sq.Ft.
$654,900
MLS#: MDHW2068722
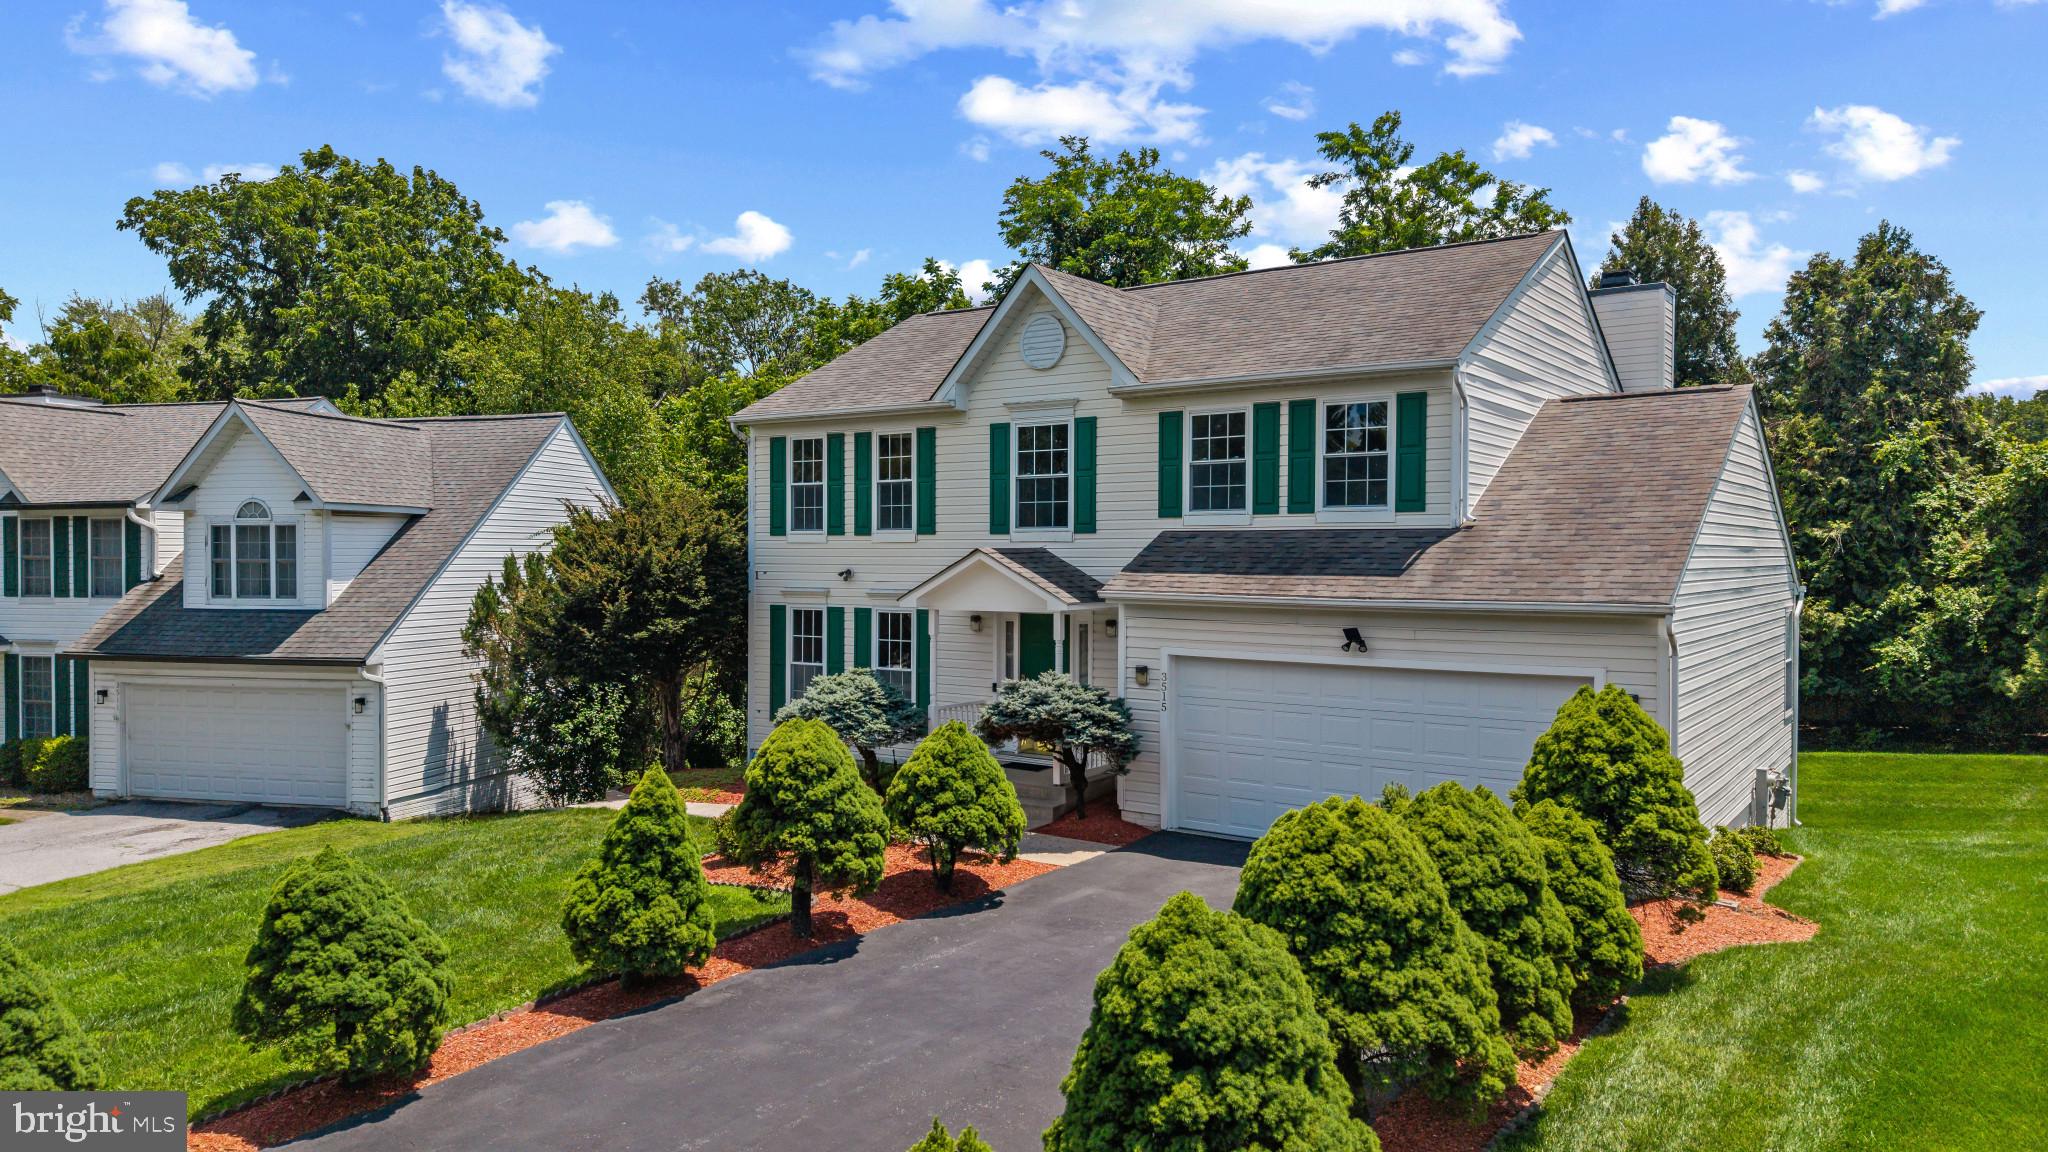
ELLICOTT CITY
3515 WOODGATE COURT
4 Beds
3 Baths
3,032 Sq.Ft.
$760,000
MLS#: MDHW2067150

ELLICOTT CITY
9638 STONE WELL WAY
3 Beds
2 Baths
2,296 Sq.Ft.
$729,990
MLS#: MDHW2070730
ELLICOTT CITY
5435 PONDVIEW LANE
3 Beds
2 Baths
2,110 Sq.Ft.
$719,990
MLS#: MDHW2065692
ELLICOTT CITY
1011 LILLIES LANE
3 Beds
2 Baths
2,866 Sq.Ft.
$735,000
MLS#: MDBC2165540
.png)