


Property
Beds
3
Full Baths
3
1/2 Baths
1
Year Built
2005
Sq.Footage
4,054
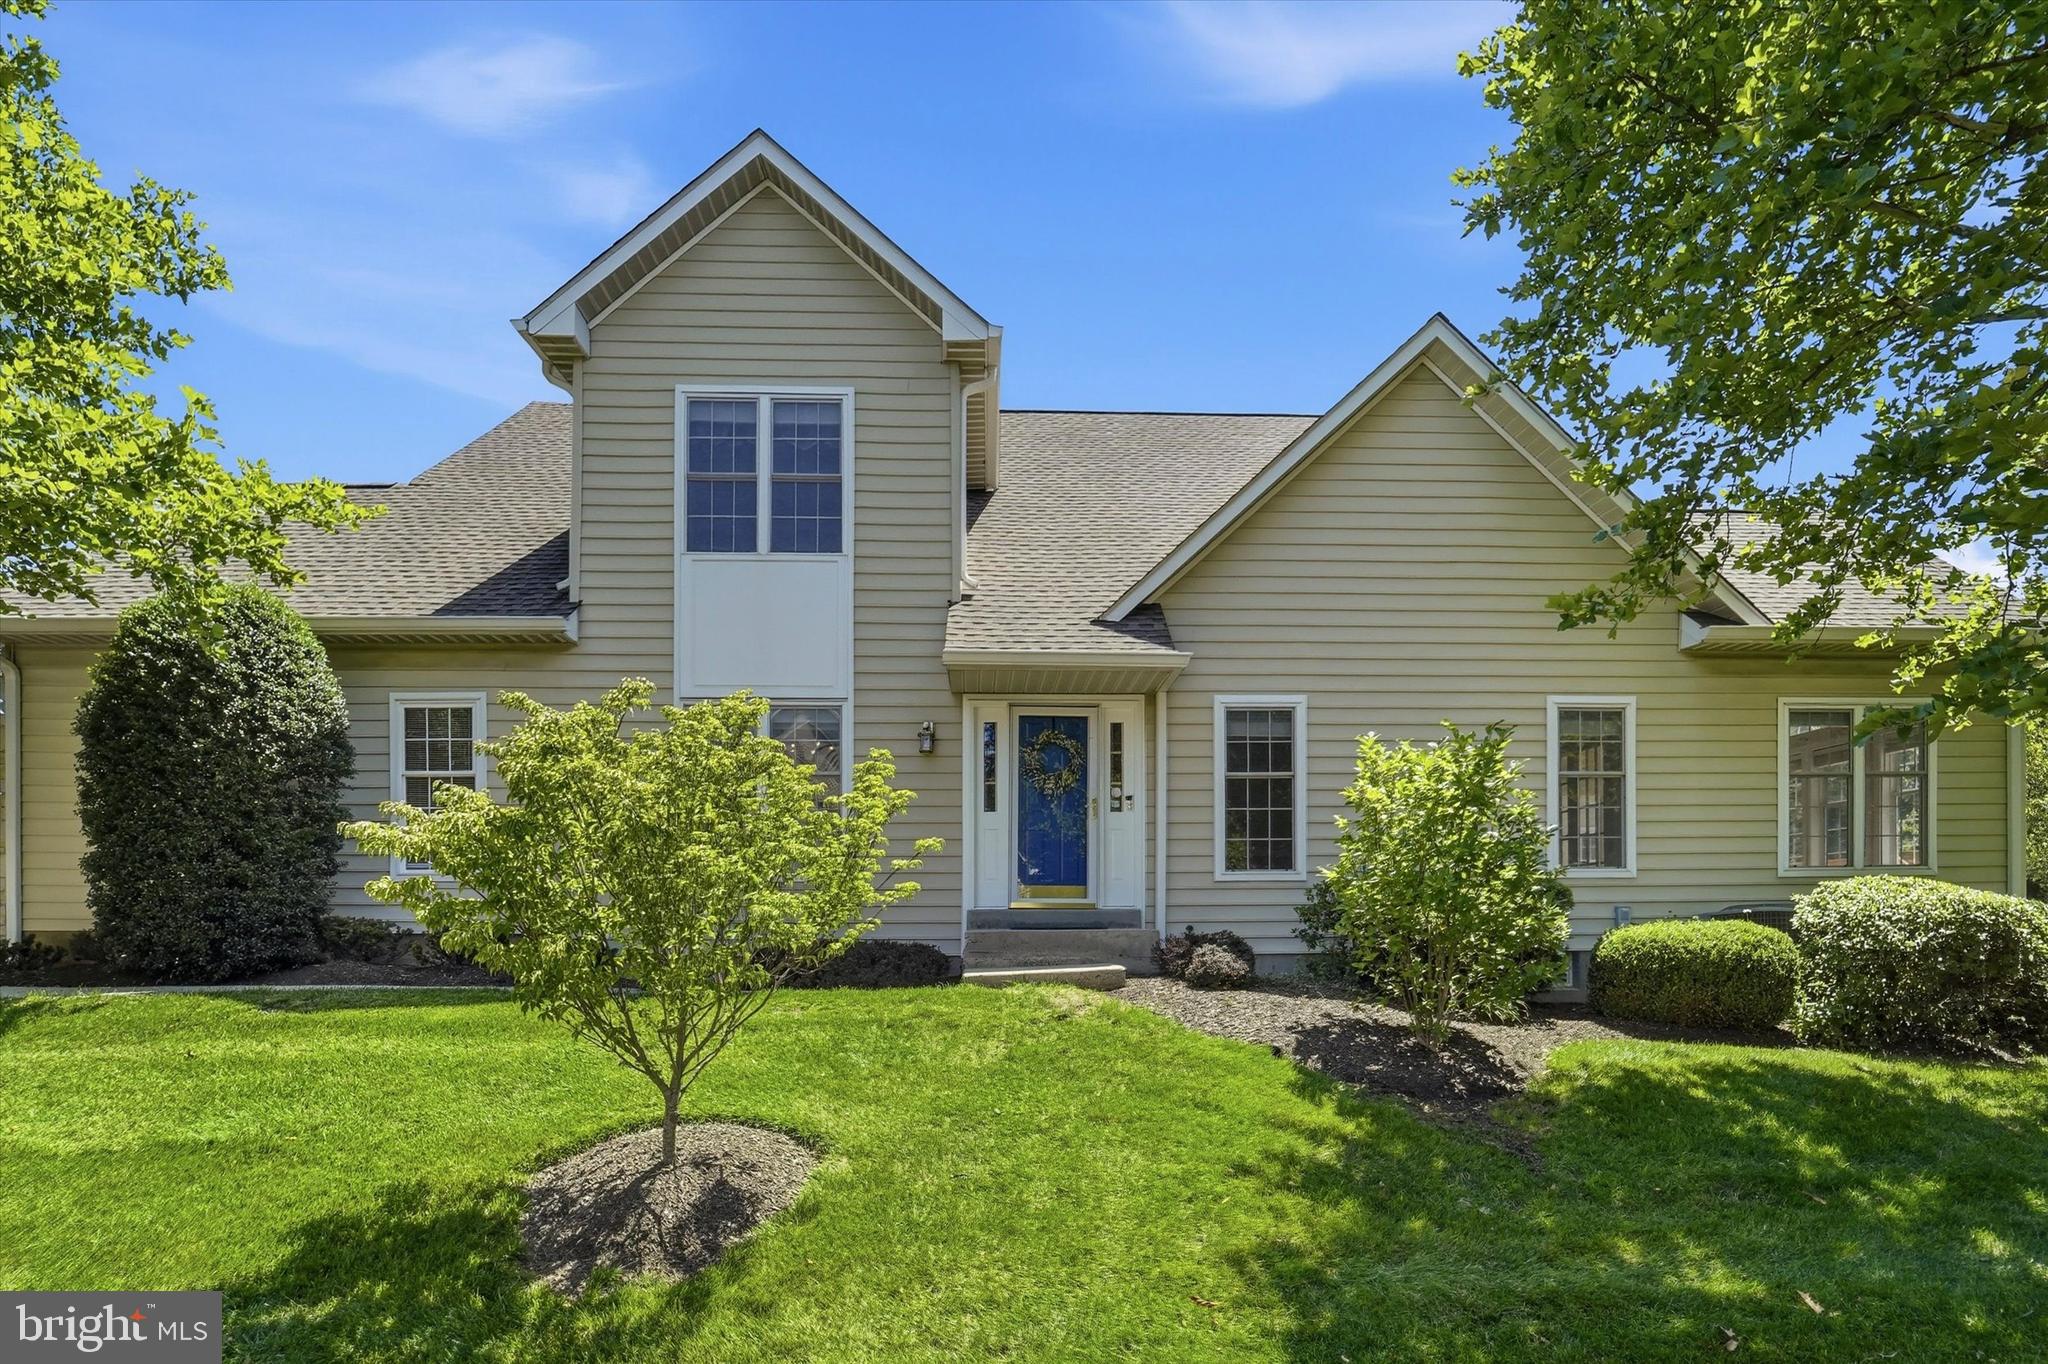
Welcome to 574 Farmdale Circle in the sought-after community of Foxcroft of Blue Bell. Thoughtfully updated and meticulously maintained by the original owners, this exceptional end-unit carriage home on a premier lot offers 3 bedrooms, 3 full and 1 half baths, and over 4,000 square feet of living space across three finished levels. The gracious main level features flexible living spaces with black walnut hardwood floors, custom millwork and upgraded lighting throughout. The welcoming foyer opens to an elegant formal living room and dining room, ideal for family gatherings and entertaining. The chef-inspired kitchen showcases upgraded cabinetry, granite countertops, stainless steel appliances and an adjacent breakfast area with French doors opening to an expanded composite deck overlooking the backyard. The kitchen flows seamlessly into a spacious family room with a wood-burning fireplace, creating an inviting setting for everyday living and entertaining. A conveniently located powder room and laundry/mud room with access to the oversized two-car garage complete the main level. Upstairs, the expansive primary suite offers a private retreat featuring a large custom walk-in closet, an additional custom-organized closet and a spa-like en-suite bath with dual vanity, soaking tub and oversized stall shower. Two additional spacious bedrooms, one currently used as a home office, and a well-appointed hall bath complete the second level. The beautifully finished walk-out lower level provides additional living and entertaining space, featuring a full bath, climate-controlled wine cellar and custom home theater. Sliding doors open to an updated flagstone patio with custom wood ceiling. Among the many significant improvements are newer windows, an updated HVAC system, new composite deck, surround sound system and comprehensive stucco remediation completed in 2013. Combining flexible living spaces, superior finishes and thoughtful updates, this exceptional home offers a wonderful opportunity to enjoy comfortable, sophisticated living in the desirable Foxcroft community. Located in the highly rated Wissahickon School District and conveniently located near shopping and restaurants, this special property has it all!
Open Houses
Open house times are shown in the property’s local time.
Features & Amenities
Interior
-
Total Bedrooms
3
-
Bathrooms
3
-
1/2 Bathrooms
1
-
Above Grade Finished Area
3054.0
-
Basement YN
YES
-
Cooling YN
YES
-
Cooling
Central Air, Gas
-
Fireplace YN
YES
-
Heating YN
YES
-
Heating
Natural Gas, Forced Air
-
Pet friendly
Number Limit, Yes
Exterior
-
Garage
Yes
-
Garage spaces
2
-
Construction Materials
Stucco
-
Parking
Garage, Inside Entrance, Attached
-
Pool
No
-
Waterfront YN
NO
Area & Lot
-
Lot Size(acres)
0.04
-
Lot Size(square feet)
1,567
-
Property Type
Residential
-
Property Sub Type
Townhouse
-
Architectural Style
Carriage House
Price
-
Sales Price
$879,000
-
Tax Amount
$10,315
-
Sq. Footage
4,054
-
Price/SqFt
$216
HOA
-
Association
No
School District
-
Elementary School
N/A
-
Middle School
N/A
-
High School
N/A
Property Features
-
New Construction
NO
-
Foundation Details
Other
-
Senior Community YN
NO
-
Sewer
Public Sewer
-
Water Source
Public
Schedule a Showing
Showing scheduled successfully.
Mortgage calculator
Estimate your monthly mortgage payment, including the principal and interest, property taxes, and HOA. Adjust the values to generate a more accurate rate.
Your payment
Principal and Interest:
$
Property taxes:
$
HOA fees:
$
Total loan payment:
$
Total interest amount:
$
Location
County
MONTGOMERY
Elementary School
Middle School
High School
Listing Courtesy of Patricia Billock, BHHS Fox & Roach-Blue Bell
RealHub Information is provided exclusively for consumers' personal, non-commercial use, and it may not be used for any purpose other than to identify prospective properties consumers may be interested in purchasing. All information deemed reliable but not guaranteed and should be independently verified. All properties are subject to prior sale, change or withdrawal. RealHub website owner shall not be responsible for any typographical errors, misinformation, misprints and shall be held totally harmless.

Salesperson, Realtor
Jenny Jackson
Call Jenny today to schedule a private showing.

* Listings on this website come from the FMLS IDX Compilation and may be held by brokerage firms other than the owner of this website. The listing brokerage is identified in any listing details. Information is deemed reliable but is not guaranteed. If you believe any FMLS listing contains material that infringes your copyrighted work please review our DMCA policy and learn how to submit a takedown request.© 2024 FMLS.
Related Properties
BLUE BELL
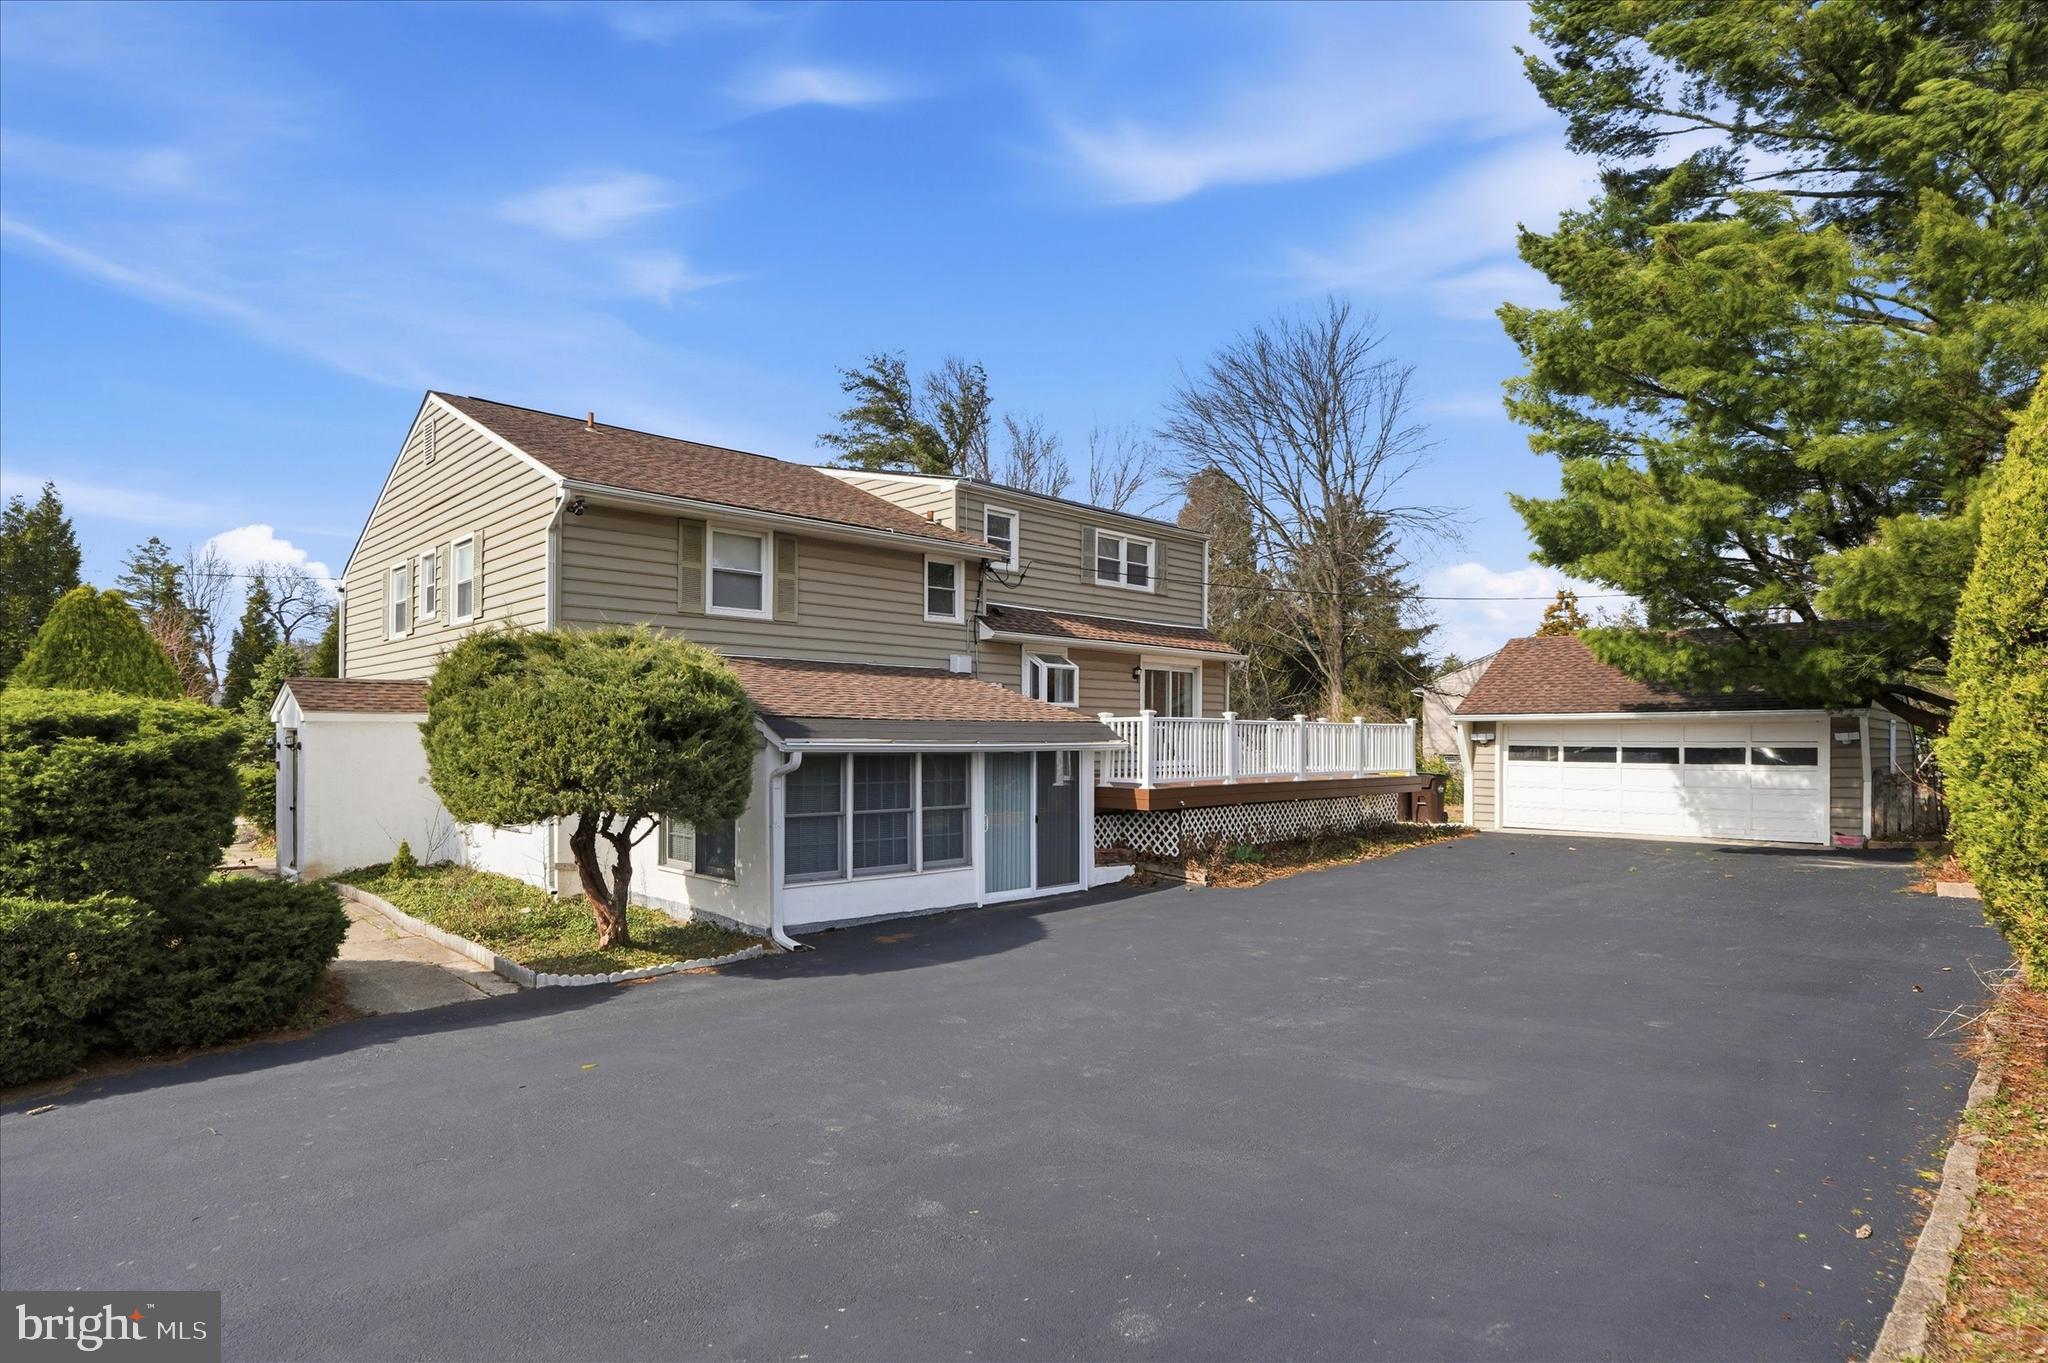
219 BIRKDALE DRIVE
3 Beds
2 Baths
2,888 Sq.Ft.
$777,900
MLS#: PAMC2185560
BLUE BELL
898 CRESTLINE DRIVE
4 Beds
3 Baths
3,458 Sq.Ft.
$920,000
MLS#: PAMC2170886

BLUE BELL
121 INVERNESS DRIVE
3 Beds
2 Baths
2,965 Sq.Ft.
$940,000
MLS#: PAMC2192242

BLUE BELL
17 SPRINGHOUSE LANE
2 Beds
3 Baths
2,316 Sq.Ft.
$950,000
MLS#: PAMC2196776

BLUE BELL
Lot 1 DAWS ROAD
4 Beds
3 Baths
2,360 Sq.Ft.
$849,900
MLS#: PAMC2188292

BLUE BELL
799 HOOVER ROAD
4 Beds
2 Baths
2,210 Sq.Ft.
$824,999
MLS#: PAMC2196644

BLUE BELL
108 CASCADES COURT
4 Beds
2 Baths
3,248 Sq.Ft.
$999,000
MLS#: PAMC2198592
