Features & Amenities

Interior

  • Other Interior Features

    Eat-in Kitchen, Ceiling Fan(s), Kitchen Island, Pantry, Recessed Lighting, Walk-In Closet(s), Vaulted Ceiling(s), Tray Ceiling(s), Built-in Features, Open Floorplan, Soaking Tub

  • Total Bedrooms

    5

  • Bathrooms

    3

  • 1/2 Bathrooms

    2

  • Above Grade Finished Area

    2906.0

  • Basement YN

    YES

  • Cooling YN

    YES

  • Cooling

    Central Air, Ceiling Fan(s), Electric

  • Fireplace YN

    YES

  • Heating YN

    YES

  • Heating

    Electric, Natural Gas, Forced Air

  • Pet friendly

    N/A

Exterior

  • Garage

    Yes

  • Garage spaces

    4

  • Construction Materials

    Vinyl Siding, Stone

  • Other Exterior Features

    Lighting

  • Parking

    Oversized, Off Street, Garage, Driveway, Attached, Detached

  • Patio and Porch Features

    Porch, Patio

  • Pool

    Yes

  • Pool Features

    Heated, In Ground, Salt Water, Vinyl, Private

  • Waterfront YN

    NO

Area & Lot

  • Lot Features

    Cleared

  • Lot Size(acres)

    1.76

  • Lot Size(square feet)

    76,666

  • Property Type

    Residential

  • Property Sub Type

    Single Family Residence

  • Architectural Style

    Colonial

Price

  • Sales Price

    $695,000

  • Tax Amount

    $6,914

  • Financing Options

    Cash, Conventional, VA

  • Sq. Footage

    3,506

  • Price/SqFt

    $198

HOA

  • Association

    No

School District

  • Elementary School

    N/A

  • Middle School

    N/A

  • High School

    LITTLESTOWN

Property Features

  • New Construction

    NO

  • Foundation Details

    Permanent

  • Senior Community YN

    NO

  • Sewer

    Septic Tank

  • Tax Lot

    0133

  • Water Source

    Well

Schedule a Showing

Showing scheduled successfully.

<
>
IN PERSON
VIA CHAT

What is 3 + 4 ?


Change time

Mortgage calculator

Estimate your monthly mortgage payment, including the principal and interest, property taxes, and HOA. Adjust the values to generate a more accurate rate.

Your payment

Principal and Interest:

$

Property taxes:

$

HOA fees:

$

Total loan payment:

$

Total interest amount:

$

Location

County

ADAMS

Elementary School

Middle School

High School

LITTLESTOWN

Listing Courtesy of David E Monsour , Keller Williams Keystone Realty

RealHub Information is provided exclusively for consumers' personal, non-commercial use, and it may not be used for any purpose other than to identify prospective properties consumers may be interested in purchasing. All information deemed reliable but not guaranteed and should be independently verified. All properties are subject to prior sale, change or withdrawal. RealHub website owner shall not be responsible for any typographical errors, misinformation, misprints and shall be held totally harmless.

Agent Jenny Jackson

AGENT

Jenny Jackson

Call Jenny today to schedule a private showing.


* Listings on this website come from the FMLS IDX Compilation and may be held by brokerage firms other than the owner of this website. The listing brokerage is identified in any listing details. Information is deemed reliable but is not guaranteed. If you believe any FMLS listing contains material that infringes your copyrighted work please click here to review our DMCA policy and learn how to submit a takedown request.© 2024 FMLS.
Immaculately maintained 5 bedroom Colonial in the highly desirable Mayers Summit community of Littlestown! This exceptional home truly has it all: impressive finishes throughout, three finished levels of living space, room to entertain, and an exceptional outdoor living space with an inground saltwater pool, all situated on a premium 1.76 acre lot. The main floor features a bright and inviting floor plan with a two-story entryway, gorgeous luxury vinyl plank flooring, a dream eat-in kitchen with white shaker cabinetry and granite countertops, a spacious family room with a beautiful stone fireplace, a dedicated home office, and so much more! Upstairs you'll find all five bedrooms including a beautiful owner's suite complete with a private bath featuring double vanities and a relaxing soaking tub. The finished lower level provides even more versatile living space with a generously sized rec room, bonus room, and an additional full bath. Step outside and enjoy the ultimate setting for summertime enjoyment and entertaining, featuring a large screened-in porch, patio, pool house with a convenient half bath, and a beautiful inground saltwater pool. A must-see home in Littlestown School District. Schedule your private tour today and you could be calling this stunning house your home in no-time!

57 E SUMMIT DRIVE

Message successfully sent.

What would you like to know?

What is 3 + 4 ?

I agree to receive email communication and understand I can unsubscribe at any time.

I agree to be contacted by Charis Realty Group via call, email, and text for real estate services. To opt out, you can reply 'stop' at any time or reply 'help' for assistance. You can also click the unsubscribe link in the emails. Message and data rates may apply. Message frequency may vary. Privacy Policy

Related Properties

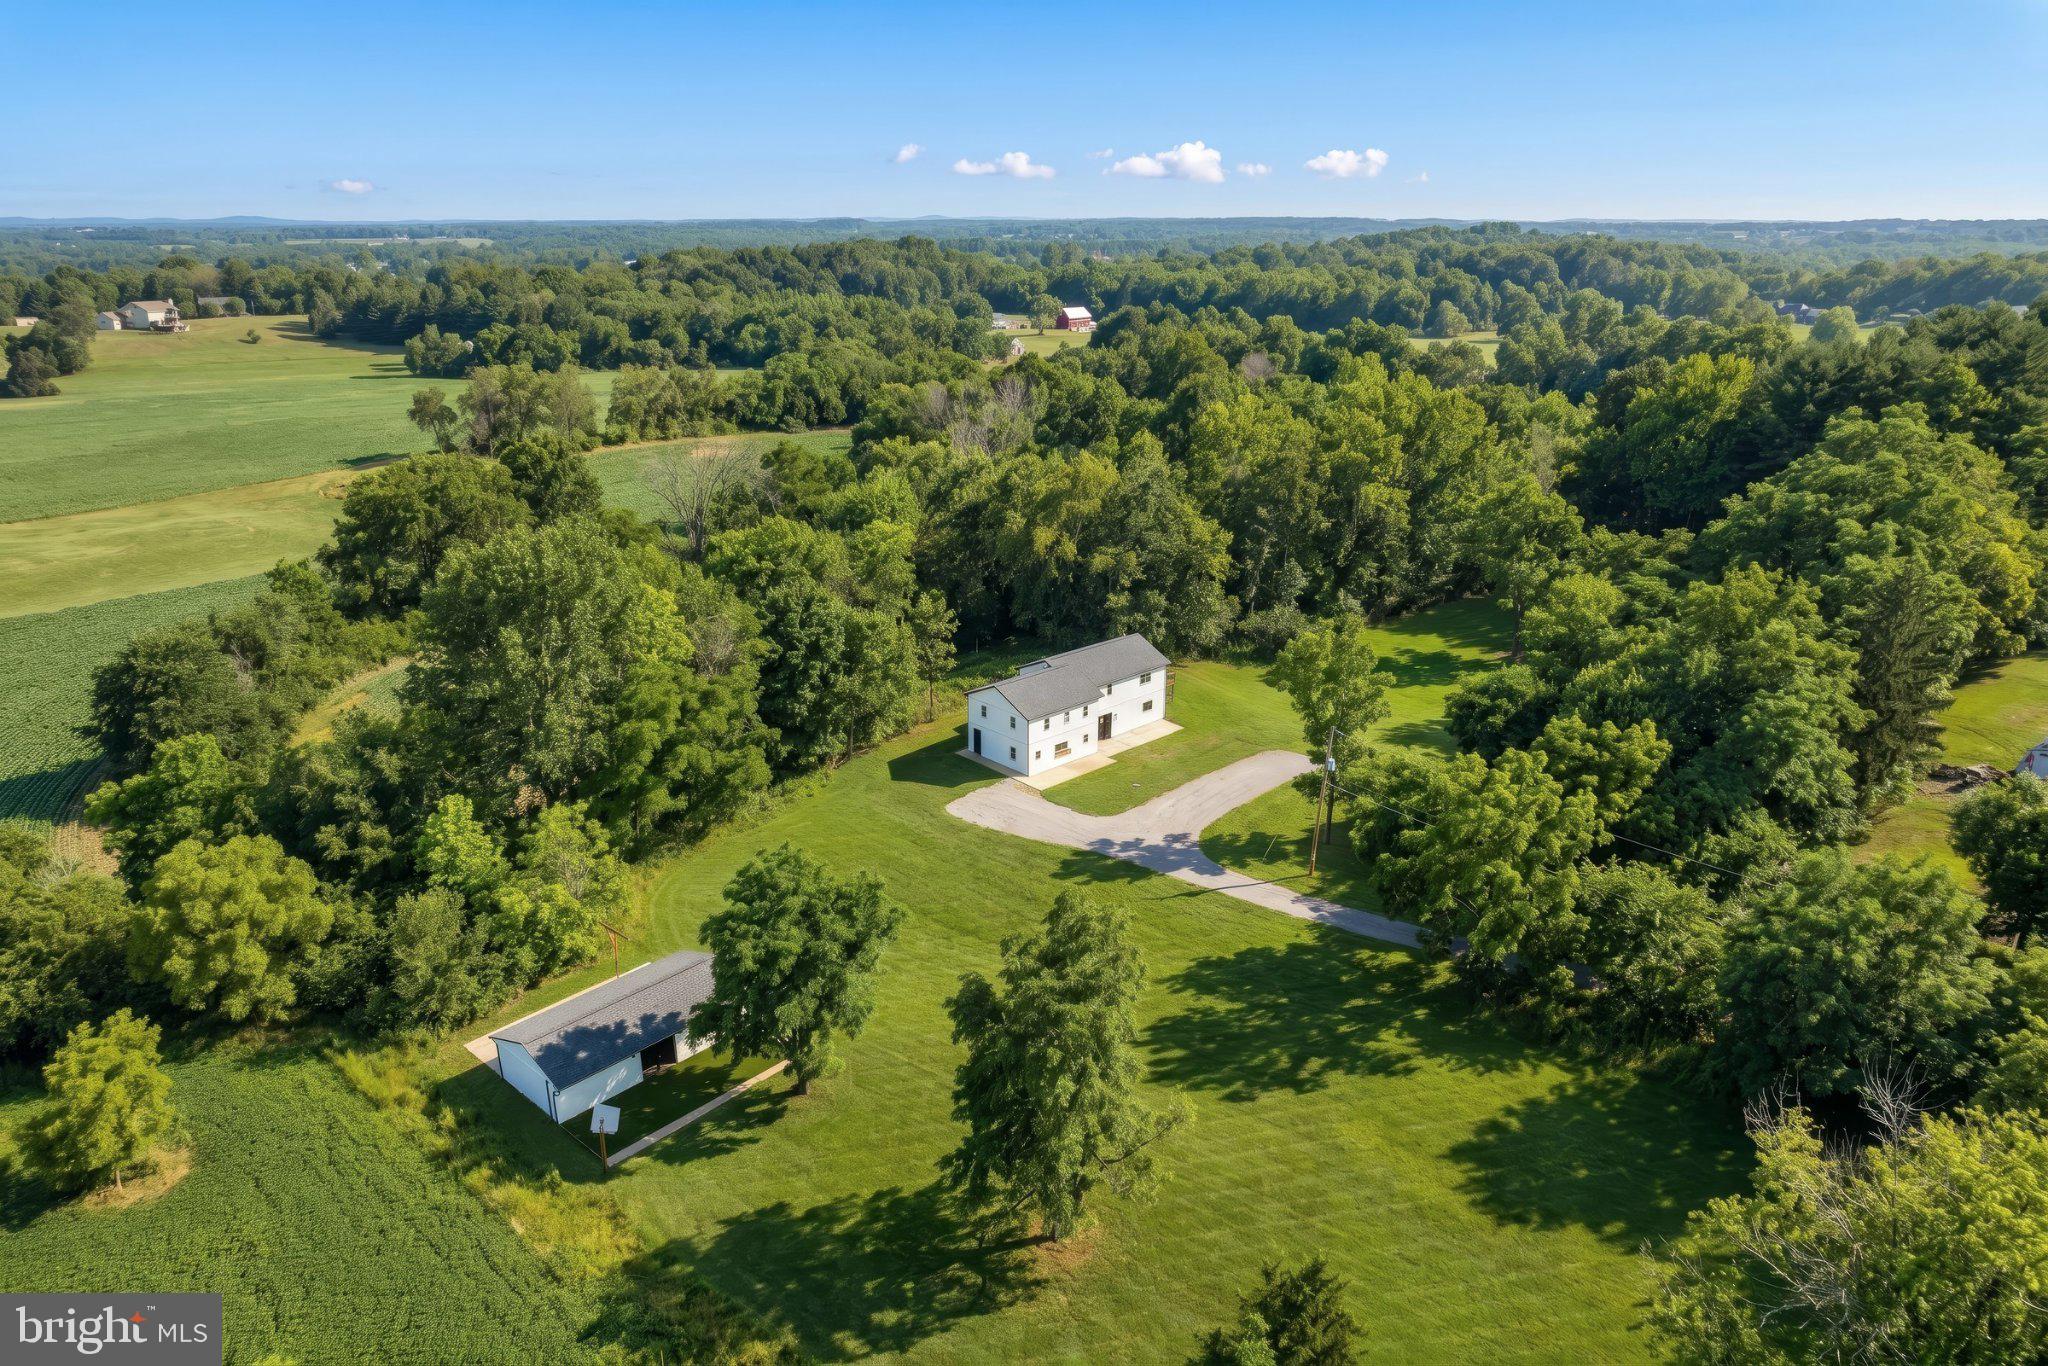
Welcome to your own private modern farmhouse retreat, perfectly situated on 8 picturesque acres on the edge of Littlestown in Adams County, PA, just minutes from the Maryland line. Offering the best of both worlds, this exceptional property provides peaceful country living while remaining conveniently close to schools, shopping, dining, parks, and just a short drive to historic Gettysburg. Originally built in 1960 and extensively renovated in 2025, this remarkable home has been transformed with today's modern finishes while preserving its original character. Extensive improvements include a new roof, siding, fascia, soffit, gutters, and windows, while the interior has been completely updated with new framing throughout, all-new plumbing, electrical, insulation, drywall, HVAC, and stylish finishes, providing the look, feel, and efficiency of a modern home. Step inside to an inviting open floor plan designed for both everyday living and entertaining. The spacious family room is anchored by a stunning electric fireplace and flows seamlessly into the beautifully appointed kitchen, complete with modern cabinetry, ample counter space, a large center island, and all appliances included. Whether hosting family gatherings or casual get-togethers, this space is sure to impress. A conveniently located half bath on the main level adds functionality for family and guests. The luxurious primary suite is a true retreat, inspired by Mediterranean elegance and designed for relaxation. Enjoy the warmth and ambiance of your private electric fireplace, unwind in the spa-like ensuite bath, or step onto your private balcony to sip your morning coffee while overlooking the peaceful countryside. Two additional generously sized bedrooms and a beautifully finished full bath complete the upper level. Outside, the possibilities are endless. A versatile 40' x 20' outbuilding, currently used as a home gym, also includes a one-car garage, offering excellent space for storage, hobbies, or recreational equipment. Nature enthusiasts will appreciate the established clover food plots that attract the local deer herd, a tranquil pond, and expansive pastureland ideal for horses, cattle, or other agricultural pursuits. Whether you're looking for a hobby farm, recreational retreat, or simply a peaceful country escape with modern luxury, this one-of-a-kind property delivers an exceptional lifestyle in a location that's close to everything while feeling worlds away.
#PAAD2024574

LITTLESTOWN

1001 FREDERICK PIKE

3 Beds

2 Baths

2,688 Sq.Ft.

$800,000

MLS#: PAAD2024574
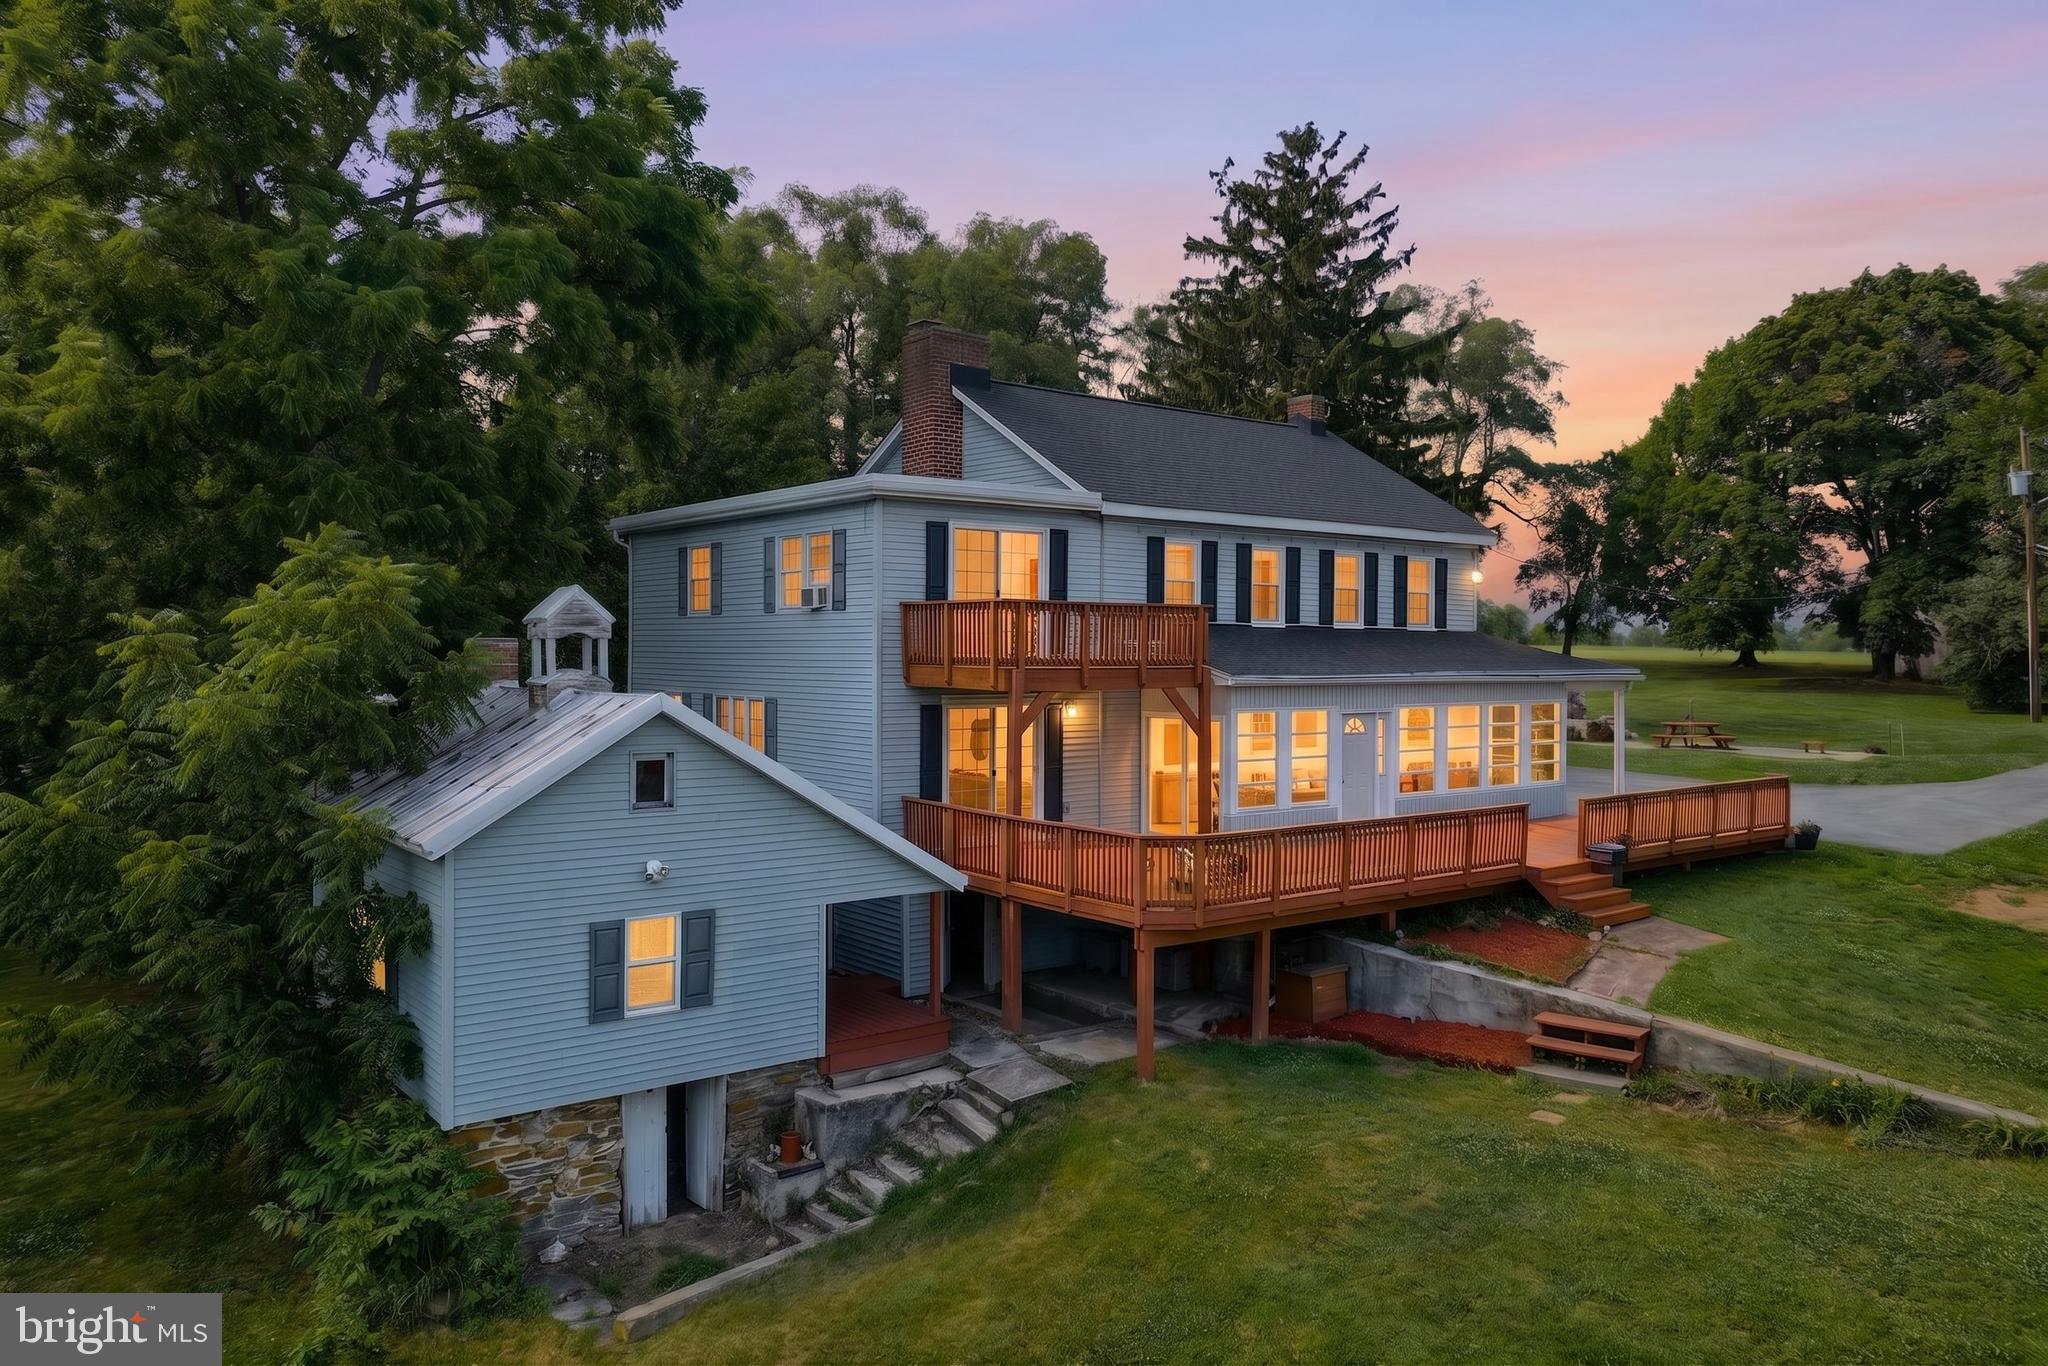
Welcome to your dream country retreat! Nestled in an incredibly quiet, private, and picturesque rural setting, this beautifully preserved early 19th-century farmhouse offers the perfect blend of historic charm and modern peace of mind. Set on 3.5 scenic acres, the property features 4 bedrooms, 3 bathrooms, and 2,744 square feet of beautifully finished living space, making it a rare opportunity for those seeking space, serenity, and timeless character.
 
Rest easy knowing the home features a brand-new roof, while inside you'll find the warmth and craftsmanship of a bygone era paired with everyday comfort. The spacious country kitchen showcases beautiful wood cabinetry, an expansive center island, and a stunning floor-to-ceiling brick fireplace that serves as the heart of the home. Built over a natural spring, the farmhouse retains its original stonework and architectural details, reflecting the exceptional craftsmanship of Pennsylvania's earliest settlers.
 
Beyond the main home, you'll discover a charming summer kitchen crowned with a cupola and an authentic smokehouse, both lovingly preserved as reminders of the property's rich heritage.  Considering the age and history of this home, it offers a unique opportunity for historic preservation enthusiasts or anyone who appreciates owning a home with a remarkable story to tell.
 
Outside, the expansive grounds are an outdoor paradise, featuring a massive, meticulously manicured lawn framed by mature trees that provide exceptional privacy and beauty. Enjoy your morning coffee on the welcoming wrap-around porch or entertain family and friends on the expansive side deck and custom patio. The historic summer kitchen also offers endless possibilities as a private home office, artist's studio, guest retreat, or workshop.
 
Whether you're looking for peaceful country living, a distinctive historic property, or a place where generations of memories can be made, this one-of-a-kind farmhouse offers a rare chance to own a remarkable piece of Pennsylvania's living history.
#PAAD2024480

LITTLESTOWN

25 JOHN EDWARD DRIVE

4 Beds

3 Baths

2,968 Sq.Ft.

$585,000

MLS#: PAAD2024480

 - property

Send a message

Message successfully sent.

Your message

What is 3 + 4 ?

Reason for contacting?

I agree to receive email communication and understand I can unsubscribe at any time.

I agree to be contacted by Charis Realty Group via call, email, and text for real estate services. To opt out, you can reply 'stop' at any time or reply 'help' for assistance. You can also click the unsubscribe link in the emails. Message and data rates may apply. Message frequency may vary. Privacy Policy

Sign Out

Virtual Assistant

Would you like to take the next step with this property? We can help you schedule a showing or virtual tour, or send you more details.

Yes, I would like more information.

Thank You for Your Reply, One of Our Agents will contact you as soon as possible

No, maybe later.

Thank you, you can always contact me via email, phone number or through the contact form.

Realhub AI

Lucy - Your AI-Powered Realtor

Update Your Temporary Password

Personalize your search

Enter your email and we'll notify you immediately when new listings match what you're looking for.

or enter email address

Already have an account ? Login here

Continue your home search

I agree to receive communications and understand I can unsubscribe at any time.

I agree to be contacted by Charis Realty Group via call, email, and text for real estate services. To opt out, you can reply 'stop' at any time or reply 'help' for assistance. You can also click the unsubscribe link in the emails. Message and data rates may apply. Message frequency may vary. Privacy Policy

Already have an account ? Login here

We use cookies

We use cookies primarily for analytics to enhance your experience. By accepting, you agree to our use of these cookies. You can manage your preferences or learn more about our cookies policy.