
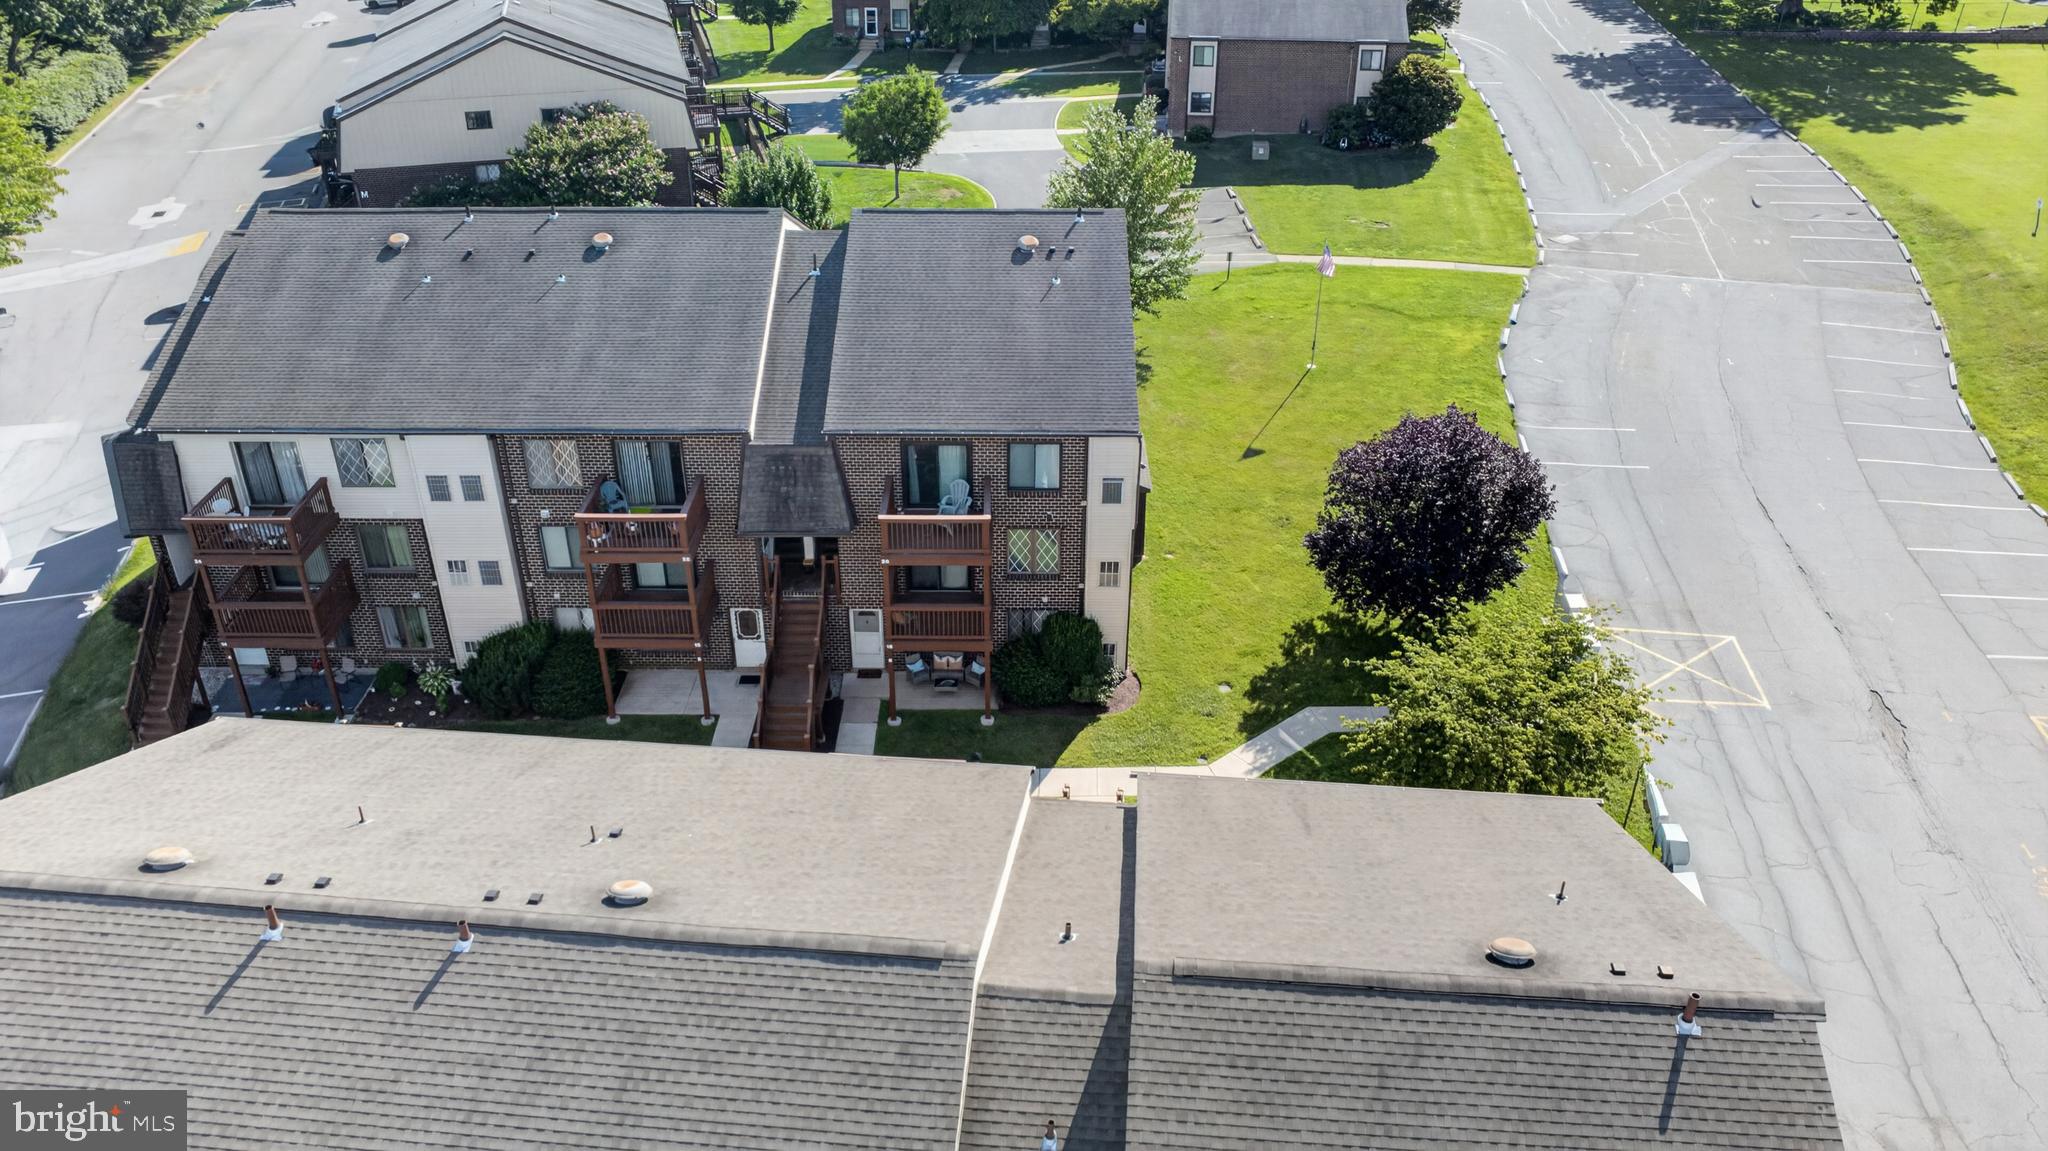
Property
Beds
1
Full Baths
1
1/2 Baths
None
Year Built
1970
Sq.Footage
625
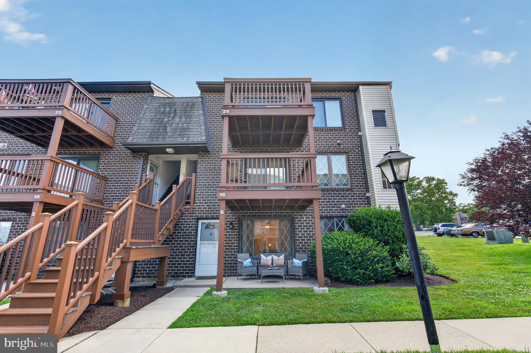
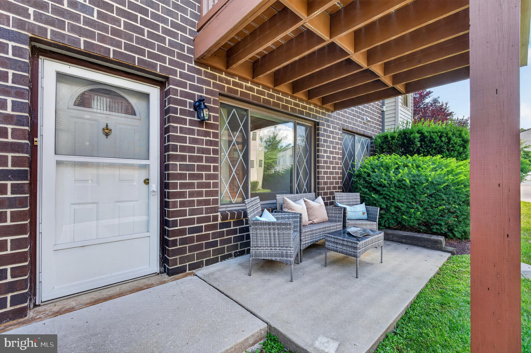
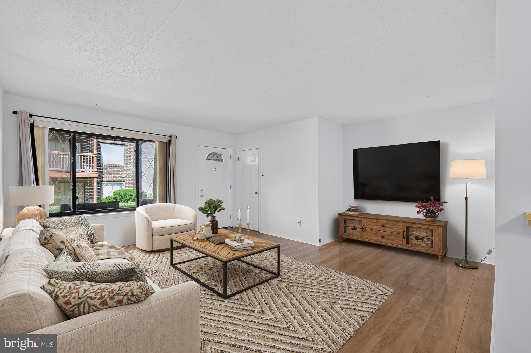
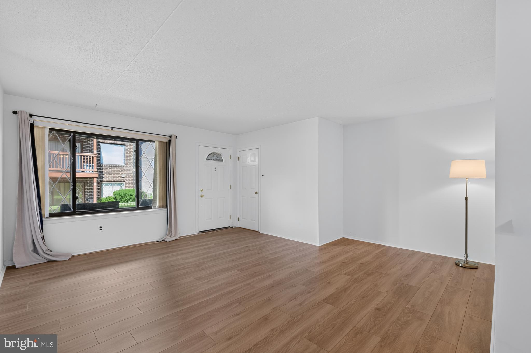
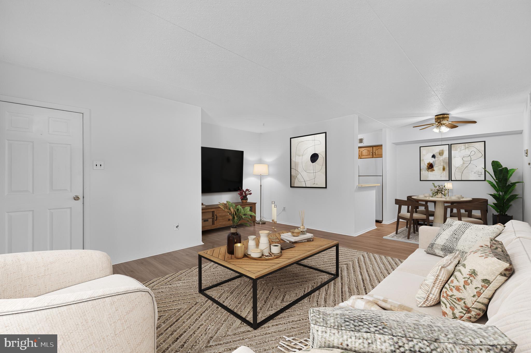
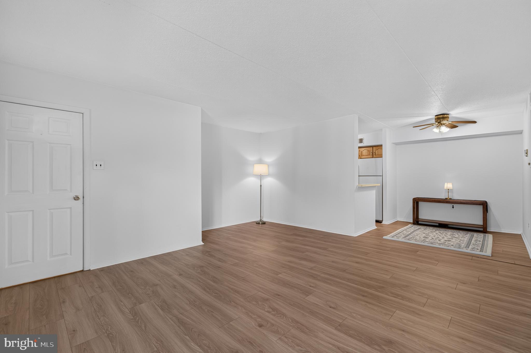
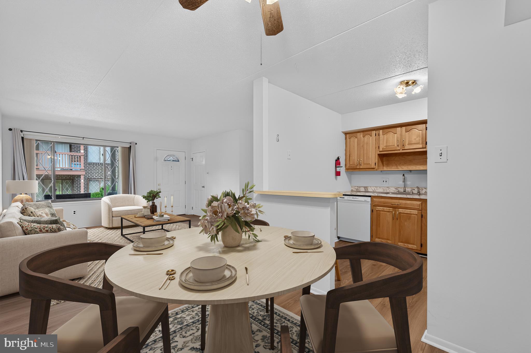
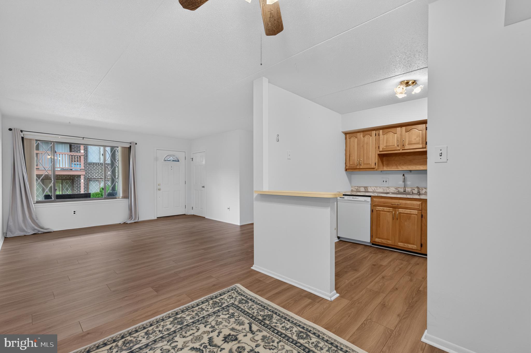
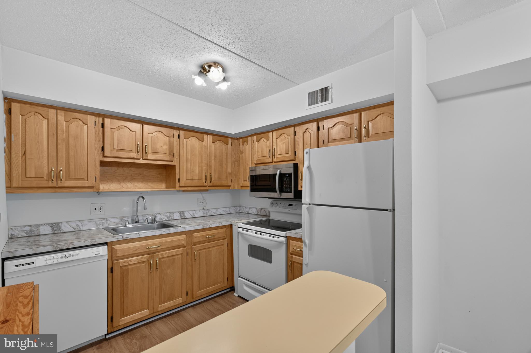
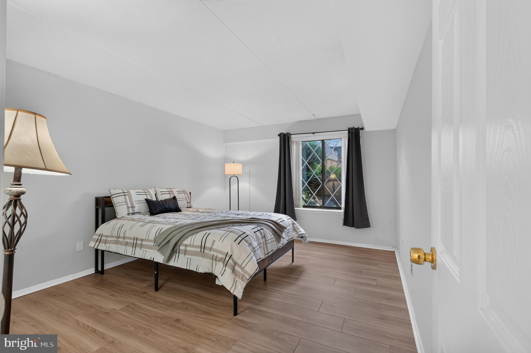
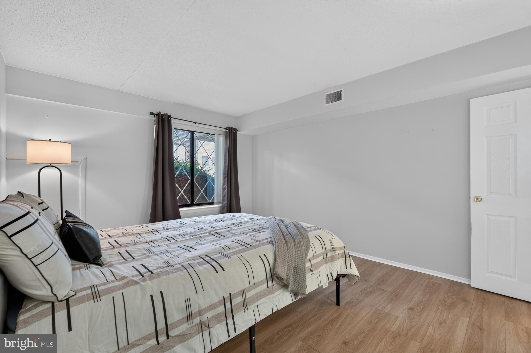
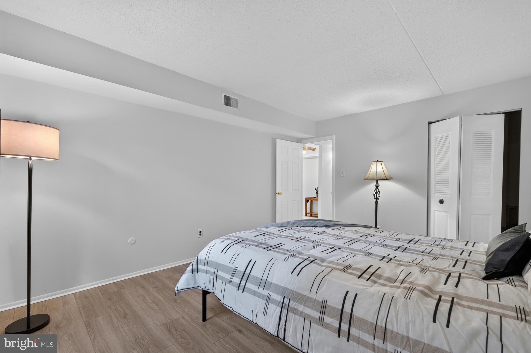
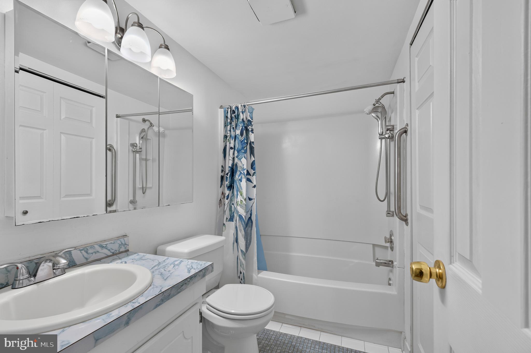
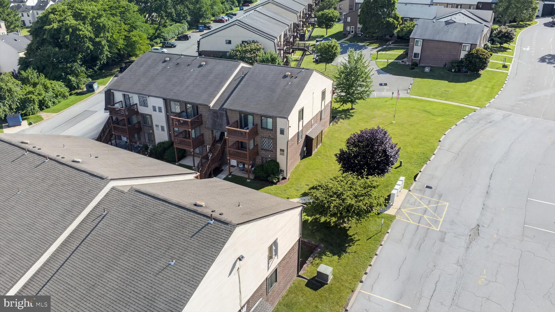
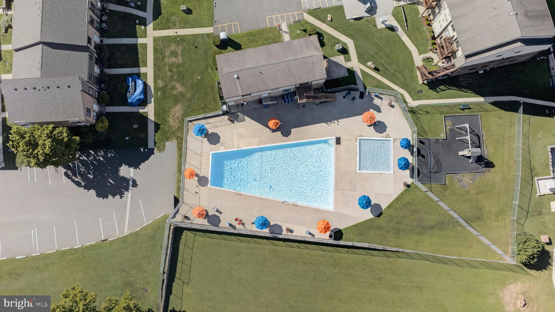
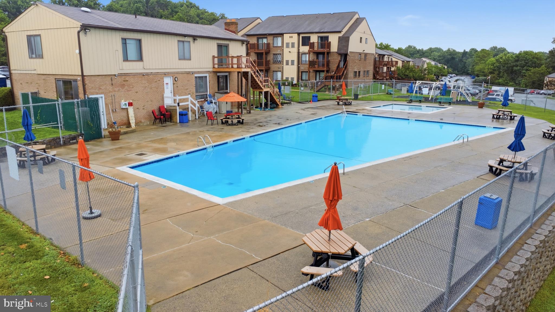
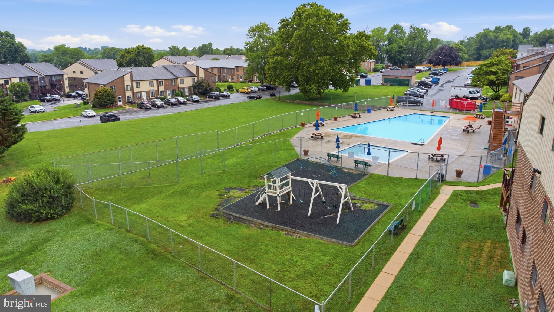
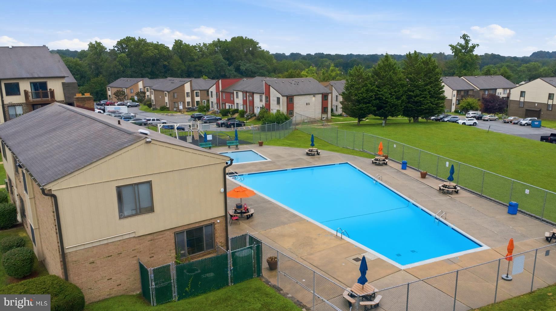
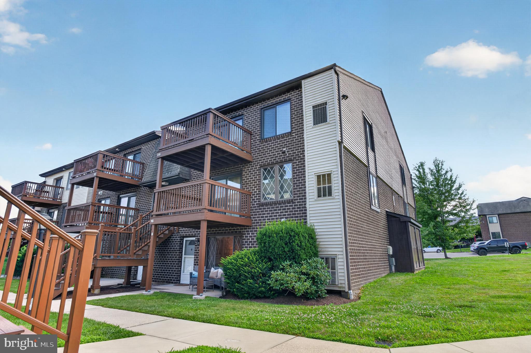
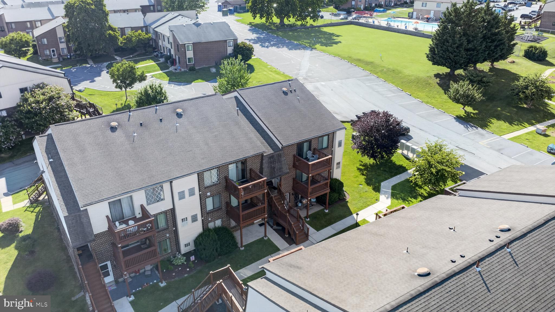
It’s another sunny Sunday, high of 89. Your friend picks you up from baggage claim at PHL from a long weekend away (thanks, summer Fridays), and you get to Citizens Bank Park just in time for the 1:05 game. Two hot dogs and a helmet ice cream later, and you're home by 6:00. This ideal Sunday would be possible if you lived at 5200 Hilltop Drive, no more than 30 minutes to all things Philly, with the convenience of suburban living. This one-bedroom, ground-floor condo has everything you need with the luxury of low maintenance. The front door opens into a large living room featuring a deep closet, perfect for extra storage. The dining room leads into a large eat-in kitchen with plenty of cabinet and counter space. The bedroom features natural light and a walk-in closet. Washer and dryer in-unit, neutral vinyl floors, a front patio, and a community inground pool are just a few extras. Walkable to grocery stores, hardwood stores, food, shopping, and so much more. First-time home buyers, travel nurses, flight attendants, downsizers: you name it, this condo is perfect for its next owner. A one-year home warranty is provided to give extra peace of mind. Make it yours before someone else does!
Features & Amenities
Interior
-
Other Interior Features
Eat-in Kitchen, Ceiling Fan(s), Walk-In Closet(s)
-
Total Bedrooms
1
-
Bathrooms
1
-
Above Grade Finished Area
625.0
-
Basement YN
NO
-
Cooling YN
YES
-
Cooling
Central Air, Ceiling Fan(s), Electric
-
Fireplace YN
NO
-
Heating YN
YES
-
Heating
Electric, Forced Air
-
Main Level Bedrooms
1
-
Pet friendly
Yes
Exterior
-
Garage
No
-
Construction Materials
Brick
-
Parking
Parking Lot
-
Patio and Porch Features
Patio
-
Pool
Yes
-
Pool Features
Community
-
Waterfront YN
NO
Area & Lot
-
Property Type
Residential
-
Property Sub Type
Condominium
-
Architectural Style
Traditional
Price
-
Sales Price
$149,000
-
Tax Amount
$2,089
-
Financing Options
Cash, Conventional, VA, FHA
-
Sq. Footage
625
-
Price/SqFt
$238
HOA
-
Association
No
School District
-
Elementary School
COEBOURN
-
Middle School
NORTHLEY
-
High School
SUN VALLEY
Property Features
-
New Construction
NO
-
Senior Community YN
NO
-
Sewer
Public Sewer
-
Tax Lot
042-000
-
Water Source
Public
Schedule a Showing
Showing scheduled successfully.
Mortgage calculator
Estimate your monthly mortgage payment, including the principal and interest, property taxes, and HOA. Adjust the values to generate a more accurate rate.
Your payment
Principal and Interest:
$
Property taxes:
$
HOA fees:
$
Total loan payment:
$
Total interest amount:
$
Location
County
DELAWARE
Elementary School
COEBOURN
Middle School
NORTHLEY
High School
SUN VALLEY
Listing Courtesy of Danielle L Benson , Century 21 Gold Key Realty
RealHub Information is provided exclusively for consumers' personal, non-commercial use, and it may not be used for any purpose other than to identify prospective properties consumers may be interested in purchasing. All information deemed reliable but not guaranteed and should be independently verified. All properties are subject to prior sale, change or withdrawal. RealHub website owner shall not be responsible for any typographical errors, misinformation, misprints and shall be held totally harmless.

AGENT
Jenny Jackson
Call Jenny today to schedule a private showing.

* Listings on this website come from the FMLS IDX Compilation and may be held by brokerage firms other than the owner of this website. The listing brokerage is identified in any listing details. Information is deemed reliable but is not guaranteed. If you believe any FMLS listing contains material that infringes your copyrighted work please click here to review our DMCA policy and learn how to submit a takedown request.© 2024 FMLS.
Related Properties
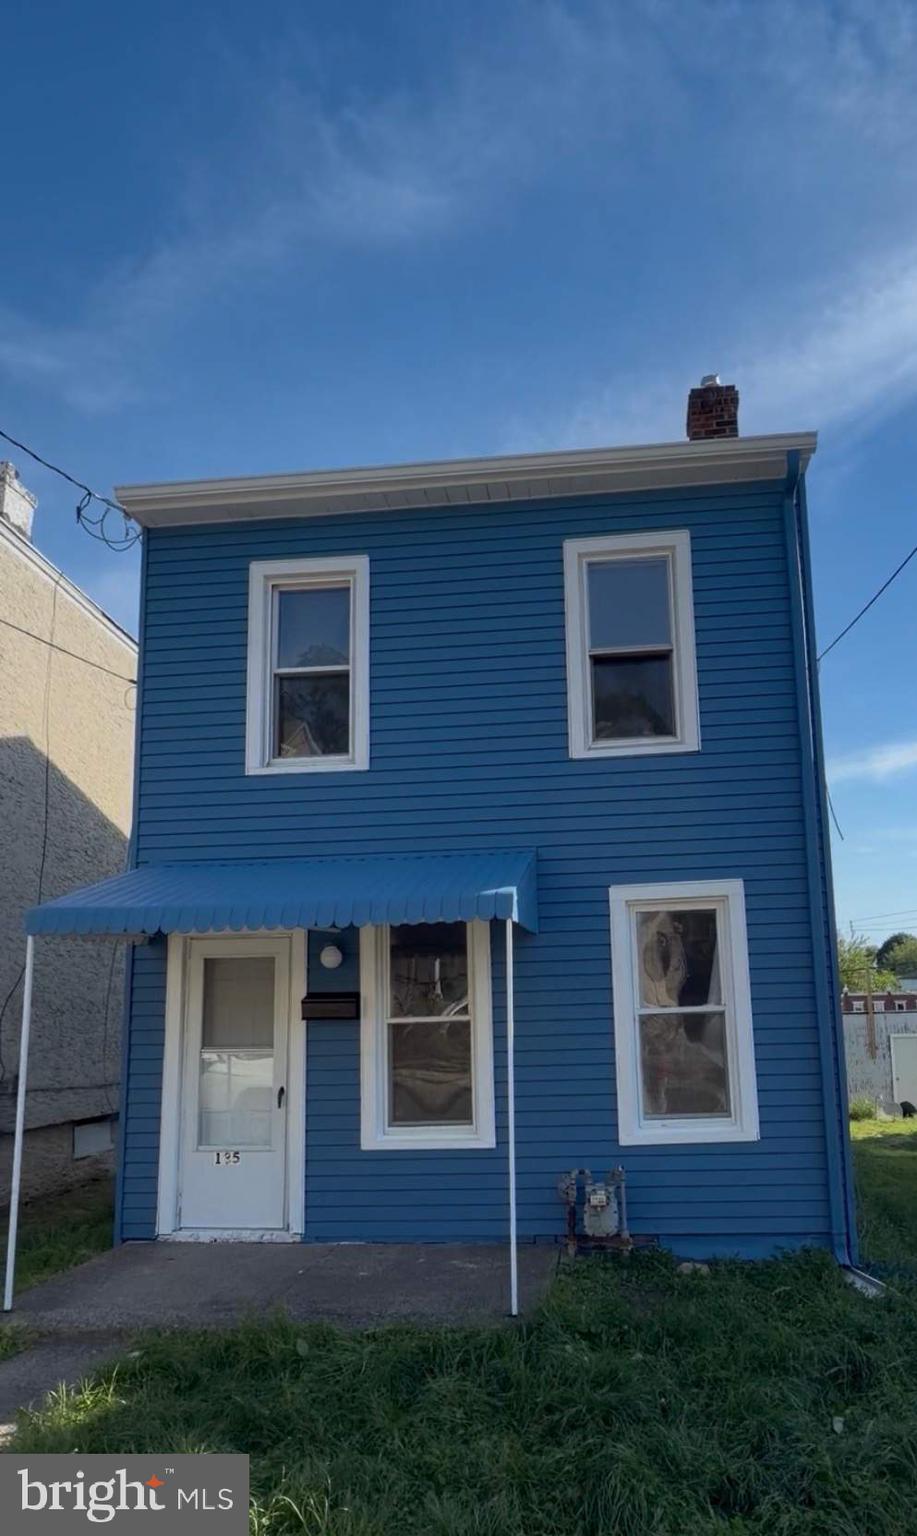
BROOKHAVEN
135 9TH STREET
2 Beds
1 Baths
1,156 Sq.Ft.
$154,900
MLS#: PADE2115954
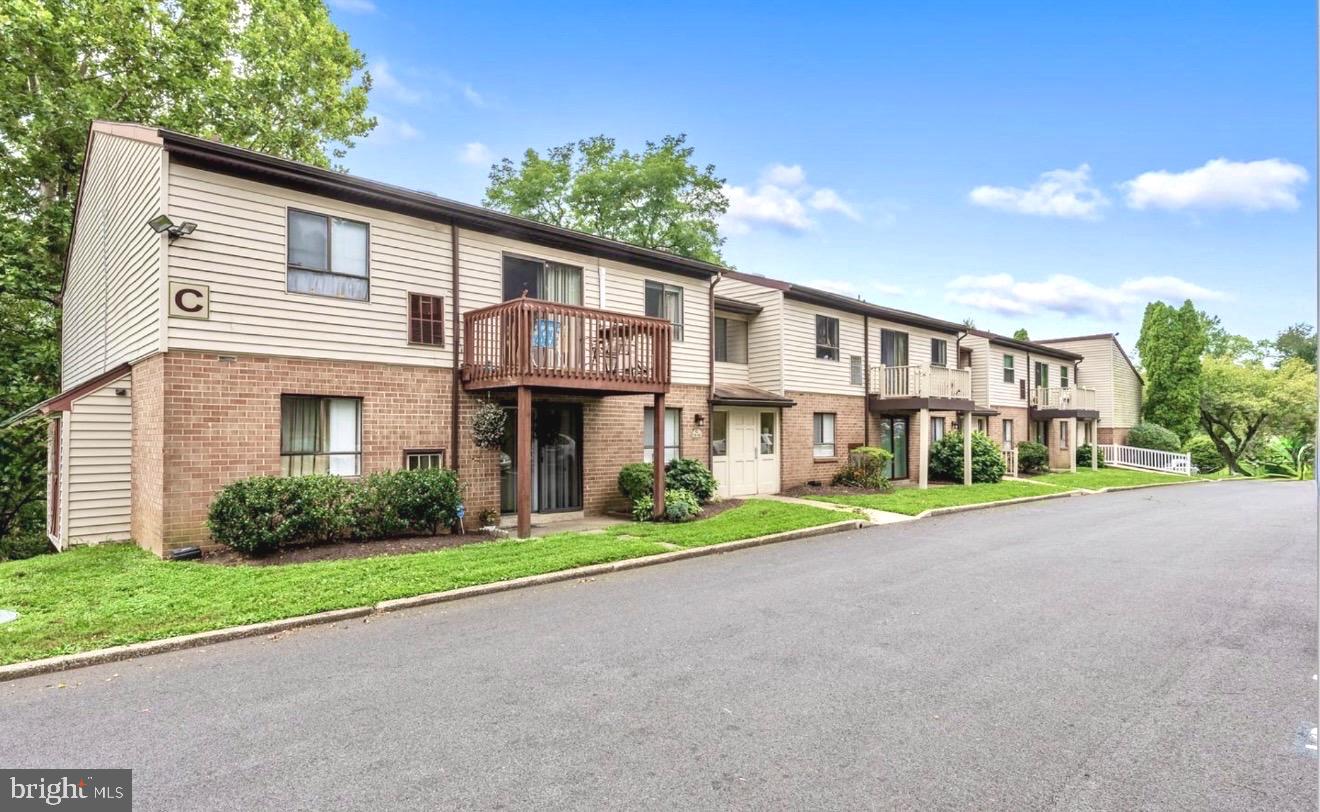
BROOKHAVEN
280 BRIDGEWATER ROAD C-11
2 Beds
1 Baths
924 Sq.Ft.
$159,900
MLS#: PADE2117556
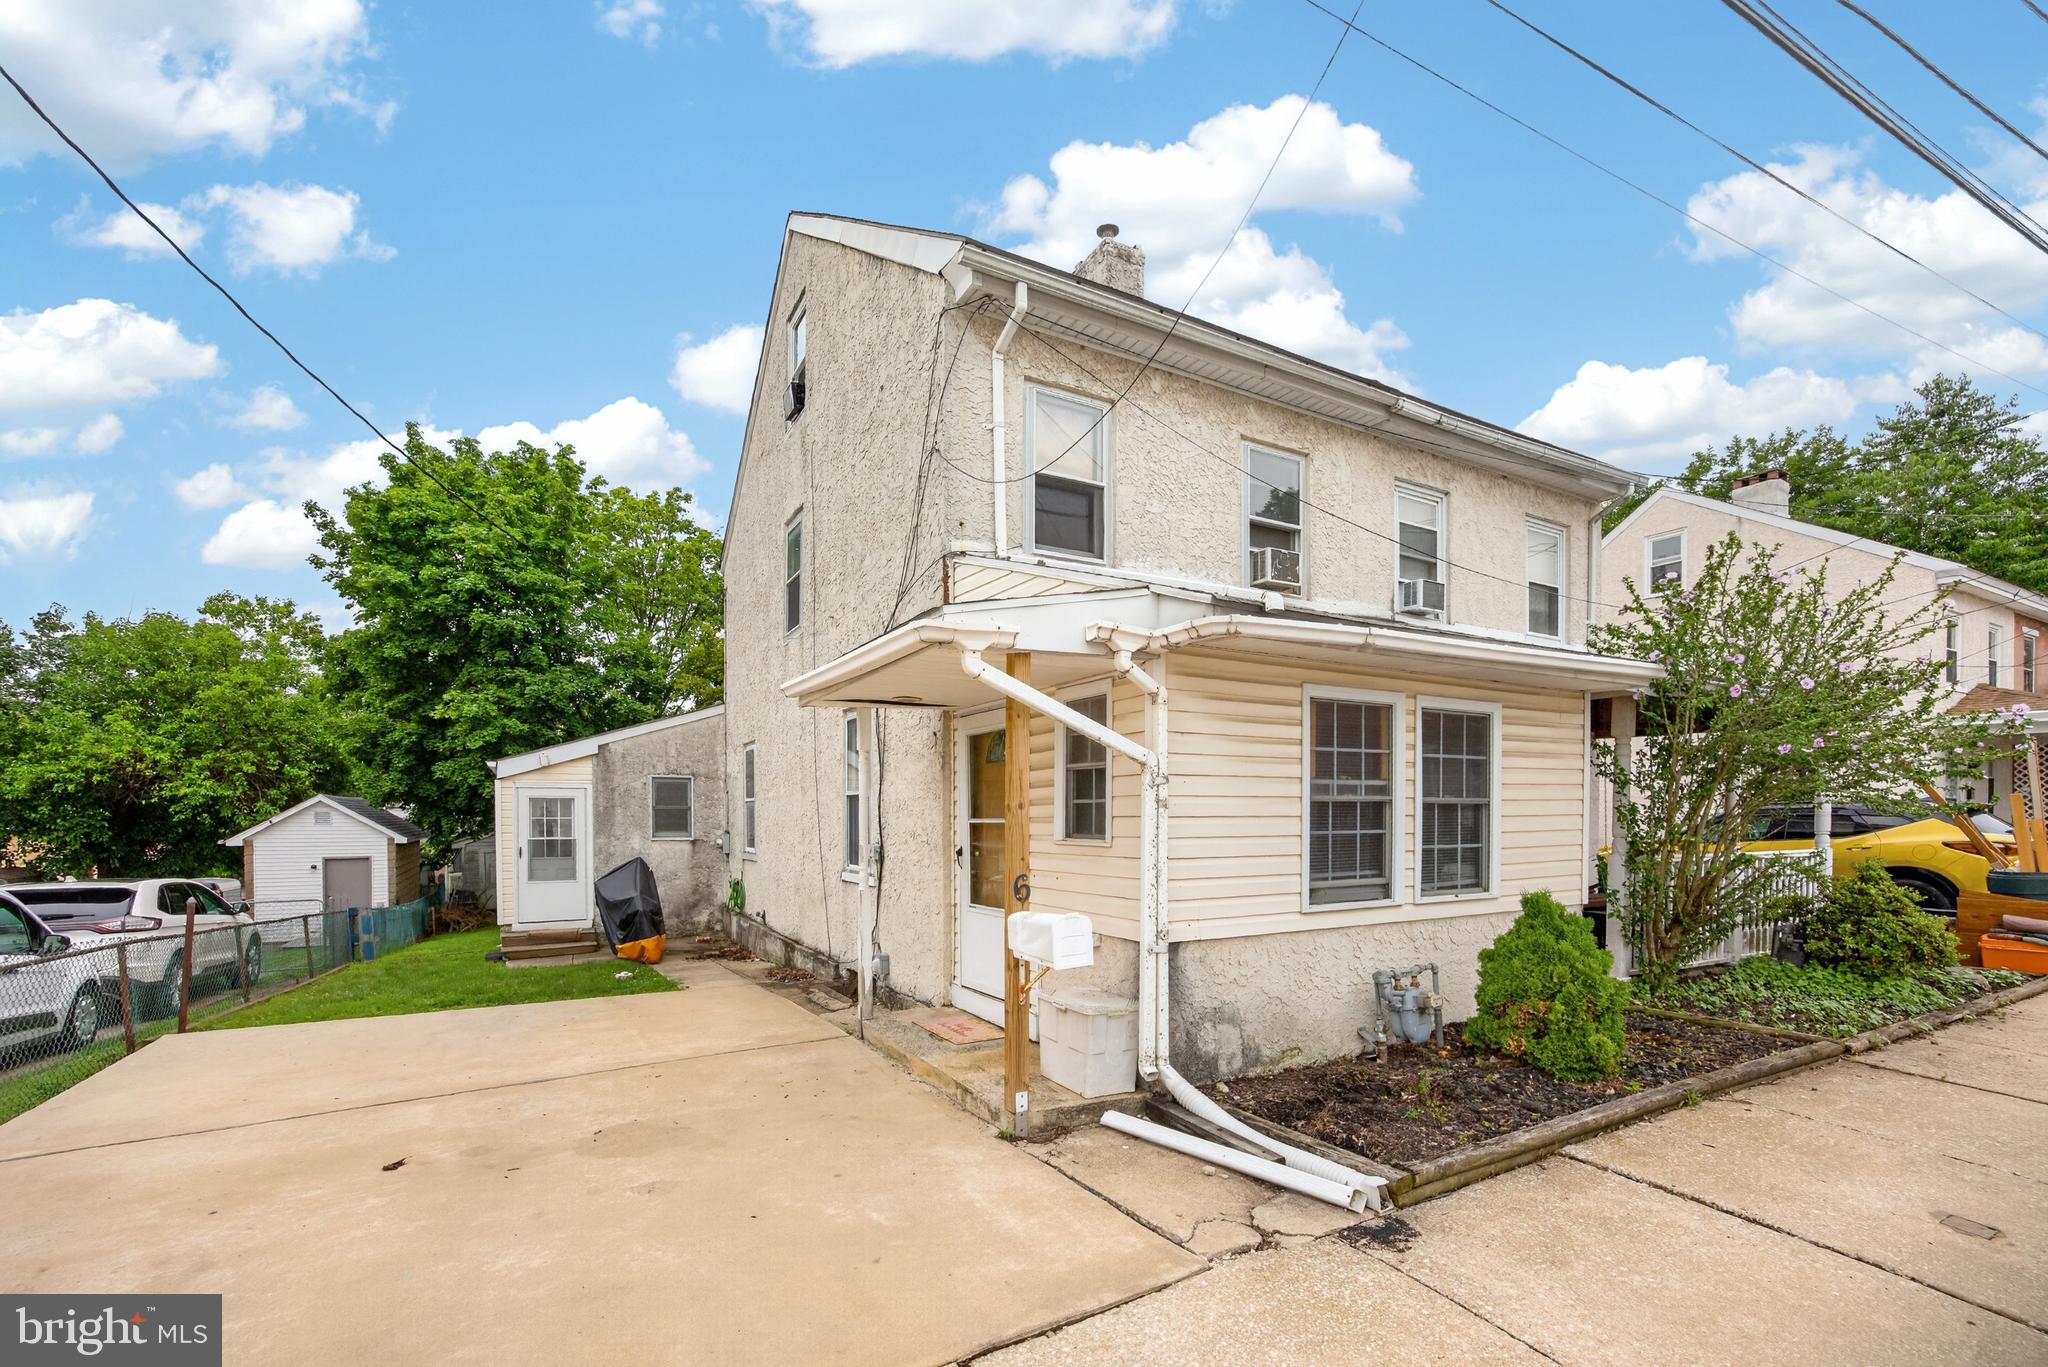
BROOKHAVEN
6 5TH STREET
3 Beds
2 Baths
1,294 Sq.Ft.
$140,000
MLS#: PADE2119236
.png)