Features & Amenities

Interior

  • Other Interior Features

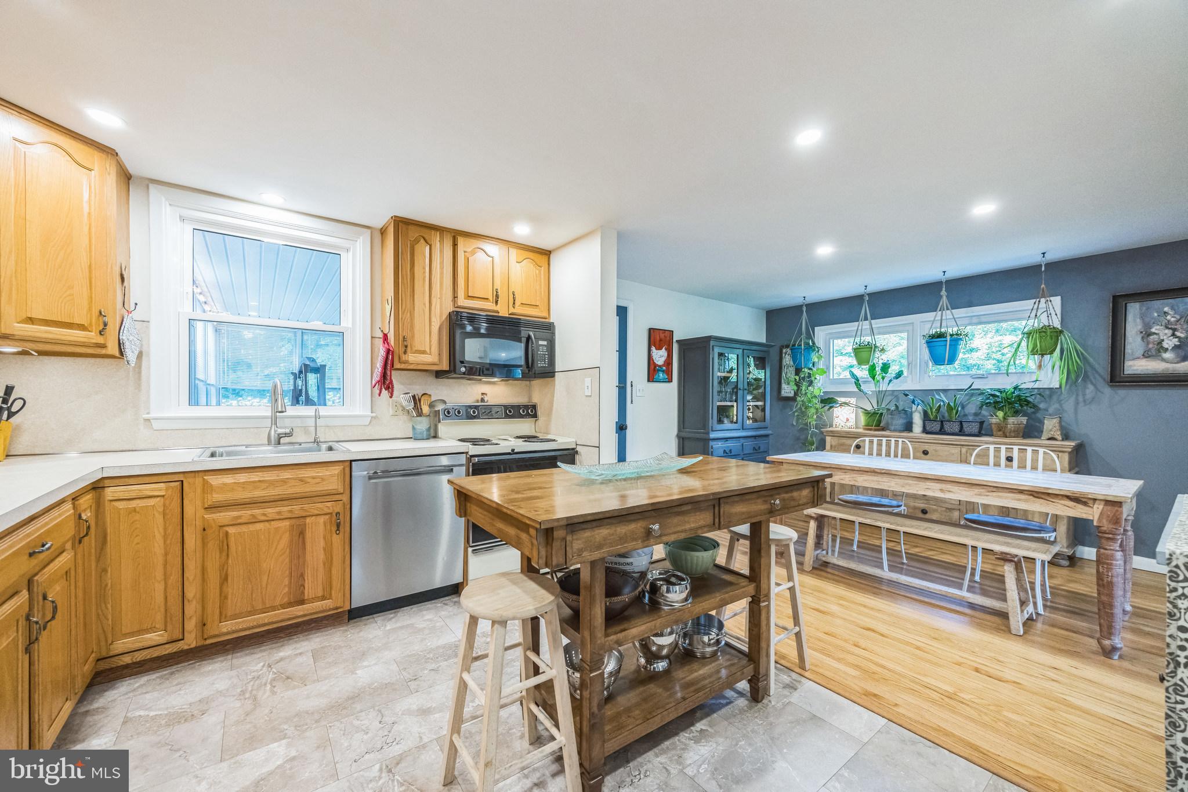
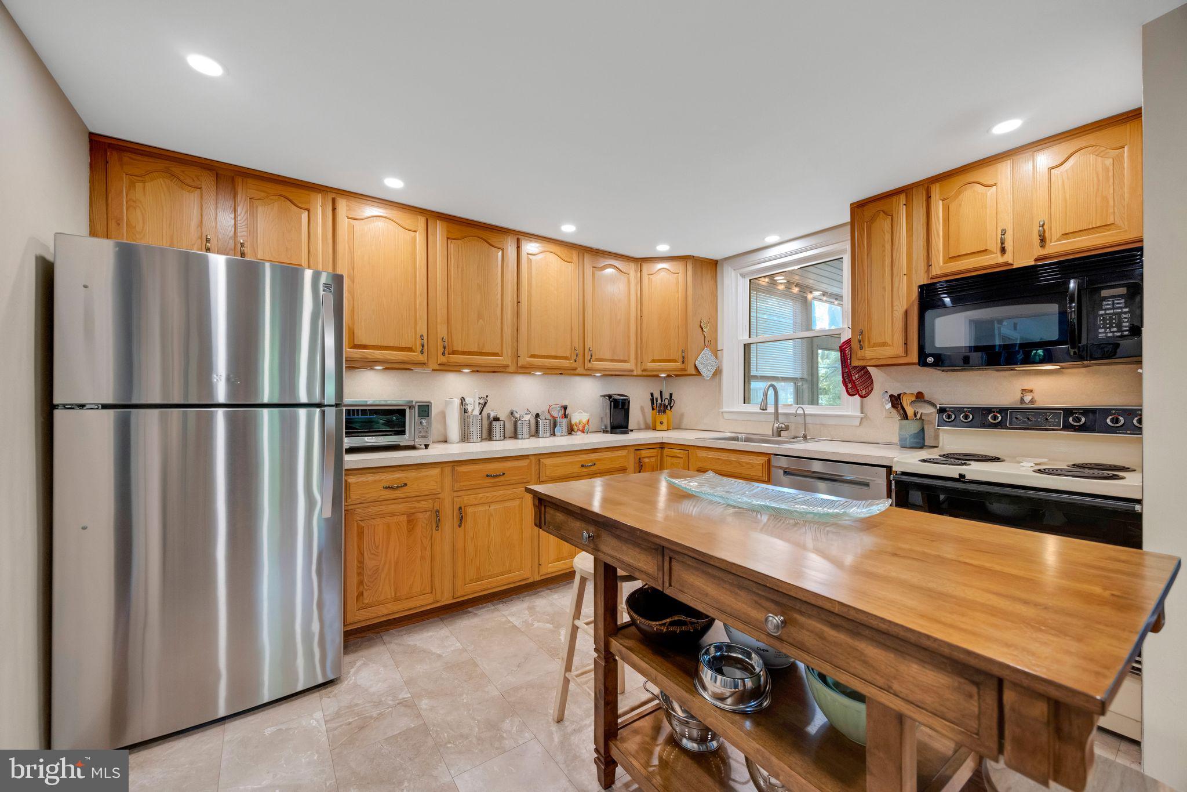
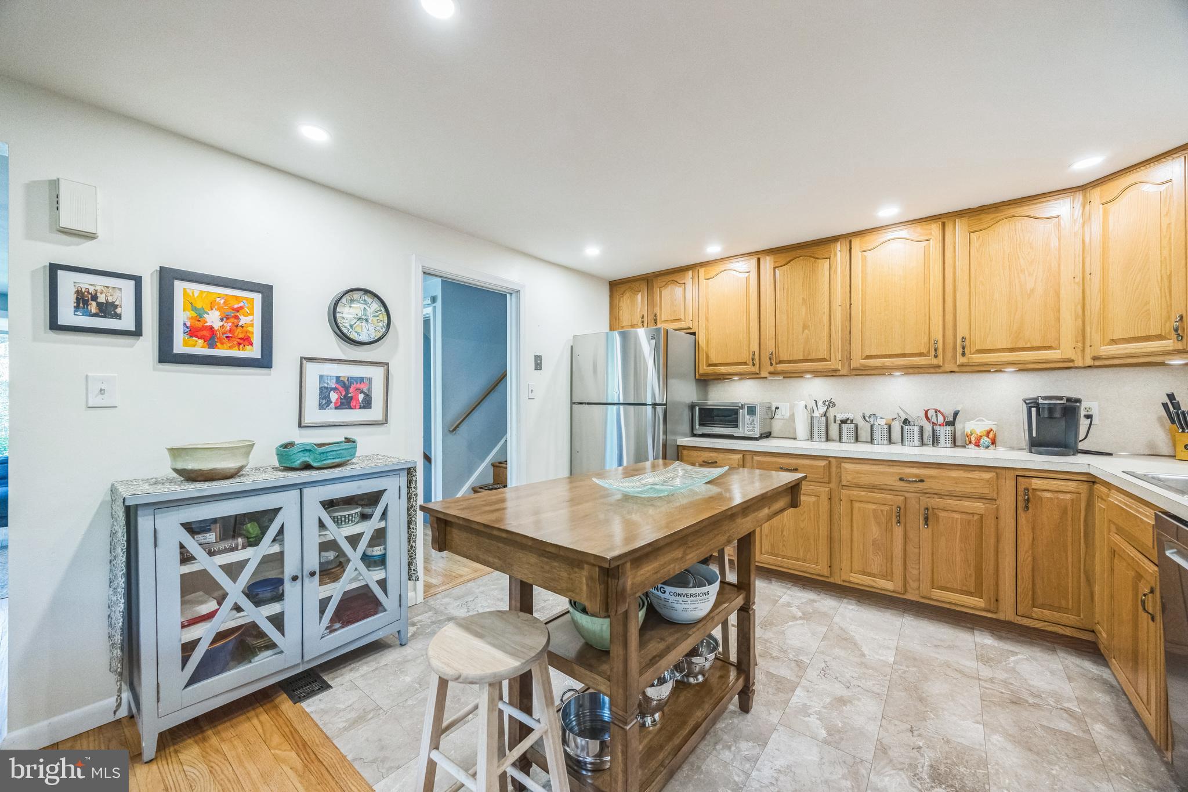
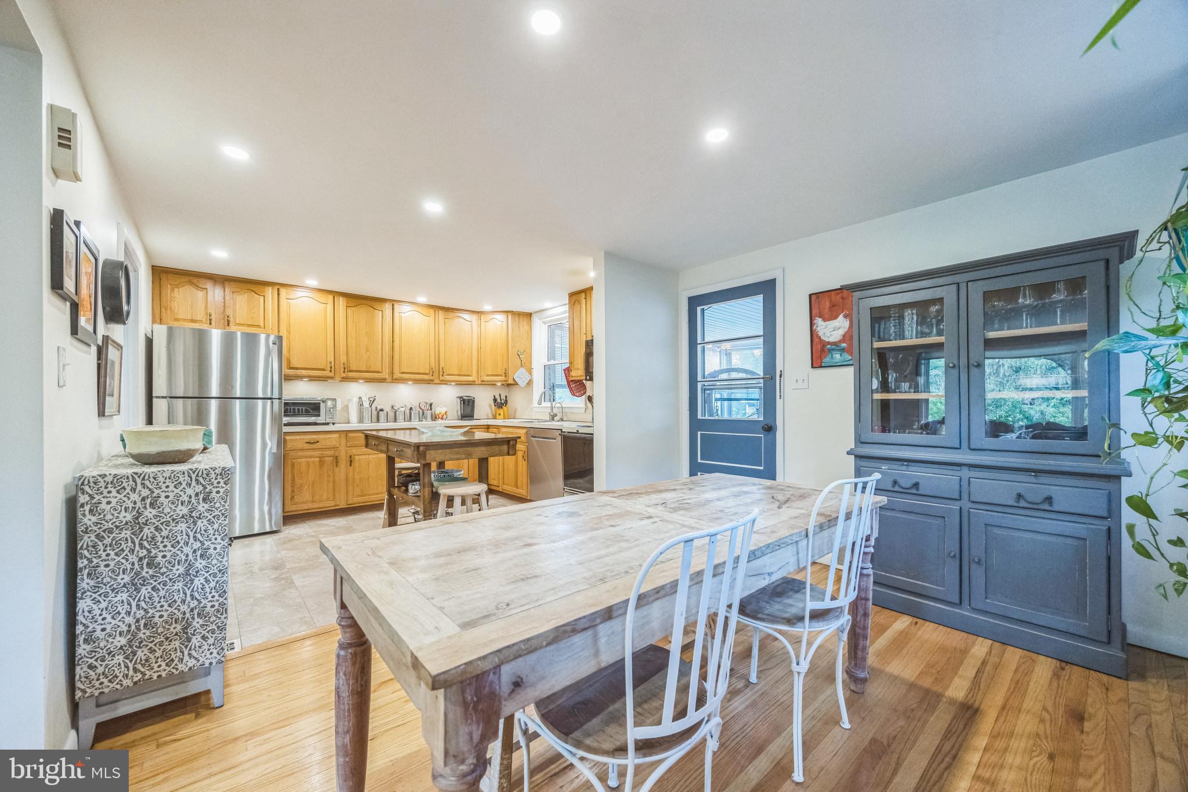
    Eat-in Kitchen

  • Total Bedrooms

    4

  • Bathrooms

    2

  • 1/2 Bathrooms

    1

  • Above Grade Finished Area

    2140.0

  • Basement YN

    YES

  • Cooling YN

    YES

  • Cooling

    Central Air, Electric

  • Fireplace YN

    NO

  • Heating YN

    YES

  • Heating

    Oil, Forced Air

  • Pet friendly

    N/A

Exterior

  • Garage

    No

  • Construction Materials

    Brick

  • Parking

    Private, Driveway, Other

  • Patio and Porch Features

    Porch

  • Pool

    No

  • Waterfront YN

    NO

Area & Lot

  • Lot Features

    Level, Front Yard, Back Yard

  • Lot Size(acres)

    0.24

  • Lot Size(square feet)

    10,585

  • Property Type

    Residential

  • Property Sub Type

    Single Family Residence

  • Architectural Style

    Colonial, Split Level

Price

  • Sales Price

    $690,000
  • Tax Amount

    $11,471

  • Financing Options

    Conventional

  • Sq. Footage

    2,140

  • Price/SqFt

    $322

HOA

  • Association

    No

School District

  • Elementary School

    N/A

  • Middle School

    STRATH HAVEN

  • High School

    STRATH HAVEN

Property Features

  • New Construction

    NO

  • Foundation Details

    Block

  • Senior Community YN

    NO

  • Sewer

    Public Sewer

  • Tax Lot

    194-000

  • Water Source

    Public

Schedule a Showing

Showing scheduled successfully.

<
>
IN PERSON
VIA CHAT

What is 3 + 4 ?


Change time

Mortgage calculator

Estimate your monthly mortgage payment, including the principal and interest, property taxes, and HOA. Adjust the values to generate a more accurate rate.

Your payment

Principal and Interest:

$

Property taxes:

$

HOA fees:

$

Total loan payment:

$

Total interest amount:

$

Location

County

DELAWARE

Elementary School

Middle School

STRATH HAVEN

High School

STRATH HAVEN

Listing Courtesy of Brooke Penders , Coldwell Banker Realty

RealHub Information is provided exclusively for consumers' personal, non-commercial use, and it may not be used for any purpose other than to identify prospective properties consumers may be interested in purchasing. All information deemed reliable but not guaranteed and should be independently verified. All properties are subject to prior sale, change or withdrawal. RealHub website owner shall not be responsible for any typographical errors, misinformation, misprints and shall be held totally harmless.

Agent Jenny Jackson

AGENT

Jenny Jackson

Call Jenny today to schedule a private showing.


* Listings on this website come from the FMLS IDX Compilation and may be held by brokerage firms other than the owner of this website. The listing brokerage is identified in any listing details. Information is deemed reliable but is not guaranteed. If you believe any FMLS listing contains material that infringes your copyrighted work please click here to review our DMCA policy and learn how to submit a takedown request.© 2024 FMLS.
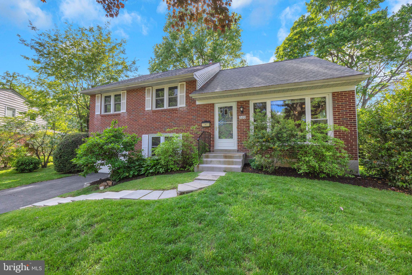
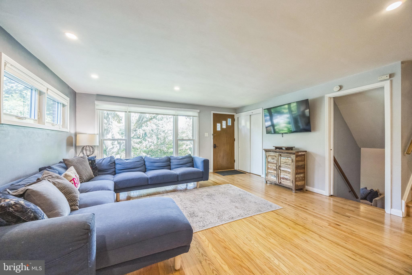
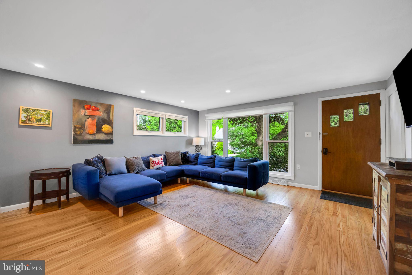
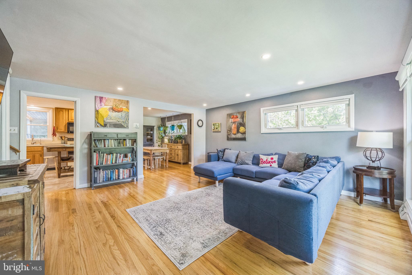
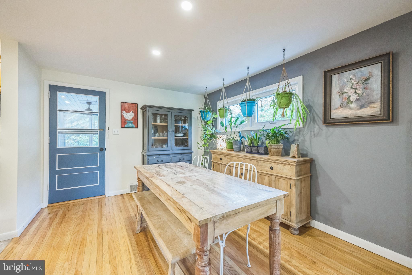
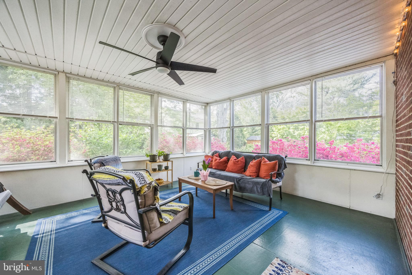
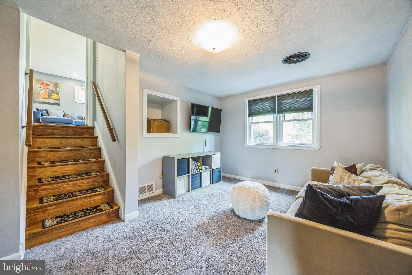
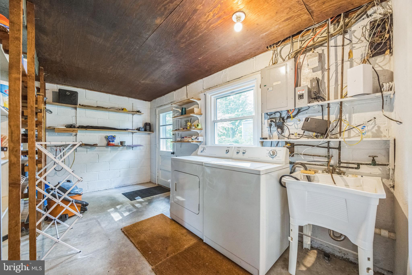
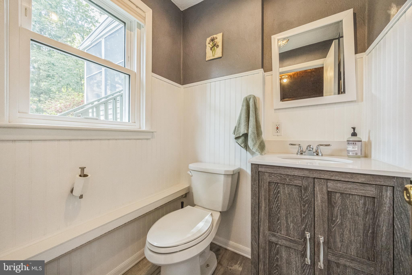
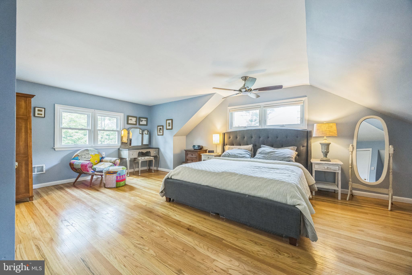
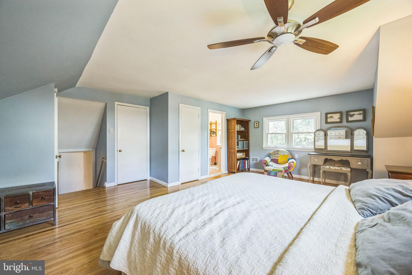
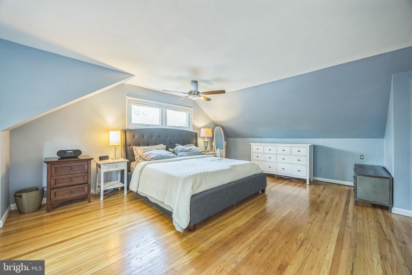
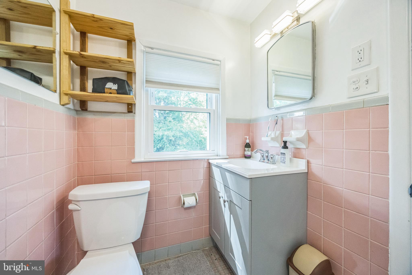
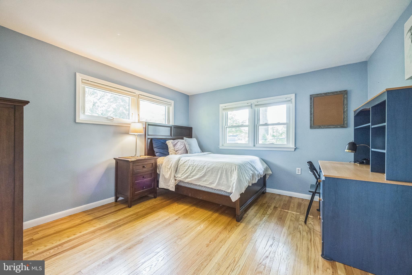
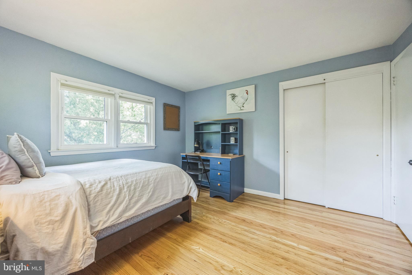
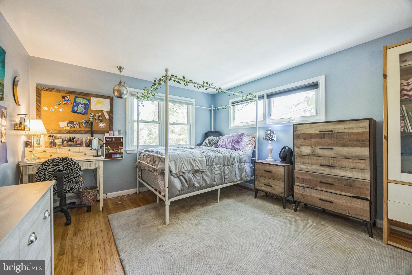
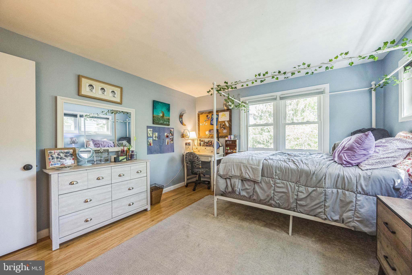
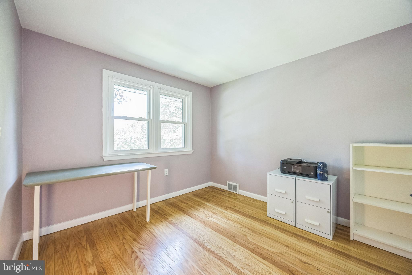
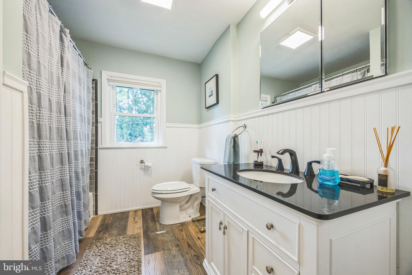
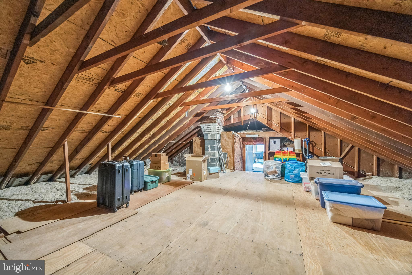
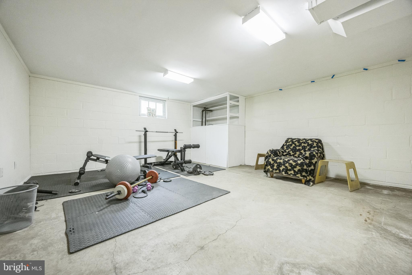
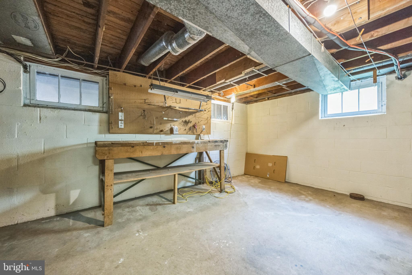
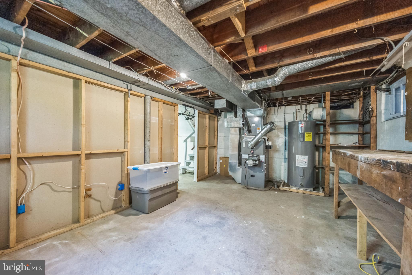
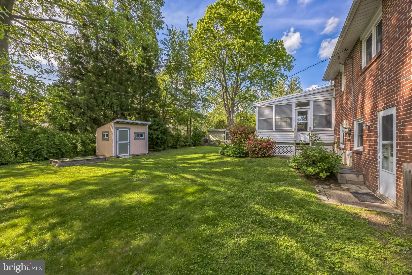
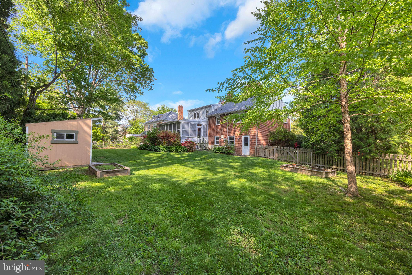
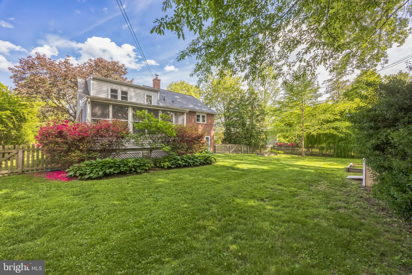
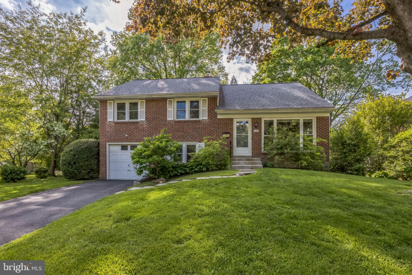
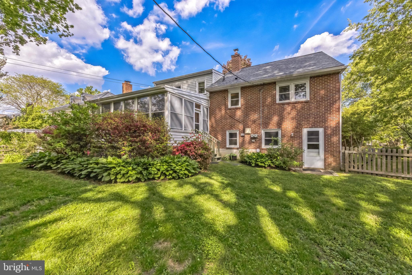
Welcome home to 520 Bryn Mawr Ave, a 4 bedroom, 2.5 bath Colonial split-level with a gorgeous fenced yard on a quiet street in Swarthmore. With four levels of finished living area, plus a walk-up attic and a basement, an attached one car garage, and a light-filled sunroom addition, this lovely home lives surprisingly large. The stone walk leads to the front entrance and into the main floor of the house. The open plan begins with the living room, featuring hard wood floors and a beautiful picture window. Past the living room is the kitchen and dining room which was remodeled to remove the partition wall. In back is a sunroom addition overlooking the pretty and level back yard with a handy storage shed. Down a partial flight of stairs is the family room with access to the one car garage. This level also has a laundry room and updated powder room, as well as a backdoor to the yard. Continue downstairs is a full unfinished basement, including a utility/storage room with newer HVAC system, and a main workout/rec room. Steps up from the main level are three nicely sized bedrooms and an updated full hall bathroom. Continue upstairs to the large primary suite including multiple closets, and a full bathroom. The next level up is a substantial storage attic. Located close to the tot lot, playground and track, 520 Bryn Mawr offer all the benefits of living in Swarthmore Borough including sidewalk, the SEPTA station, award-winning schools and wonderful community traditions like 4th of July bike races and the farmer’s market. The location also provides easy access to the airport and downtown Philadelphia.

520 BRYN MAWR AVENUE

Message successfully sent.

What would you like to know?

What is 3 + 4 ?

I agree to receive email communication and understand I can unsubscribe at any time.

I agree to be contacted by Charis Realty Group via call, email, and text for real estate services. To opt out, you can reply 'stop' at any time or reply 'help' for assistance. You can also click the unsubscribe link in the emails. Message and data rates may apply. Message frequency may vary. Privacy Policy

Related Properties

REDUCED!!  Magnificent 1900s Swarthmore home with unparalleled charm. Think soaring ceilings, gorgeous hardwood floors, a classic wrap-around front porch, dual staircases and more. Wonderful location—just two blocks from the train and town center and directly across the street from Swarthmore College grounds.

This stunning three-story home features six Bedrooms and two versatile Bonus Rooms (currently utilized as an Office and Yoga Room) across the upper floors. Enter through the Front Porch into a spectacular Living Room, complete with a gas fireplace, cozy built-in bench, and oversized diamond-pane windows that flood the space with natural light. A stunning Dining Room follows—big enough for your largest holiday table. 

The updated eat-in Kitchen with a new Samsung fridge is located at the rear of the home. There is also a Mud Room Suite in this area, offering a Powder Room, Laundry area, and ample storage for coats, boots, and backpacks. Here you will also discover a delightful and spacious Screened Porch—a serene retreat for quiet mornings or summer evening meals.

Head up the grand staircase to the second floor where you will find the Primary Suite, offering a walk-in closet and ensuite Bath with a stall shower, jacuzzi tub and dark walnut vanity.  On this level there are also two additional Bedrooms plus an Office (with a small balcony!) and a Hall Bath. The third floor offers three more spacious Bedrooms and a dedicated Yoga Room. There is a Hall Bath on this floor too with a tub/shower combination, crisp white subway tile and pretty glass doors that open to a linen closet (and there is a hook up for washer & dryer here too!). 

The Basement is unfinished, but provides significant storage.  Outside, there is a fully fenced in area on the side of the house that was used as a dog run by the previous owners, where you will also find a patio. The driveway and rear of the home are conveniently accessed from Harvard Avenue. (follow the signs!). Walk to town, train, schools, town pool and more from this gem of a home - offering nearly 4000 square feet of space and historic charm.  Swarthmore Borough is a small college town located just outside Philadelphia and 15 minutes from Philadelphia Airport. Award-winning schools including Strath Haven High School - which boasts the largest marching band in the state with one out of every three students at the school participating!
#PADE2113888

SWARTHMORE

212 S CHESTER ROAD

6 Beds

3 Baths

3,276 Sq.Ft.

$819,000

MLS#: PADE2113888

 - property

Send a message

Message successfully sent.

Your message

What is 3 + 4 ?

Reason for contacting?

I agree to receive email communication and understand I can unsubscribe at any time.

I agree to be contacted by Charis Realty Group via call, email, and text for real estate services. To opt out, you can reply 'stop' at any time or reply 'help' for assistance. You can also click the unsubscribe link in the emails. Message and data rates may apply. Message frequency may vary. Privacy Policy

Sign Out

Virtual Assistant

Would you like to take the next step with this property? We can help you schedule a showing or virtual tour, or send you more details.

Yes, I would like more information.

Thank You for Your Reply, One of Our Agents will contact you as soon as possible

No, maybe later.

Thank you, you can always contact me via email, phone number or through the contact form.

Realhub AI

Lucy - Your AI-Powered Realtor

Update Your Temporary Password

Personalize your search

Enter your email and we'll notify you immediately when new listings match what you're looking for.

or enter email address

Already have an account ? Login here

Continue your home search

I agree to receive communications and understand I can unsubscribe at any time.

I agree to be contacted by Charis Realty Group via call, email, and text for real estate services. To opt out, you can reply 'stop' at any time or reply 'help' for assistance. You can also click the unsubscribe link in the emails. Message and data rates may apply. Message frequency may vary. Privacy Policy

Already have an account ? Login here

We use cookies

We use cookies primarily for analytics to enhance your experience. By accepting, you agree to our use of these cookies. You can manage your preferences or learn more about our cookies policy.