Open Houses

Open house times are shown in the property’s local time.

  • Sunday

    November 1, 2026

    –

    In progress

    Your time:

Features & Amenities

Interior

  • Other Interior Features

    Eat-in Kitchen, Ceiling Fan(s), Kitchen Island

  • Total Bedrooms

    4

  • Bathrooms

    1

  • 1/2 Bathrooms

    1

  • Above Grade Finished Area

    1800.0

  • Basement YN

    YES

  • Cooling YN

    YES

  • Cooling

    Central Air, Ceiling Fan(s), Electric

  • Heating YN

    YES

  • Heating

    Oil, Hot Water

  • Pet friendly

    N/A

Exterior

  • Garage

    No

  • Construction Materials

    Brick

  • Parking

    On Street

  • Patio and Porch Features

    Patio, Porch

  • Pool

    No

  • Waterfront YN

    NO

Area & Lot

  • Lot Size(acres)

    0.08

  • Lot Size(square feet)

    3,430

  • Property Type

    Residential

  • Property Sub Type

    Townhouse

  • Architectural Style

    Colonial

Price

  • Sales Price

    $350,000

  • Tax Amount

    $3,191

  • Zoning

    Res: 1 Fam

  • Sq. Footage

    1,800

  • Price/SqFt

    $194

HOA

  • Association

    No

School District

  • Elementary School

    N/A

  • Middle School

    N/A

  • High School

    N/A

Property Features

  • New Construction

    NO

  • Foundation Details

    Stone

  • Senior Community YN

    NO

  • Sewer

    Public Sewer

  • Tax Lot

    0100

  • Water Source

    Public

Schedule a Showing

Showing scheduled successfully.

<
>
IN PERSON
VIA CHAT

What is 3 + 4 ?


Change time

Mortgage calculator

Estimate your monthly mortgage payment, including the principal and interest, property taxes, and HOA. Adjust the values to generate a more accurate rate.

Your payment

Principal and Interest:

$

Property taxes:

$

HOA fees:

$

Total loan payment:

$

Total interest amount:

$

Location

County

CHESTER

Elementary School

Middle School

High School

Listing Courtesy of Mark Kunze, Keller Williams Realty Group

RealHub Information is provided exclusively for consumers' personal, non-commercial use, and it may not be used for any purpose other than to identify prospective properties consumers may be interested in purchasing. All information deemed reliable but not guaranteed and should be independently verified. All properties are subject to prior sale, change or withdrawal. RealHub website owner shall not be responsible for any typographical errors, misinformation, misprints and shall be held totally harmless.

Agent Jenny Jackson

Salesperson, Realtor

Jenny Jackson

Call Jenny today to schedule a private showing.


* Listings on this website come from the FMLS IDX Compilation and may be held by brokerage firms other than the owner of this website. The listing brokerage is identified in any listing details. Information is deemed reliable but is not guaranteed. If you believe any FMLS listing contains material that infringes your copyrighted work please click here to review our DMCA policy and learn how to submit a takedown request.© 2024 FMLS.
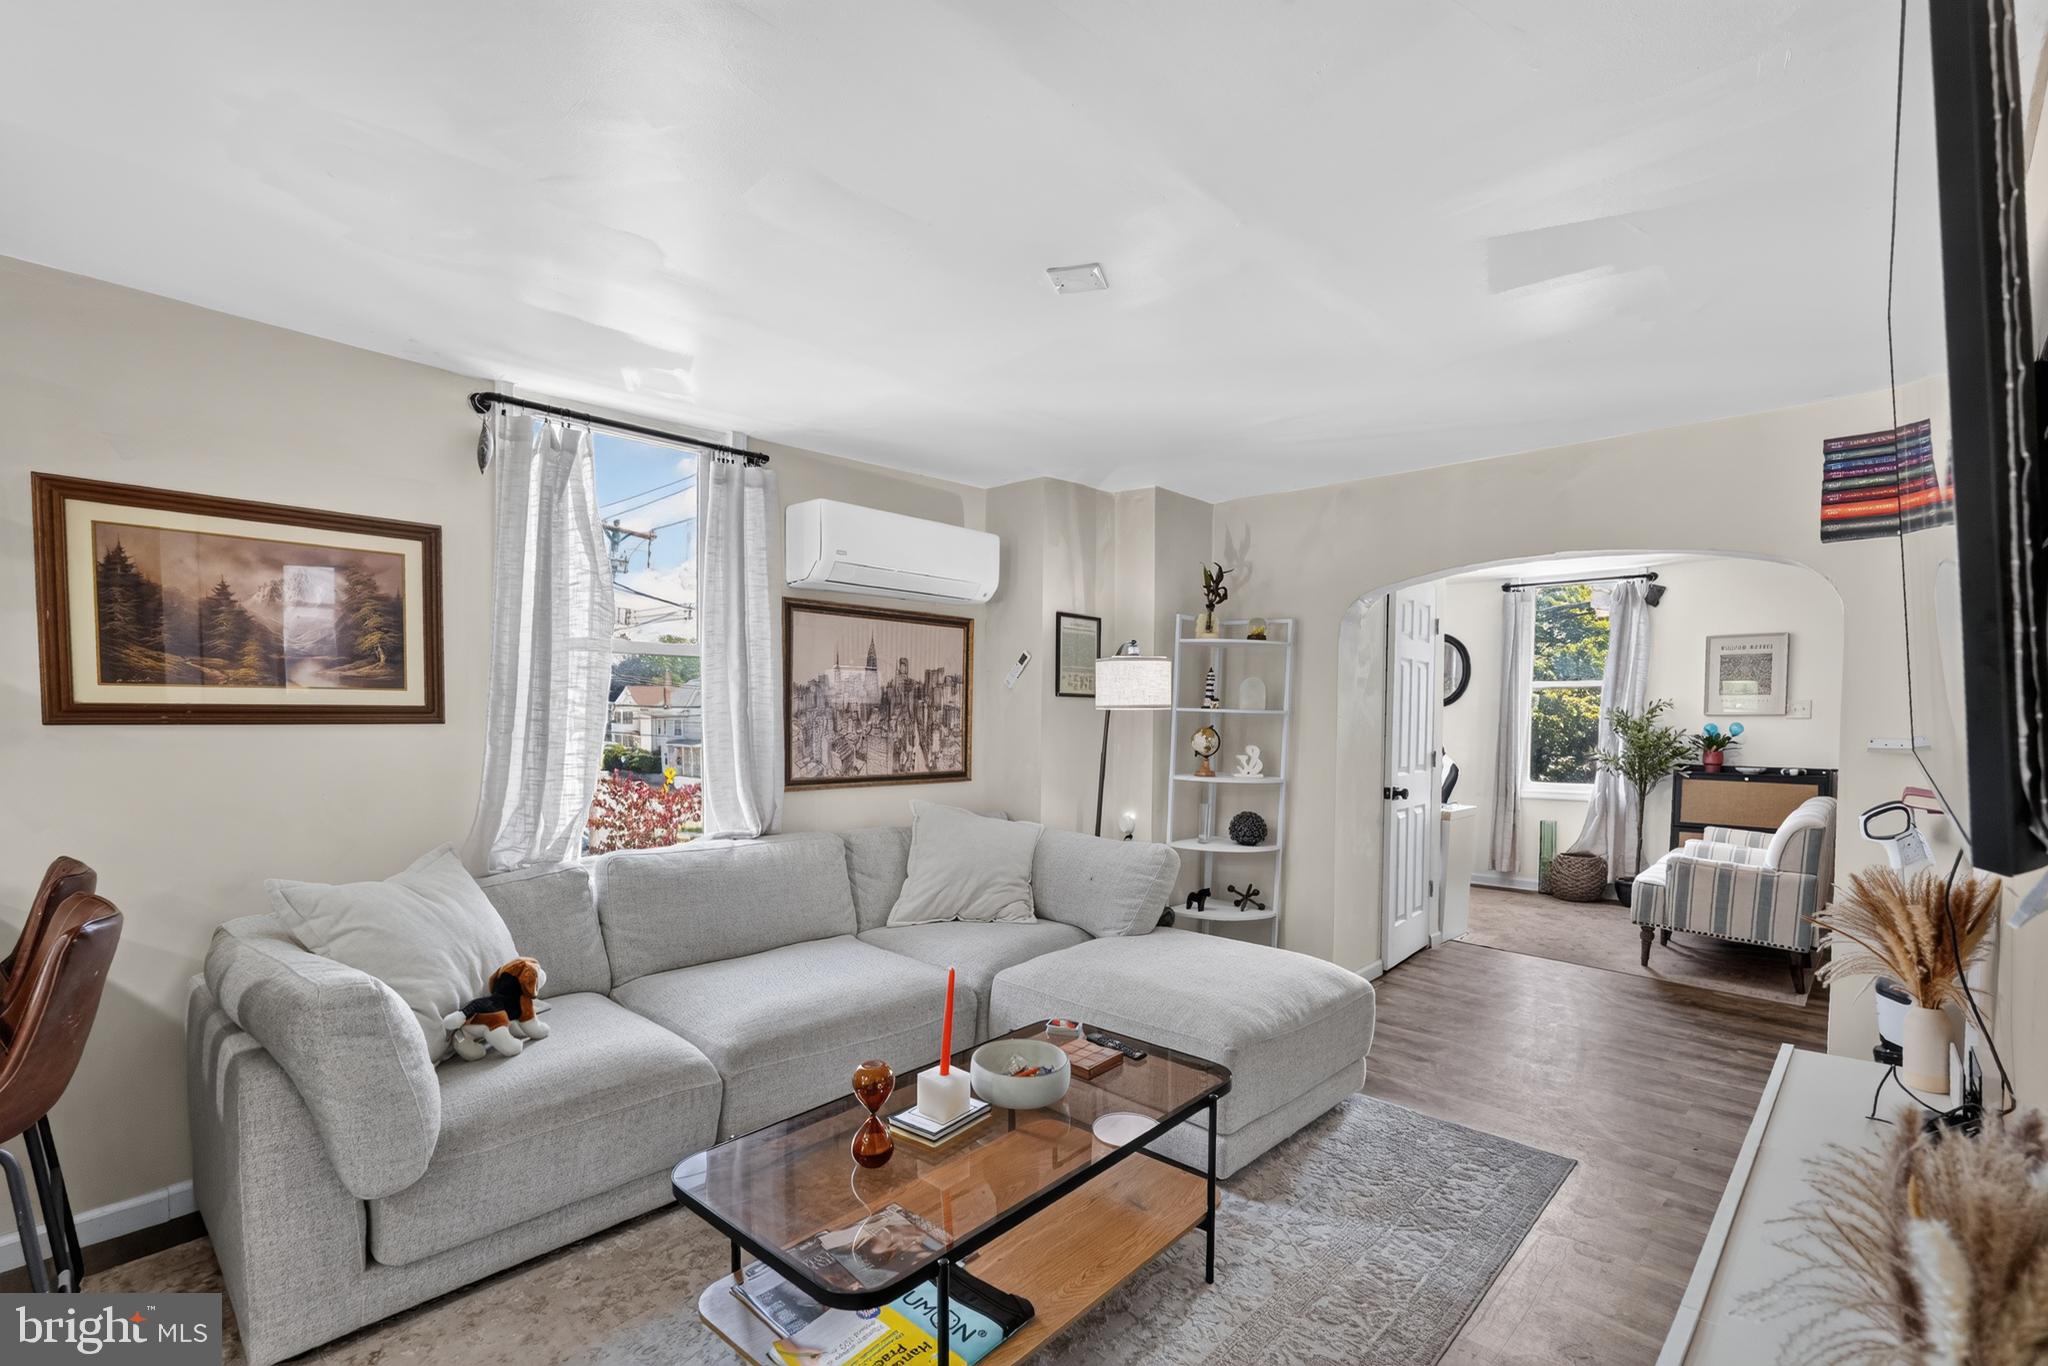
WELCOME HOME to 510 S Main St in the highly desirable Spring Ford School District!!!!!  You can move right into this beautifully maintained twin in the heart of Spring City, offering timeless character, flexible living space, and a finished third-floor walk-up offering 1-2 more bedrooms making it a 4-5 bedroom home.  This solidly built home combines original craftsmanship with thoughtful updates. A welcoming paver block steps and new front porch set the tone. Inside, the living room and dining room feature a charming ceiling finish and new carpet. The kitchen is fully renovated with new cabinets, island, granite countertops and a tile backsplash, electric range, oversized sink, and new windows that bring in natural light.  A recently remodeled enclosed mudroom, half bath and laundry with new windows and a yard entrance creates a convenient transition space for rear patio and yard. The second floor includes three comfortable bedrooms and a full hall bath. The newly finished third floor walk-up adds additional living square feet and now serves as a fourth bedroom, offering flexible space for guests, a home office, studio, or private retreat. Outdoor spaces include a fenced-in backyard with room for gardening, relaxing, or entertaining, along with ample on-street parking for convenience. Ideally located near major commuter routes, shopping, dining, and local amenities. This home offers comfort, flexibility, and an excellent location.  It won't last long so please schedule your private showing today!

510 S MAIN STREET

Message successfully sent.

What would you like to know?

What is 3 + 4 ?

I agree to receive email communication and understand I can unsubscribe at any time.

I agree to be contacted by Charis Realty Group - Christine Issler, Broker via call, email, and text for real estate services. To opt out, you can reply 'stop' at any time or reply 'help' for assistance. You can also click the unsubscribe link in the emails. Message and data rates may apply. Message frequency may vary. Privacy Policy

Related Properties

Welcome to this beautifully renovated 3-bedroom, 1.5-bath home located in the highly sought-after Spring-Ford School District! From the moment you step inside, you'll appreciate the bright and inviting living room filled with natural light, creating the perfect space to relax or entertain.

The main level flows into a dedicated dining room before leading to the stunning, fully updated kitchen featuring brand-new appliances, abundant cabinetry, and generous counter space—ideal for preparing meals and hosting family and friends. A newly added half bath on the main floor provides extra convenience for guests and everyday living.

Upstairs, you'll find three spacious bedrooms and a beautifully renovated full bathroom, offering comfortable accommodations for everyone.

Step outside to enjoy the newly built rear deck overlooking the backyard, providing the perfect setting for morning coffee, summer barbecues, or simply unwinding outdoors.

Thoughtfully renovated from top to bottom, this move-in-ready home combines modern finishes with timeless charm in an unbeatable location close to shopping, dining, parks, and major commuter routes. Don't miss your opportunity to own this exceptional home—schedule your private showing today!
#PACT2130760

SPRING CITY

149 POPLAR STREET

3 Beds

1 Baths

1,215 Sq.Ft.

$319,000

MLS#: PACT2130760
BACK ON THE MARKET WITH ALL NEW UPDATED ELECTRICAL WORK!  Welcome to 22 S Church Street!  This charming 3 bedroom 1.5 bath corner residential property offers a unique opportunity to embrace a lifestyle filled with warmth and connection.   The entrance features a private front porch to relax and enjoy a morning cup of coffee.  Enter into this renovated home to discover a cozy nook and living area. The beautiful updated kitchen allows you to exit into a patio area with a generous size private fenced in yard.   Two bedrooms and a beautiful full bath are on the second floor and the third floor features the third bedroom.  A full unfinished basement provides ample storage space for all  your needs.  This is a wonderful neighborhood known for its friendly atmosphere, where neighbors become friends and community events bring everyone together. Enjoy the convenience of nearby parks, perfect for leisurely strolls or weekend picnics, and top-rated Spring-Ford Area schools that foster a nurturing environment for learning. Local shops and cafes are just a short distance away, providing a delightful mix of convenience and charm. Public services are readily accessible, ensuring a seamless living experience.   Perfect for first time home buyers or investment opportunity!
#PACT2129142

SPRING CITY

22 S CHURCH STREET

3 Beds

1 Baths

1,779 Sq.Ft.

$310,000

MLS#: PACT2129142

Welcome to 47 Jefferson Drive in the Washington Square community! Located in the Owen J. Roberts School District, this beautifully maintained 3-bedroom, 2.5-bath home offers an inviting open-concept floor plan with an abundance of natural light and a layout designed for comfortable everyday living.

Entering the home into the spacious entryway, you are met with the convenience of a powder room, followed by a versatile flex room that can be used as a playroom, second living space or something specific to meet your families needs.

As you head upstairs the main level features a spacious open living area met by  the kitchen, complete with stainless steel appliances, a pantry closet, and a center island perfect for meal prep, casual dining, or entertaining. Hardwood flooring throughout the open-concept kitchen flows perfectly into the generously sized living room.

Upstairs, the spacious primary suite offers a walk-in closet and a beautifully updated primary bathroom, renovated in May 2023. Two additional bedrooms and a full hall bathroom provide plenty of space for family, guests, or a home office. For added convenience, the washer and dryer are located on the upper level.

Additional highlights include a one-car garage with direct home access and a functional floor plan offering plenty of natural light throughout. Conveniently located in Spring City, this home combines modern comfort, flexible living space, and everyday convenience. Don't miss the opportunity to make this inviting home your own!
#PACT2136168

SPRING CITY

47 JEFFERSON DRIVE

3 Beds

2 Baths

1,872 Sq.Ft.

$415,000

MLS#: PACT2136168

Send a message

Message successfully sent.

Your message

What is 3 + 4 ?

Reason for contacting?

I agree to receive email communication and understand I can unsubscribe at any time.

I agree to be contacted by Charis Realty Group - Christine Issler, Broker via call, email, and text for real estate services. To opt out, you can reply 'stop' at any time or reply 'help' for assistance. You can also click the unsubscribe link in the emails. Message and data rates may apply. Message frequency may vary. Privacy Policy

Sign Out

Virtual Assistant

Would you like to take the next step with this property? We can help you schedule a showing or virtual tour, or send you more details.

Yes, I would like more information.

Thank You for Your Reply, One of Our Agents will contact you as soon as possible

No, maybe later.

Thank you, you can always contact me via email, phone number or through the contact form.

Realhub AI

Lucy - Your AI-Powered Realtor

Update Your Temporary Password

Personalize your search

Enter your email and we'll notify you immediately when new listings match what you're looking for.

or enter email address

Already have an account ? Login here

Continue your home search

I agree to receive communications and understand I can unsubscribe at any time.

I agree to be contacted by Charis Realty Group - Christine Issler, Broker via call, email, and text for real estate services. To opt out, you can reply 'stop' at any time or reply 'help' for assistance. You can also click the unsubscribe link in the emails. Message and data rates may apply. Message frequency may vary. Privacy Policy

Already have an account ? Login here

We use cookies

We use cookies primarily for analytics to enhance your experience. By accepting, you agree to our use of these cookies. You can manage your preferences or learn more about our cookies policy.