
Federal
504 RIVERSAIL LANE 436
OXON HILL, MD 20745
MLS#: MDPG2219136
$899,900


Property
Beds
3
Full Baths
4
1/2 Baths
1
Year Built
2020
Sq.Footage
3,561
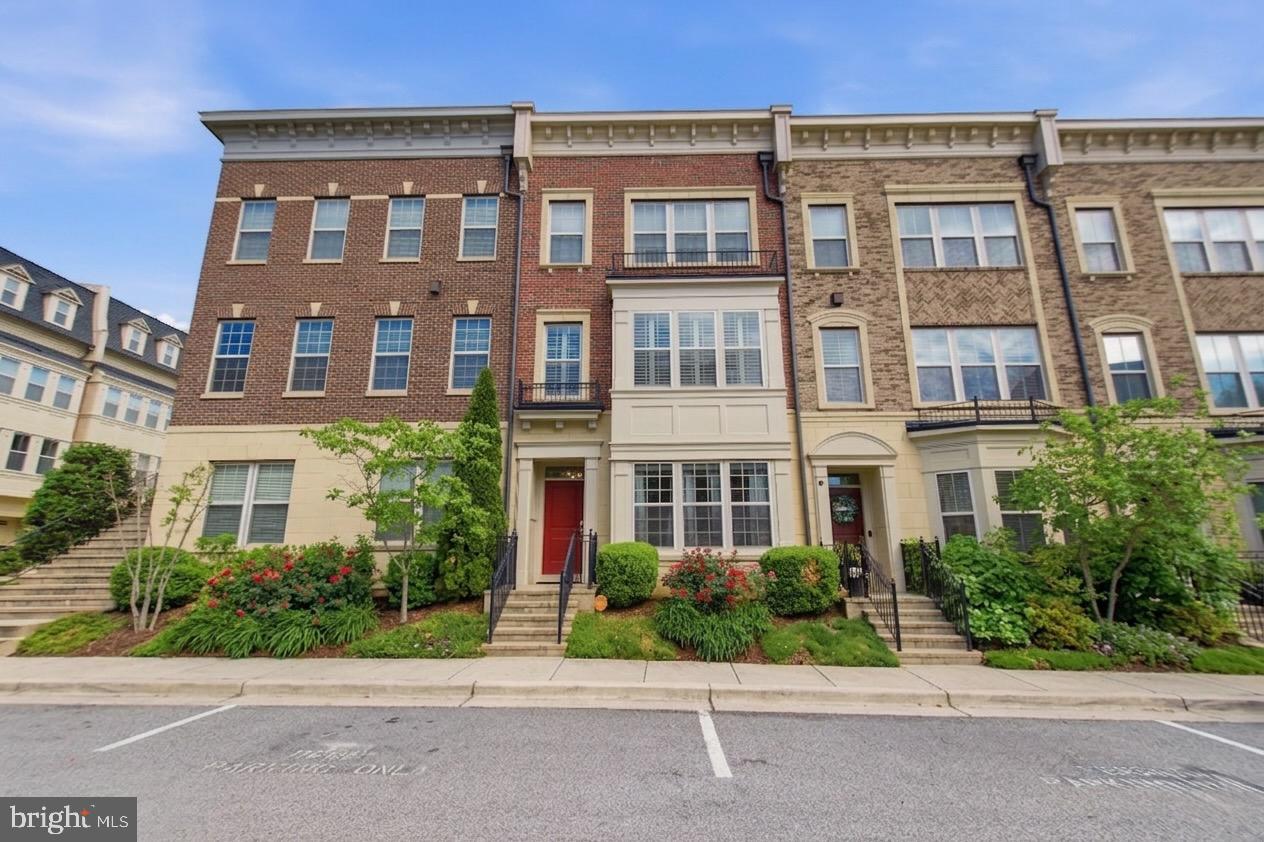
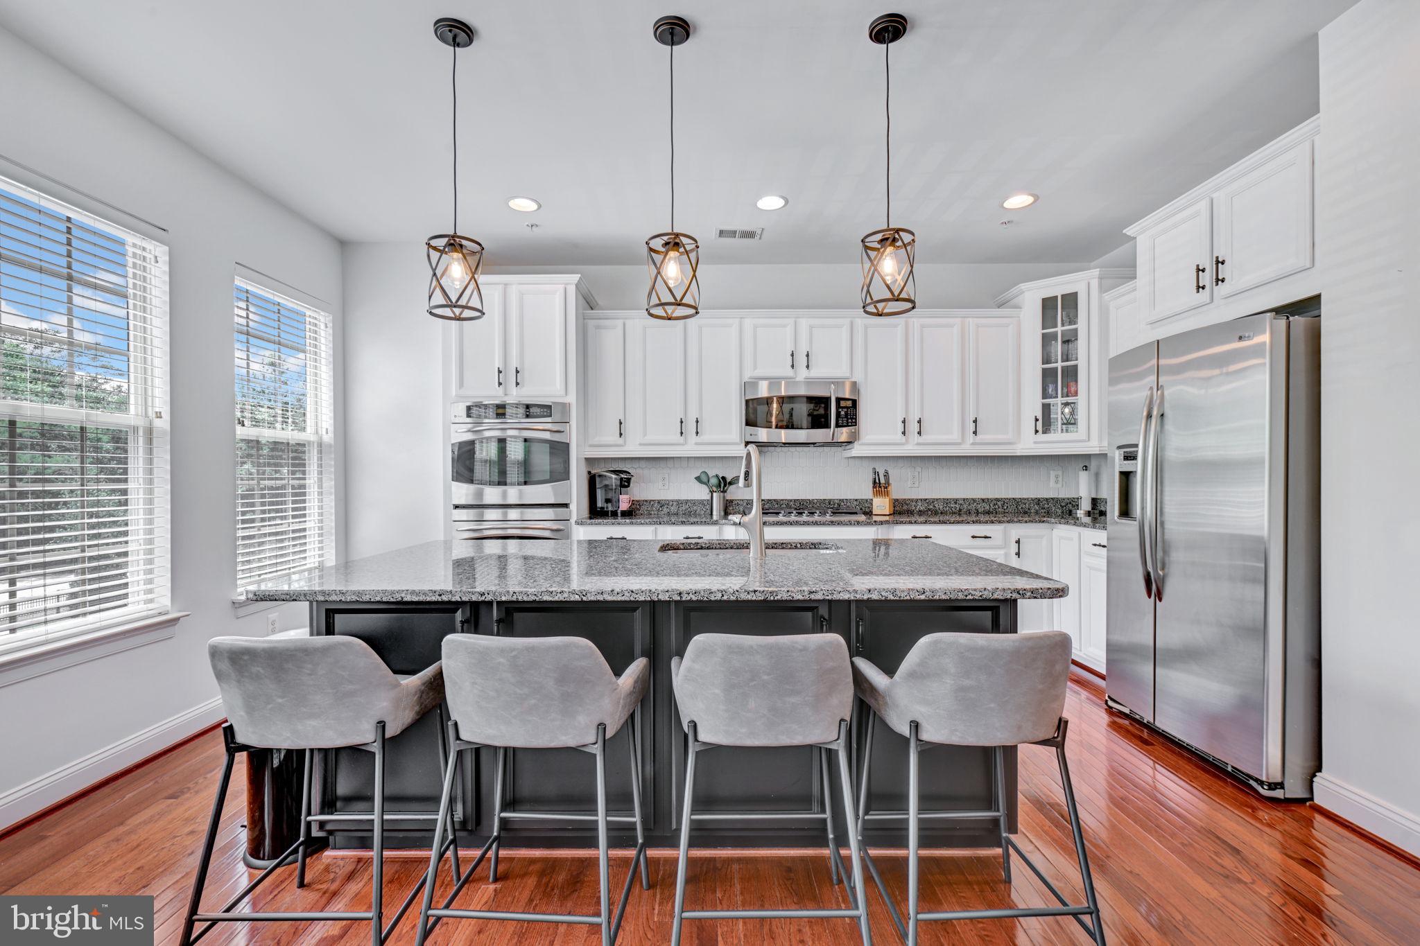
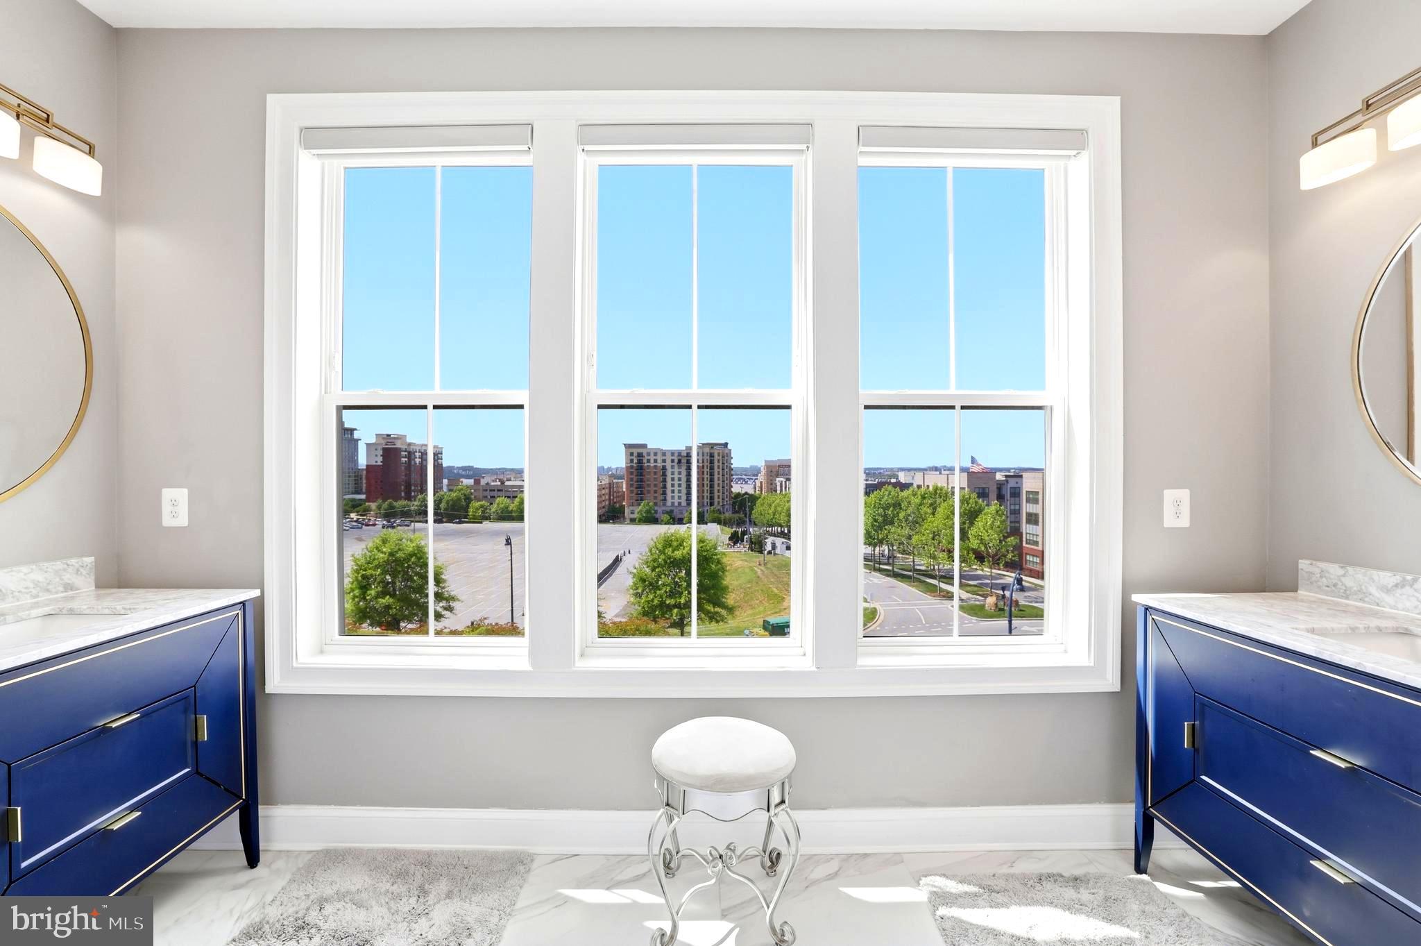
***More photos and floor plan coming soon*** <br><br> Assumable VA financing at 5,25% available for qualified buyers! <br><br> Set within the gated Potomac Overlook community, this 2020-built residence pairs generous scale with a distinctly modern point of view. More than 3,500 square feet unfold across multiple levels, complemented by approximately $160,000 in builder upgrades beyond the base model—an investment reflected in the home's finishes, features, and overall level of execution. <br><br> The entry level boast a large den/office that can easily be turned into a fourth bedroom and already have the en-suite full bathroom. <br><br> The main living level is designed around openness and connection. The kitchen serves as the center of the home, with stainless steel appliances, generous cabinetry, expansive work surfaces, and a layout that transitions naturally into the dining and living areas. A double-sided gas fireplace adds warmth and architectural presence, creating definition without interrupting the sense of space.<br><br> Throughout the home, the floor plan offers a rare degree of flexibility. An entry-level bedroom can serve equally well as a private guest suite, home office, fitness room, or additional lounge. Upstairs, three more bedrooms provide privacy and retreat, supported by well-appointed baths and the convenience of an upper-level laundry with front-loading washer and dryer. <br><br> At the top of the home, the atmosphere changes entirely.<br><br> The expansive rooftop patio opens to sweeping views over the Potomac River and across Washington, D.C., creating a setting that feels both private and connected to the city beyond. With a built-in grill and ample room for dining and lounging, the rooftop is designed for evenings outside, dinners at sunset, quiet mornings, and entertaining against a remarkable backdrop. <br><br> An attached garage provides secure parking and is equipped with an electric vehicle charger, adding a practical amenity for modern living. <br><br> Beyond the residence itself, National Harbor brings a distinctly waterfront character to everyday life. The Potomac River promenade, restaurants, cafés, shopping, and entertainment are all close at hand, along with destinations such as the Capital Wheel, MGM National Harbor, and Gaylord National Resort. The result is a setting where dinner by the water, an evening out, or a walk along the river can become part of the routine rather than an occasion. Its location also provides convenient access to Washington, D.C., Northern Virginia, and the region's major commuter routes. <br><br> Potomac Overlook further enhances the experience with the privacy of a gated setting and association services that include lawn care, snow removal, trash, water, and sewer. <br><br> Substantial in scale yet carefully composed, this home brings together extensive original upgrades, flexible interiors, private outdoor living, and a rooftop vantage point that gives the property a character all its own—all within one of the Washington area's most distinctive waterfront destinations.
Features & Amenities
Interior
-
Other Interior Features
Recessed Lighting
-
Total Bedrooms
3
-
Bathrooms
4
-
1/2 Bathrooms
1
-
Above Grade Finished Area
3561.0
-
Basement YN
NO
-
Cooling YN
YES
-
Cooling
Central Air, Electric
-
Fireplace YN
YES
-
Heating YN
YES
-
Heating
Exhaust Fan, Natural Gas, Forced Air
-
Pet friendly
Yes
Exterior
-
Garage
Yes
-
Garage spaces
2
-
Construction Materials
Brick, Other
-
Other Exterior Features
Barbecue
-
Parking
Garage Door Opener, Electric Vehicle Charging Station(s), Lighted, Garage, Driveway, Inside Entrance, Attached
-
Patio and Porch Features
Deck
-
Pool
No
-
Waterfront YN
NO
Area & Lot
-
Property Type
Residential
-
Property Sub Type
Condominium
-
Architectural Style
Federal
Price
-
Sales Price
$899,900
-
Tax Amount
$10,625
-
Financing Options
Cash, Conventional, FHA, VA, Assumed
-
Sq. Footage
3,561
-
Price/SqFt
$252
HOA
-
Association
No
School District
-
Elementary School
N/A
-
Middle School
N/A
-
High School
N/A
Property Features
-
New Construction
NO
-
Association Amenities
Gated
-
Foundation Details
Other
-
Senior Community YN
NO
-
Sewer
Public Sewer
-
Water Source
Public
Schedule a Showing
Showing scheduled successfully.
Mortgage calculator
Estimate your monthly mortgage payment, including the principal and interest, property taxes, and HOA. Adjust the values to generate a more accurate rate.
Your payment
Principal and Interest:
$
Property taxes:
$
HOA fees:
$
Total loan payment:
$
Total interest amount:
$
Location
County
PRINCE GEORGES
Elementary School
Middle School
High School
Listing Courtesy of Anthony Bloomhof, Berkshire Hathaway HomeServices PenFed Realty
RealHub Information is provided exclusively for consumers' personal, non-commercial use, and it may not be used for any purpose other than to identify prospective properties consumers may be interested in purchasing. All information deemed reliable but not guaranteed and should be independently verified. All properties are subject to prior sale, change or withdrawal. RealHub website owner shall not be responsible for any typographical errors, misinformation, misprints and shall be held totally harmless.

Salesperson, Realtor
Jenny Jackson
Call Jenny today to schedule a private showing.

* Listings on this website come from the FMLS IDX Compilation and may be held by brokerage firms other than the owner of this website. The listing brokerage is identified in any listing details. Information is deemed reliable but is not guaranteed. If you believe any FMLS listing contains material that infringes your copyrighted work please click here to review our DMCA policy and learn how to submit a takedown request.© 2024 FMLS.
Related Properties

OXON HILL
532 HARBORVIEW DR.
4 Beds
4 Baths
3,658 Sq.Ft.
$969,000
MLS#: MDPG2217472
OXON HILL
703 QUAYSIDE COURT 95
3 Beds
3 Baths
3,356 Sq.Ft.
$744,999
MLS#: MDPG2200236
OXON HILL
616 OVERLOOK PARK DRIVE 84
4 Beds
3 Baths
3,376 Sq.Ft.
$825,000
MLS#: MDPG2209728

OXON HILL
622 OVERLOOK PARK DRIVE 87
4 Beds
4 Baths
3,144 Sq.Ft.
$875,000
MLS#: MDPG2212344
OXON HILL
500 RIVERSAIL LANE 438
4 Beds
4 Baths
3,656 Sq.Ft.
$979,000
MLS#: MDPG2206220

OXON HILL
601 LEIGH WAY
4 Beds
4 Baths
4,282 Sq.Ft.
$1,050,000
MLS#: MDPG2205762

OXON HILL
510 OVERLOOK PARK DRIVE 32
4 Beds
4 Baths
4,151 Sq.Ft.
$850,000
MLS#: MDPG2197060

OXON HILL
866 REGENTS SQUARE 336
3 Beds
3 Baths
2,737 Sq.Ft.
$720,000
MLS#: MDPG2211672

OXON HILL
721 RIVER MIST DRIVE
3 Beds
3 Baths
3,383 Sq.Ft.
$745,000
MLS#: MDPG2205274
.png)