
Property
Beds
1
Full Baths
1
1/2 Baths
None
Year Built
2005
Sq.Footage
1,370
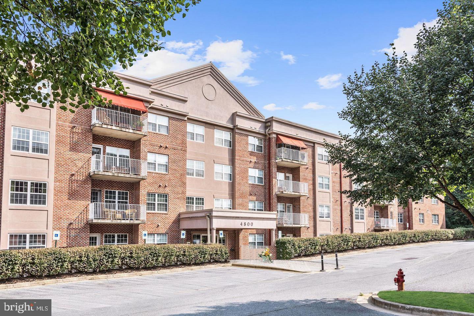
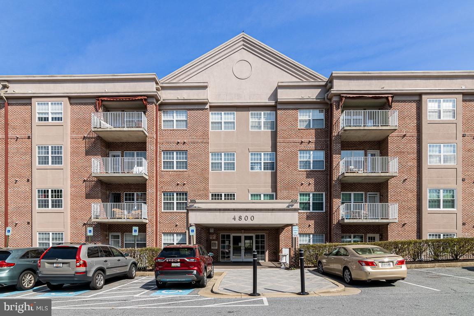
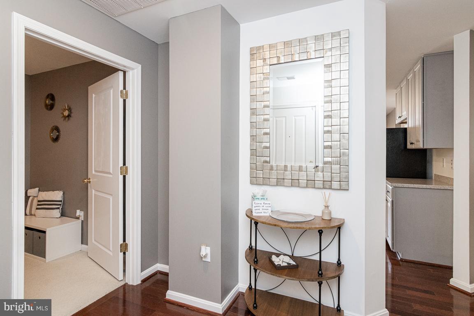
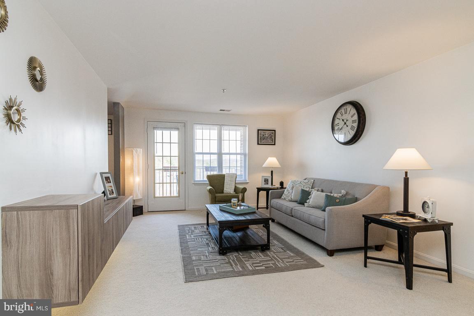
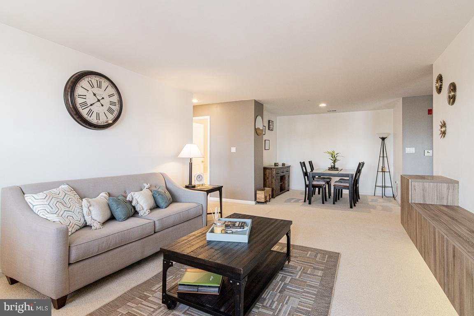
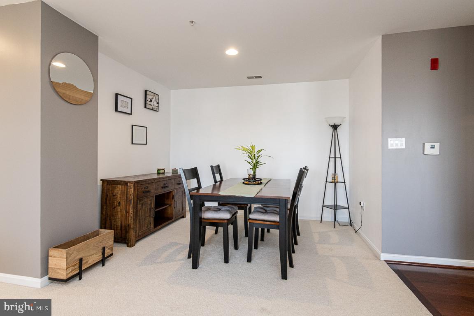
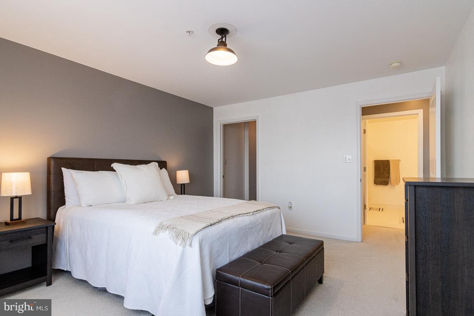
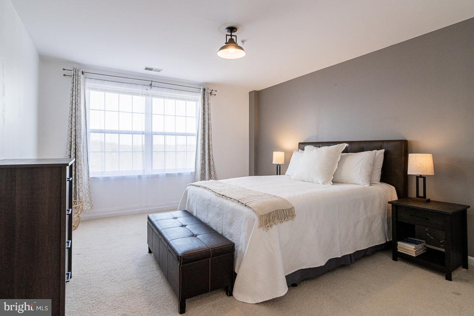
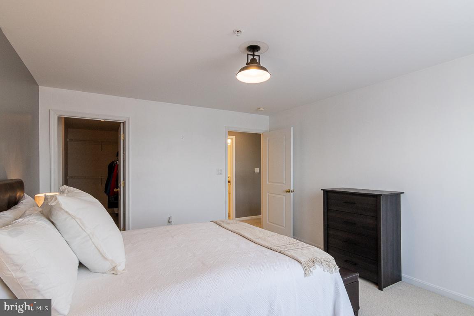
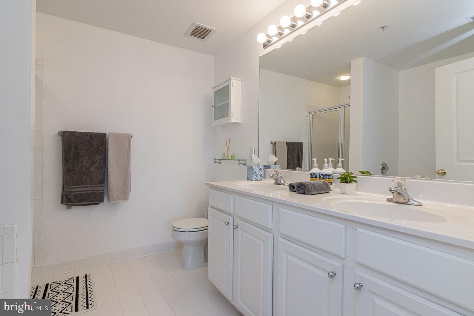
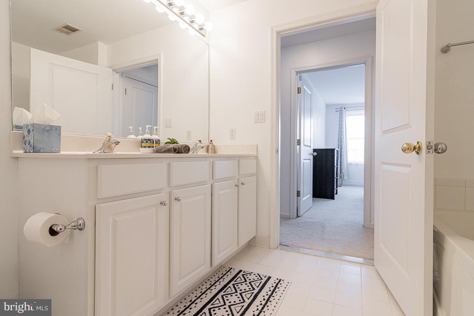
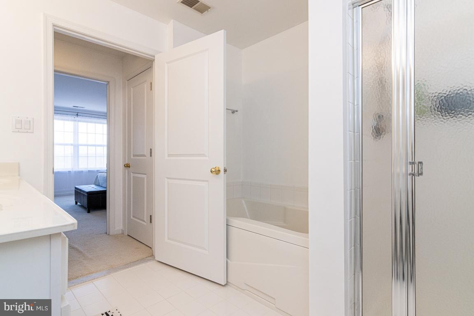
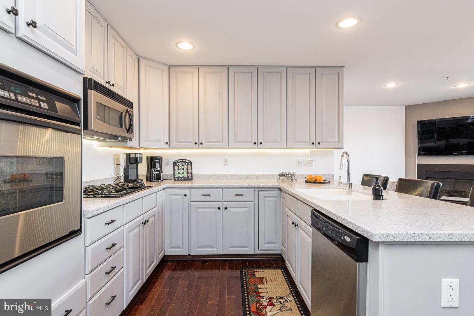
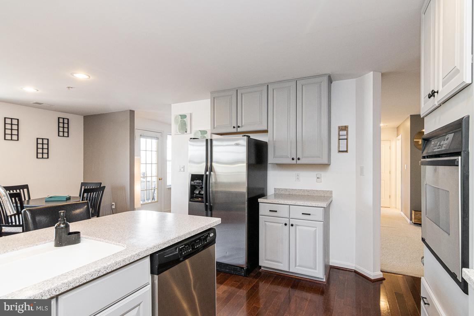
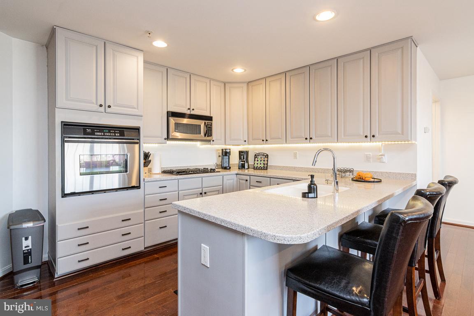
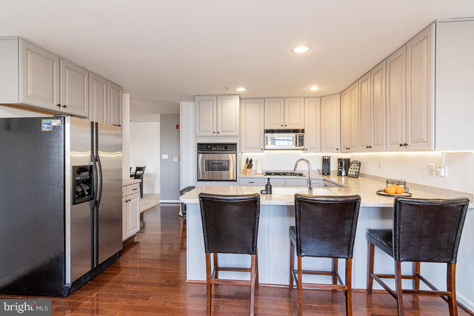
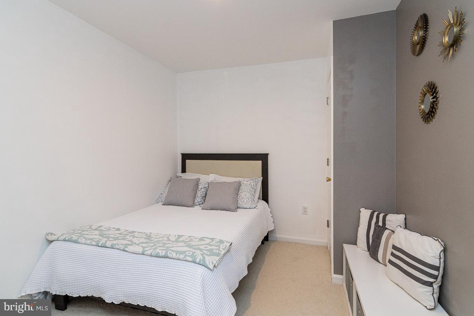
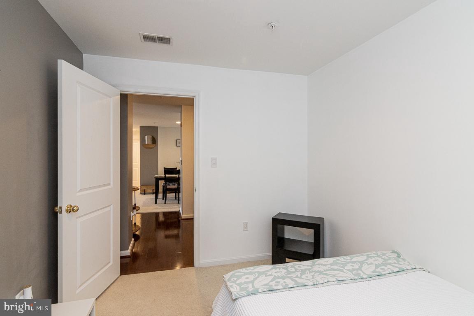
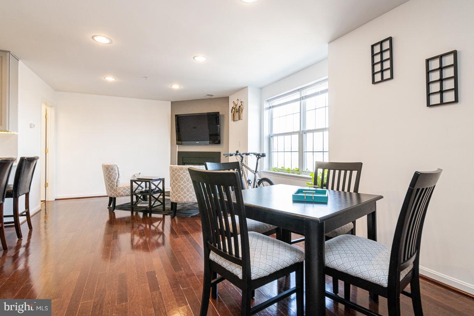
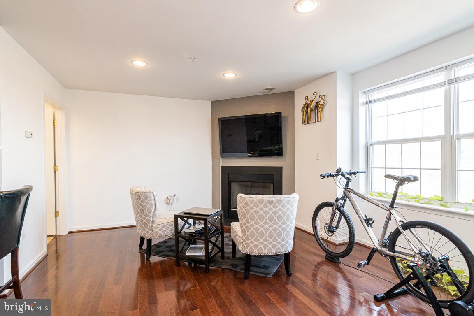
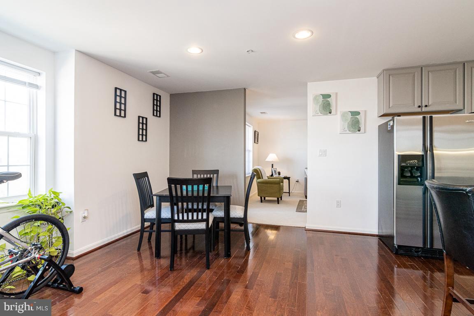
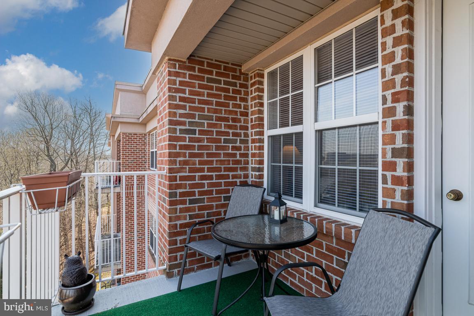
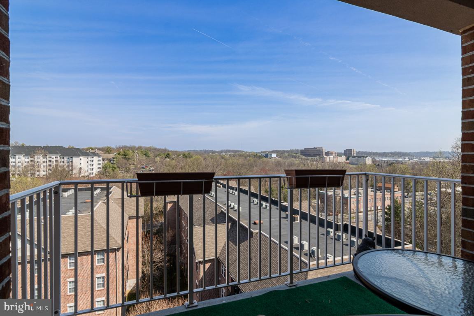
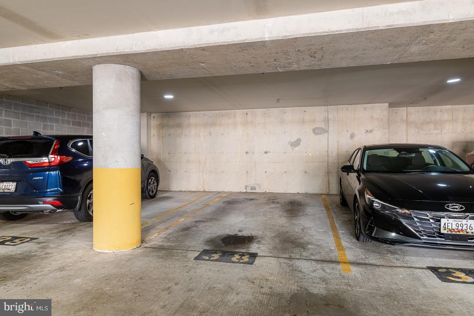
Welcome to your home sweet home, a very well-maintained condo at The Condominiums at the Ridge. This condo has great vibes, cooling colors and much, much more. It also has a secured front building door, with an outside access box to let your friends and family in to visit. There’s one assigned, covered parking garage space (# 38) which conveys with this condo, plus there’s tons more unassigned parking spaces in the front building parking lot. And there are also 2 elevators in the building. This beautiful, spacious and tranquil condo includes 1,370 SF, one bedroom, one full bath, plus den. Get creative with this den, as it can be used in so many ways, such as a guest or reading room, office, gym or one big walk-in closet. It has open concept living space, connecting the gourmet kitchen with Corian countertops, to the family room and its gas fireplace. Choose where to sit for eating meals, either slide on up to one of the chairs at the kitchen island or sit at the kitchen table or dining room table, there’s just so many choices. The kitchen includes all stainless-steel appliances, which includes refrigerator, gas cooktop stove, wall oven, dishwasher, garbage disposal and built-in microwave. The large bedroom has a huge walk-in closet, along with a primary bathroom that has a double sink, soaking tub and shower stall. And wait until you sit on the balcony, on the top 5th floor, with its incredible views. This condo is only minutes away to restaurants, shopping, movies, Wegmans, Costco and Lowes, plus so close to I795 and I695. During the summer months consider soaking in the sun, or swimming at the Owings Mills New Town swimming pool, located at the rear of New Town Village Center. Home improvements made: 2026 new water heater, 2025 new HVAC system, 2024 new washer and dryer, 2022 the kitchen cabinets were refaced.
Features & Amenities
Interior
-
Other Interior Features
Eat-in Kitchen, Elevator, Recessed Lighting, Walk-In Closet(s), Open Floorplan
-
Total Bedrooms
1
-
Bathrooms
1
-
Above Grade Finished Area
1370.0
-
Basement YN
NO
-
Cooling YN
YES
-
Cooling
Central Air, Electric
-
Fireplace YN
YES
-
Heating YN
YES
-
Heating
Exhaust Fan, Natural Gas, Central
-
Main Level Bedrooms
1
-
Pet friendly
Number Limit, Breed Restrictions, Yes
Exterior
-
Garage
Yes
-
Garage spaces
1
-
Construction Materials
Brick Veneer, Brick, Concrete
-
Other Exterior Features
Balcony, Lighting
-
Parking
Off Street, Assigned, Unassigned, Garage, Parking Lot, Covered, Inside Entrance, Community Structure
-
Pool
Yes
-
Pool Features
Community
-
Waterfront YN
NO
Area & Lot
-
Property Type
Residential
-
Property Sub Type
Condominium
-
Architectural Style
Unit/Flat
Price
-
Sales Price
$269,000
-
Tax Amount
$2,695
-
Financing Options
Cash, Conventional, FHA
-
Sq. Footage
1,370
-
Price/SqFt
$196
HOA
-
Association
No
School District
-
Elementary School
NEW TOWN
-
Middle School
DEER PARK MIDDLE MAGNET SCHOOL
-
High School
NEW TOWN
Property Features
-
Stories
5
-
New Construction
NO
-
Accessibility Features
Accessible Doors, Accessible Elevator Installed
-
Association Amenities
Elevator(s), Gated
-
Senior Community YN
NO
-
Sewer
Public Sewer
-
Water Source
Public
Schedule a Showing
Showing scheduled successfully.
Mortgage calculator
Estimate your monthly mortgage payment, including the principal and interest, property taxes, and HOA. Adjust the values to generate a more accurate rate.
Your payment
Principal and Interest:
$
Property taxes:
$
HOA fees:
$
Total loan payment:
$
Total interest amount:
$
Location
County
BALTIMORE
Elementary School
NEW TOWN
Middle School
DEER PARK MIDDLE MAGNET SCHOOL
High School
NEW TOWN
Listing Courtesy of LISA J GOLDMAN , Cummings & Co. Realtors
RealHub Information is provided exclusively for consumers' personal, non-commercial use, and it may not be used for any purpose other than to identify prospective properties consumers may be interested in purchasing. All information deemed reliable but not guaranteed and should be independently verified. All properties are subject to prior sale, change or withdrawal. RealHub website owner shall not be responsible for any typographical errors, misinformation, misprints and shall be held totally harmless.

AGENT
Jenny Jackson
Call Jenny today to schedule a private showing.

* Listings on this website come from the FMLS IDX Compilation and may be held by brokerage firms other than the owner of this website. The listing brokerage is identified in any listing details. Information is deemed reliable but is not guaranteed. If you believe any FMLS listing contains material that infringes your copyrighted work please click here to review our DMCA policy and learn how to submit a takedown request.© 2024 FMLS.
Related Properties
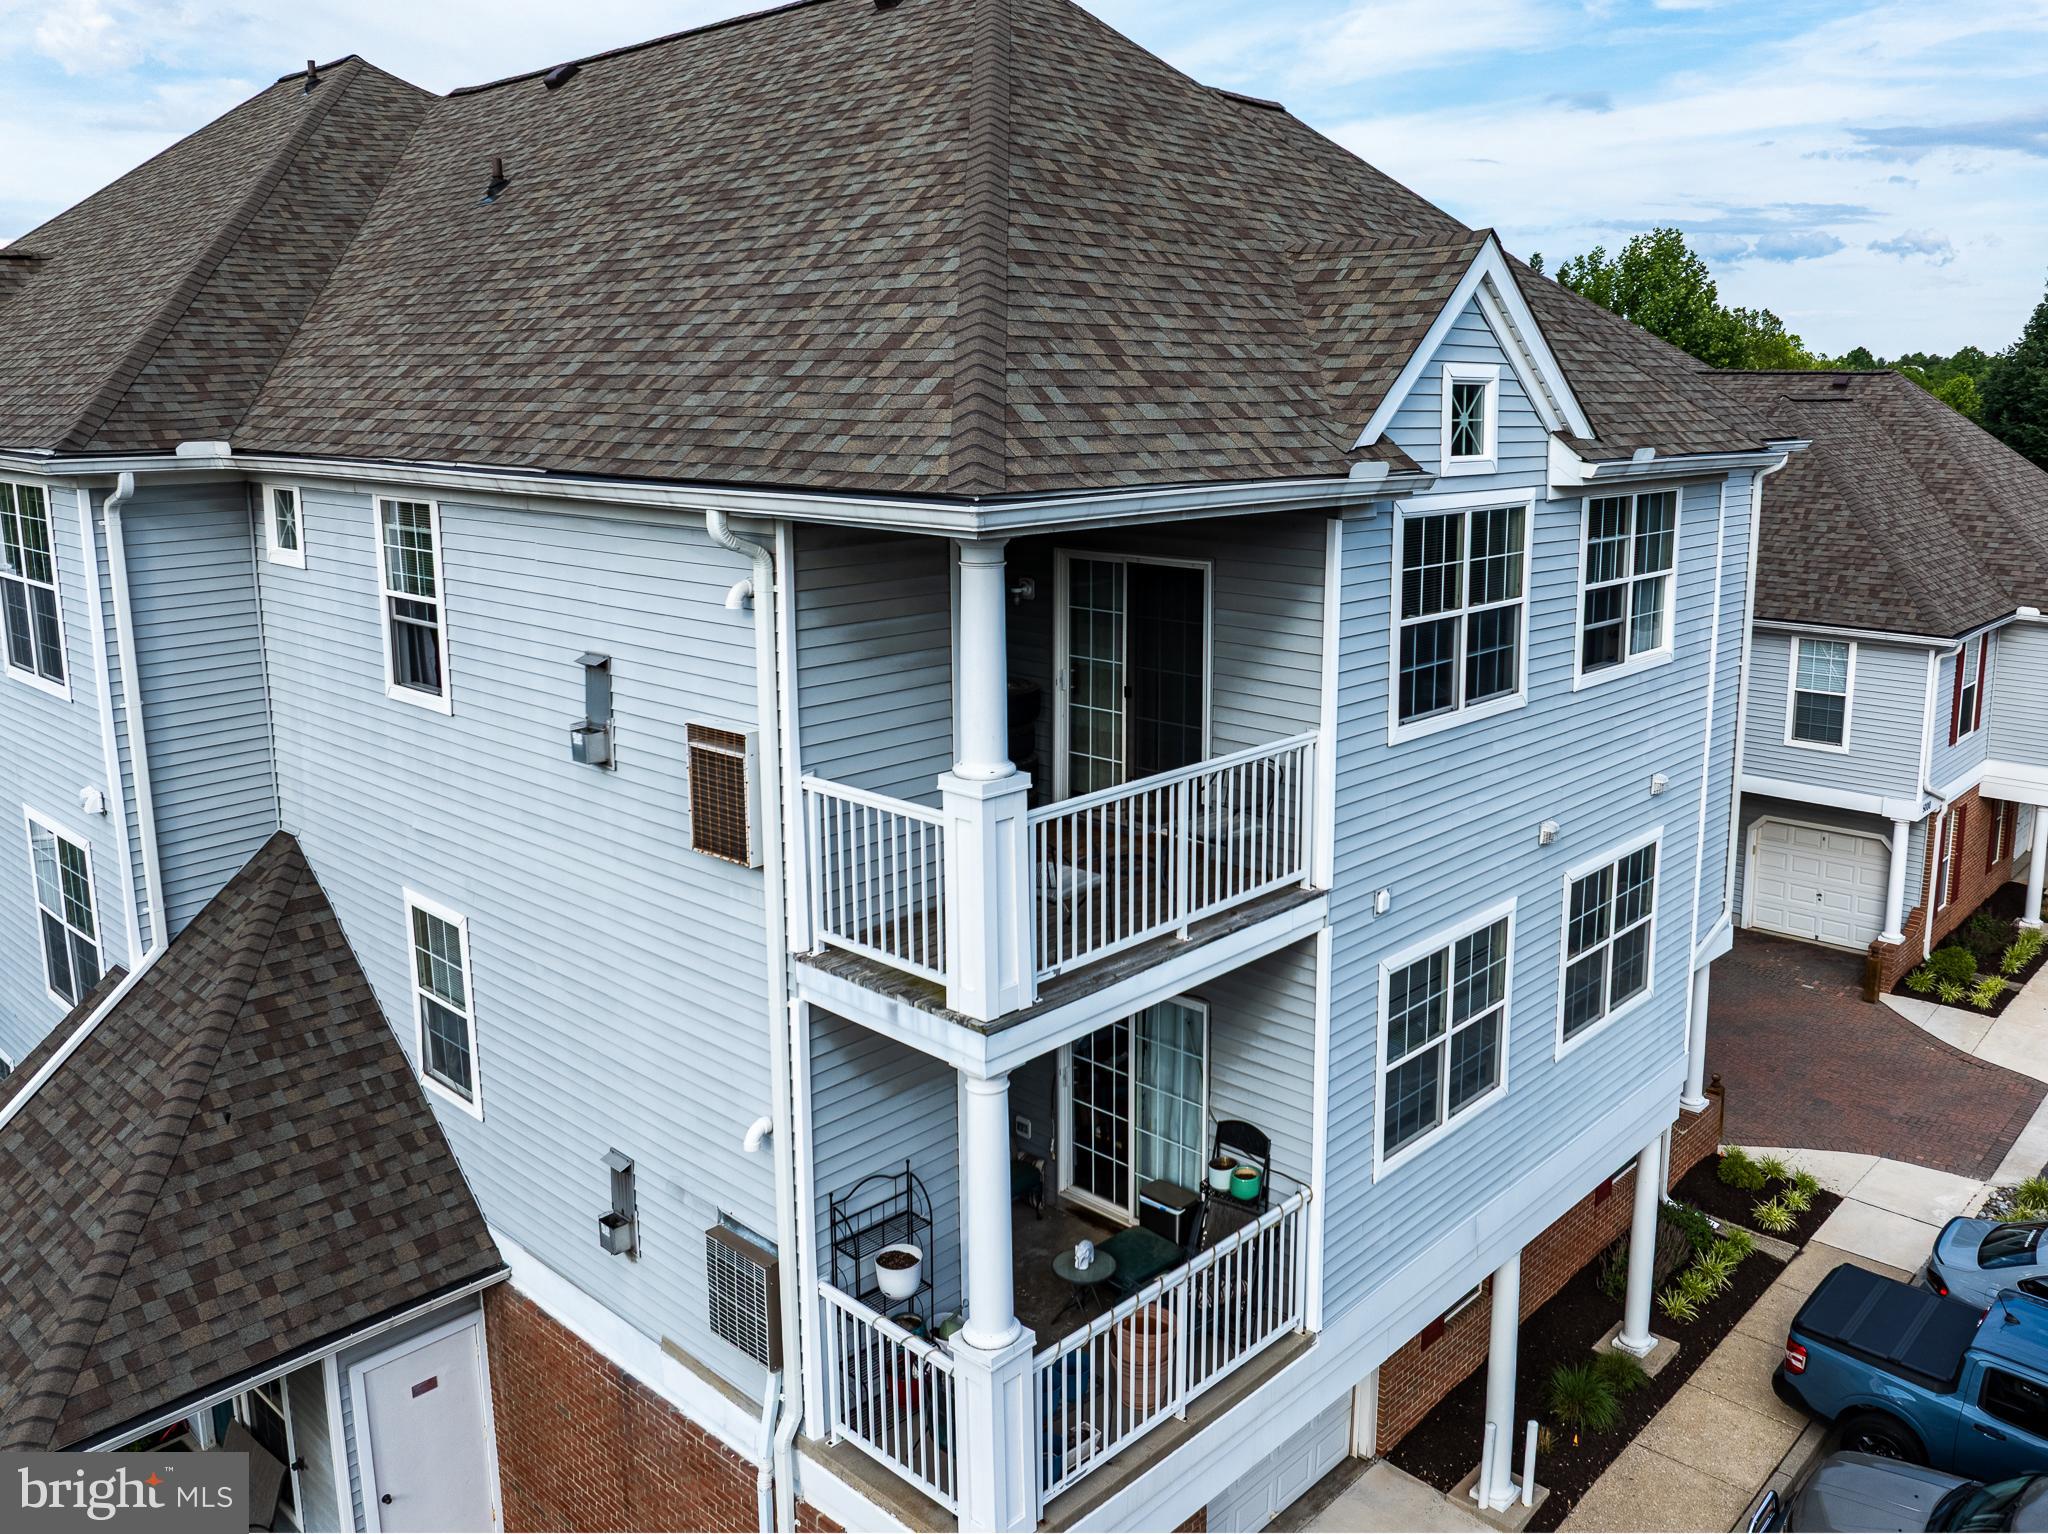
OWINGS MILLS
5000 HOLLINGTON DRIVE 301
2 Beds
2 Baths
1,200 Sq.Ft.
$234,900
MLS#: MDBC2165082
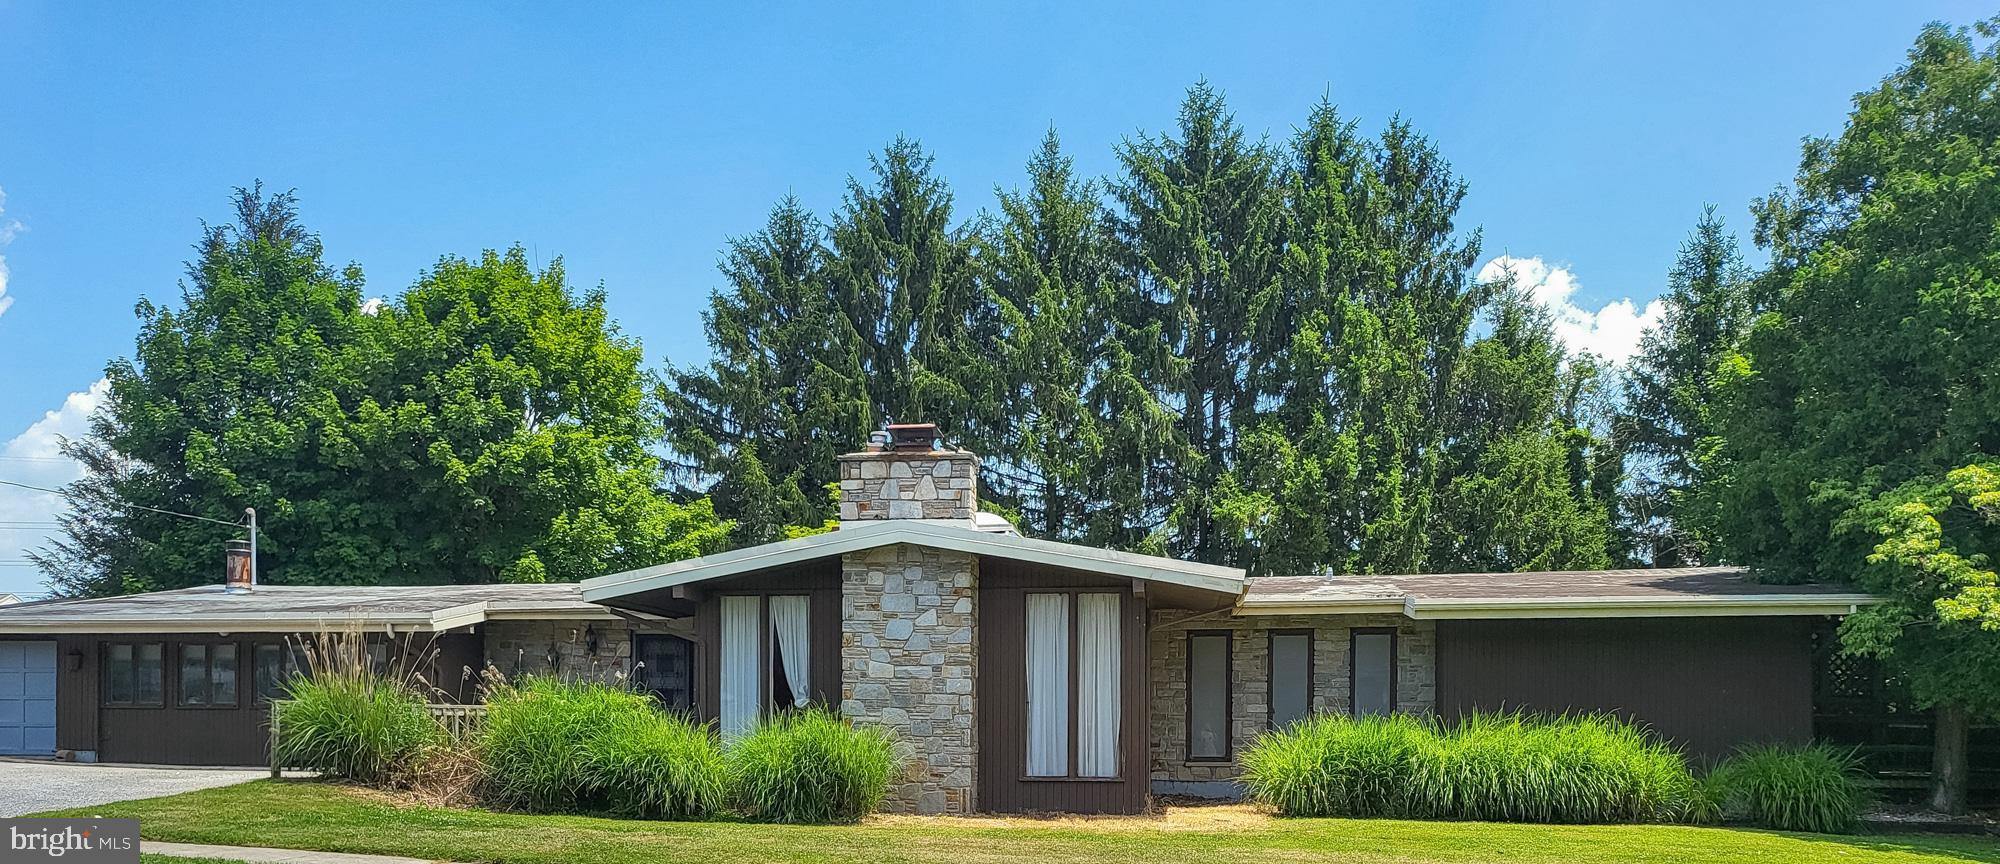
OWINGS MILLS
922 ACADEMY AVENUE
4 Beds
3 Baths
2,761 Sq.Ft.
$250,000
MLS#: MDBC2168040
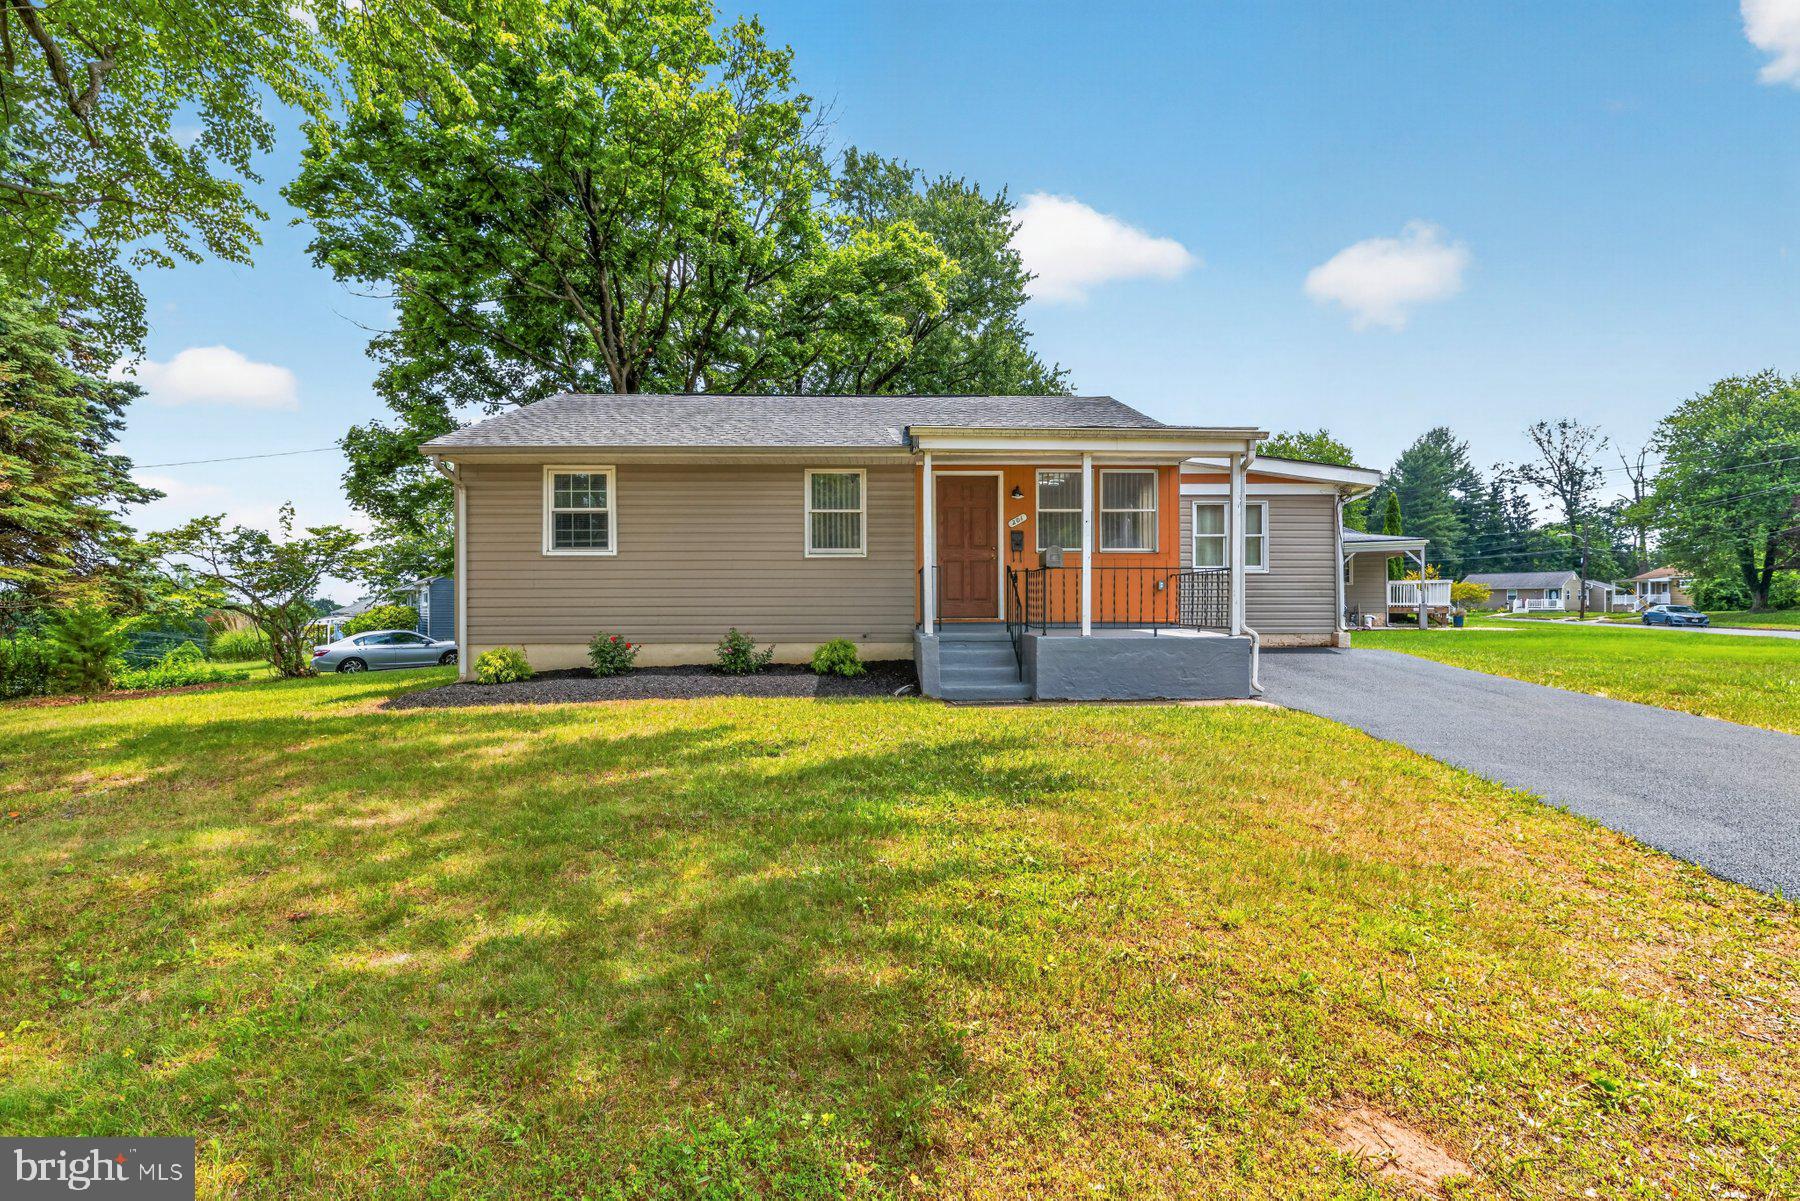
OWINGS MILLS
201 UPPERGATE COURT
3 Beds
2 Baths
1,080 Sq.Ft.
$319,997
MLS#: MDBC2165800
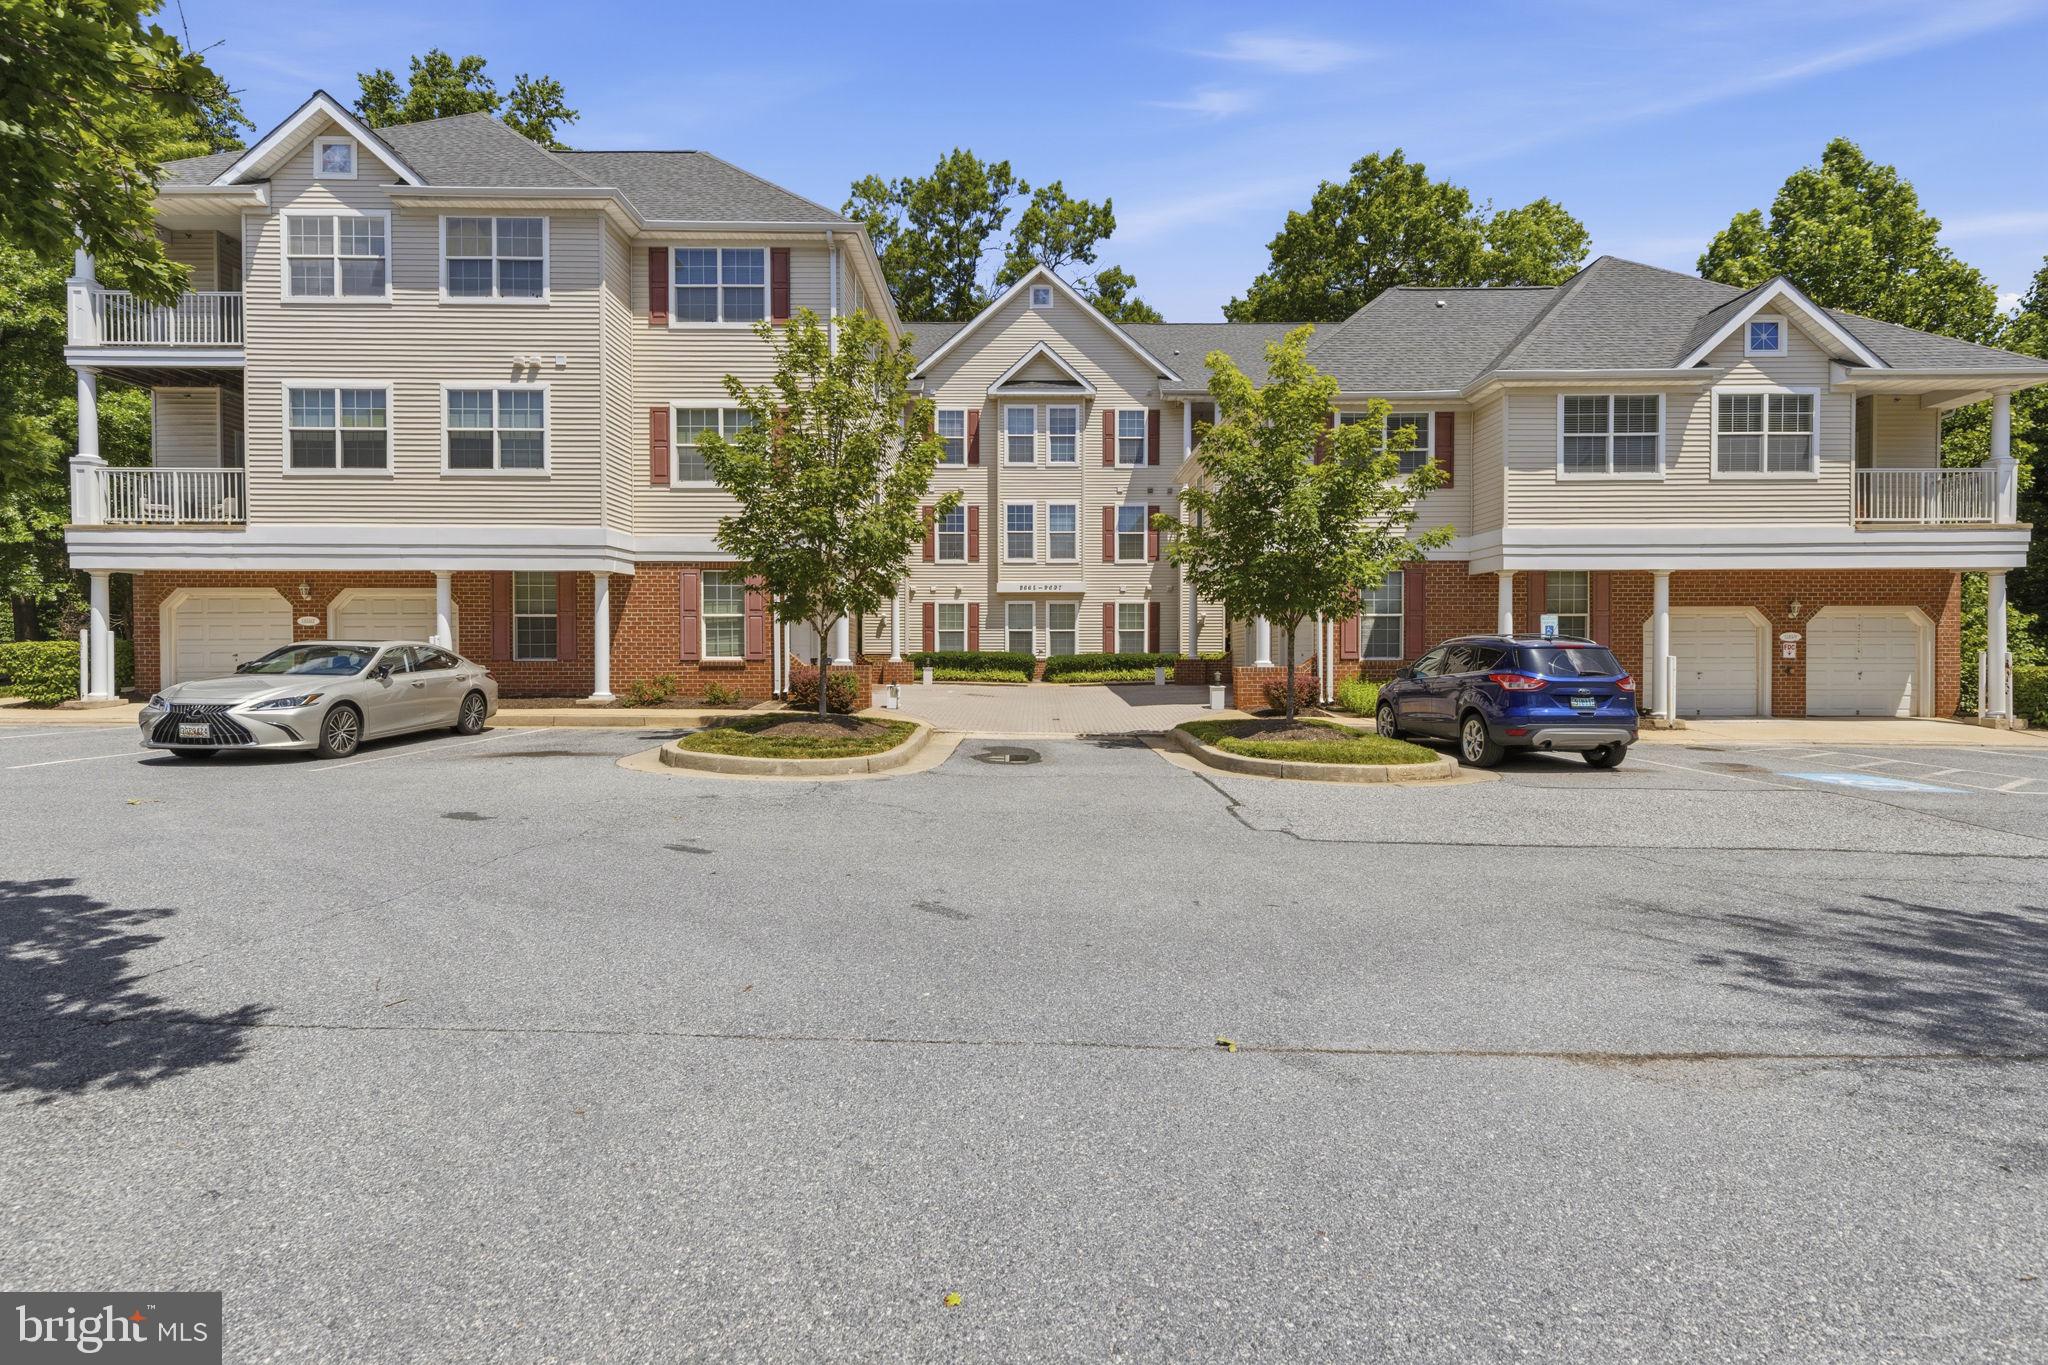
OWINGS MILLS
9695 DEVEDENTE DRIVE 100
2 Beds
2 Baths
1,500 Sq.Ft.
$275,000
MLS#: MDBC2166208
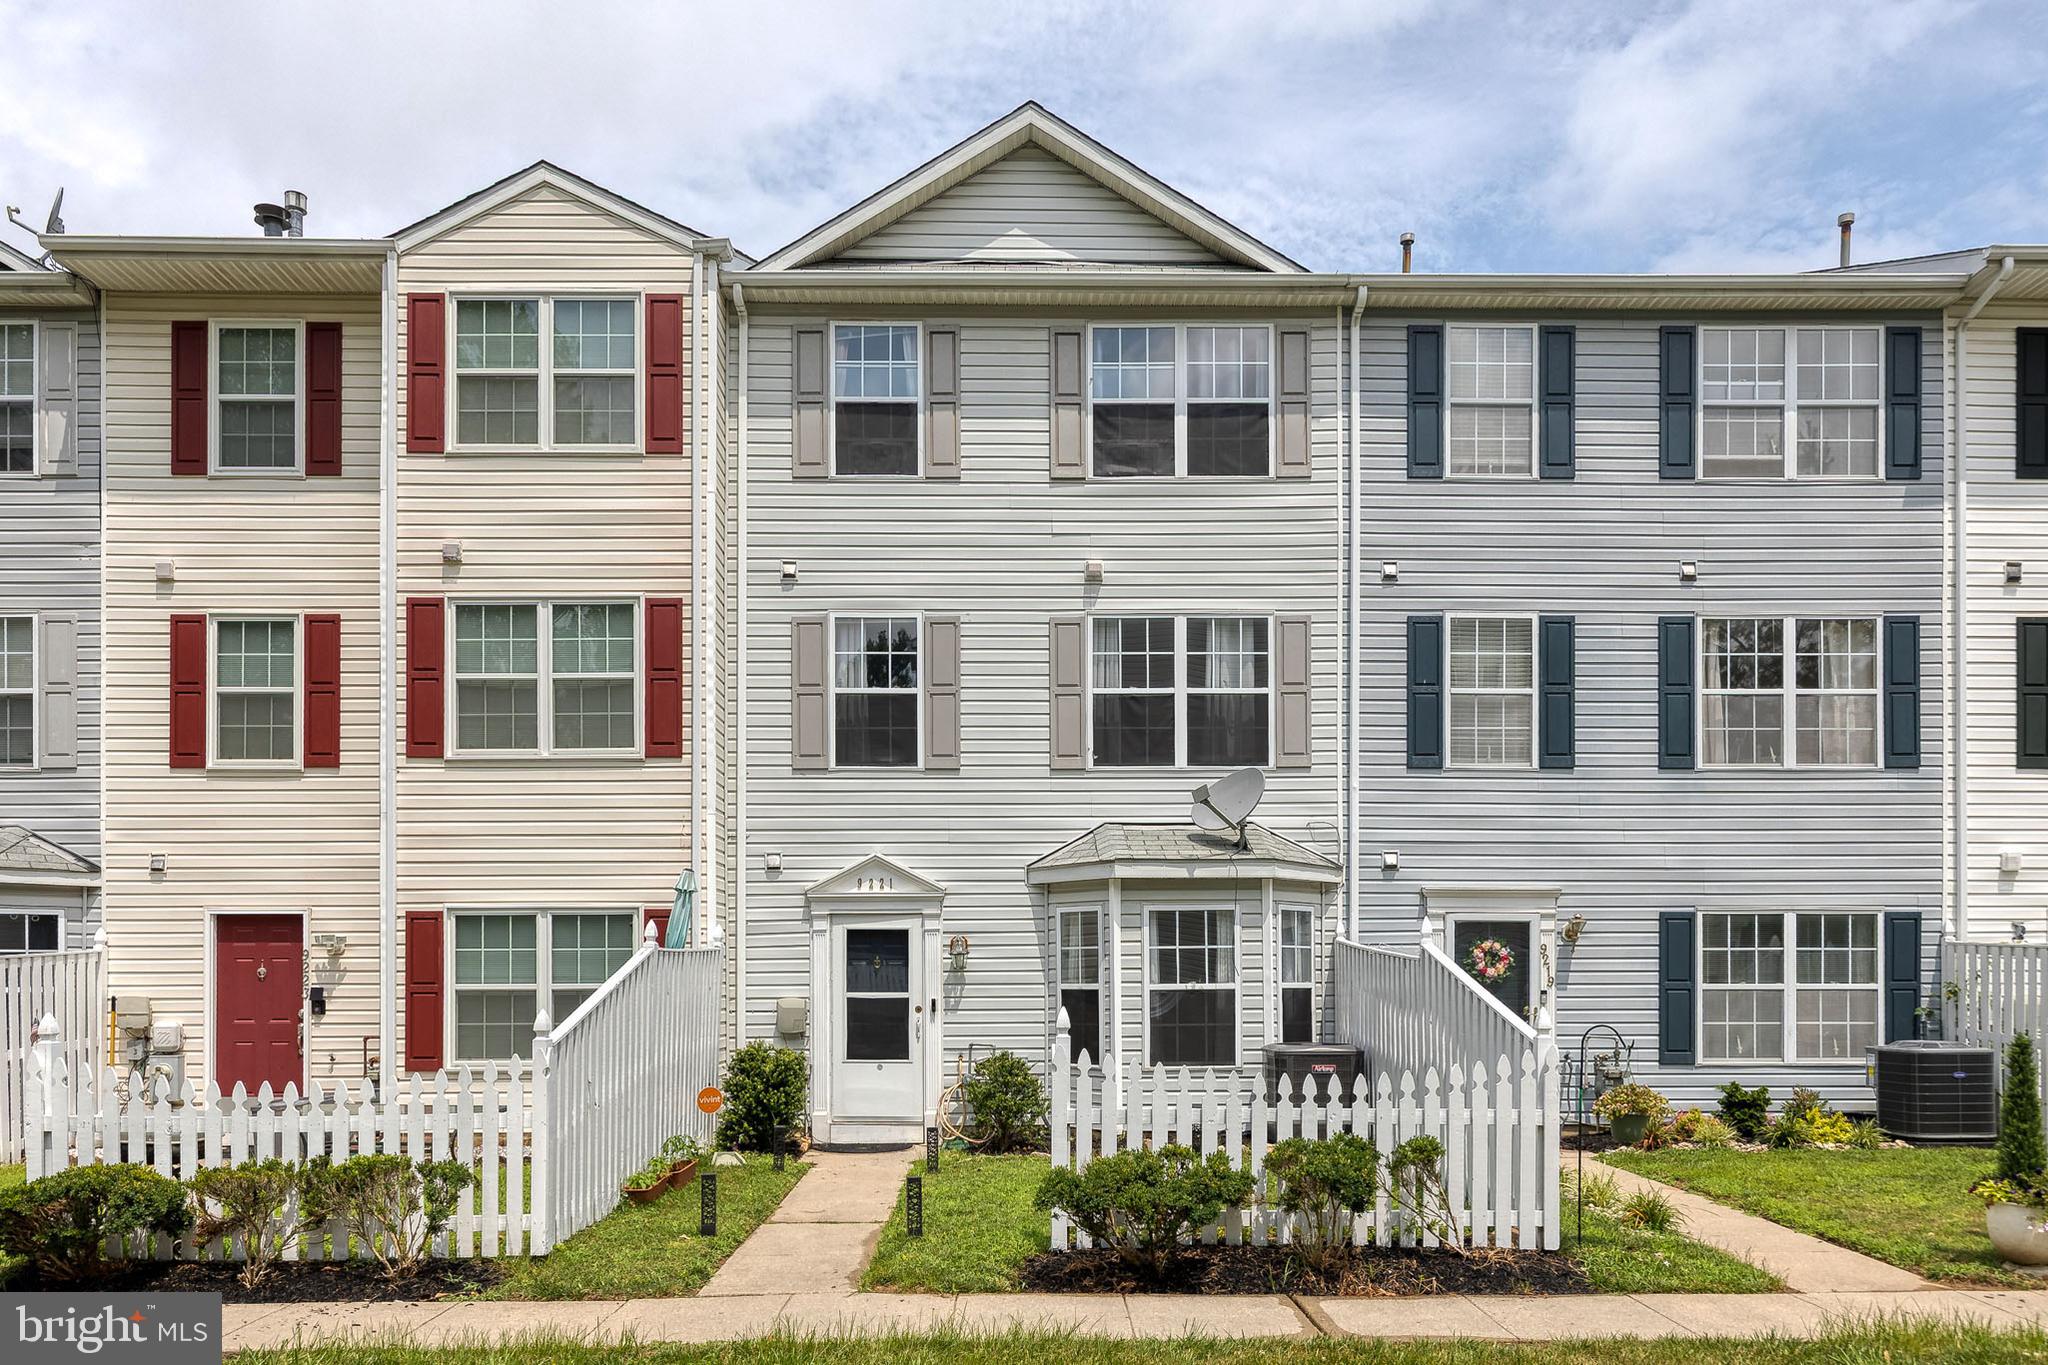
OWINGS MILLS
9221 LEIGH CHOICE COURT 67
3 Beds
2 Baths
1,694 Sq.Ft.
$289,000
MLS#: MDBC2168068
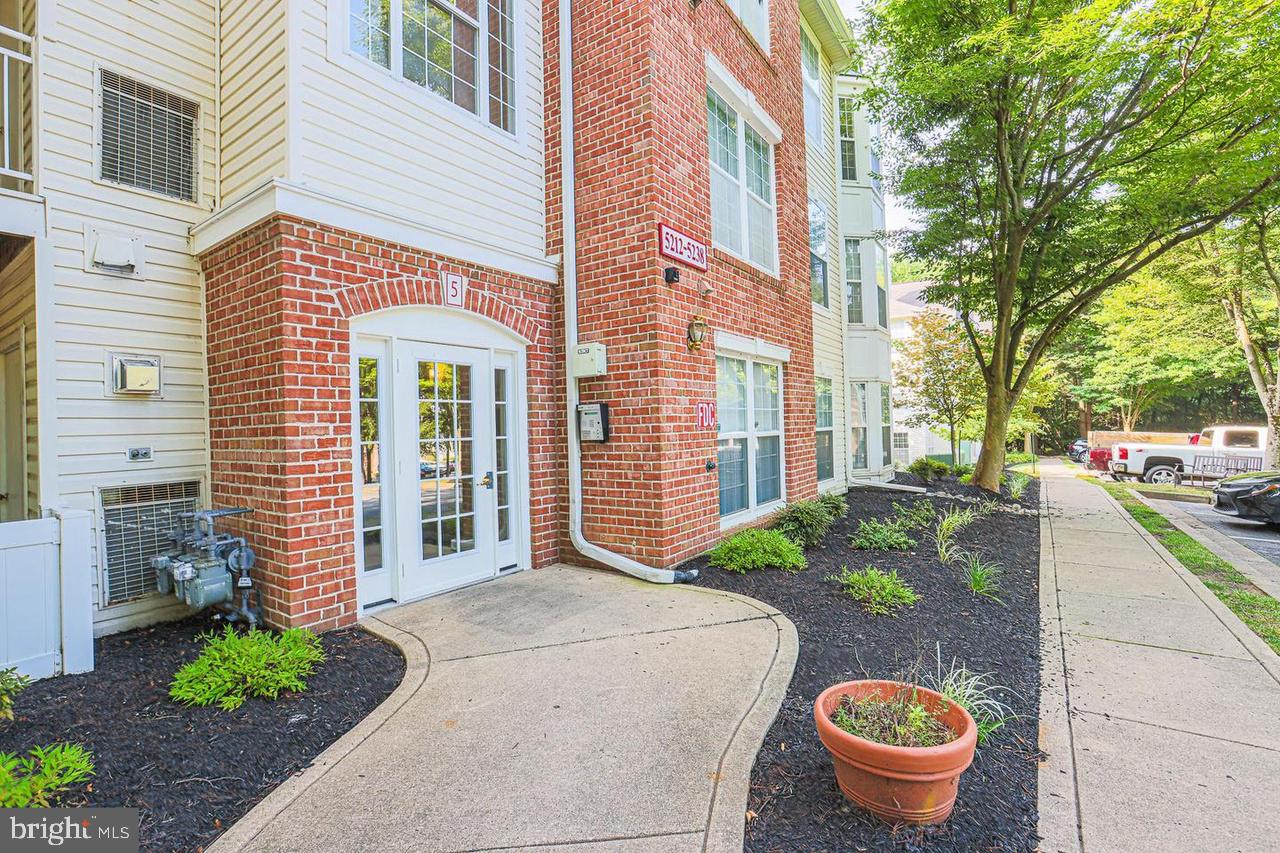
OWINGS MILLS
5218 WAGON SHED CIRCLE 5218
3 Beds
2 Baths
1,303 Sq.Ft.
$239,900
MLS#: MDBC2164076
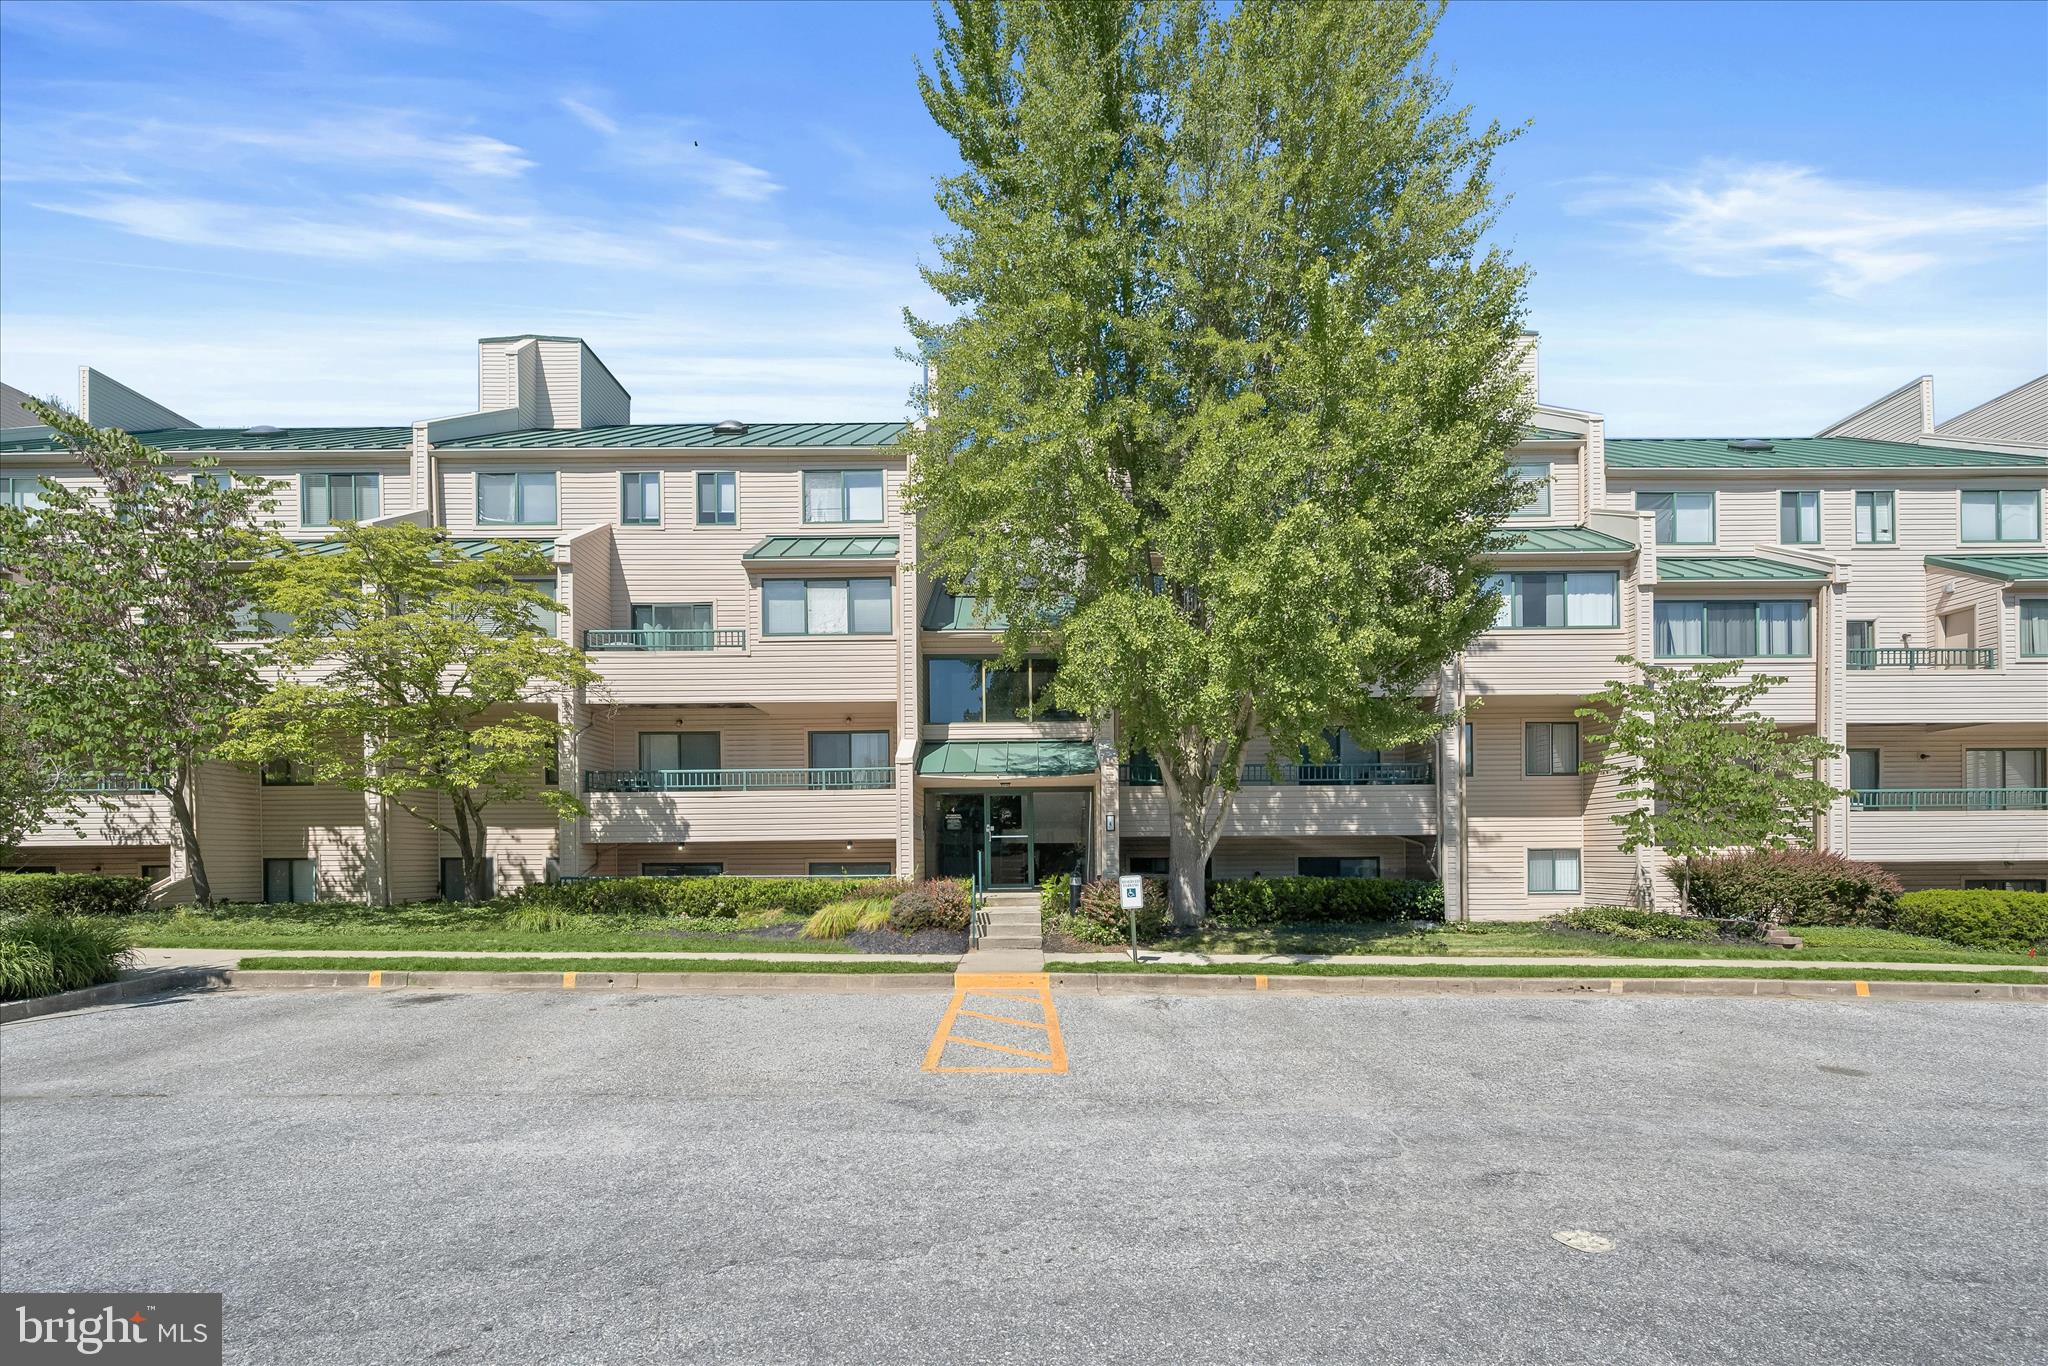
OWINGS MILLS
4 WINNERS CIRCLE 1A
2 Beds
2 Baths
1,300 Sq.Ft.
$235,000
MLS#: MDBC2159464
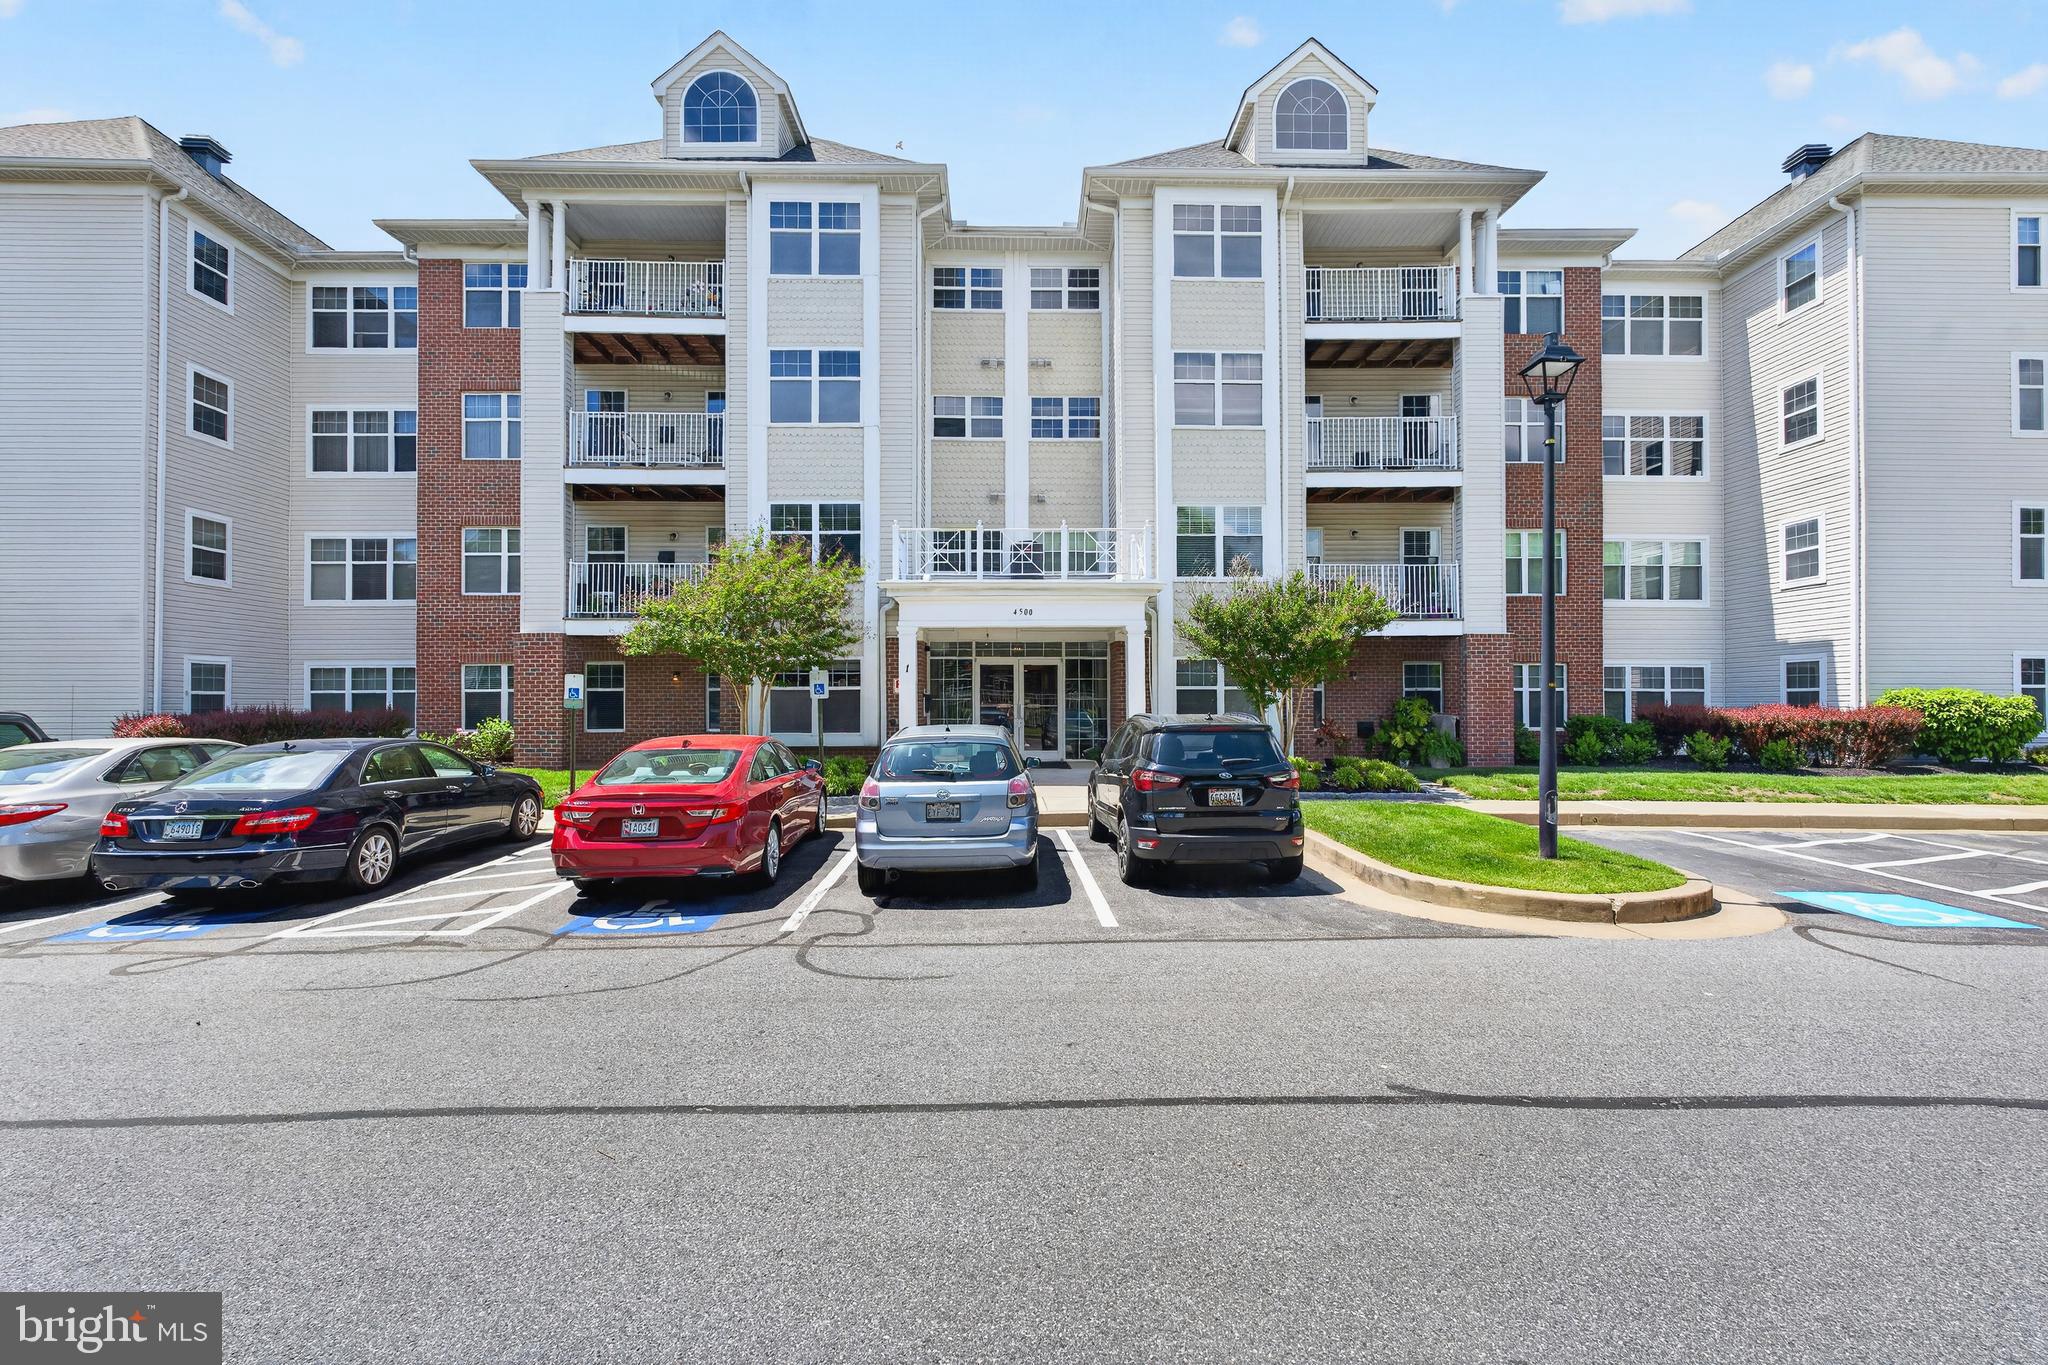
OWINGS MILLS
4500 CHAUCER WAY 101
2 Beds
2 Baths
1,563 Sq.Ft.
$299,000
MLS#: MDBC2163456
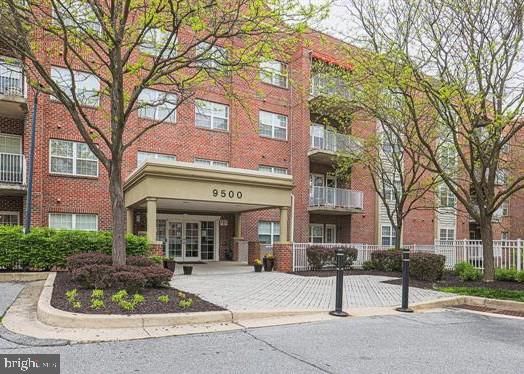
OWINGS MILLS
9500 SIDE BROOK ROAD 406
2 Beds
1 Baths
1,370 Sq.Ft.
$269,000
MLS#: MDBC2154006
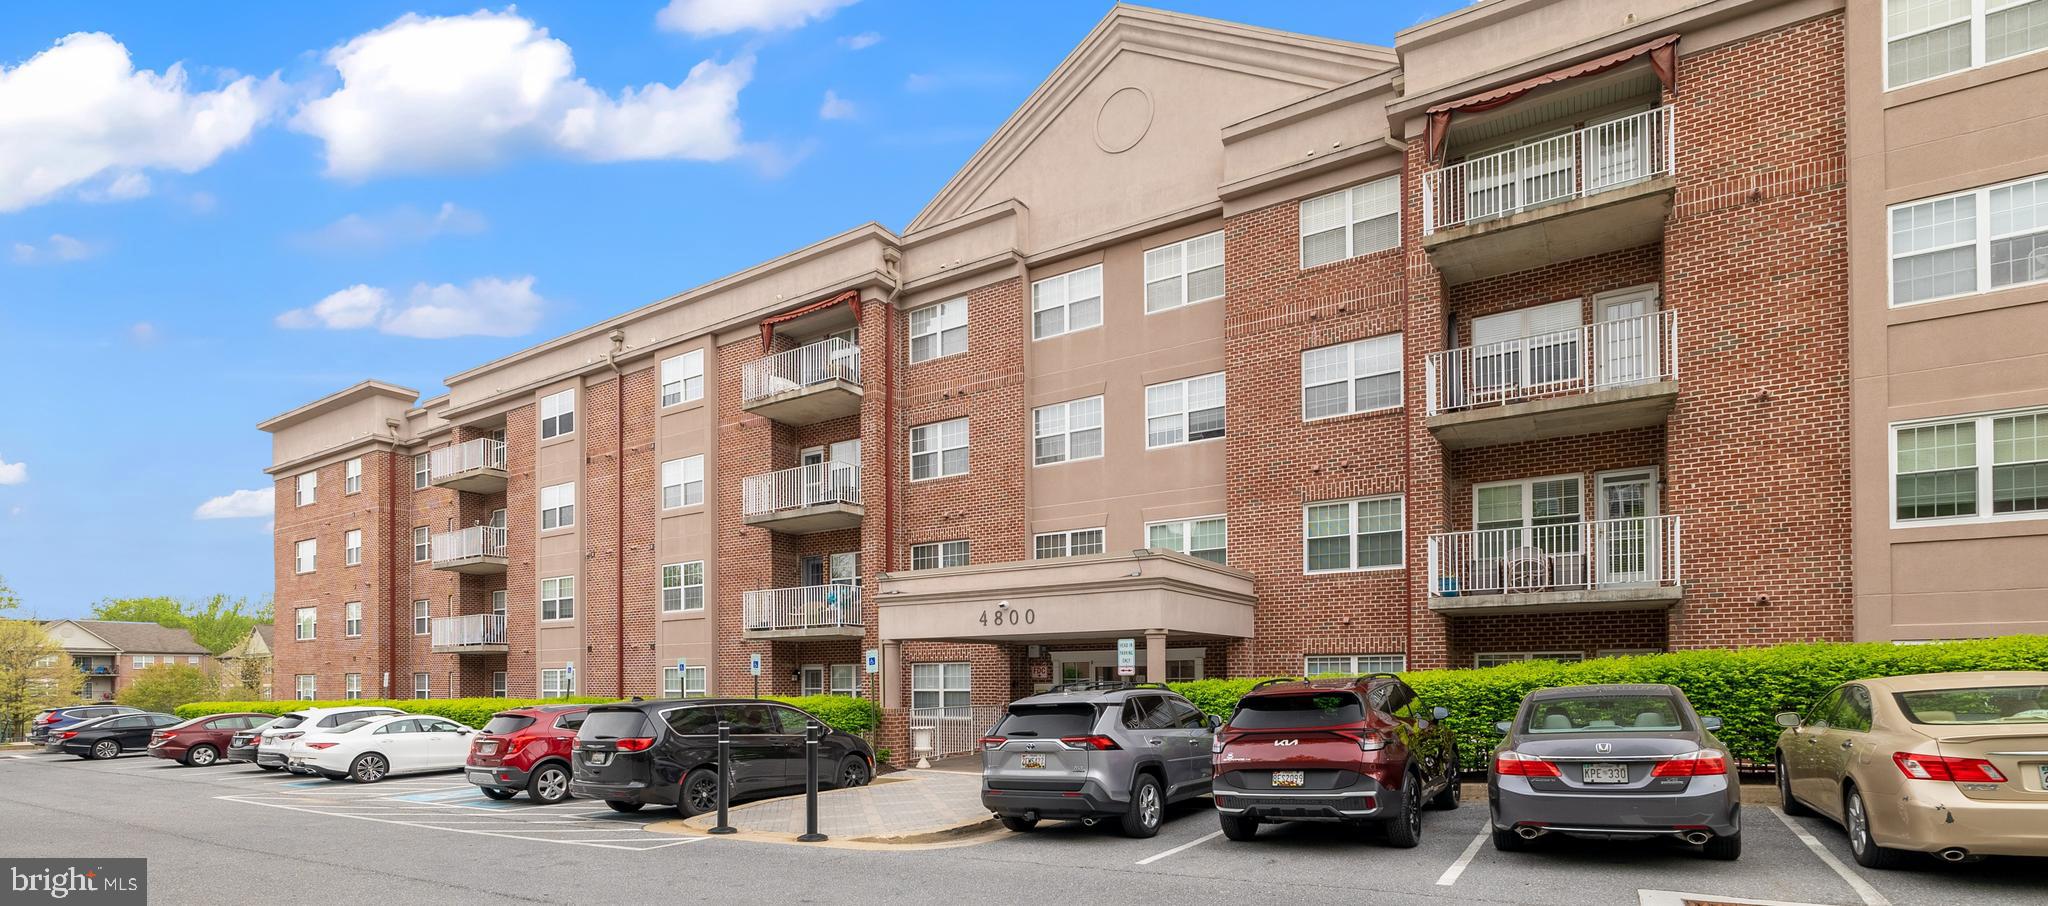
OWINGS MILLS
4800 COYLE ROAD 201
1 Beds
1 Baths
1,370 Sq.Ft.
$225,000
MLS#: MDBC2161438
.png)