Features & Amenities

Interior

  • Total Bedrooms

    4

  • Bathrooms

    1

  • 1/2 Bathrooms

    1

  • Above Grade Finished Area

    1672.0

  • Basement YN

    YES

  • Cooling YN

    NO

  • Cooling

    None

  • Fireplace YN

    NO

  • Heating YN

    YES

  • Heating

    Oil, Hot Water

  • Pet friendly

    Yes

Exterior

  • Garage

    Yes

  • Garage spaces

    4

  • Construction Materials

    Stucco, Brick, Block

  • Parking

    Oversized, Gravel, Off Street, Garage, Other, Detached

  • Pool

    No

  • Waterfront YN

    NO

Area & Lot

  • Lot Size(acres)

    1.77

  • Lot Size(square feet)

    77,221

  • Property Type

    Residential

  • Property Sub Type

    Single Family Residence

  • Architectural Style

    Farmhouse/National Folk, Dwelling w/Separate Living Area

Price

  • Sales Price

    $550,000

  • Tax Amount

    $8,224

  • Sq. Footage

    1,672

  • Price/SqFt

    $328

HOA

  • Association

    No

School District

  • Elementary School

    N/A

  • Middle School

    N/A

  • High School

    N/A

Property Features

  • New Construction

    NO

  • Foundation Details

    Stone, Block

  • Senior Community YN

    NO

  • Sewer

    Septic Tank

  • Tax Lot

    0144

  • Water Source

    Public

Schedule a Showing

Showing scheduled successfully.

<
>
IN PERSON
VIA CHAT

What is 3 + 4 ?


Mortgage calculator

Estimate your monthly mortgage payment, including the principal and interest, property taxes, and HOA. Adjust the values to generate a more accurate rate.

Your payment

Principal and Interest:

$

Property taxes:

$

HOA fees:

$

Total loan payment:

$

Total interest amount:

$

Location

County

CHESTER

Elementary School

Middle School

High School

Listing Courtesy of Mary Anne Steel, BHHS Fox & Roach-Chadds Ford

RealHub Information is provided exclusively for consumers' personal, non-commercial use, and it may not be used for any purpose other than to identify prospective properties consumers may be interested in purchasing. All information deemed reliable but not guaranteed and should be independently verified. All properties are subject to prior sale, change or withdrawal. RealHub website owner shall not be responsible for any typographical errors, misinformation, misprints and shall be held totally harmless.

Agent Jenny Jackson

Salesperson, Realtor

Jenny Jackson

Call Jenny today to schedule a private showing.


* Listings on this website come from the FMLS IDX Compilation and may be held by brokerage firms other than the owner of this website. The listing brokerage is identified in any listing details. Information is deemed reliable but is not guaranteed. If you believe any FMLS listing contains material that infringes your copyrighted work please review our DMCA policy and learn how to submit a takedown request.© 2024 FMLS.
Original farmhouse and barn on 1.7 acres in Avon Grove School District.  This unque property contains 2 separate homes along with a  large brick and stone bank barn, detached oversized garage/workshop with 14' high by 10'wide o/h garage door, separate electric, office and powder room.   Also there is a detached 2 car garage and storage shed.  Main farmhouse is stucco and brick with 4 bedrooms, 1.5 baths and basement.  Both homes have been rented and need updating.  Tenant house has 2 bedrooms, 1 bath, no basement and is stucco over block.    Property is connected to public water.  There is an existing septic system on site, however public sewer is available through London Grove Township.   Check with the township for cost to connect to public sewer and for all uses allowable.   Location is close to schools, golf course and park with an easy commute to Delaware, Lancaster, Route 1 and the airport and city.  Previously under contract with temporary U & O issued.  Great investment/rental opportuity with some renovation needed.  With 2 separate dwelling units it would work for anyone needing additional living space.  Great storage with the barn, shop, and detached garage.

470 ROSEHILL ROAD

Message successfully sent.

What would you like to know?

What is 3 + 4 ?

I agree to receive email communication and understand I can unsubscribe at any time.

I agree to be contacted by Charis Realty Group - Christine Issler, Broker via call, email, and text for real estate services. To opt out, you can reply 'stop' at any time or reply 'help' for assistance. You can also click the unsubscribe link in the emails. Message and data rates may apply. Message frequency may vary. Privacy Policy

Related Properties

**Farmhouse opportunity in Avon Grove School District!** This 1850 farmhouse in West Grove is being sold as-is and is in need of renovation and updating. Situated on 12.8 acres, the home offers approximately 1,948 square feet, four bedrooms and two bathrooms.
An additional one-acre lot, previously subdivided from the original parcel, is also available for purchase. Purchase the farmhouse property and the additional lot together for $589,900—a $20,000 reduction from the combined individual prices.
#PACT2138742

WEST GROVE

304 VALLEY ROAD

4 Beds

2 Baths

1,948 Sq.Ft.

$450,000

MLS#: PACT2138742

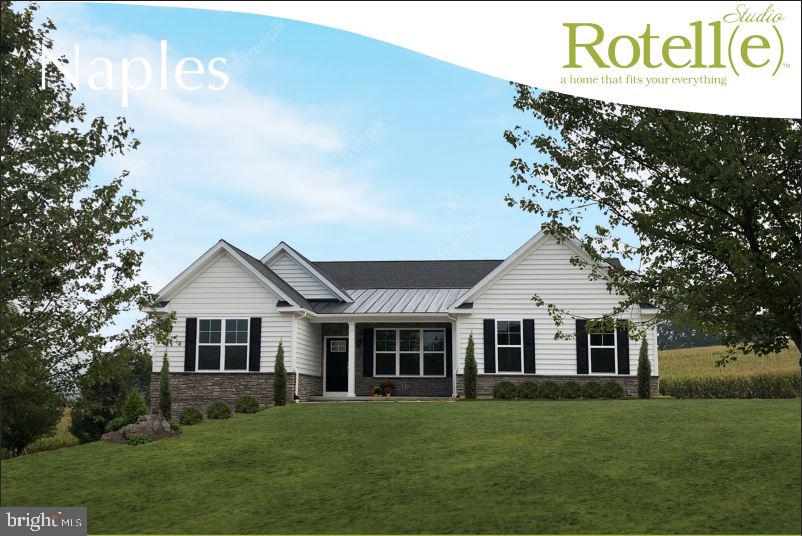
The Naples ranch plan offers adaptable living spaces designed to meet various needs. Upon entering
the spacious foyer, one is welcomed by a flexible room to one side and a two-bedroom suite to the
other. Progressing through the foyer, you will find a convenient powder room before coming upon
the generous, open-concept kitchen. Equipped with a walk-in pantry, the kitchen flows seamlessly
into the dining area and great room, creating an inviting family space. Completing this section of the
home is a laundry room and a private owner's suite, which includes dual closets and an en suite
bathroom.
For more than 30 years, family-owned and operated Rotell(e) Development Company has been
Pennsylvania's premier home builder and environmentally responsible land developer.
Headquartered in South Coventry, we pride ourselves in our workmanship and stand behind every
detail of each home we build.
HOUSE IS TO BE BUILT exclusive with Rotell(e) Builders.  Come to our Studio to take a look at all of the various house plans we
have available. Our plans range from ranches to cape cods to two-story homes! We also offer a
variety of options to make your home the dream you imagine! Call today and speak to one of our
Home Experts at Studio (e)!
*Please Note: Pictures show options not included in the listed sales price or as a standard. Listing
reflects price of the Naples in the version of (e)+ series being advertised.
#PACT2123944

WEST GROVE

Lot #2-A VALLEY ROAD

3 Beds

2 Baths

1,907 Sq.Ft.

$642,134

MLS#: PACT2123944

New on site today
Open house
Welcome to this beautifully maintained 3-bedroom, 2-full-bath Cape Cod in the desirable West Meadows community! Offering a wonderful blend of charm, comfort, and thoughtful updates, this home is sure to impress from the moment you arrive. A welcoming paver walkway and front porch create an inviting first impression. Step inside to discover a beautifully updated interior showcasing new luxury vinyl plank flooring throughout the entire home, elegant crown molding, and plantation shutters. The spacious living room offers plenty of room to relax or entertain, while the comfortable family room features a gas fireplace with a raised hearth and blower fan, creating the perfect gathering space. The bright and functional kitchen boasts crisp white cabinetry, solid-surface countertops, a beautiful tile backsplash, stainless steel appliances, a gas range, deep sink, abundant cabinet space, and a convenient pantry for additional storage. Just off the kitchen, the elegant dining room is filled with natural light, providing a wonderful setting for everyday meals or special gatherings. One of the standout features of this home is the expansive 20' x 50' two-tiered rear deck, offering an incredible 1,000+ square feet of outdoor living space! Accessible from both the kitchen and family room, this impressive deck is perfectly suited for entertaining, outdoor dining, summer barbecues, or unwinding by the outdoor fireplace. The deck overlooks a fully fenced backyard framed by mature trees, while backing to a rear easement adds an extra sense of privacy, creating a wonderful setting for outdoor enjoyment. A convenient first-floor full bathroom with tub/shower completes the main level. Upstairs, you'll find three spacious, freshly painted bedrooms featuring plantation shutters and beautiful new luxury vinyl plank flooring, along with a full hall bathroom showcasing a new vanity and tub/shower combination. Beautiful wood stair treads and risers add another touch of character and craftsmanship. The finished lower level provides even more versatile living space, ideal for a recreation room, home office, fitness area, or additional entertaining space. This level also features Bilco-door exterior access, a dedicated laundry area with utility sink, and ample additional storage. A backyard shed provides convenient storage for lawn equipment and outdoor essentials. Additional highlights include vinyl siding, gas heat, gas hot water, an extra-large driveway offering generous off-street parking, an attached two-car garage with dual automatic garage door openers, and best of all, no HOA! Beautifully updated and move-in ready, this West Meadows home offers an exceptional combination of comfort, thoughtful improvements, and generous indoor and outdoor living space. With so much to offer both inside and out, this is a home you won't want to miss. Schedule your showing today!
#PACT2139186

WEST GROVE

104 COLUMBINE DRIVE

3 Beds

2 Baths

1,960 Sq.Ft.

$500,000

MLS#: PACT2139186

Send a message

Message successfully sent.

Your message

What is 3 + 4 ?

Reason for contacting?

I agree to receive email communication and understand I can unsubscribe at any time.

I agree to be contacted by Charis Realty Group - Christine Issler, Broker via call, email, and text for real estate services. To opt out, you can reply 'stop' at any time or reply 'help' for assistance. You can also click the unsubscribe link in the emails. Message and data rates may apply. Message frequency may vary. Privacy Policy

Sign Out

Virtual Assistant

Would you like to take the next step with this property? We can help you schedule a showing or virtual tour, or send you more details.

Yes, I would like more information.

Thank You for Your Reply, One of Our Agents will contact you as soon as possible

No, maybe later.

Thank you, you can always contact me via email, phone number or through the contact form.

Realhub AI

Lucy - Your AI-Powered Realtor

Update Your Temporary Password

Personalize your search

Enter your email and we'll notify you immediately when new listings match what you're looking for.

or enter email address

Already have an account ? Login here

Continue your home search

I agree to receive communications and understand I can unsubscribe at any time.

I agree to be contacted by Charis Realty Group - Christine Issler, Broker via call, email, and text for real estate services. To opt out, you can reply 'stop' at any time or reply 'help' for assistance. You can also click the unsubscribe link in the emails. Message and data rates may apply. Message frequency may vary. Privacy Policy

Already have an account ? Login here

We use cookies

We use cookies for analytics and to enhance your experience. By accepting, you agree to analytics and marketing cookies. Small functional cookies that count viewed properties and time on site are used regardless of your choice. You can manage your preferences or learn more about our cookies policy.