Features & Amenities

Interior

  • Other Interior Features

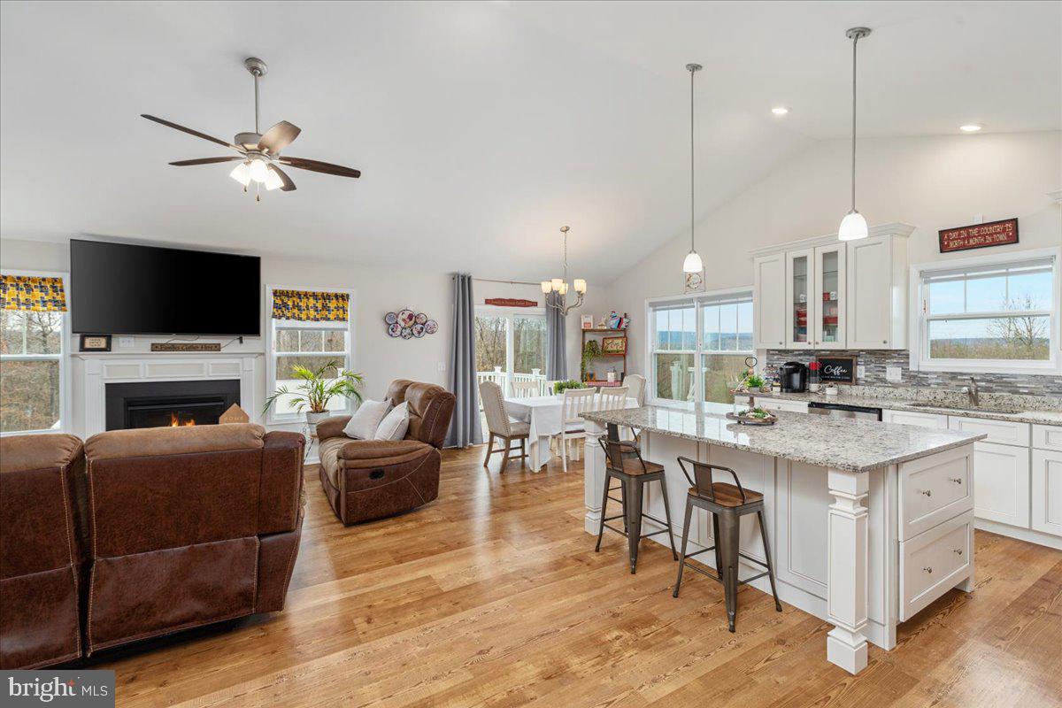
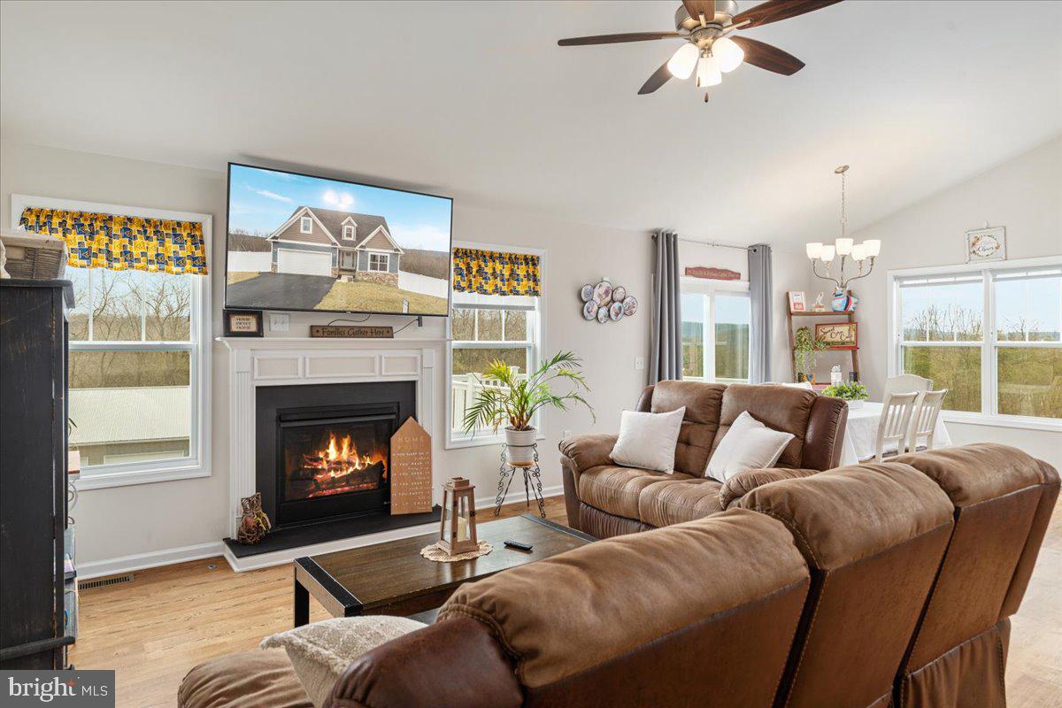
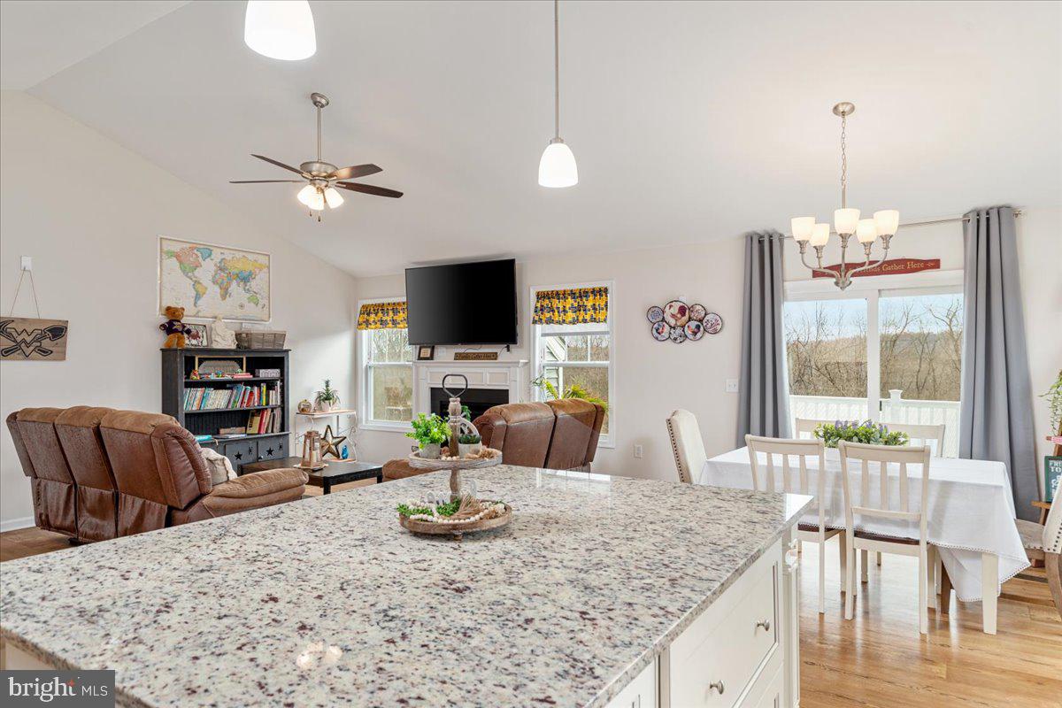
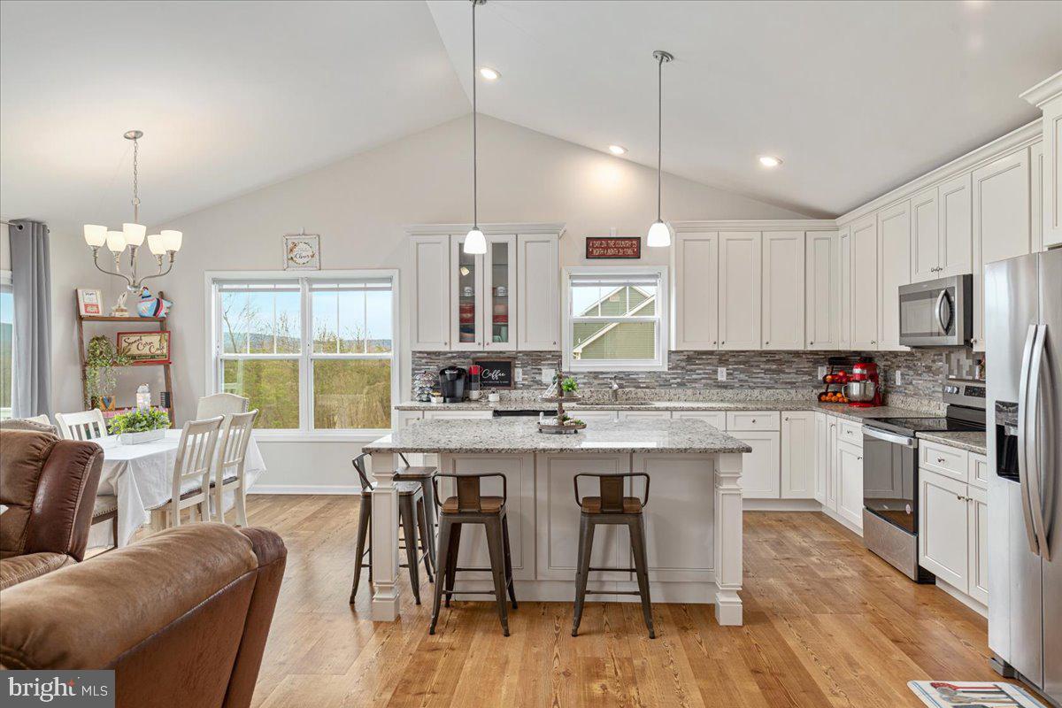
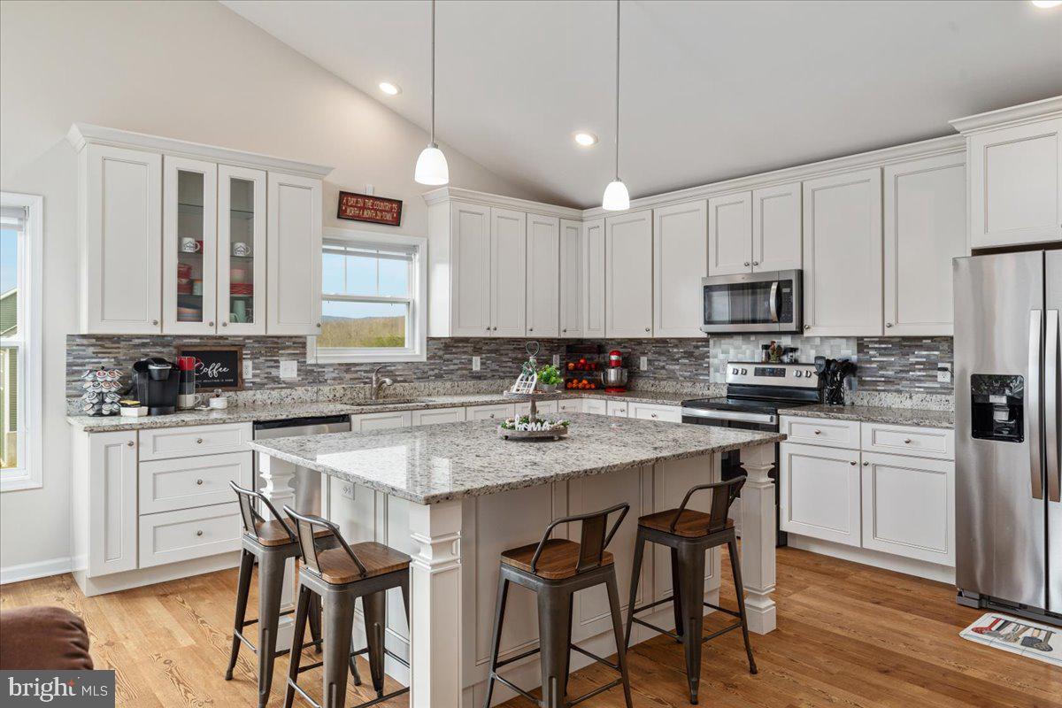
    Ceiling Fan(s), Kitchen Island, Pantry, Recessed Lighting, Walk-In Closet(s), Vaulted Ceiling(s), Tray Ceiling(s), Open Floorplan, Soaking Tub

  • Total Bedrooms

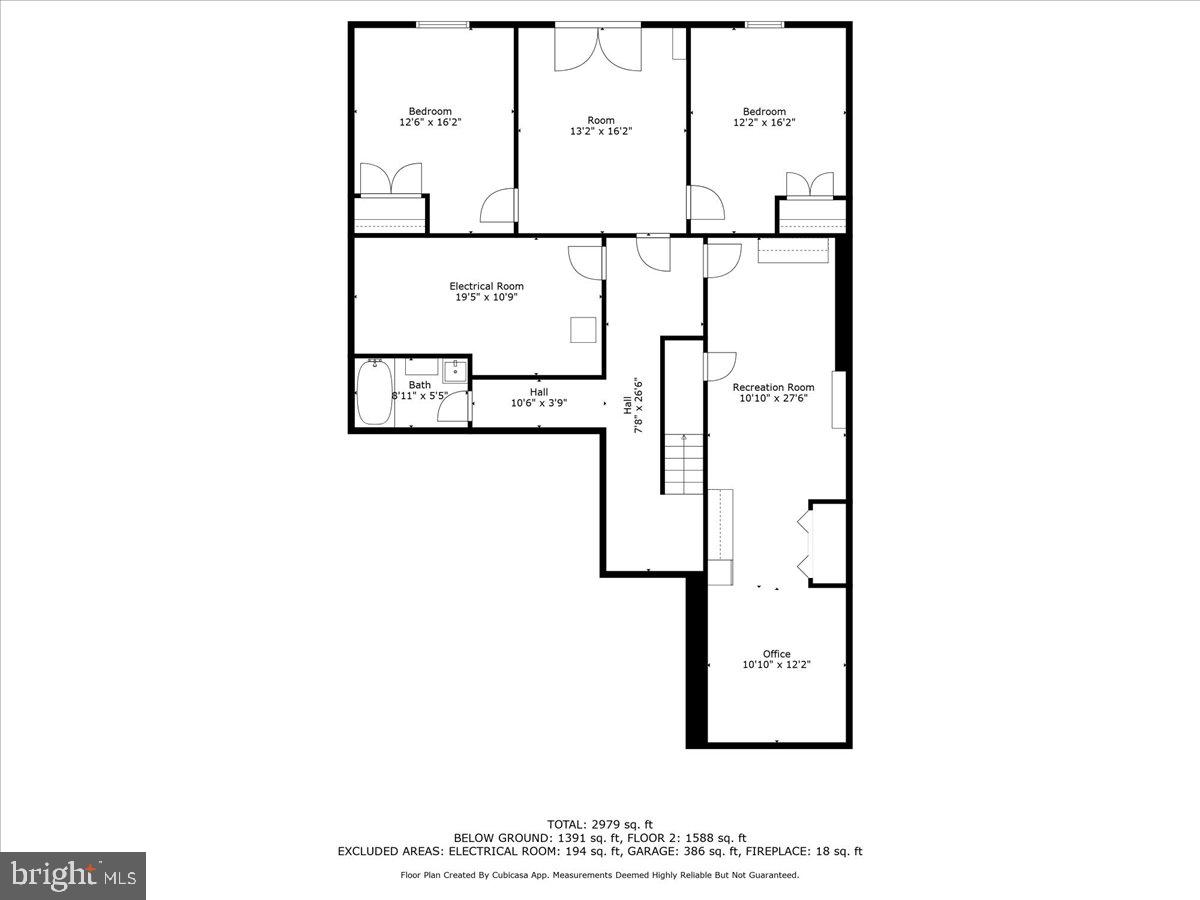
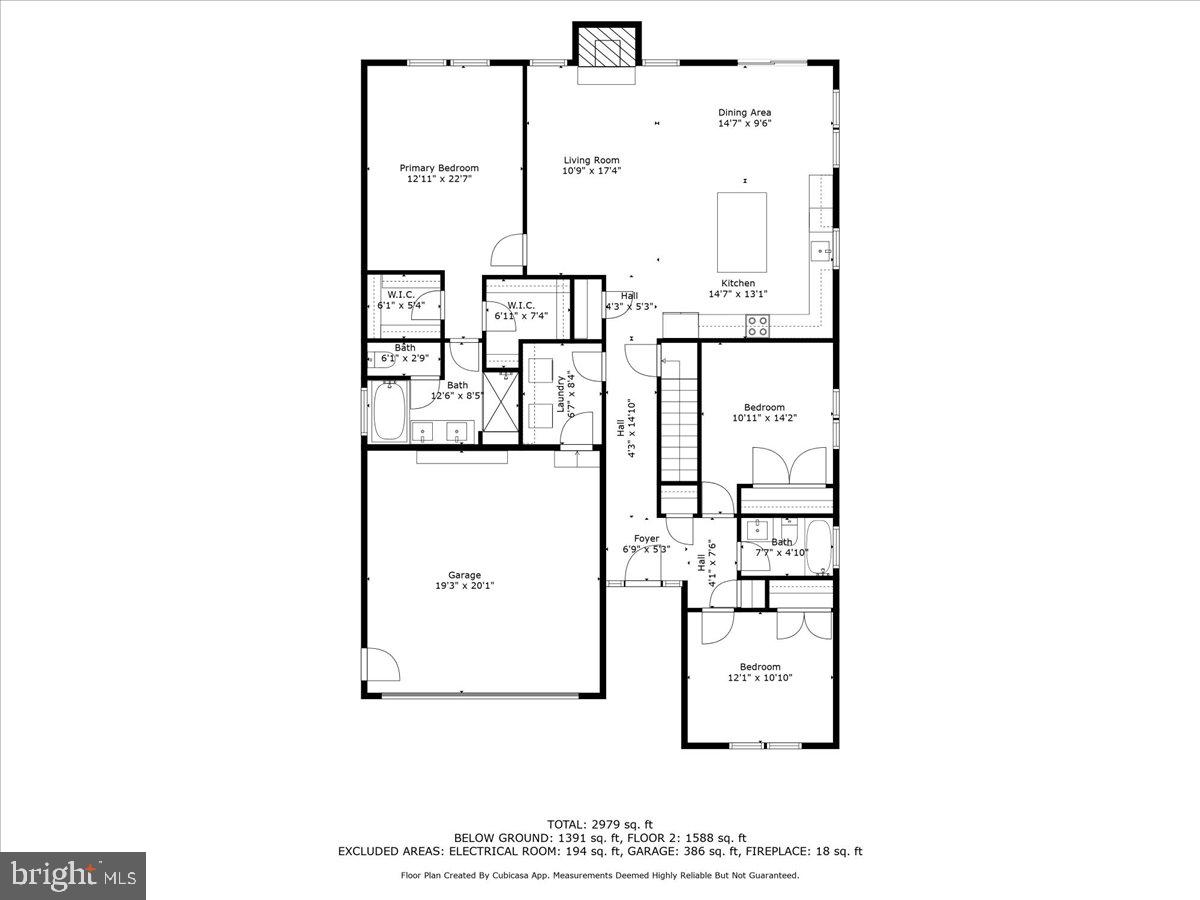
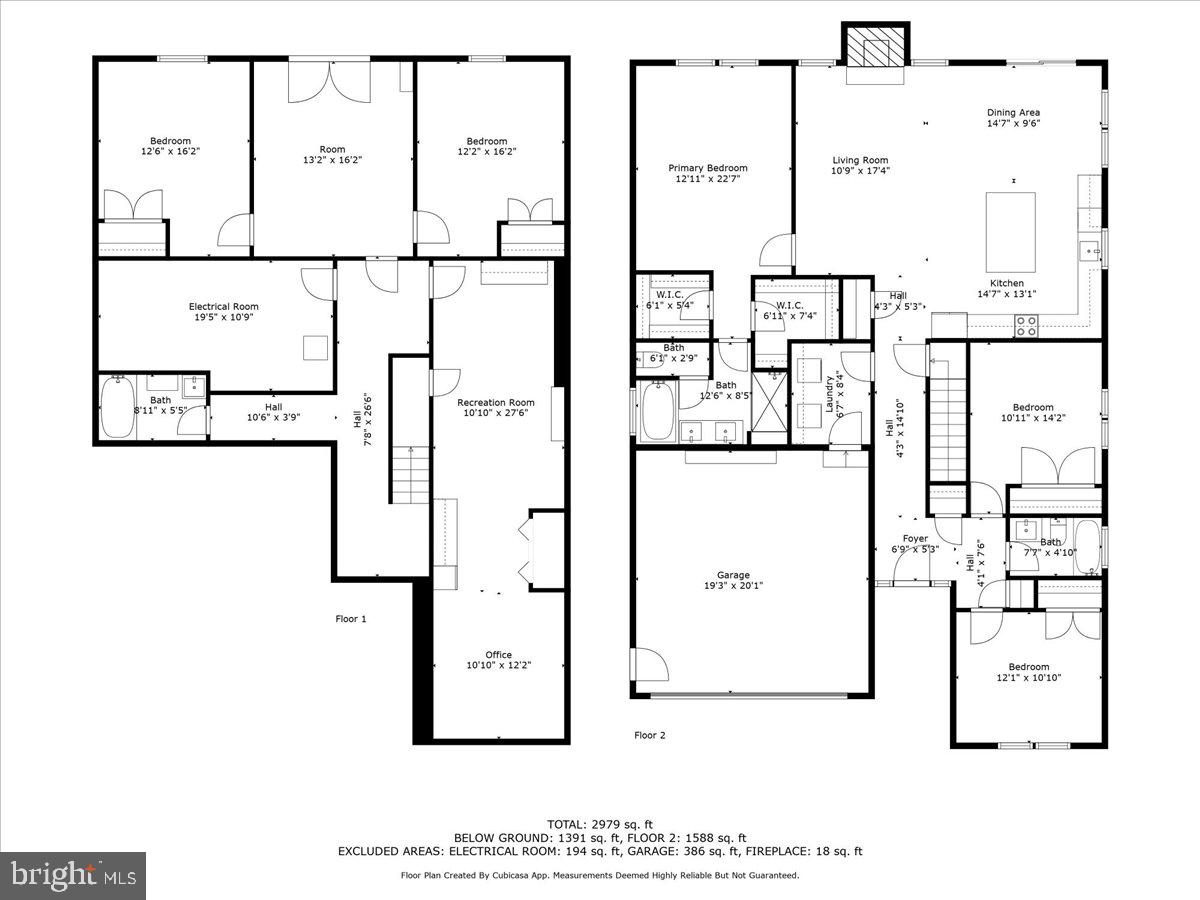
    5

  • Bathrooms

    3

  • Above Grade Finished Area

    1695.0

  • Basement YN

    YES

  • Cooling YN

    YES

  • Cooling

    Central Air, Ceiling Fan(s), Electric

  • Fireplace YN

    YES

  • Heating YN

    YES

  • Heating

    Electric, Heat Pump

  • Main Level Bedrooms

    3

  • Pet friendly

    N/A

Exterior

  • Garage

    Yes

  • Garage spaces

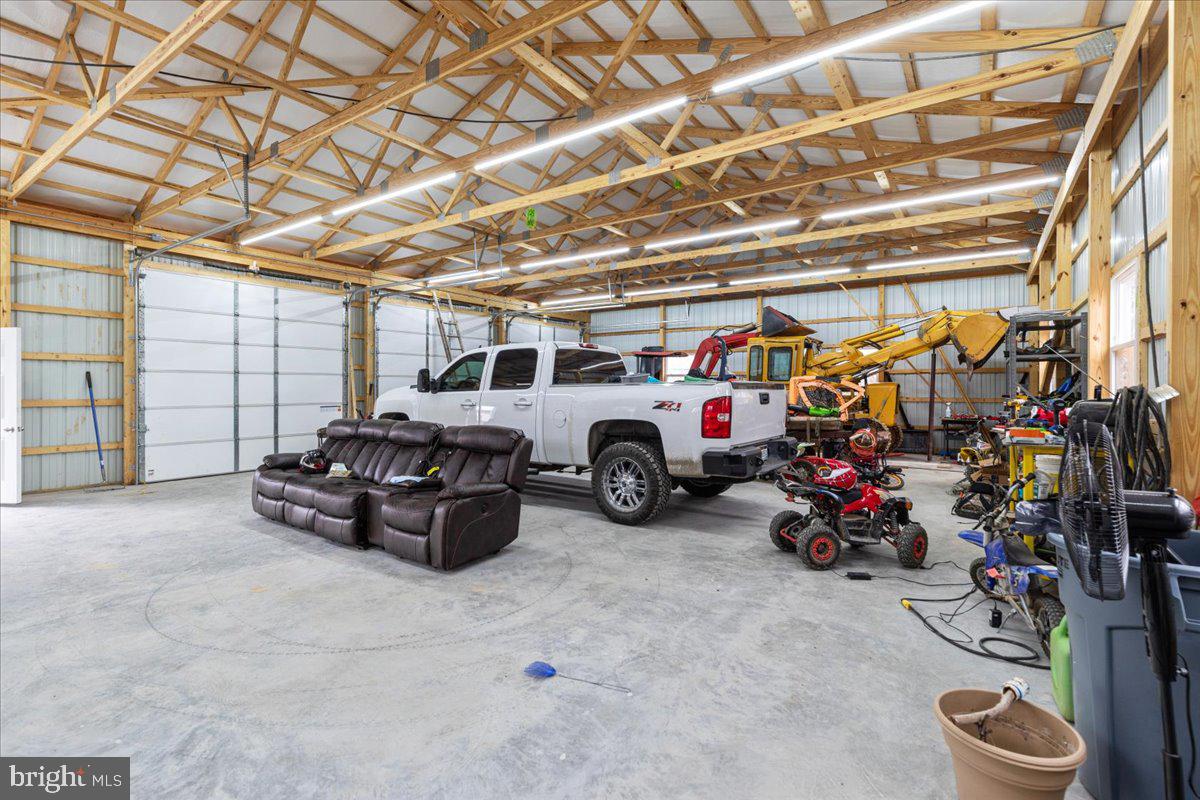
    5

  • Construction Materials

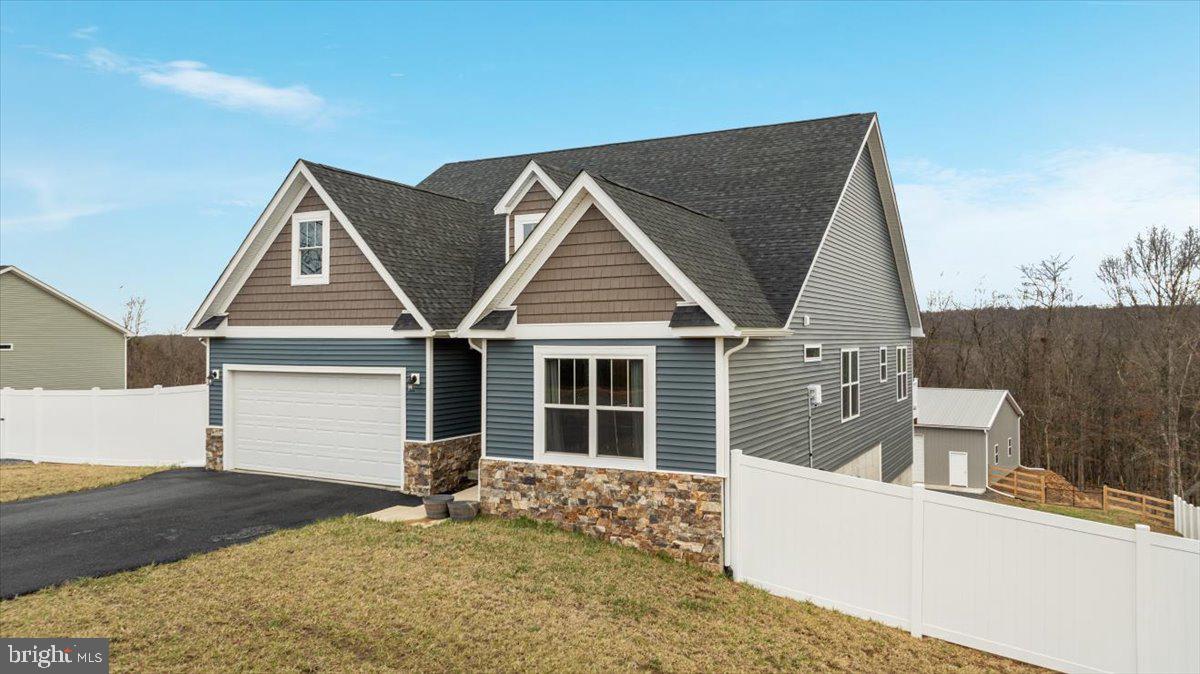
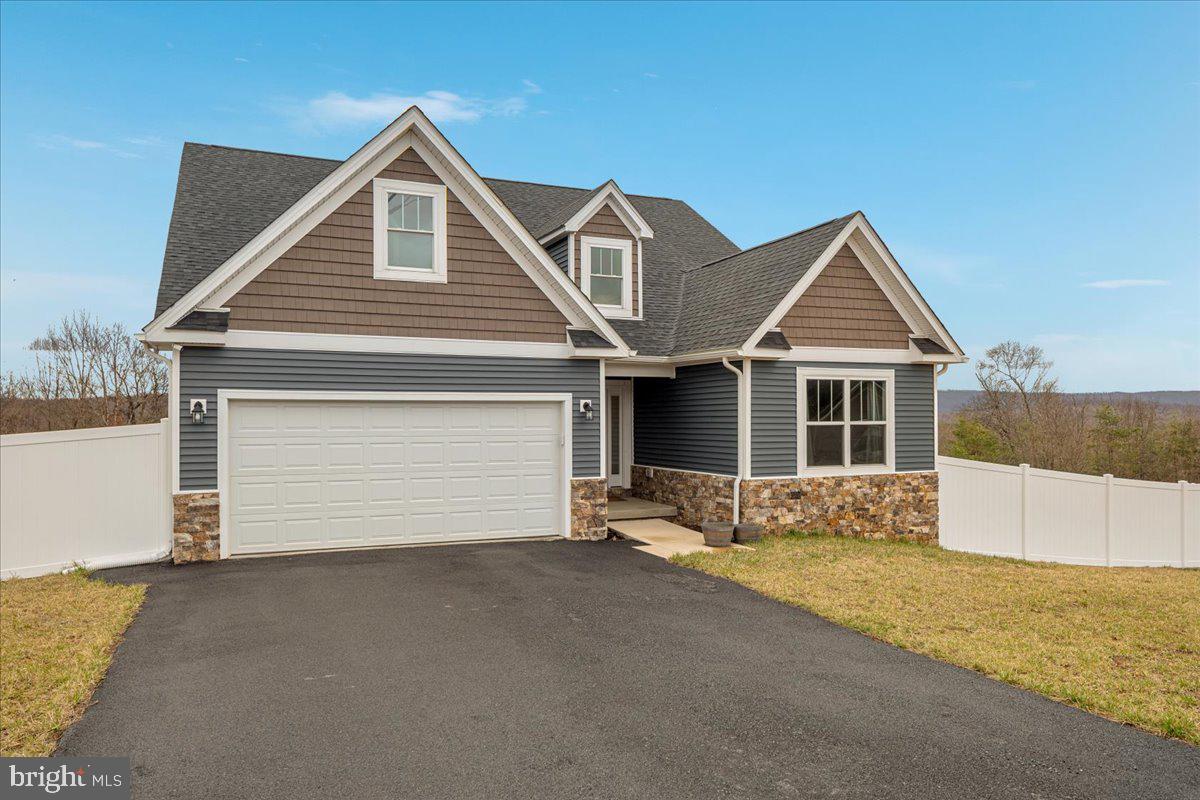
    Vinyl Siding, Stone

  • Parking

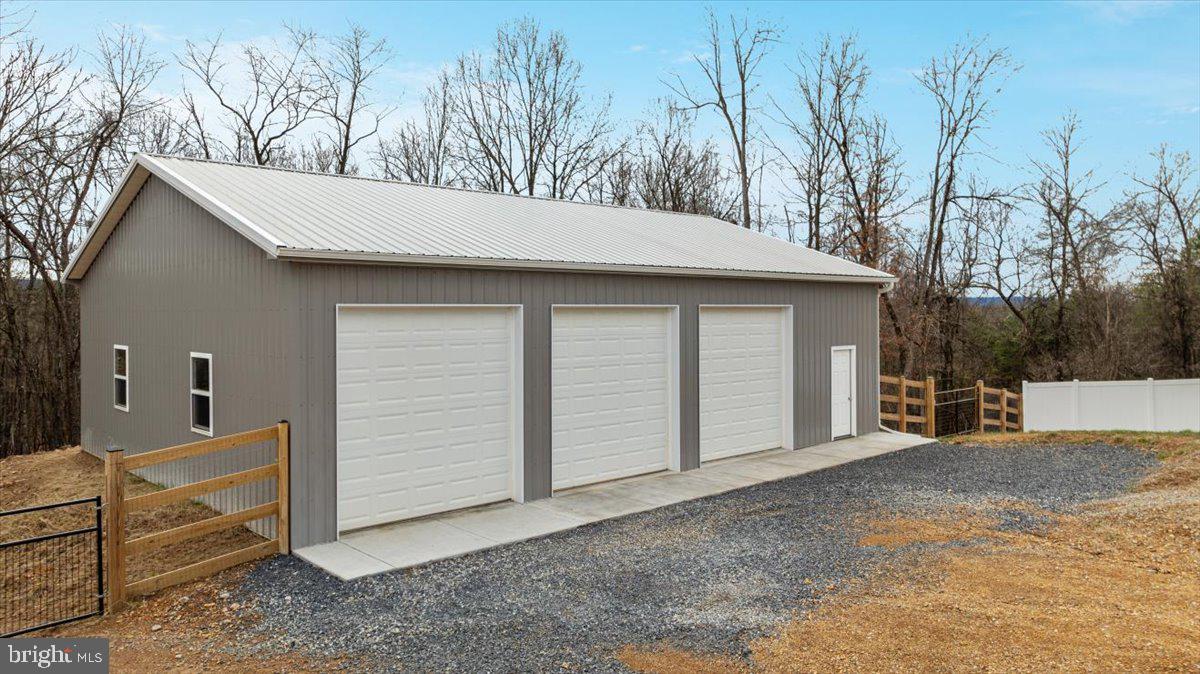
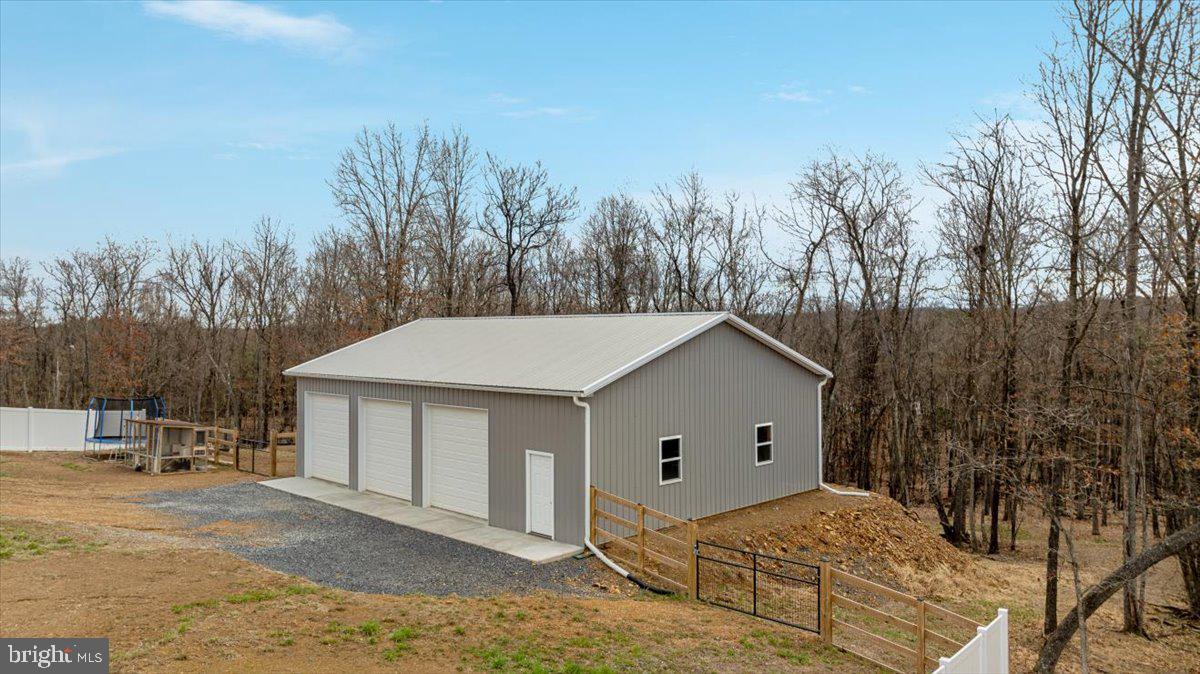
    Oversized, Garage Door Opener, Garage, Driveway, Inside Entrance, Attached, Detached

  • Patio and Porch Features

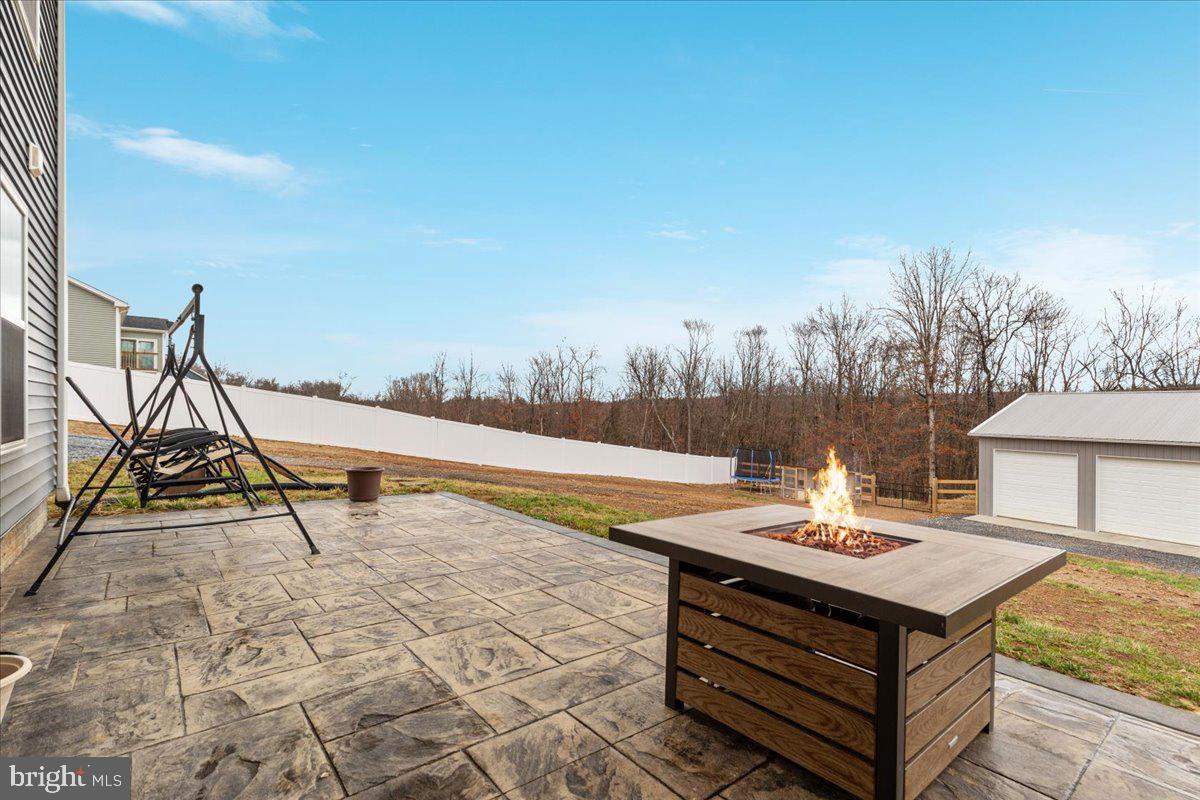
    Deck

  • Pool

    No

  • Waterfront YN

    NO

  • View

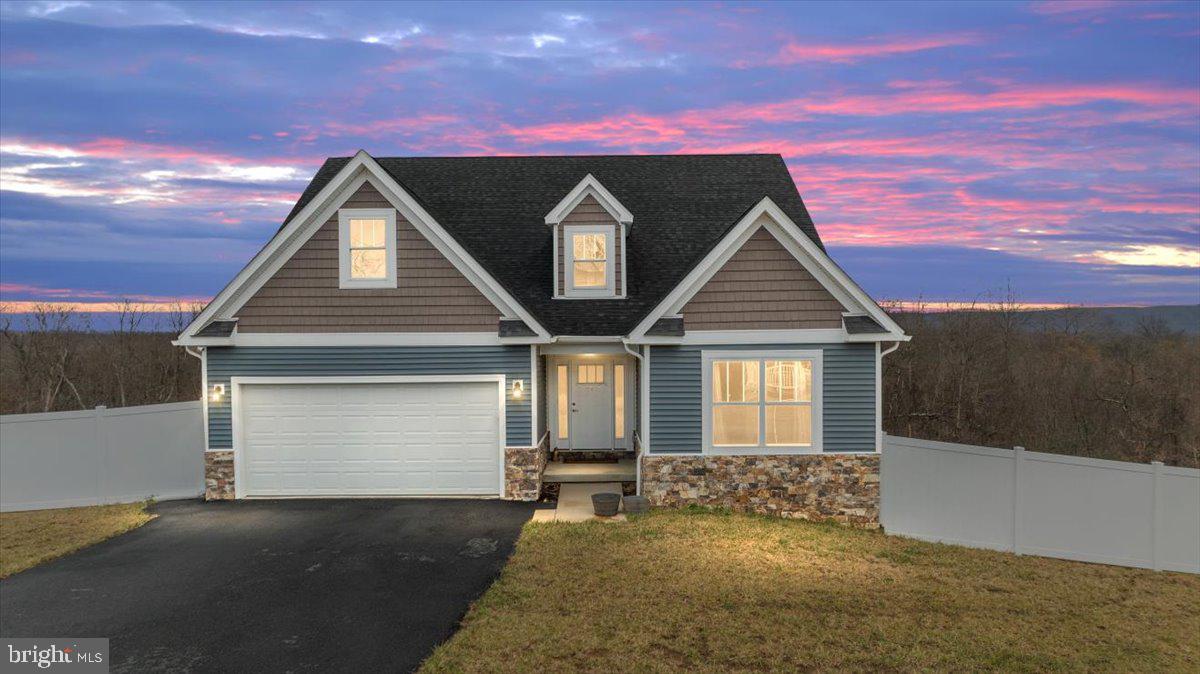
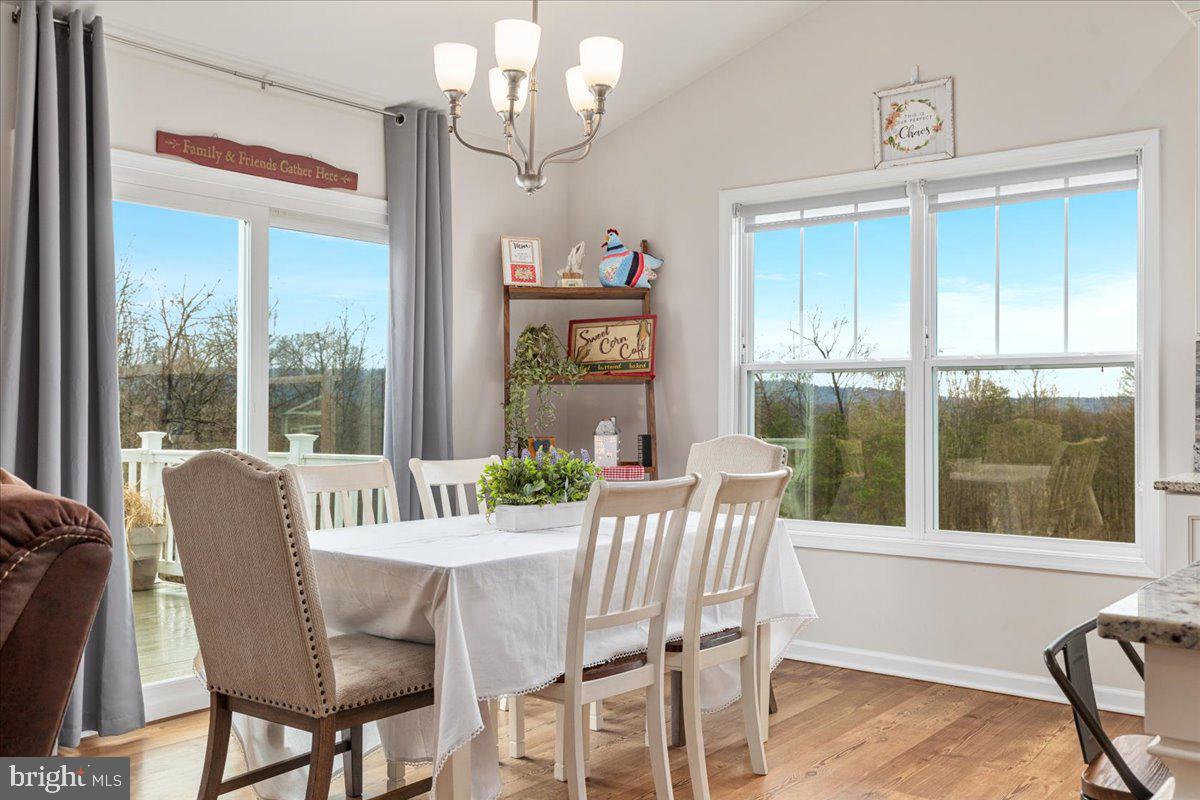
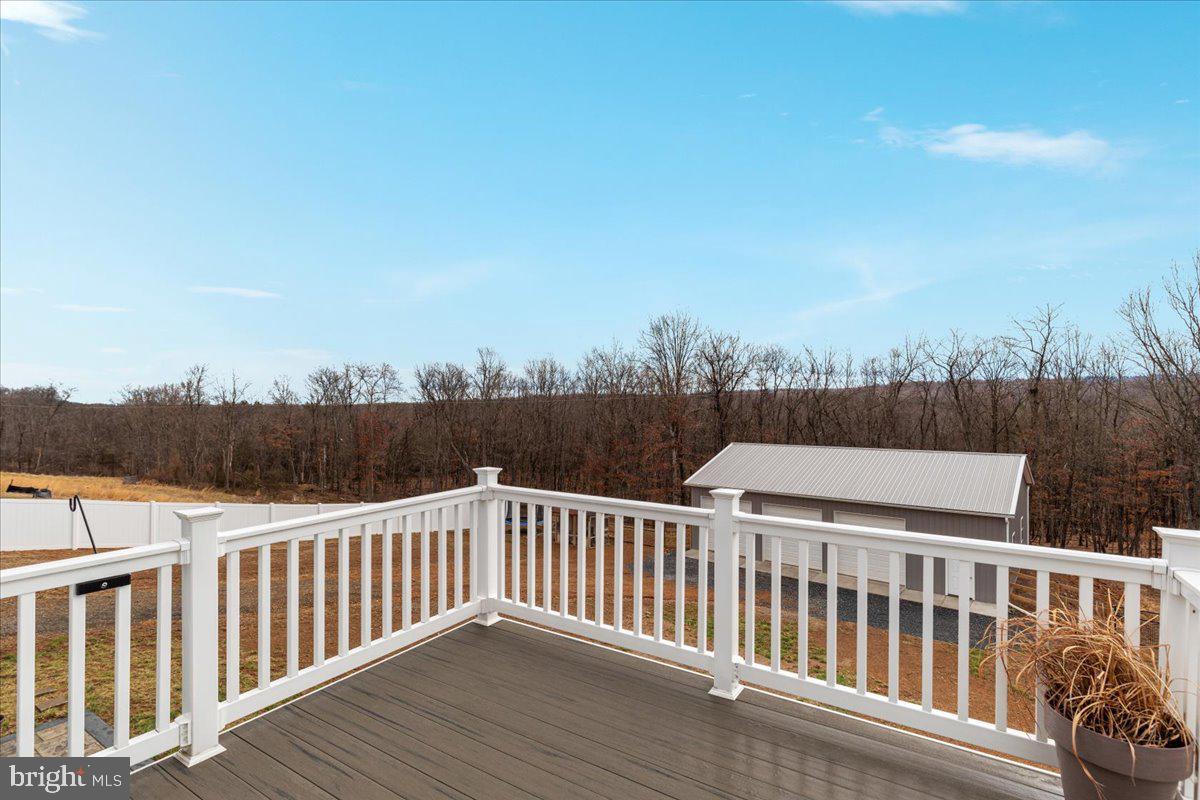
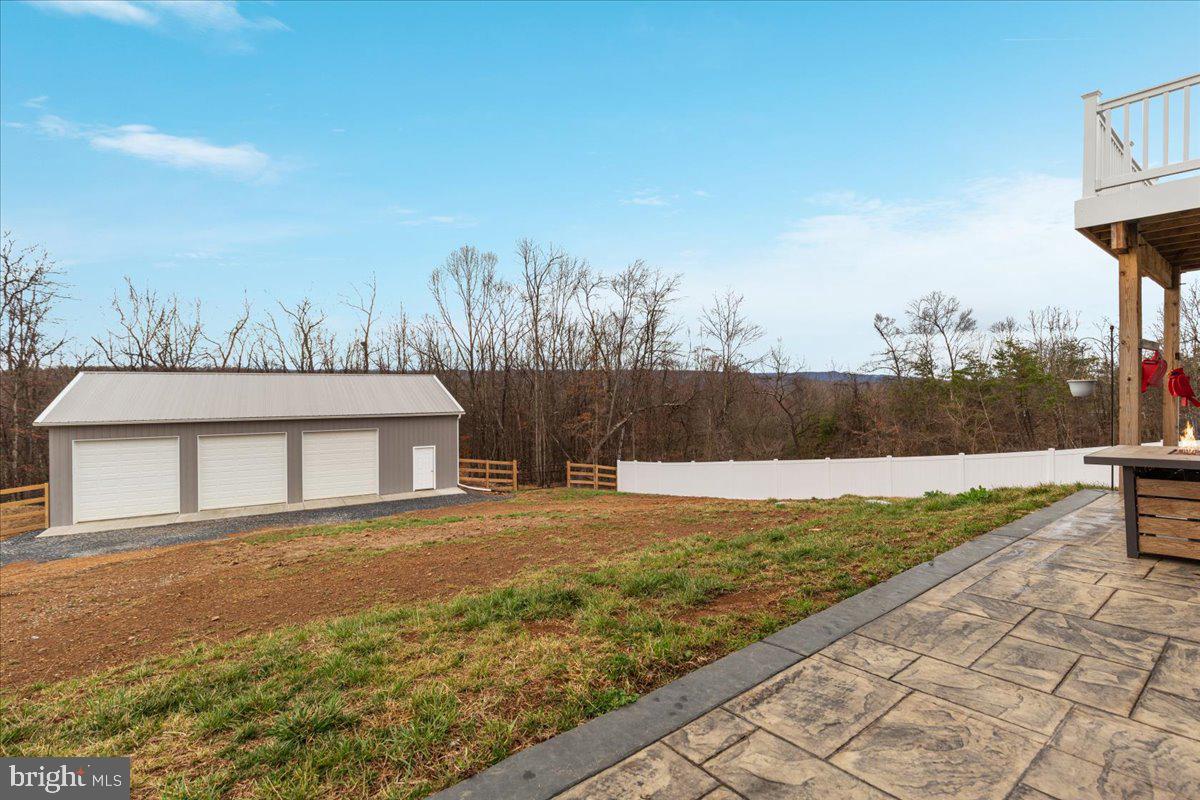
    Mountain(s), Panoramic, Trees/Woods

Area & Lot

  • Lot Features

    Front Yard, Back Yard

  • Lot Size(acres)

    2.1

  • Lot Size(square feet)

    91,476

  • Property Type

    Residential

  • Property Sub Type

    Single Family Residence

  • Architectural Style

    Ranch/Rambler

Price

  • Sales Price

    $555,000
  • Tax Amount

    $3,104

  • Financing Options

    Conventional, Cash, FHA, VA

  • Sq. Footage

    3,270

  • Price/SqFt

    $169

HOA

  • Association

    No

School District

  • Elementary School

    N/A

  • Middle School

    N/A

  • High School

    N/A

Property Features

  • New Construction

    NO

  • Foundation Details

    Concrete Perimeter

  • Senior Community YN

    NO

  • Tax Lot

    11

  • Water Source

    Well

Schedule a Showing

Showing scheduled successfully.

<
>
IN PERSON
VIA CHAT

What is 3 + 4 ?


Change time

Mortgage calculator

Estimate your monthly mortgage payment, including the principal and interest, property taxes, and HOA. Adjust the values to generate a more accurate rate.

Your payment

Principal and Interest:

$

Property taxes:

$

HOA fees:

$

Total loan payment:

$

Total interest amount:

$

Location

County

BERKELEY

Elementary School

Middle School

High School

Listing Courtesy of Richard L Guthrie, Keller Williams Realty

RealHub Information is provided exclusively for consumers' personal, non-commercial use, and it may not be used for any purpose other than to identify prospective properties consumers may be interested in purchasing. All information deemed reliable but not guaranteed and should be independently verified. All properties are subject to prior sale, change or withdrawal. RealHub website owner shall not be responsible for any typographical errors, misinformation, misprints and shall be held totally harmless.

Agent Jenny Jackson

AGENT

Jenny Jackson

Call Jenny today to schedule a private showing.


* Listings on this website come from the FMLS IDX Compilation and may be held by brokerage firms other than the owner of this website. The listing brokerage is identified in any listing details. Information is deemed reliable but is not guaranteed. If you believe any FMLS listing contains material that infringes your copyrighted work please click here to review our DMCA policy and learn how to submit a takedown request.© 2024 FMLS.
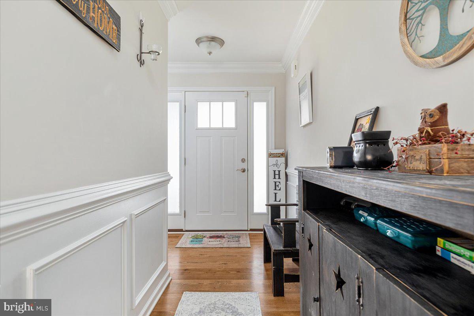
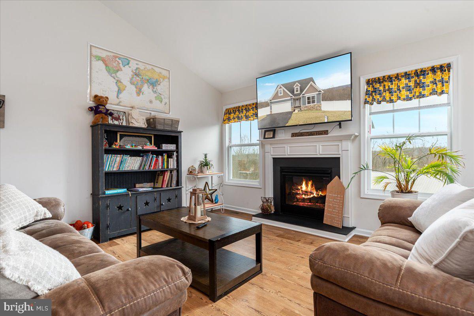
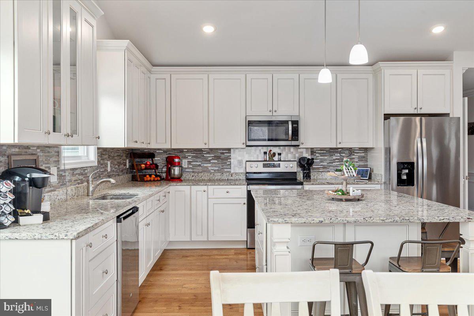
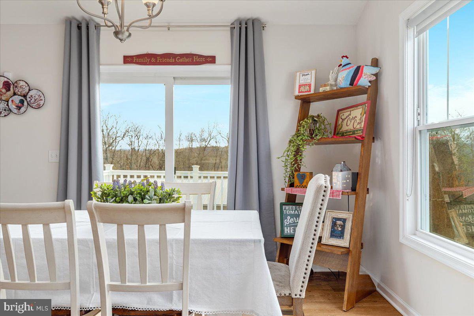
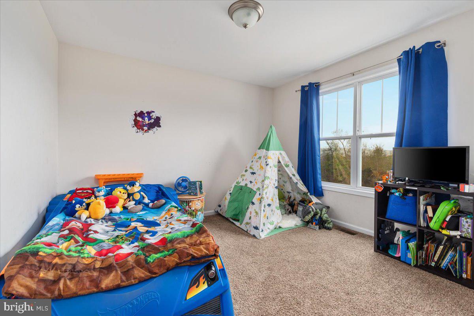
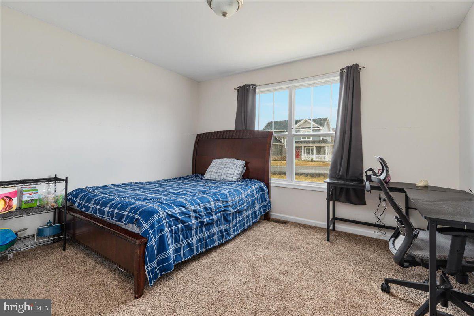
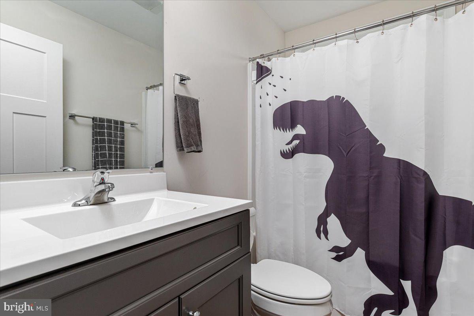
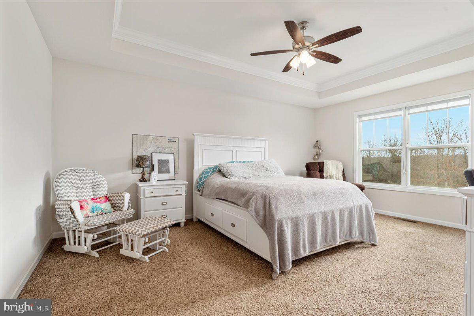
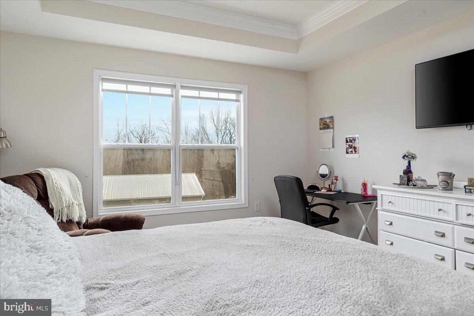
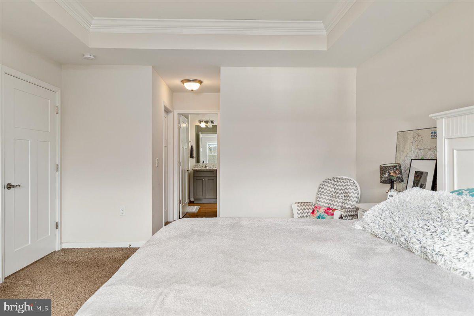
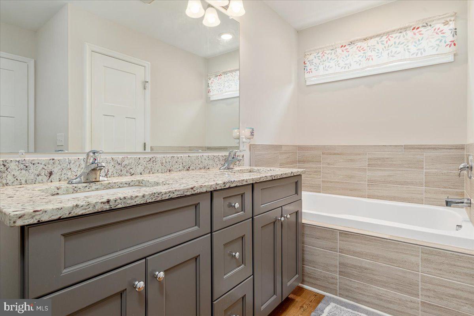
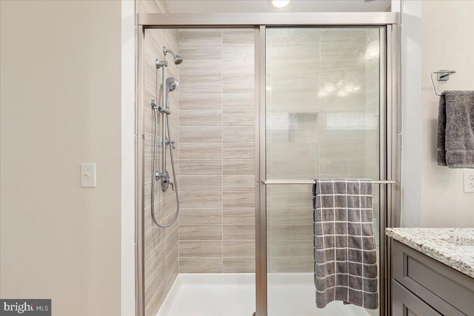
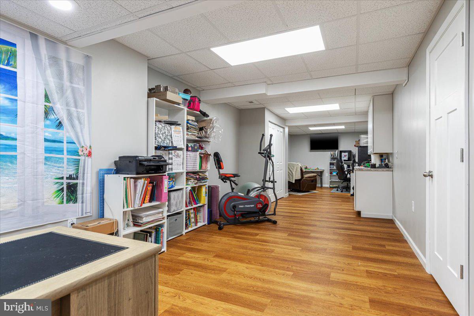
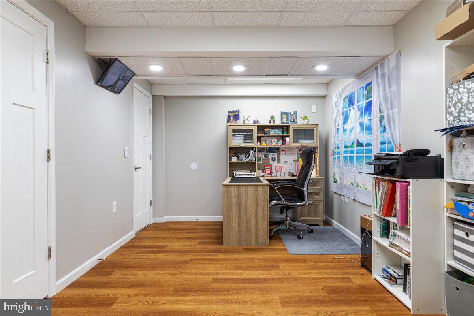
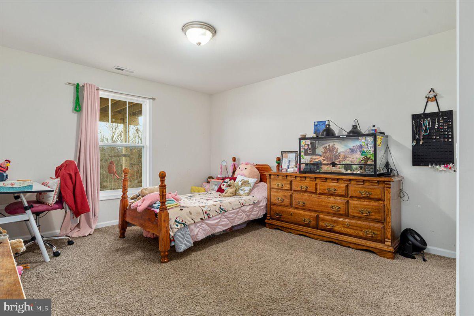
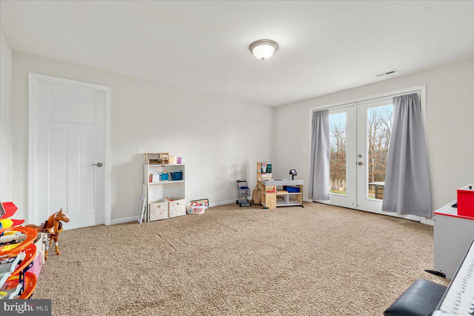
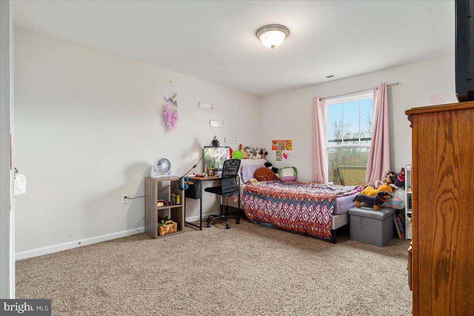
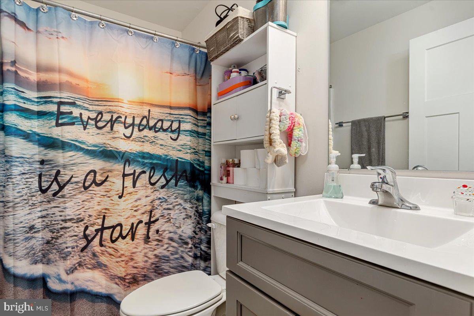
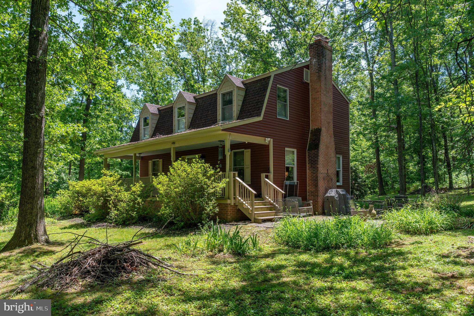
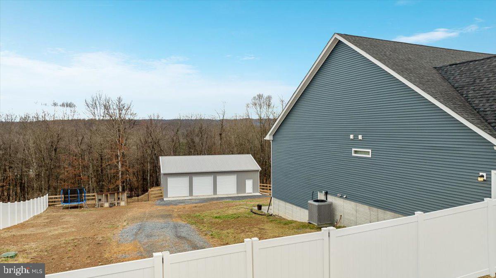
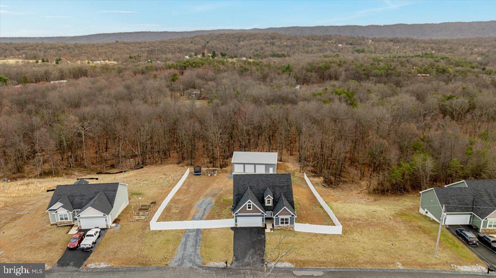
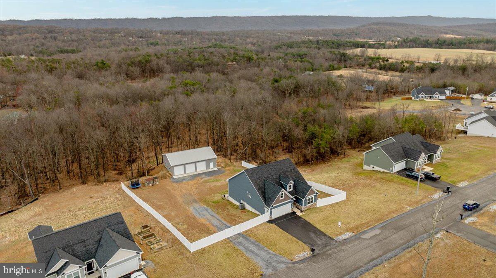
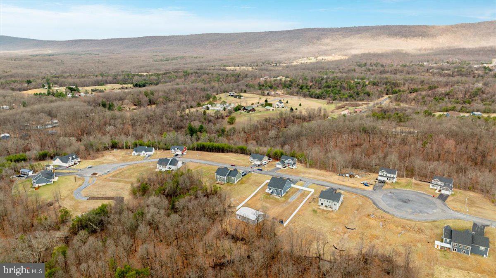
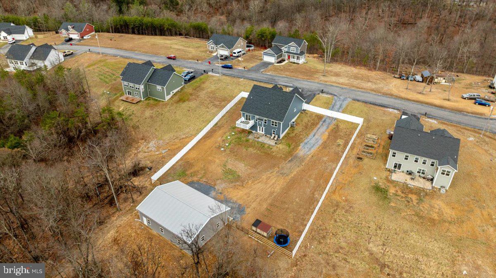
Spring is Here and The Grass is Green!  Look What You Get in YOUR NEW Home:  Beautiful views, Stunning home, and the cherry on top is the 48 x 36 HUGE with electric, detached garage with 3 bays for all of your toys! (BE SURE TO WATCH THE VIDEO!)  Only 3 years old,  this home offers so much with 5 (Yes, 5!) bedrooms, large open living areas, maintenance free deck with gorgeous views, stamped patio space, and so much more! The gourmet kitchen features granite counter tops, and a large island that will be perfect for entertaining in your wide open living area complete with gas fireplace and vaulted ceilings. The primary bedroom will be a welcome retreat with tray ceiling, 2 walk in closets, and a relaxing soaking tub. Downstairs you will have even more living space with a large bonus/office area , full bathroom, rec room with easy walk out to your back yard. Do not wait to experience this home in person! Call your agent or the listing agent today!

463 ESCAPE CT

Message successfully sent.

What would you like to know?

What is 3 + 4 ?

I agree to receive email communication and understand I can unsubscribe at any time.

I agree to be contacted by Charis Realty Group - Christine Issler, Broker via call, email, and text for real estate services. To opt out, you can reply 'stop' at any time or reply 'help' for assistance. You can also click the unsubscribe link in the emails. Message and data rates may apply. Message frequency may vary. Privacy Policy

Related Properties

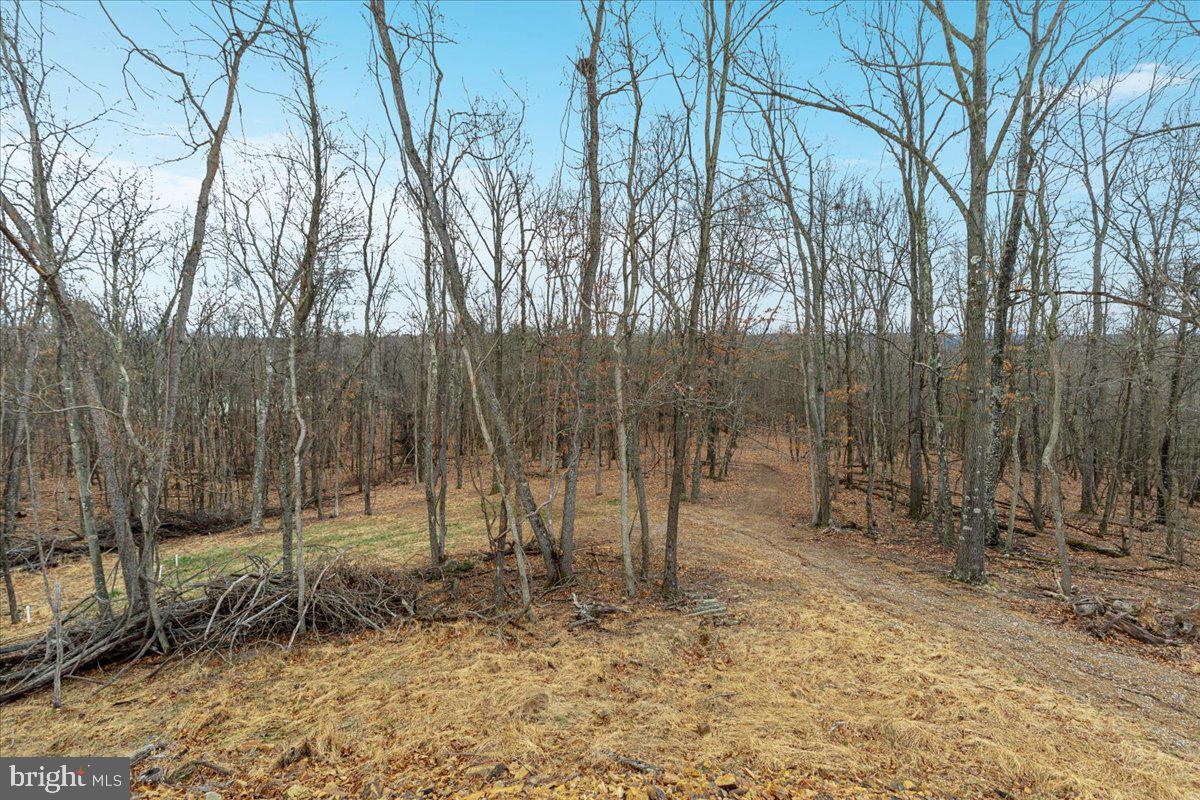
WELCOME TO CEDARWOOD!! This private estate is part of the Woods Resort, but like no other home in the community. It's situated on a large 4+-Acre tract of wooded land and is a rare find in this coveted community. The new owners have completely remodeled this spacious cedar home, from a new medal roof to all new flooring.  Beautiful Wolf cabinets line the kitchen with quartz countertops. All new stainless appliances, exquisite light fixtures and all new doors. The bedrooms are generously sized, including a primary suite with stall shower, soaking tub, and custom tile. Although the home is on a wooded lot, the house provides lots on natural light with three large skylights... in the kitchen and both bathrooms and tons of large windows! French doors in the dining room, first guest bedroom, and primary bedroom lead to outdoor decks. The lot itself is a showstopper - mostly level with mature hardwoods, sunrise views from the front, and mountain glimpses from the back. The oversized two-car garage includes a massive unfinished bonus space with a separate entrance, already primed for a full bath, kitchenette, and one or two additional bedrooms - ideal for an in-law suite or rental potential. . A Class B membership to The Woods Club includes access to swimming pools, tennis and pickleball courts, the clubhouse, and more, providing year-round recreation in a scenic mountain setting.
#WVBE2051332

HEDGESVILLE

228 RISING SUN ROAD

3 Beds

2 Baths

2,010 Sq.Ft.

$575,000
MLS#: WVBE2051332

Welcome to 120 Trailblazer Lane, a beautifully updated chalet-style home in the desirable The Woods community. This spacious property offers a wonderful combination of comfort, character, and modern updates, all surrounded by the natural beauty and recreational amenities that make The Woods such a sought-after destination.

The home has undergone extensive improvements, including a new roof with a 50-year transferable warranty, new LVP flooring, new oak baseboards, new walls and ceilings in the basement, and 20 new solid-wood interior doors. Fresh interior paint throughout gives the home a clean, upgraded feel.

The kitchen has been enhanced with natural stone countertops, while all bathrooms have been remodeled. The primary bathroom features beautiful marble tile in the toilet/shower room and primary shower, while the mudroom has also been upgraded with tile flooring.

Additional improvements include an in-home HEPA filtration system, providing an added level of air-quality comfort.

Beyond the home itself, the property comes with a transferable Class A membership, offering access to the many amenities and recreational opportunities available within The Woods.

With its extensive list of recent improvements, generous living space, wooded setting, and valuable community membership, 120 Trailblazer Lane is ready for its next owner to move in and enjoy.
#WVBE2053824

HEDGESVILLE

120 TRAILBLAZER LANE

4 Beds

3 Baths

3,245 Sq.Ft.

$479,990

MLS#: WVBE2053824

Welcome to 11181 Hedgesville Road—a rare opportunity to own a versatile 2.6-acre unrestricted property on the Berkeley/Morgan County line. Zoned Residential Two-Family, this unique property offers endless possibilities for multi-generational living, a home-based business, rental income, or simply enjoying peaceful country life.  The custom log home, built in 2006, features 1,344 square feet with 2 bedrooms, a spacious loft, previously used as the master bedroom, and 3 bathrooms. The walk-out basement with interior staircase provides additional space for storage, recreation, or future expansion. Recent updates include a beautifully rebuilt wraparound deck, a new wood stove insert with new liner and flue, a newer hot water heater, and a furnace replaced approximately seven years ago. Additional amenities include bottled gas, central heat and air, a whole-house generator, and a water treatment system for added comfort and peace of mind.  Step outside to enjoy scenic country views, mature trees, and a peaceful setting with a creek, partially wooded acreage, and a partially fenced yard. The property also includes multiple outbuildings, a small barn, and a chicken coop, making it ideal for hobby farming, horses, gardening, or outdoor enthusiasts.  A standout feature is the separate approximately 576-square-foot aluminum building complete with heat and air, well connection, holding tank, and half bath. Previously operated as a hair salon, this flexible space could serve as a home business, office, studio, workshop, guest quarters, or additional income opportunity.   Enjoy the privacy and freedom of country living with no HOA and no restrictions while remaining conveniently located near shopping, schools, and commuter routes. Properties offering this combination of acreage, versatility, and improvements are hard to find—don't miss your opportunity to make this exceptional property your own!  Bottled gas tank is leased from Hellers.
#WVBE2054226

HEDGESVILLE

11181 HEDGESVILLE ROAD

3 Beds

3 Baths

1,344 Sq.Ft.

$465,000
MLS#: WVBE2054226

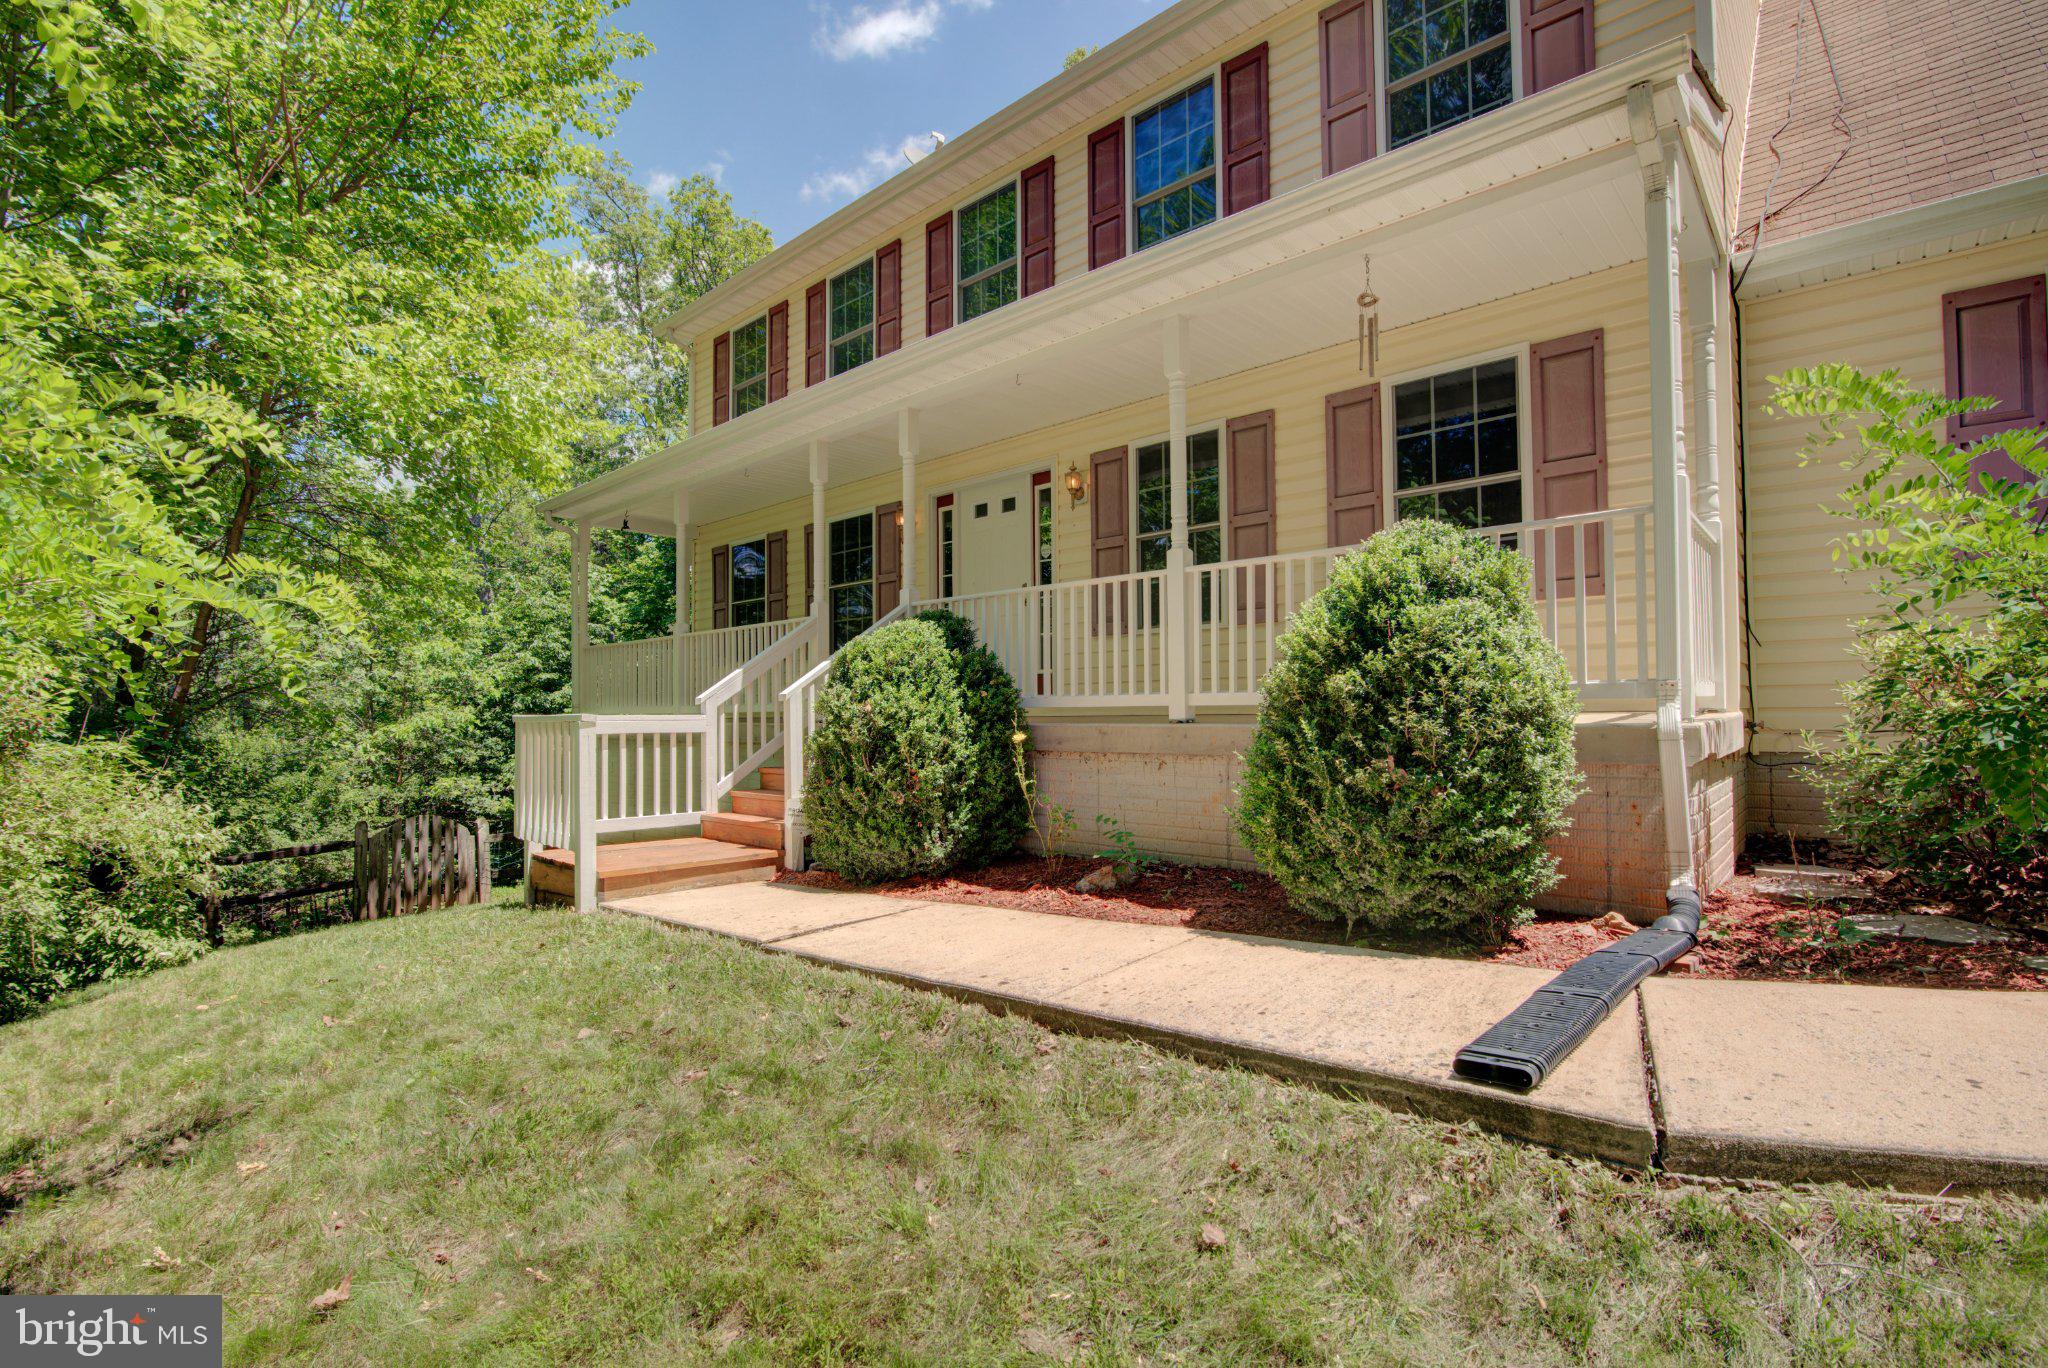
PRICE REDUCTION!!  Experience tranquility and timeless style at 7647 Hedgesville Road, Hedgesville, West Virginia. This three-bedroom, three-bathroom residence spans 2,000 square feet and offers a lifestyle defined by natural beauty and everyday comfort. Situated on unrestricted land, this property provides the rare freedom to establish your own homestead and bring your animals home to roost.
Wake up to peaceful mornings on the expansive front porch and enjoy abundant natural light throughout the spacious living area, which features pristine hardwood floors. The classic brick fireplace provides a cozy center for gatherings, while the open-concept kitchen and dining area are designed for both daily meals and seamless entertaining. The primary suite serves as a private retreat with an en-suite bath dedicated to relaxation. Each additional bedroom offers beautiful views of the lush, green surroundings, perfectly blending privacy with a serene atmosphere.

Located in the calm of Hedgesville, this home offers authentic rural charm without sacrificing convenient access to local amenities and outdoor adventures. If you are ready for a move that feels like a permanent retreat, this property stands out for its balance of comfort, freedom, and location.
#WVBE2051222

HEDGESVILLE

7647 HEDGESVILLE ROAD

3 Beds

2 Baths

2,000 Sq.Ft.
$525,000
MLS#: WVBE2051222
Tucked away on 5 private, wooded acres in the peaceful countryside of Hedgesville, this charming 3-level Colonial offers the perfect blend of comfort, space, and natural beauty. Surrounded by mature trees, the setting provides a true sense of seclusion and tranquility while still being within convenient reach of everyday amenities.

Inside, you'll find a thoughtfully designed floor plan featuring 4 spacious bedrooms and 2.5 baths. Freshly painted throughout, the home is move-in ready and filled with inviting spaces for both everyday living and entertaining. The heart of the home is the open-concept kitchen, which flows seamlessly into the breakfast area and family room, creating an ideal gathering space for family and friends. A cozy fireplace anchors the living room, adding warmth and character during cooler months.

The wooded acreage offers a picturesque backdrop in every season, requiring minimal yard maintenance so you can spend more time enjoying the serenity of your surroundings. Whether you're sipping your morning coffee while listening to the sounds of nature or unwinding after a long day in this quiet setting, you'll appreciate the privacy and peaceful lifestyle this property provides.

If you've been searching for a home that combines classic Colonial charm with the beauty of West Virginia's countryside, this is an opportunity you won't want to miss.
#WVBE2051914

HEDGESVILLE

228 WARNER LANE

4 Beds

2 Baths

2,384 Sq.Ft.

$499,999

MLS#: WVBE2051914

**Late October approximate delivery - finished photos are of a similar house builder did, finishes to be similar but not exact** Brand-new 3-bedroom, 2-bath rancher situated on approximately 2.49 acres at 35 Mauve Road. Offering approximately 1,624 finished square feet, the home features 9-foot ceilings, an open and functional layout, and an approximately 755-square-foot garage. The full walkout basement provides excellent future finishing potential and includes a rough-in for an additional bathroom. A great opportunity for new construction with plenty of space inside and out while remaining convenient to surrounding commuter routes and amenities.
#WVBE2053916

HEDGESVILLE

TBD MAUVE ROAD

3 Beds

2 Baths

1,624 Sq.Ft.

$449,900

MLS#: WVBE2053916

**Late October approximate delivery - finished photos are of a similar house builder did, finishes to be similar but not exact** Brand-new 3-bedroom, 2-bath rancher situated on approximately 2.49 acres at 35 Mauve Road. Offering approximately 1,624 finished square feet, the home features 9-foot ceilings, an open and functional layout, and an approximately 755-square-foot garage. The full walkout basement provides excellent future finishing potential and includes a rough-in for an additional bathroom. A great opportunity for new construction with plenty of space inside and out while remaining convenient to surrounding commuter routes and amenities.
#WVBE2053900

HEDGESVILLE

35 MAUVE ROAD

3 Beds

2 Baths

1,624 Sq.Ft.

$449,900

MLS#: WVBE2053900

Welcome to 22 Liskey Lane, a charming cottage tucked away on 2.9 mostly level, wooded acres in the sought-after The Woods community in Hedgesville, WV. Offering 3 bedrooms, 2 baths, this home provides a peaceful setting with plenty of space to relax and enjoy the beauty of West Virginia.

Step inside to an inviting open floor plan highlighted by vaulted ceilings, exposed beams, skylights and an abundance of natural light. The spacious living room features a gas fireplace, creating a cozy gathering space year-round. The main level also offers a dining area, kitchen, sunroom and screened porch, providing plenty of space for everyday living and entertaining.

The spacious main-level primary suite includes a walk-in closet and private bath with a soaking tub and separate shower. A second bedroom and full bath are also conveniently located on the main level. Upstairs, you’ll find the third bedroom with its own walk-in closet, along with an open-to-below design overlooking the living area.

Outside, enjoy the privacy of 2.9 wooded acres from the screened porch, porch and balcony. The mostly level lot offers plenty of usable outdoor space, while the detached two-car garage, paved driveway and storage shed provide ample parking and storage.

Located within The Woods, with golf and recreational membership opportunities available, this property offers the perfect blend of privacy, space and community amenities. Offered furnished, 22 Liskey Lane is ready for its next owner to make it home!
#WVBE2053758

HEDGESVILLE

22 LISKEY LANE

3 Beds

2 Baths

1,767 Sq.Ft.

$450,000

MLS#: WVBE2053758
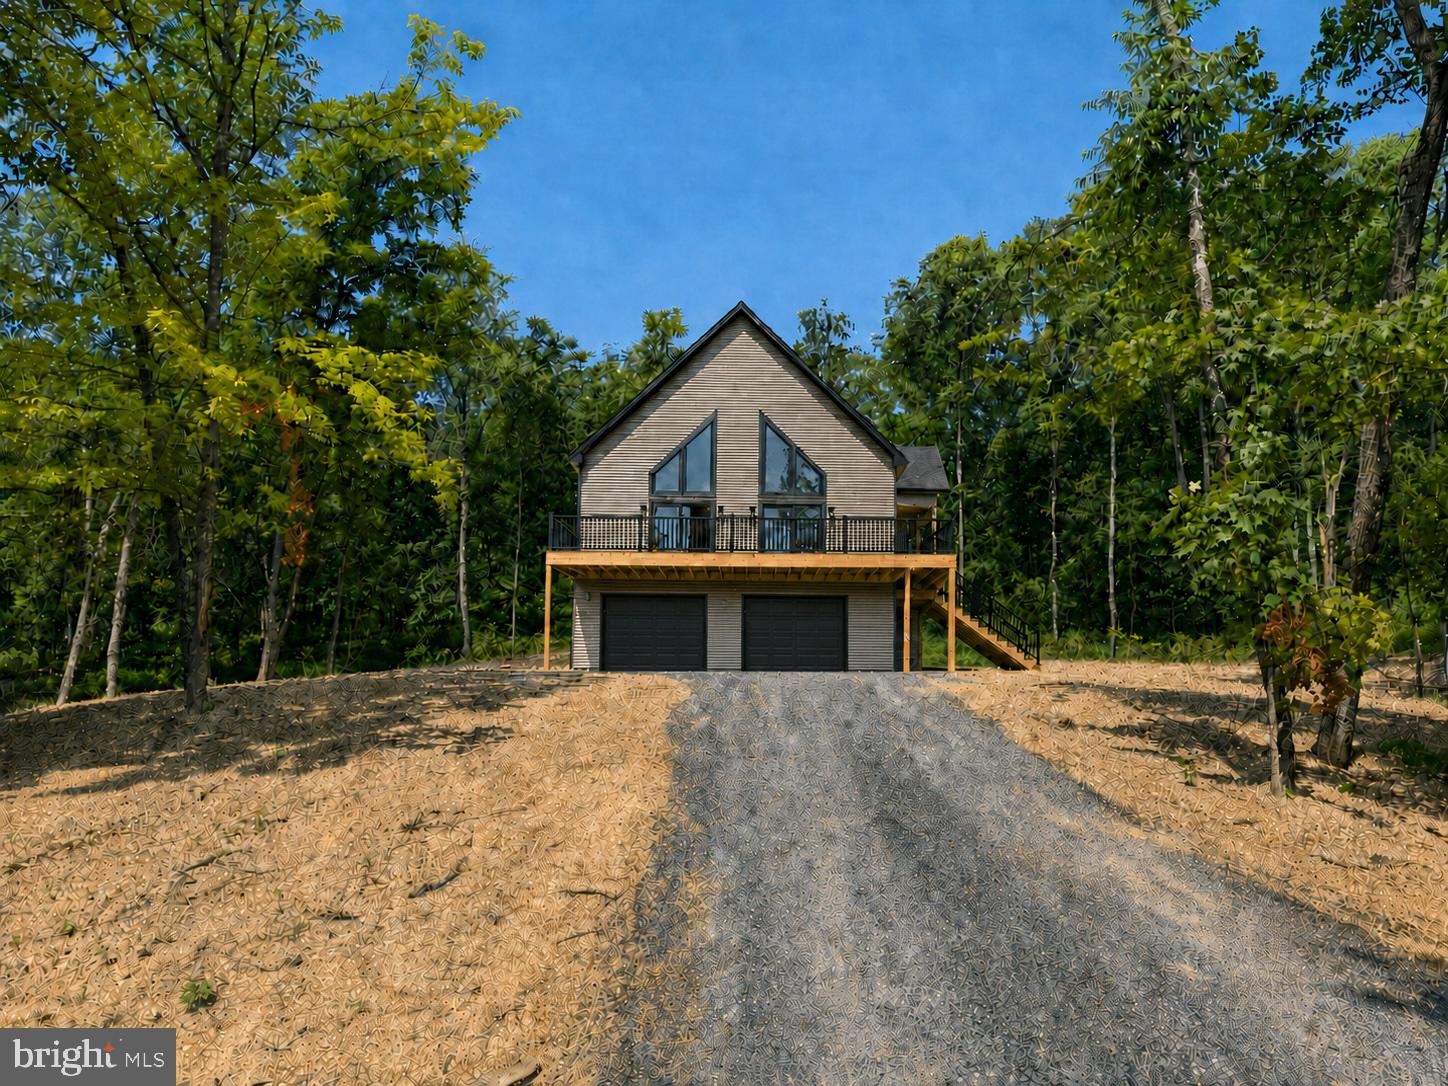
Featuring a 2-car detached garage and over 3 private wooded acres set the stage for this beautifully crafted new construction chalet, offering the perfect blend of modern comfort and peaceful seclusion. Thoughtfully designed for both everyday living and weekend escapes, this home features a functional floor plan with inviting living spaces throughout.
The upper level offers two spacious bedrooms and a full bathroom, creating a comfortable retreat with serene wooded views. The main level features the primary suite with a private bathroom, along with an additional half bath for guests and everyday convenience.
The heart of the home is the well-appointed kitchen, complete with granite countertops, ample cabinetry, and a full four-piece stainless steel appliance package—ideal for entertaining or preparing family meals.
The finished basement expands the living space with a spacious recreation room, an additional half bathroom, and plenty of storage or future expansion possibilities.
Surrounded by nature, this exceptional property offers the privacy and tranquility you've been searching for while providing all the benefits of quality new construction. Don't miss the opportunity to make this stunning chalet your own.
#WVMO2007878

HEDGESVILLE

Lot 41 SPICEBUSH (GARAGE) COURT

3 Beds

2 Baths

2,146 Sq.Ft.

$515,000

MLS#: WVMO2007878

Featuring  over 3 private wooded acres set the stage for this beautifully crafted new construction chalet, offering the perfect blend of modern comfort and peaceful seclusion. Thoughtfully designed for both everyday living and weekend escapes, this home features a functional floor plan with inviting living spaces throughout.
The upper level offers two spacious bedrooms and a full bathroom, creating a comfortable retreat with serene wooded views. The main level features the primary suite with a private bathroom, along with an additional half bath for guests and everyday convenience.
The heart of the home is the well-appointed kitchen, complete with granite countertops, ample cabinetry, and a full four-piece stainless steel appliance package—ideal for entertaining or preparing family meals.
The finished basement expands the living space with a spacious recreation room, an additional half bathroom, and plenty of storage or future expansion possibilities.
Surrounded by nature, this exceptional property offers the privacy and tranquility you've been searching for while providing all the benefits of quality new construction. Don't miss the opportunity to make this stunning chalet your own.
#WVMO2008066

HEDGESVILLE

Lot 40 SPICEBUSH

3 Beds

2 Baths

2,146 Sq.Ft.

$485,000

MLS#: WVMO2008066

 - property

Send a message

Message successfully sent.

Your message

What is 3 + 4 ?

Reason for contacting?

I agree to receive email communication and understand I can unsubscribe at any time.

I agree to be contacted by Charis Realty Group - Christine Issler, Broker via call, email, and text for real estate services. To opt out, you can reply 'stop' at any time or reply 'help' for assistance. You can also click the unsubscribe link in the emails. Message and data rates may apply. Message frequency may vary. Privacy Policy

Sign Out

Virtual Assistant

Would you like to take the next step with this property? We can help you schedule a showing or virtual tour, or send you more details.

Yes, I would like more information.

Thank You for Your Reply, One of Our Agents will contact you as soon as possible

No, maybe later.

Thank you, you can always contact me via email, phone number or through the contact form.

Realhub AI

Lucy - Your AI-Powered Realtor

Update Your Temporary Password

Personalize your search

Enter your email and we'll notify you immediately when new listings match what you're looking for.

or enter email address

Already have an account ? Login here

Continue your home search

I agree to receive communications and understand I can unsubscribe at any time.

I agree to be contacted by Charis Realty Group - Christine Issler, Broker via call, email, and text for real estate services. To opt out, you can reply 'stop' at any time or reply 'help' for assistance. You can also click the unsubscribe link in the emails. Message and data rates may apply. Message frequency may vary. Privacy Policy

Already have an account ? Login here

We use cookies

We use cookies primarily for analytics to enhance your experience. By accepting, you agree to our use of these cookies. You can manage your preferences or learn more about our cookies policy.