


Property
Beds
4
Full Baths
3
1/2 Baths
None
Year Built
1900
Sq.Footage
3,800
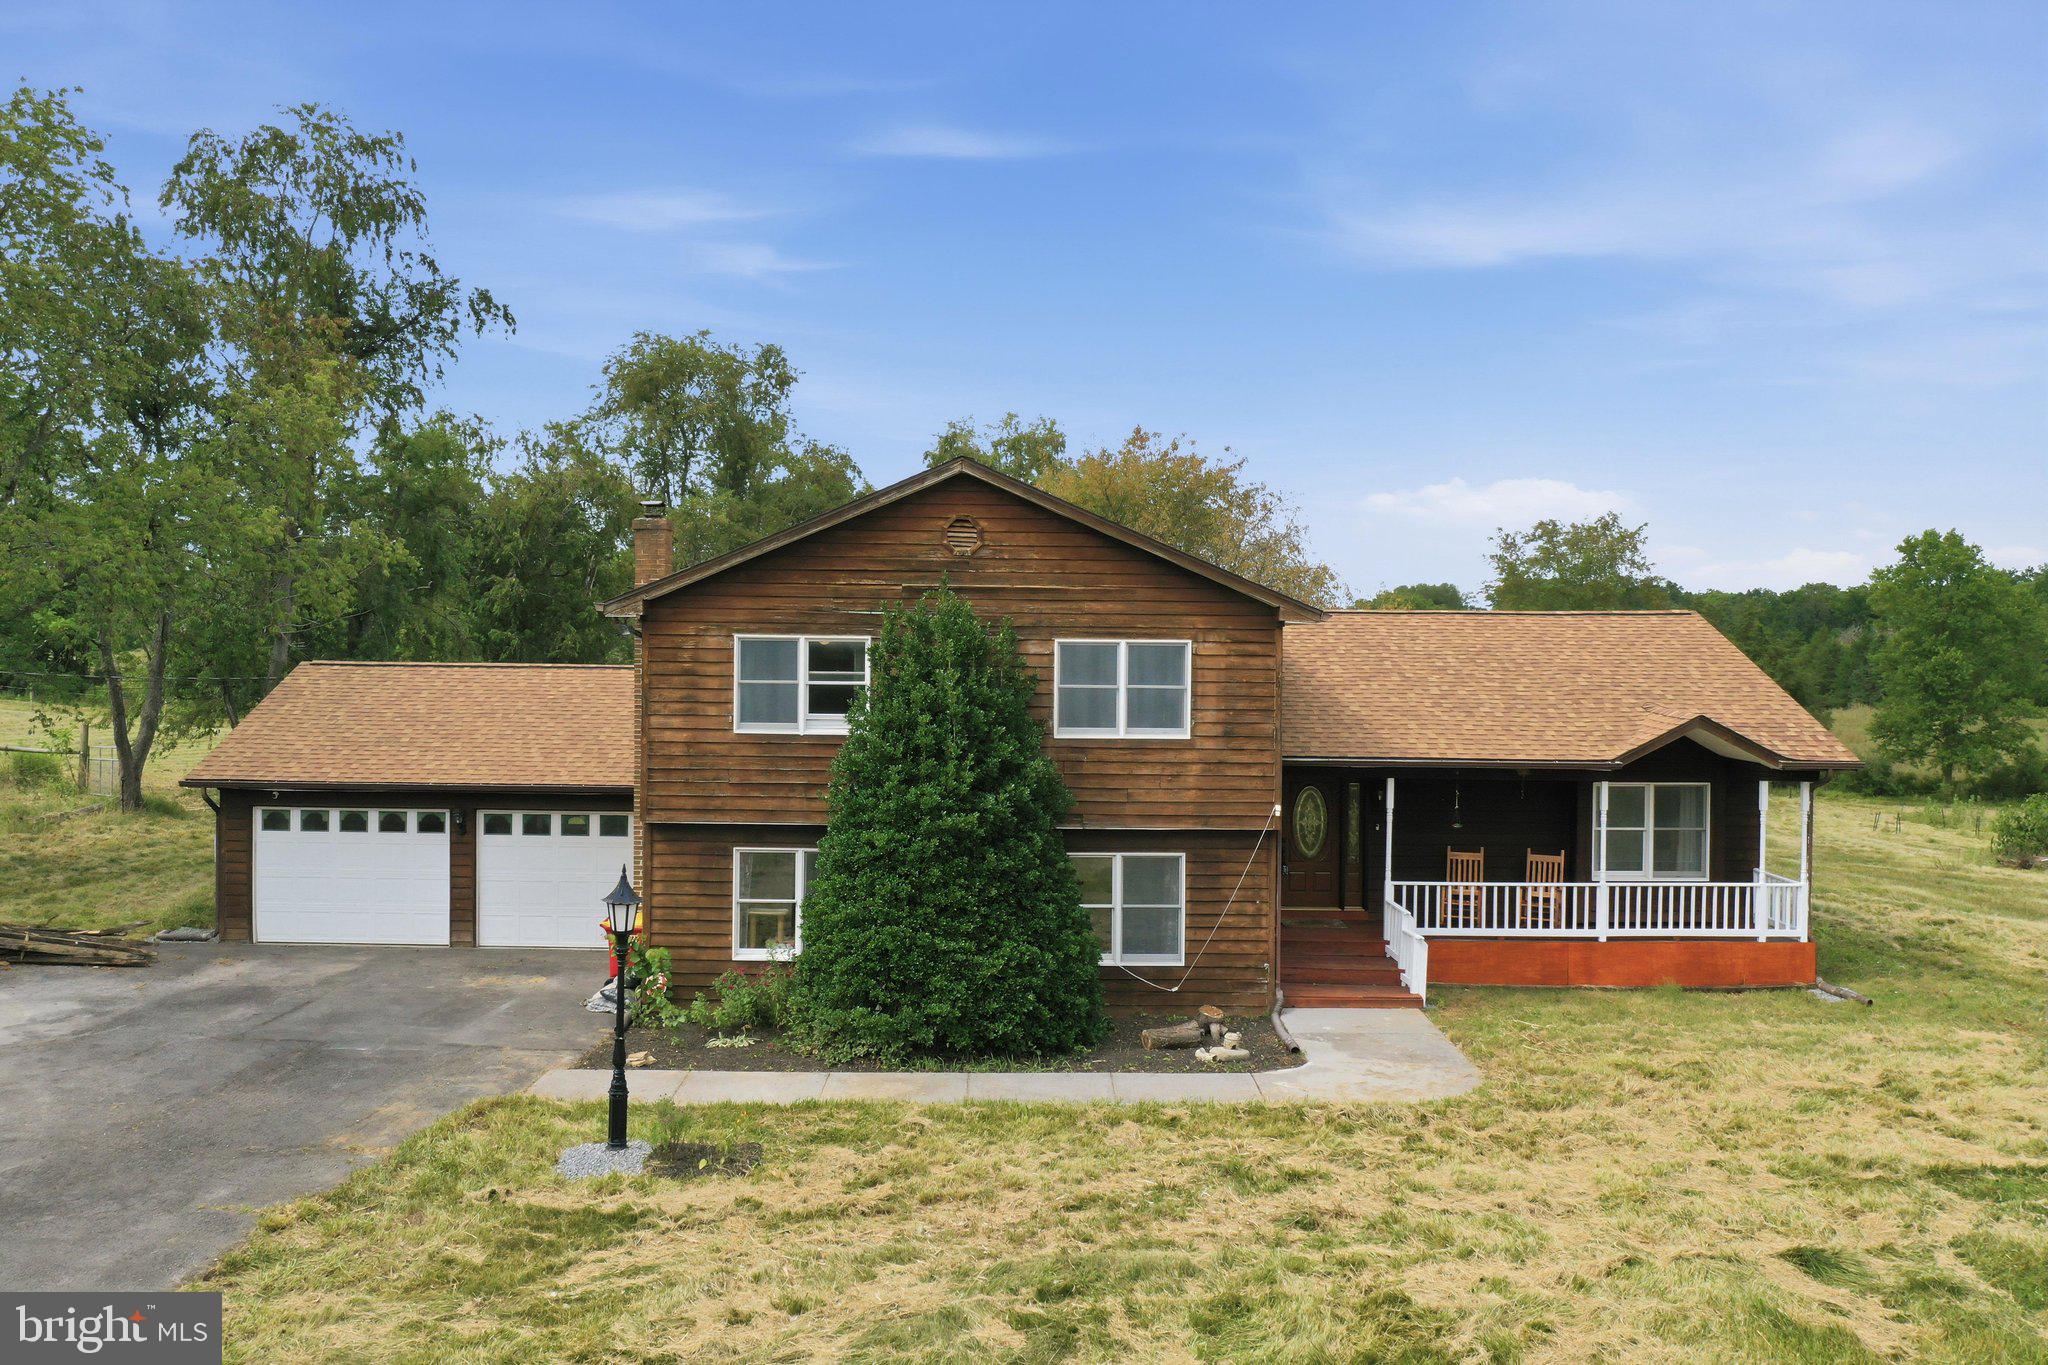
This is a tremendously unique property and home...one of the coolest properties I have worked with in over 20 years. The seller of this property is the developer of a surrounding community that is just being developed called High Grove. This home was the original farmhouse of the surrounding land and the developer decided to save the home versus demo due to its charm and character. The actual acreage is a minimum of 1.86 Acres. The seller put more than a quarter million into the renovation, repair, and preparation in this property to bring it to what you see today. Every part of this home was touched during this renovation and all systems have been properly serviced or replaced to assure ease of ownership. The layout itself is timeless and the way you use the huge rooms is entirely up to your imagination. The main level features a bedroom, living room, dining room, large kitchen, laundry, rear porch and awe inspiring foyer. Moving upstairs you encounter the true gem to this renovation in the primary suite that consumes the entire rear of the home. Converted from smaller rooms, we have opened it up to include a huge master suite, moving into a spa shower and bath, and back into a dressing room walk in closet complete with it's own island. Access to the upper level balcony/porch is also part of the primary suite renovation. The other 2 bedrooms are also a part of this floor. There is a walk up attic for storage or finishing and an unfinished basement. Around the property, you will find a fully renovated 2 level walk out bank barn of over 6000 sq ft, another run in building for detached garage parking and the little building behind the house I call the "School House." Overall, this is a one of a kind property that allows for the conveniences of a community around you with storage and barn space outside the HOA Covenants and Restrictions that would be perfect for the auto mechanic, trades, or small farm users. The entire access and entry into this property will change once the development is moving along. You will have a Road Maintenance fee to pay, but outside the Covenants and Restrictions of the community. Documents pertaining to HOA and Road Maintenance are still under construction and fees noted are estimated. Lot size is also an estimate but will be 1.5 Acres or larger. PLEASE reference and see docs open to buyers and agents attached to this listing.
Features & Amenities
Interior
-
Other Interior Features
Ceiling Fan(s), Pantry, Walk-In Closet(s), High Ceilings, Built-in Features
-
Total Bedrooms
4
-
Bathrooms
3
-
Above Grade Finished Area
3800.0
-
Basement YN
YES
-
Cooling YN
YES
-
Cooling
Central Air, Heat Pump, Ceiling Fan(s), Zoned, Electric
-
Fireplace YN
YES
-
Heating YN
YES
-
Heating
Exhaust Fan, Electric, Heat Pump
-
Main Level Bedrooms
1
-
Pet friendly
N/A
Exterior
-
Garage
Yes
-
Garage spaces
2
-
Construction Materials
Brick
-
Other Exterior Features
Balcony
-
Parking
Gravel, Garage, Driveway, Covered, Detached
-
Patio and Porch Features
Porch
-
Pool
No
-
Waterfront YN
NO
-
View
Mountain(s), Trees/Woods
Area & Lot
-
Lot Features
Wooded, Cleared, Private, Secluded
-
Lot Size(acres)
1.86
-
Lot Size(square feet)
81,021
-
Property Type
Residential
-
Property Sub Type
Single Family Residence
-
Architectural Style
Colonial, Federal
Price
-
Sales Price
$649,900
-
Sq. Footage
3,800
-
Price/SqFt
$171
HOA
-
Association
No
Property Resources
-
Horse Property
YES
School District
-
Elementary School
SPRING MILLS PRIMARY
-
Middle School
SPRING MILLS
-
High School
SPRING MILLS
Property Features
-
New Construction
NO
-
Foundation Details
Stone
-
Senior Community YN
NO
-
Sewer
Septic Tank
-
Water Source
Well
Schedule a Showing
Showing scheduled successfully.
Mortgage calculator
Estimate your monthly mortgage payment, including the principal and interest, property taxes, and HOA. Adjust the values to generate a more accurate rate.
Your payment
Principal and Interest:
$
Property taxes:
$
HOA fees:
$
Total loan payment:
$
Total interest amount:
$
Location
County
BERKELEY
Elementary School
SPRING MILLS PRIMARY
Middle School
SPRING MILLS
High School
SPRING MILLS
Listing Courtesy of Jonathan A Shively, Samson Properties
RealHub Information is provided exclusively for consumers' personal, non-commercial use, and it may not be used for any purpose other than to identify prospective properties consumers may be interested in purchasing. All information deemed reliable but not guaranteed and should be independently verified. All properties are subject to prior sale, change or withdrawal. RealHub website owner shall not be responsible for any typographical errors, misinformation, misprints and shall be held totally harmless.

Salesperson, Realtor
Jenny Jackson
Call Jenny today to schedule a private showing.

* Listings on this website come from the FMLS IDX Compilation and may be held by brokerage firms other than the owner of this website. The listing brokerage is identified in any listing details. Information is deemed reliable but is not guaranteed. If you believe any FMLS listing contains material that infringes your copyrighted work please review our DMCA policy and learn how to submit a takedown request.© 2024 FMLS.
Related Properties
MARTINSBURG
598 WHITE OAKS DRIVE
3 Beds
2 Baths
3,576 Sq.Ft.
$534,995
MLS#: WVBE2052824

MARTINSBURG
78 QUICKSILVER COURT
3 Beds
2 Baths
1,750 Sq.Ft.
$599,900
MLS#: WVBE2054370

MARTINSBURG
17 VICTORIA LANE
4 Beds
3 Baths
3,267 Sq.Ft.
$559,900
MLS#: WVBE2052982

MARTINSBURG
Lot 40 STORMFIELD DRIVE W
3 Beds
2 Baths
2,200 Sq.Ft.
$749,999
MLS#: WVBE2047952

MARTINSBURG
210 AYLESBURY LANE
5 Beds
4 Baths
4,548 Sq.Ft.
$525,000
MLS#: WVBE2053780

MARTINSBURG
84 HUNTSVILLE COURT
4 Beds
3 Baths
3,113 Sq.Ft.
$574,900
MLS#: WVBE2051234

MARTINSBURG
305 N RED HILL ROAD
6 Beds
3 Baths
3,704 Sq.Ft.
$589,900
MLS#: WVBE2053426

MARTINSBURG
601 STREET OF DREAMS
4 Beds
3 Baths
3,159 Sq.Ft.
$544,990
MLS#: WVBE2055226

MARTINSBURG
1654 WHITINGS NECK ROAD
5 Beds
3 Baths
4,254 Sq.Ft.
$749,000
MLS#: WVBE2055520

MARTINSBURG
1131 KELLY ISLAND ROAD
4 Beds
2 Baths
2,908 Sq.Ft.
$547,000
MLS#: WVBE2051112
