


Property
Beds
4
Full Baths
2
1/2 Baths
1
Year Built
1959
Sq.Footage
2,361
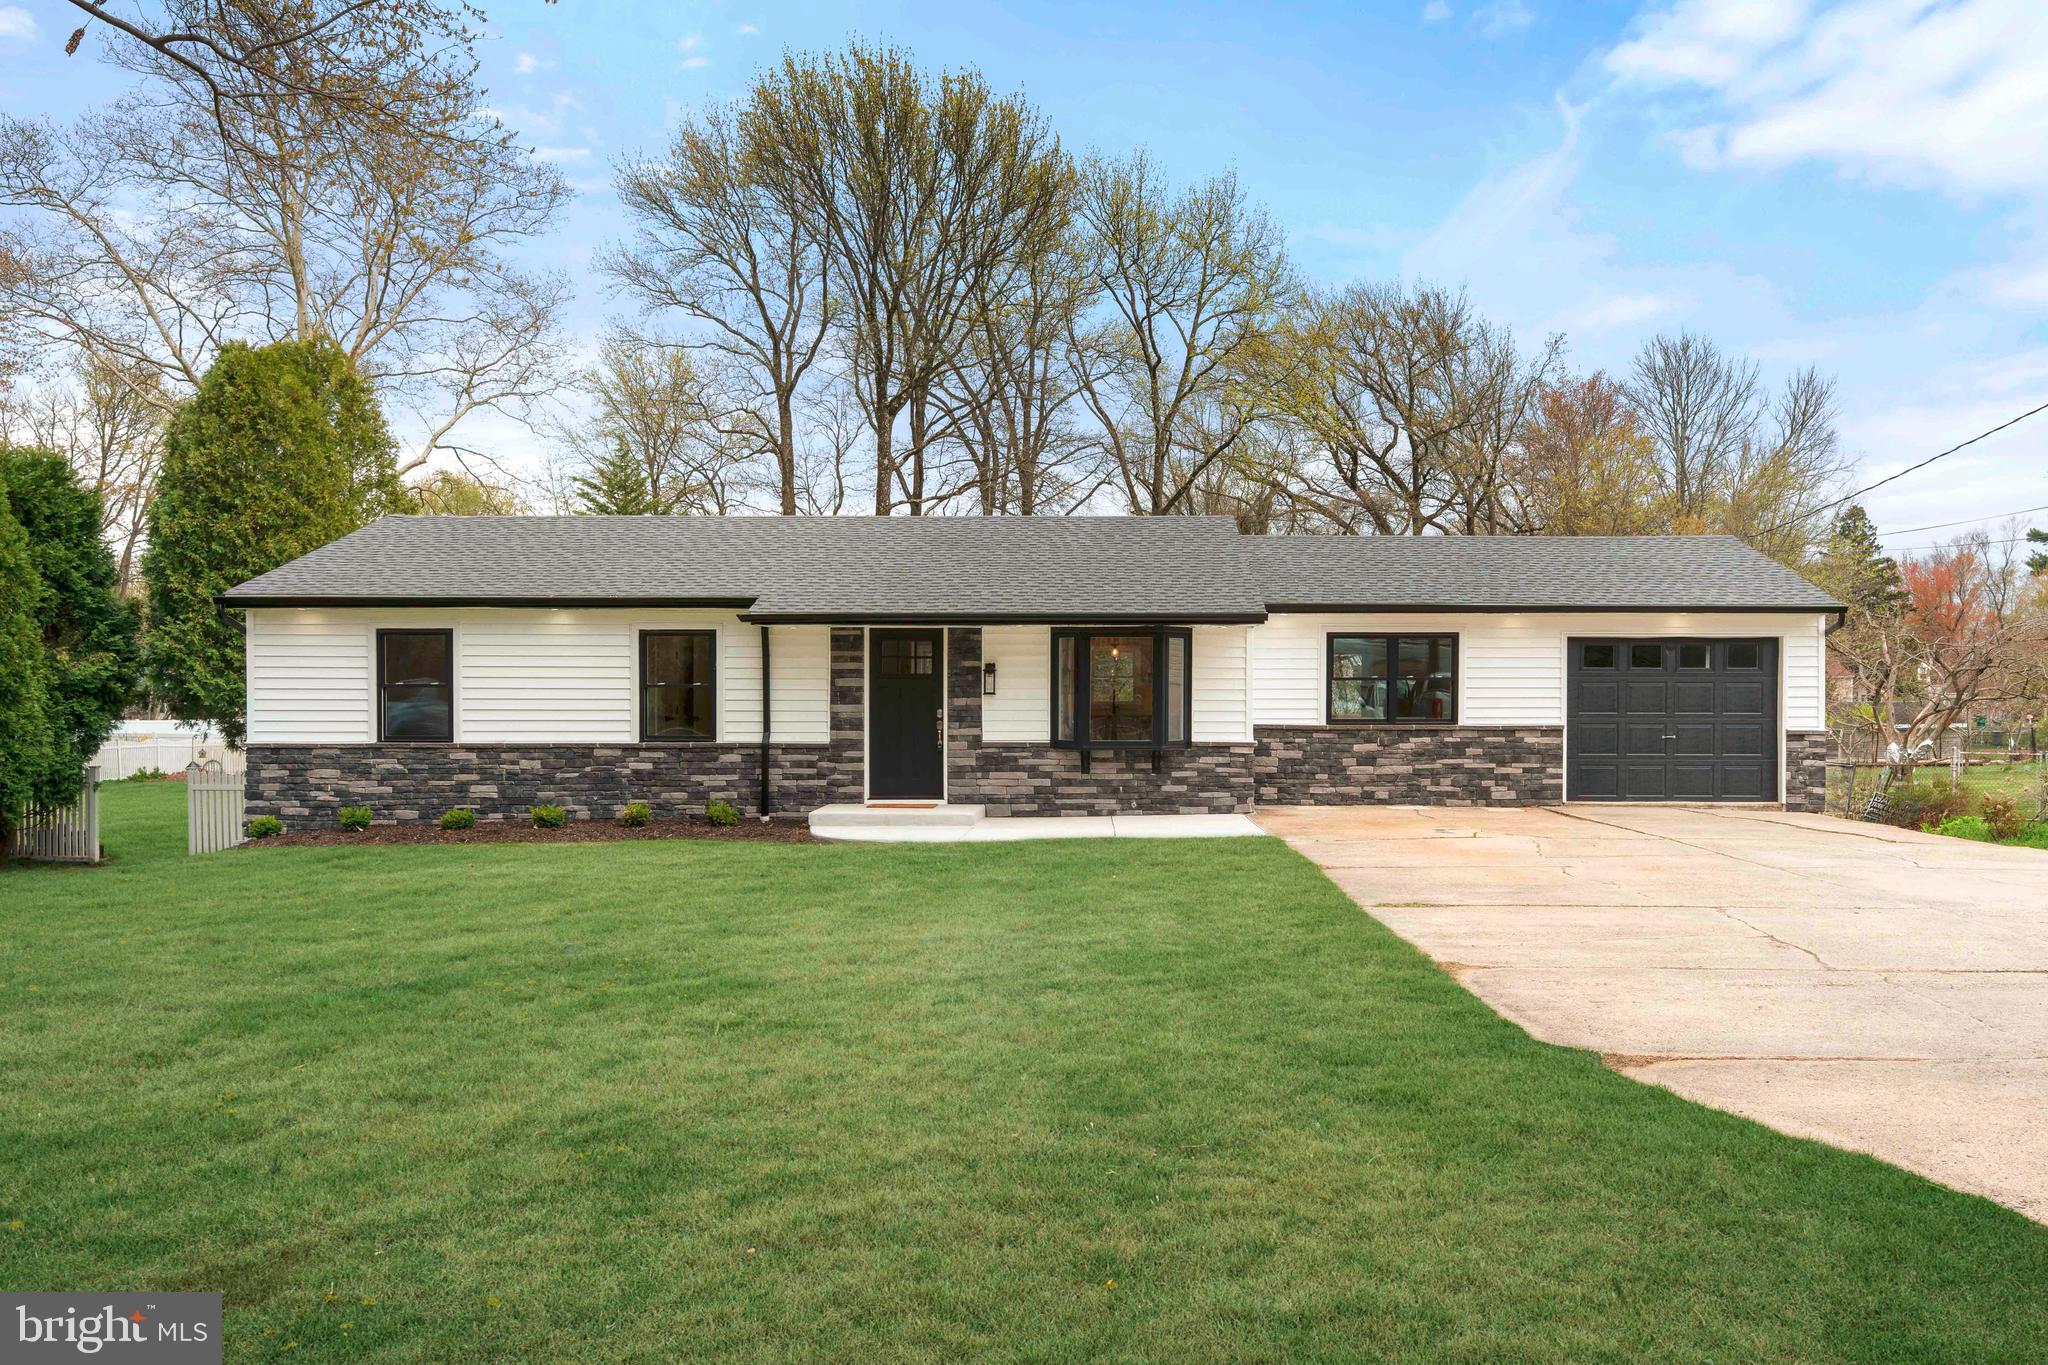
Welcome to a home where comfort, space, and a beautiful natural setting come together. Nestled on a generous 0.73-acre lot in the desirable Brendwood community, this beautifully maintained 4-bedroom, 2.5-bath split-level offers a peaceful, park-like setting with mature trees, wooded views, and a running stream—all while being conveniently close to Langhorne Borough amenities and major commuter routes. Step inside through the welcoming foyer and discover an expansive family room highlighted by a cozy wood-burning fireplace and bay window. This level also offers a versatile multi-purpose room, half bath, laundry room with convenient laundry chute as well as interior access to the attached two-car garage, and direct access to the rear yard. The second level features an inviting living room with a sunlit bay window and a modern kitchen equipped with granite counter tops, stainless steel appliances and plenty of built in cabinetry. The adjoining dining room provides access to the covered deck, creating an ideal spot for morning coffee, outdoor dining, or simply enjoying the tranquil views of the backyard. Upstairs, the spacious primary bedroom features a walk-in closet and private ensuite bath. Three additional bedrooms, each with generous closet space, share a full hallway bath. Additional highlights include replacement windows, newer heater, newer central A/C, hardwood floors under the carpet throughout the second and third levels, and an exterior-access walk-in crawl space offering excellent storage for seasonal items, tools, and lawn & garden equipment. Located on a quiet cul-de-sac within walking distance to Langhorne Borough shopping, restaurants, and everyday conveniences, with easy access to the Newtown Bypass, I-95, Route 413, and SEPTA Regional Rail. A wonderful opportunity to enjoy space, privacy, convenience, and a beautiful natural setting in the Neshaminy School District. Come see everything this special home has to offer!
Features & Amenities
Interior
-
Other Interior Features
Eat-in Kitchen
-
Total Bedrooms
4
-
Bathrooms
2
-
1/2 Bathrooms
1
-
Above Grade Finished Area
2361.0
-
Basement YN
NO
-
Cooling YN
YES
-
Cooling
Central Air, Electric, Attic Fan
-
Fireplace YN
YES
-
Heating YN
YES
-
Heating
Oil, Hot Water
-
Pet friendly
N/A
Exterior
-
Garage
Yes
-
Garage spaces
2
-
Construction Materials
Frame
-
Parking
Asphalt, On Street, Private, Garage, Driveway, Inside Entrance, Attached
-
Patio and Porch Features
Deck, Patio
-
Pool
No
-
Waterfront YN
NO
-
View
Water, Creek/Stream, Trees/Woods, Street
Area & Lot
-
Lot Features
Cul-De-Sac
-
Lot Size(acres)
0.73
-
Lot Size(square feet)
31,970
-
Property Type
Residential
-
Property Sub Type
Single Family Residence
-
Architectural Style
Traditional, Split Level
Price
-
Sales Price
$650,000
-
Tax Amount
$7,971
-
Zoning
R1
-
Sq. Footage
2,361
-
Price/SqFt
$275
HOA
-
Association
No
Property Resources
-
Horse Property
NO
School District
-
Elementary School
N/A
-
Middle School
N/A
-
High School
N/A
Property Features
-
New Construction
NO
-
Foundation Details
Block, Slab
-
Senior Community YN
NO
-
Sewer
Public Sewer
-
Tax Lot
056
-
Water Source
Public
Schedule a Showing
Showing scheduled successfully.
Mortgage calculator
Estimate your monthly mortgage payment, including the principal and interest, property taxes, and HOA. Adjust the values to generate a more accurate rate.
Your payment
Principal and Interest:
$
Property taxes:
$
HOA fees:
$
Total loan payment:
$
Total interest amount:
$
Location
County
BUCKS
Elementary School
Middle School
High School
Listing Courtesy of Robert P Larente, RE/MAX Centre Realtors
RealHub Information is provided exclusively for consumers' personal, non-commercial use, and it may not be used for any purpose other than to identify prospective properties consumers may be interested in purchasing. All information deemed reliable but not guaranteed and should be independently verified. All properties are subject to prior sale, change or withdrawal. RealHub website owner shall not be responsible for any typographical errors, misinformation, misprints and shall be held totally harmless.

Salesperson, Realtor
Jenny Jackson
Call Jenny today to schedule a private showing.

* Listings on this website come from the FMLS IDX Compilation and may be held by brokerage firms other than the owner of this website. The listing brokerage is identified in any listing details. Information is deemed reliable but is not guaranteed. If you believe any FMLS listing contains material that infringes your copyrighted work please click here to review our DMCA policy and learn how to submit a takedown request.© 2024 FMLS.
Related Properties

LANGHORNE
413 LINCOLN AVENUE
4 Beds
2 Baths
2,324 Sq.Ft.
$700,000
MLS#: PABU2131408

LANGHORNE
330 GRAND AVENUE
4 Beds
2 Baths
3,531 Sq.Ft.
$769,900
MLS#: PABU2131960

LANGHORNE
22 WYCHWOOD LANE
4 Beds
3 Baths
2,856 Sq.Ft.
$779,000
MLS#: PABU2125844

LANGHORNE
306 COMLY AVENUE
4 Beds
2 Baths
2,700 Sq.Ft.
$775,000
MLS#: PABU2132080
LANGHORNE
528 W MAPLE AVENUE
4 Beds
2 Baths
1,248 Sq.Ft.
$599,900
MLS#: PABU2118780

LANGHORNE
169 BARNSBURY ROAD
5 Beds
3 Baths
2,798 Sq.Ft.
$650,000
MLS#: PABU2127844

LANGHORNE
161 GOLF CLUB DRIVE
3 Beds
3 Baths
2,032 Sq.Ft.
$564,900
MLS#: PABU2128096

LANGHORNE
326 SHADY BROOK DRIVE 195
3 Beds
3 Baths
2,334 Sq.Ft.
$750,000
MLS#: PABU2132136
.png)