


Property
Beds
5
Full Baths
5
1/2 Baths
None
Year Built
2013
Sq.Footage
4,730
EXCEPTIONAL TOLL BROTHERS RESALE ON PREMIUM PRIVATE LOT IN COVETED SUMMITT AT BYERS STATION! Discover an impressive combination of timeless elegance, quality craftsmanship and beautifully designed living spaces in this exceptional 5-bedroom, 5-full-bath home. Showcasing a striking brick façade, oversized three car garage, an expansive floor plan and a picturesque setting backing to dedicated open space, this distinguished residence offers the space, privacy and lifestyle today's discerning buyer's desire. A dramatic two-story foyer with a sweeping curved staircase creates an unforgettable first impression, introducing an interior rich in architectural detail, extensive hardwood flooring, elegant millwork and sophisticated finishes. Gracious formal living and dining rooms flank the foyer, offering beautifully proportioned spaces for entertaining and special occasions. At the heart of the home, the expansive gourmet kitchen is designed for both everyday living and effortless entertaining. Featuring upgraded cabinetry, granite countertops, stainless steel appliances, wall oven, generous preparation space and a convenient butler's pantry, this inviting space enjoys views of the private backyard and surrounding open space. The adjoining oversized family room, anchored by a gas fireplace, provides a wonderful gathering place for relaxing and entertaining. A particularly desirable feature is the first-floor bedroom with an adjoining full bath, offering exceptional flexibility for overnight guests, multigenerational living or a private home office. A spacious laundry room, mudroom with built -in and thoughtfully designed secondary staircase further enhance the functionality of the main level. Upstairs, the luxurious primary suite offers a peaceful retreat with double-door entry, two generous walk-in closets and a beautifully appointed en-suite bath featuring a soaking tub, separate tiled shower and dual vanities. Three additional spacious bedrooms, each complemented by its own full bath and walk in closets, provide an exceptional level of comfort and privacy. A versatile bonus room offers endless possibilities as a media room, recreation space, playroom or additional lounge. The expansive unfinished lower level offers tremendous potential for future living space, enhanced by 9-foot ceilings, walk-up access and plumbing provisions for an additional bath. Additional highlights include dual-zone heating and cooling, extensive hardwood flooring, upgraded finishes and quality Toll Brothers construction throughout. Equally impressive is the home's premium private setting with large, oversized maintenance free deck, where the backyard overlooks dedicated open space, creating a tranquil backdrop for outdoor enjoyment. Located in the highly sought-after Byers Station community, residents enjoy an exceptional lifestyle with swimming pools, clubhouses, fitness and recreational amenities, walking trails, playgrounds and beautifully maintained open spaces. Convenient access to major commuter routes, shopping, dining and parks completes this outstanding Chester Springs location. With five bedrooms, five full baths, gracious entertaining spaces and a premium private lot, this exceptional Toll Brothers residence offers a rare opportunity to enjoy luxury living in one of Chester Springs' most desirable communities. Schedule your private showing and experience everything this remarkable home has to offer!
Features & Amenities
Interior
-
Other Interior Features
Central Vacuum
-
Total Bedrooms
5
-
Bathrooms
5
-
Above Grade Finished Area
4730.0
-
Basement YN
YES
-
Cooling YN
YES
-
Cooling
Central Air, Electric
-
Fireplace YN
YES
-
Heating YN
YES
-
Heating
Natural Gas, Forced Air
-
Main Level Bedrooms
1
-
Pet friendly
N/A
Exterior
-
Garage
Yes
-
Garage spaces
3
-
Construction Materials
Brick Veneer, Vinyl Siding
-
Parking
Oversized, Garage Door Opener, Asphalt, Garage, Attached
-
Pool
Yes
-
Pool Features
Community
-
Waterfront YN
NO
Area & Lot
-
Lot Size(acres)
0.37
-
Lot Size(square feet)
16,226
-
Property Type
Residential
-
Property Sub Type
Single Family Residence
-
Architectural Style
Colonial
Price
-
Sales Price
$1,150,000
-
Tax Amount
$15,413
-
Sq. Footage
4,730
-
Price/SqFt
$243
HOA
-
Association
YES
-
Association Fee
$272
-
Association Fee Frequency
Monthly
-
Association Fee Includes
N/A
School District
-
Elementary School
WEST VINCENT
-
Middle School
O J ROBERT
-
High School
OJROBERT
Property Features
-
New Construction
NO
-
Foundation Details
Concrete Perimeter
-
Senior Community YN
NO
-
Sewer
Public Sewer
-
Tax Lot
0066
-
Water Source
Public
Schedule a Showing
Showing scheduled successfully.
Mortgage calculator
Estimate your monthly mortgage payment, including the principal and interest, property taxes, and HOA. Adjust the values to generate a more accurate rate.
Your payment
Principal and Interest:
$
Property taxes:
$
HOA fees:
$
Total loan payment:
$
Total interest amount:
$
Location
County
CHESTER
Elementary School
WEST VINCENT
Middle School
O J ROBERT
High School
OJROBERT
Listing Courtesy of Kathleen M Gagnon, Coldwell Banker Realty
RealHub Information is provided exclusively for consumers' personal, non-commercial use, and it may not be used for any purpose other than to identify prospective properties consumers may be interested in purchasing. All information deemed reliable but not guaranteed and should be independently verified. All properties are subject to prior sale, change or withdrawal. RealHub website owner shall not be responsible for any typographical errors, misinformation, misprints and shall be held totally harmless.

Salesperson, Realtor
Jenny Jackson
Call Jenny today to schedule a private showing.

* Listings on this website come from the FMLS IDX Compilation and may be held by brokerage firms other than the owner of this website. The listing brokerage is identified in any listing details. Information is deemed reliable but is not guaranteed. If you believe any FMLS listing contains material that infringes your copyrighted work please click here to review our DMCA policy and learn how to submit a takedown request.© 2024 FMLS.
Related Properties
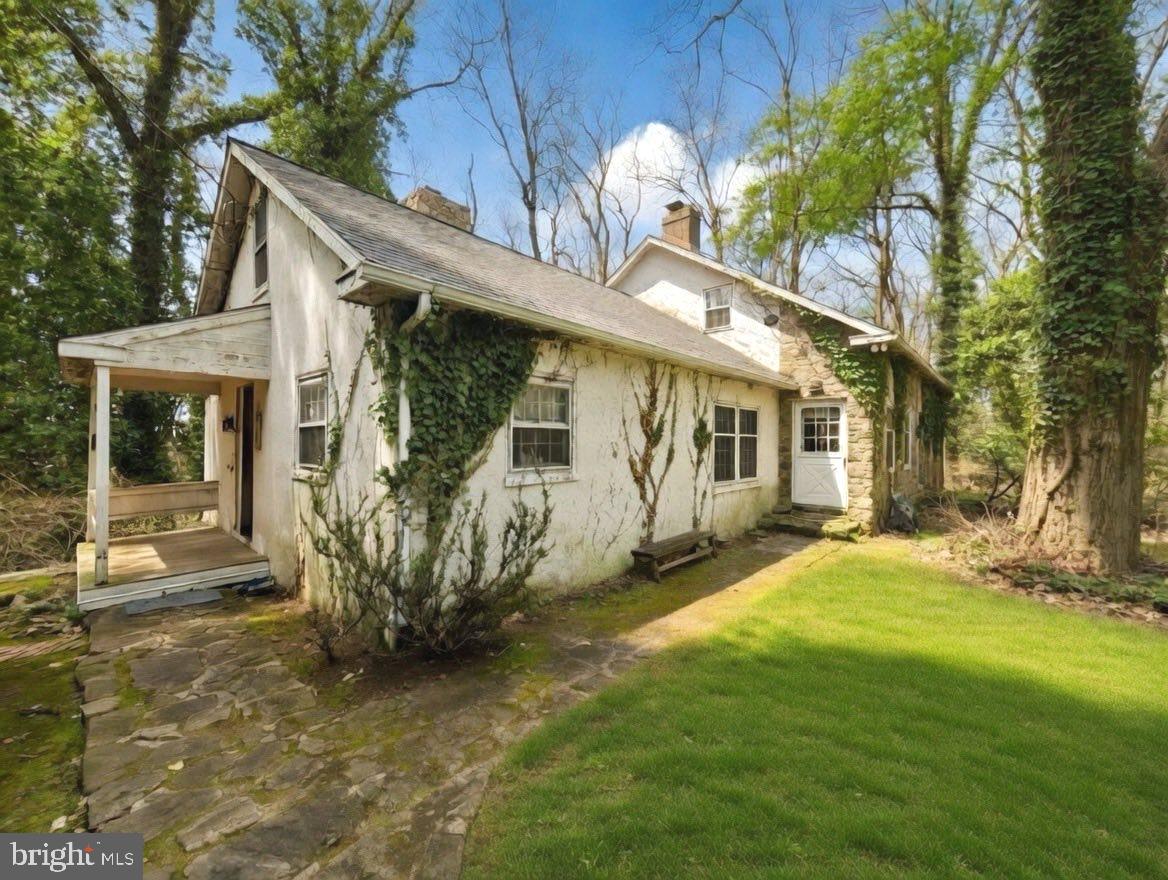
CHESTER SPRINGS
1258 JAINE LANE
3 Beds
2 Baths
2,427 Sq.Ft.
$1,175,000
MLS#: PACT2121490

CHESTER SPRINGS
2289 BEAVER HILL ROAD
3 Beds
2 Baths
2,252 Sq.Ft.
$1,075,000
MLS#: PACT2137028

CHESTER SPRINGS
7 GREGORY LANE
6 Beds
5 Baths
6,119 Sq.Ft.
$1,095,000
MLS#: PACT2136546

CHESTER SPRINGS
1204 ASTON COURT
6 Beds
4 Baths
7,088 Sq.Ft.
$1,299,000
MLS#: PACT2136172

CHESTER SPRINGS
1272 HOLLOW ROAD
5 Beds
2 Baths
3,268 Sq.Ft.
$1,239,000
MLS#: PACT2135082

CHESTER SPRINGS
184 MAGNOLIA DRIVE
5 Beds
4 Baths
4,796 Sq.Ft.
$975,000
MLS#: PACT2130462

CHESTER SPRINGS
2439 HORSESHOE TRAIL
3 Beds
3 Baths
2,760 Sq.Ft.
$1,249,000
MLS#: PACT2135820
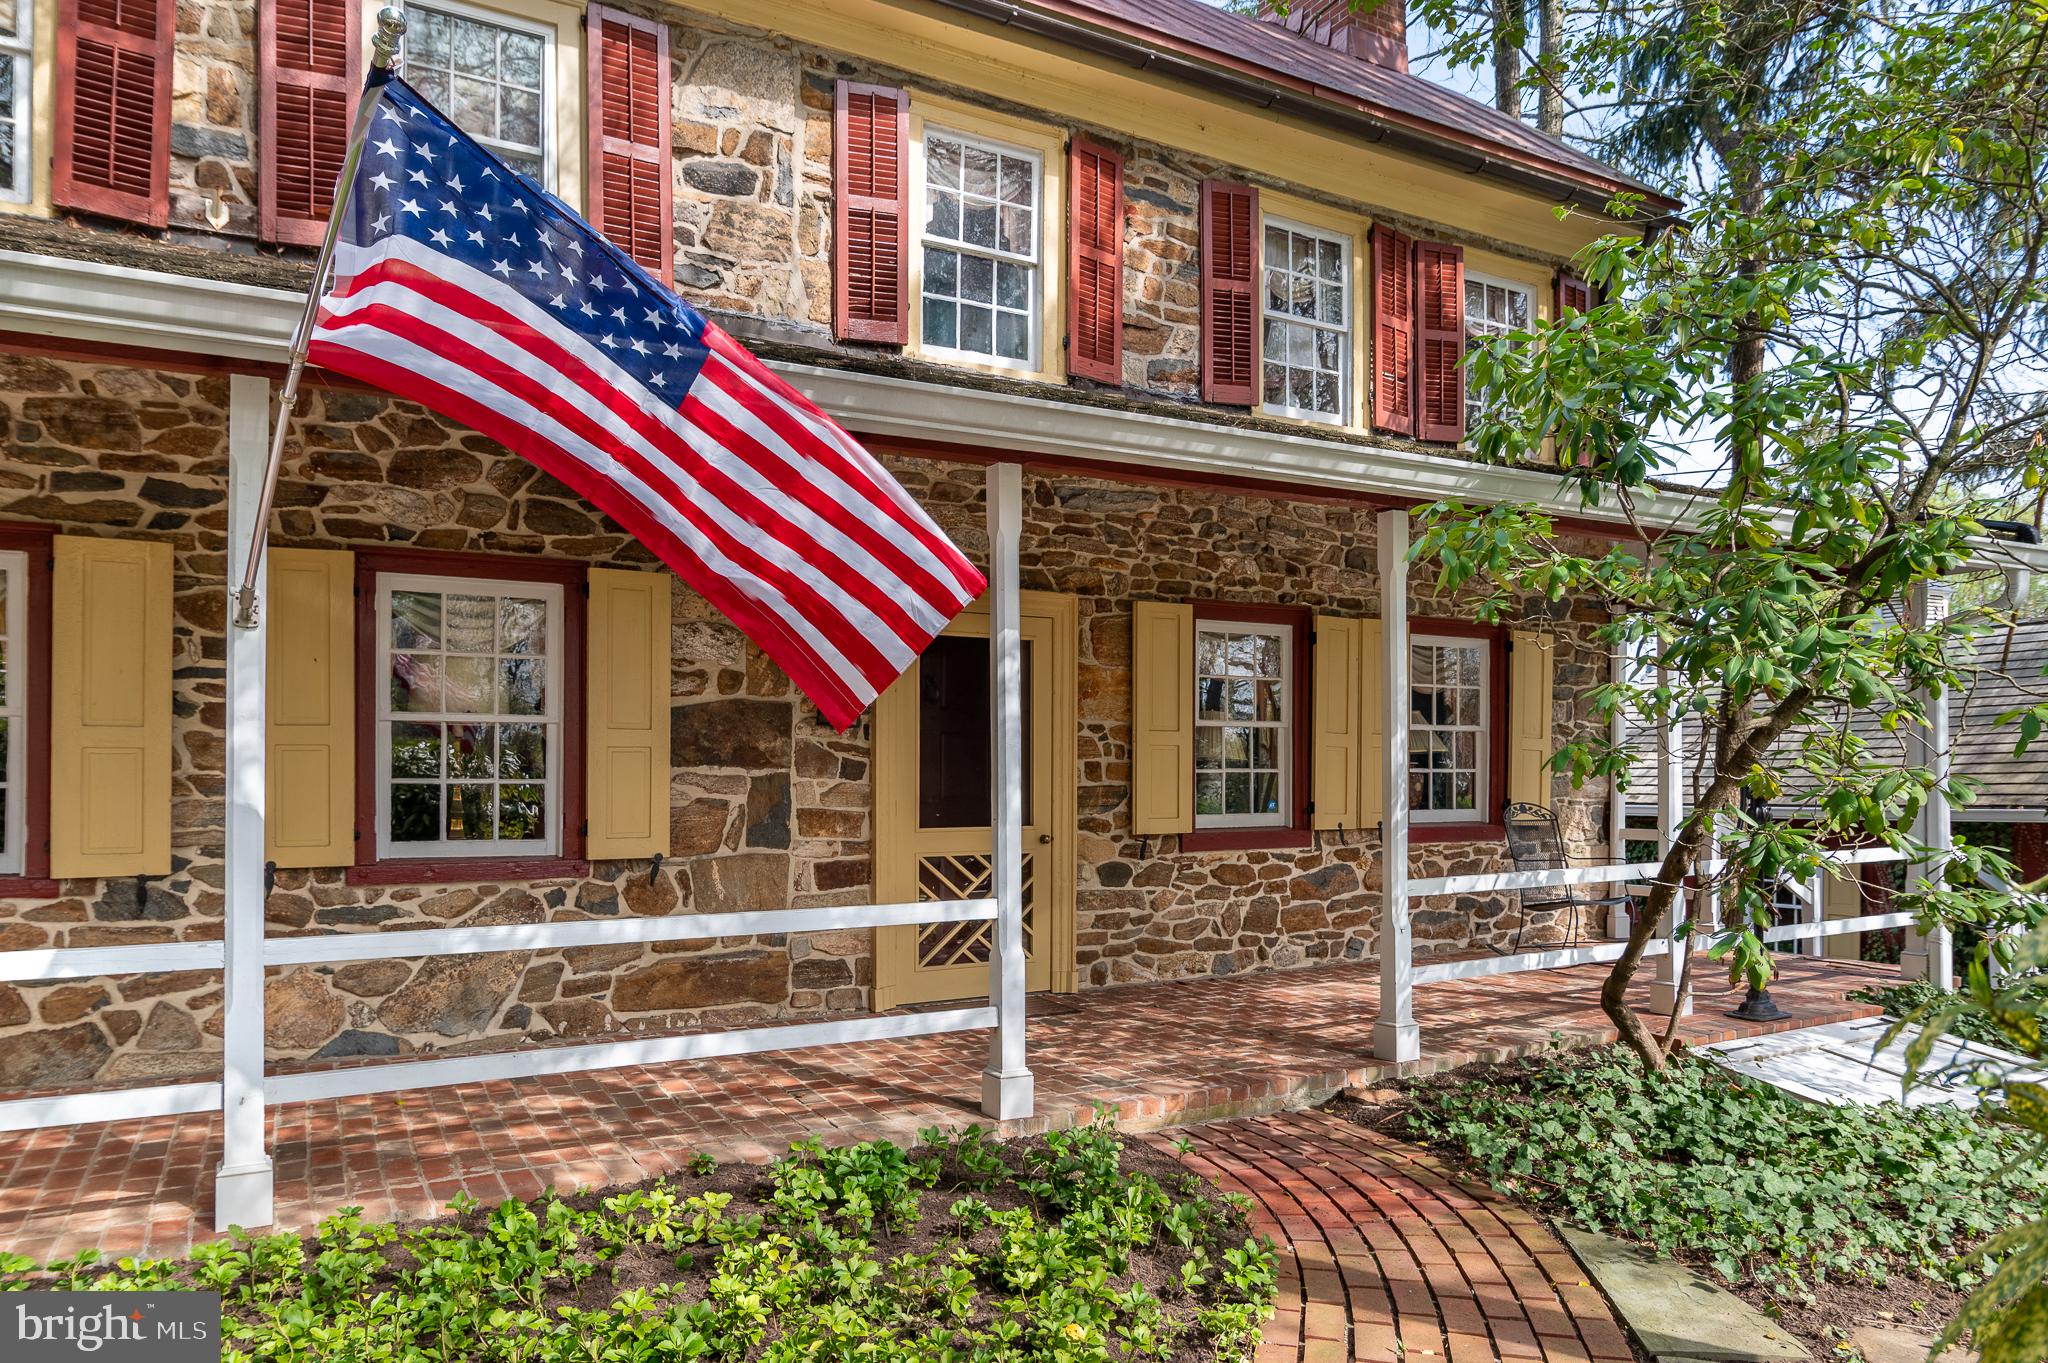
CHESTER SPRINGS
1169 SAINT MATTHEWS ROAD
3 Beds
3 Baths
3,614 Sq.Ft.
$1,250,000
MLS#: PACT2117766
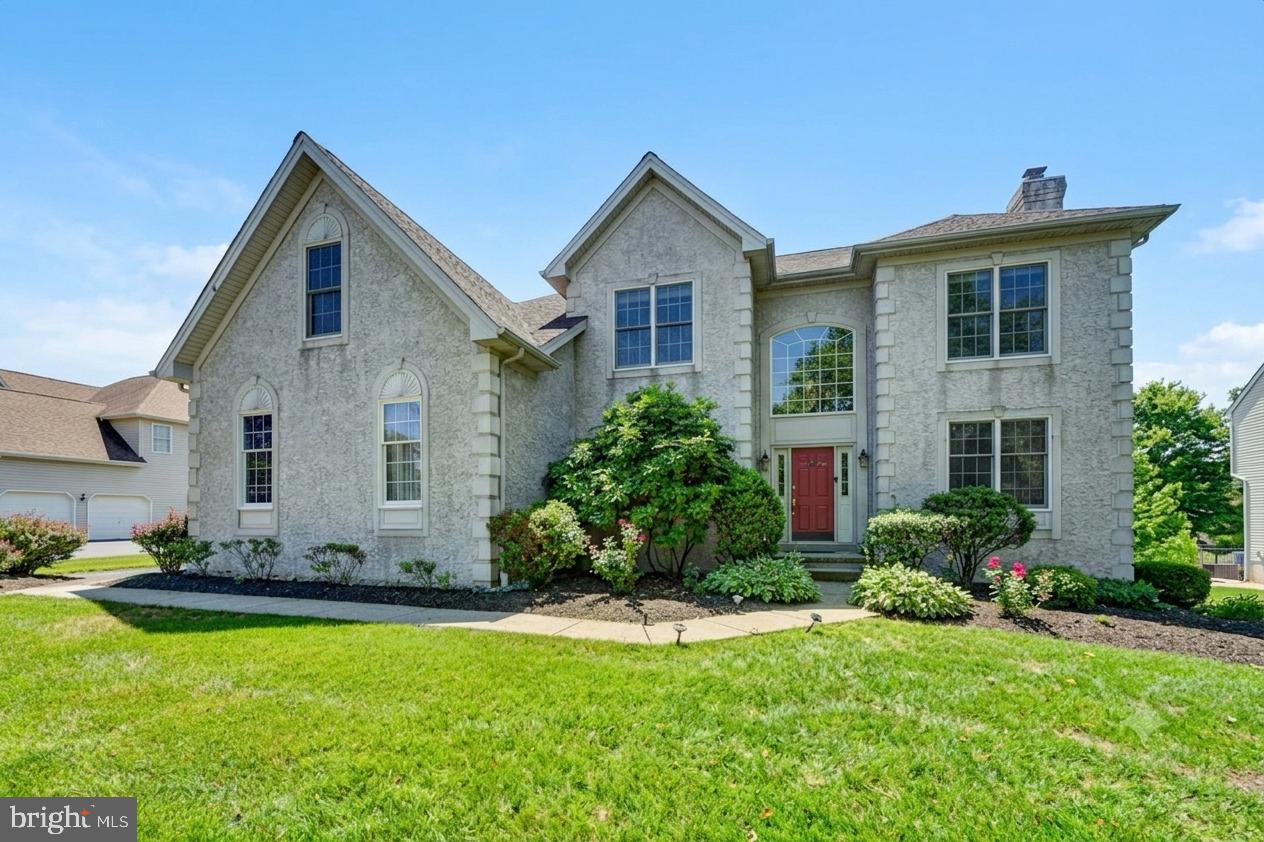
CHESTER SPRINGS
212 PRESCOTT DRIVE
4 Beds
2 Baths
4,253 Sq.Ft.
$974,000
MLS#: PACT2128350
.png)