Features & Amenities

Interior

  • Other Interior Features

    Kitchen Island, Pantry, Recessed Lighting, Walk-In Closet(s), Vaulted Ceiling(s), High Ceilings, Built-in Features, Open Floorplan

  • Total Bedrooms

    4

  • Bathrooms

    4

  • Above Grade Finished Area

    3061.0

  • Basement YN

    YES

  • Cooling YN

    YES

  • Cooling

    Central Air, Electric

  • Fireplace YN

    YES

  • Heating YN

    YES

  • Heating

    Natural Gas, Forced Air

  • Main Level Bedrooms

    1

  • Pet friendly

    Yes

Exterior

  • Garage

    Yes

  • Garage spaces

    3

  • Construction Materials

    HardiPlank Type, Stone, Vinyl Siding

  • Parking

    Garage, Driveway, Attached

  • Patio and Porch Features

    Patio

  • Pool

    No

  • Waterfront YN

    NO

Area & Lot

  • Lot Size(acres)

    0.53

  • Lot Size(square feet)

    23,086

  • Property Type

    Residential

  • Property Sub Type

    Single Family Residence

  • Architectural Style

    Contemporary

Price

  • Sales Price

    $999,000

  • Tax Amount

    $9,824

  • Financing Options

    Cash, Conventional

  • Sq. Footage

    3,061

  • Price/SqFt

    $326

HOA

  • Association

    YES

  • Association Fee

    $250

  • Association Fee Frequency

    Annually

  • Association Fee Includes

    N/A

School District

  • Elementary School

    N/A

  • Middle School

    N/A

  • High School

    N/A

Property Features

  • New Construction

    NO

  • Foundation Details

    Concrete Perimeter

  • Senior Community YN

    NO

  • Sewer

    Public Sewer

  • Water Source

    Public

Schedule a Showing

Showing scheduled successfully.

<
>
IN PERSON
VIA CHAT

What is 3 + 4 ?


Change time

Mortgage calculator

Estimate your monthly mortgage payment, including the principal and interest, property taxes, and HOA. Adjust the values to generate a more accurate rate.

Your payment

Principal and Interest:

$

Property taxes:

$

HOA fees:

$

Total loan payment:

$

Total interest amount:

$

Location

County

CENTRE

Elementary School

Middle School

High School

Listing Courtesy of Larry Walker, Kissinger, Bigatel & Brower

RealHub Information is provided exclusively for consumers' personal, non-commercial use, and it may not be used for any purpose other than to identify prospective properties consumers may be interested in purchasing. All information deemed reliable but not guaranteed and should be independently verified. All properties are subject to prior sale, change or withdrawal. RealHub website owner shall not be responsible for any typographical errors, misinformation, misprints and shall be held totally harmless.

Agent Jenny Jackson

Salesperson, Realtor

Jenny Jackson

Call Jenny today to schedule a private showing.


* Listings on this website come from the FMLS IDX Compilation and may be held by brokerage firms other than the owner of this website. The listing brokerage is identified in any listing details. Information is deemed reliable but is not guaranteed. If you believe any FMLS listing contains material that infringes your copyrighted work please click here to review our DMCA policy and learn how to submit a takedown request.© 2024 FMLS.
OPEN HOUSE - Sunday, September 20th, 11:00 AM - 12:30 PM
Truly one-of-a-kind in Stearns Crossing, this distinctive four-bedroom, four-full-bath home was custom built by Singular Construction and like each of their homes, it stands apart with unique design and thoughtful details throughout. While modern and beautiful, 390 Trout Road still offers practical design. An inviting main level offers an open, beautifully appointed living space designed for both everyday living and entertaining. The kitchen offers quality in design and function with a walk-in pantry with hidden appliance storage and additional shelving. A convenient mudroom between the garage and living space provides excellent organization with custom cabinetry. The first floor offers a versatile room with a Murphy bed to allow for guest or home office space. Upstairs, a luxurious owner’s suite is a retreat of its own, featuring a beautifully appointed private bath and an impressive walk-in closet. Two additional bedrooms complete the second floor with ensuite bathrooms. The second-floor laundry features not one, but two stackable washer and dryer units for added convenience. For added character, there is a built-in linen storage cabinet as well. Step outside to enjoy the covered back patio overlooking the fenced backyard—an ideal setting for relaxing, entertaining, or enjoying outdoor living in any season. A spacious three-car garage provides room for vehicles, storage, and hobbies. Moments away from all things Happy Valley, you need to see it for yourself!

390 TROUT ROAD

Message successfully sent.

What would you like to know?

What is 3 + 4 ?

I agree to receive email communication and understand I can unsubscribe at any time.

I agree to be contacted by Charis Realty Group - Christine Issler, Broker via call, email, and text for real estate services. To opt out, you can reply 'stop' at any time or reply 'help' for assistance. You can also click the unsubscribe link in the emails. Message and data rates may apply. Message frequency may vary. Privacy Policy

Related Properties

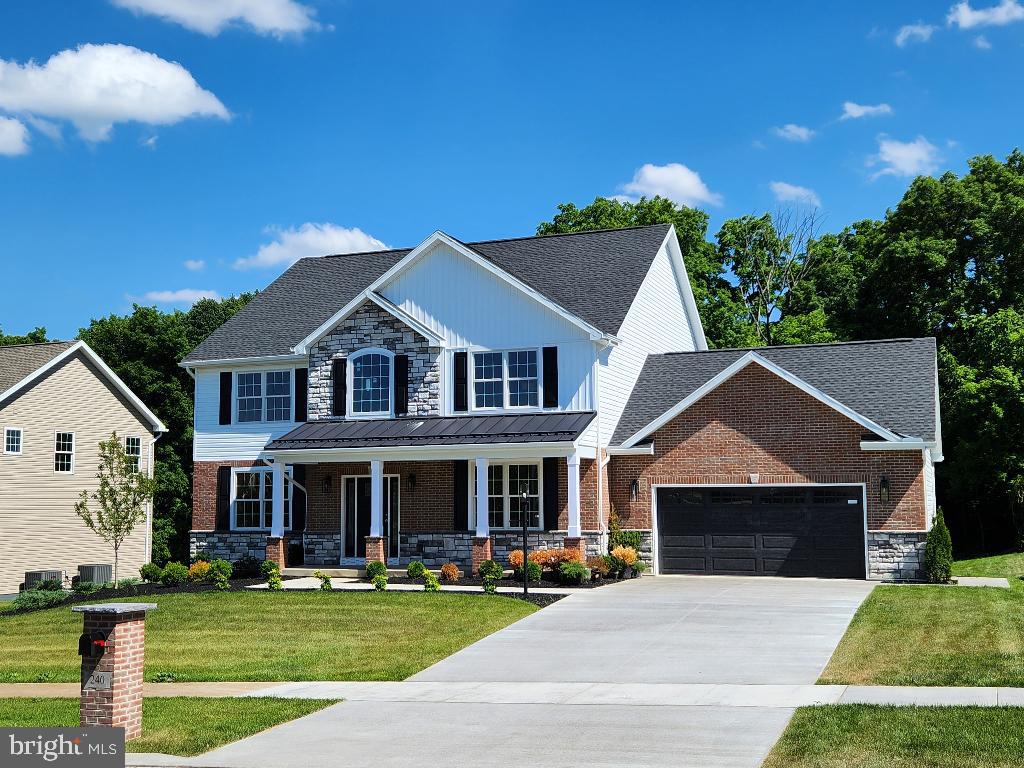
Welcome to your dream home! This stunning NEW CONSTRUCTION is now available for sale, offering an exquisite blend of spaciousness, modern upgrades, and meticulous attention to detail. Nestled on a generous .40-acre lot, 240 Banyan Drive has just over 3,250 square feet of luxurious living space. As you enter this traditional style home from the covered porch, you are greeted by the 2 story entry with natural oak hardwood flooring flowing throughout the entire 1st floor and the open floor plan seamlessly connects the various living areas, creating a harmonious flow throughout. With its abundant square footage, this home provides ample room for both entertaining and comfortable family living. The walls are a warm and rich light beige color with off-setting bright white trim, creating a crisp, clean ambiance that invites relaxation and tranquility. The cozy family room has a tray ceiling with double crown moulding and 2 mini crystal chandaliers as well as an extra large gas fireplace with a stacked stone surround . The kitchen is a true chef's delight, with 2 tone painted Maple cabinets with double stacked wall cabinets offer an abundance of storage space for all your culinary needs. The gigantic 8’x 4’ Quartz eating area island with its pendant lights is the visual centerpiece to the kitchen and brand new matching stainless steel refrigerator, gas range and dishwasher make this a chef’s dream. The kitchen seamlessly flows into the formal dining area with it's tray ceiling with double crown moulding, making it ideal for both casual family dinners and formal gatherings. The spacious master suite on the 2nd level has a soaring vaulted ceiling with recessed lighting as well as a chandelier really makes it a true relaxing sanctuary. The master bathroom’s oversized tile shower with it's 6 shower jets, hand shower, and 16” rainfall shower head with built in seat, built in niche and recessed light above help wash away your daily stress. Bedrooms #2 and #3 are also huge and share a bathroom while bedroom #4 has it's own private bathroom. There is large home office / formal living room on the main level with double frech glass door. Relax on the rear deck with steps going down to the rear yard. The home is equiped with 2 high efficiency Amana heat pumps, an on demand propane tankless water heater, water softner system, whole house humidifier, and active radon mitigation system. The walk-out lower level is pre-plumbed for a future bath and has 2 large windows as well as a 6' french door leading to a concrete patio in the rear yard. Located in the desirable and serene Hillside Farm Estates neighborhood, you are only minutes from State College and Penn State, yet tucked away from any traffic and noise. It's an idyllic haven that combines the perfect balance of modern upgrades, comfortable living spaces, and a prime location. Don't miss this opportunity to make this impeccable home yours and experience the epitome of luxury living! Ready to move in!
#PACE2513760

STATE COLLEGE

240 BANYAN DRIVE

4 Beds

3 Baths

3,264 Sq.Ft.

$979,900

MLS#: PACE2513760

Welcome to 726 Hillcrest Avenue, State College - a beautifully updated home where quality improvements and thoughtful design come together to create a truly move-in-ready property. From the moment you arrive, you'll appreciate the home's enhanced curb appeal with new landscaping and a new front walkway. Inside, fresh paint throughout and new carpeting create a bright, welcoming atmosphere, while new skylights fill the home with an abundance of natural light. The stunning newly renovated primary suite serves as a private retreat, featuring a beautifully remodeled en-suite bathroom and a spacious, redesigned walk-in closet. The full hall bathroom has also been tastefully renovated with modern finishes, offering both style and functionality. Step outside to enjoy the brand-new deck, the perfect space for entertaining, grilling, or simply unwinding. Complete your evenings in the new hot tub, creating your own private backyard oasis. Beyond the cosmetic updates, this home offers exceptional peace of mind with a new roof, ensuring comfort and efficiency for years to come. With extensive upgrades inside and out—including the primary suite, bathrooms, paint, carpeting, skylights, roof, landscaping, front walkway, deck, and hot tub—726 Hillcrest Avenue is the perfect blend of modern comfort and lasting value. Conveniently located in State College, this exceptional home is ready for its next owners to move in and enjoy.
#PACE2519708

STATE COLLEGE

726 HILLCREST AVENUE

5 Beds

3 Baths

3,515 Sq.Ft.

$950,000

MLS#: PACE2519708

New on site 1 day ago
Introducing a rare and exciting opportunity to own at The Nittany Residence Club, State College’s first and only condominium-hotel, ideally located in the heart of downtown and just a short walk from Penn State University, Beaver Stadium, the Bryce Jordan Center, shopping, dining, and local entertainment.
This prestigious nine-story development will feature 70 luxurious residences, expertly crafted for those who seek the perfect blend of upscale living, convenience. 
Unit 304 is a 2-Bedroom, 2-Bathroom property located on Floor 3 of the Nittany Residence Club. This luxurious suite is outfitted with the Classic Finish Package, and has a beautiful, spacious layout with a full kitchen. Additionally, this unit includes a lockable Owner Suite that is not accessible to guests.
Residences range from one- to three-bedroom floorplans, one- and two-story options, with interiors spanning 700 to 2,000 square feet. Each unit is designed with high-end finishes, including luxury vinyl tile flooring, modern cabinetry, sleek quartz countertops, a full appliance package, and designer-selected fixtures and furniture that reflect both comfort and style.
Owners and guests will enjoy a comprehensive suite of upscale amenities. The building will offer an elegant lobby, a full-service coffee shop, a state-of-the-art fitness center, covered parking, 24/7 security and concierge services, professional housekeeping, and private storage units for owners. The property will be operated by a premier hotel developer renowned for successfully building, redeveloping, and managing numerous properties in State College, delivering seamless hospitality experiences and enriching the community. 
This is the perfect solution for Penn State alumni, visiting families, sports fans, and anyone seeking a low-maintenance, luxury lifestyle in one of Pennsylvania’s most vibrant communities.
Pictures provided are renderings and subject to change. Construction has started (estimated completion end of 2027). Reserve your luxury residence today at The Nittany Residence Club, where modern living meets effortless ownership.
#PACE2520640

STATE COLLEGE

321 W BEAVER AVENUE 304

2 Beds

2 Baths

984 Sq.Ft.

$845,000

MLS#: PACE2520640
Positioned on a beautifully landscaped 1.71-acre corner lot in the highly desirable Wyndtryst community, this exceptional Richard Payne custom residence offers a compelling blend of timeless architecture, thoughtful updates, and resort-inspired amenities. Designed with both elegance and comfort in mind, the home showcases soaring vaulted ceilings, expansive living spaces, and a seamless connection between indoor and outdoor living.

The updated kitchen serves as the heart of the home, featuring a new refrigerator, dishwasher, sink, and refreshed finishes that complement the home’s warm, sophisticated aesthetic. Throughout the residence, extensive improvements—including fresh interior paint, updated lighting, renovated baths, new flooring in the lower level office, and custom closet shelving—create a refined, move-in-ready environment with exceptional attention to detail.

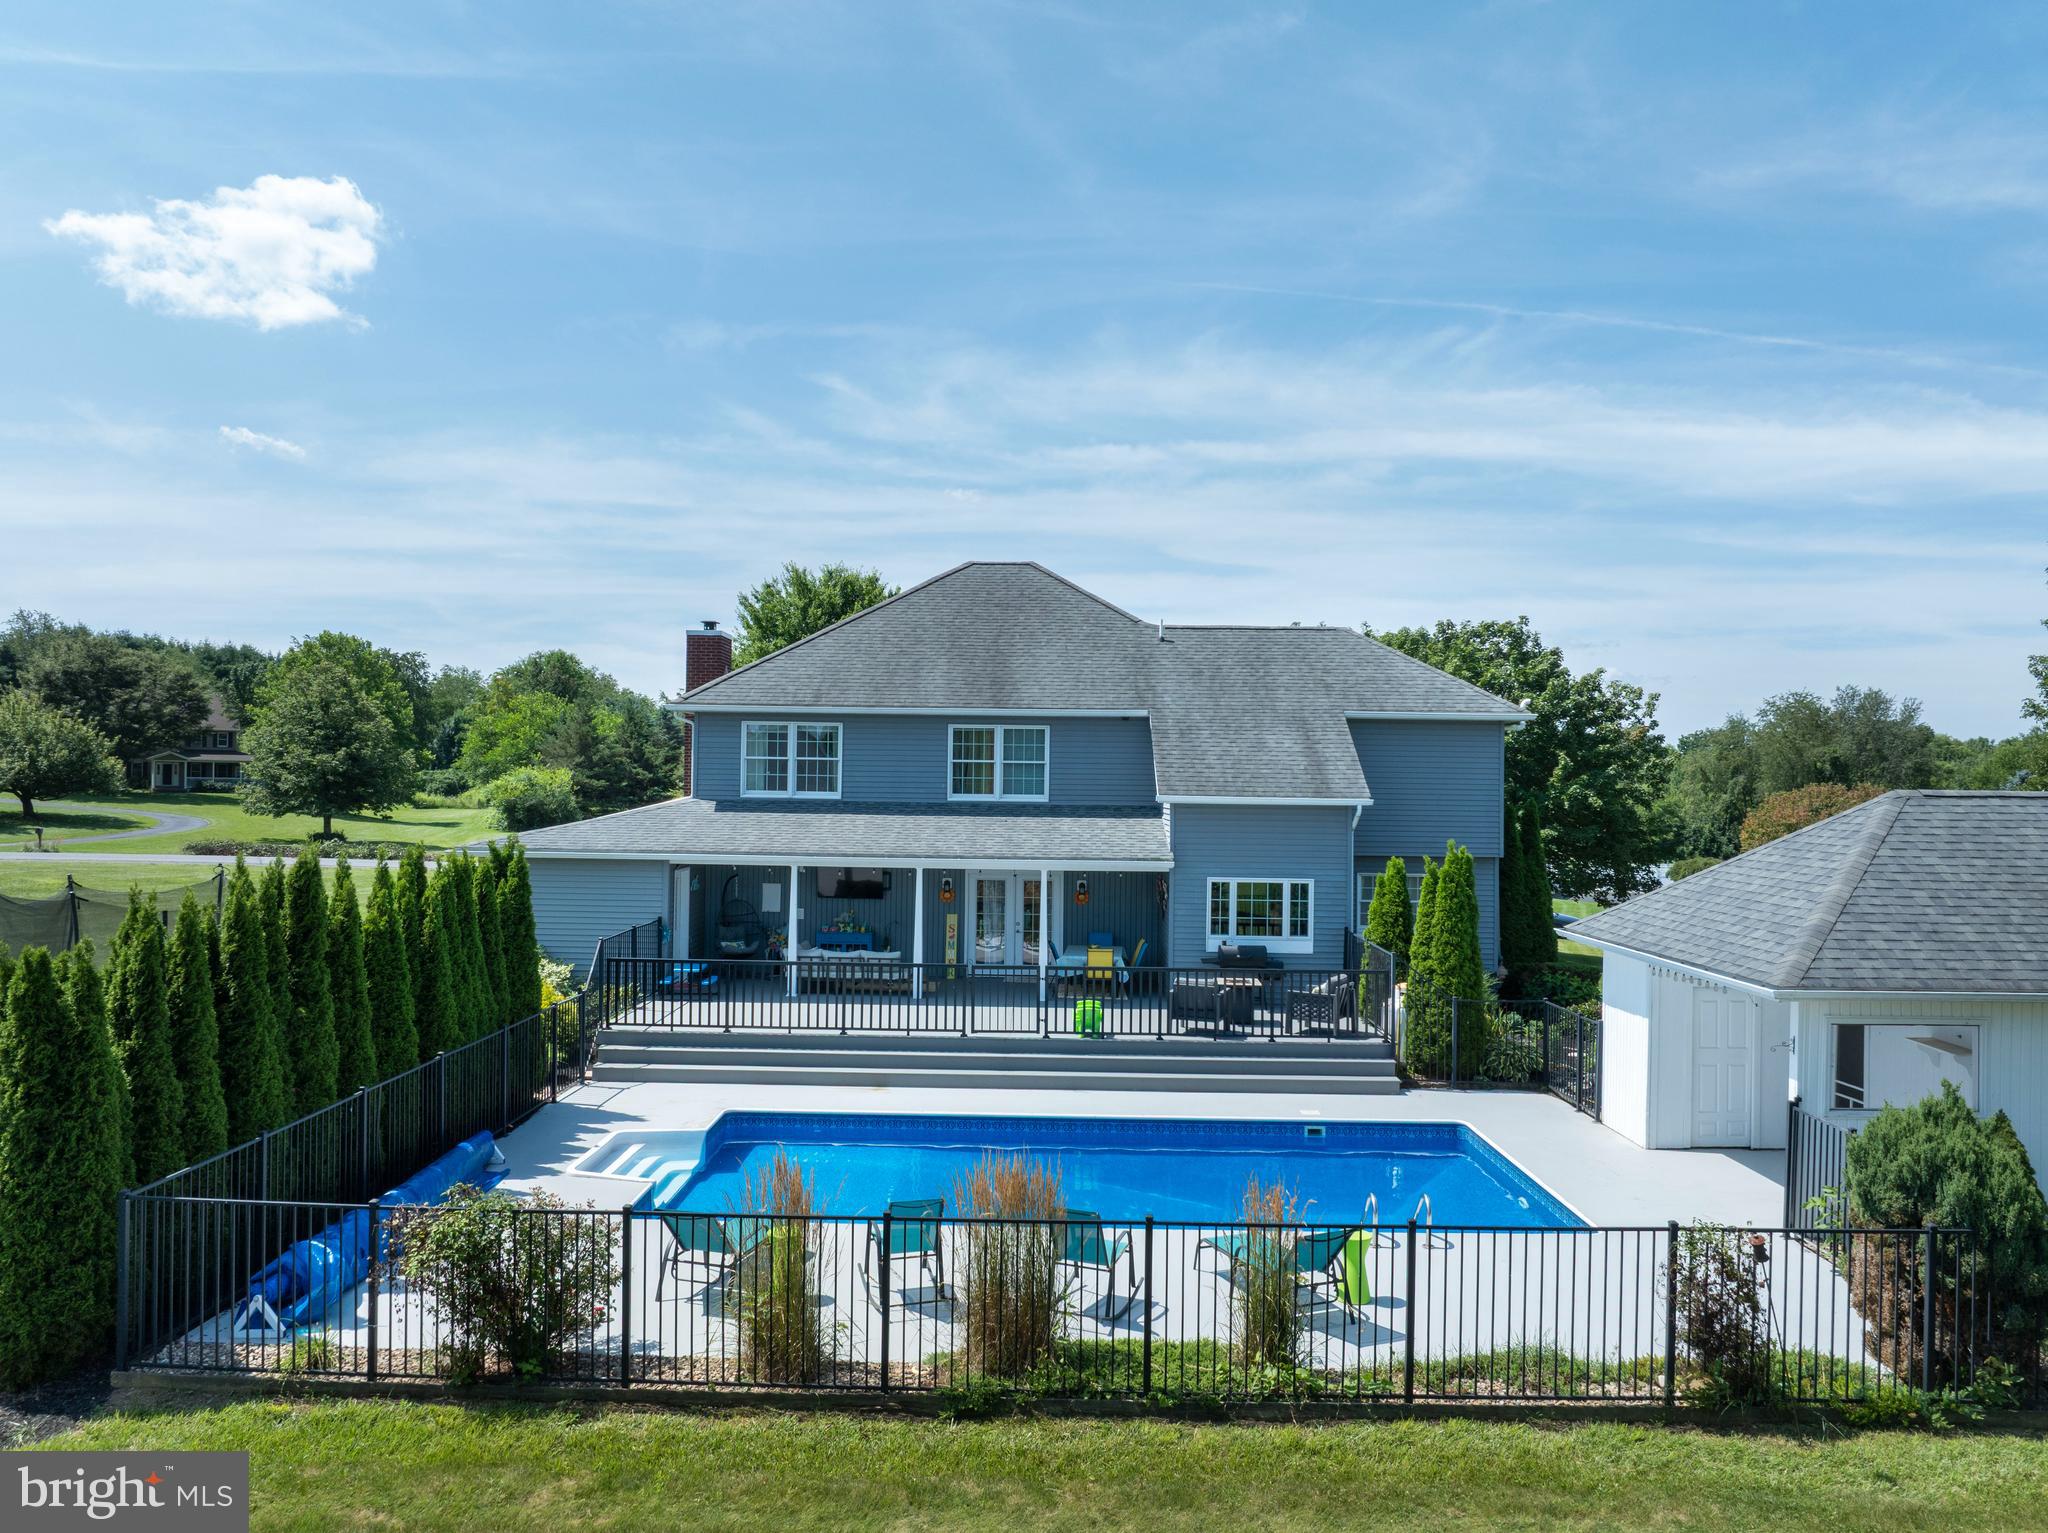
Outdoor living is equally impressive. A newly constructed rear deck overlooks the private backyard, where a heated in-ground pool and charming pool house provide an extraordinary setting for entertaining, relaxing, and enjoying the surrounding landscape. New fencing enhances privacy while maintaining the property’s open, estate-like feel.

The finished lower level offers remarkable flexibility with additional living space, a full bath, and endless possibilities for recreation, fitness, or guest accommodations. An additional detached outbuilding provides valuable storage or workshop space.

Ideally located just minutes from Penn State University, downtown State College, and everyday conveniences, this distinguished property offers the rare opportunity to enjoy the tranquility of a private acreage setting without sacrificing accessibility. Meticulously maintained and extensively updated, 532 Kristina Circle is a residence where craftsmanship, lifestyle, and location come together in exceptional harmony.
#PACE2519994

STATE COLLEGE

532 KRISTINA CIRCLE

4 Beds

3 Baths

3,398 Sq.Ft.

$800,000

MLS#: PACE2519994

New on site 2 days ago
OPEN HOUSE - Sunday, September 20th, 1:00 - 2:30 PM
Tucked within the highly desirable Teaberry Ridge neighborhood, this quality-built residence offers an exceptional combination of space, privacy, craftsmanship, and convenience. Featuring 3,687 square feet above grade plus approximately 1,500 square feet of finished lower-level space, this home offers more than 5,000 square feet of thoughtfully designed living space. Professionally landscaped grounds and a charming front patio create a welcoming first impression. Inside, the spacious foyer features a vaulted ceiling and transom window, filling the entry with natural light and an inviting sense of volume. The versatile living room provides an ideal setting for a sitting area, while the bright dining room is perfectly suited for entertaining and holiday gatherings.  The custom-designed kitchen is both beautiful and functional, featuring full-height wood cabinetry, a large center island with gas cooktops, Corian countertops, subway tile backsplash, and a sunny breakfast nook overlooking the private backyard. Flowing seamlessly into the spacious family room, featuring a wall of custom built-ins and a cozy fireplace that creates a warm and inviting setting for relaxing evenings. The adjacent sunroom, surrounded by expansive windows, bathes the space in natural light while showcasing beautiful views of the picturesque backyard.  Upstairs, four generously sized bedrooms include an expansive primary suite with two walk-in closets and a well-appointed en-suite bath featuring a soaking tub, walk-in shower, and double vanity. Three additional bedrooms and a full bath complete the upper level.  The fully finished lower level expands the home’s versatility with abundant additional living space. Two large window wells fill the level with natural light, creating a bright and inviting setting ideal for a private office, recreation room, guest accommodations, or hobbies. Outdoor living is equally appealing, with a spacious stamped-concrete patio surrounded by mature landscaping and lush gardens. The private setting provides an ideal backdrop for outdoor entertaining, al fresco dining, or quiet enjoyment.  Embrace a prime location just minutes from Penn State University, downtown State College, parks, bike paths, shopping, and dining. This exceptional home offers the perfect blend of space, privacy, convenience, and timeless appeal.
#PACE2520380

STATE COLLEGE

1426 RIDGEMASTER DRIVE

4 Beds

3 Baths

5,187 Sq.Ft.

$859,900

MLS#: PACE2520380

Discover the pinnacle of upscale living at The Summit at Windmere, where exceptional luxury meets breathtaking panoramic vistas. This exclusive condominium complex offers a sophisticated, carefree lifestyle with unparalleled views of State College, Boalsburg, Mount Nittany, and portions of The Pennsylvania State University, framed by the picturesque mountain ranges beyond.

Located at 425 Windmere Drive, this prestigious complex features just ten exquisite residences. Each home offers more than 3,532 square feet of thoughtfully designed living space, crafted by renowned architect Robert West of Miami, Florida. From the moment you enter, you'll experience an exceptional level of quality, style, and attention to detail.

A secure entry system and elevator provide both convenience and peace of mind, with the elevator opening directly into your private residence. Expansive windows and multiple terraces capture sweeping mountain views and invite refreshing breezes indoors. The all-glass sunroom offers a spectacular setting to relax and enjoy views.

This condo includes elegant tray ceilings, pocket doors, and a gracious entrance.   Also includes a  spacious  kitchen and a convenient breakfast nook, while the formal dining room provides an elegant setting for entertaining and special occasions.

The inviting family room offers a comfortable place to gather and unwind, while the office/library provides a quiet and sophisticated workspace. The luxurious primary suite serves as a private retreat, complemented by a beautifully appointed en-suite bath. An additional bedroom and full bath, laundry/utility room, expansive sunroom, gallery foyer, and private elevator entry complete this exceptional residence.

The Summit at Windmere offers an impressive array of amenities designed to enhance an effortless luxury lifestyle. Residents enjoy access to a guest suite and luxurious guest apartment with a full kitchen, fitness room, heated 20' x 40' in-ground swimming pool, private storage area, wine cellar,  two below-grade parking spaces, and an on-site building manager.

Ideally situated near shopping, dining, walking and biking paths, The Summit at Windmere combines refined living, privacy, convenience, and some of the area's most spectacular views. This is more than a condominium—it is an extraordinary lifestyle and a rare opportunity to experience elevated living in the State College area.
#PACE2520082

STATE COLLEGE

425 WINDMERE DR #4A

2 Beds

3 Baths

3,532 Sq.Ft.

$989,000

MLS#: PACE2520082

 - property

Send a message

Message successfully sent.

Your message

What is 3 + 4 ?

Reason for contacting?

I agree to receive email communication and understand I can unsubscribe at any time.

I agree to be contacted by Charis Realty Group - Christine Issler, Broker via call, email, and text for real estate services. To opt out, you can reply 'stop' at any time or reply 'help' for assistance. You can also click the unsubscribe link in the emails. Message and data rates may apply. Message frequency may vary. Privacy Policy

Sign Out

Virtual Assistant

Would you like to take the next step with this property? We can help you schedule a showing or virtual tour, or send you more details.

Yes, I would like more information.

Thank You for Your Reply, One of Our Agents will contact you as soon as possible

No, maybe later.

Thank you, you can always contact me via email, phone number or through the contact form.

Realhub AI

Lucy - Your AI-Powered Realtor

Update Your Temporary Password

Personalize your search

Enter your email and we'll notify you immediately when new listings match what you're looking for.

or enter email address

Already have an account ? Login here

Continue your home search

I agree to receive communications and understand I can unsubscribe at any time.

I agree to be contacted by Charis Realty Group - Christine Issler, Broker via call, email, and text for real estate services. To opt out, you can reply 'stop' at any time or reply 'help' for assistance. You can also click the unsubscribe link in the emails. Message and data rates may apply. Message frequency may vary. Privacy Policy

Already have an account ? Login here

We use cookies

We use cookies primarily for analytics to enhance your experience. By accepting, you agree to our use of these cookies. You can manage your preferences or learn more about our cookies policy.