Features & Amenities

Interior

  • Other Interior Features

    High Ceilings, Open Floorplan

  • Total Bedrooms

    2

  • Bathrooms

    1

  • 1/2 Bathrooms

    1

  • Above Grade Finished Area

    1095.0

  • Basement YN

    NO

  • Cooling YN

    YES

  • Cooling

    Central Air, Gas

  • Fireplace YN

    NO

  • Heating YN

    YES

  • Heating

    Natural Gas, Central

  • Pet friendly

    Number Limit, Yes

Exterior

  • Garage

    Yes

  • Garage spaces

    1

  • Construction Materials

    Vinyl Siding, Aluminum Siding

  • Parking

    On Street, Garage, Driveway, Attached

  • Pool

    No

  • Waterfront YN

    NO

Area & Lot

  • Lot Size(acres)

    0.02

  • Lot Size(square feet)

    871

  • Property Type

    Residential

  • Property Sub Type

    Townhouse

  • Architectural Style

    Contemporary

Price

  • Sales Price

    $400,000

  • Tax Amount

    $6,643

  • Financing Options

    Conventional

  • Sq. Footage

    1,095

  • Price/SqFt

    $365

HOA

  • Association

    YES

  • Association Fee

    $168

  • Association Fee Frequency

    Monthly

  • Association Fee Includes

    N/A

School District

  • Elementary School

    BARKLEY

  • Middle School

    PHOENIXVILLE

  • High School

    PHOENIXVILLE

Property Features

  • New Construction

    NO

  • Foundation Details

    Slab

  • Senior Community YN

    NO

  • Sewer

    Public Sewer

  • Tax Lot

    1246

  • Water Source

    Public

Schedule a Showing

Showing scheduled successfully.

<
>
IN PERSON
VIA CHAT

What is 3 + 4 ?


Change time

Mortgage calculator

Estimate your monthly mortgage payment, including the principal and interest, property taxes, and HOA. Adjust the values to generate a more accurate rate.

Your payment

Principal and Interest:

$

Property taxes:

$

HOA fees:

$

Total loan payment:

$

Total interest amount:

$

Location

County

CHESTER

Elementary School

BARKLEY

Middle School

PHOENIXVILLE

High School

PHOENIXVILLE

Listing Courtesy of Jennie Eisenhower , Compass Pennsylvania, LLC

RealHub Information is provided exclusively for consumers' personal, non-commercial use, and it may not be used for any purpose other than to identify prospective properties consumers may be interested in purchasing. All information deemed reliable but not guaranteed and should be independently verified. All properties are subject to prior sale, change or withdrawal. RealHub website owner shall not be responsible for any typographical errors, misinformation, misprints and shall be held totally harmless.

Agent Jenny Jackson

AGENT

Jenny Jackson

Call Jenny today to schedule a private showing.


* Listings on this website come from the FMLS IDX Compilation and may be held by brokerage firms other than the owner of this website. The listing brokerage is identified in any listing details. Information is deemed reliable but is not guaranteed. If you believe any FMLS listing contains material that infringes your copyrighted work please click here to review our DMCA policy and learn how to submit a takedown request.© 2024 FMLS.
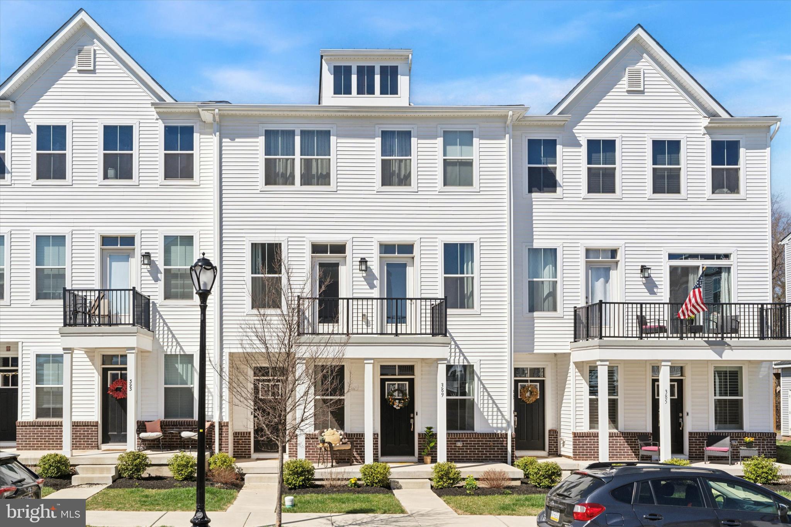
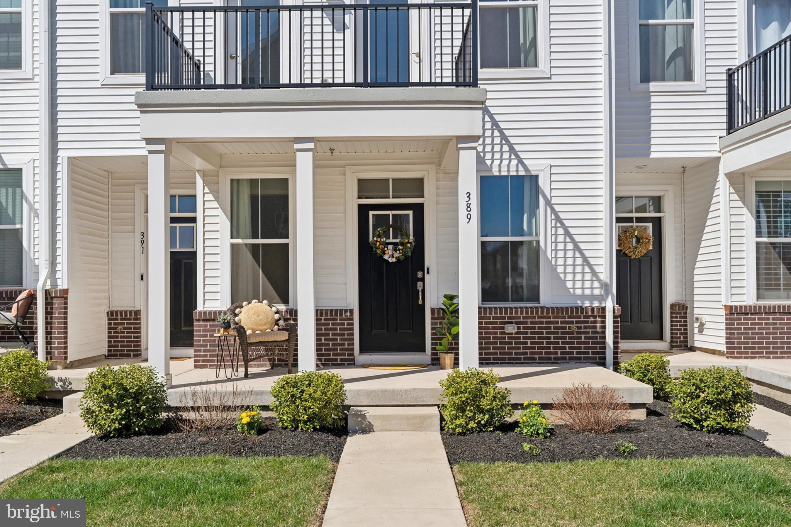
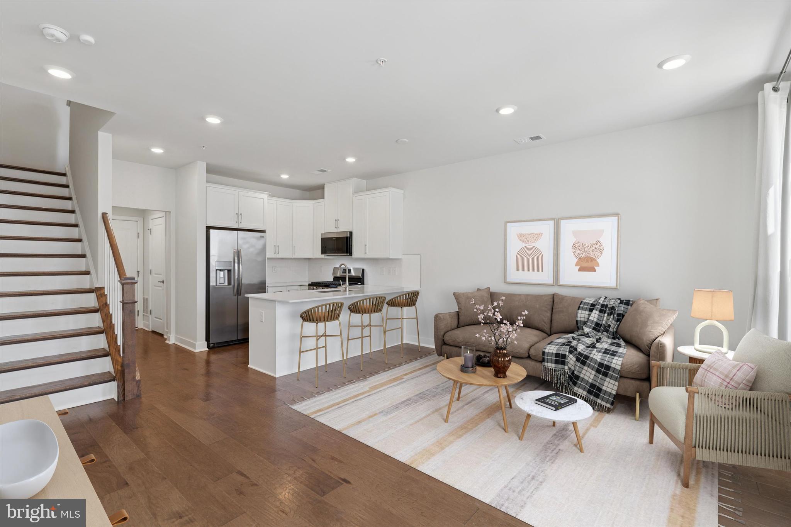
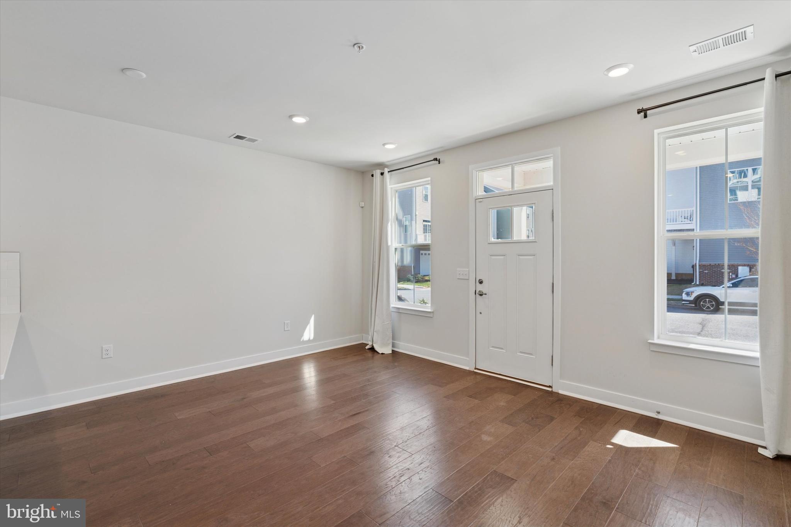
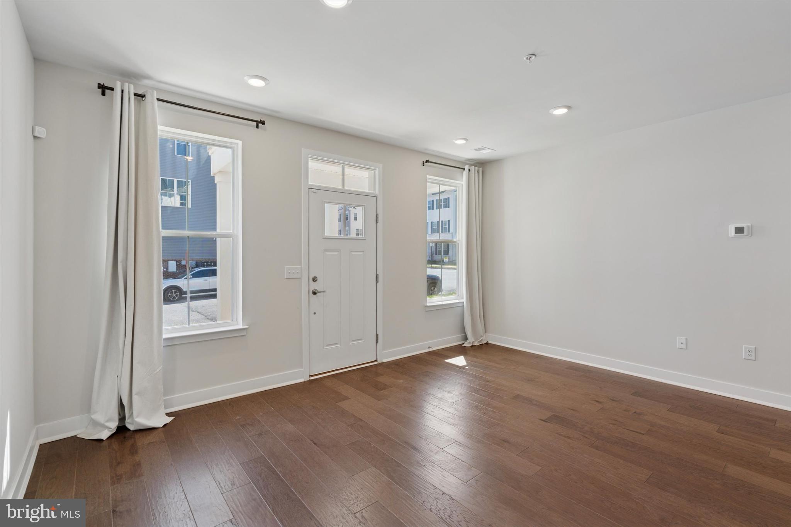
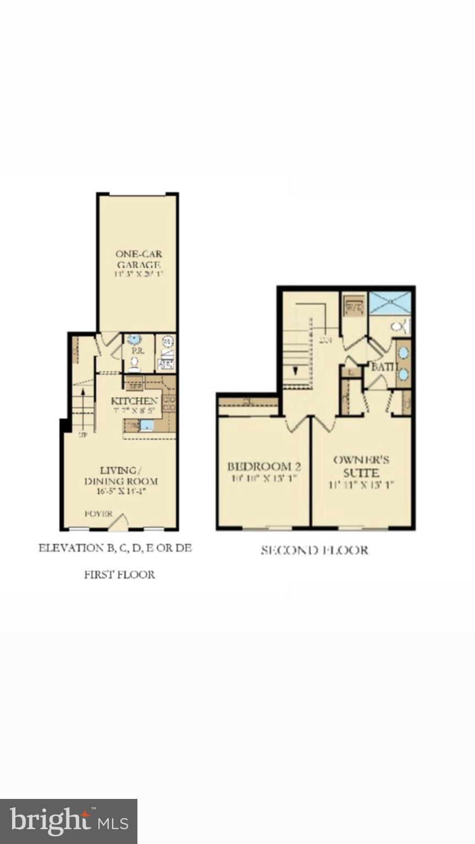
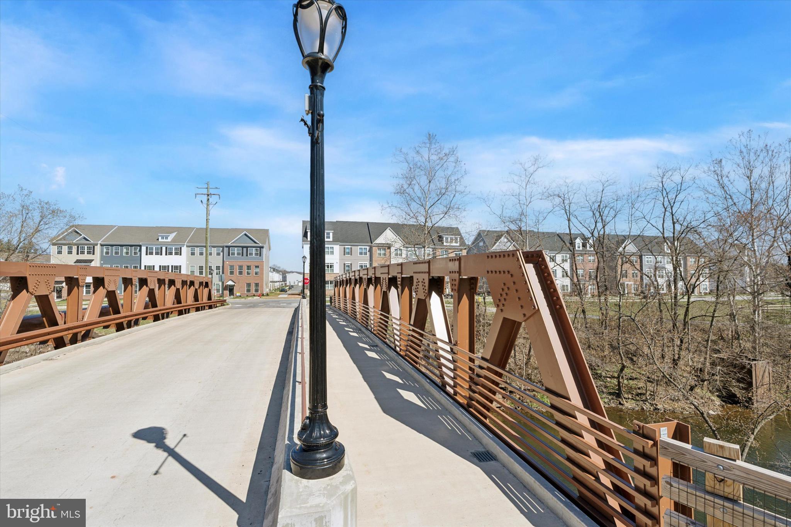
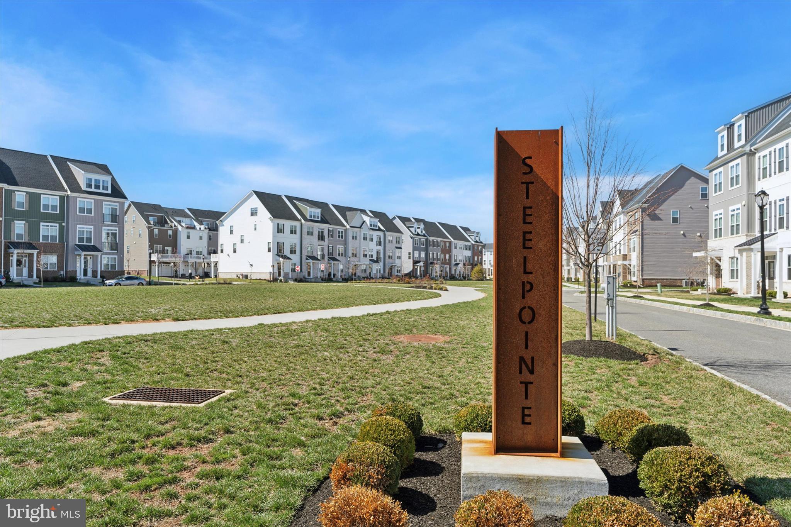
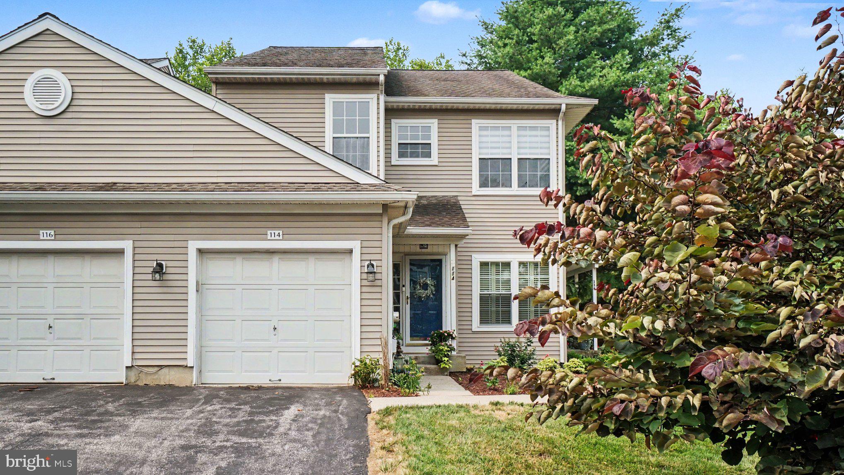
Looking for a home just steps from the heart of Phoenixville but nestled amid greenery, parks and walking paths? Look no further than 389 Foundry, a turnkey, move-in ready 2 bedroom/ 1.5 bath townhome in the bustling yet bucolic community of Steelpointe!

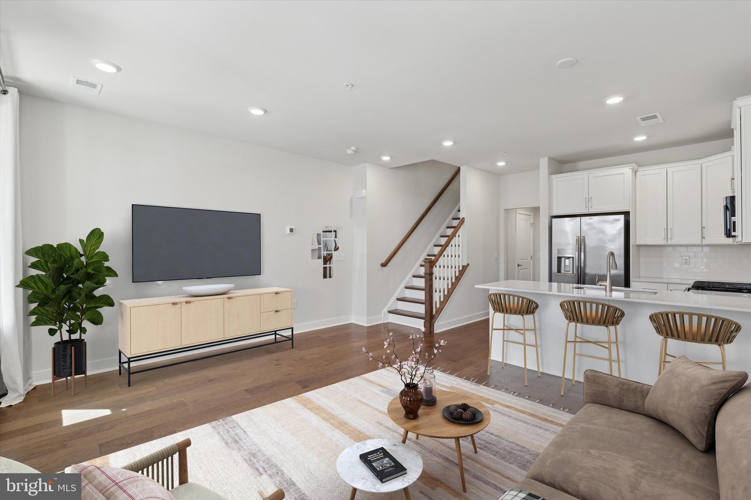
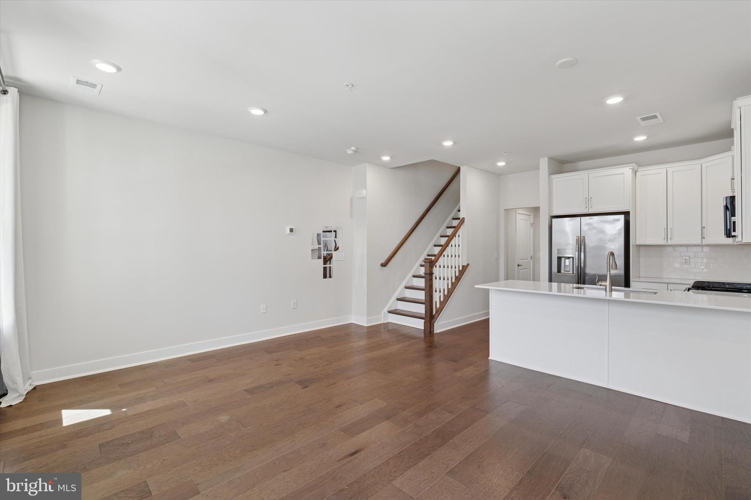
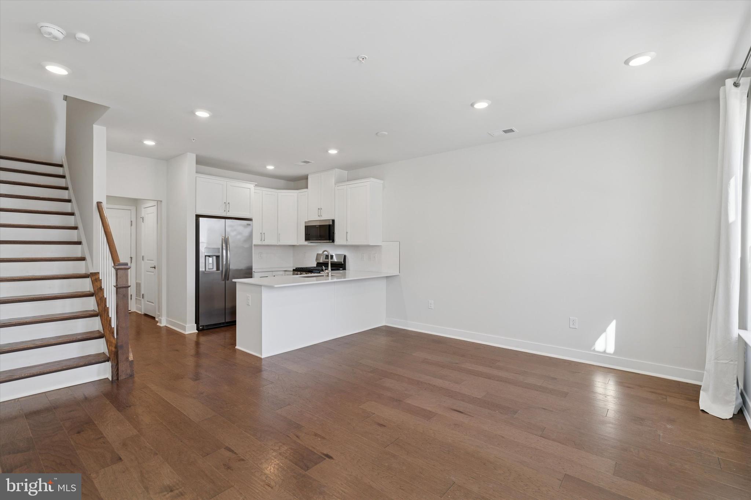
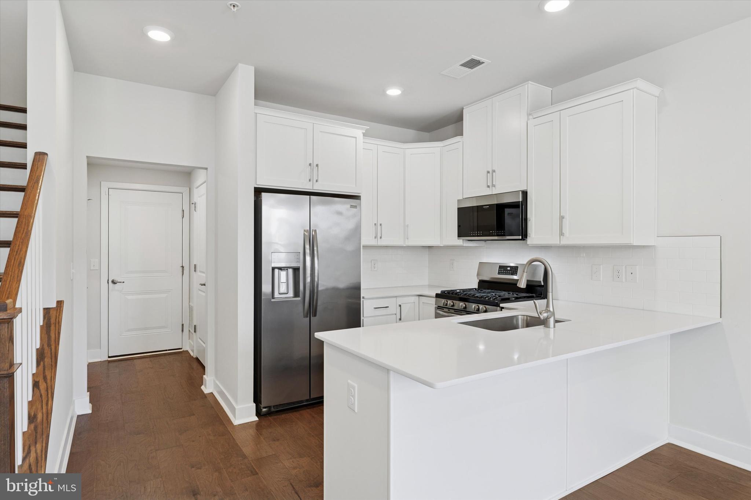
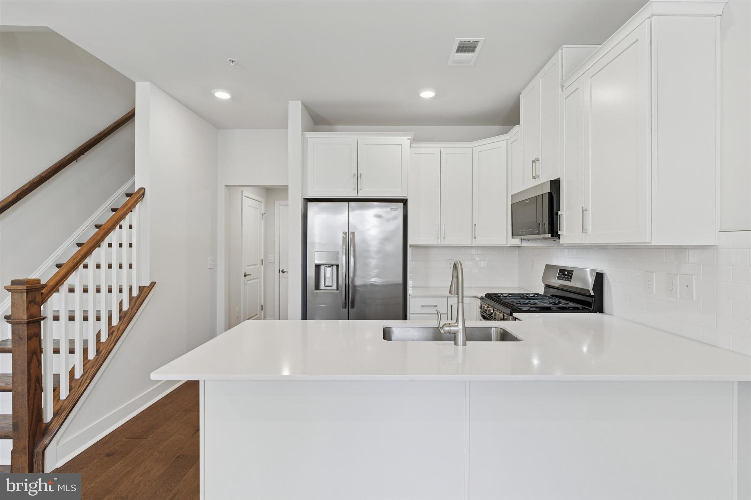
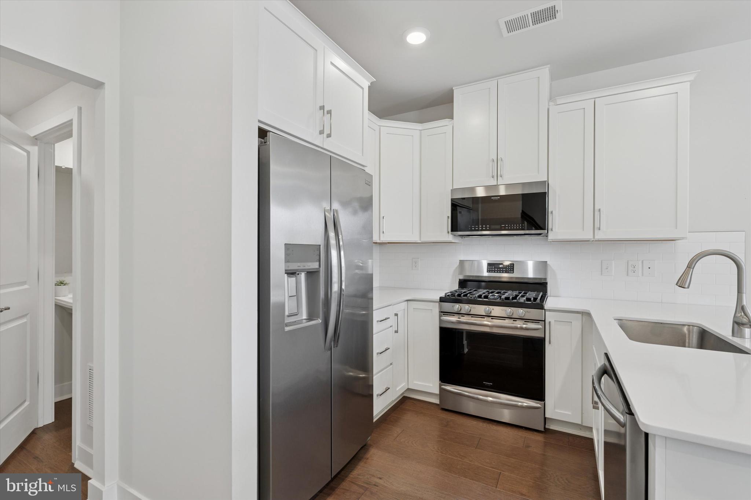
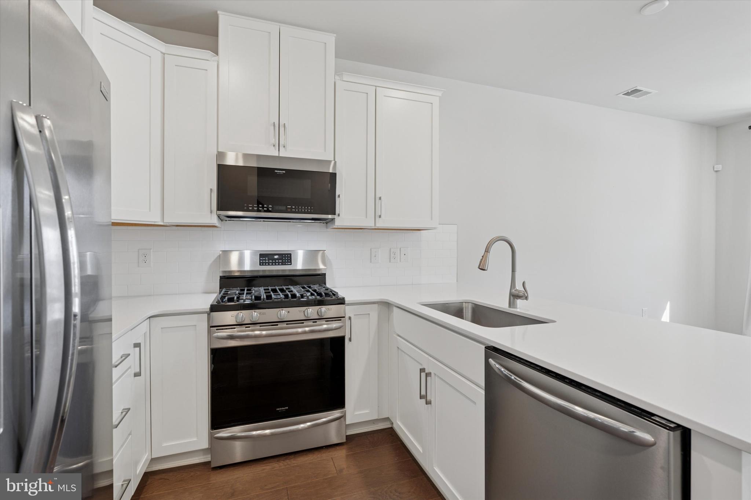
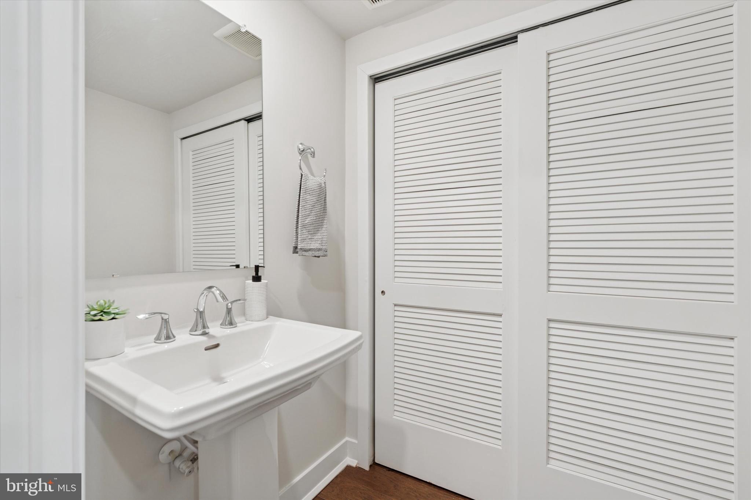
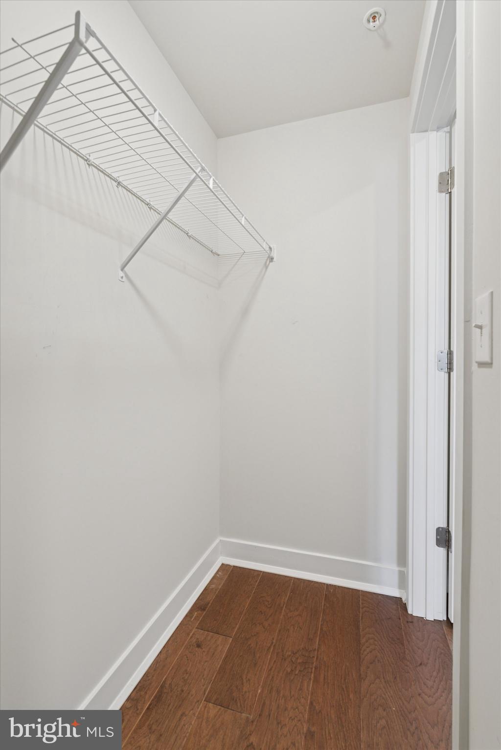
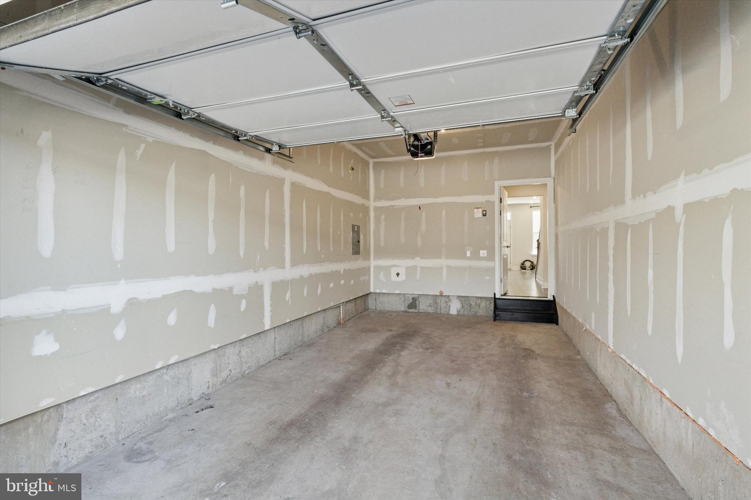
You will love the curb appeal of this home, with a front porch and beautiful landscaping. Inside the sun soaked property you'll find an open concept living space with 9 ft. ceilings. The kitchen gleams with stainless steel appliances, quartz countertops and a breakfast bar perfect for gathering with friends and family. The first floor powder room is great for guests. A high-ceilinged one-car garage allows for you to enter directly into the home and take advantage of the large walk in closet to tuck your things away.

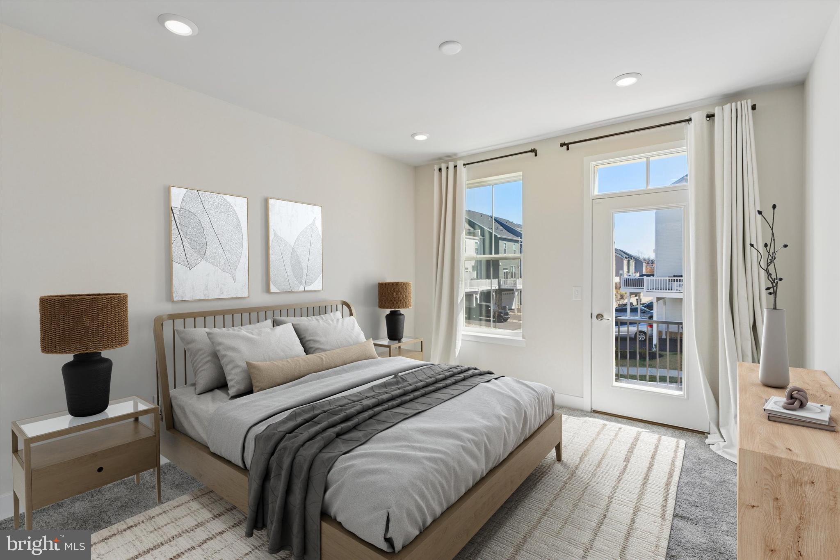
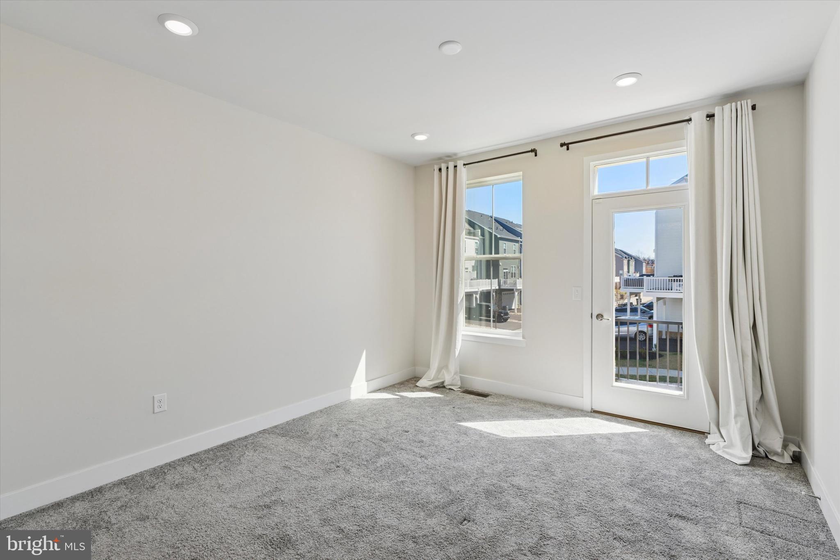
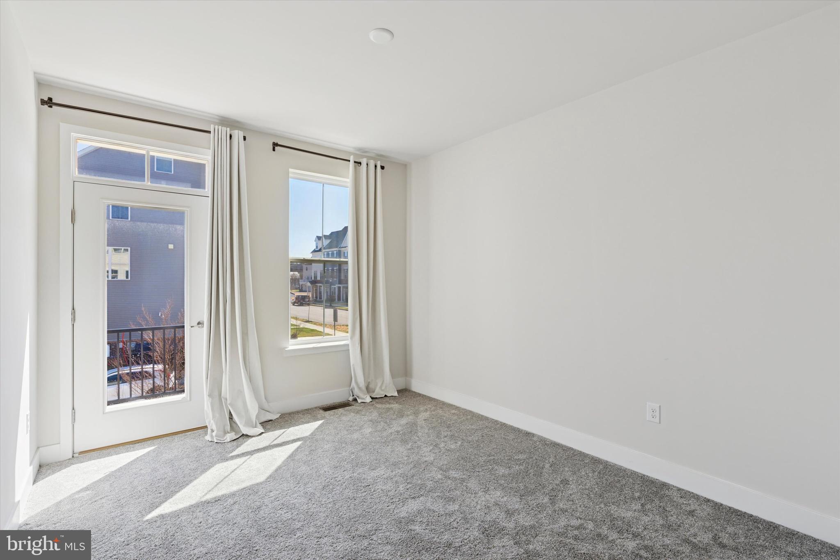
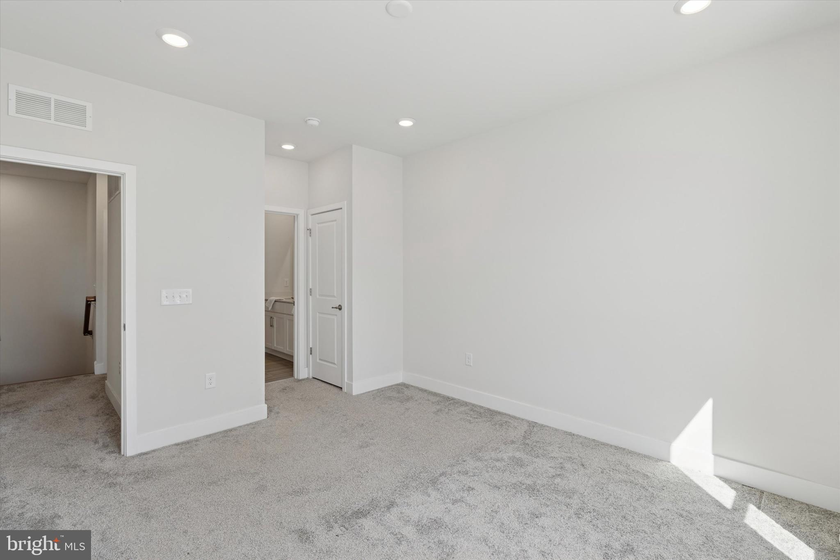
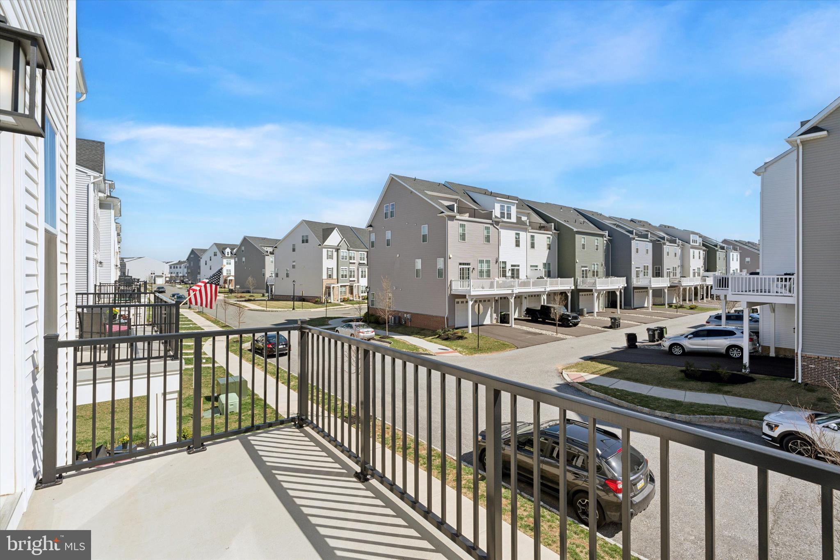
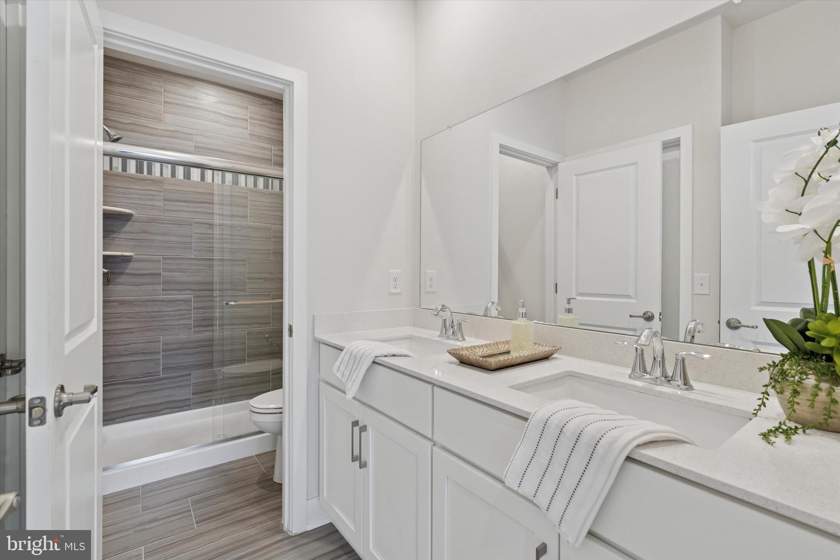
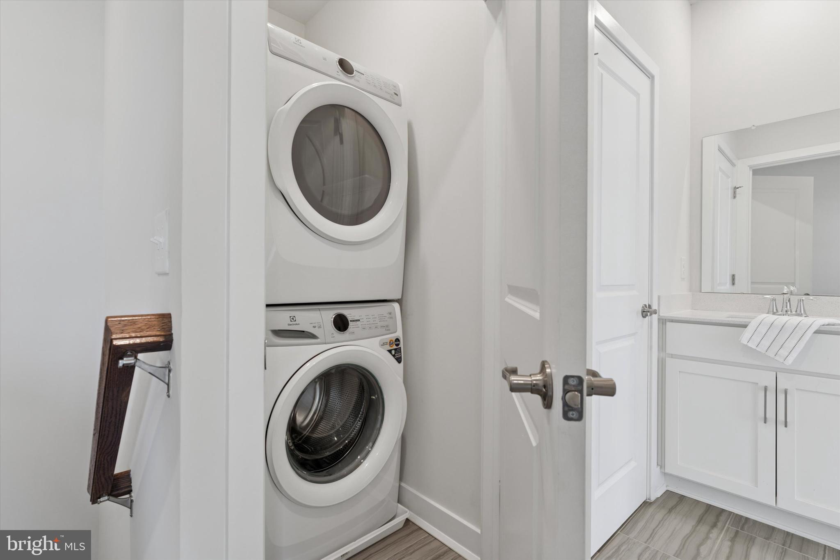
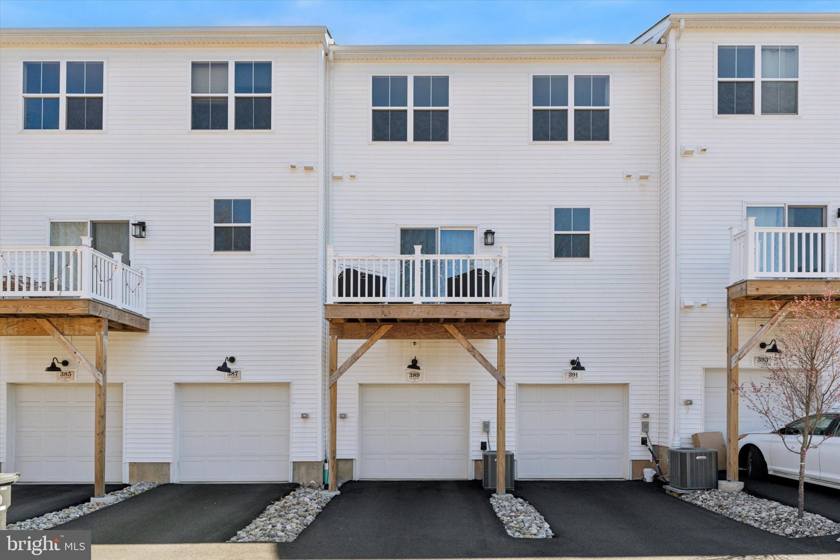
Upstairs you'll find a stackable washer/dryer and 2 light-filled bedrooms, plus a full bath. Both bedrooms have huge windows and walk out onto the upgraded double balcony, another spot to enjoy a cup morning coffee and some southern exposure. The primary bedroom has an ensuite bath with double sinks and shower. It is also accessible to the 2nd bedroom from the hall, making this a great set-up for roommates or for hosting overnight guests.

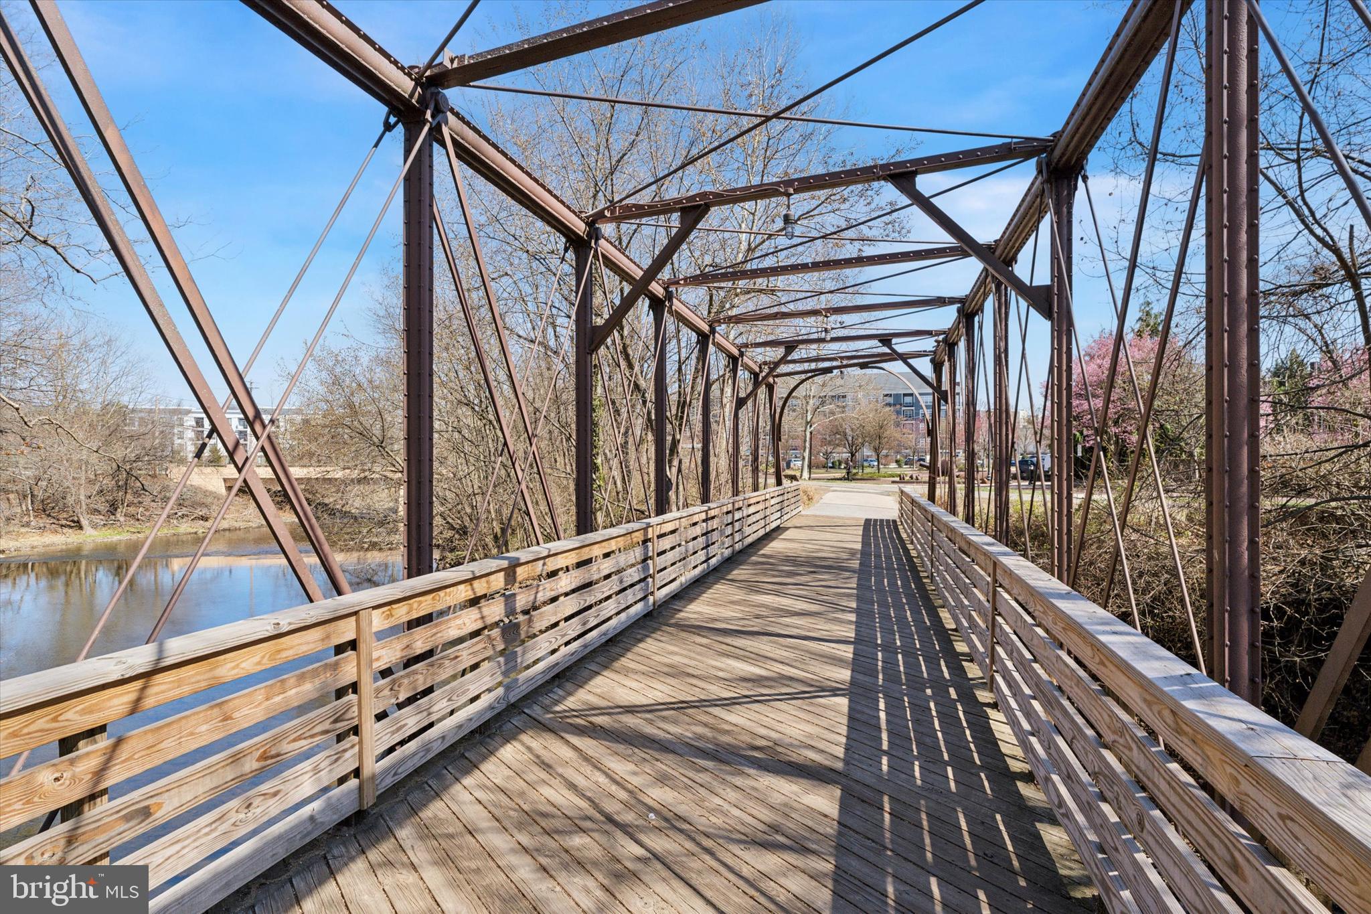
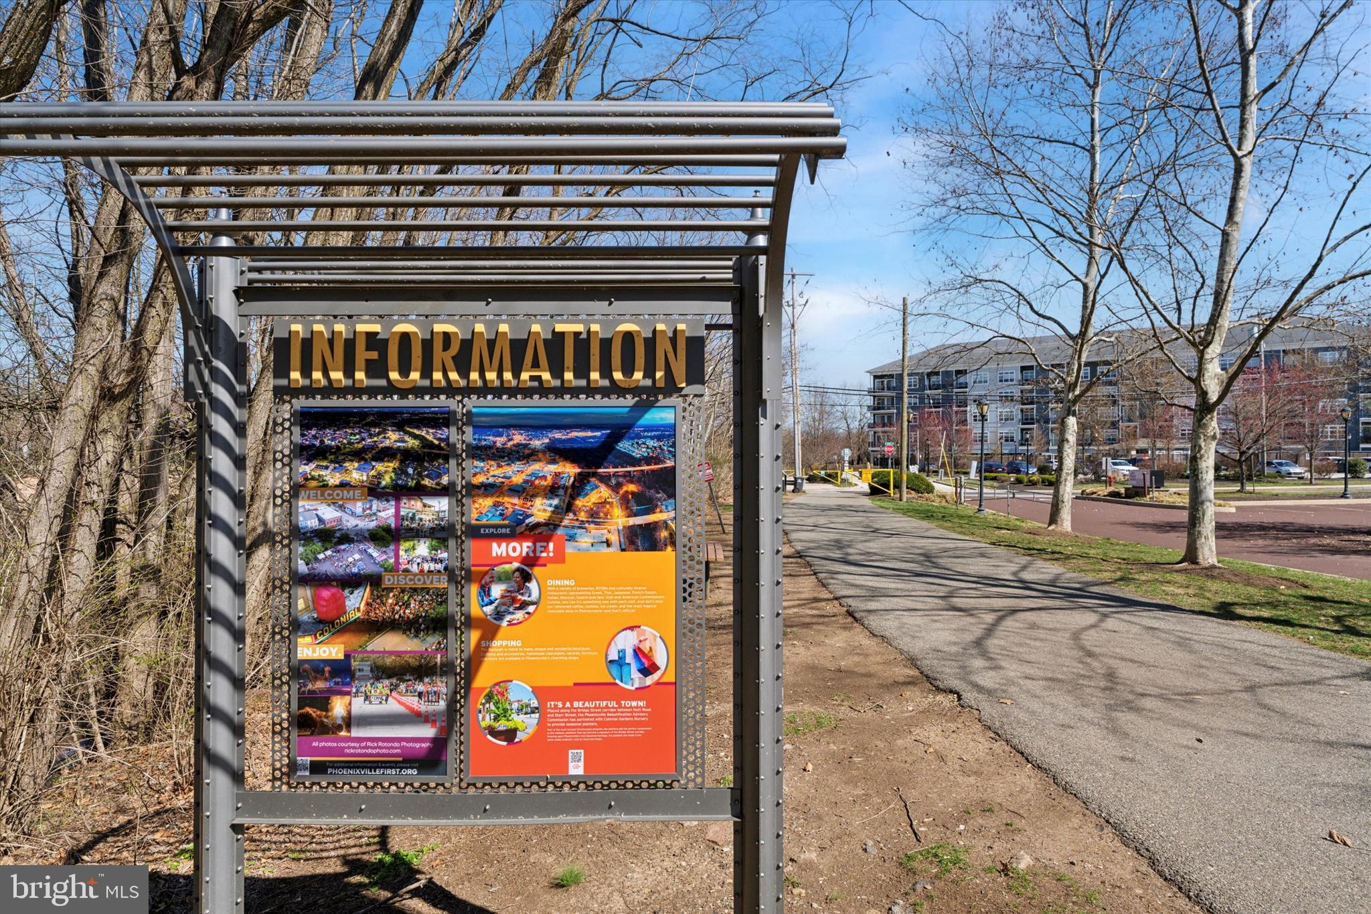
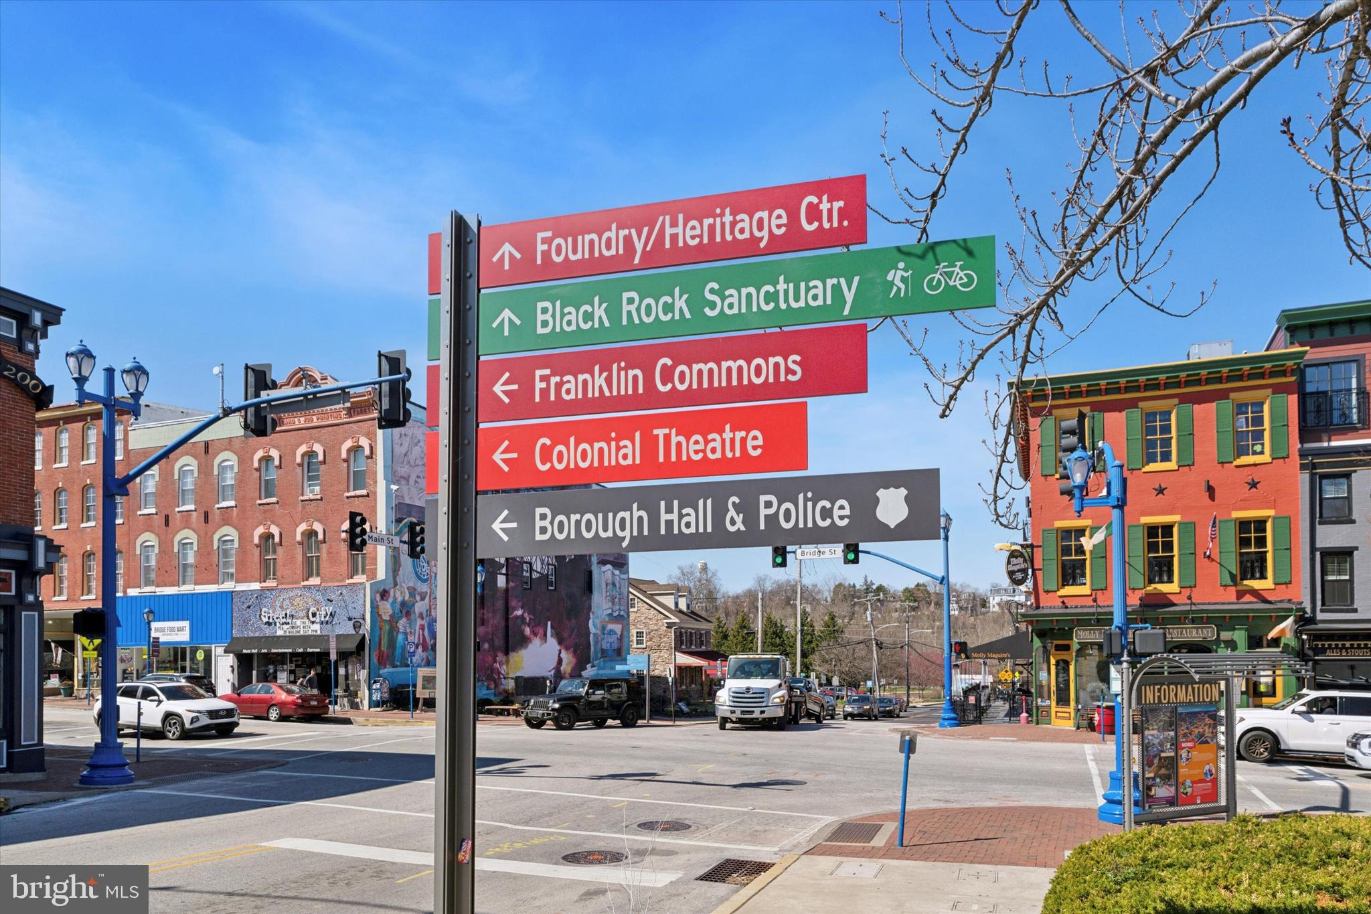
Then there is the location. Vibrant and bustling Phoenixville is a short walk away! Enjoy an array of dining options including American, Thai, French, Italian, Mexican, Indian and more. Beer connoisseurs will enjoy over seven local craft breweries. Or check out a movie, live event or even Blob Fest (if you don't know about it you've got to google it) at the glorious and historic Colonial Theatre! Dog lovers and hikers will adore the easy access to the Schuylkill river trail - or you can walk your fur babies right in Steelpointe's pet friendly community... and even let them run free in the community's gated, private dog park.

You CAN have it all! As-good-as-new construction without the wait for delivery! Access to Phoenixville's downtown without the hassles of finding parking. A home of your own without the responsibilities of shoveling snow, moving the lawn, cleaning the gutters. Quick settlement is available - Don't miss this opportunity to become the newest resident of the Steelpointe Community today!

389 FOUNDRY STREET

Message successfully sent.

What would you like to know?

What is 3 + 4 ?

I agree to receive email communication and understand I can unsubscribe at any time.

I agree to be contacted by Charis Realty Group via call, email, and text for real estate services. To opt out, you can reply 'stop' at any time or reply 'help' for assistance. You can also click the unsubscribe link in the emails. Message and data rates may apply. Message frequency may vary. Privacy Policy

Related Properties

Welcome to this spacious and light-filled second-floor condominium in the highly desirable Charlestown Hunt community. Nestled among mature trees and beautifully landscaped grounds, this home offers the perfect balance of peaceful surroundings and convenient access to the vibrant downtowns of Phoenixville and Malvern. Step inside to discover an inviting open floor plan enhanced by soaring vaulted ceilings in the living and dining rooms, oversized windows that fill the home with natural light, and durable luxury vinyl plank flooring throughout the main living areas and hallways. The spacious living and dining areas flow seamlessly together, creating an ideal setting for both everyday living and entertaining. The eat-in kitchen features stainless steel appliances, abundant cabinetry, and ample workspace for meal preparation. The private primary suite is a relaxing retreat with a vaulted ceiling, generous walk-in closet, and an ensuite bathroom featuring a walk-in shower and skylight that fills the space with natural light. Two additional well-sized bedrooms and a full hall bathroom provide flexibility for family, guests, or a home office. Step outside to the newly constructed rear balcony, where you can unwind while overlooking the community's peaceful wooded setting. The main level includes a dedicated laundry and utility room with additional cabinetry for extra storage. Chair lift included for additional accessibility. A one-car attached garage, private driveway, and plentiful overflow parking provide added convenience for homeowners and guests alike. Enjoy truly low-maintenance living with the homeowners association handling lawn care, tree maintenance, snow removal, exterior building maintenance, and more, allowing you to spend more time enjoying everything the community has to offer. Situated on approximately 150 beautifully maintained acres, Charlestown Hunt offers an exceptional array of amenities, including walking trails, a community swimming pool, tennis and pickleball courts, basketball court, baseball fields, playground, clubhouse with fitness room, and a lending library. Located within the award-winning Great Valley School District, this exceptional home also provides easy access to major commuter routes, the Pennsylvania Turnpike, Route 202, Valley Forge National Historical Park, and the corporate centers of the Great Valley. Enjoy being just minutes from the award-winning restaurants, breweries, boutiques, farmers markets, and year-round festivals that have made downtown Phoenixville one of Chester County's most sought-after destinations, while also benefiting from the shopping, dining, and train access available in nearby Malvern. This is an exceptional opportunity to enjoy carefree living in one of Chester County's most desirable communities.
#PACT2129948

PHOENIXVILLE

114 LEWISVILLE COURT 2907

3 Beds

2 Baths

1,605 Sq.Ft.

$425,000

MLS#: PACT2129948
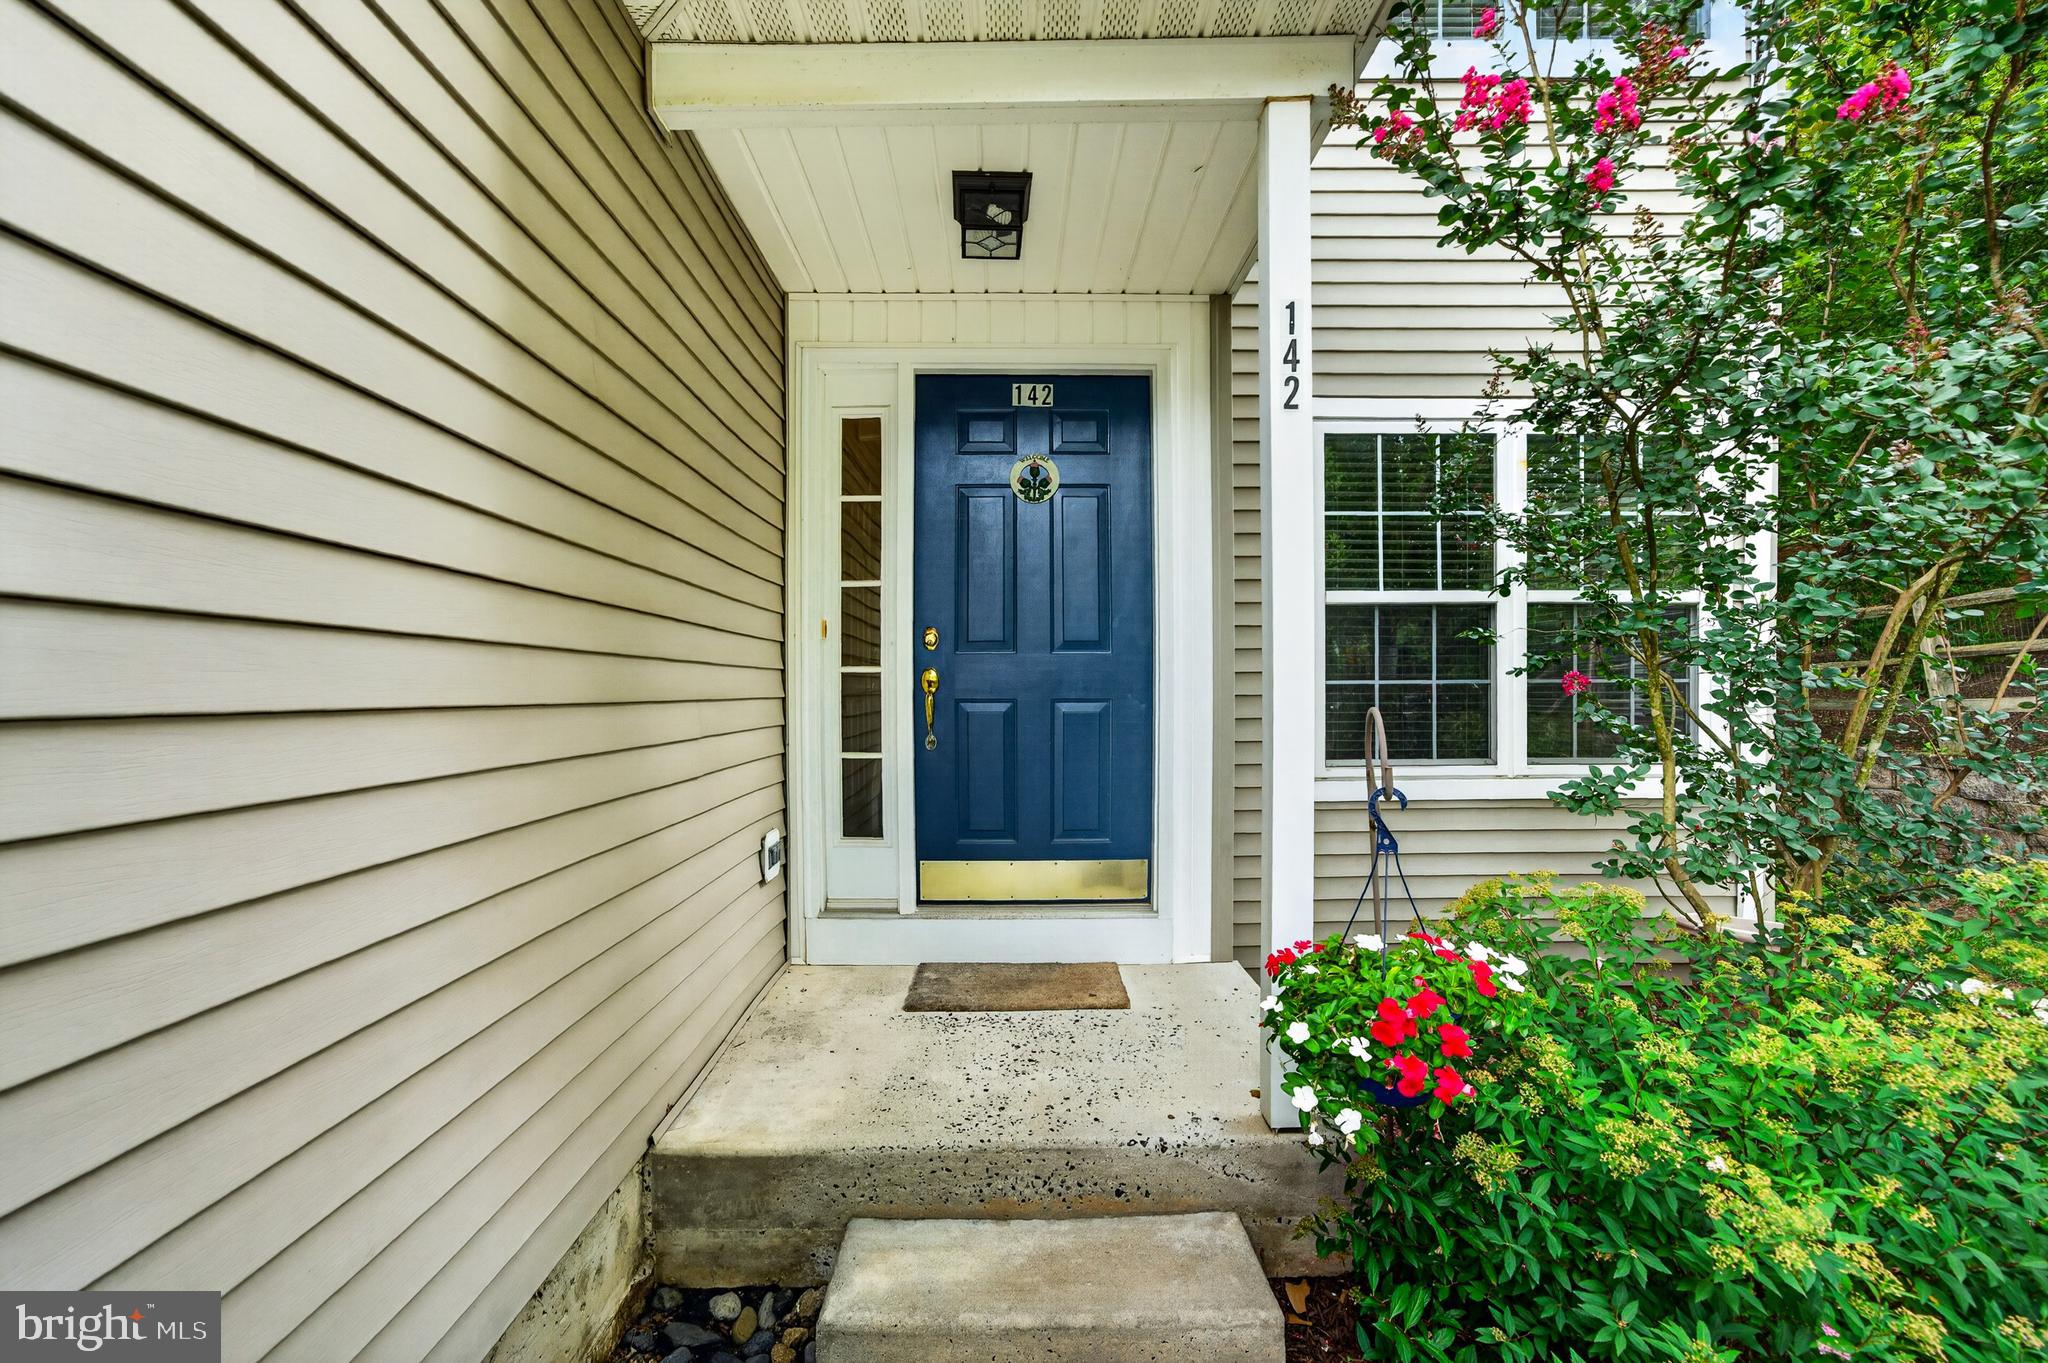
Welcome to 142 Lewisville Court in the popular community Charlestown Hunt. A clean and bright second floor unit with 3 bedrooms and 2 bathrooms. Neutral kitchen with breakfast area featuring newer stainless steel appliances, tile floor and new light fixtures. There is newer luxury vinyl throughout the rest of the house with the exception of the bathrooms, hi hats, vaulted ceilings, gas fireplace with granite surround with access to the cozy deck with tons of privacy. The primary bedroom is very large with vaulted ceilings and a large bathroom complete with double sinks and stall shower. Two additional bedrooms with another full bathroom.
One car garage with inside access.
#PACT2129842

PHOENIXVILLE

142 LEWISVILLE COURT 3305

3 Beds

2 Baths

1,605 Sq.Ft.

$415,000

MLS#: PACT2129842
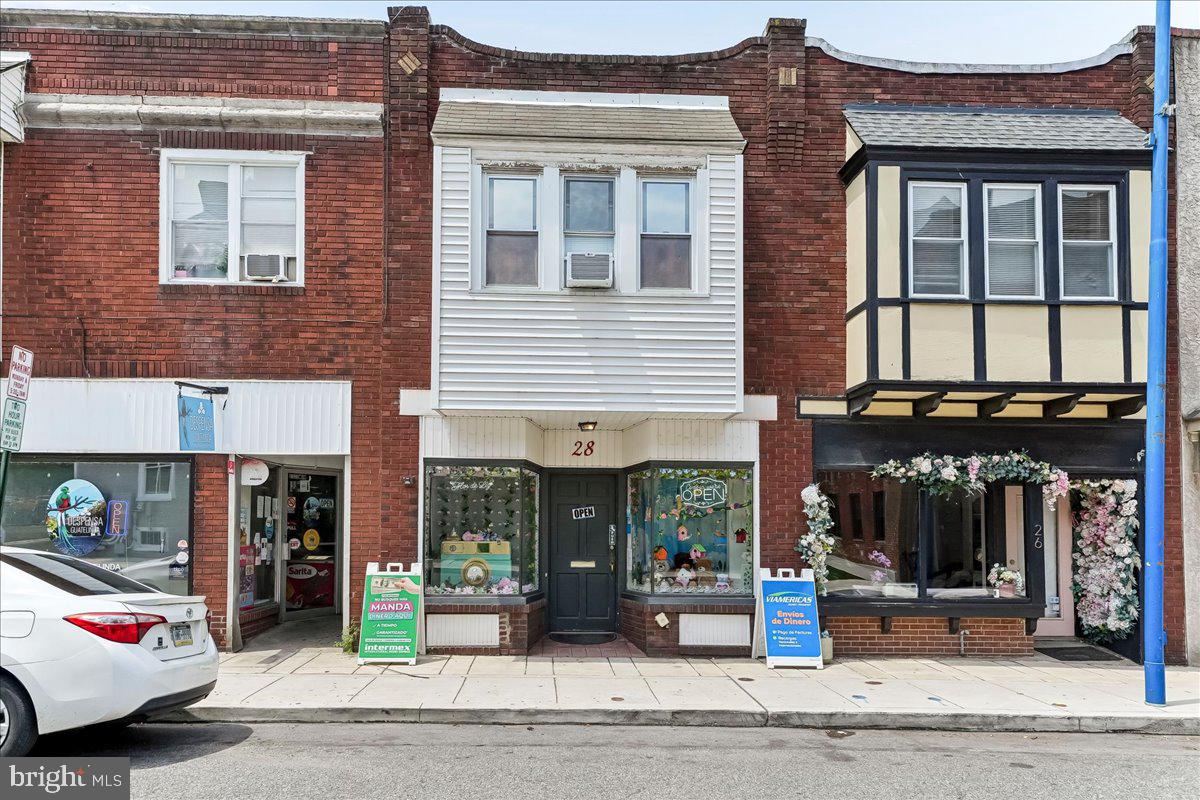
A recipe for success is simmering at this diverse multi-use property located just off of Bridge Street at 28 Gay St in Phoenixville Borough. Be a part of the movement, cultural energy, and successful downtown district vision that businesses, investors, and consumers are swarming too. This investor's delight offers up an expansive and modern 1 Bedroom, 1 Bathroom 2nd floor unit overlooking Downtown Gay Street, renting currently at $1480 per month. The main floor fully renovated store front opportunity featuring LVP flooring and amazing period store front window for advertising exposure is currently leased at $1125. Combined monthly income is $2605 per month.  Of course there are glaring owner occupant options for that novice investor who is looking to be downtown and subsidize their monthly rent exposure while gaining equity or even the small business owner who values the vibrant local Phoenixville market exposure for their growing business all while producing monthly income from the above residential unit.  Again, the menu options at 28 Gay Street in Downtown Phoenixville are diverse and premier. Bring your vision, your business, or your investor strategy into a market with unlimited potential.
#PACT2129434

PHOENIXVILLE

28 GAY STREET

1 Beds

1 Baths

1,680 Sq.Ft.

$420,000

MLS#: PACT2129434
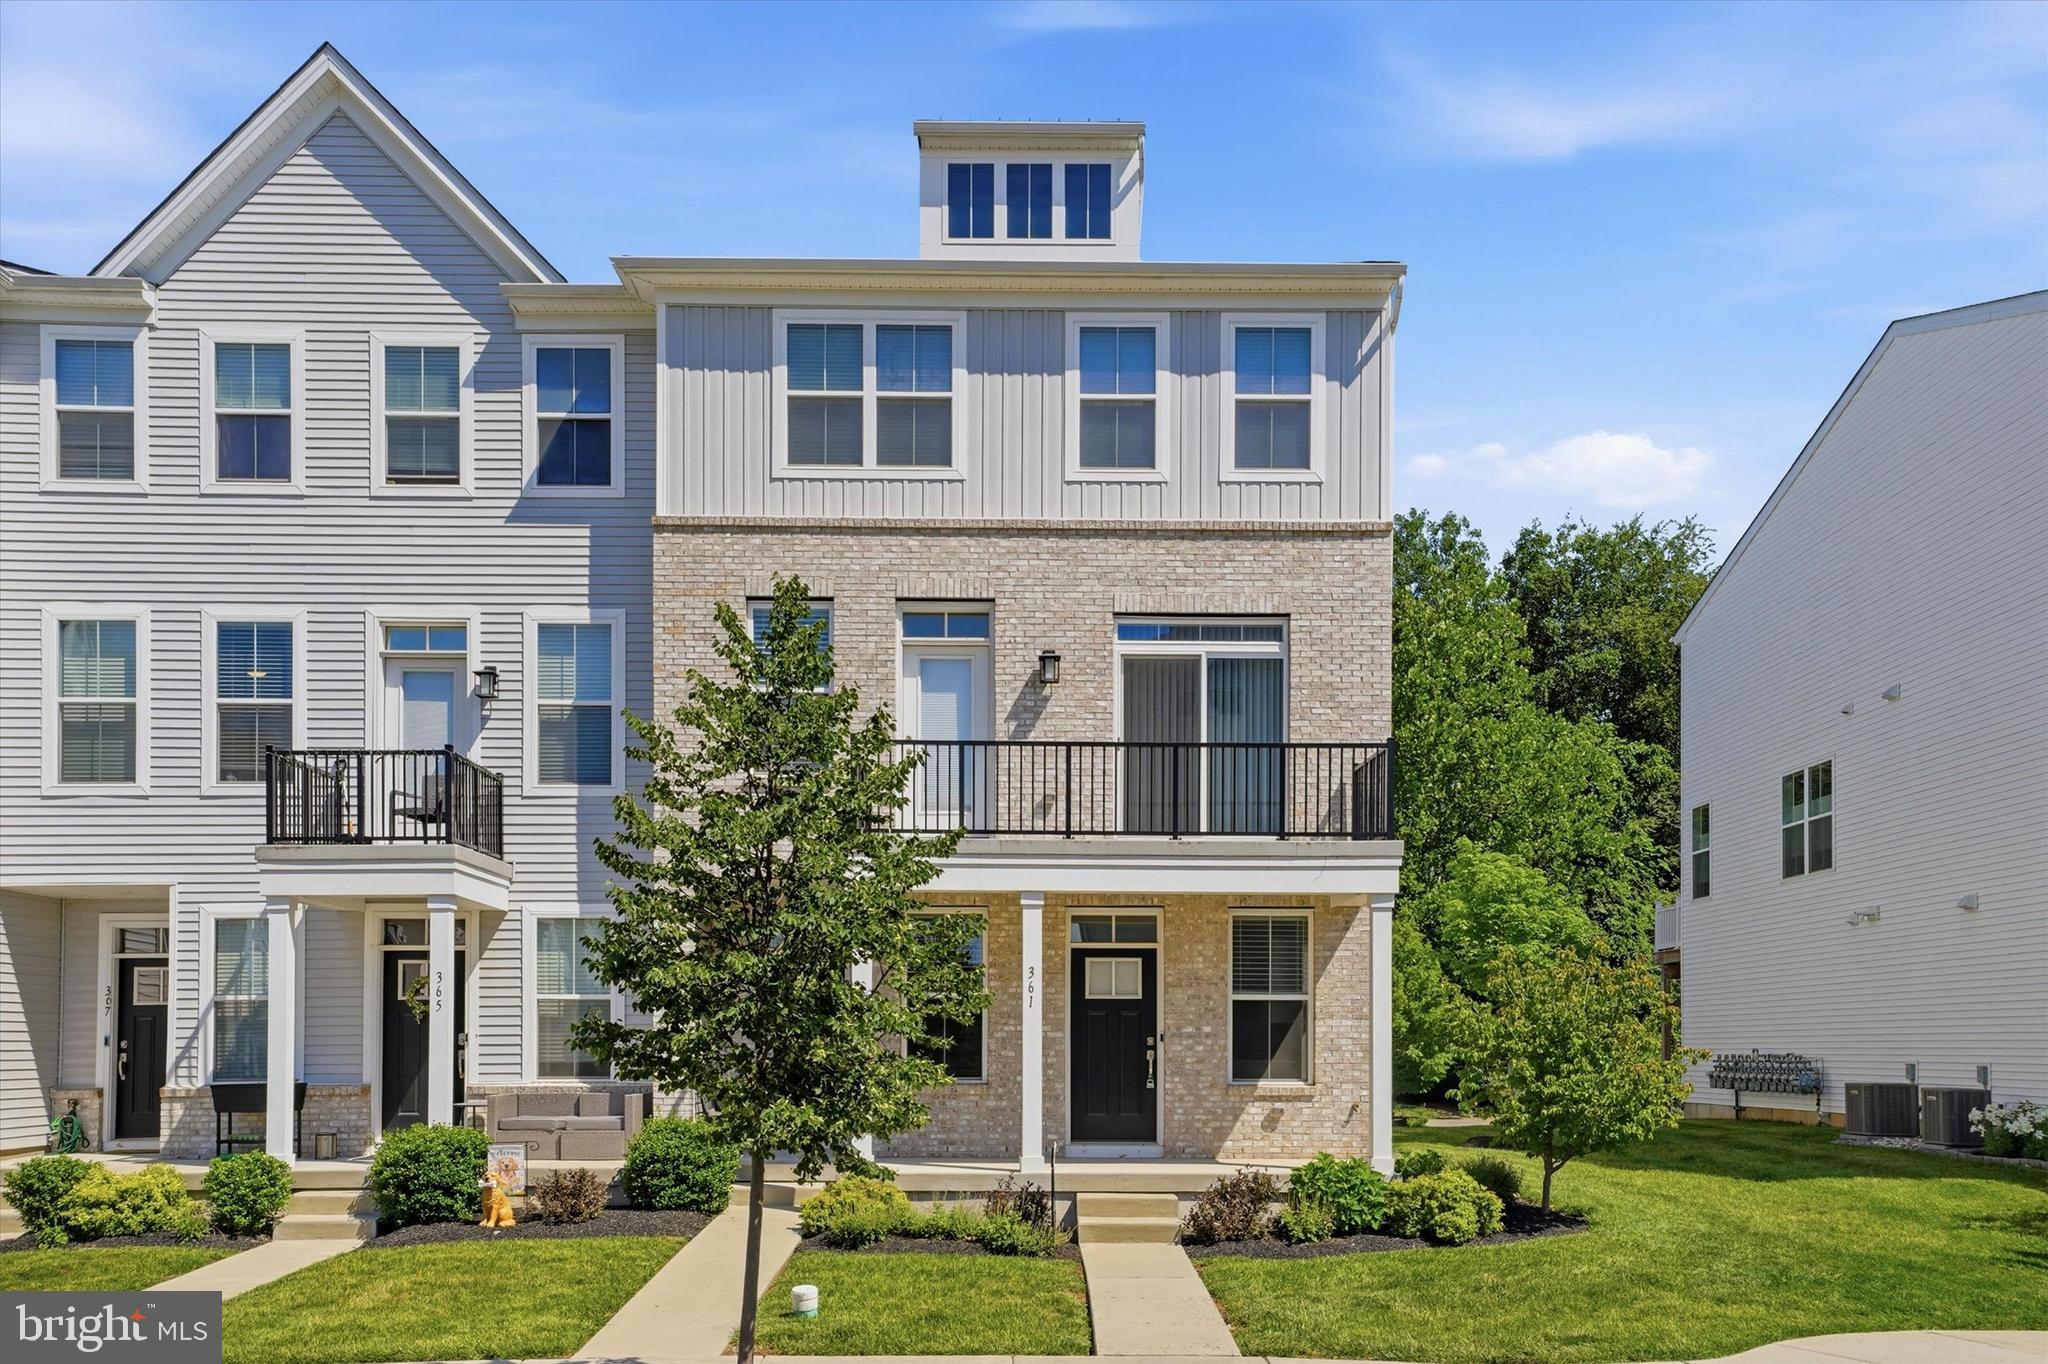
None
#PACT2128686

PHOENIXVILLE

361 FOUNDRY STREET

2 Beds

1 Baths

1,114 Sq.Ft.

$382,000

MLS#: PACT2128686

Welcome to 70 Ridge Road, where over 1.3 acres of flat, usable land and a backyard
built for entertaining, meets the convenience of being just minutes from the heart of
downtown Phoenixville. Situated in desirable East Pikeland Township within the
Phoenixville Area School District, this 4-bedroom, 2-bath home offers a rare opportunity
to create your dream property in one of Chester County's most sought-after locations.


Inside, you'll find a flexible floor plan with over 2,000 square feet of living space. The
main level features a welcoming living room, an eat-in kitchen with breakfast bar, a
separate dining room, two bedrooms, a full bath, bonus office or flex space, and a bright
sunroom surrounded by four sliding glass doors that invite natural light and provide
seamless access to the expansive backyard. Upstairs, two additional bedrooms share a
second full bath, with one offering multiple closets and excellent potential as a primary
suite.


The property is what truly sets this home apart. The fenced backyard extends from the
house to the rear of the lot, creating an incredible space for entertaining, recreation,
pets, or gardening. A 9-foot-deep in-ground pool is ready for summers spent with family
and friends, while two 7' x 16' pool houses connected by a covered breezeway provide
storage and shaded gathering space. Two additional 12' x 18' outbuildings, one with
electricity, offer endless possibilities for a workshop, hobbies, or additional storage.


Homes with this combination of acreage, privacy, and proximity to downtown
Phoenixville don’t come along very often. Just minutes away, you'll enjoy the award-
winning restaurants, breweries, boutiques, festivals, and trails that have helped earn
Phoenixville recognition as one of Travel + Leisure's Best Small Towns in America.


Primed for your cosmetic updates and personal touches, the exceptional setting,
generous lot, and versatile layout of the home provide the perfect foundation to create
something truly special.


Schedule your private showing today, or join us for our Twilight Champagne Open
House on Thursday, July 30th, from 5:00 PM to 7:00 PM.
#PACT2131900

PHOENIXVILLE

70 RIDGE ROAD

4 Beds

2 Baths

2,007 Sq.Ft.

$475,000

MLS#: PACT2131900

**MOVE-IN READY** Over 85% Sold Out – Don't miss your chance to own at Phoenixville Heights! Move right into this beautifully appointed 3-bedroom, 2.5-bath Piper townhome just minutes from downtown Phoenixville and the Schuylkill River Trail. This quick move-in home features timeless cabinetry, quartz countertops, a glossy tile backsplash, luxury plank flooring, and a composite deck for outdoor living. Plus, the refrigerator, washer, and dryer are all included—making your move even easier. Enjoy a spacious open-concept layout, attached garage, and access to the community dog park, all in one of Phoenixville's most sought-after new home communities. With limited opportunities remaining, now is the time to make Phoenixville Heights home. 

Note: Model homes now ready to tour! Prices, dimensions, and features may vary and are subject to change. Photos are for illustrative purposes only - please see new home consultant for final options and finishes. If you’re working with a Realtor, please ensure they are acknowledged as your representative during your first interaction with Lennar and accompany you on your first visit. Taxes are assessed after settlement. Please visit the sales trailer for open house access.
#PACT2131998

PHOENIXVILLE

239 BRONZE STREET

3 Beds

2 Baths

1,868 Sq.Ft.

$453,250

MLS#: PACT2131998

Welcoming 3 bedroom 2.5 bathroom end unit in the desirable French Creek Townhome community. Heater, AC and hot water heater were all replaced in 2023. New roof, deck and porch in 2020. The big updates have been done! The main floor invites you into the open living room with fireplace and sliding doors leading to the outdoor deck overlooking the common area. A well appointed kitchen and dining area boast beautiful hard wood flooring. A half bath finishes off the main level. Upstairs there are three bedrooms and 2 full baths as well as your laundry area. The finished basement is complete with Bose surround sound offering extra living space or media room. Garage and driveway parking. Plenty of storage. Walk to downtown Phoenixville where you will find quaint shops and popular restaurants. Schuykill River Trail access nearby. Excellent walkability. Enjoy all this home and community has to offer!
#PACT2131968

PHOENIXVILLE

635 ONWARD AVENUE

3 Beds

2 Baths

2,120 Sq.Ft.

$480,000

MLS#: PACT2131968
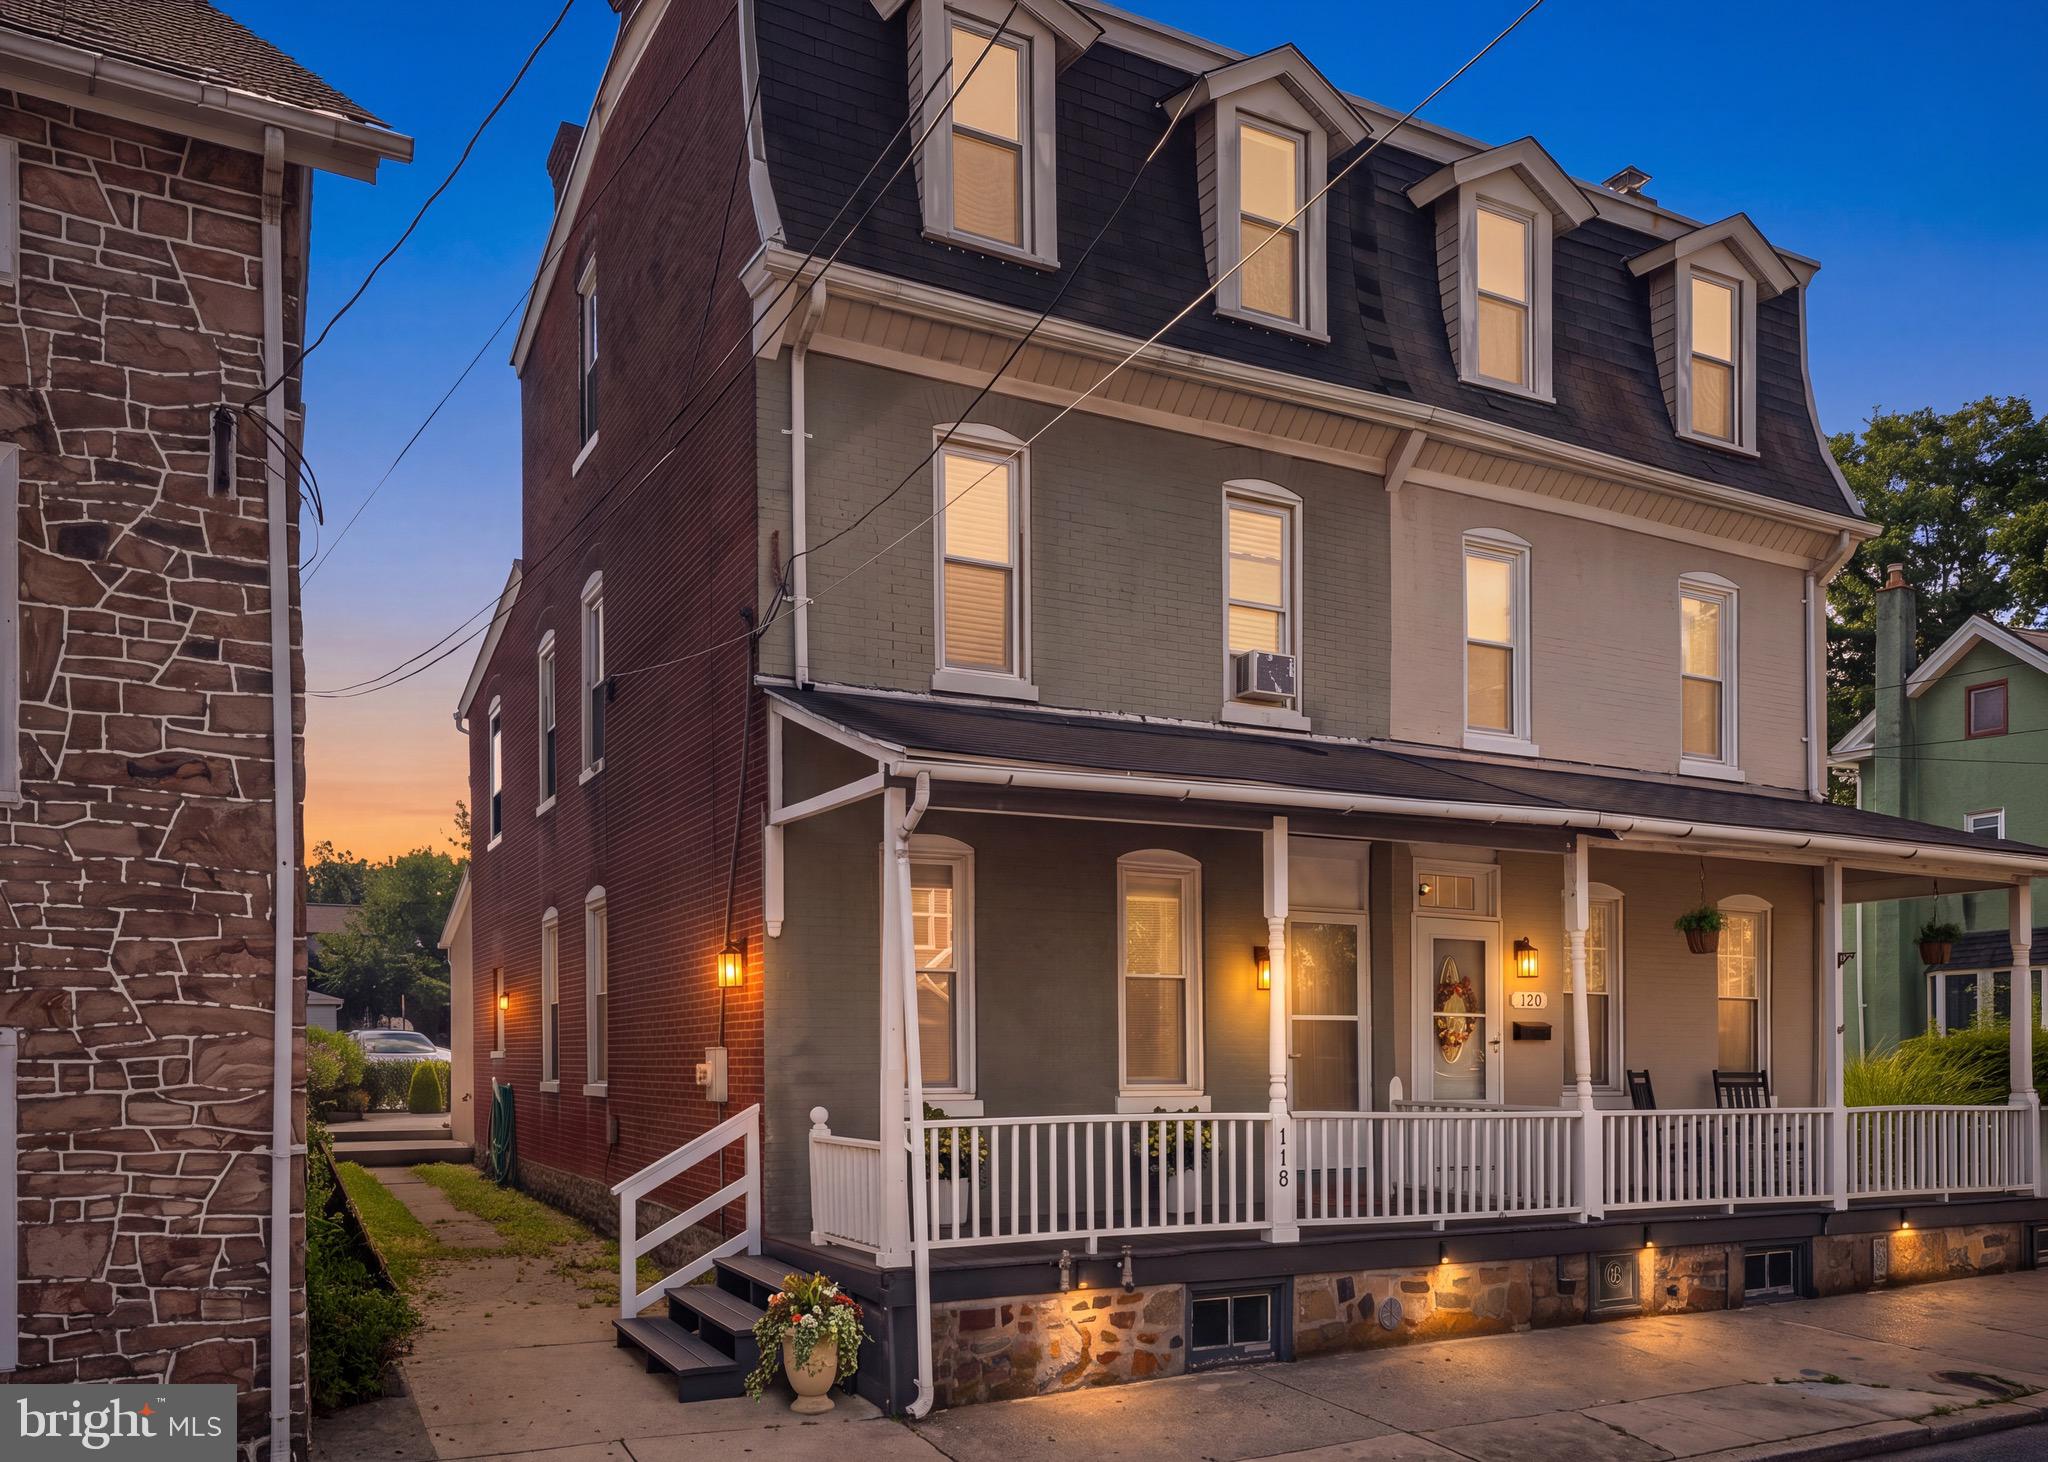
Welcome to the heart of Phoenixville, where timeless charm meets modern living. Just a short walk from vibrant Bridge Street, this beautifully updated 5-bedroom, 2-full bath home offers 2,232 square feet of inviting space and the walkable lifestyle you've been looking for. Spend your weekends exploring Phoenixville's renowned restaurants, breweries, boutique shops, coffee houses, and the beloved farmer's market—all just steps from your front door.

Start your mornings with a cup of coffee on the welcoming front porch before stepping inside to warm hardwood floors, abundant natural light, and spaces designed for everyday living and effortless entertaining. At the heart of the home is the remodeled kitchen, complete with new countertops, a stylish backsplash, and a wine bar with built-in wine refrigerator—perfect for whipping up meals for family and friends or gathering over a glass of wine at the end of the day.

A thoughtfully designed first-floor addition adds exceptional function and comfort with a full bath, heated floors, a skylight, and a convenient laundry area. Upstairs, five spacious bedrooms provide flexibility for family, guests, or a home office.

Outside, the expanded patio is ready for summer barbecues and evenings spent with friends, while the oversized driveway fits three vehicles and includes a Tesla charger—a rare convenience in the borough.

Blending historic character with thoughtful updates and an unbeatable location, this is more than a home—it's the opportunity to enjoy everything that makes Phoenixville one of the region's most sought-after communities.
#PACT2130062

PHOENIXVILLE

118 MARSHALL STREET

5 Beds

2 Baths

2,232 Sq.Ft.

$439,900

MLS#: PACT2130062
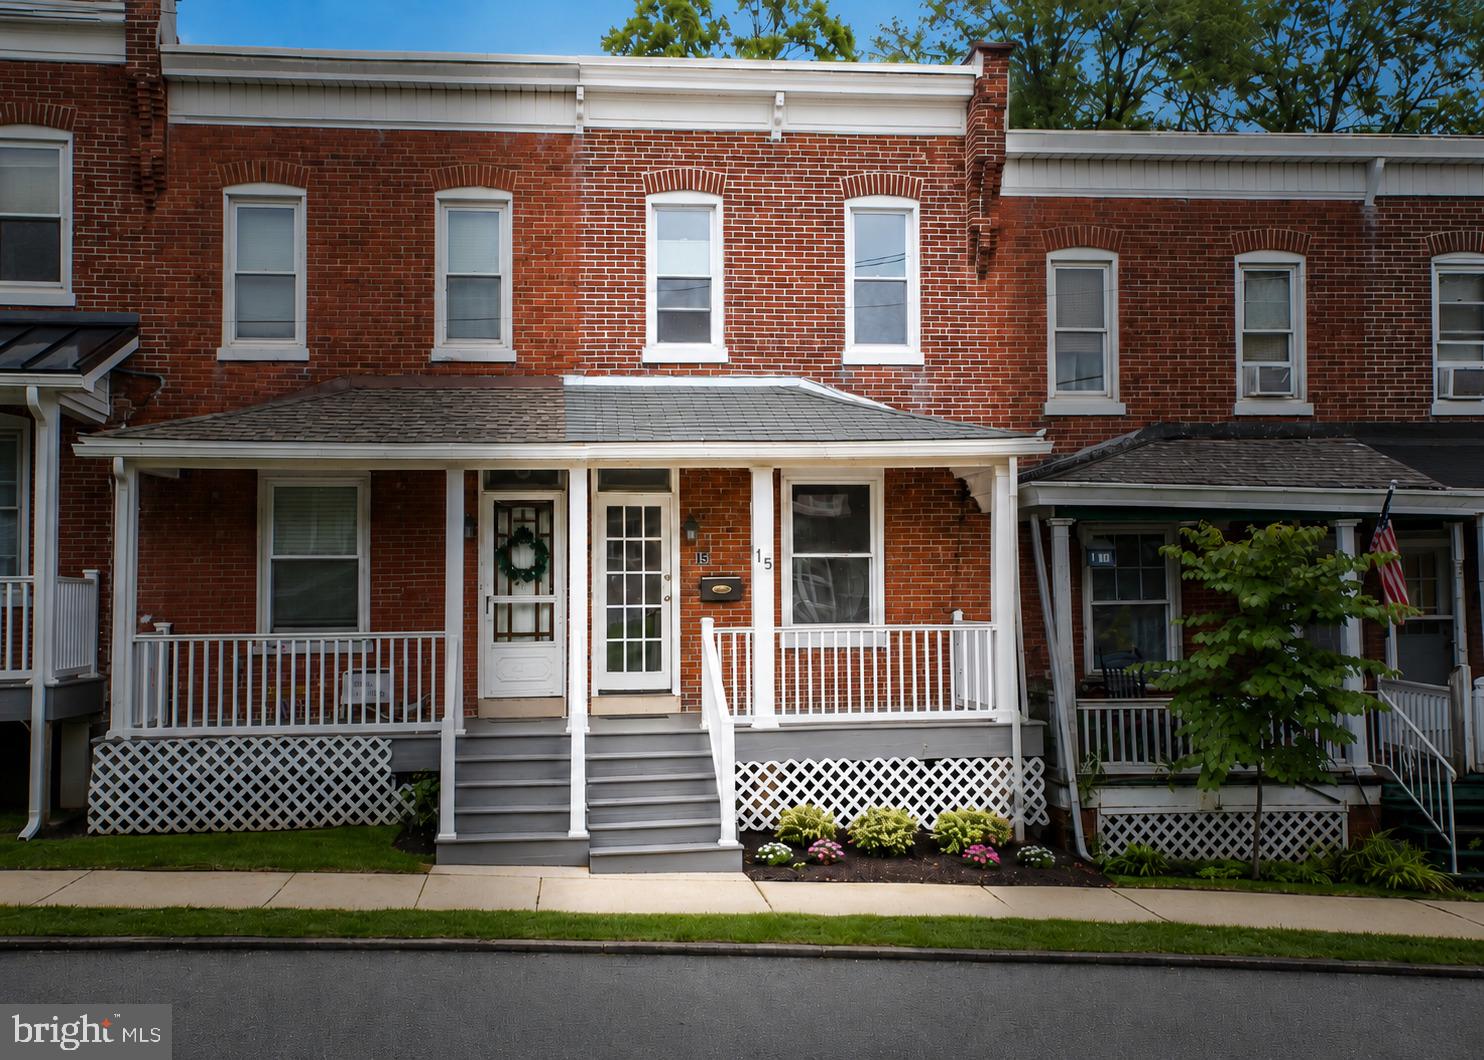
Welcome to 15 Franklin Avenue—a beautifully renovated home in the heart of downtown Phoenixville, just steps from the shops, restaurants, and nightlife of vibrant Bridge Street.

This move-in-ready home has been thoughtfully renovated from top to bottom, blending modern updates with timeless character. Inside, you'll find a stunning new kitchen and bathroom, new flooring, fresh paint throughout, exposed brick walls, exposed beams in the master bedroom, and recessed lighting that adds warmth and style. Major mechanical updates, including a new boiler and new hot water heater, provide peace of mind for years to come.

Step outside and enjoy brand-new front and rear decks, creating the perfect spaces to relax, entertain, or enjoy your morning coffee. One of the home's standout features is the new off-street parking pad—an incredibly rare and highly sought-after amenity in downtown Phoenixville that adds exceptional convenience and value.

Whether you're looking to enjoy Phoenixville's award-winning restaurants, breweries, boutiques, parks, and year-round community events, or simply want a turnkey home with modern finishes and unbeatable walkability, 15 Franklin Avenue is a rare opportunity you won't want to miss. Call today for a showing! 

Agent has a personal financial interest in the property. Some photos have been enhanced with AI.
#PACT2130560

PHOENIXVILLE

15 FRANKLIN AVENUE

3 Beds

1 Baths

956 Sq.Ft.

$369,900

MLS#: PACT2130560

PHFA loan? It Gets you 5% towards closing costs! Ask me how!  Terms/Income limits apply! Welcome to the Village of Wilmer in Schuylkill Township — a charming reminder of small‑community living. Step inside 1007 Livingston Ave and immediately feel at home. This freshly renovated Phoenixville School District gem offers a bright, airy layout perfect for relaxing indoors or entertaining outside on the brand‑new deck and fire‑pit area.
The spacious 13×17 living room provides plenty of room for gathering. It flows into a versatile 12×17 room that can serve as a dining room, bonus living space, or home office — flexible enough to fit your lifestyle. The refreshed kitchen, stretching the full width of the rear of the home, features a breakfast counter and is ready for your next get‑together. A mudroom connects the kitchen to the new half bath and laundry area designed for a stackable washer/dryer, with direct access to the backyard.
Outside, enjoy a large yard with a shed, raised garden bed, off‑street parking, and driveway access to the rear of the home.
Upstairs, a generous hallway leads to the brand‑new full bathroom. The main bedroom sits adjacent, and across the hall you’ll find a second oversized bedroom created from two smaller rooms — both with great closet space. The full basement has been refreshed with newly parged stone walls, painted floors, and a second laundry setup.
Major updates include: newer heater and hot water heater (approx. 5 years), all new windows, updated electric wiring, new roofs, new soffits, gutters, and downspouts. Both the exterior and interior were freshly painted this spring. New flooring throughout — carpet over hardwood — preserves the home’s charm while providing clean, modern finishes.
Recent improvements within the last five months include: new chimney cap and stucco, new deck/patio, driveway, exterior porch repairs, updated kitchen, new countertops, refreshed laundry room, and fresh landscaping that makes the home truly shine.
Located just minutes from Phoenixville’s thriving downtown, you can walk or rideshare to restaurants, nightlife, and community events. Enjoy easy access to Great Valley, the PA Turnpike, Collegeville, King of Prussia, and Exton.
Make your appointment today — this lovingly updated home is ready for its next owner
#PACT2128100

PHOENIXVILLE

1007 LIVINGSTON AVENUE

2 Beds

1 Baths

1,102 Sq.Ft.

$395,000

MLS#: PACT2128100

 - property

Send a message

Message successfully sent.

Your message

What is 3 + 4 ?

Reason for contacting?

I agree to receive email communication and understand I can unsubscribe at any time.

I agree to be contacted by Charis Realty Group via call, email, and text for real estate services. To opt out, you can reply 'stop' at any time or reply 'help' for assistance. You can also click the unsubscribe link in the emails. Message and data rates may apply. Message frequency may vary. Privacy Policy

Sign Out

Virtual Assistant

Would you like to take the next step with this property? We can help you schedule a showing or virtual tour, or send you more details.

Yes, I would like more information.

Thank You for Your Reply, One of Our Agents will contact you as soon as possible

No, maybe later.

Thank you, you can always contact me via email, phone number or through the contact form.

Realhub AI

Lucy - Your AI-Powered Realtor

Update Your Temporary Password

Personalize your search

Enter your email and we'll notify you immediately when new listings match what you're looking for.

or enter email address

Already have an account ? Login here

Continue your home search

I agree to receive communications and understand I can unsubscribe at any time.

I agree to be contacted by Charis Realty Group via call, email, and text for real estate services. To opt out, you can reply 'stop' at any time or reply 'help' for assistance. You can also click the unsubscribe link in the emails. Message and data rates may apply. Message frequency may vary. Privacy Policy

Already have an account ? Login here

We use cookies

We use cookies primarily for analytics to enhance your experience. By accepting, you agree to our use of these cookies. You can manage your preferences or learn more about our cookies policy.