


Property
Beds
2
Full Baths
2
1/2 Baths
None
Year Built
2026
Sq.Footage
2,685
Welcome to this exceptional end-of-group Hazel Villa by Trademark Custom Homes in Bulle Rock, situated on the last remaining in-ground lot with an anticipated March 2027 delivery. This two-level rancher is highlighted by custom paint, upgraded lighting, 8-foot solid-core interior doors, an elegant barrel ceiling, and oak stairs with iron balusters, complemented by hardwood flooring flowing throughout the main living areas and into both the primary suite and second bedroom. At the heart of the home, the chef-inspired kitchen features Wellborn cabinetry with soft-close doors and dovetail drawers, Frigidaire Professional stainless-steel appliances including a double-wall oven and electric cooktop, upgraded quartz countertops and backsplash, under-cabinet LED tape lighting, an oversized island with statement fixtures, and a work-in pantry. The inviting great room centers on a 36-inch gas fireplace with an upgraded surround and painted decorative mantel, opening seamlessly to a relaxing screened porch. In the primary suite, indulge in a spa-like bathroom complete with a zero-threshold mud-set shower, frameless glass door, upgraded tile, tilted mirrors, and a decorative shiplap accent wall. The lower level expands your living space with a partially finished recreation room outfitted with upgraded carpet, while modern convenience is assured with a dedicated laundry sink, high-efficiency HVAC, smart home technology, and an EV charging outlet in the garage.The community offers lawn care and snow & trash removal and features a 37,000 sf Residents' Center with indoor and outdoor pools, tennis and pickleball courts, full gym and more! All situated next to the nationally ranked Bulle Rock Golf Course. Visit the model home at 200 Man o War Place for access and details today!
Features & Amenities
Interior
-
Total Bedrooms
2
-
Bathrooms
2
-
Above Grade Finished Area
1685.0
-
Basement YN
YES
-
Cooling YN
YES
-
Cooling
Central Air, Electric
-
Fireplace YN
YES
-
Heating YN
YES
-
Heating
Natural Gas, Forced Air
-
Main Level Bedrooms
2
-
Pet friendly
N/A
Exterior
-
Garage
Yes
-
Garage spaces
2
-
Construction Materials
Stone, Vinyl Siding
-
Parking
Garage Door Opener, Concrete, Garage, Driveway, Inside Entrance, Attached
-
Pool
Yes
-
Pool Features
Community, Lap
-
Waterfront YN
NO
Area & Lot
-
Lot Size(acres)
0.15
-
Lot Size(square feet)
6,377
-
Property Type
Residential
-
Property Sub Type
Townhouse
-
Architectural Style
Villa
Price
-
Sales Price
$664,433
-
Tax Amount
$780
-
Sq. Footage
2,685
-
Price/SqFt
$247
HOA
-
Association
YES
-
Association Fee
$381
-
Association Fee Frequency
Monthly
-
Association Fee Includes
N/A
-
Total Monthly Fees
true
School District
-
Elementary School
N/A
-
Middle School
N/A
-
High School
N/A
Property Features
-
New Construction
YES
-
Association Amenities
Billiard Room, Fitness Center, Meeting Room, Picnic Area, Sauna, Security, Tennis Court(s), Gated, Spa/Hot Tub, Jogging Path, Recreation Facilities, Shuffleboard Court, Playground
-
Foundation Details
Permanent
-
Senior Community YN
NO
-
Sewer
Public Sewer
-
Tax Lot
3118
-
Water Source
Public
Schedule a Showing
Showing scheduled successfully.
Mortgage calculator
Estimate your monthly mortgage payment, including the principal and interest, property taxes, and HOA. Adjust the values to generate a more accurate rate.
Your payment
Principal and Interest:
$
Property taxes:
$
HOA fees:
$
Total loan payment:
$
Total interest amount:
$
Location
County
HARFORD
Elementary School
Middle School
High School
Listing Courtesy of Brian Zack, Cummings & Co Realtors
RealHub Information is provided exclusively for consumers' personal, non-commercial use, and it may not be used for any purpose other than to identify prospective properties consumers may be interested in purchasing. All information deemed reliable but not guaranteed and should be independently verified. All properties are subject to prior sale, change or withdrawal. RealHub website owner shall not be responsible for any typographical errors, misinformation, misprints and shall be held totally harmless.

Salesperson, Realtor
Jenny Jackson
Call Jenny today to schedule a private showing.

* Listings on this website come from the FMLS IDX Compilation and may be held by brokerage firms other than the owner of this website. The listing brokerage is identified in any listing details. Information is deemed reliable but is not guaranteed. If you believe any FMLS listing contains material that infringes your copyrighted work please review our DMCA policy and learn how to submit a takedown request.© 2024 FMLS.
Related Properties

HAVRE DE GRACE
262 REVOLUTION STREET
5 Beds
4 Baths
2,578 Sq.Ft.
$750,000
MLS#: MDHR2061272

HAVRE DE GRACE
309 TECUMSEH WAY
4 Beds
3 Baths
2,277 Sq.Ft.
$619,900
MLS#: MDHR2061186
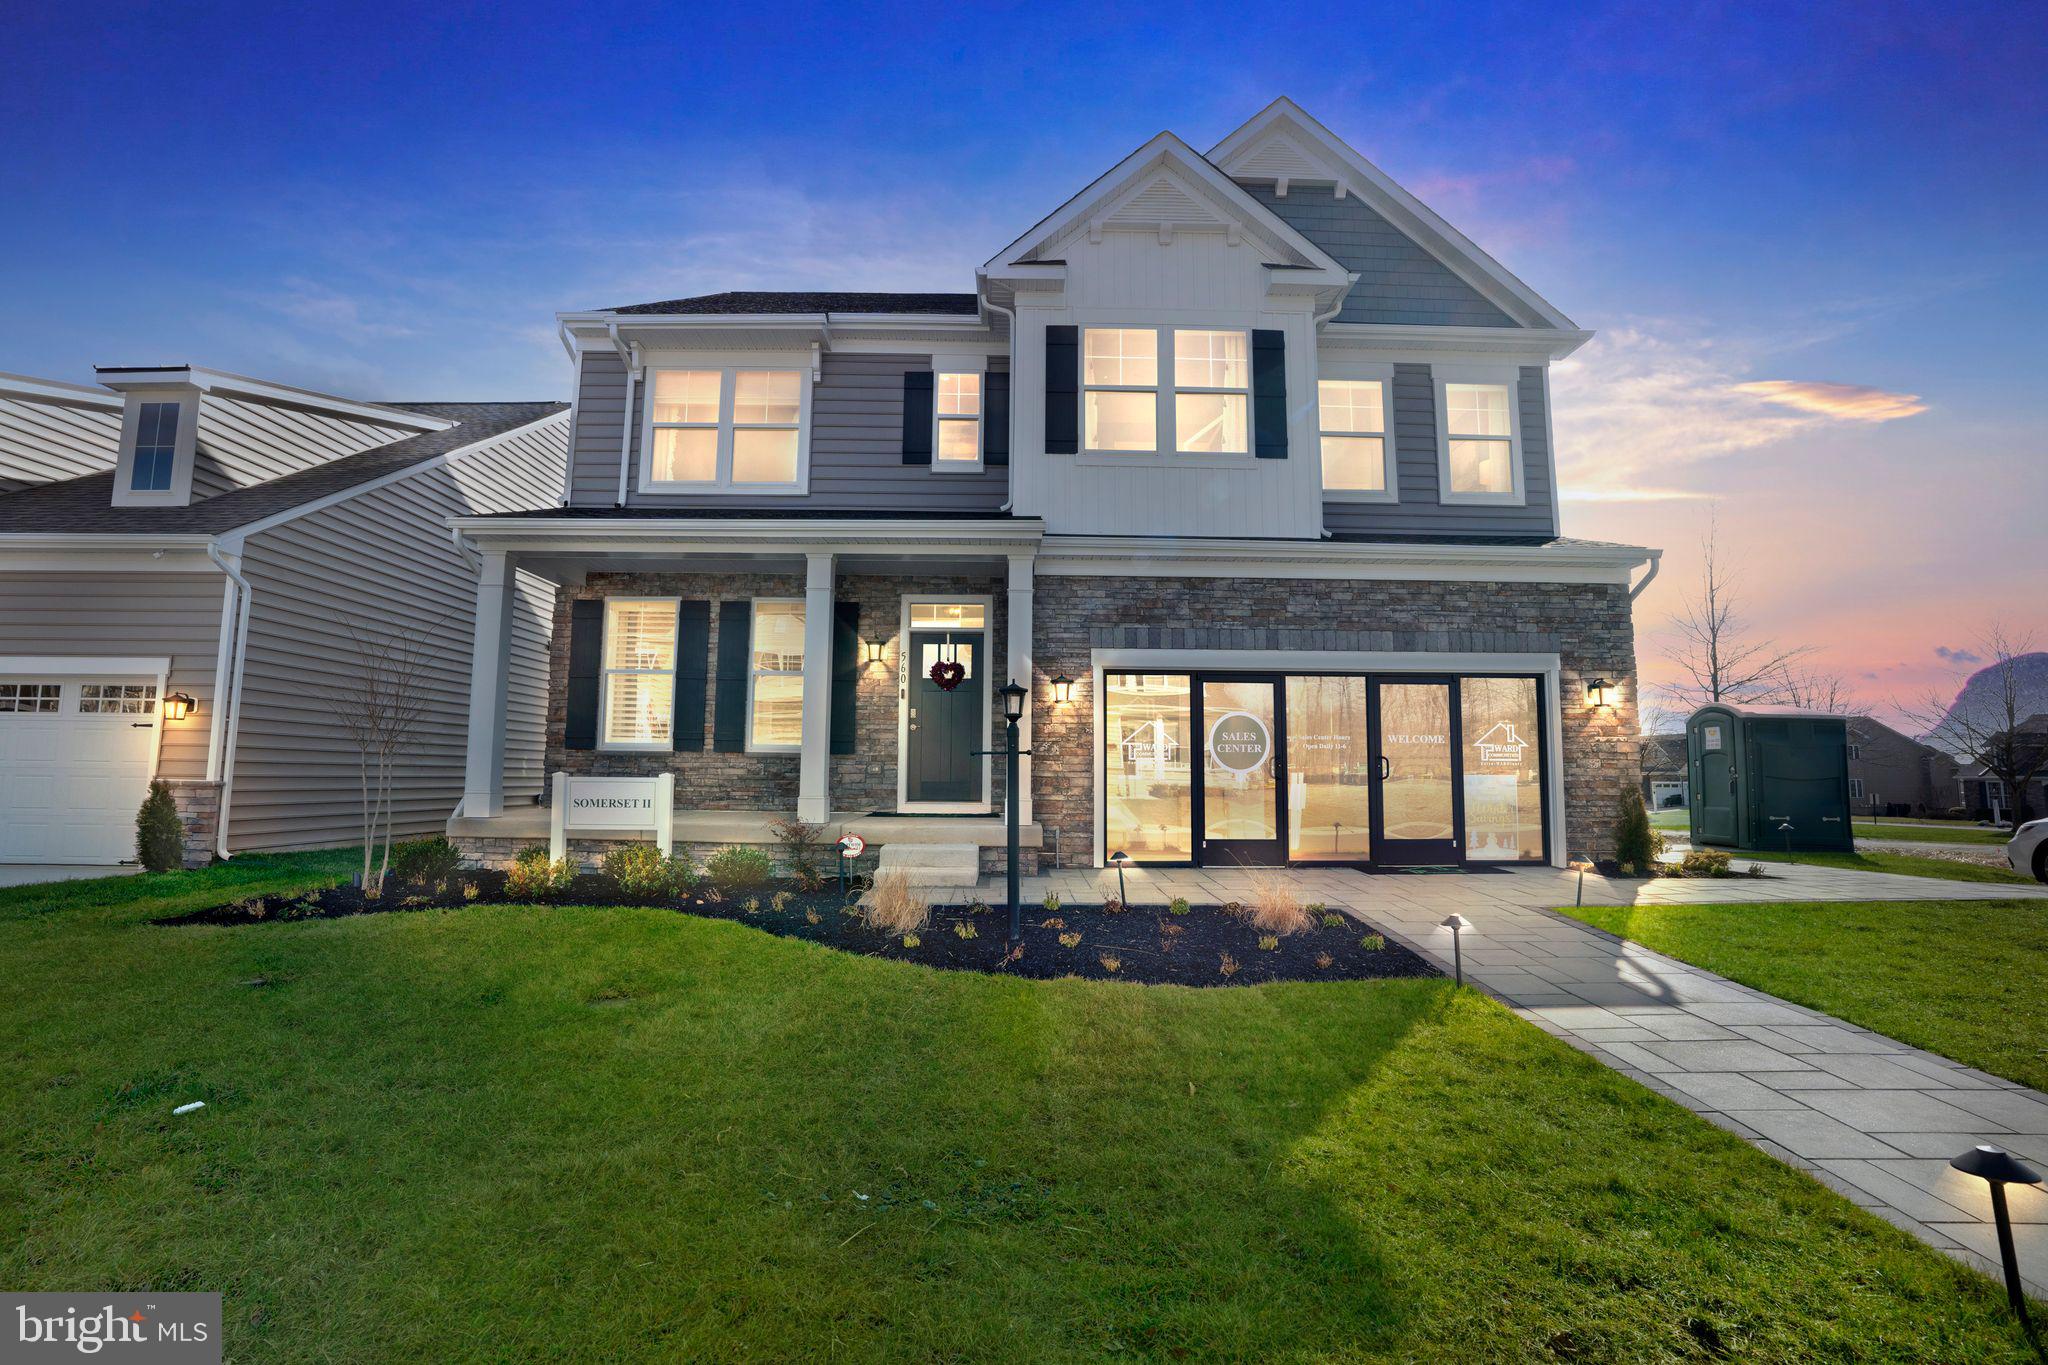
HAVRE DE GRACE
TBB-SOMERSET II WHIMSICAL DRIVE
4 Beds
2 Baths
2,783 Sq.Ft.
$659,990
MLS#: MDHR2043910

HAVRE DE GRACE
939 NENA AVENUE
3 Beds
2 Baths
2,861 Sq.Ft.
$565,000
MLS#: MDHR2057946
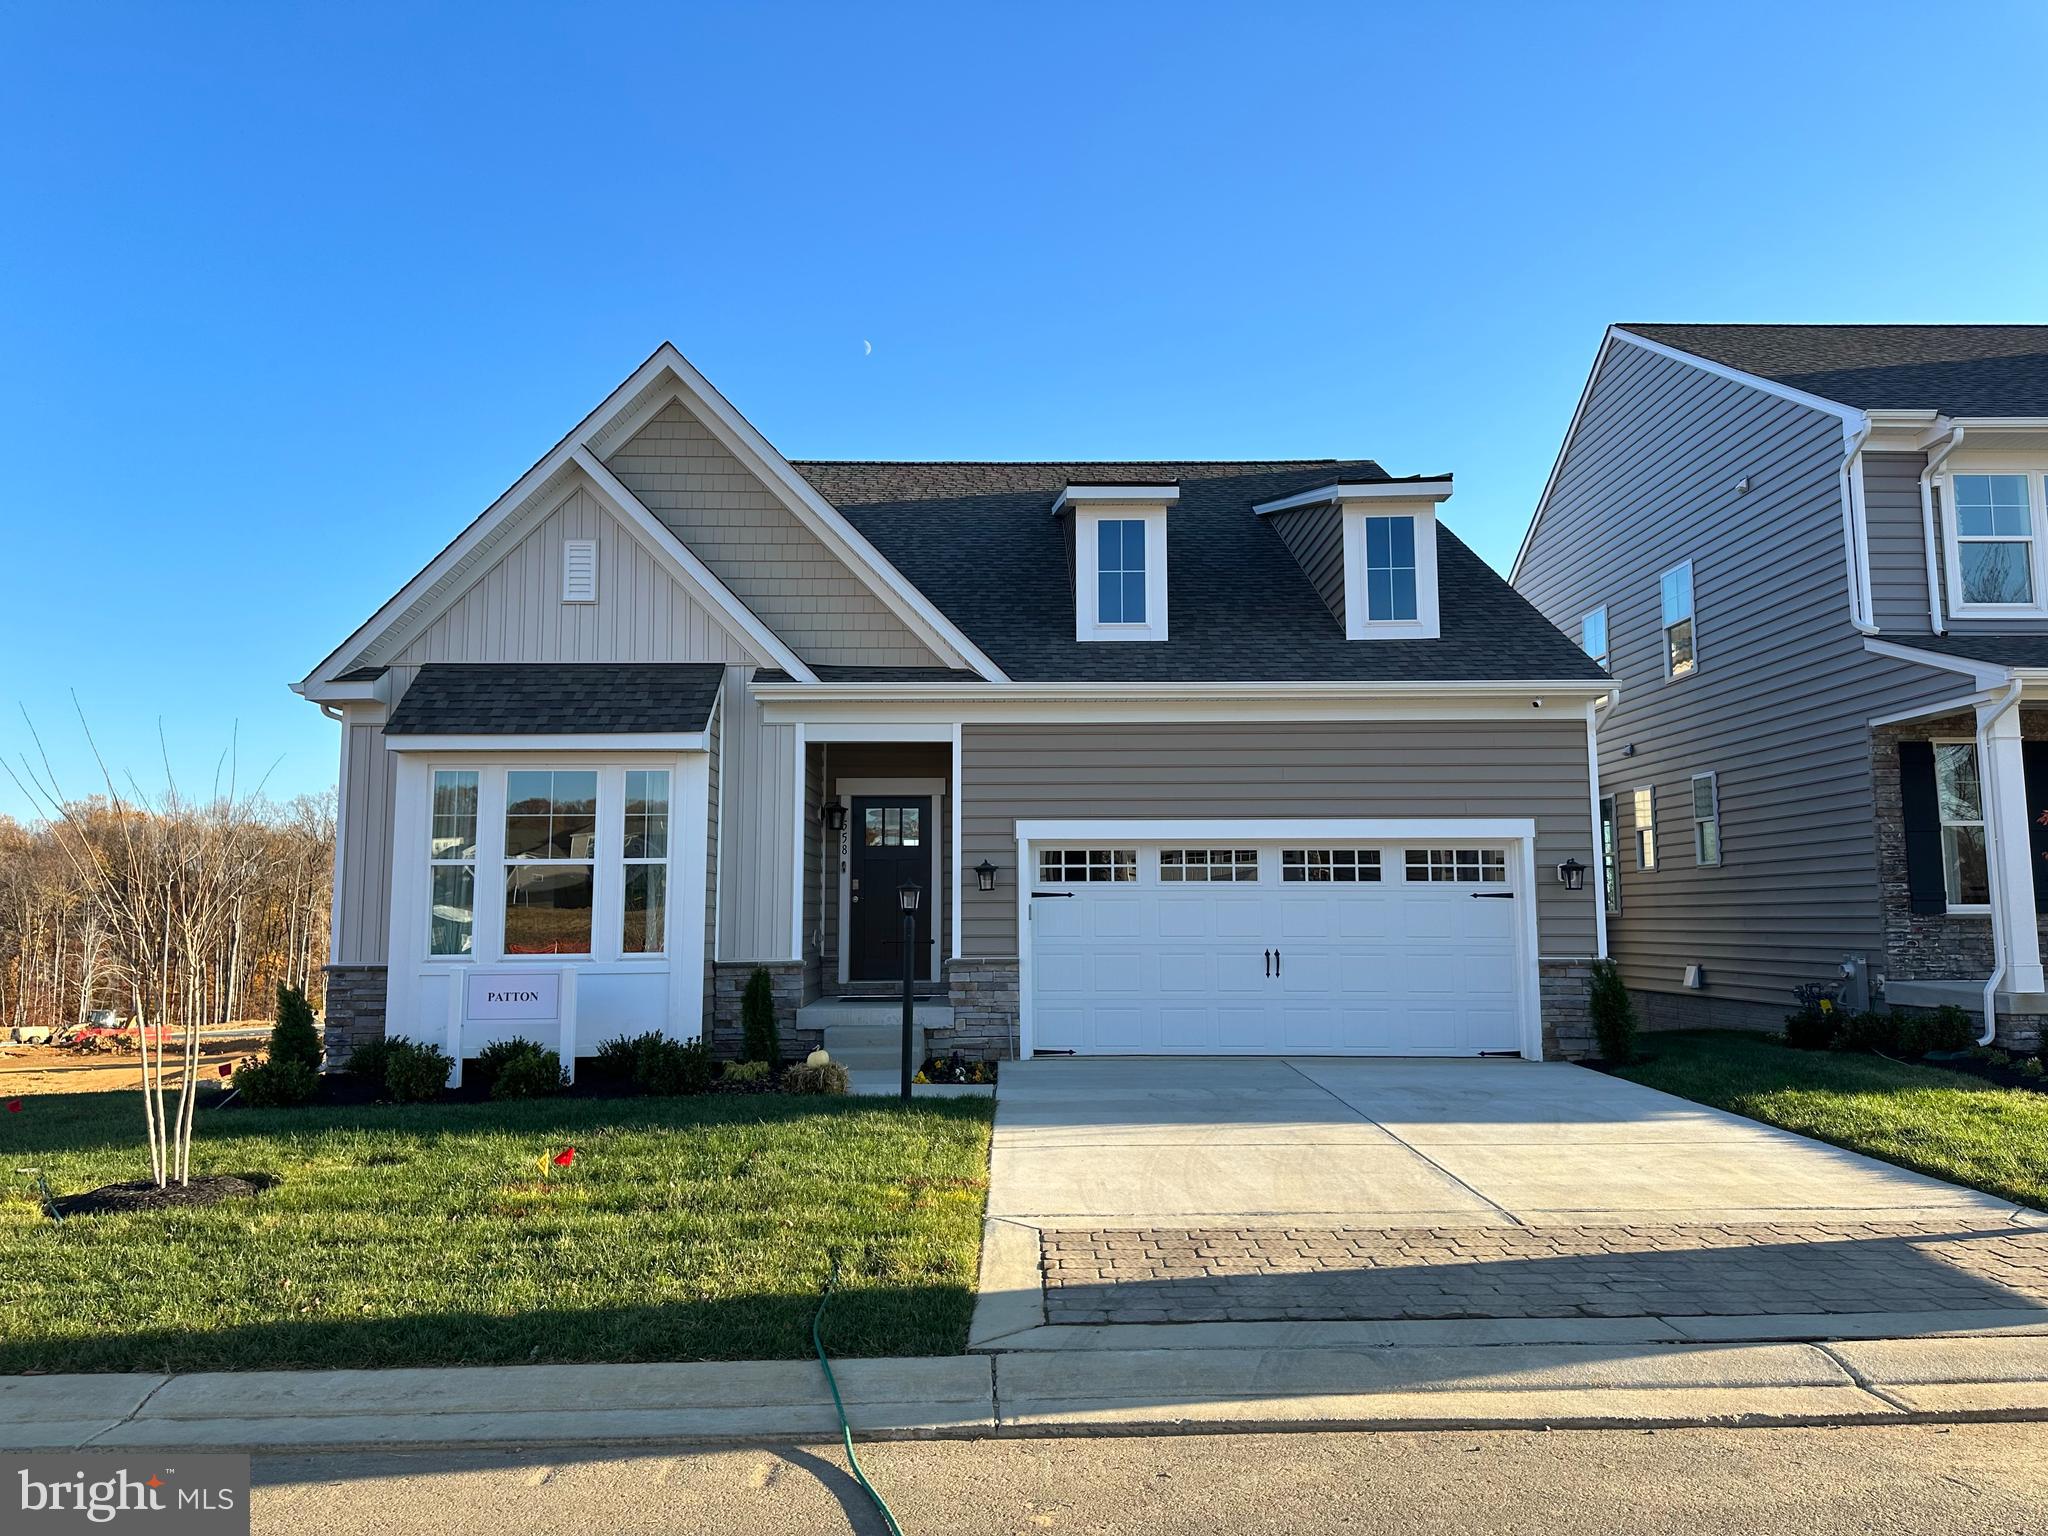
HAVRE DE GRACE
TBB-PATTON WHIMSICAL DRIVE
2 Beds
2 Baths
1,574 Sq.Ft.
$594,990
MLS#: MDHR2043906

HAVRE DE GRACE
517 WHIMSICAL DRIVE 2427
3 Beds
3 Baths
3,302 Sq.Ft.
$699,990
MLS#: MDHR2060604

HAVRE DE GRACE
4323 WEBSTER LAPIDUM ROAD
7 Beds
4 Baths
4,560 Sq.Ft.
$650,000
MLS#: MDHR2059936
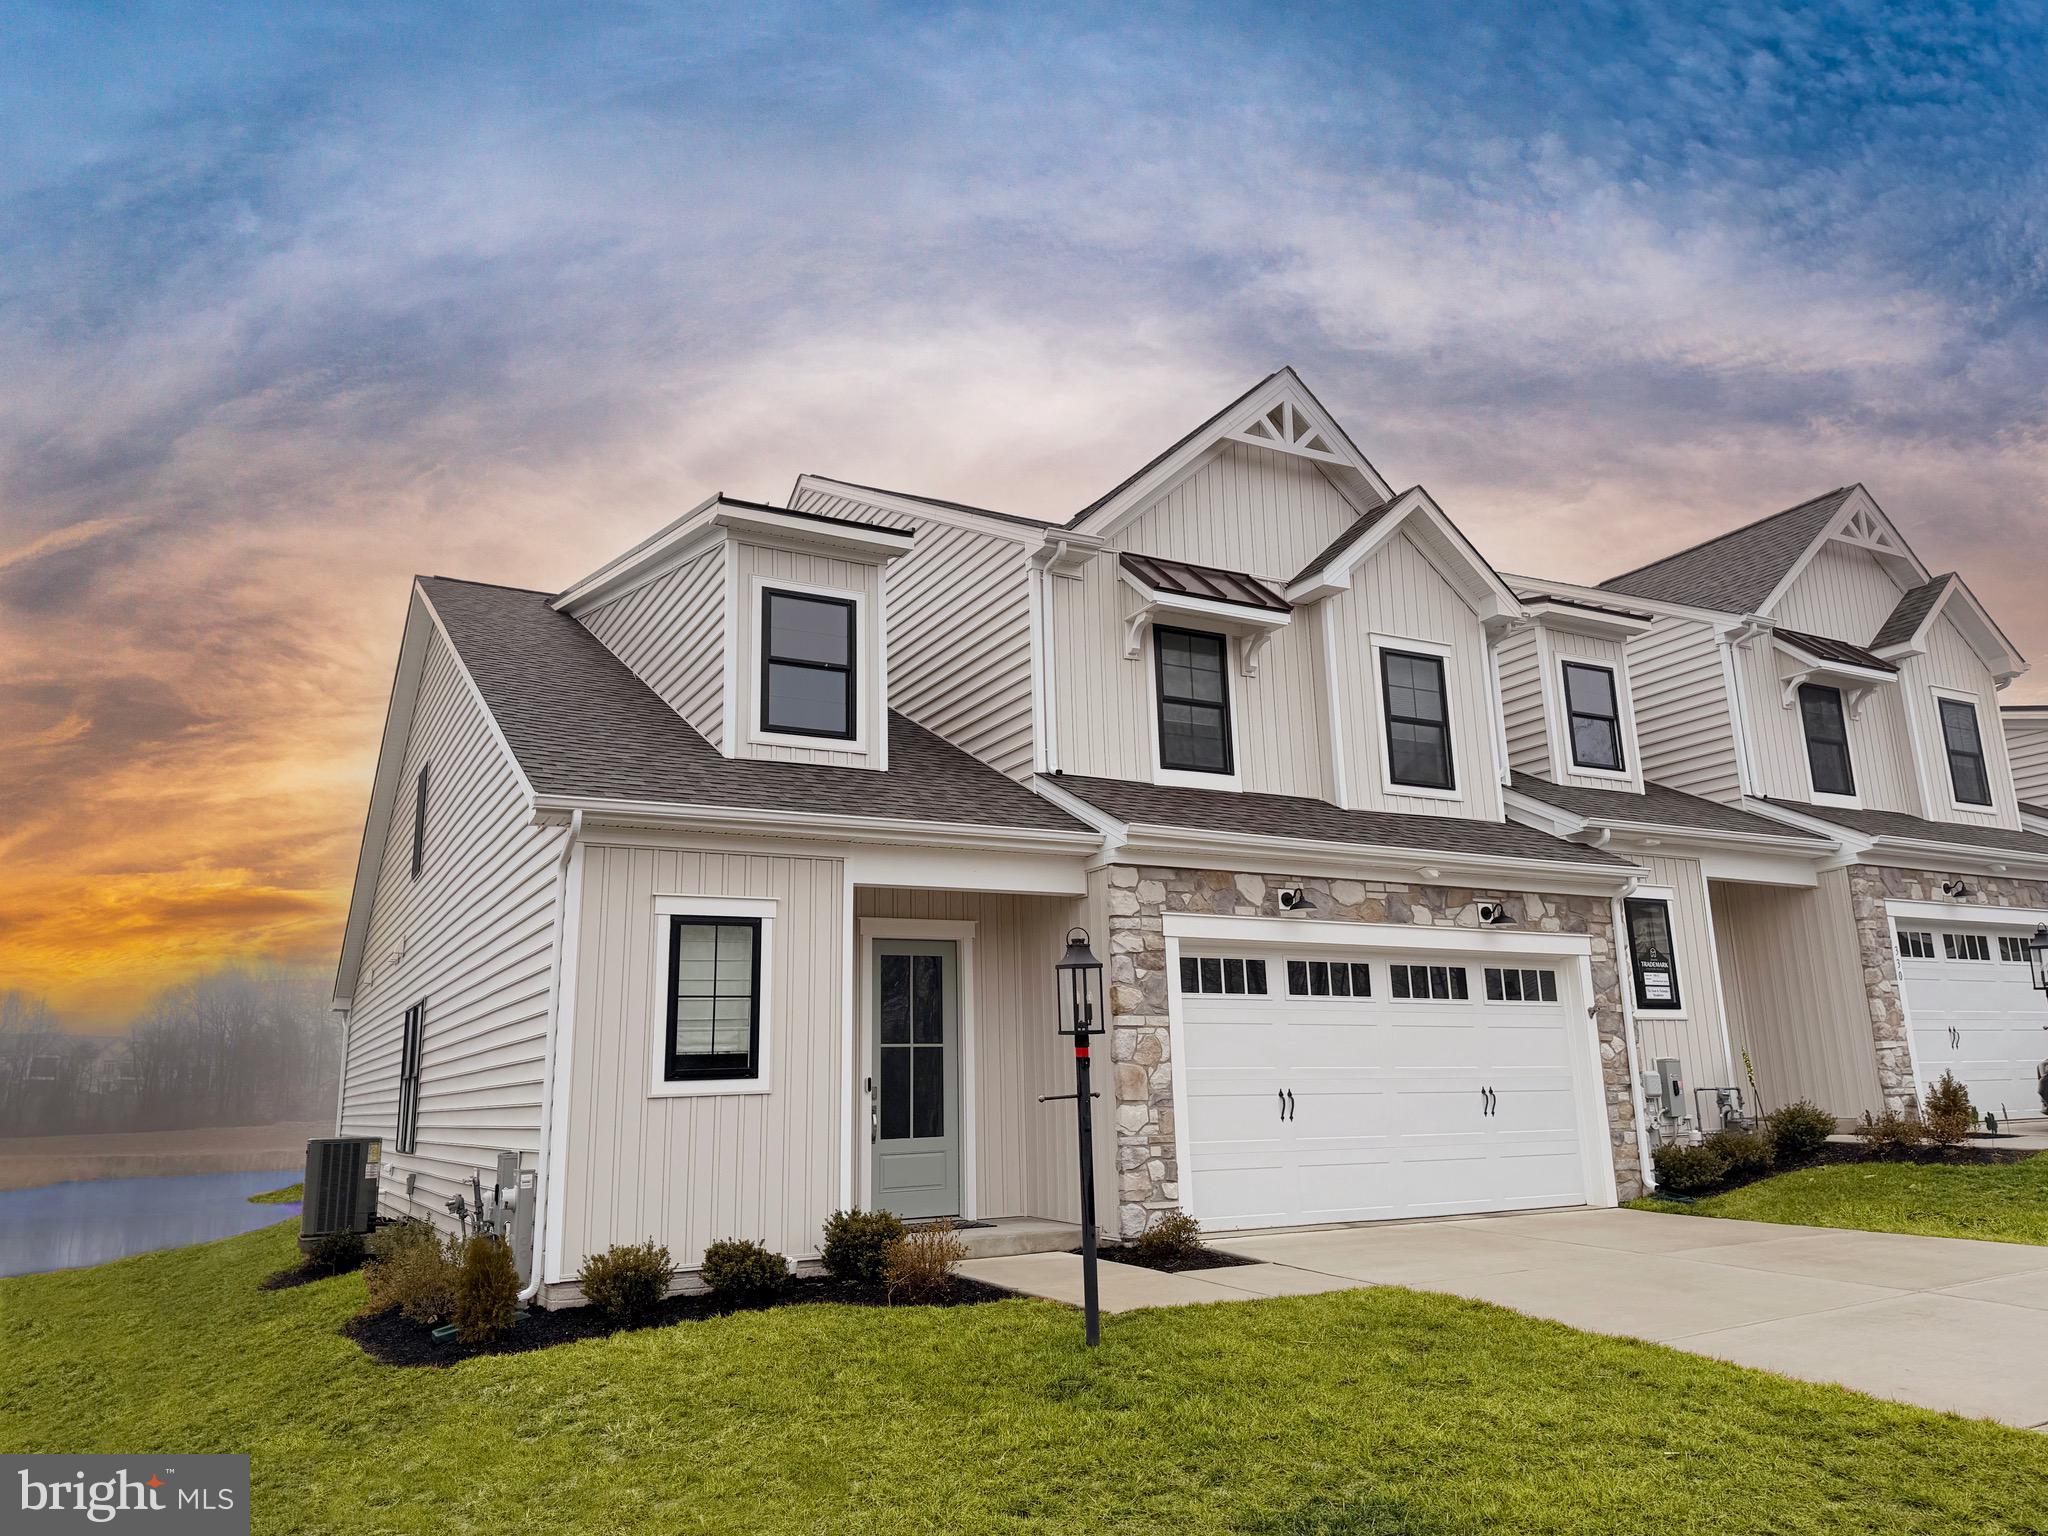
HAVRE DE GRACE
300 FRIAR ROCK CIRCLE
3 Beds
3 Baths
2,685 Sq.Ft.
$622,990
MLS#: MDHR2035788
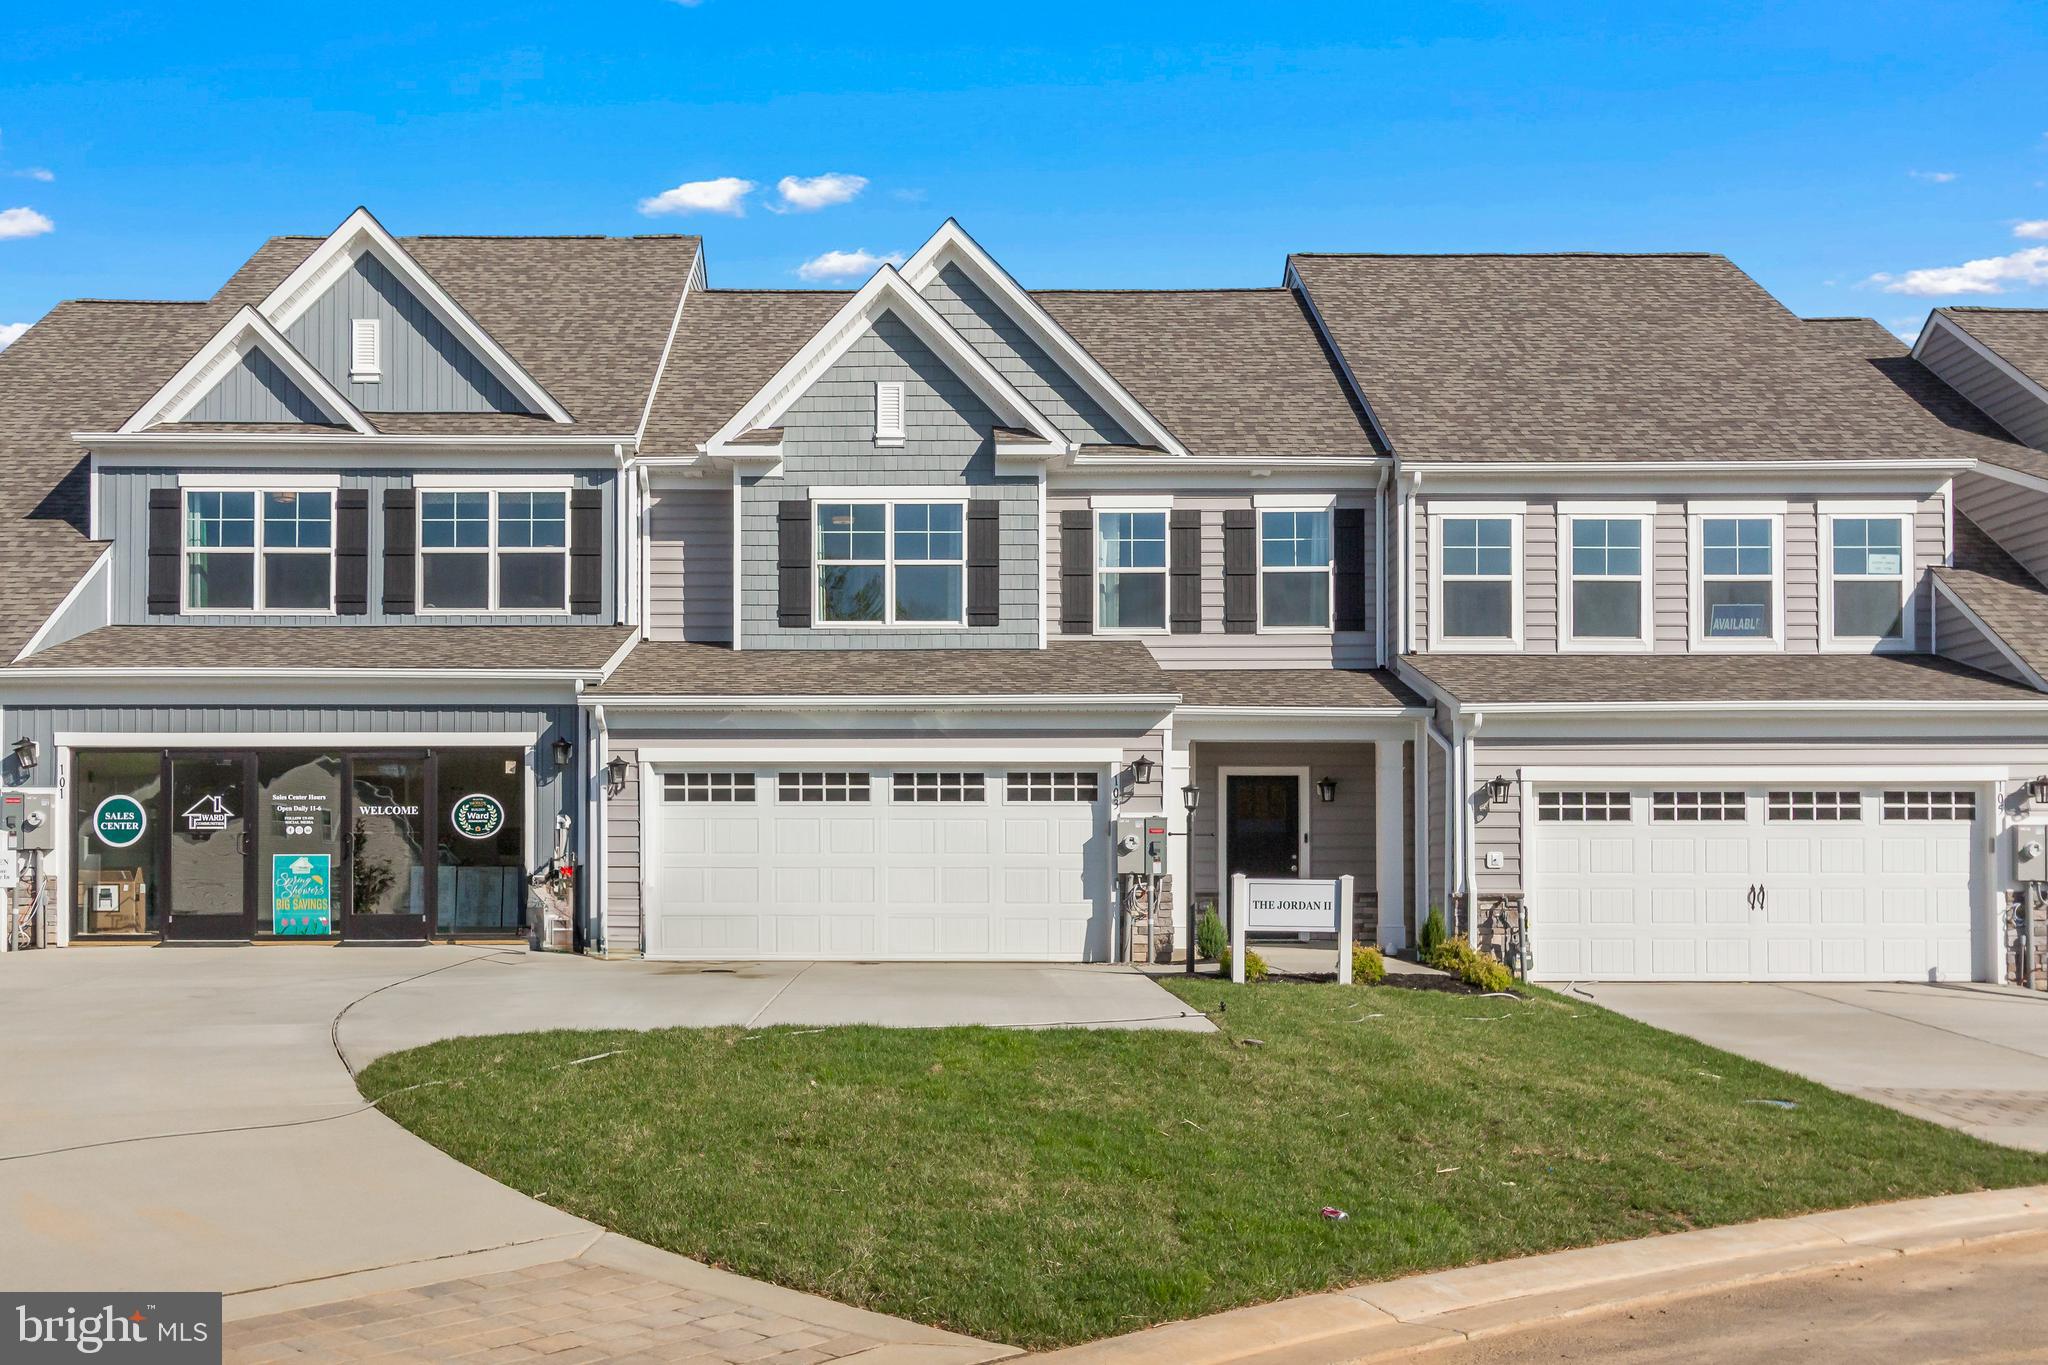
HAVRE DE GRACE
TBB-JORDAN III JUSTIFY CIRCLE
3 Beds
2 Baths
2,963 Sq.Ft.
$554,990
MLS#: MDHR2044316

HAVRE DE GRACE
106 ECLIPSE COURT 1722
3 Beds
3 Baths
2,462 Sq.Ft.
$632,990
MLS#: MDHR2058942
