


Property
Beds
4
Full Baths
3
1/2 Baths
1
Year Built
2016
Sq.Footage
3,095
Welcome to 3520 Muirwood Drive, a 4-bedroom, 3.5-bath townhome in Newtown Square featuring beautifully updated bathrooms, including a completely redone primary bath, three finished levels, a two-car garage, and the kind of flexible living space most townhomes simply do not have. The entry sets the tone with hardwood floors and crown molding, both of which carry through the main level. To one side, the dining room continues the hardwoods and crown. Straight ahead, the great room is the heart of the floor, stretching more than 18 feet with a gas fireplace and a slider opening to the deck. The kitchen is finished with granite countertops, an island with seating, recessed lighting and pendants, a double wall oven, a gas cooktop, a built-in microwave, and a pantry. The breakfast room sits just off it, keeping everyday meals close to the cooking. A powder room completes the main level. Upstairs, the spacious primary suite includes a tray ceiling, recessed lighting, a ceiling fan, a walk-in closet, and wall to wall carpet. The primary bath has been completely redone, finished in porcelain tile with a double vanity, a soaking tub, and a glass shower door. Two additional bedrooms each include a walk-in closet and share a full hall bath with porcelain tile floors, a double vanity, and a tub shower combination. A dedicated laundry room on this level keeps the chore off the stairs. The finished lower level is where the flexibility shows up. A fourth bedroom with a walk-in closet and ceiling fan sits alongside an updated full bath, making it a natural guest suite, in-law setup, or private office. Beyond it, the family room spans the rest of the lower level with just under 9-foot ceilings, with room for a media area, a home gym, or both with access to a patio. Outside, the deck off the great room handles grilling and quiet evenings with amazing views, and the two car garage covers parking and storage. The location is the last piece. You are minutes from Ellis Preserve for shopping and dining, Ridley Creek State Park for trails and open space, and West Chester Pike for an easy commute in either direction, with Marple Newtown High School close by. Four bedrooms, three full baths, three finished levels, and a two car garage. Schedule your showing today.
Features & Amenities
Interior
-
Other Interior Features
Ceiling Fan(s), Kitchen Island, Pantry, Recessed Lighting, Walk-In Closet(s), High Ceilings, Crown Molding, Soaking Tub
-
Total Bedrooms
4
-
Bathrooms
3
-
1/2 Bathrooms
1
-
Above Grade Finished Area
2220.0
-
Basement YN
YES
-
Cooling YN
YES
-
Cooling
Central Air, Ceiling Fan(s), Electric
-
Fireplace YN
YES
-
Heating YN
YES
-
Heating
Exhaust Fan, Natural Gas, Forced Air
-
Pet friendly
N/A
Exterior
-
Garage
Yes
-
Garage spaces
2
-
Construction Materials
Stone, Vinyl Siding
-
Parking
Garage Door Opener, Garage, Driveway, Attached
-
Patio and Porch Features
Deck
-
Pool
No
-
Waterfront YN
NO
Area & Lot
-
Lot Size(acres)
0.06
-
Lot Size(square feet)
2,614
-
Property Type
Residential
-
Property Sub Type
Townhouse
-
Architectural Style
Traditional
Price
-
Sales Price
$750,000
-
Tax Amount
$7,797
-
Financing Options
Cash, Conventional
-
Sq. Footage
3,095
-
Price/SqFt
$242
HOA
-
Association
YES
-
Association Fee
$420
-
Association Fee Frequency
Monthly
-
Association Fee Includes
N/A
School District
-
Elementary School
CULBERTSON
-
Middle School
PAXON HOLLOW
-
High School
MARPLE NEWTOWN
Property Features
-
New Construction
NO
-
Foundation Details
Concrete Perimeter
-
Senior Community YN
NO
-
Sewer
Public Sewer
-
Tax Lot
008-227
-
Water Source
Public
Schedule a Showing
Showing scheduled successfully.
Mortgage calculator
Estimate your monthly mortgage payment, including the principal and interest, property taxes, and HOA. Adjust the values to generate a more accurate rate.
Your payment
Principal and Interest:
$
Property taxes:
$
HOA fees:
$
Total loan payment:
$
Total interest amount:
$
Location
County
DELAWARE
Elementary School
CULBERTSON
Middle School
PAXON HOLLOW
High School
MARPLE NEWTOWN
Listing Courtesy of Thomas Toole III, RE/MAX Main Line-West Chester
RealHub Information is provided exclusively for consumers' personal, non-commercial use, and it may not be used for any purpose other than to identify prospective properties consumers may be interested in purchasing. All information deemed reliable but not guaranteed and should be independently verified. All properties are subject to prior sale, change or withdrawal. RealHub website owner shall not be responsible for any typographical errors, misinformation, misprints and shall be held totally harmless.

Salesperson, Realtor
Jenny Jackson
Call Jenny today to schedule a private showing.

* Listings on this website come from the FMLS IDX Compilation and may be held by brokerage firms other than the owner of this website. The listing brokerage is identified in any listing details. Information is deemed reliable but is not guaranteed. If you believe any FMLS listing contains material that infringes your copyrighted work please click here to review our DMCA policy and learn how to submit a takedown request.© 2024 FMLS.
Related Properties
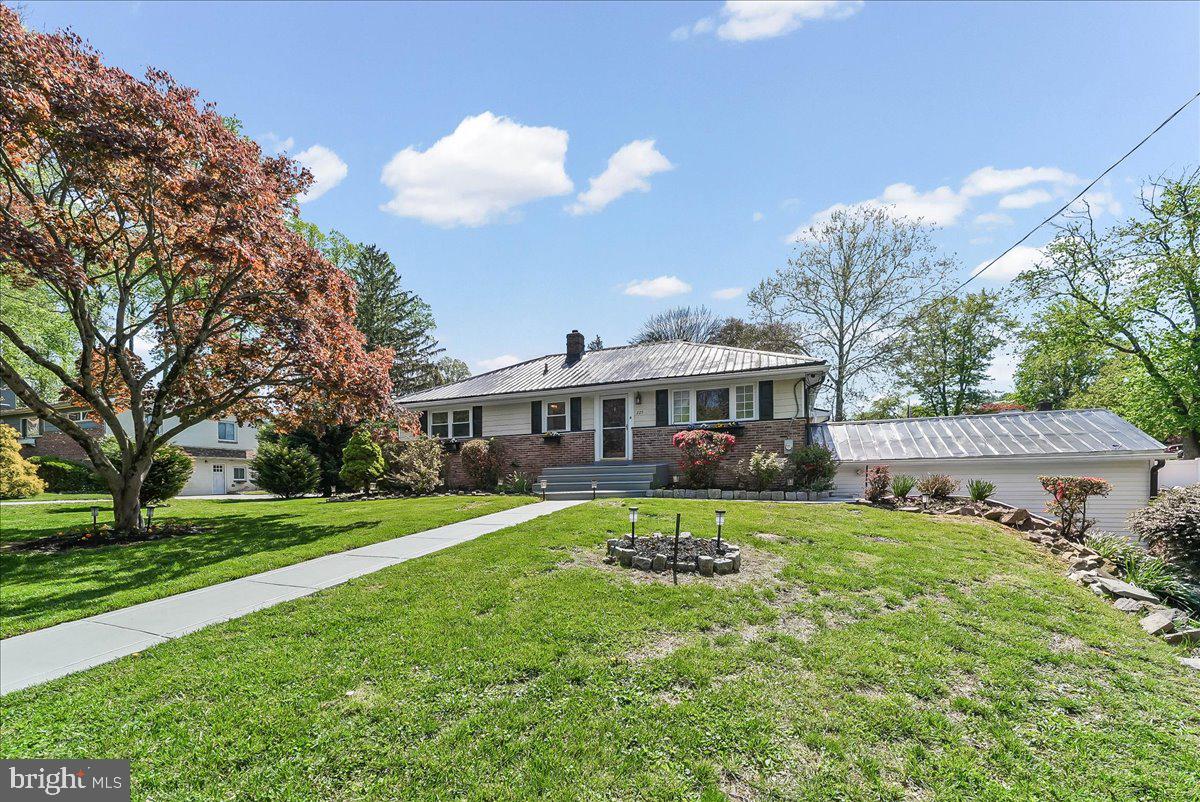
NEWTOWN SQUARE
225 CHESTNUT STREET
3 Beds
3 Baths
2,135 Sq.Ft.
$675,000
MLS#: PADE2113324

NEWTOWN SQUARE
135 BRYN MAWR AVENUE
3 Beds
3 Baths
3,600 Sq.Ft.
$775,000
MLS#: PADE2114786

NEWTOWN SQUARE
3300 SAWMILL ROAD
3 Beds
2 Baths
4,222 Sq.Ft.
$899,000
MLS#: PADE2110454
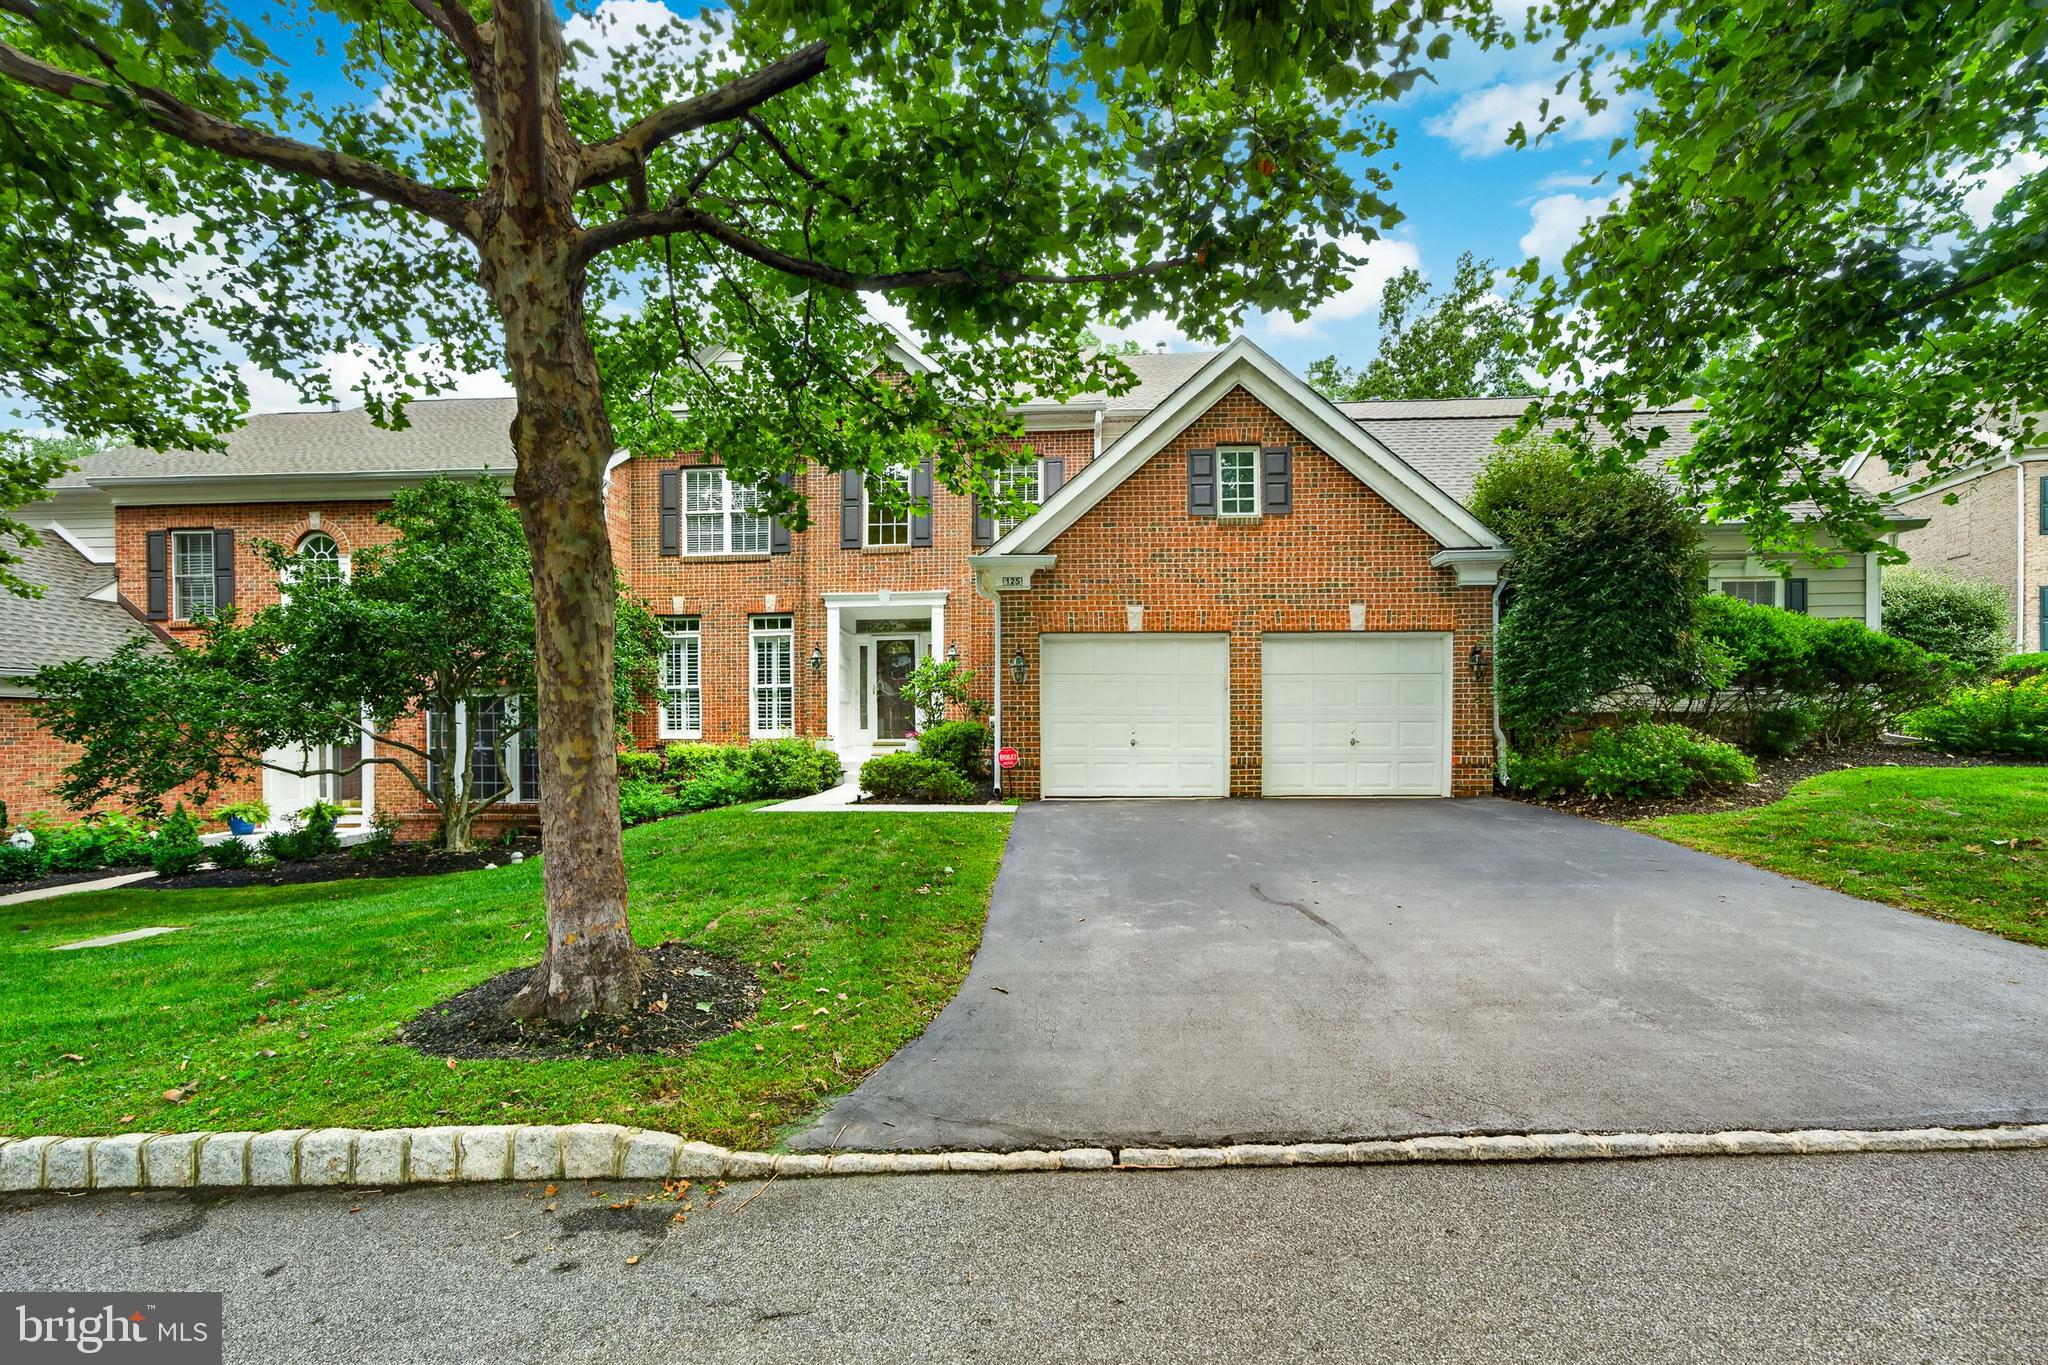
NEWTOWN SQUARE
125 CAMELOT LANE
3 Beds
3 Baths
3,950 Sq.Ft.
$845,000
MLS#: PADE2117180

NEWTOWN SQUARE
144 BROOKSIDE ROAD
3 Beds
2 Baths
1,530 Sq.Ft.
$639,900
MLS#: PADE2124348

NEWTOWN SQUARE
234 CHARLES ELLIS DRIVE
3 Beds
3 Baths
1,735 Sq.Ft.
$650,000
MLS#: PADE2122902

NEWTOWN SQUARE
207 2ND AVENUE
4 Beds
2 Baths
2,626 Sq.Ft.
$895,000
MLS#: PADE2117574
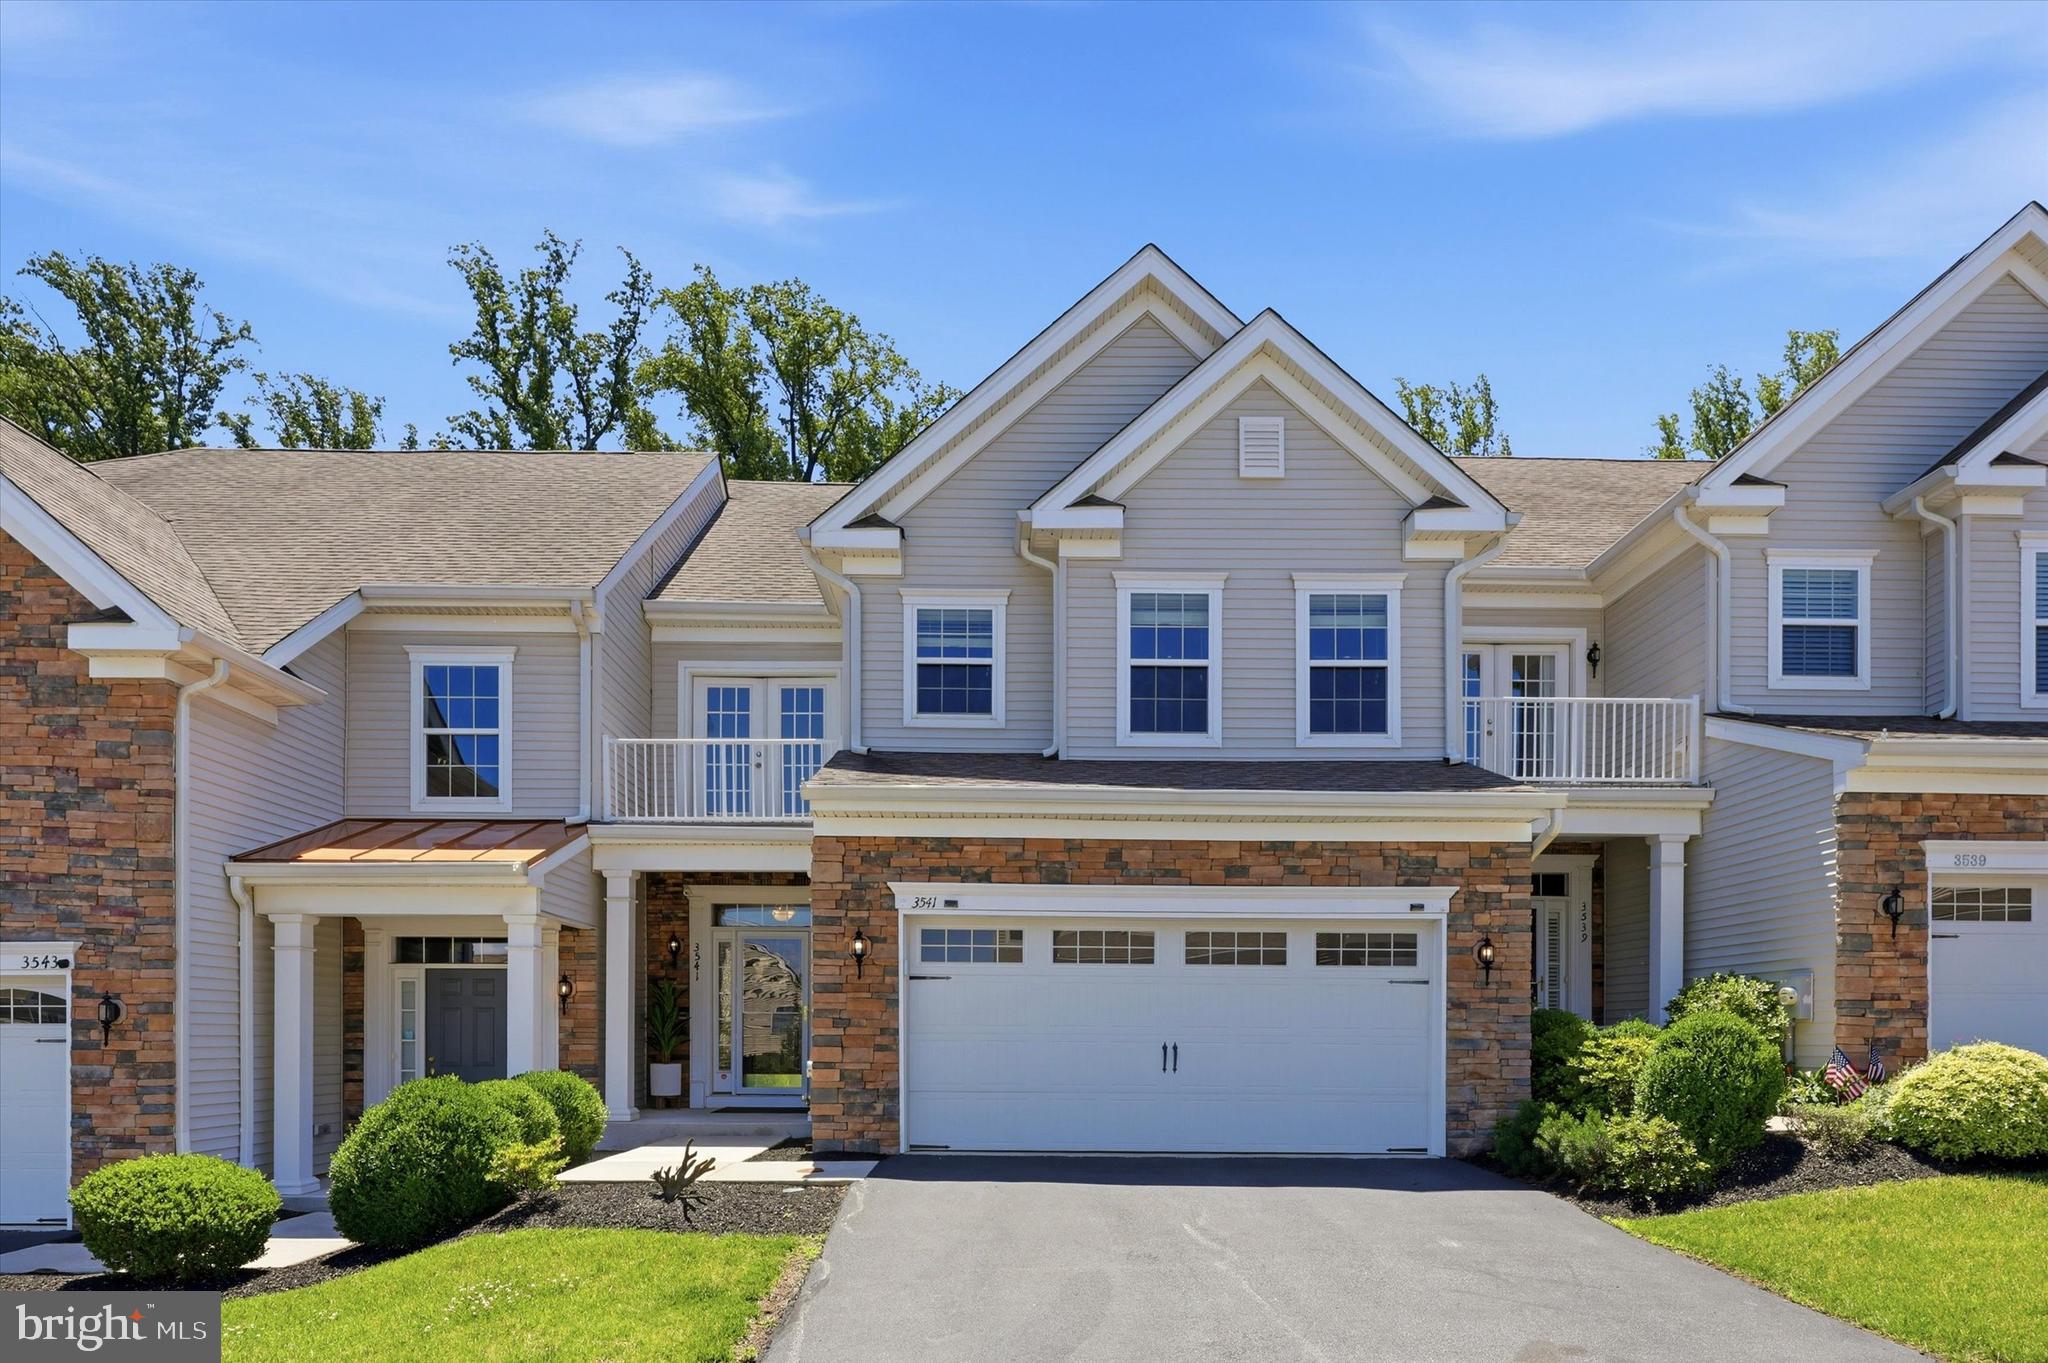
NEWTOWN SQUARE
3541 MUIRWOOD DRIVE
4 Beds
3 Baths
3,766 Sq.Ft.
$745,000
MLS#: PADE2118074

NEWTOWN SQUARE
70 LONGVIEW LANE
3 Beds
2 Baths
2,593 Sq.Ft.
$689,000
MLS#: PACT2135894
.png)