Features & Amenities

Interior

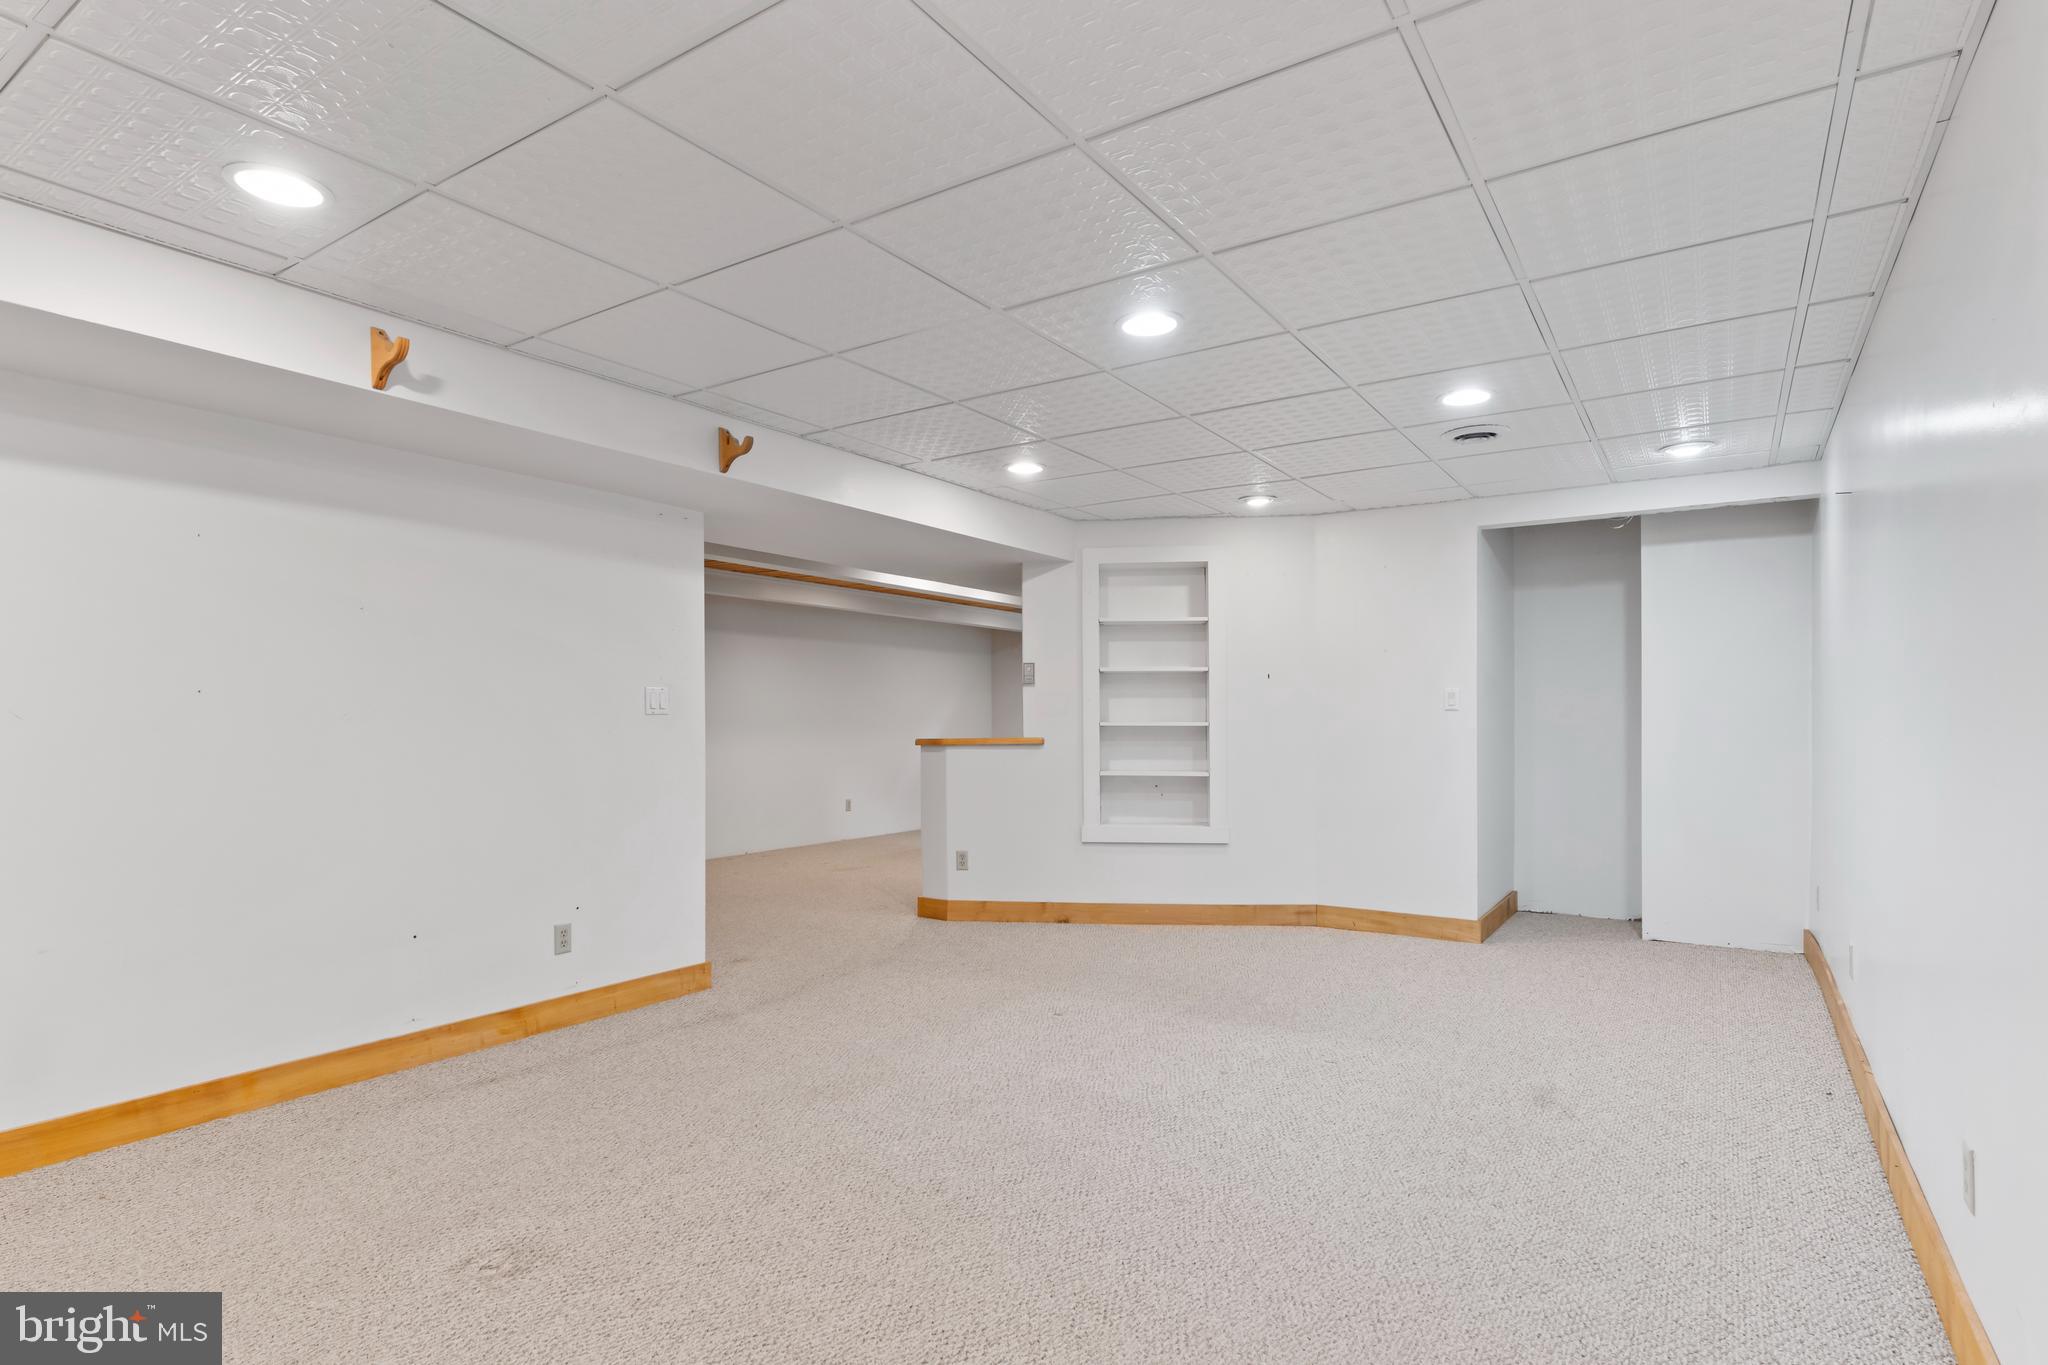
  • Total Bedrooms

    4

  • Bathrooms

    3

  • 1/2 Bathrooms

    2

  • Above Grade Finished Area

    4712.0

  • Basement YN

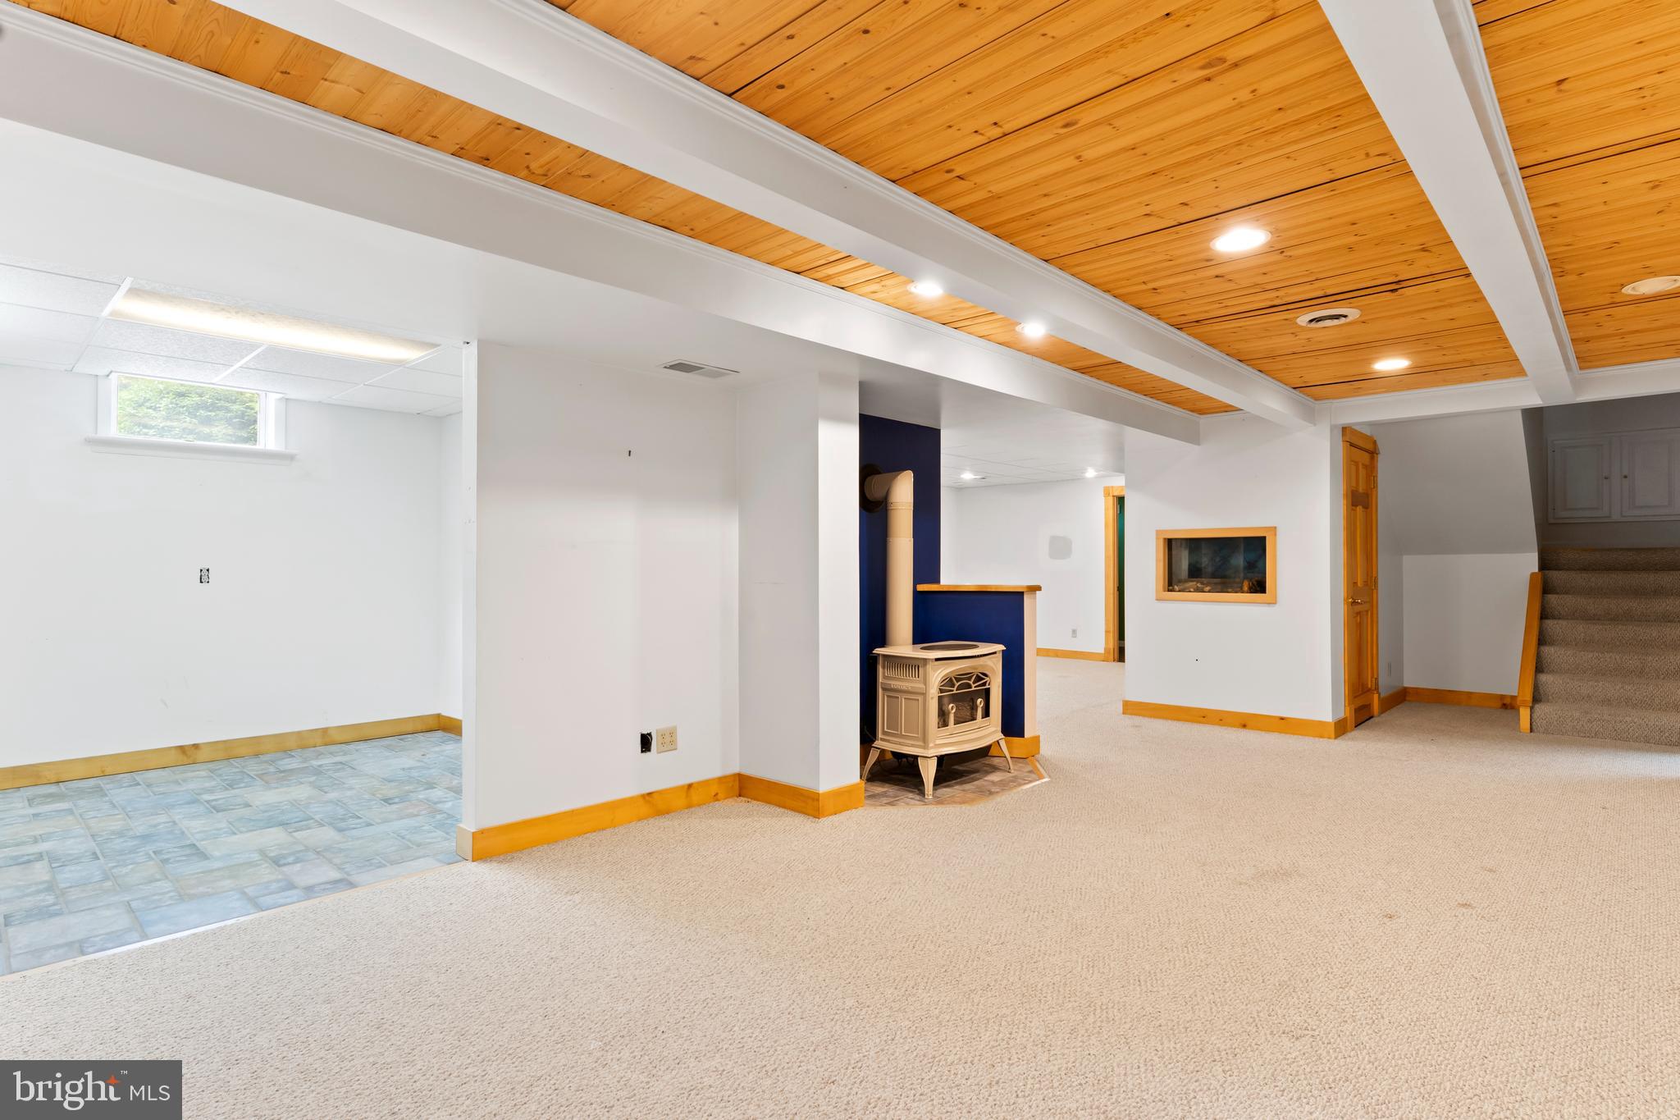
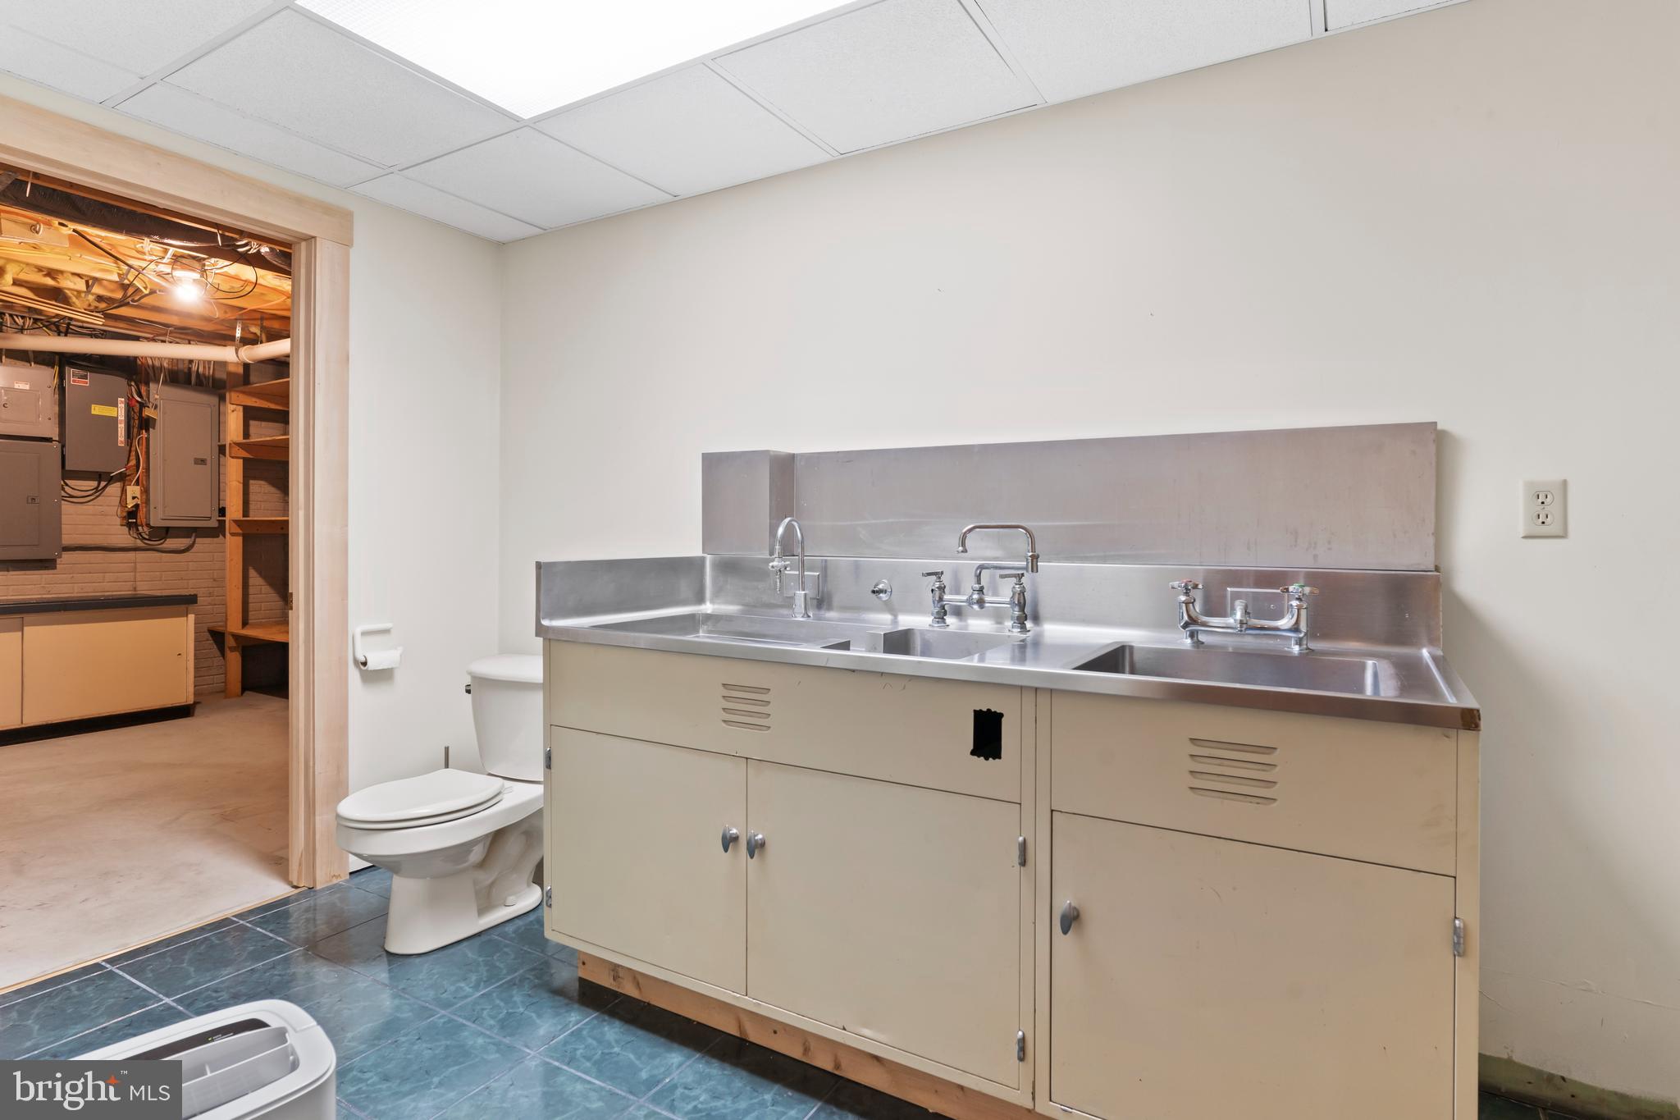
    YES

  • Cooling YN

    YES

  • Cooling

    Central Air, Geothermal

  • Fireplace YN

    NO

  • Heating YN

    YES

  • Heating

    Electric, Forced Air, Heat Pump

  • Pet friendly

    N/A

Exterior

  • Garage

    Yes

  • Garage spaces

    3

  • Construction Materials

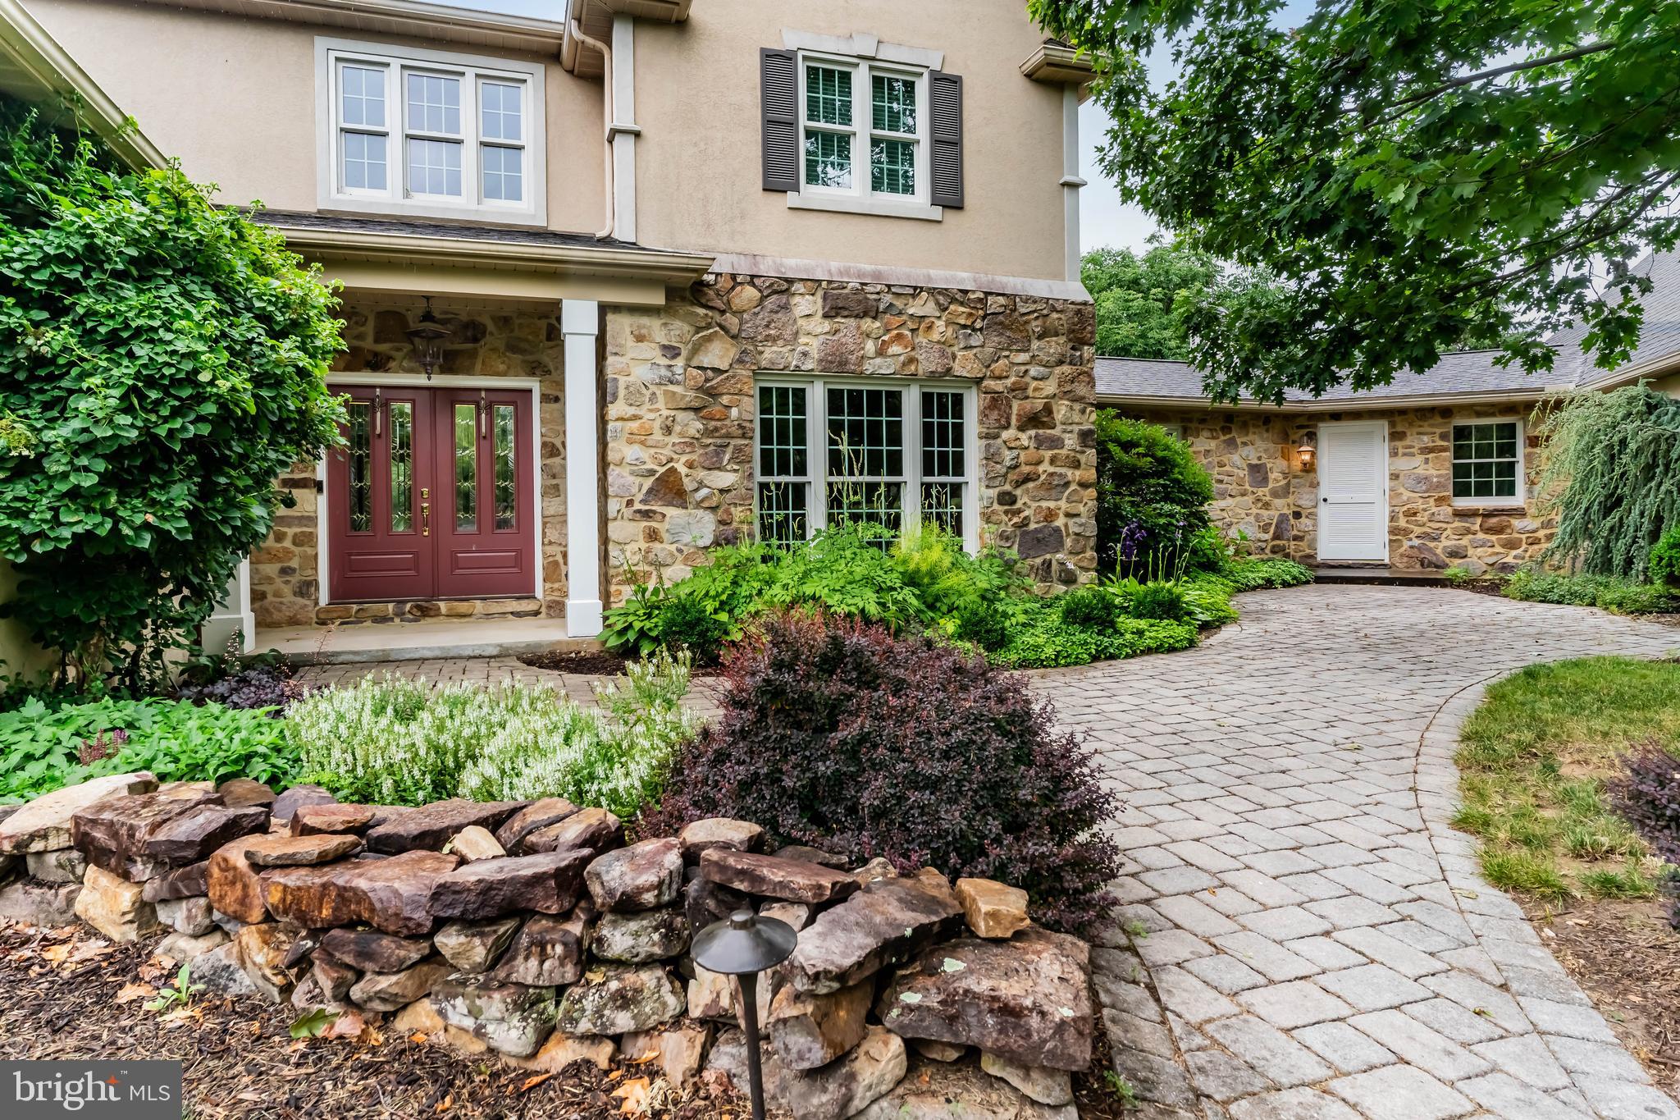
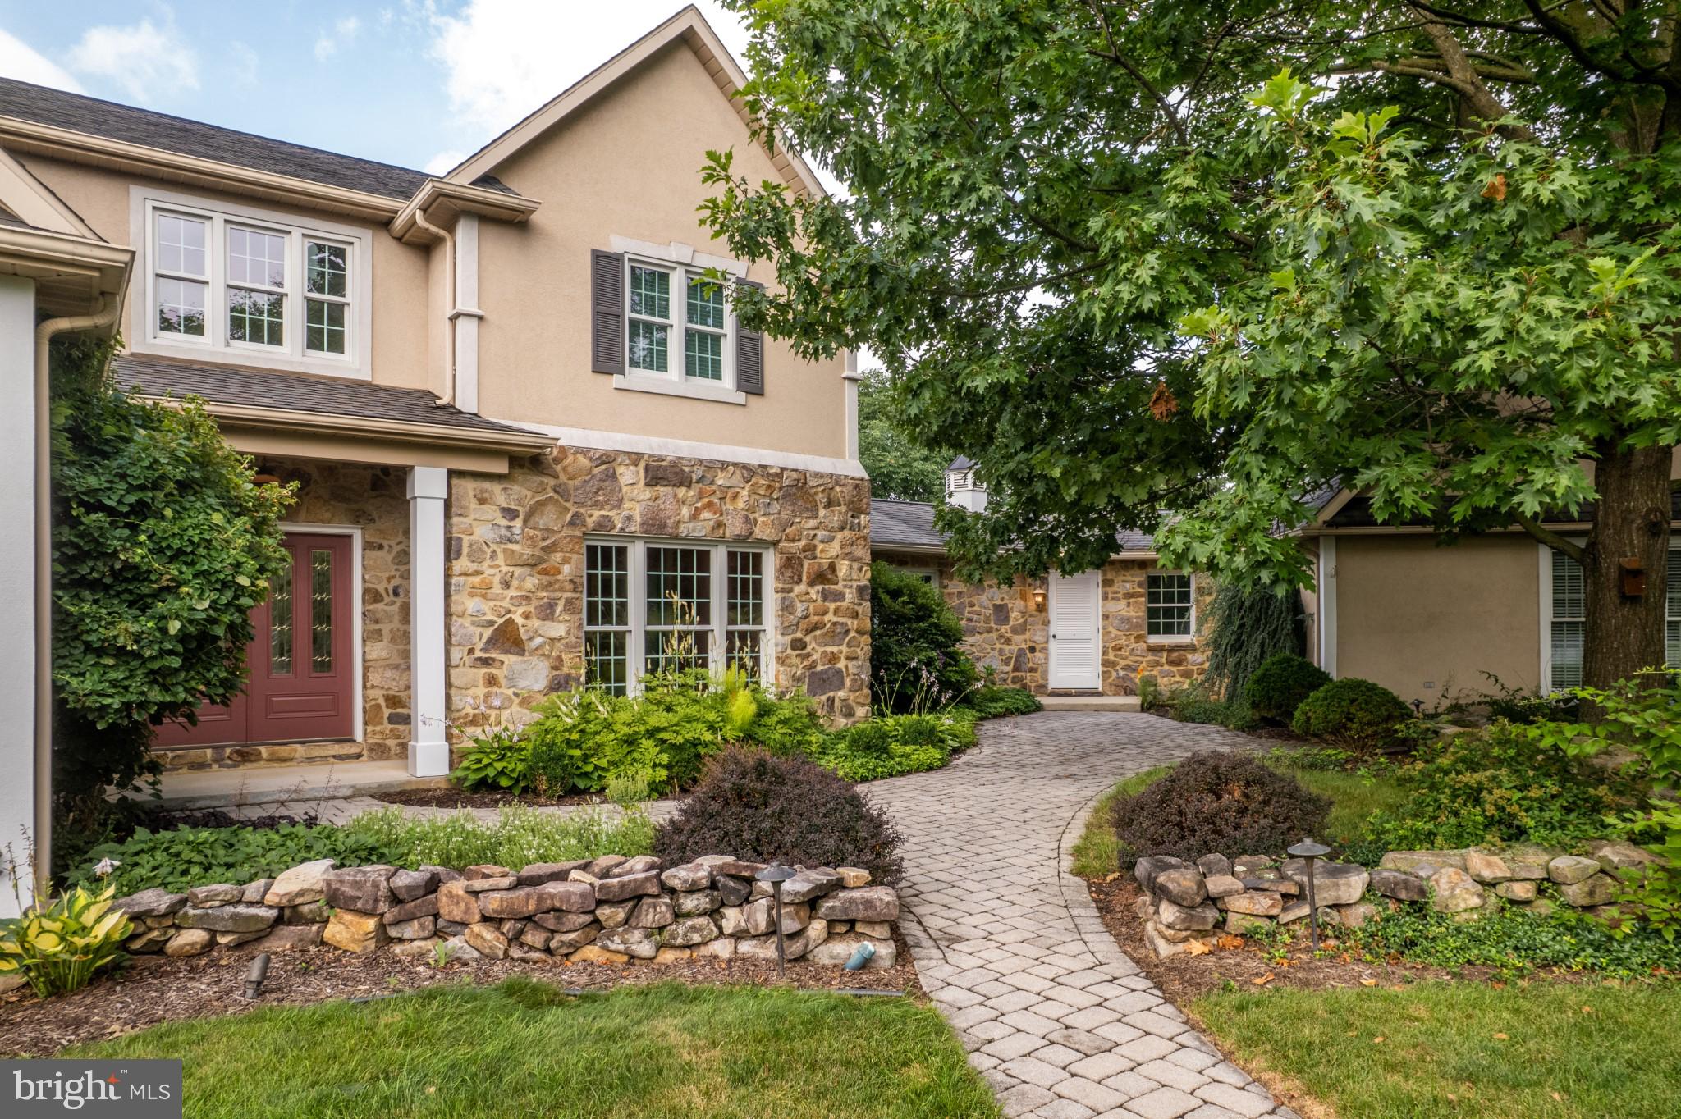
    Stone

  • Other Exterior Features

    Lighting

  • Parking

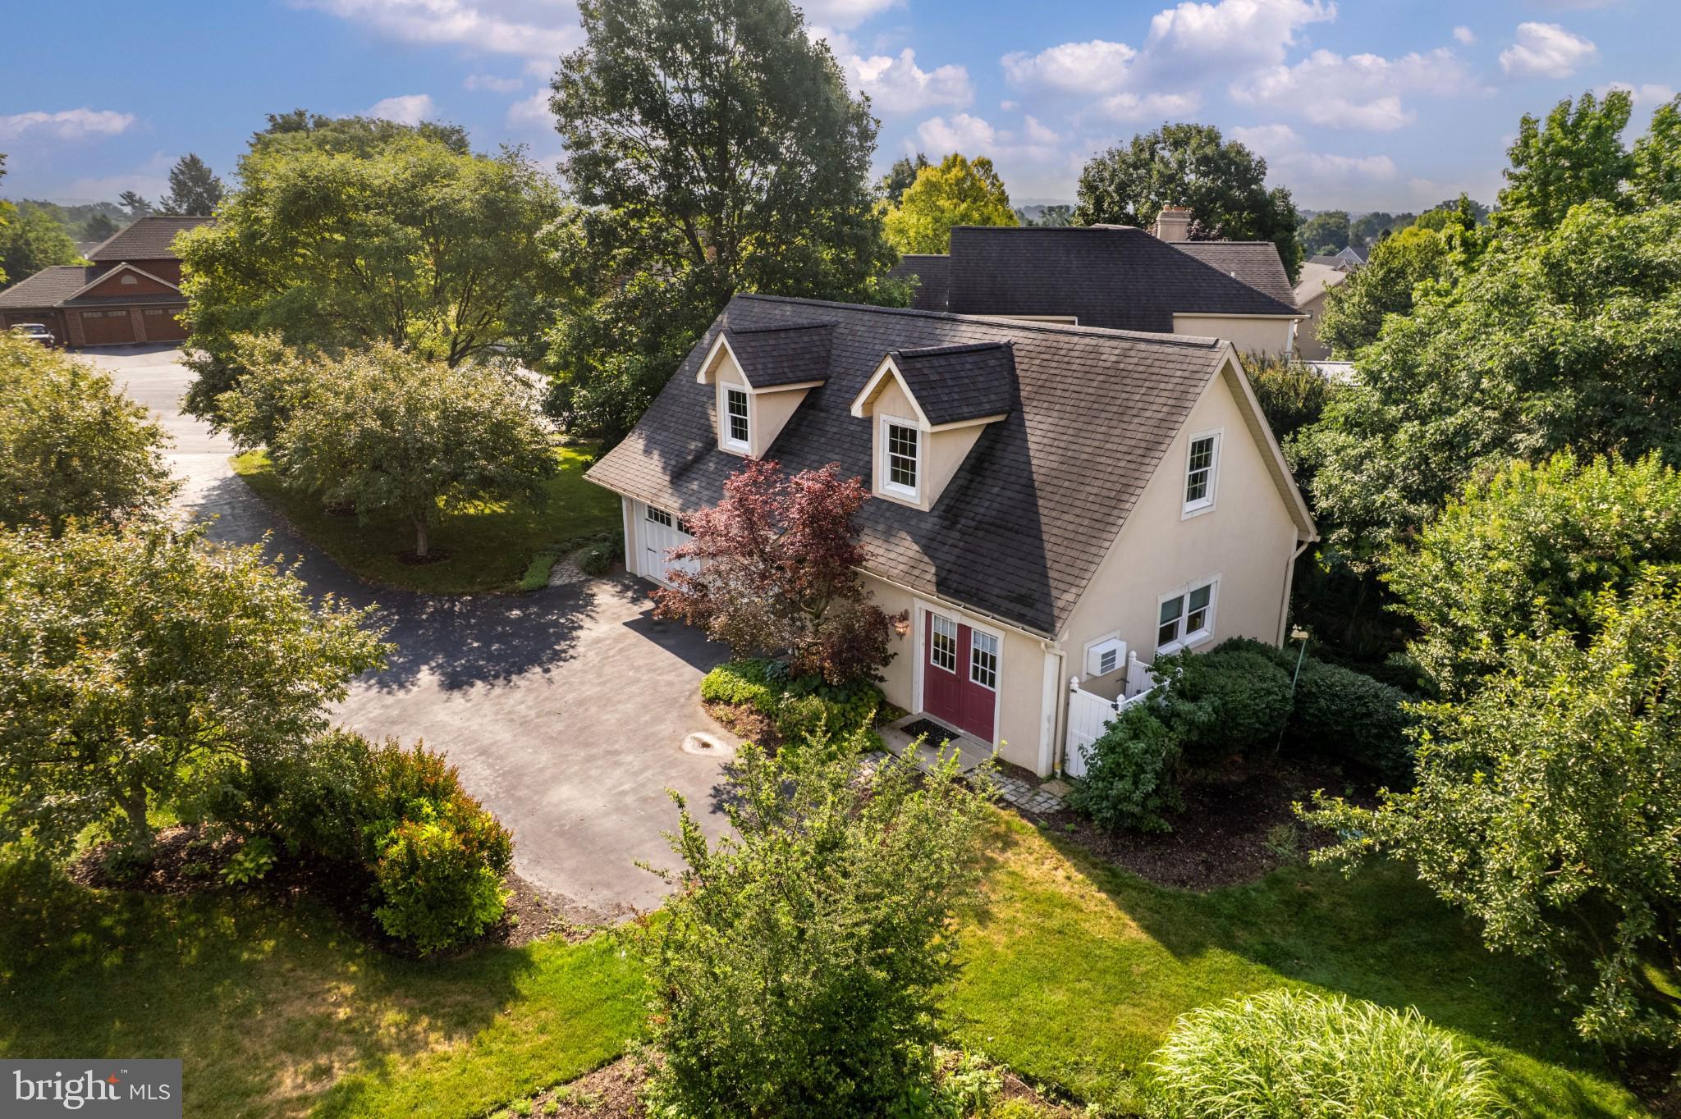
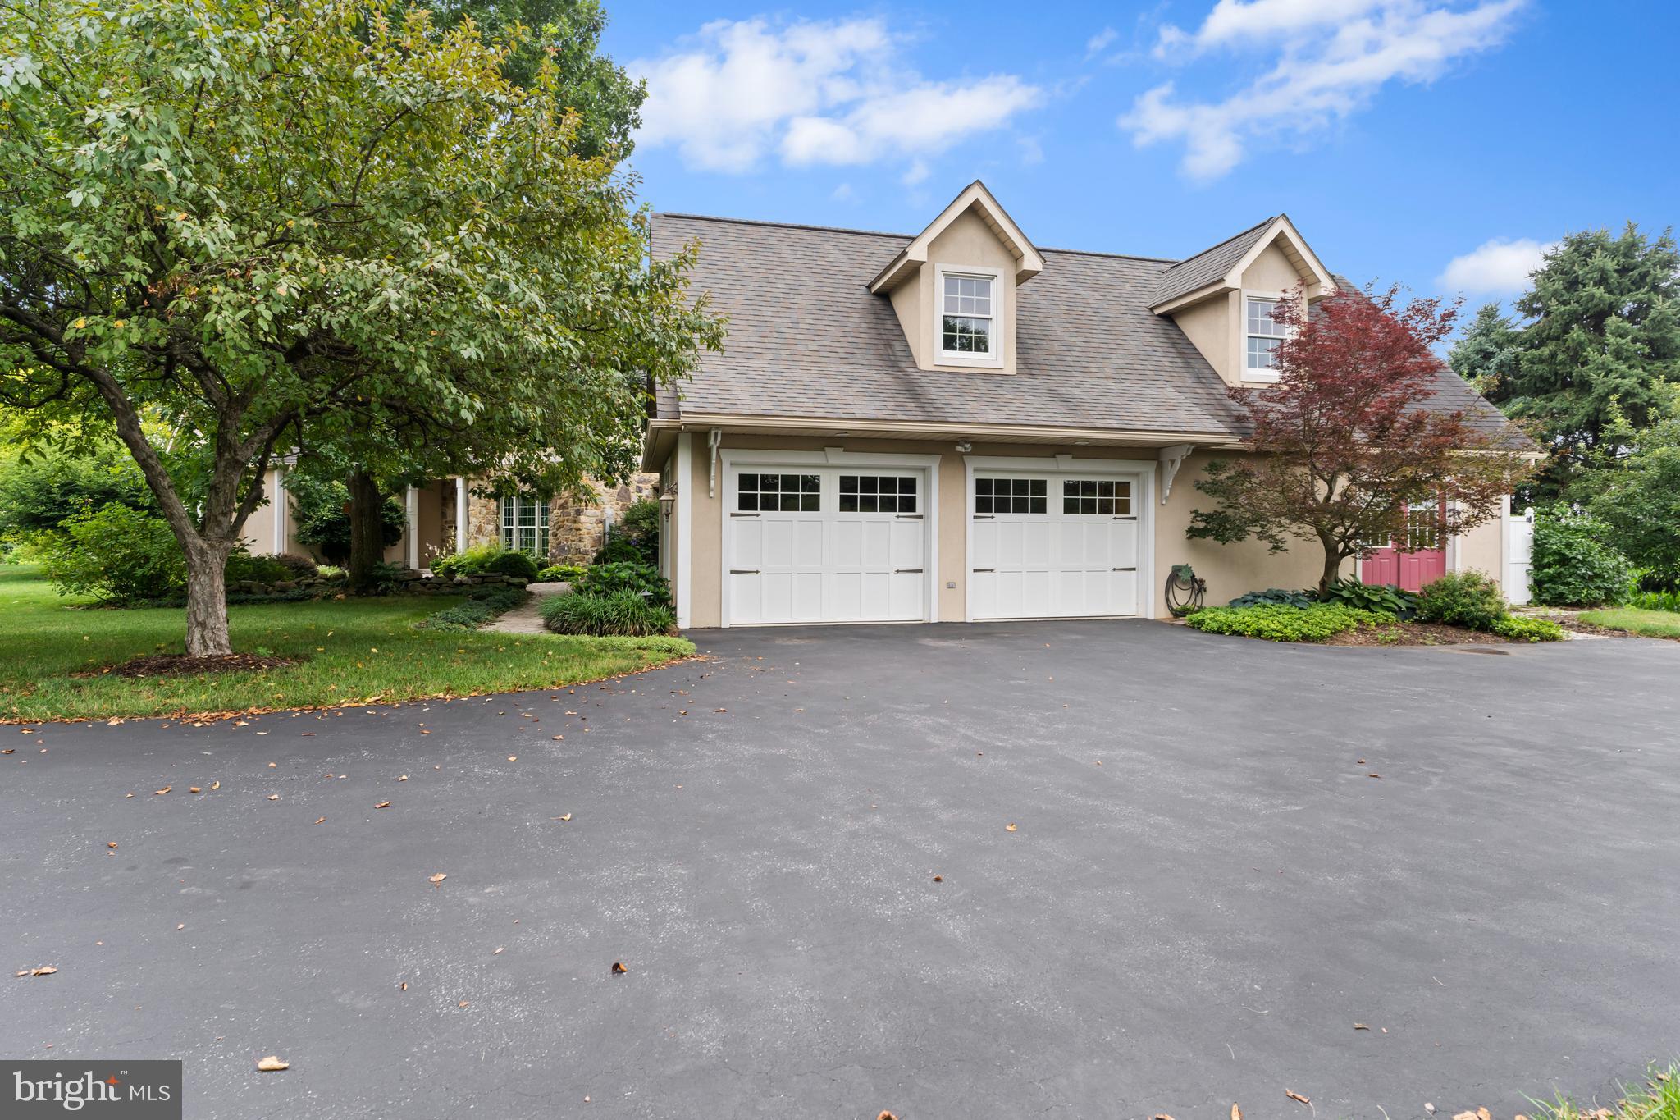
    Asphalt, Garage, Attached

  • Patio and Porch Features

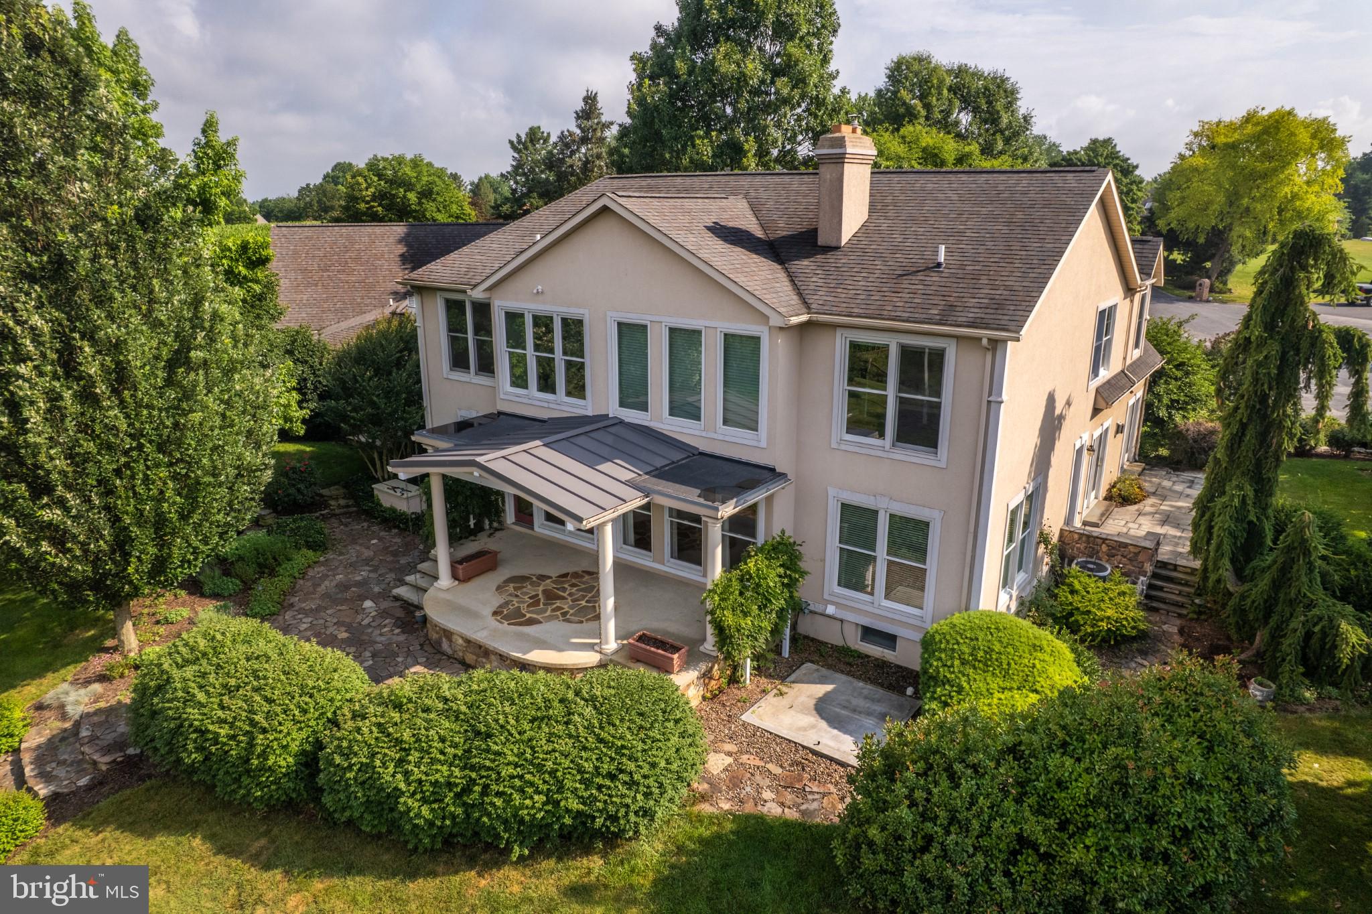
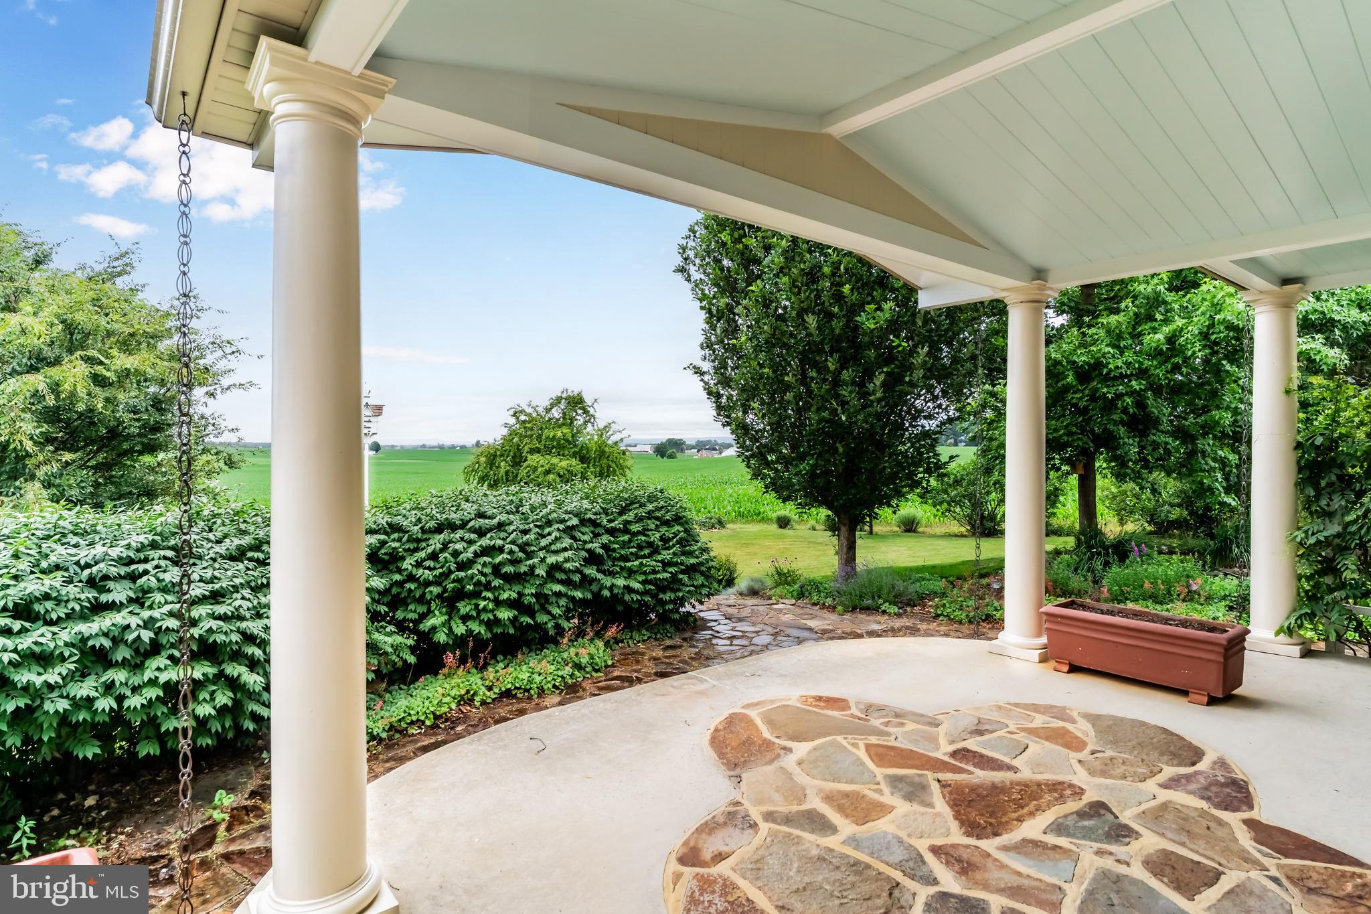
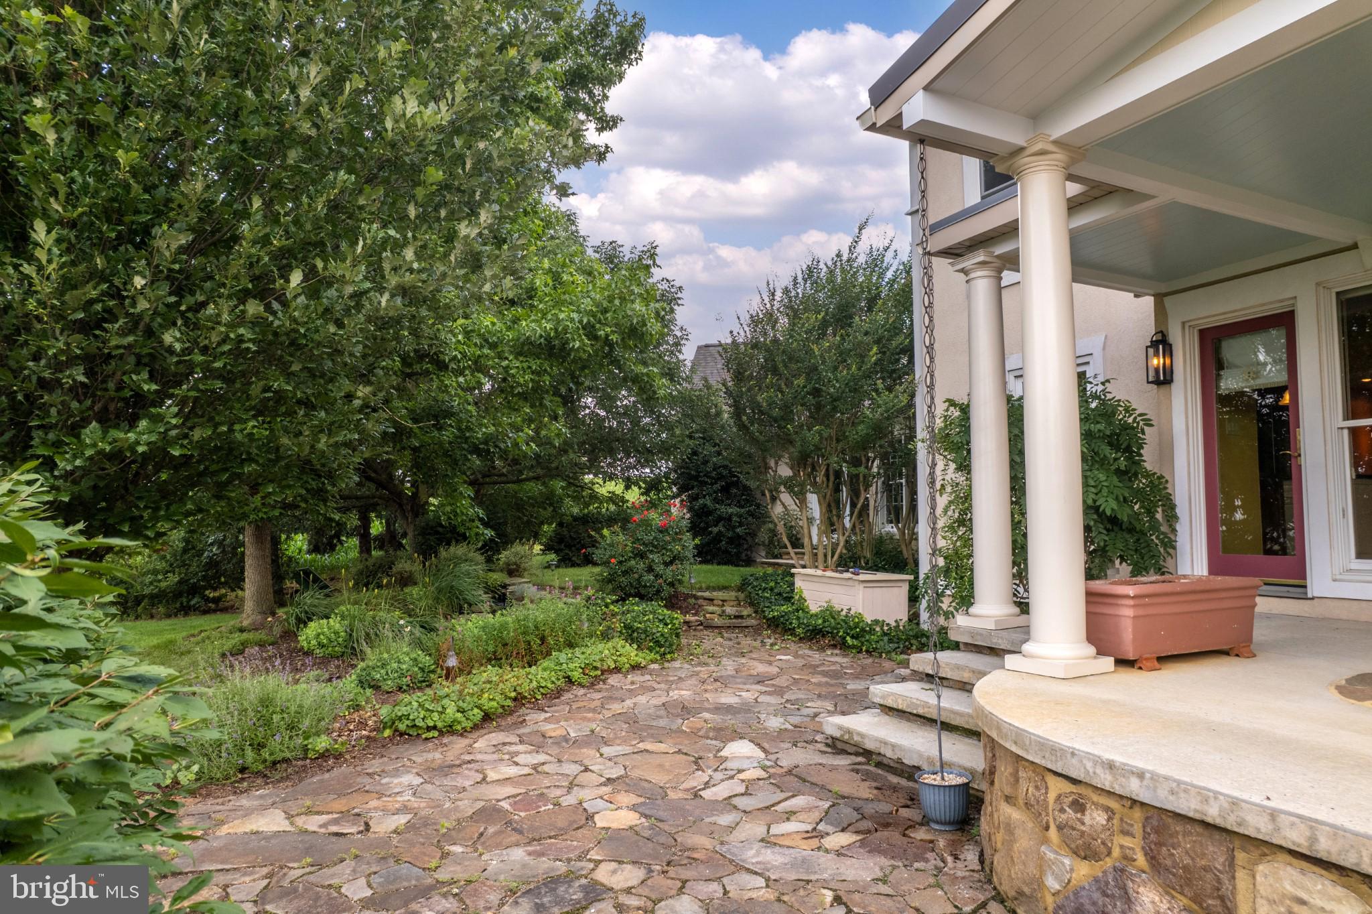
    Patio, Terrace

  • Pool

    No

  • Waterfront YN

    NO

  • View

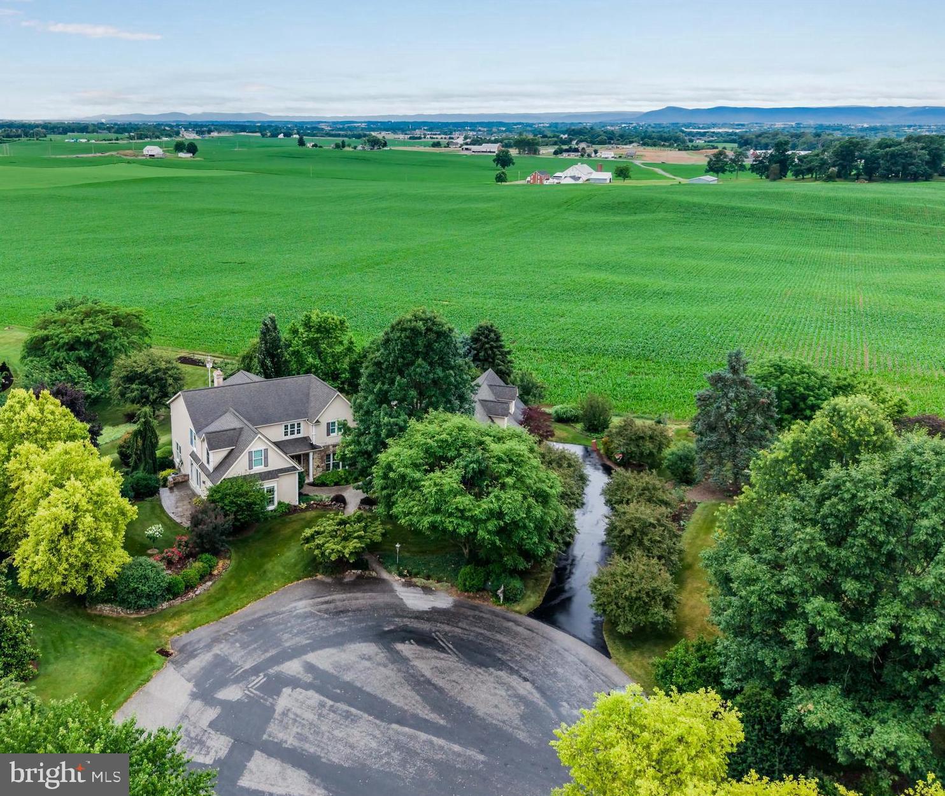
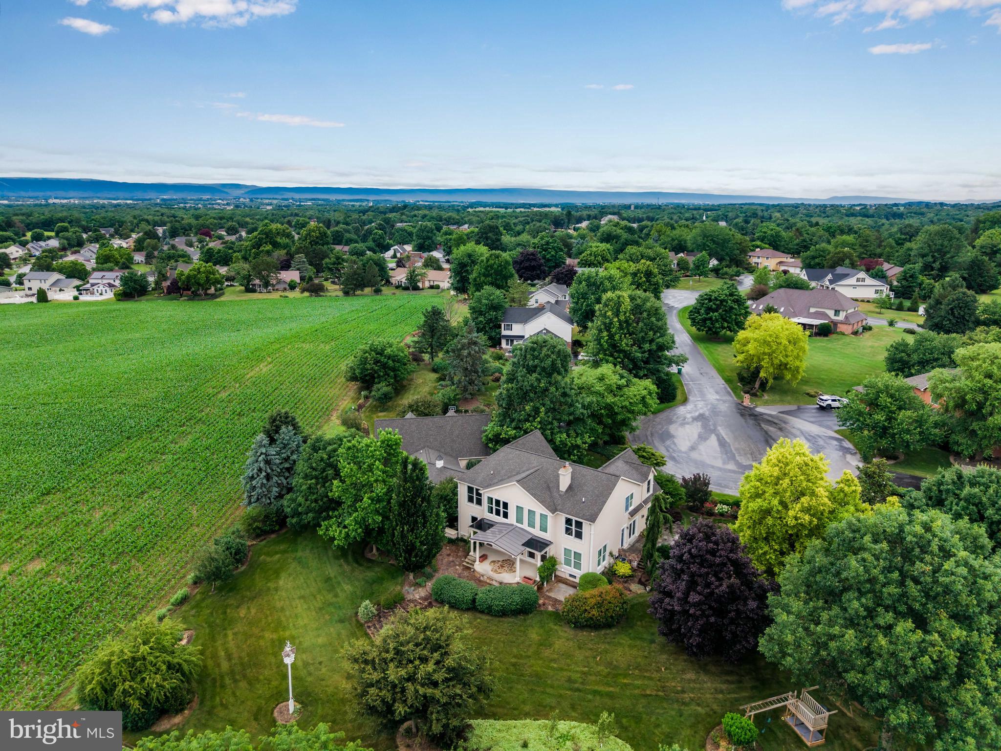
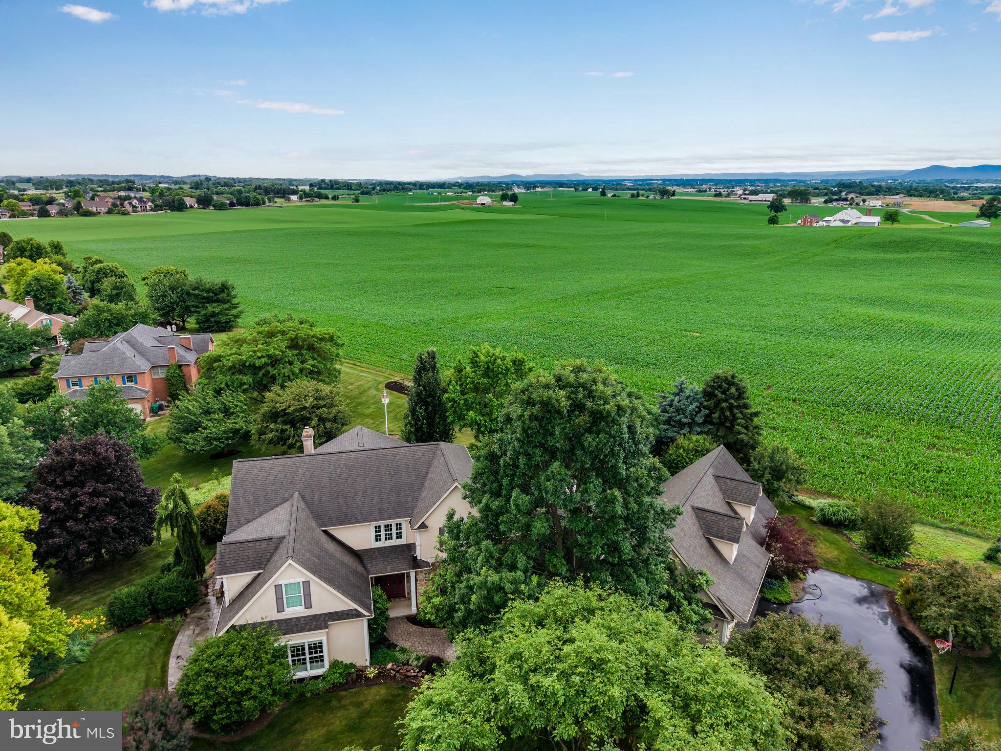
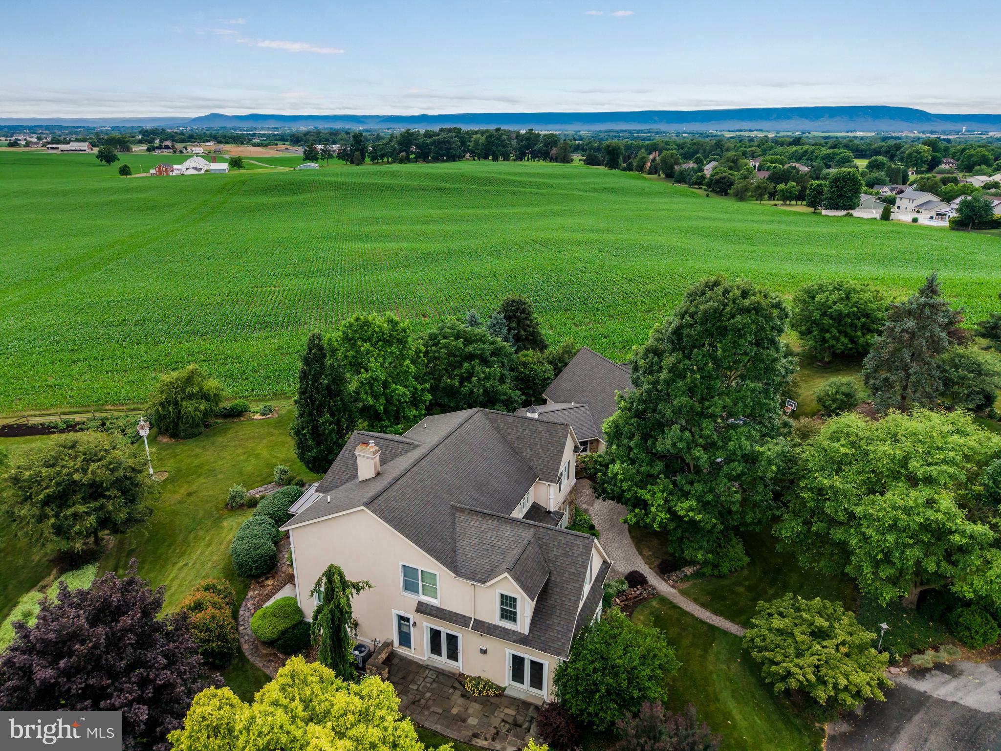
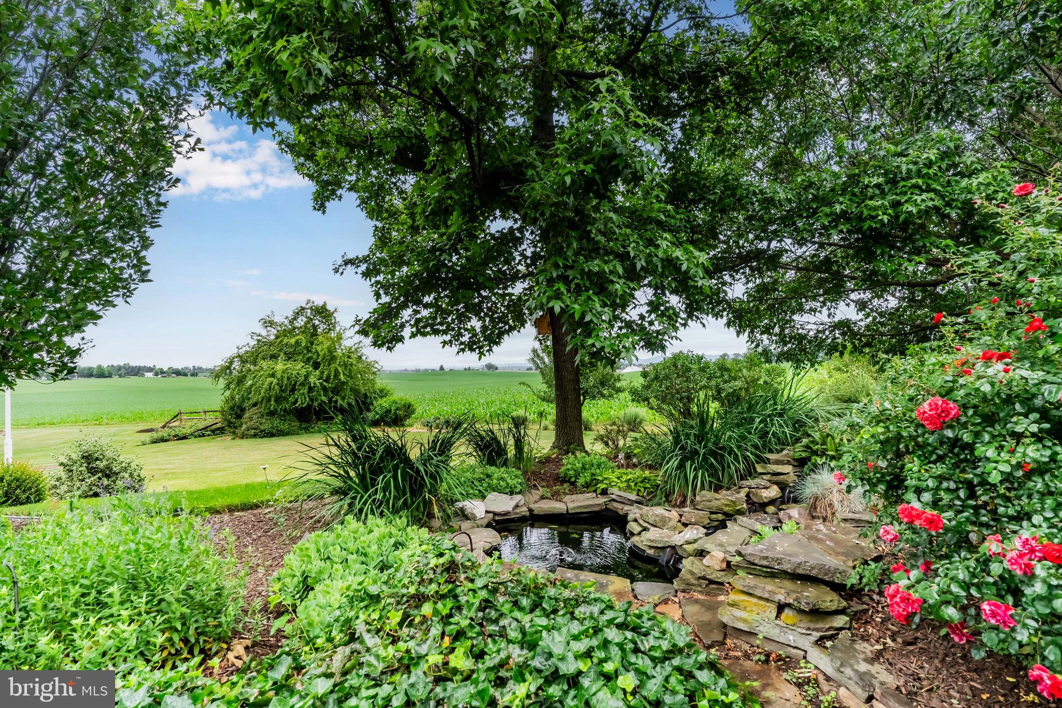
    Mountain(s), Panoramic, Pasture, Valley, Scenic

Area & Lot

  • Lot Features

    Cul-De-Sac

  • Lot Size(acres)

    0.6

  • Lot Size(square feet)

    26,136

  • Property Type

    Residential

  • Property Sub Type

    Single Family Residence

  • Architectural Style

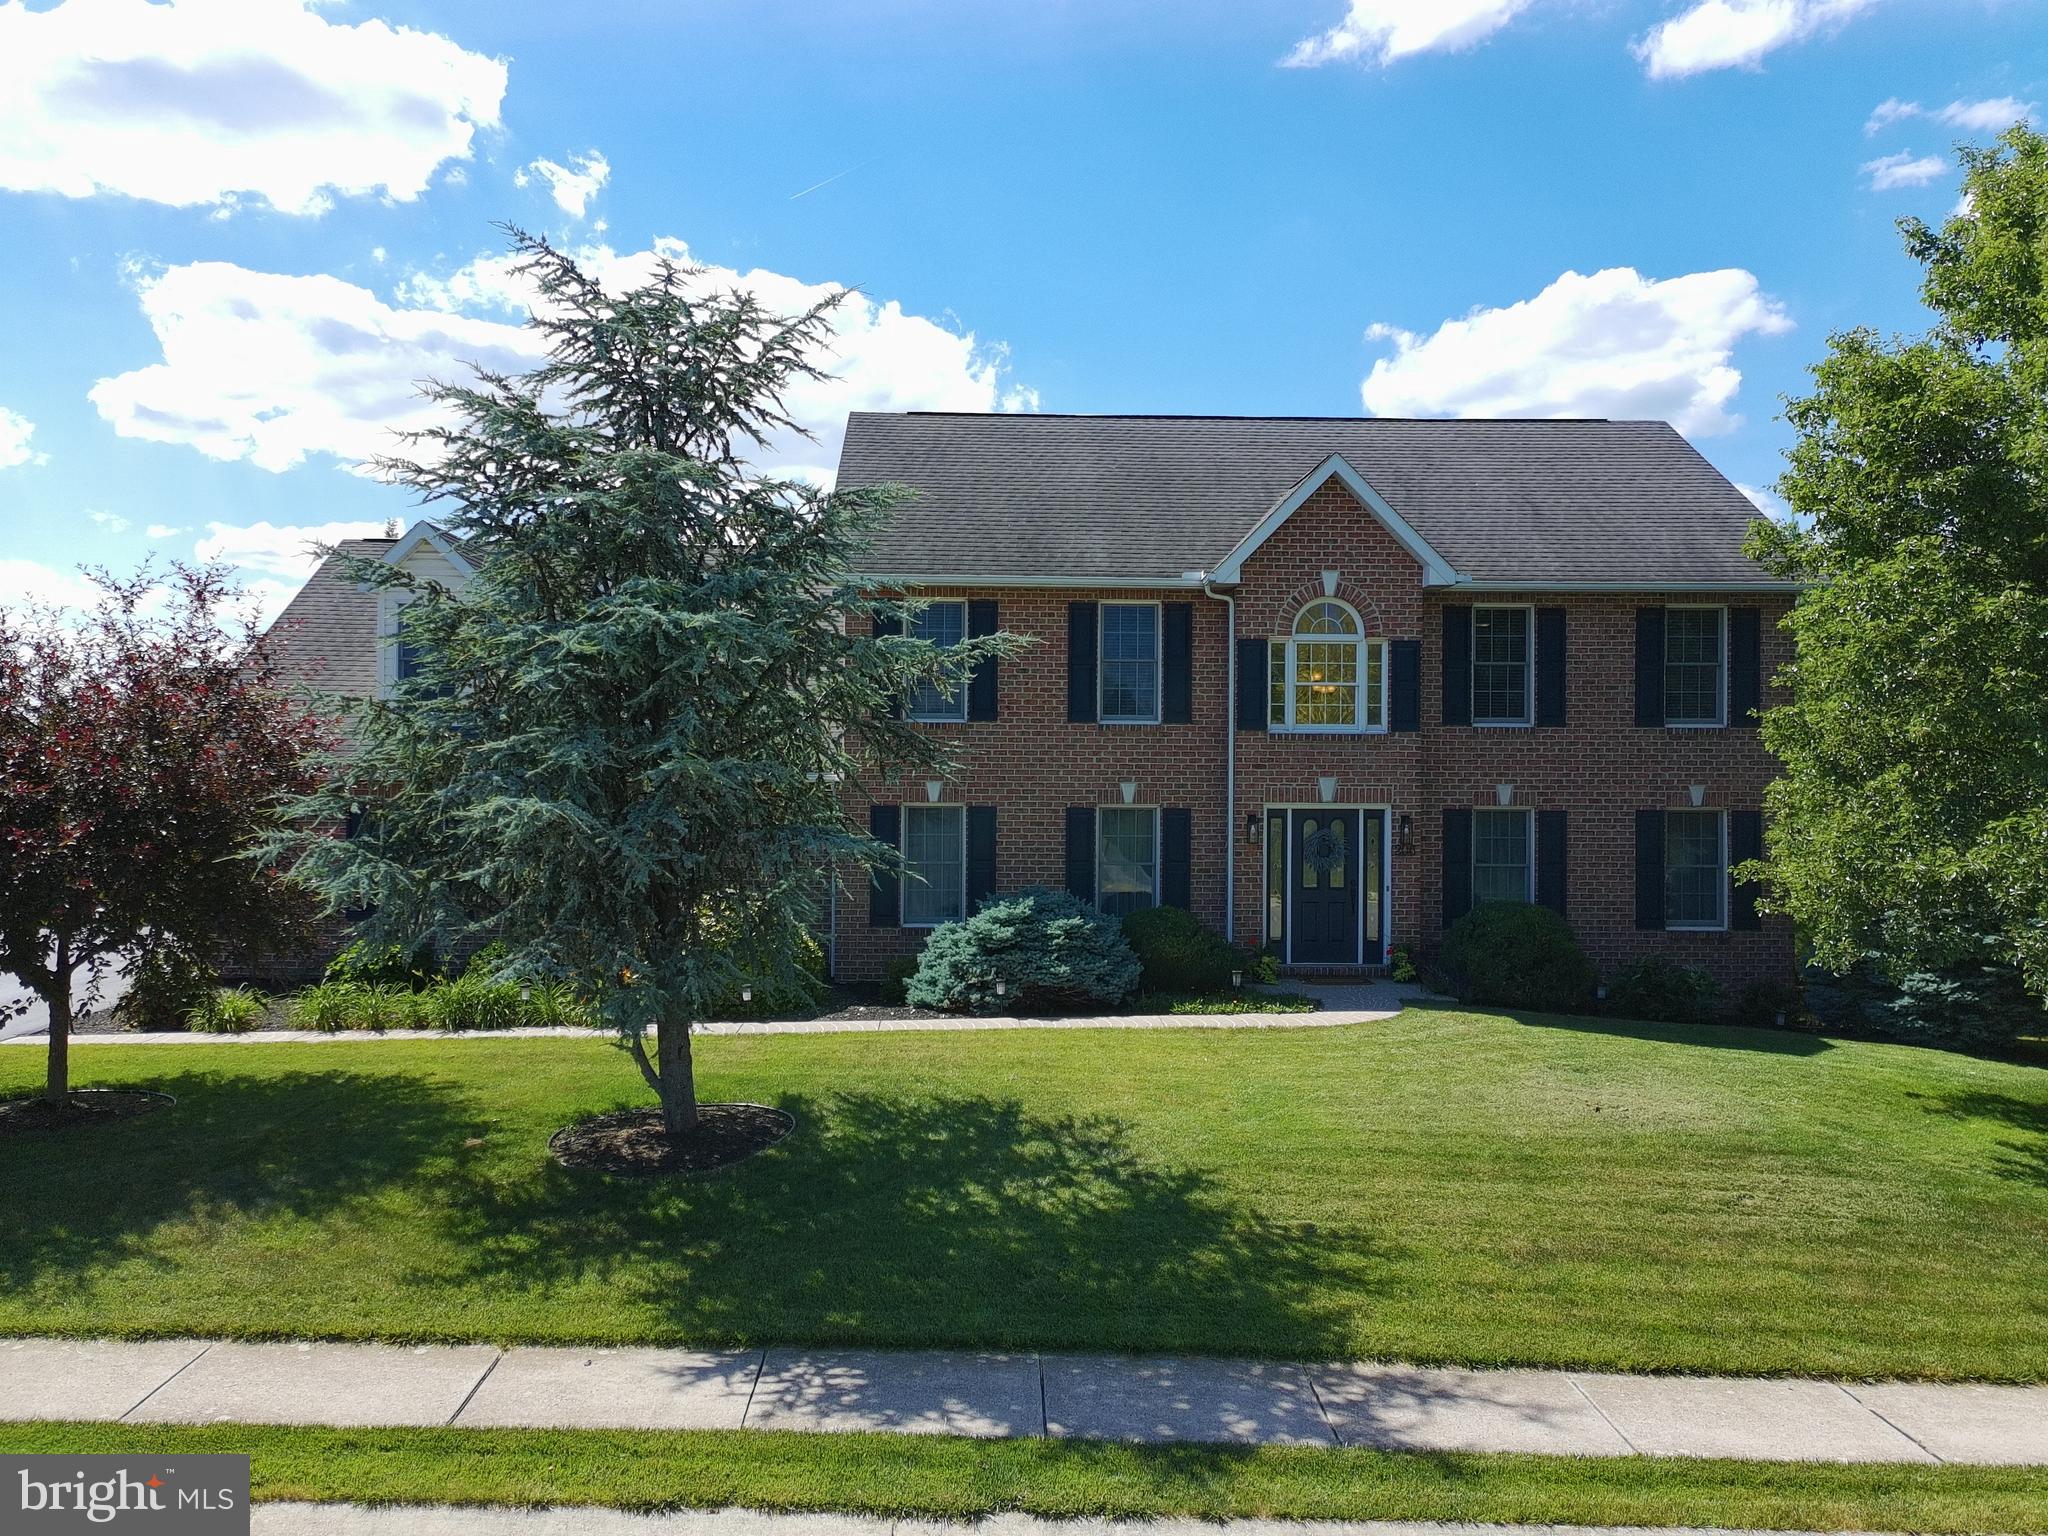
    Colonial

Price

  • Sales Price

    $775,000

  • Tax Amount

    $9,711

  • Zoning

    Low Density Residential

  • Sq. Footage

    4,712

  • Price/SqFt

    $164

HOA

  • Association

    No

Property Resources

  • Horse Property

    NO

School District

  • Elementary School

    N/A

  • Middle School

    N/A

  • High School

    N/A

Property Features

  • New Construction

    NO

  • Foundation Details

    Block

  • Senior Community YN

    NO

  • Sewer

    Public Sewer

  • Water Source

    Public

Schedule a Showing

Showing scheduled successfully.

<
>
IN PERSON
VIA CHAT

What is 3 + 4 ?


Change time

Mortgage calculator

Estimate your monthly mortgage payment, including the principal and interest, property taxes, and HOA. Adjust the values to generate a more accurate rate.

Your payment

Principal and Interest:

$

Property taxes:

$

HOA fees:

$

Total loan payment:

$

Total interest amount:

$

Location

County

FRANKLIN

Elementary School

Middle School

High School

Listing Courtesy of James B Nicklas , The Pineapple Group, LLC.

RealHub Information is provided exclusively for consumers' personal, non-commercial use, and it may not be used for any purpose other than to identify prospective properties consumers may be interested in purchasing. All information deemed reliable but not guaranteed and should be independently verified. All properties are subject to prior sale, change or withdrawal. RealHub website owner shall not be responsible for any typographical errors, misinformation, misprints and shall be held totally harmless.

Agent Jenny Jackson

AGENT

Jenny Jackson

Call Jenny today to schedule a private showing.


* Listings on this website come from the FMLS IDX Compilation and may be held by brokerage firms other than the owner of this website. The listing brokerage is identified in any listing details. Information is deemed reliable but is not guaranteed. If you believe any FMLS listing contains material that infringes your copyrighted work please click here to review our DMCA policy and learn how to submit a takedown request.© 2024 FMLS.
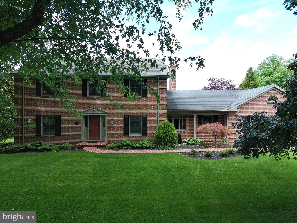
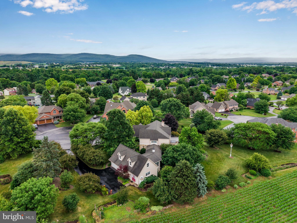
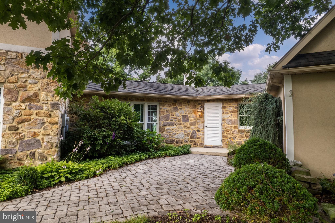
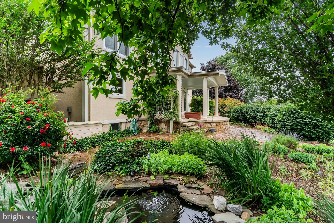
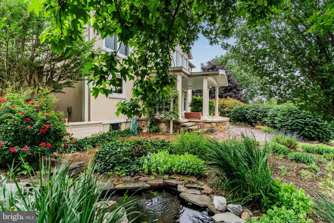
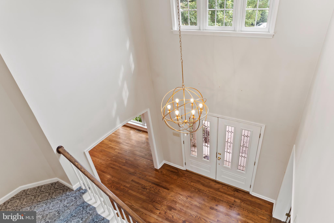
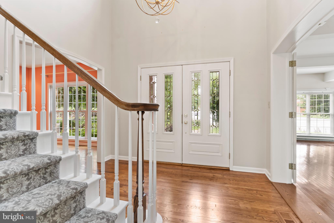
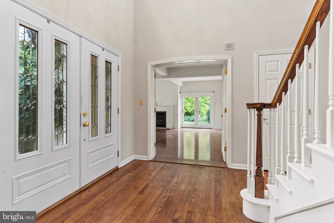
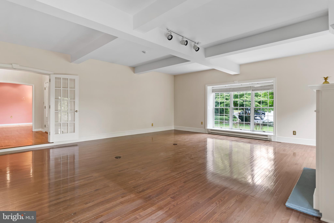
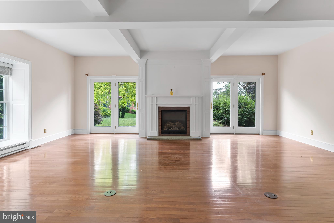
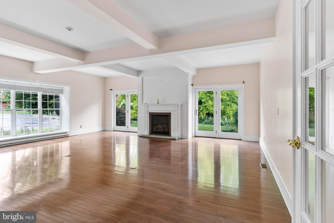
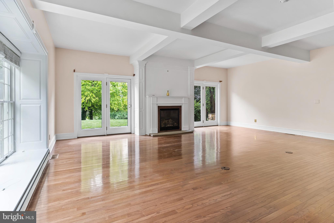
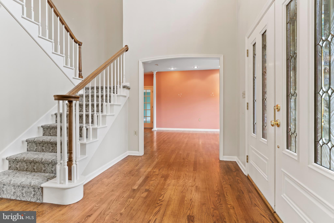
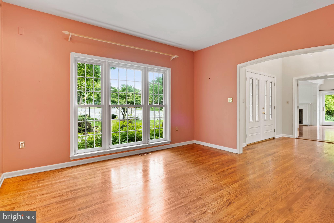
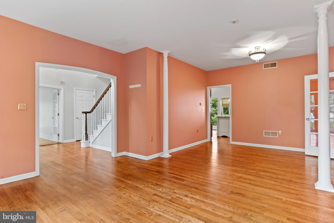
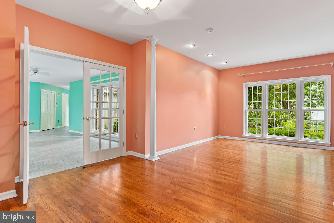
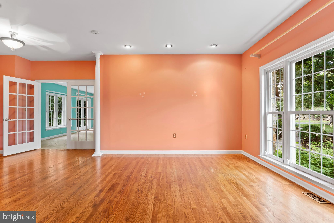
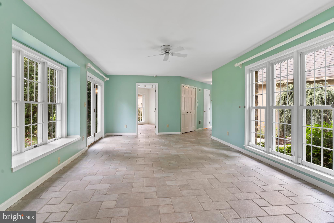
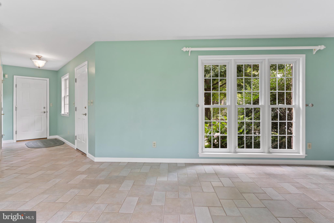
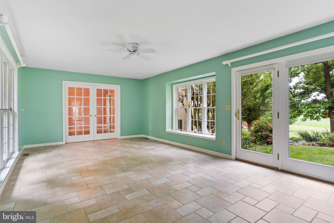
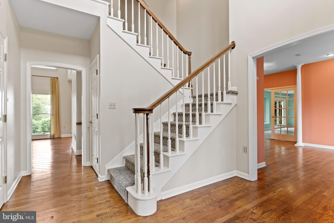
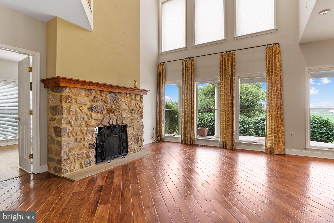
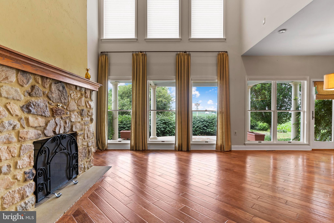
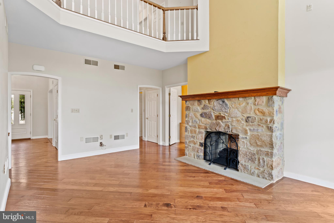
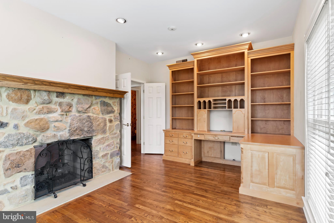
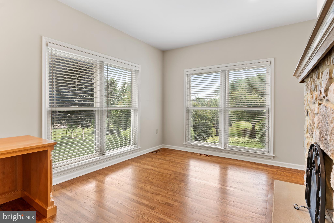
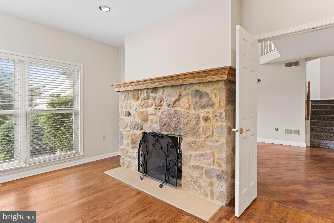
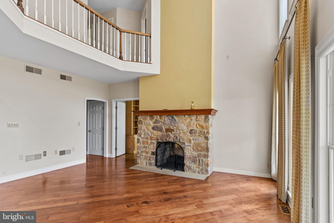
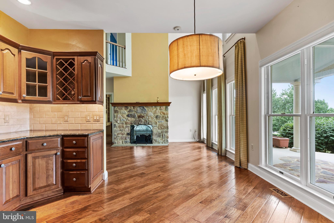
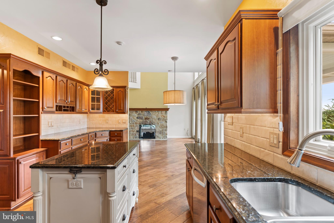
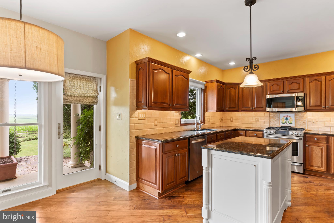
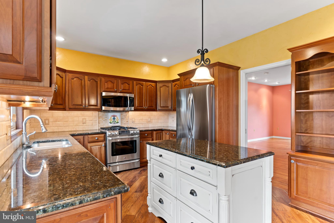
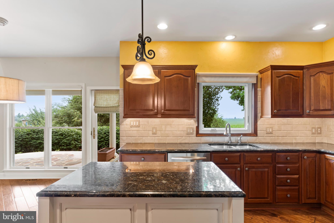
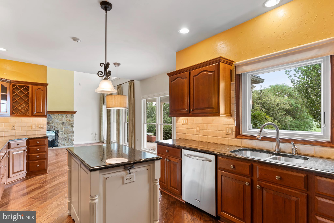
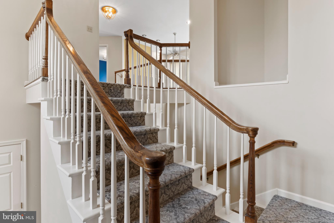
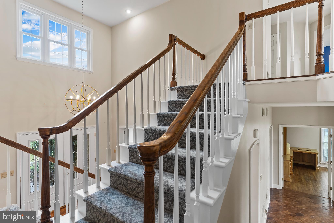
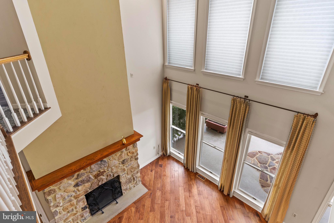
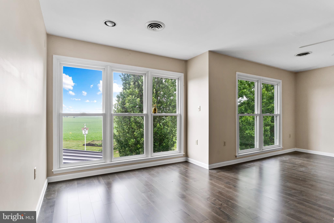
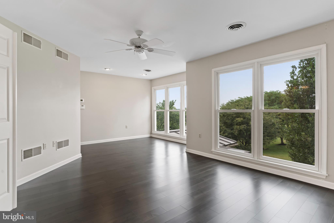
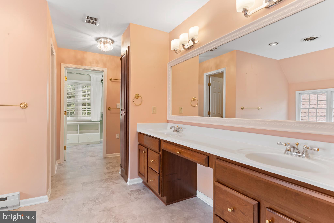
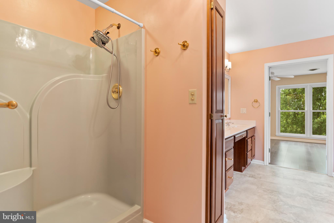
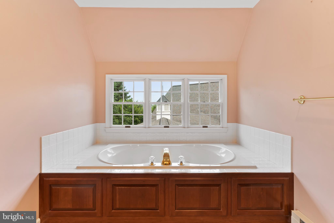
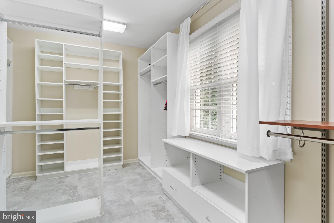
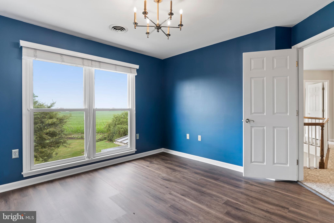
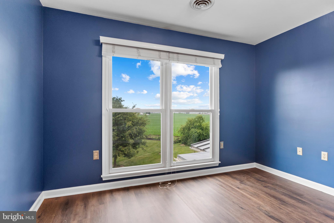
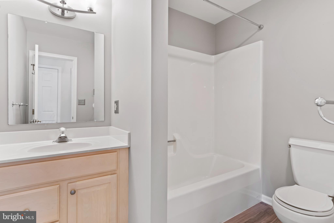
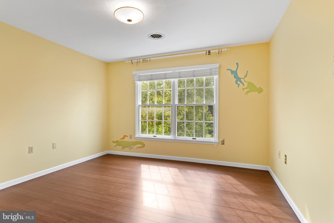
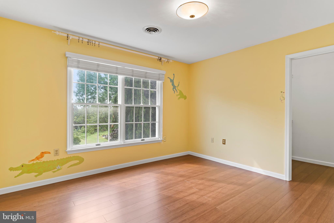
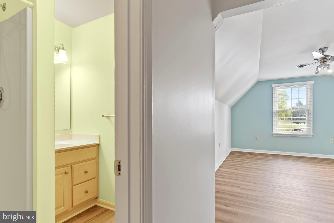
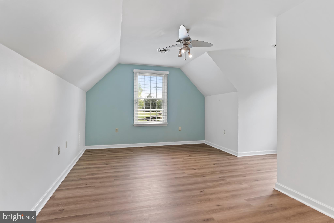
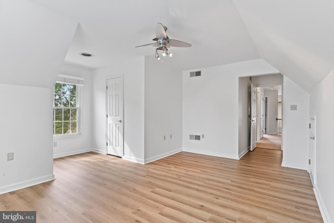
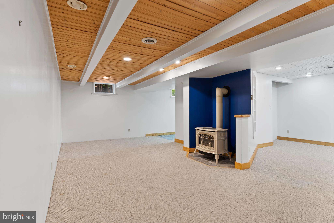
Welcome to 3393 Braemar Drive… Nestled on a quiet cul-de-sac in desirable Scott Green Estates, this double lot property with exceptional 4-bedroom, 3-bath home offers over 4,700 square feet of beautifully designed living space with privacy, convenience, and breathtaking views.  Enjoy easy access to shopping, dining, schools, and Interstate travel while benefiting from a low-traffic setting that feels worlds away. Inside, expansive living areas are designed for both everyday comfort and entertaining, featuring a massive family room, a private office with fireplace, and an open-concept kitchen and living area that serves as the heart of the home.  The stunning panoramic views of the surrounding farmland and mountains are visible from nearly the entire home but especially the rear living areas and the Primary Bedroom suite, creating the perfect space to relax year-round. Outside, extensive hardscaping and mature landscaping provide a private retreat for outdoor gatherings, recreation, and peaceful enjoyment of the scenery. A large garage/workshop offers abundant space for vehicles, hobbies, storage, or projects. A rare combination of size, location, views, and lifestyle awaits in one of the area's most sought-after neighborhoods.

3393 BRAEMAR DRIVE

Message successfully sent.

What would you like to know?

What is 3 + 4 ?

I agree to receive email communication and understand I can unsubscribe at any time.

I agree to be contacted by Charis Realty Group via call, email, and text for real estate services. To opt out, you can reply 'stop' at any time or reply 'help' for assistance. You can also click the unsubscribe link in the emails. Message and data rates may apply. Message frequency may vary. Privacy Policy

Related Properties

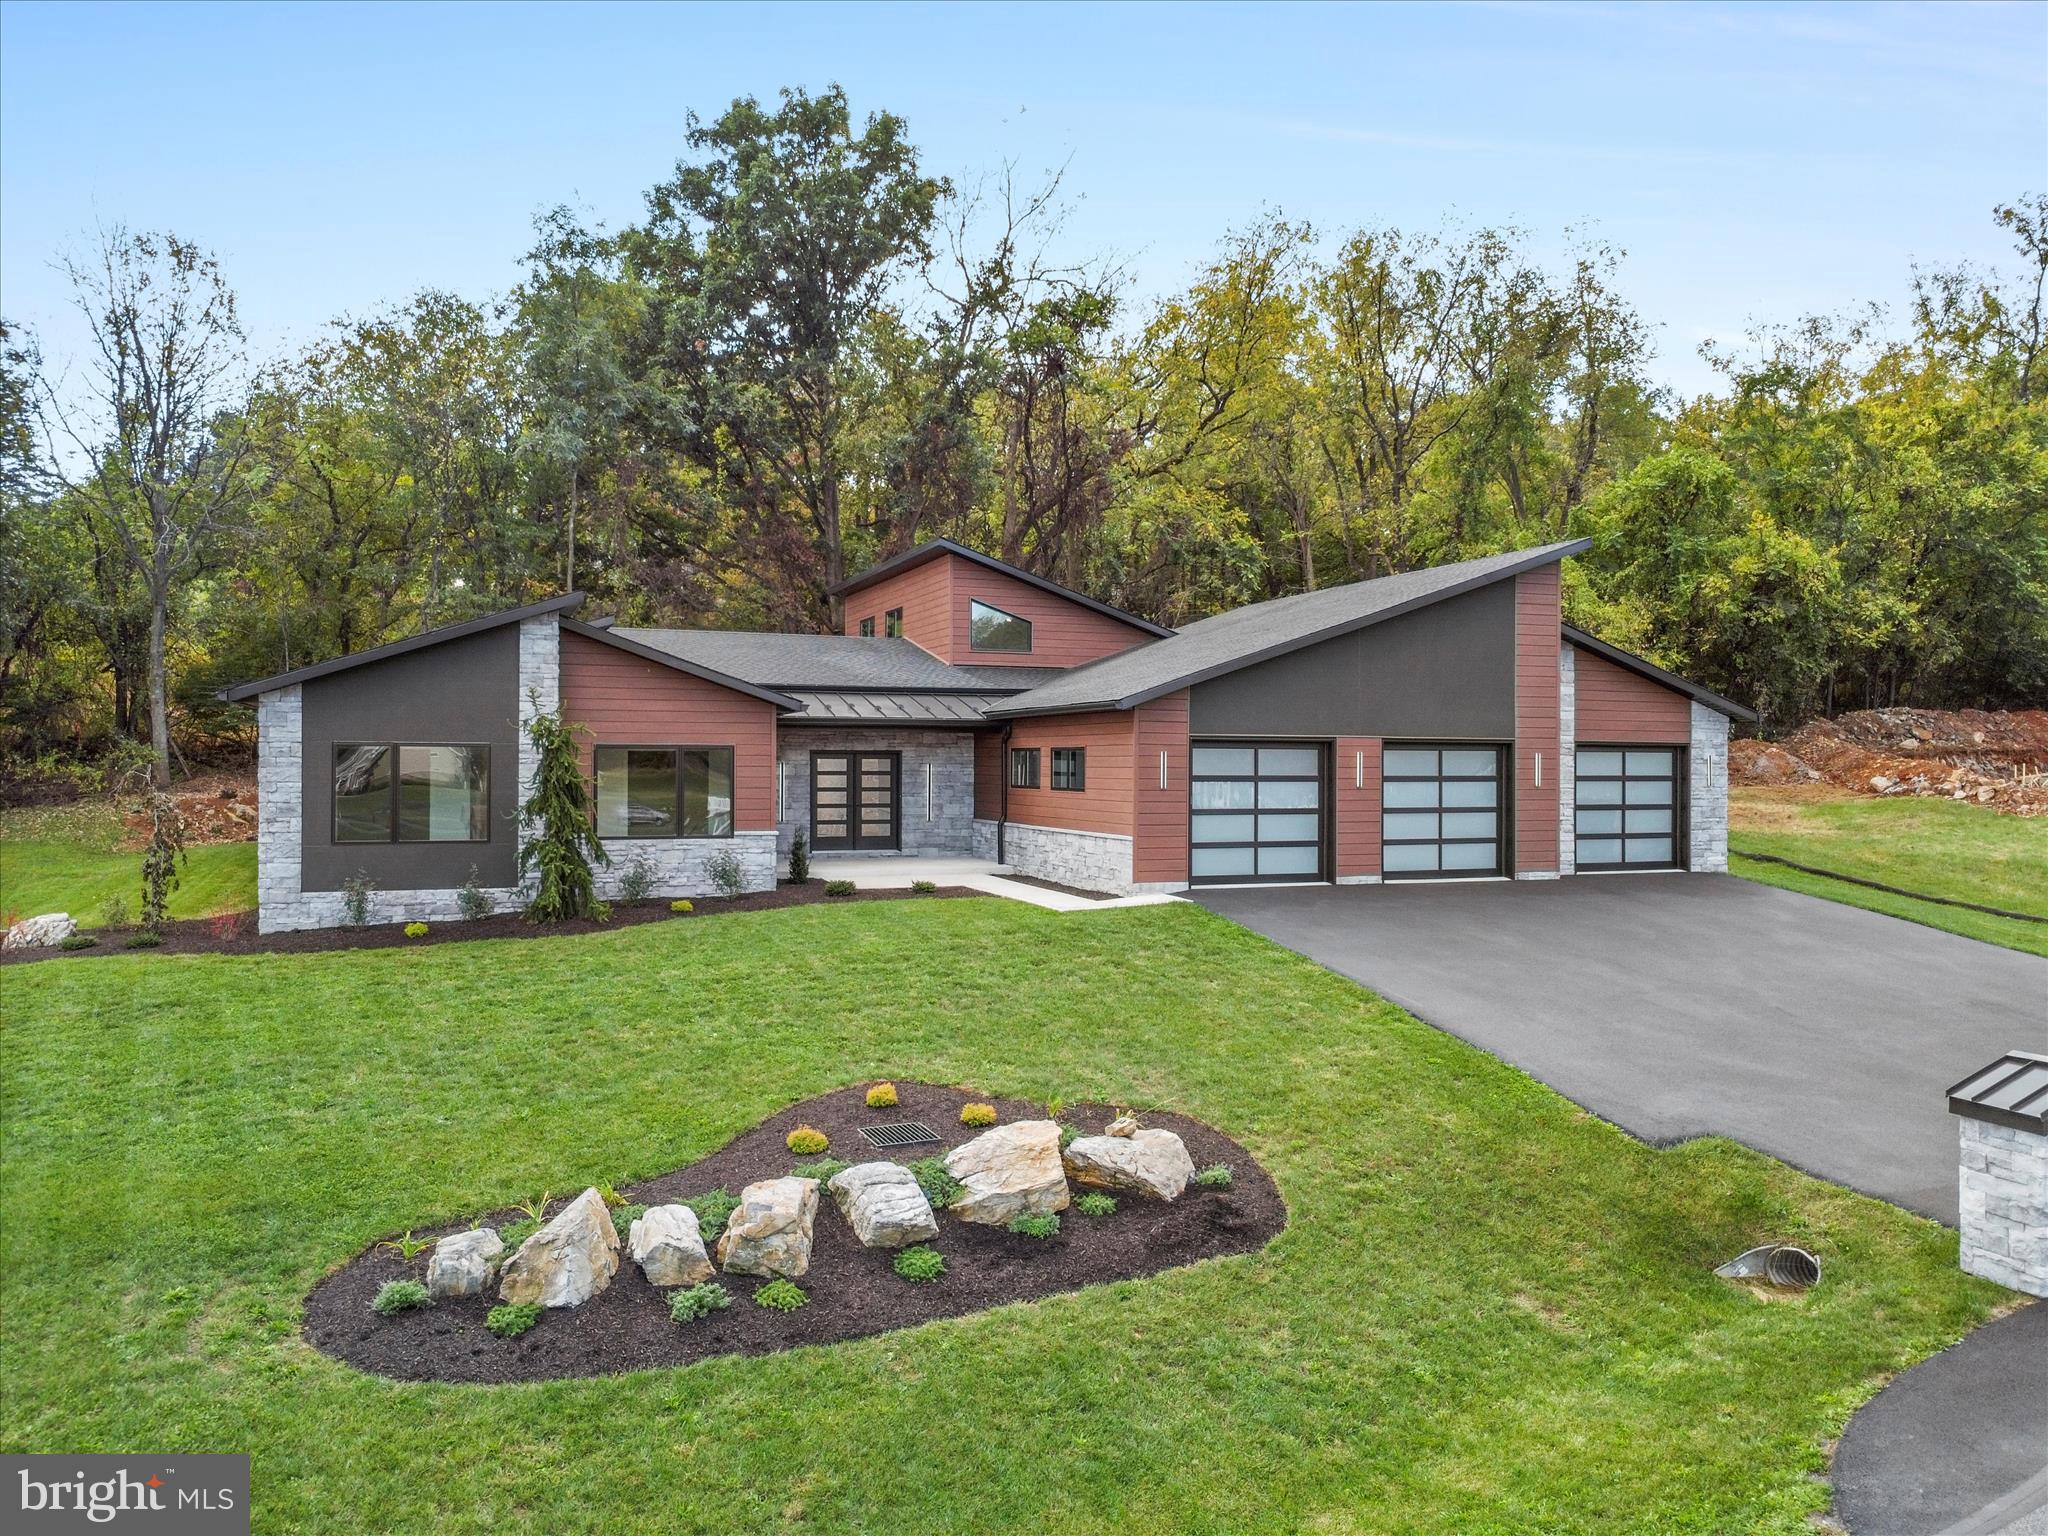
Welcome to 1868 Carrera Drive, a luxury home in the neighborhood of Falling Spring Estates, Chambersburg.  This upgraded ranch home features an open floor plan with high ceilings and large windows that flood natural light illuminating the rich Brazilian Oak engineered hardwood floors and dramatic propane stone fireplace extending from floor-to-ceiling.  A state-of-the-art chef's kitchen with beautiful Timberlake cabinets, quartz countertops, double wall ovens and gas Jenn-Air cooktop.  A walk-in custom pantry with maple shelving for ample storage. The grand front double door entry way and wide hallway lead to the Primary Bedroom and Bath for a spa-like experience with a tile walk-in shower. Double pocket doors lead to a custom maple shelving and displaying apparel racks with a beautiful crystal chandelier to light up the center island.  The heated 4 car garage has it's own full bath and washer/dryer area and an EV charger.  The property is surrounded by lush landscaping.  This is an entertainers paradise with covered patio that offers a TV mount to view your favorite programs while experiencing privacy and tranquility while still being a short drive to shopping and dining.  This new home is well built and one of a kind. This is not just a house; it's a lifestyle! Call today for a showing, you won't be disappointed!
#PAFL2030280

CHAMBERSBURG

1868 CARRERA DRIVE

3 Beds

3 Baths

2,640 Sq.Ft.

$845,000

MLS#: PAFL2030280
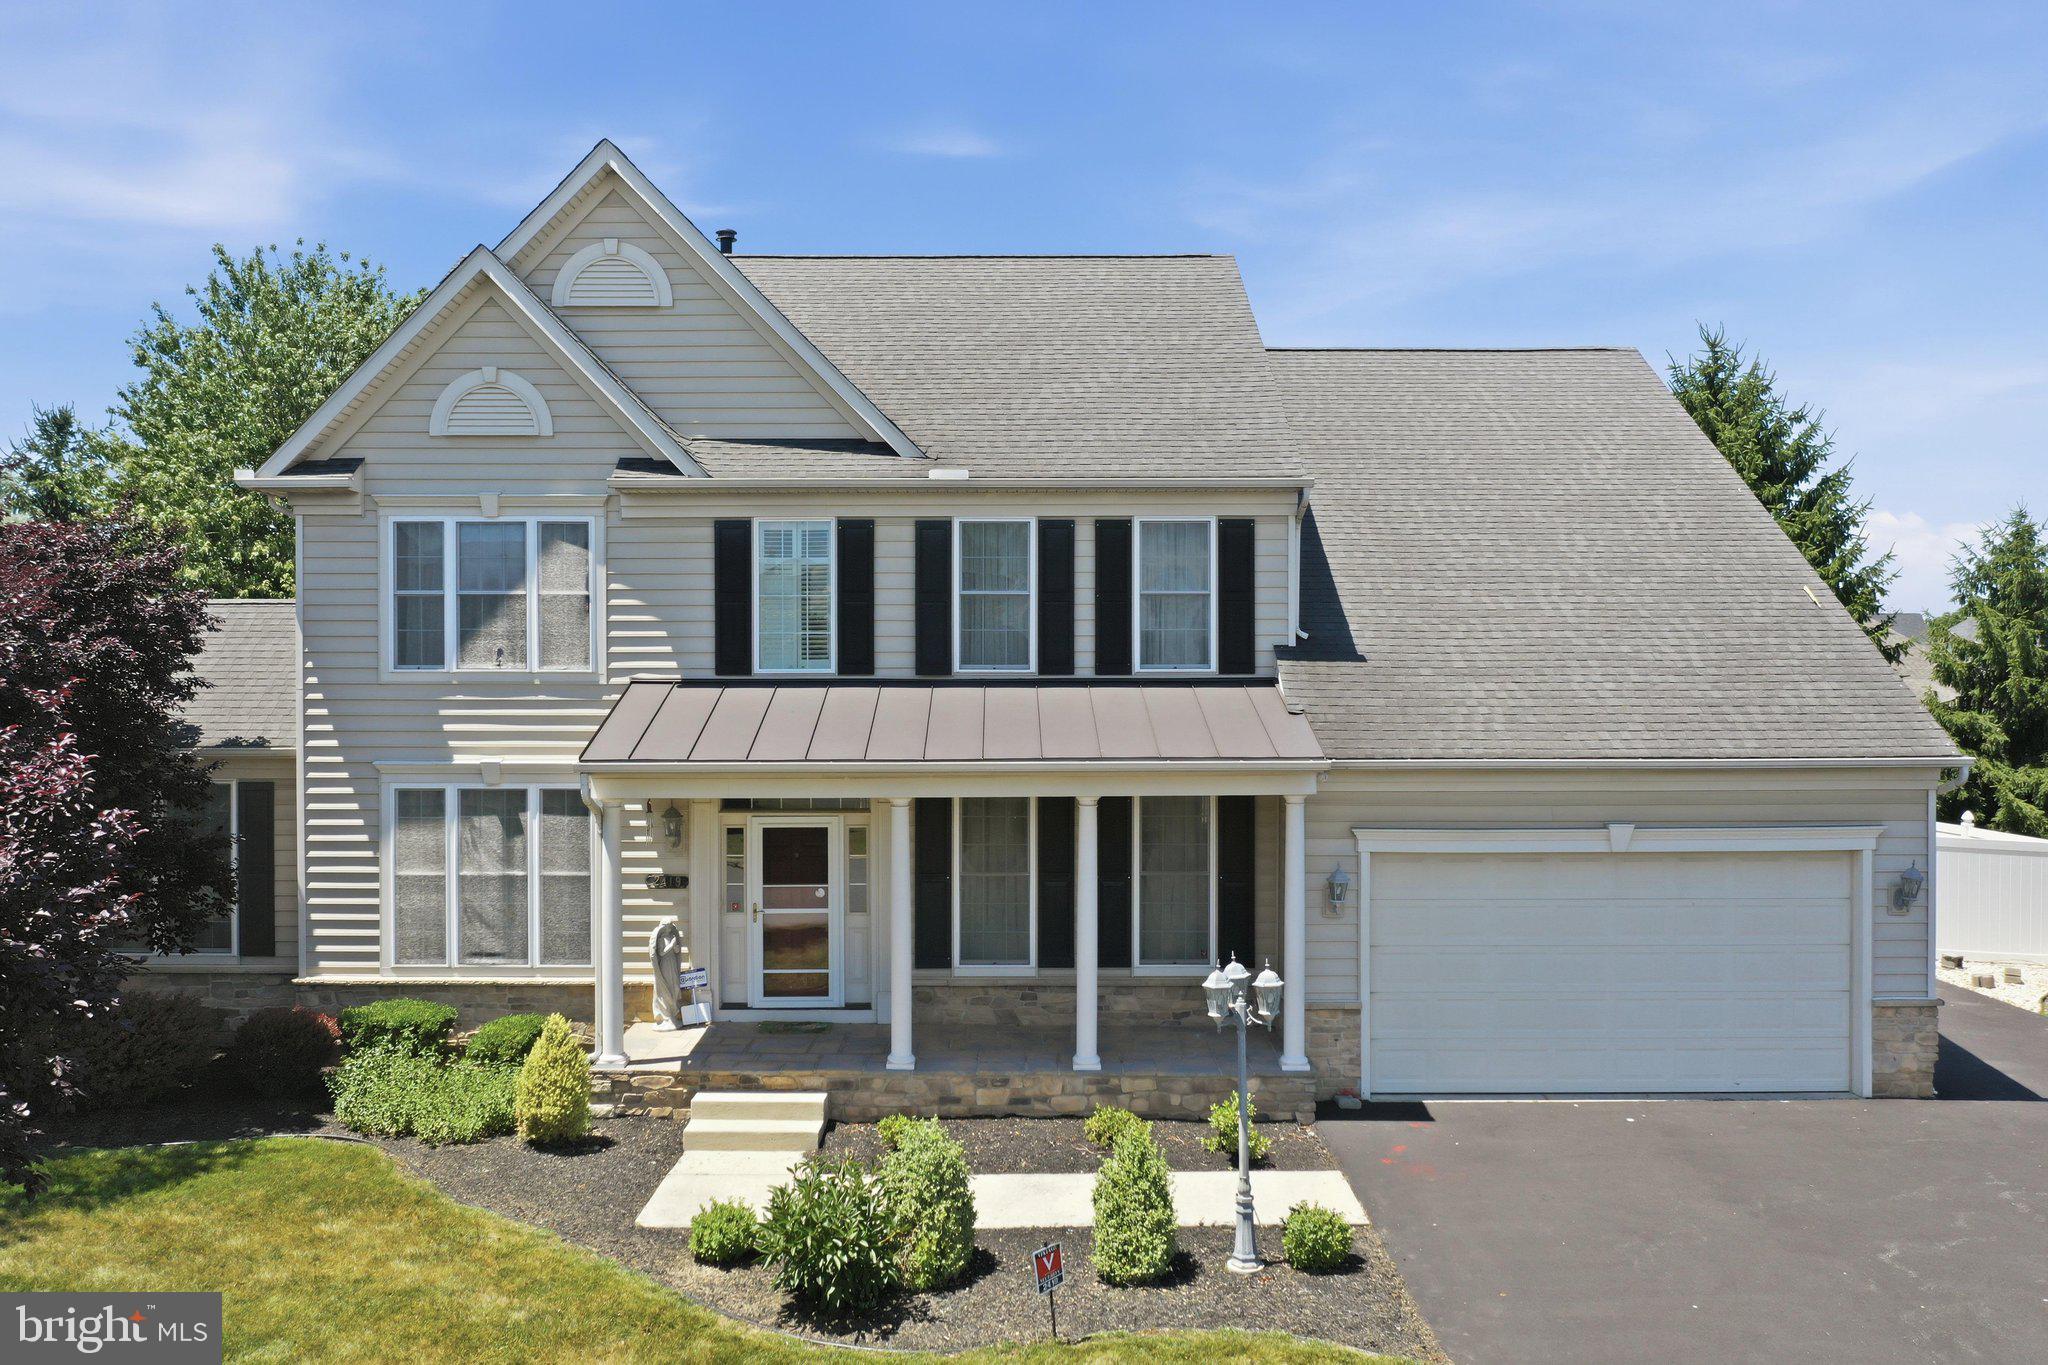
An exceptional opportunity to own one of the most unique properties in the highly sought-after Grand Point Crossing community. Situated on two separate tax parcels totaling 0.72 acres, this offering represents one of the neighborhood's very few double lots. The sellers prefer to sell both parcels together but are open to individual sales.

Offering nearly 5,300 square feet of finished living space, this impressive residence was thoughtfully designed for both everyday living and exceptional entertaining. Rich hardwood flooring welcomes you throughout the main level, where you'll find a formal living room, private office, study, elegant dining room, and an expansive family room that flows seamlessly into the stunning kitchen and dining area. The chef's kitchen is beautifully appointed with custom cabinetry, granite countertops, a massive center island, stainless steel appliances, and an abundance of windows overlooking the backyard oasis.

Step outside to your own private retreat featuring a spacious covered patio, a sparkling heated saltwater in-ground pool, and a beautifully landscaped, fully fenced level yard. A dedicated hot tub room with a full shower provides the perfect transition from outdoor entertaining to indoor comfort.

The upper level offers four generously sized bedrooms and three full bathrooms, highlighted by an extraordinary primary suite complete with a custom walk-in closet featuring built-in cabinetry and shelving. The luxurious ensuite bath showcases a walk-in tiled shower and an exquisite custom Japanese soaking tub, creating a true spa-like experience.

The fully finished walk-up lower level is designed for entertaining, featuring a full bar, an additional bedroom, and a full bathroom—ideal for guests, extended family, or recreation.

Additional amenities include a two-car garage, a beautiful storage shed, whole-home speaker system, security system, and countless thoughtful upgrades throughout. Combining luxury, space, and one of the largest homesites in Grand Point Crossing, this remarkable property offers a rare opportunity that simply cannot be replicated.
#PAFL2035782

CHAMBERSBURG

2419 SOMERSET ROAD

5 Beds

4 Baths

5,278 Sq.Ft.

$850,000

MLS#: PAFL2035782

Beautifully maintained and move-in ready, this 4-bedroom, 4.5-bath all-brick Colonial is located in the desirable Maple Run community! Step inside to a dramatic two-story foyer that leads to formal living and dining rooms with hardwood flooring. The kitchen is ideal for everyday living and entertaining, featuring a center island, breakfast area, and ceramic tile floors. Relax in the family room with a gas fireplace ready to enjoy. On the upper level, you'll find four generously sized bedrooms and three full baths, including the primary suite with an attached full bath. Also enjoy the oversized attached three-car garage, low-maintenance deck, and beautifully landscaped yard with mature trees surrounding the lot for added privacy. The bright walkout basement offers great natural light a full bath and endless potential for additional living space, recreation, or storage. Conveniently situated just minutes from I-81, shopping, dining, and downtown amenities! Sellers will be providing the new buyer a one-year warranty from 2-10 for peace of mind at closing.
#PAFL2035420

CHAMBERSBURG

206 PHOENIX DRIVE

4 Beds

4 Baths

4,066 Sq.Ft.

$649,900

MLS#: PAFL2035420

AMAZING BRICK RANCHER WITH STUNNING VIEWS ON 3± ACRES! This exceptional property offers the perfect blend of space, comfort, and country charm, featuring a spacious brick ranch-style home, large bank barn, pole building, and breathtaking views of the surrounding farmland. The home includes 6 bedrooms and 3.5 bathrooms, with 3 bedrooms on the main level and additional bedrooms and living space in the finished basement. The primary suite features a en suite bath and walk-in closet, while a separate in-law suite offers its own outside entrance, open-concept kitchen and living area, spacious bedroom, and full bathroom—ideal for guests, extended family, or multi-generational living. Designed for both everyday living and entertaining, the main level features a kitchen, dining room, family room, living room, and a beautiful great room with vaulted ceilings that is perfect for gatherings, parties, and special occasions. Doors from the great room lead to a relaxing concrete patio overlooking picturesque countryside views. The finished basement provides even more entertaining space with a large recreation/great room, canning kitchen, and several storage rooms. Outside, the level lot offers plenty of usable space along with an attached 3-car garage and inviting front porch. The bank barn is 44x73 with attached straw shed wing and 18x44 overhang and includes a partially finished lower level perfect for gatherings, parties, picnics, and events, while the upper level offers ample storage for equipment, hay, straw, and more. The 36x48 implement shed features electric and sliding doors. Surrounded by beautiful farmland and located in a highly desirable area convenient to Chambersburg, St. Thomas, Rt. 30, I-81, and more, this truly is a dream property offering endless possibilities. Come make this incredible home your own!

This property will be offered at auction on Thursday, July 23, 2026, at 3:00 PM. The list price in no way represents a minimum, starting, or acceptable bid.

This property will be offered in a multi-parcel auction, giving buyers the flexibility to purchase Tract 1, Tract 2, or both tracts. Tract 1: Rancher and Outbuildings on 3+/- Acres, Tract 2: 106.19+/- acres with approx. 96 acres tillable.

Taxes for the entire property are $9,087; taxes may be reassessed dependent on how the property is sold.
#PAFL2035004

CHAMBERSBURG

TRACT 1: 3.01+/- ACRES AT 3420 LEAFMORE ROAD

6 Beds

3 Baths

2,949 Sq.Ft.

$699,000

MLS#: PAFL2035004

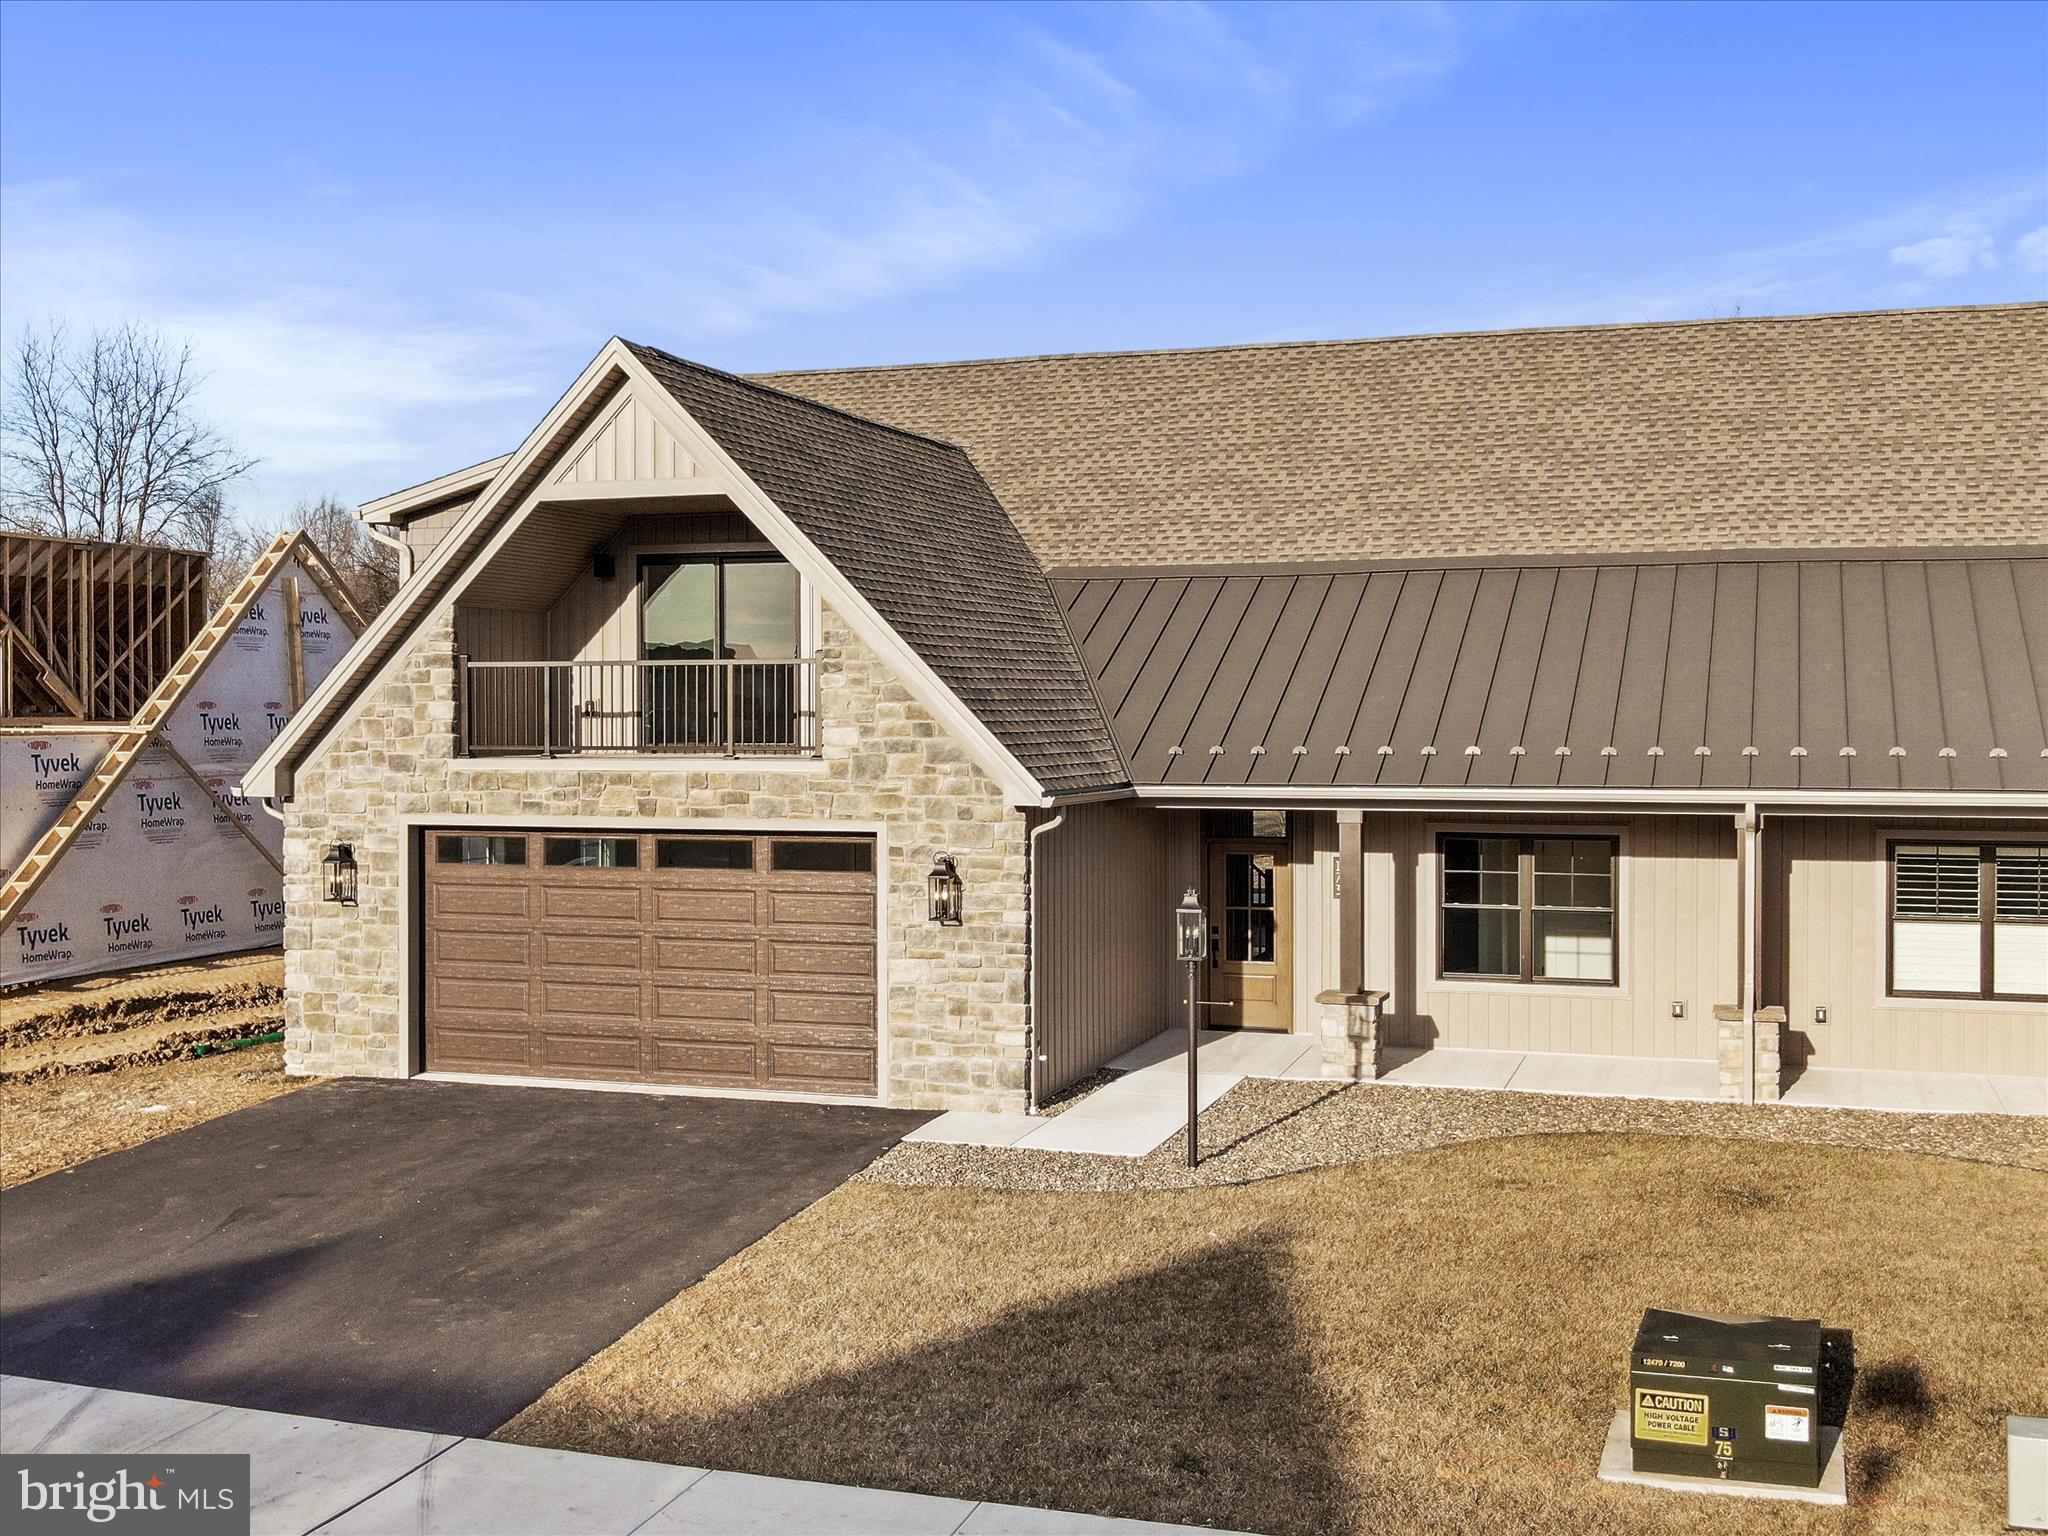
A beautiful townhouse  on Matthew Drive located in the borough of Chambersburg. The left side duplex features a second floor balcony to view the western sky sunsets.  Meadowbrook development is in a location great for shopping, restaurants and health facilities. This home has an open floor plan with 4 bedrooms and 3 full baths.  Luxury Vinyl Planking throughout excluding bathrooms with Ceramic Tile and second floor bedrooms has Carpet.  The kitchen cabinets are in a modern style and color with upgraded quartz countertops.  The natural gas stone fireplace in the living room  will take the chill off in those cooler months. Come see a home you can call your own.
#PAFL2032348

CHAMBERSBURG

173 MATTHEW DRIVE LOT 13

4 Beds

3 Baths

2,740 Sq.Ft.

$647,000

MLS#: PAFL2032348

This beautiful Worthington model offers approximately 3,200 sq. ft. of quality new construction. The floor plan features 4 to 5 bedrooms and 3 full baths, including a main-level bedroom or office and a full bath on the first floor—perfect for guests or flexible work-from-home needs. Upstairs includes 4 spacious bedrooms and 2 full bathrooms, including a generous primary suite.  Located in Beautiful Majestic Ridge with amazing views right from your new home - don’t miss your chance to make it yours.
#PAFL2035176

CHAMBERSBURG

Lot 40 GREENSIDE COURT

5 Beds

3 Baths

3,200 Sq.Ft.

$679,900

MLS#: PAFL2035176

Welcome to The Oakhill — Circa 1865, an extraordinary historic estate set on 3.15 picturesque acres in Chambersburg, Pennsylvania. Thoughtfully restored while honoring its rich heritage, this remarkable property blends timeless 19th-century character with refined modern living, offering a rare opportunity to own a truly distinctive home.
From the moment you arrive, the property captures attention with its classic architecture, expansive grounds, and storybook setting. The home showcases the craftsmanship of a bygone era, complemented by tasteful updates that bring comfort and elegance to everyday life. Sunlight fills the interior through large windows, highlighting the home’s warm, inviting spaces designed for both relaxed living and memorable entertaining.
Surrounded by 3.15 acres of open area, the property offers exceptional privacy and breathtaking views in every season. Mature trees, sweeping lawn space, and room to roam create an atmosphere of tranquility just minutes from the conveniences of town. Whether enjoying peaceful mornings on the porch, hosting gatherings under the open sky, or simply embracing the quiet beauty of the landscape, this estate provides a lifestyle that feels both private and timeless.
Historic homes of this caliber rarely come to market. The Oakdale is more than a residence — it is a piece of Chambersburg history, beautifully preserved and ready for its next chapter.
#PAFL2032910

CHAMBERSBURG

827 PHILADELPHIA AVENUE

5 Beds

4 Baths

6,759 Sq.Ft.

$929,900

MLS#: PAFL2032910

AMAZING 56± ACRE PROPERTY WITH A SPACIOUS HOME! – ENJOY PEACEFUL COUNTRY LIVING! This exceptional property offers the perfect blend of  tillable land, wooded land, and outstanding recreational opportunities. The property features approximately 12 acres of tillable land currently utilized for hay production, with the balance in wooded acreage. The wooded land provides excellent hunting and wildlife habitat with abundant deer, turkey, and bear. Groomed trails extend throughout the property, making it ideal for hiking, ATV riding, horseback riding, and enjoying the outdoors. The spacious home features 5 bedrooms, 2 full bathrooms, a kitchen, dining room, living room, laundry room, basement, and a large family room with cathedral ceilings and a sliding door leading to the patio. Numerous outbuildings including a wood shed located beside the outdoor wood stove, a wagon shed/garage with two garage bays, one equipped with an automatic garage door opener and loft storage, a summer kitchen/garage featuring an overhead door, fireplace, loft, and attached smokehouse, a garden shed/garage with overhead door ideal for mower and ATV storage, and a 20' x 40' shop with 110 and 220-volt electric service, overhead door, and attached chicken house. The property also features a large garden and approximately 15 fruit trees, providing an excellent opportunity for gardening, homesteading, and enjoying fresh produce right from your own backyard. The property is well-suited for a variety of agricultural uses, including horses, cattle, and other livestock.  The property features frontage along Circle Drive and also benefits from deeded right-of-way access to the rear of the property, providing convenient secondary access and making it easy to reach hunting and recreational areas. Offering privacy and seclusion while remaining conveniently located just minutes from Route 30, Chambersburg, St. Thomas, and surrounding amenities, this is a rare opportunity to own a versatile country property with endless possibilities.

This property will be offered at auction on Thursday, August 6, 2026, at 3:00 PM. The list price in no way represents a minimum, starting, or acceptable bid.

This property will be offered in a multi-parcel auction, giving buyers the flexibility to purchase Tract 1, Tract 2, or both tracts. Tract 1: 56+/- Acres with a spacious home and outbuildings, Tract 2: .59+/- Acres vacant land, would make for a beautiful home site.
#PAFL2035494

CHAMBERSBURG

TRACT 1: 56+/- ACRES AT 9611 CIRCLE DRIVE

4 Beds

2 Baths

2,974 Sq.Ft.

$799,000

MLS#: PAFL2035494

Welcome to this beautifully maintained 5,000 sq ft home located on a quiet cul-de-sac with stunning mountain views. Built in 2014 and meticulously cared for, this spacious property features 6 bedrooms and 4 full bathrooms, offering plenty of room for comfortable living, entertaining, and multi-generational households.  

Step inside to a bright and open entry way, which flows seamlessly into the  large dinning room or living room. This  living space is designed for both relaxation and gatherings. The main level features a large kitchen  with abundant cabinet and counter space. The  sliding glass doors in the kitchen lead out to a large  deck  which can be used for entertaining, or just relaxing with the beautiful mountain views.  The primary bedroom, a second bedroom, 2 full bathrooms, and laundry room are also located on the main level.

Take the beautiful staircase to the second floor and you will see 3 additional large bedrooms, and a  full bathroom with double sinks. 

The fully finished lower level provides excellent flexibility and includes a second full kitchen,  full bathroom, bedroom, and living area, making it ideal for extended family, guests, or a potential in-law suite.

Enjoy outdoor living with a walkout patio from the family room on the lower level, which is also perfect for entertaining or relaxing while taking in the scenic mountain views. The generous .69 acre lot offers plenty of room for outdoor activities, gardening, and privacy. A pre-installed hot tub hookup makes it easy to add your own spa and create the perfect backyard retreat. You are going to love the beautiful hardscape in the back and front yards, as well as the inground sprinkler system to keep the lawn looking beautiful. 

The home also features an oversized 3-car garage, providing ample space for vehicles, storage, and equipment. A dedicated workshop with outside access offers additional room for hobbies, tools, or projects.

Best of all, the property comes with no homeowner association fees, giving you added freedom and fewer monthly costs.


This exceptional home offers space, comfort, and beautiful surroundings in a peaceful setting.

There are too many extras to list, so schedule your private showing today to see everything this incredible home has to offer.
#PAFL2033356

CHAMBERSBURG

239 ABISHIRE WAY

6 Beds

4 Baths

5,000 Sq.Ft.

$690,000

MLS#: PAFL2033356

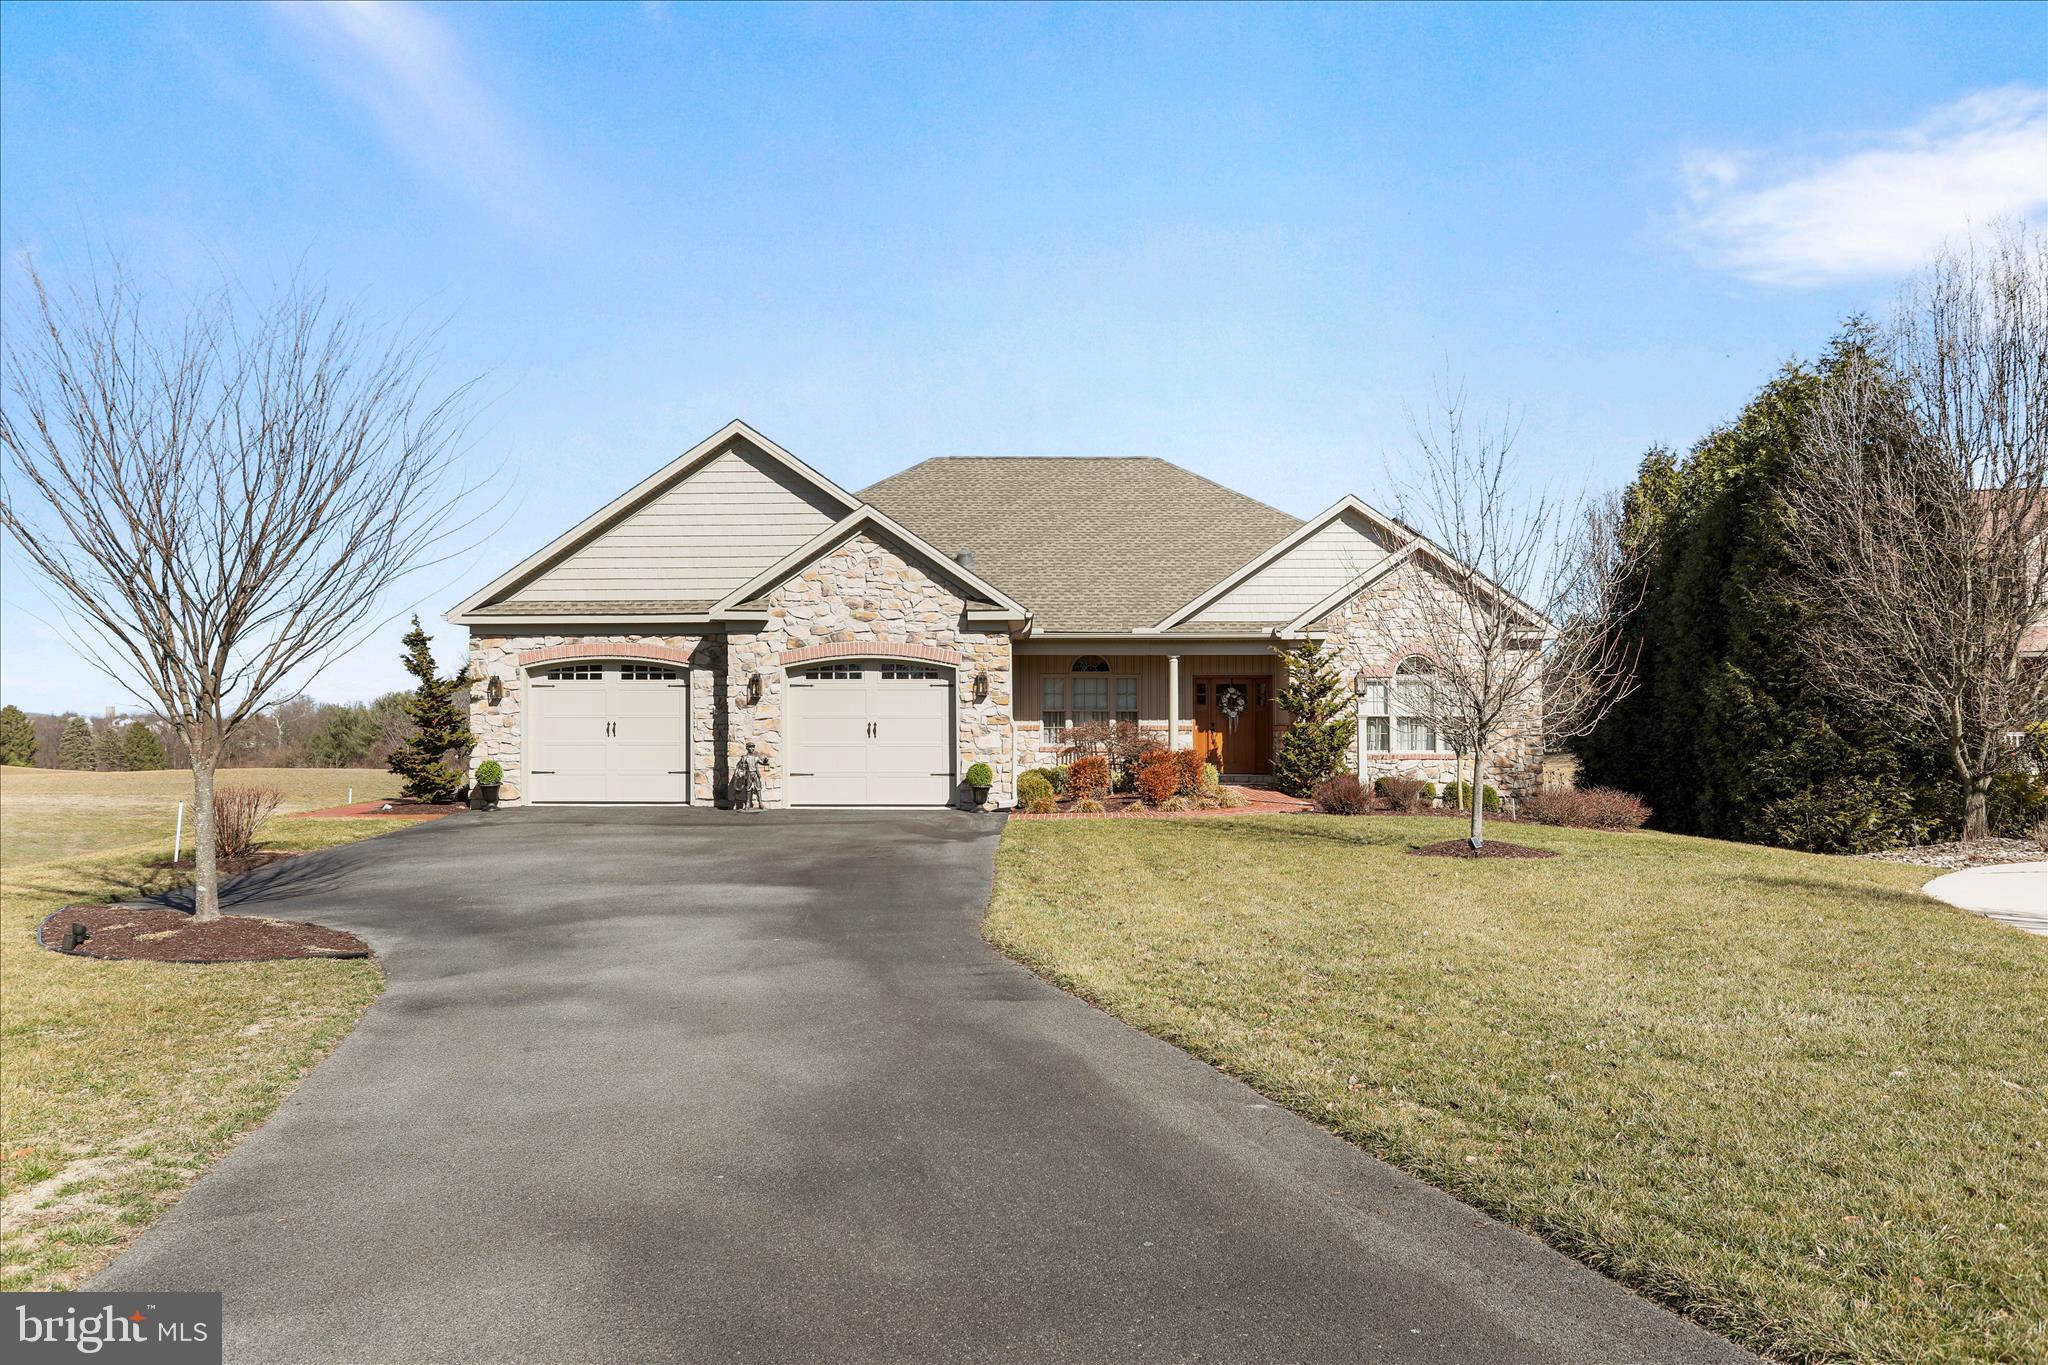
One time owner, this Beautiful all brick Cape-Cod offering spacious living areas, thoughtful upgrades, and breathtaking views of the surrounding mountains and farm fields.  The foyer features ceramic tile flooring and opens to a comfortable living room enhanced by crown molding, carpeting and custom drapery with French doors.  The formal dining room showcases custom drapery, crown molding, French doors on one side and a pocket door leading to the kitchen on the other side of the room.   Half Bath off foyer, has crown molding, chair rail and wainscoting, The warm and inviting family room boasts hardwood flooring, vaulted ceiling, and a brick gas fireplace with mantel, creating a perfect gathering room.  Off from this is the Florida room with ceramic tile floors, crown molding and has extensive panoramic view of the mountains and farmland. The spacious primary suite features hardwood flooring, 2 walk in closets, and a large primary bathroom, with walk in shower.  The kitchen is designed for both everyday living and entertaining, featuring an island, breakfast nook and flooring is ceramic tile, has a door leading out to the side porch that has a new awning.  Laundry room main level, ceramic tile floors, and built in cabinets for storage and a laundry room sink.   Garage is oversized with epoxied flooring, built in shelves, and cabinets.  In the garage there is a Stairway leading to the basement from garage for easy moving things in and out. Upper level has 3 bedrooms and a full bath; one bedroom can be the extra family room over the garage. The upper level has two large hall closets for all the linens and beddings storage. Easy Attic access, walk in with plenty built in shelves for storage. Basement has a full bath, workshop and extra space to finish off.     Partially fenced in rear yard, with patio and brick paver patio around the trees, sit and enjoy the fountain (turned off for now).  Shed in the rear yard for extra storage, has electric and lighting.     Lower part of the yard to the right of the house is in a X Zone 100–500-year flood Zone, and has never flooded while they own the home.
#PAFL2035574

CHAMBERSBURG

255 AUDUBON COURT

4 Beds

3 Baths

3,623 Sq.Ft.

$628,000

MLS#: PAFL2035574

 - property

Send a message

Message successfully sent.

Your message

What is 3 + 4 ?

Reason for contacting?

I agree to receive email communication and understand I can unsubscribe at any time.

I agree to be contacted by Charis Realty Group via call, email, and text for real estate services. To opt out, you can reply 'stop' at any time or reply 'help' for assistance. You can also click the unsubscribe link in the emails. Message and data rates may apply. Message frequency may vary. Privacy Policy

Sign Out

Virtual Assistant

Would you like to take the next step with this property? We can help you schedule a showing or virtual tour, or send you more details.

Yes, I would like more information.

Thank You for Your Reply, One of Our Agents will contact you as soon as possible

No, maybe later.

Thank you, you can always contact me via email, phone number or through the contact form.

Realhub AI

Lucy - Your AI-Powered Realtor

Update Your Temporary Password

Personalize your search

Enter your email and we'll notify you immediately when new listings match what you're looking for.

or enter email address

Already have an account ? Login here

Continue your home search

I agree to receive communications and understand I can unsubscribe at any time.

I agree to be contacted by Charis Realty Group via call, email, and text for real estate services. To opt out, you can reply 'stop' at any time or reply 'help' for assistance. You can also click the unsubscribe link in the emails. Message and data rates may apply. Message frequency may vary. Privacy Policy

Already have an account ? Login here

We use cookies

We use cookies primarily for analytics to enhance your experience. By accepting, you agree to our use of these cookies. You can manage your preferences or learn more about our cookies policy.