Features & Amenities

Interior

  • Other Interior Features

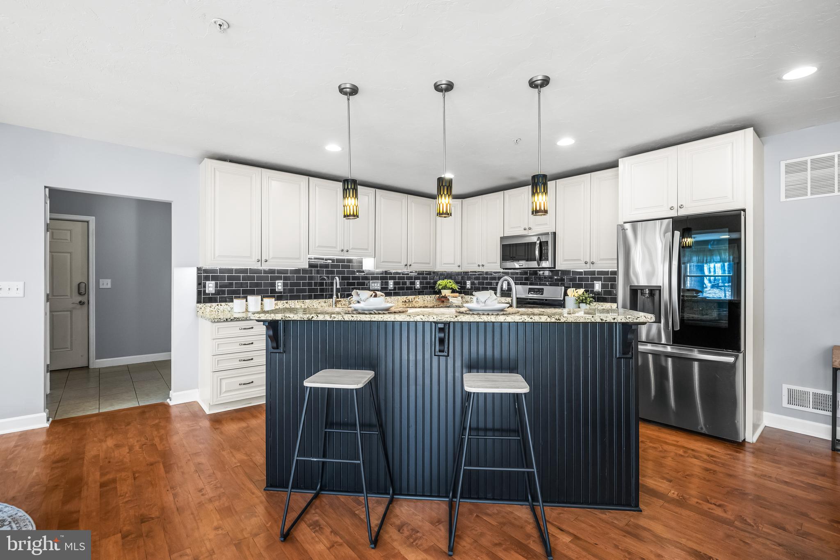
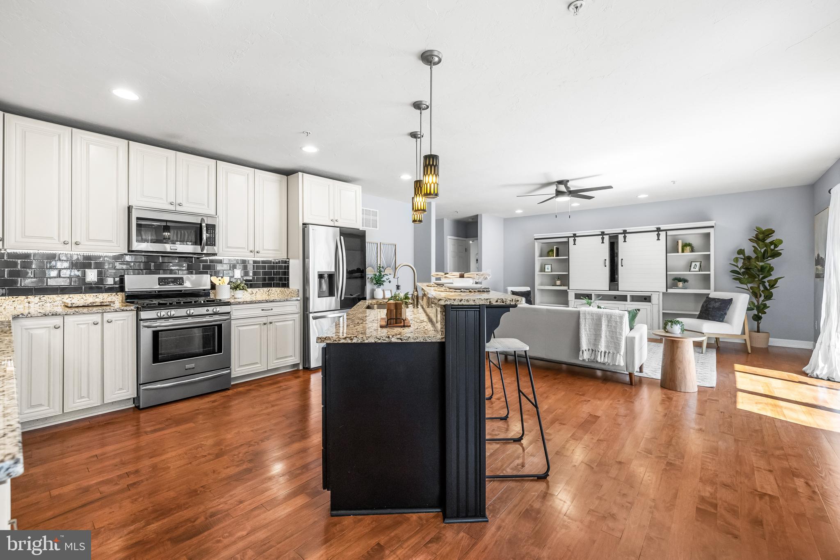
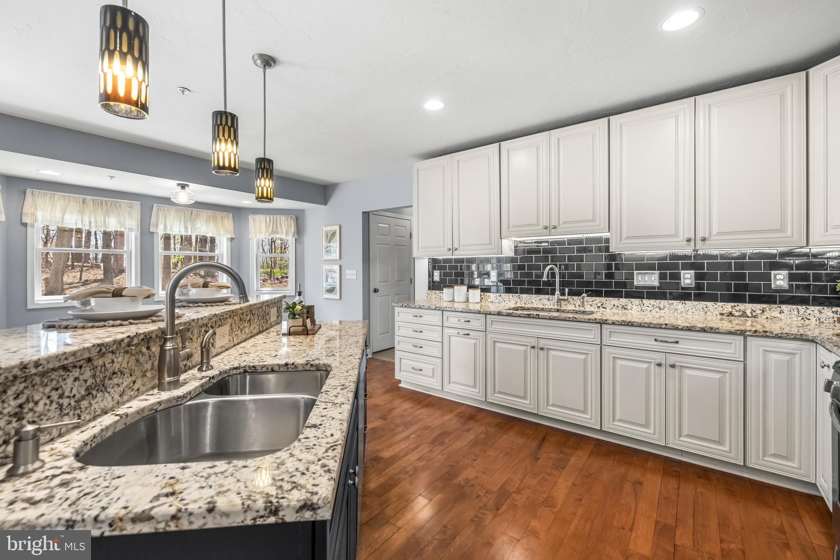
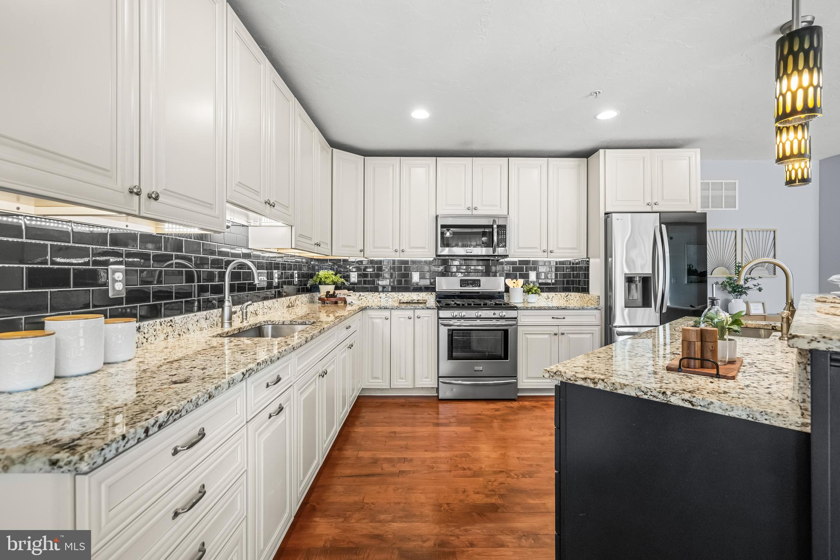
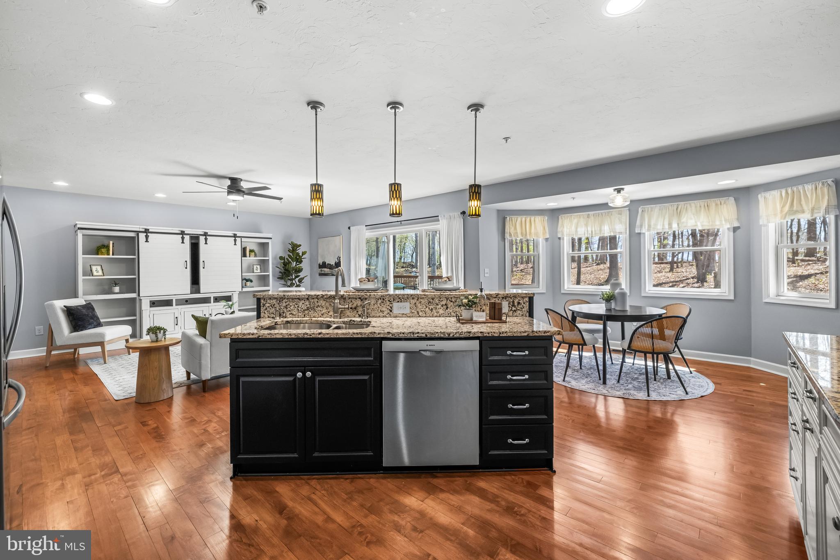
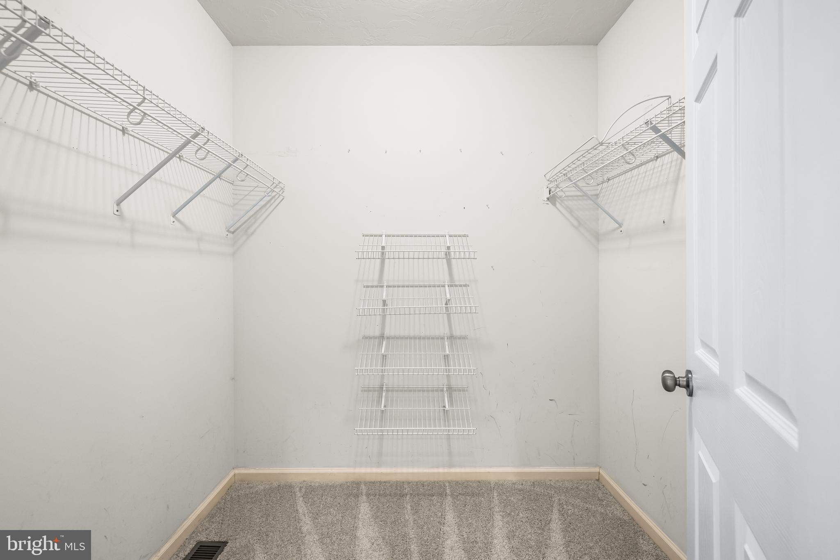
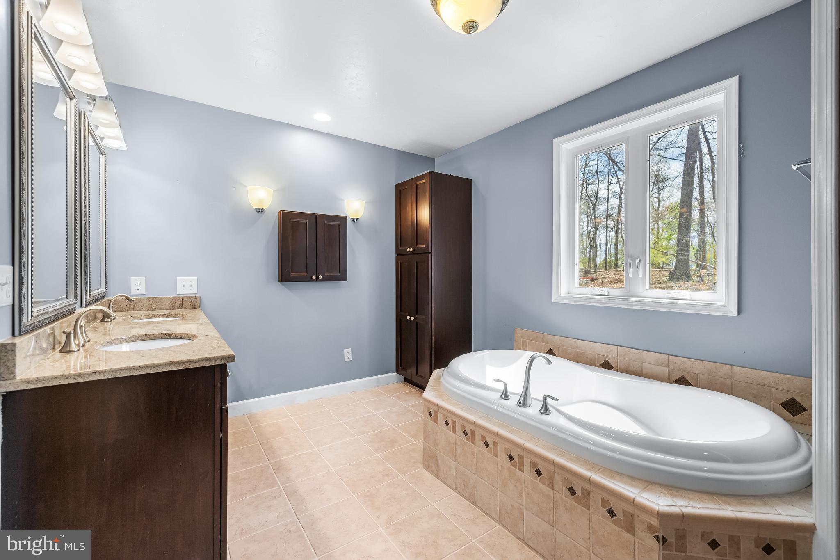
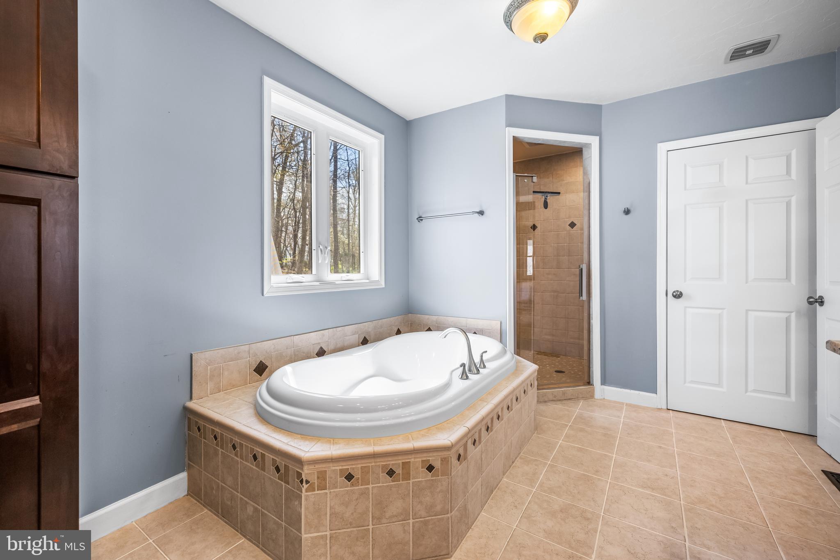
    Eat-in Kitchen, Ceiling Fan(s), Kitchen Island, Recessed Lighting, Walk-In Closet(s), Built-in Features, Soaking Tub

  • Total Bedrooms

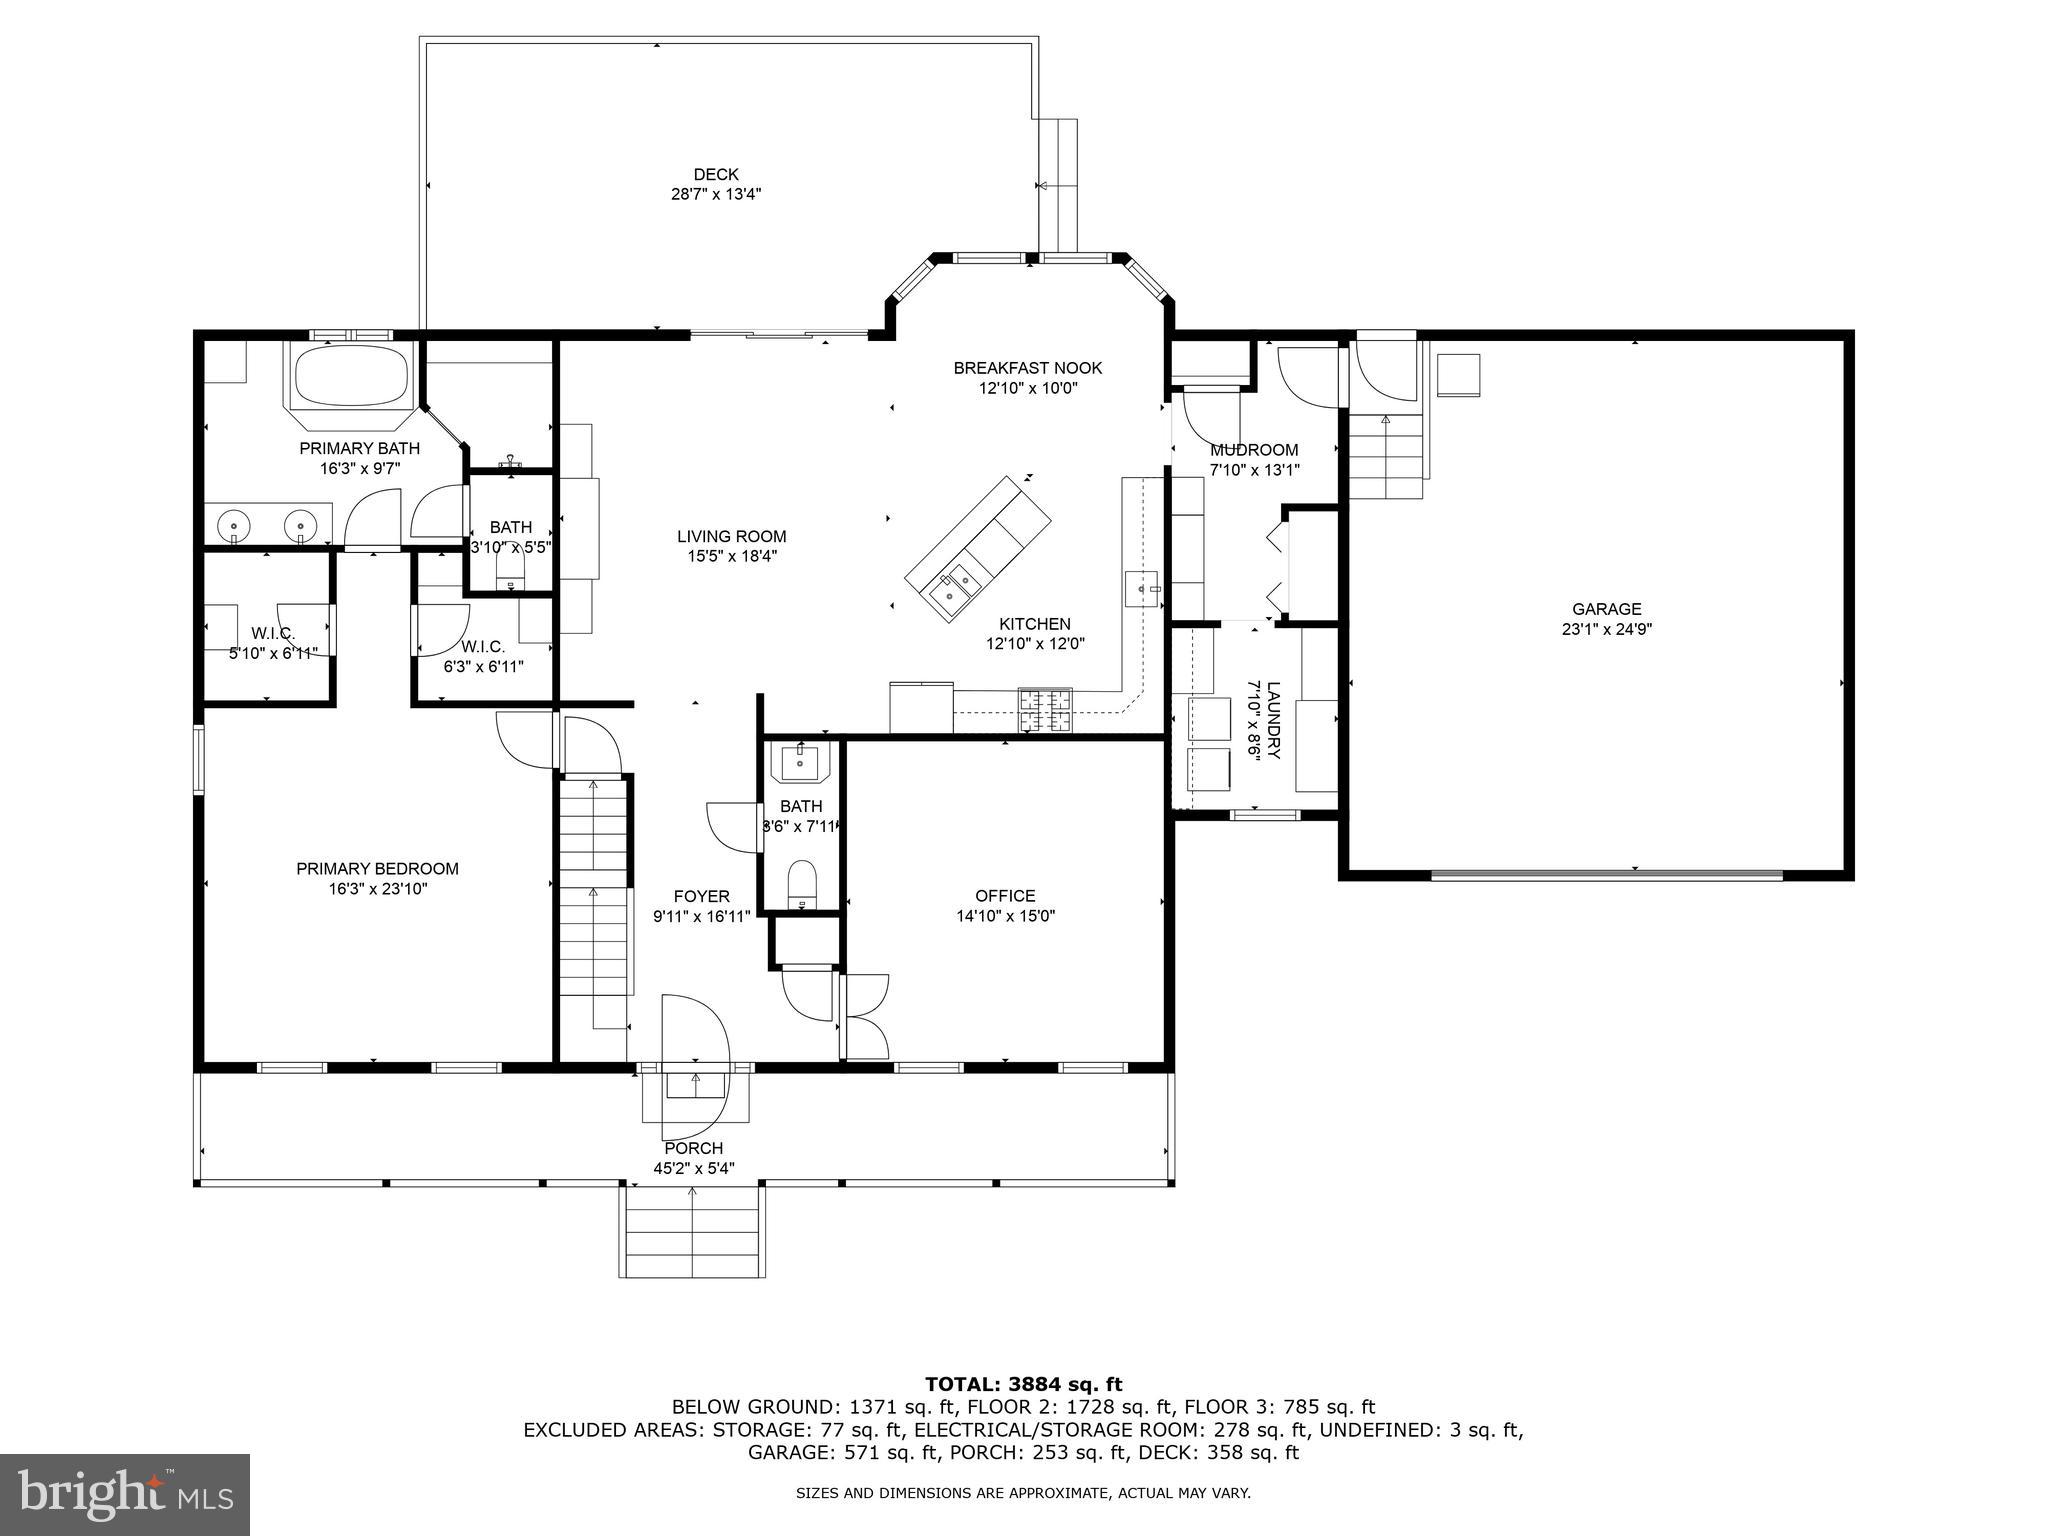
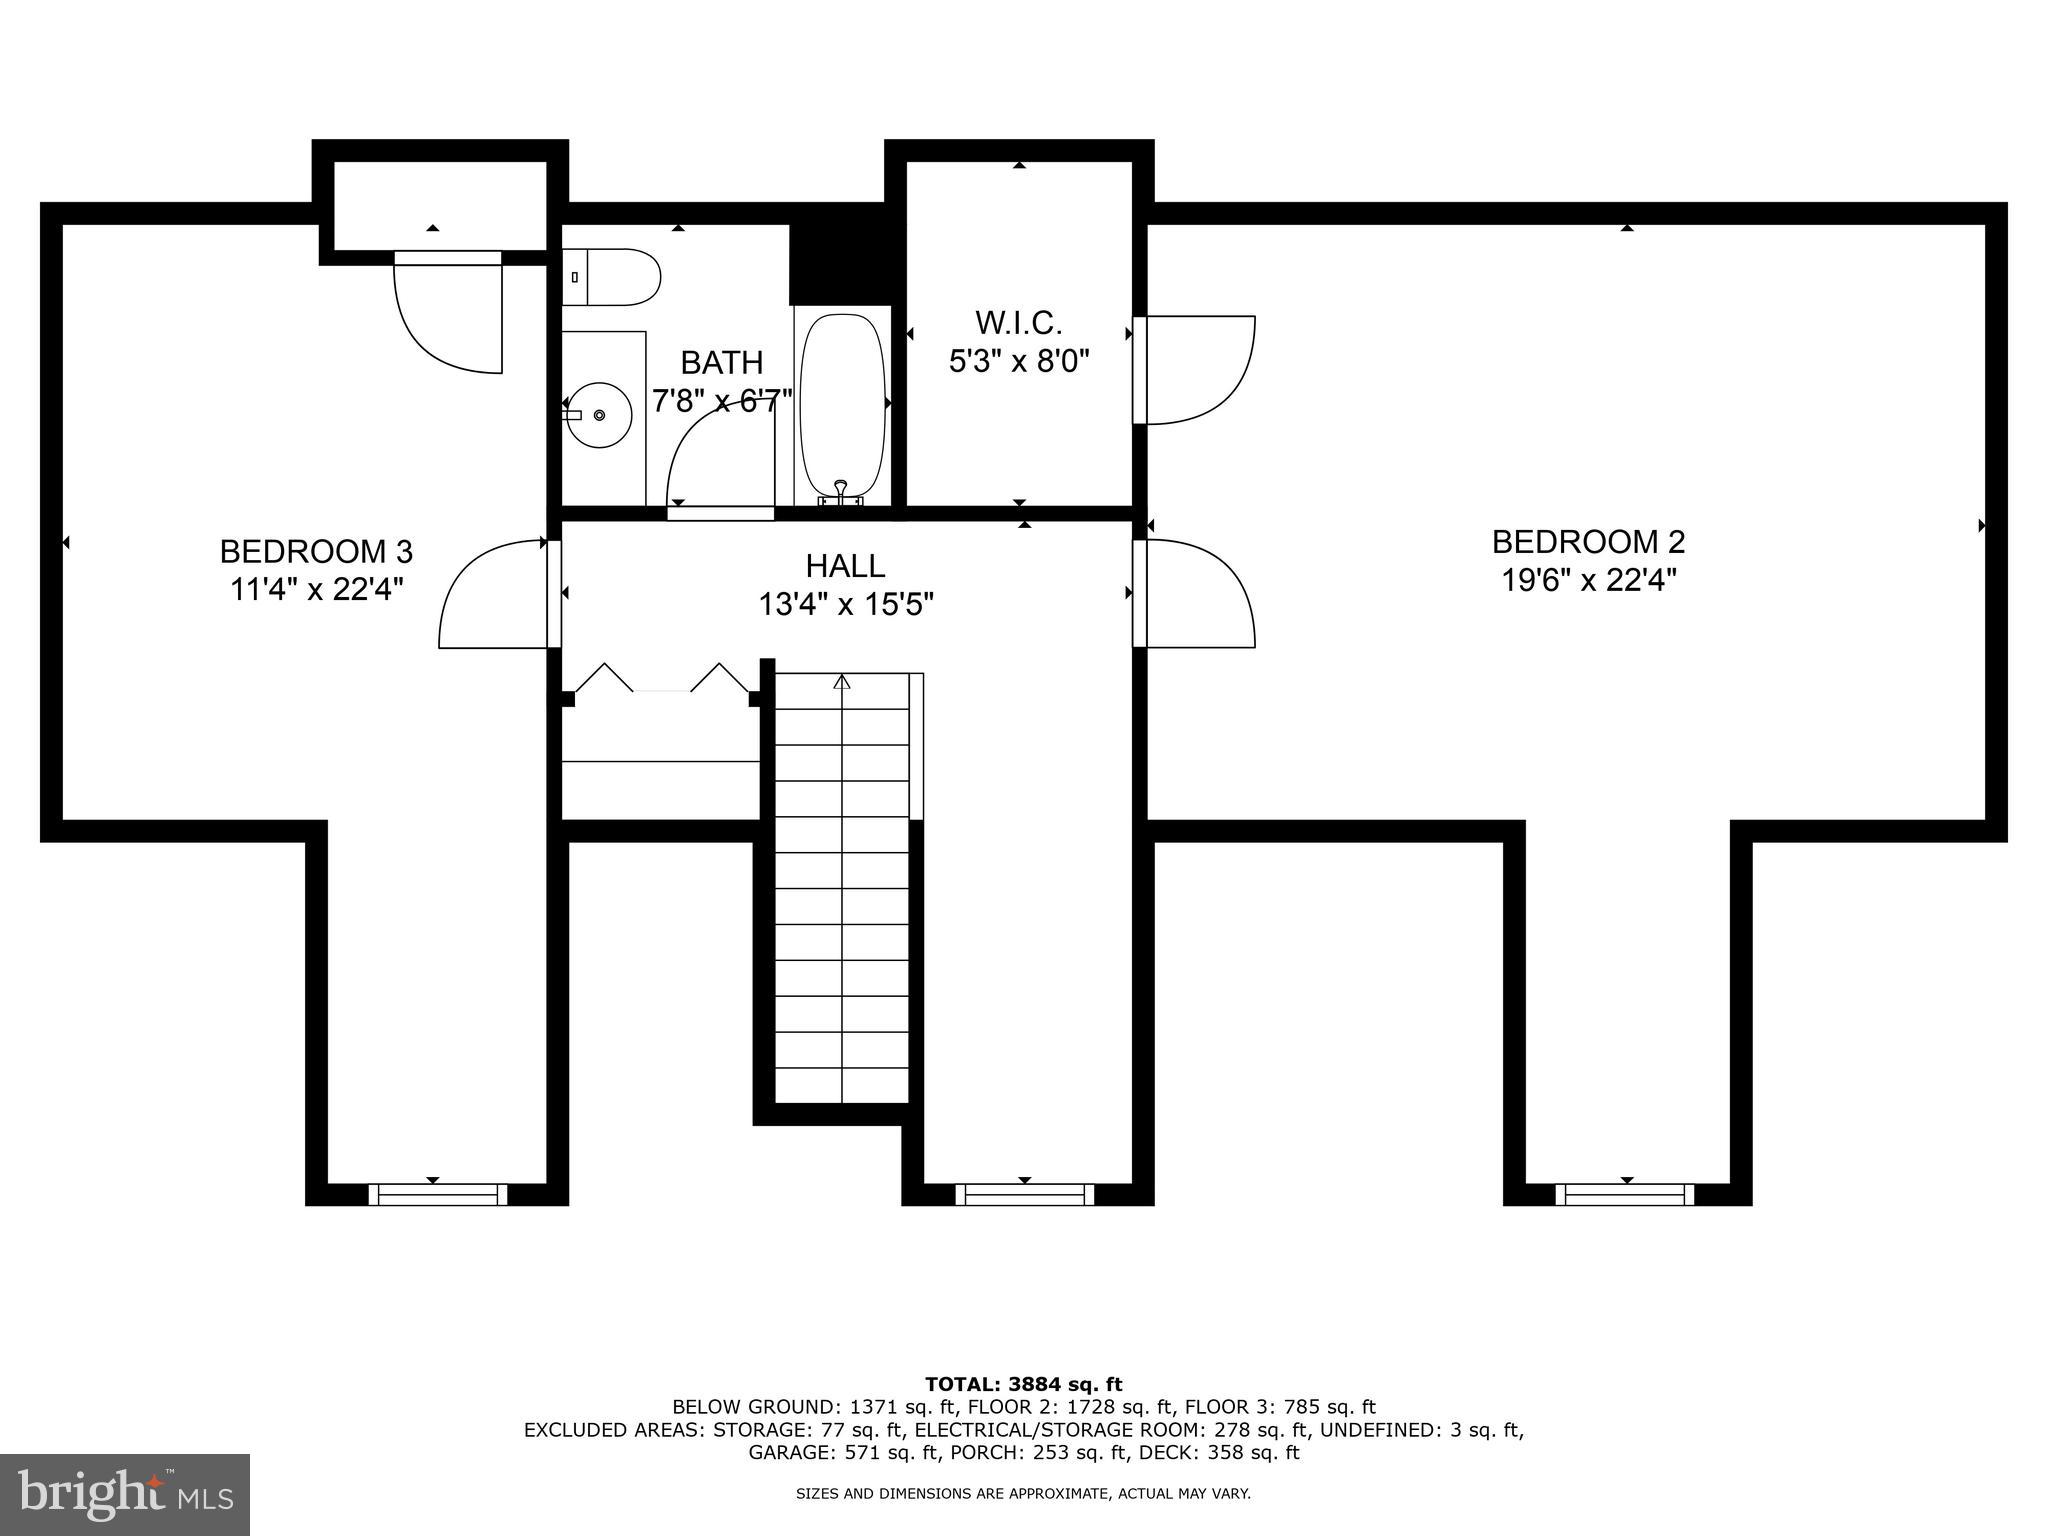
    4

  • Bathrooms

    3

  • 1/2 Bathrooms

    1

  • Above Grade Finished Area

    2622.0

  • Basement YN

    YES

  • Cooling YN

    YES

  • Cooling

    Central Air, Ceiling Fan(s), Ductless, Electric

  • Fireplace YN

    NO

  • Heating YN

    YES

  • Heating

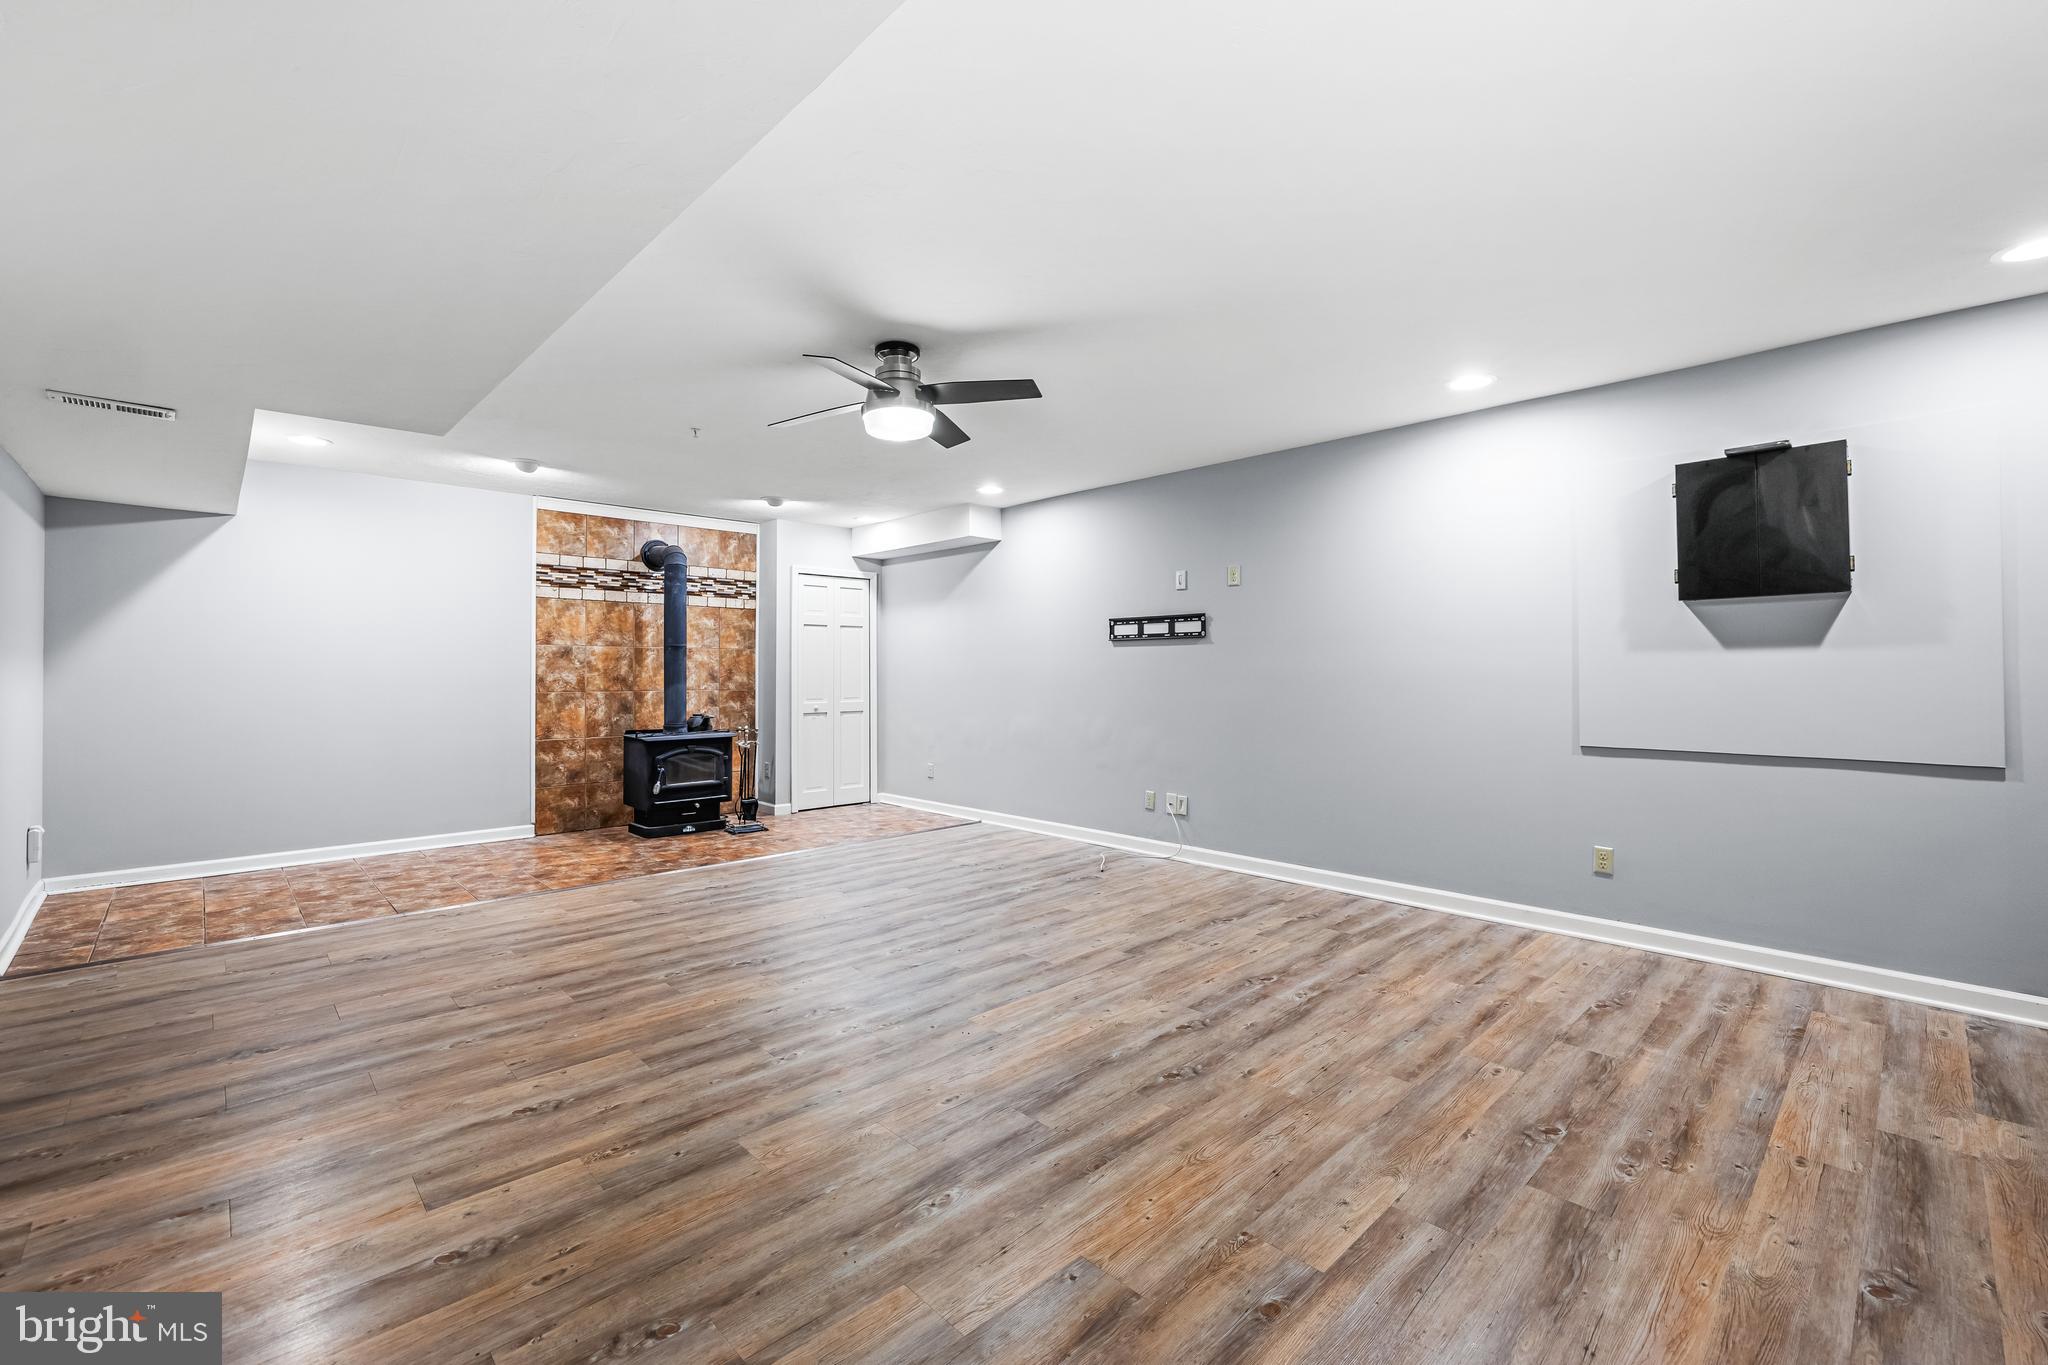
    Propane, Wood Stove, Heat Pump

  • Main Level Bedrooms

    1

  • Pet friendly

    N/A

Exterior

  • Garage

    Yes

  • Garage spaces

    2

  • Construction Materials

    Vinyl Siding

  • Parking

    Oversized, Garage Door Opener, Garage, Inside Entrance, Attached

  • Patio and Porch Features

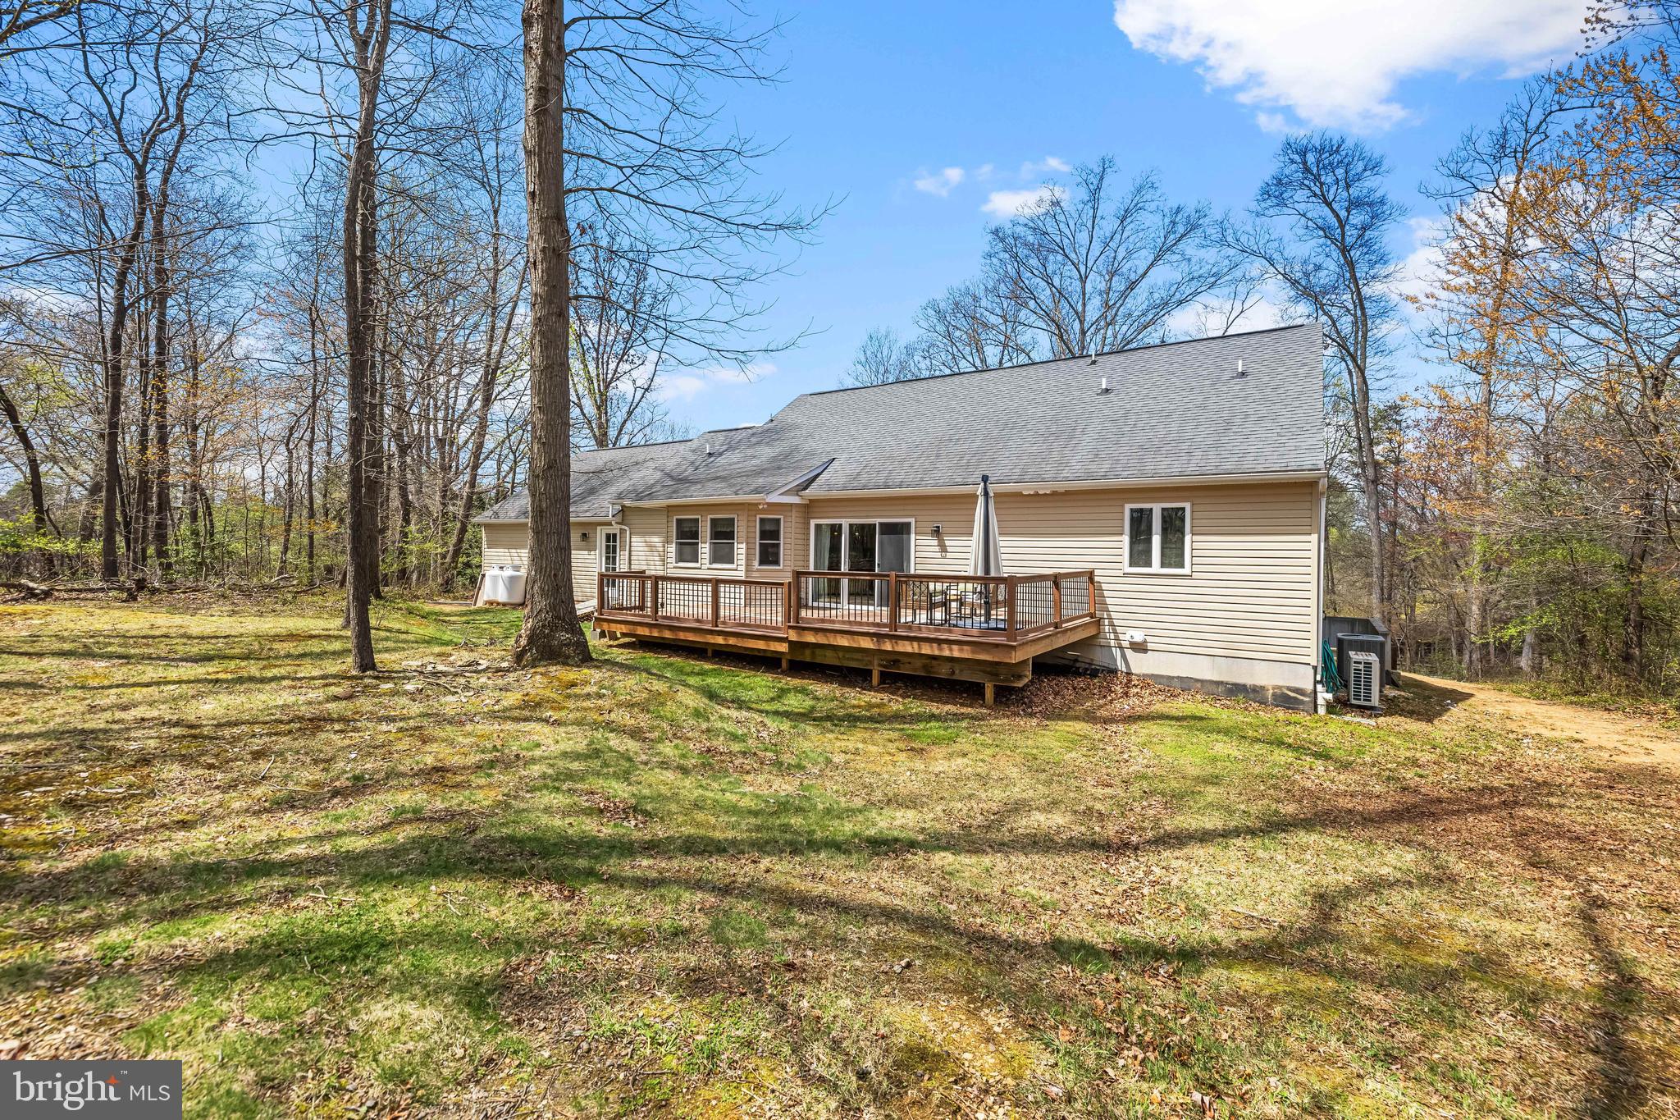
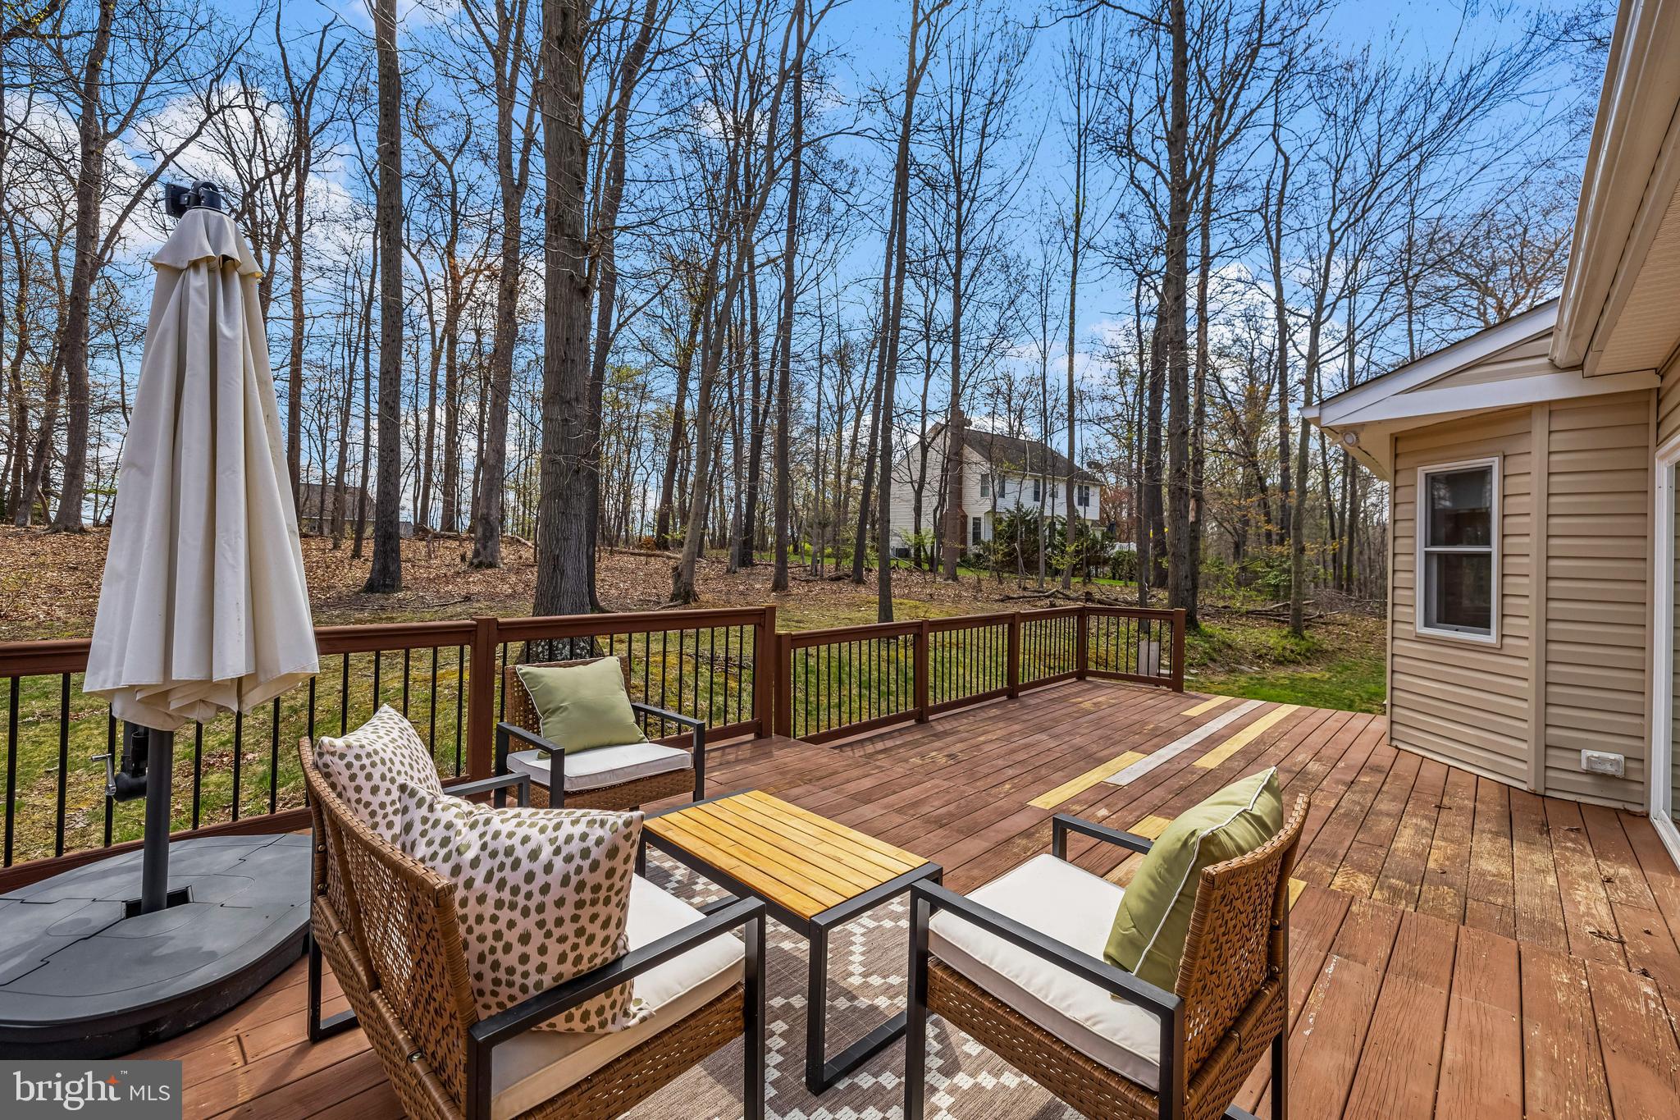
    Deck

  • Pool

    No

  • Waterfront YN

    NO

Area & Lot

  • Lot Size(acres)

    1.11

  • Lot Size(square feet)

    48,439

  • Property Type

    Residential

  • Property Sub Type

    Single Family Residence

  • Architectural Style

    Cape Cod

Price

  • Sales Price

    $699,000
  • Tax Amount

    $6,399

  • Financing Options

    Conventional

  • Sq. Footage

    4,122

  • Price/SqFt

    $169

HOA

  • Association

    No

School District

  • Elementary School

    N/A

  • Middle School

    N/A

  • High School

    N/A

Property Features

  • New Construction

    NO

  • Foundation Details

    Concrete Perimeter

  • Senior Community YN

    NO

  • Sewer

    Septic Tank

  • Water Source

    Well

Schedule a Showing

Showing scheduled successfully.

<
>
IN PERSON
VIA CHAT

What is 3 + 4 ?


Change time

Mortgage calculator

Estimate your monthly mortgage payment, including the principal and interest, property taxes, and HOA. Adjust the values to generate a more accurate rate.

Your payment

Principal and Interest:

$

Property taxes:

$

HOA fees:

$

Total loan payment:

$

Total interest amount:

$

Location

County

CARROLL

Elementary School

Middle School

High School

Listing Courtesy of Michelle K Pappas, Berkshire Hathaway HomeServices Homesale Realty

RealHub Information is provided exclusively for consumers' personal, non-commercial use, and it may not be used for any purpose other than to identify prospective properties consumers may be interested in purchasing. All information deemed reliable but not guaranteed and should be independently verified. All properties are subject to prior sale, change or withdrawal. RealHub website owner shall not be responsible for any typographical errors, misinformation, misprints and shall be held totally harmless.

Agent Jenny Jackson

Salesperson, Realtor

Jenny Jackson

Call Jenny today to schedule a private showing.


* Listings on this website come from the FMLS IDX Compilation and may be held by brokerage firms other than the owner of this website. The listing brokerage is identified in any listing details. Information is deemed reliable but is not guaranteed. If you believe any FMLS listing contains material that infringes your copyrighted work please click here to review our DMCA policy and learn how to submit a takedown request.© 2024 FMLS.
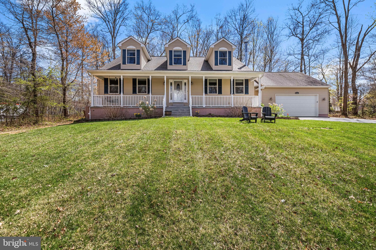
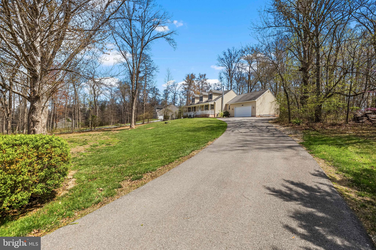
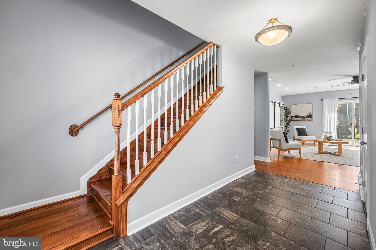
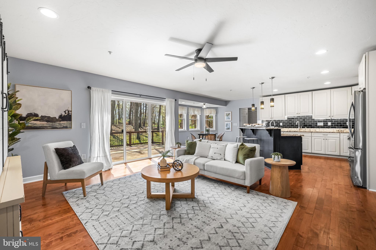
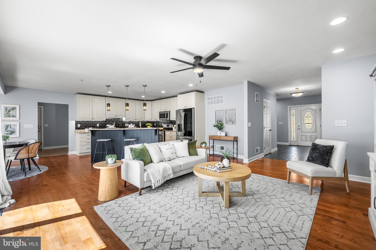
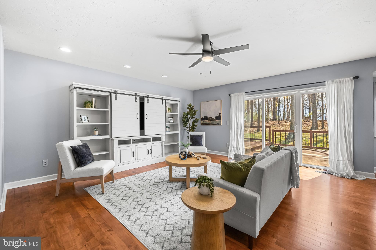
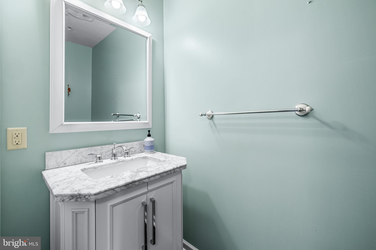
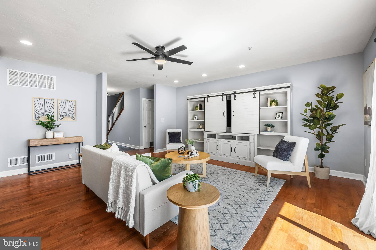
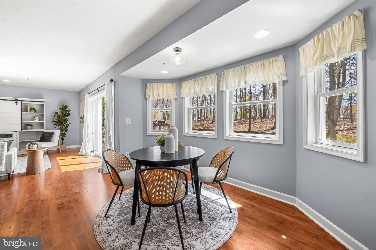
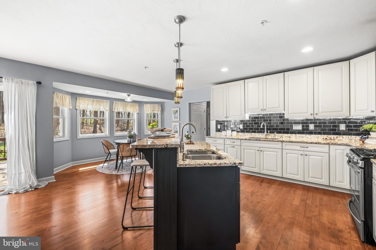
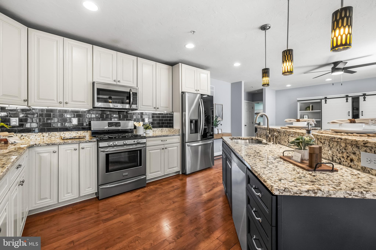
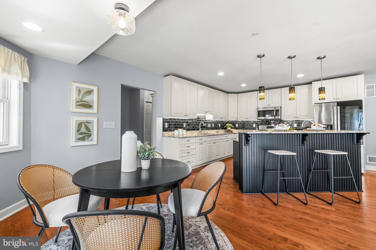
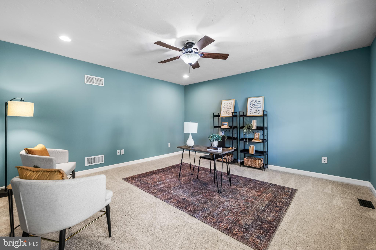
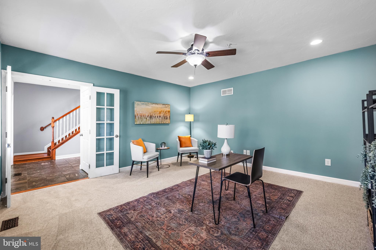
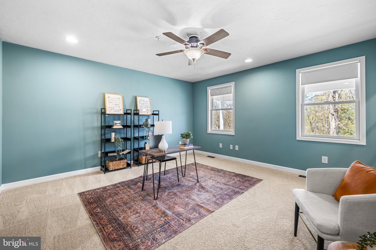
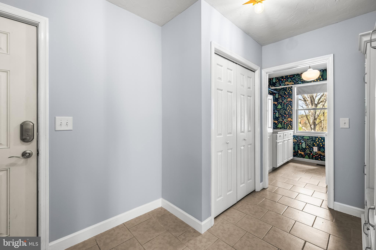
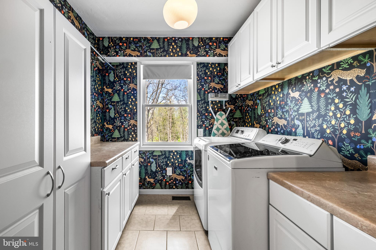
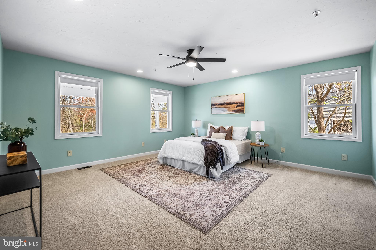
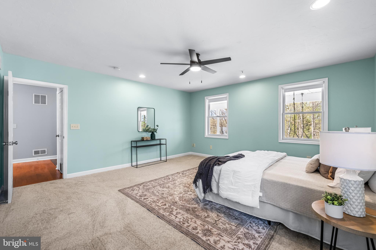
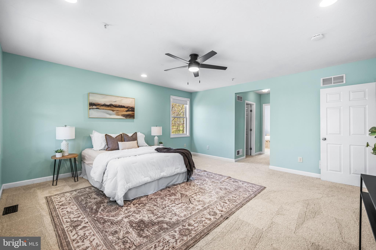
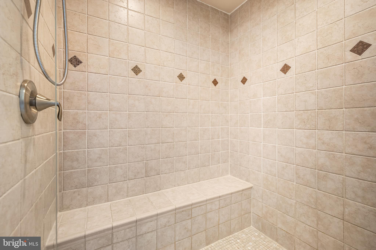
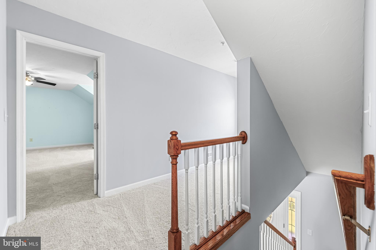
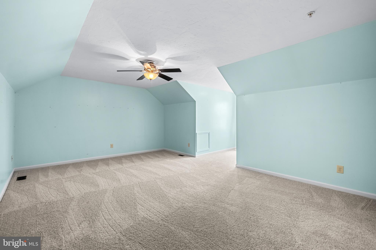
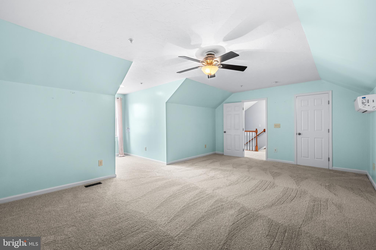
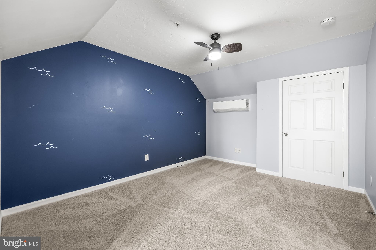
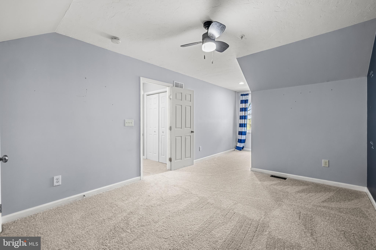
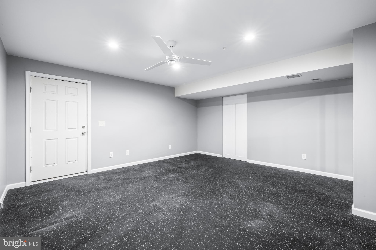
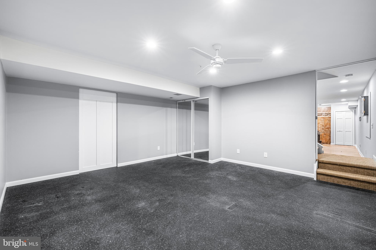
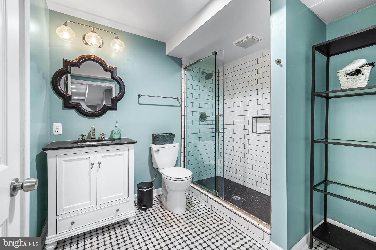
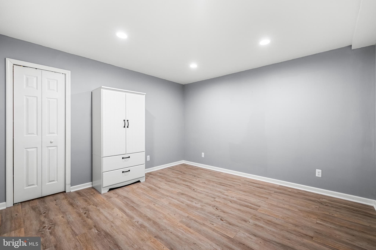
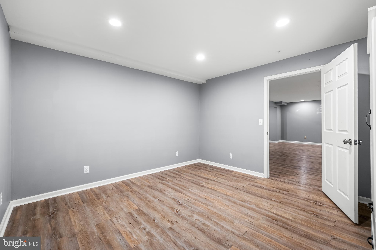
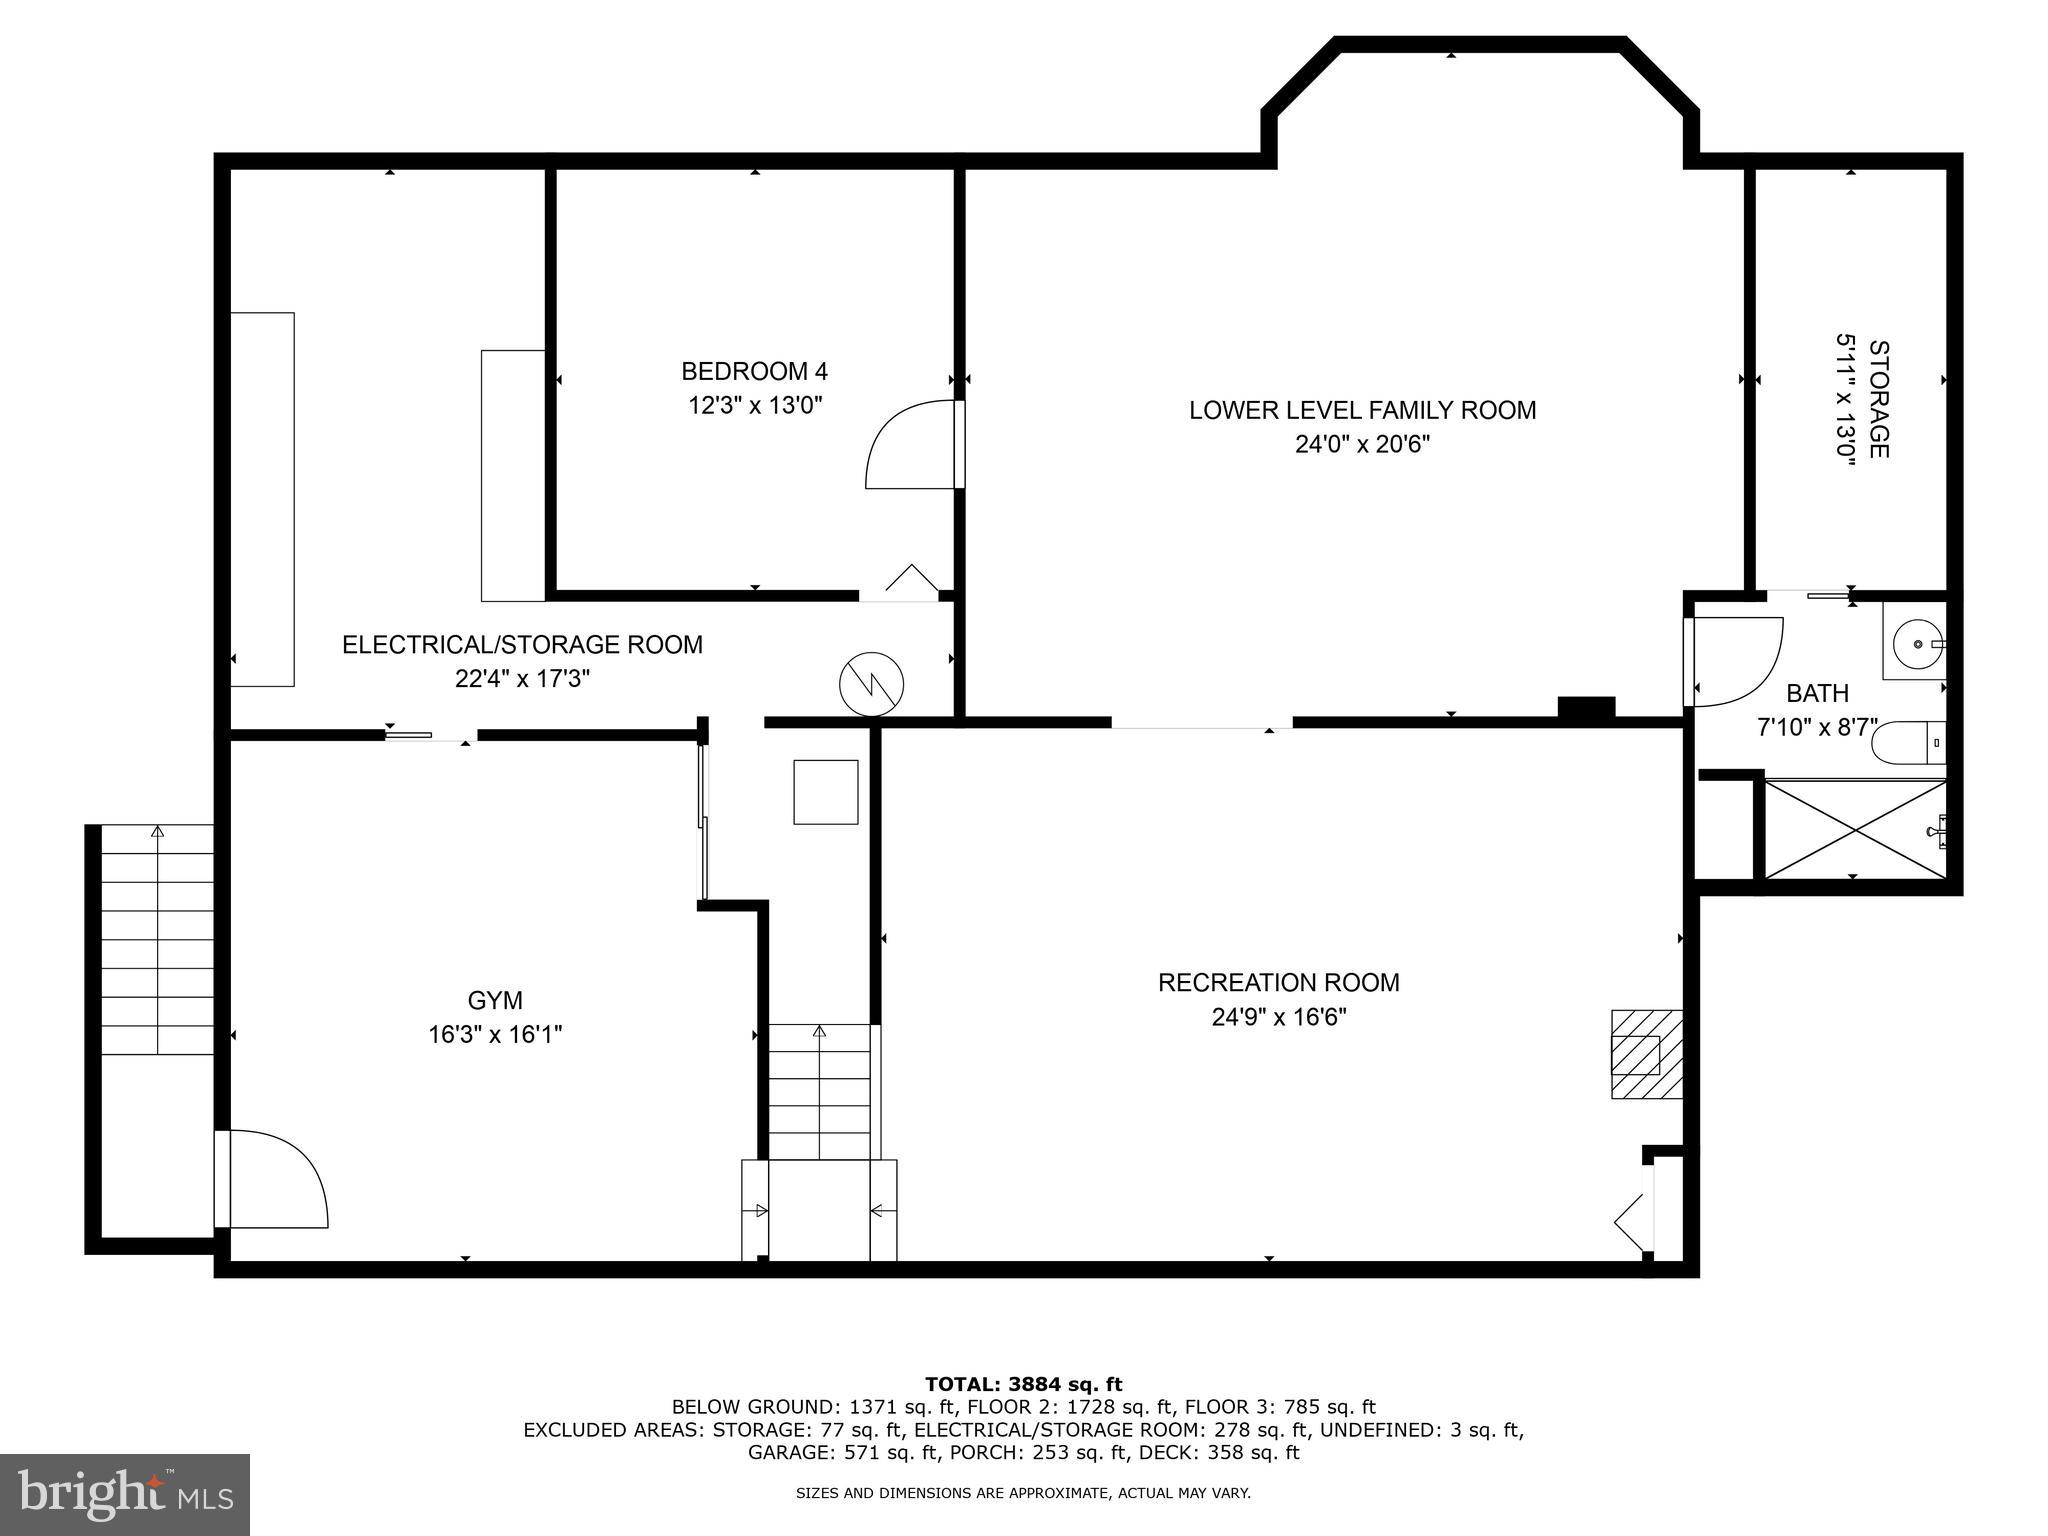
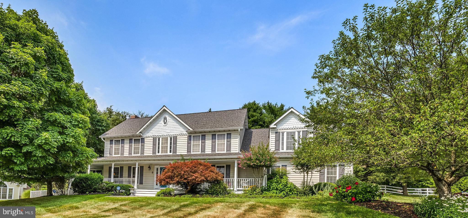
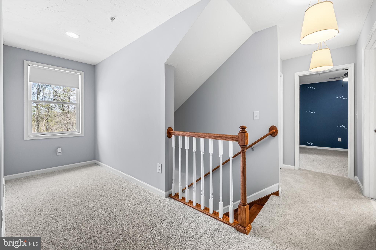
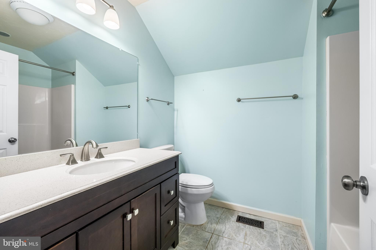
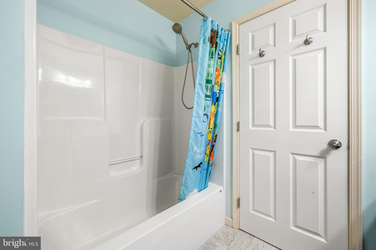
Beautiful updated Cape Cod built in 2013 with a little over an acre and a private setting.  Spacious office with glass french doors and new carpet. First floor Primary bedroom with new carpet. Main floor hardwoods were just refinished.   Gourmet kitchen is open to breakfast room and family room.  Spacious mud room with lots of storage just off the 2 car garage and laundry room.  Upper level has two generous size rooms with new carpet and one full bath.  Lower level was fully finished and redone in 2019 with a wood stove, full bath, bedroom and oversized recreation room and family room.  Do not miss this move in ready home!!

3374 OLD GAMBER ROAD

Message successfully sent.

What would you like to know?

What is 3 + 4 ?

I agree to receive email communication and understand I can unsubscribe at any time.

I agree to be contacted by Charis Realty Group - Christine Issler, Broker via call, email, and text for real estate services. To opt out, you can reply 'stop' at any time or reply 'help' for assistance. You can also click the unsubscribe link in the emails. Message and data rates may apply. Message frequency may vary. Privacy Policy

Related Properties

Welcome to 2055 Misty Meadow. This beautiful Colonial-style home has a spacious, thoughtfully designed layout on a large, beautifully landscaped lot. Freshly painted throughout with brand-new carpet as well as hardwood floors, this move-in-ready home combines modern updates with exceptional indoor and outdoor living. Enjoy welcoming guests from the charming wraparound porch or relax on the screened-in porch featuring a ceiling fan and skylights, conveniently accessible from both the family room and living room. The large deck with awning, located just off the eat-in kitchen, creates the perfect setting for outdoor dining and entertaining while overlooking the fully fenced backyard. The heart of the home is the well-appointed eat-in kitchen, complete with a center island, pantry, designated desk area, and abundant workspace. Entertain with ease in the separate formal dining room or gather in the inviting family room featuring a cozy gas fireplace. The main level features also offers the convenience of a first-floor laundry room and a versatile mudroom that can easily serve as a home office, hobby room, or additional storage space. Upstairs, the spacious primary suite provides a true retreat with a luxurious en-suite bath and a generous walk-in closet. Three additional bedrooms offer ample space, each with large closets. A substantial bonus room over the garage, filled with picturesque windows and abundant storage, has endless possibilities as a fifth bedroom, playroom, media room, or home office. Additional highlights include a two-car garage with new flooring, ample off-street parking, an unfinished walk-out basement ready for your personal touch, and mature landscaping. Ideally located with convenient access to shopping, dining, parks, schools, and commuter routes, this exceptional home offers the perfect combination of space, comfort, and everyday convenience.
#MDCR2036500

FINKSBURG

2055 MISTY MEADOW ROAD

5 Beds

2 Baths

2,822 Sq.Ft.

$795,000

MLS#: MDCR2036500

New on site 1 day ago
ESSENCE
Live authentically. An artistic oasis. A palpable sense of immersing in nature. Live in a landscape painting. The farm to table lifestyle can be yours. Exceptional privacy. A glistening pond anchors your life in all seasons. Serene in summer, skate-ready in winter, and ideal for fishing or keeping waterfowl. The aesthetic of the Highline Trail right out your back door. Curated native plantings thread through the surrounding forest, while the grounds beyond unfold into a series of distinctive garden "rooms", anchored by a classic English garden at the home's edge. A small orchard yields European and Asian pears, Arkansas black apples, jujube, purple plums, and a magnificent, prolific chestnut. Elsewhere, the landscape boasts pawpaws, serviceberries and blueberries along with numerous dogwoods, redbuds, sugar maples, sourwoods, spicebush, and sweetbay magnolias.
Step inside and experience the calming nature of white walls and glass. Expansive windows draw the lush forest indoors. Wide-plank floors, sundrenched loft style flex spaces, and an architectural curved stair. Huge ground-floor Freedom Room with 10’ ceiling, walk-in shower, built-in Swedish ladder. Ideal for a home gym or an artist studio. A rare offering for those seeking natural splendor and refined country living. Whole house renovation in 2007. Cultivate your existence. The art of uniting human and home.

LOCAL FLAVOR AND PROVISIONS
John Brown Store, Santoni’s Marketplace, Wegmans, and Graul's. Favorite local dining at Fiamata, The Milton Inn, The Oregon Grill, The Valley Inn, The Butler Cabin, and The Filling Station. Tap into local breweries, such as Farmacy Brewing, 1623 Brewing Company, and Pipe The Side Brewing Company.

OUTINGS AND LEISURES
If you love the outdoors, Sandymount Park is a local park featuring sports fields, walking paths, and open green space right in Finksburg. Soldiers Delight Natural Environment Area, located nearby in Owings Mills, features rare pine barrens and miles of scenic hiking trails. Piney Run Park is located a short drive away in Sykesville, offering a large lake, boating, fishing, and hiking. For animal lovers, Black Barn Alpacas is a charming farm experience to see and learn about alpacas. Experience a piece of history at The Union Mills Homestead. This highly interactive landmark features a fully functional, water-powered grist mill, antiques, and a vital Civil War history trail. Visit the Carroll County Farm Museum which was originally built in 1852–1853 as the Carroll County Almshouse. This sprawling 140-acre living history museum features a majestic 1798 barn and over a dozen period outbuildings. They also host historical demonstrations and seasonal events.

PROXIMITY
Zippy access to the I-795 on ramp, about 13 minutes to Westminster, 19 minutes to Sykesville, 10 minutes to Reisterstown, and 27 minutes to Hunt Valley. Approximately 36 minutes to BWI and 32 minutes to Penn Station.

REGION
Finksburg, Maryland is closest to the city of Westminster and it is about one mile northwest of the Liberty Reservoir. Finksburg was named after the early 1800’s owner of local tavern and toll road, Adam Fink.
#MDCR2037610

FINKSBURG

2539 OLD KAYS MILL ROAD

5 Beds

3 Baths

3,456 Sq.Ft.

$799,000
MLS#: MDCR2037610

Looking to rest in the country, but still be close enough to get to work, enjoy culture also?  Look no further, this home has the space, size, luxury, and privacy you've been looking for.  Nestled in Finksburg, within 10 mins of 4 parks, 3.59 acres of land, mostly wooded for optimum privacy and less grass cutting.  Almost everything new:  Septic, Roof, HVAC, kitchen, bathrooms, floor, paint, garage doors,  and much more.  Come see what Carroll county has to offer!  Priced to sell, call us asap for a private viewing.
#MDCR2036966

FINKSBURG

3364 OLD GAMBER ROAD

4 Beds

2 Baths

3,000 Sq.Ft.

$699,979

MLS#: MDCR2036966

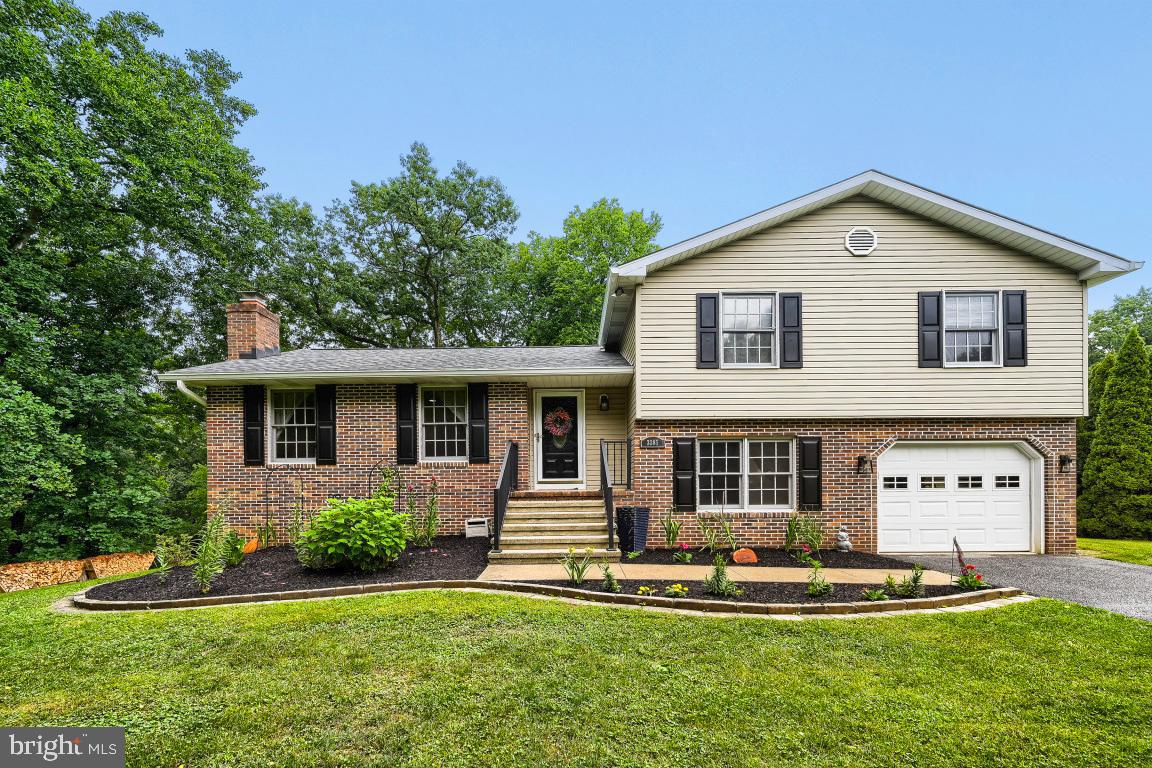
Privacy, Space & 1.73 Acres in Finksburg, move-in-ready 4 Bedroom Home Under $600,000. 1.73 ACRES - 4 BEDROOMS - 2,472 SQ FT - PRIVATE WOODED SETTING - HOT TUB - UPDATED KITCHEN - GARAGE This 4-level split nestled in a peaceful, private setting while remaining just minutes from Routes 795, 140, 32, and 70 for an easy commute. Offering over 2,500 square feet of finished living space, this spacious home features 4 bedrooms and 2.5 bathrooms, providing plenty of room for a growing family, multi-generational living, or hosting guests. The beautiful kitchen is designed to impress with granite countertops, tile flooring, and updated finishes, creating the perfect space for everyday living and entertaining. The  finished lower level expands your living space with durable tile flooring and includes two oversized walk-in storage closets, offering exceptional organization and flexibility. The spacious owner's suite is a true retreat, featuring a large bedroom, an updated en-suite bath with a granite-topped vanity, a custom tiled soaking tub/shower, and stylish finishes throughout. 
Extensive recent updates provide peace of mind, including a repaved driveway, remodeled bathrooms, replaced HVAC system, replaced roof, added basement storage area, and updated exterior lighting. Brand new well pressure tank and hot water heater!
Step outside to your own private backyard oasis featuring an expansive three-tier composite Trex deck with approximately 758 square feet of outdoor living space, perfect for entertaining, relaxing, or enjoying the outdoors. The hot tub is fully operational and ready to enjoy, while the 8' x 8' concrete patio and detached wooden storage shed add even more functionality. This meticulously maintained home combines modern updates, generous living space, and an exceptional outdoor entertaining area in a desirable, convenient location. Don't miss the opportunity to make this turnkey property your next home!
100% USDA Financing Eligible!
#MDCR2036252

FINKSBURG

3385 JEFFREY LORI SOUTH DRIVE

4 Beds

2 Baths

2,472 Sq.Ft.

$599,000
MLS#: MDCR2036252

 - property

Send a message

Message successfully sent.

Your message

What is 3 + 4 ?

Reason for contacting?

I agree to receive email communication and understand I can unsubscribe at any time.

I agree to be contacted by Charis Realty Group - Christine Issler, Broker via call, email, and text for real estate services. To opt out, you can reply 'stop' at any time or reply 'help' for assistance. You can also click the unsubscribe link in the emails. Message and data rates may apply. Message frequency may vary. Privacy Policy

Sign Out

Virtual Assistant

Would you like to take the next step with this property? We can help you schedule a showing or virtual tour, or send you more details.

Yes, I would like more information.

Thank You for Your Reply, One of Our Agents will contact you as soon as possible

No, maybe later.

Thank you, you can always contact me via email, phone number or through the contact form.

Realhub AI

Lucy - Your AI-Powered Realtor

Update Your Temporary Password

Personalize your search

Enter your email and we'll notify you immediately when new listings match what you're looking for.

or enter email address

Already have an account ? Login here

Continue your home search

I agree to receive communications and understand I can unsubscribe at any time.

I agree to be contacted by Charis Realty Group - Christine Issler, Broker via call, email, and text for real estate services. To opt out, you can reply 'stop' at any time or reply 'help' for assistance. You can also click the unsubscribe link in the emails. Message and data rates may apply. Message frequency may vary. Privacy Policy

Already have an account ? Login here

We use cookies

We use cookies primarily for analytics to enhance your experience. By accepting, you agree to our use of these cookies. You can manage your preferences or learn more about our cookies policy.