


Property
Beds
3
Full Baths
2
1/2 Baths
1
Year Built
1954
Sq.Footage
1,440
Welcome to this charming brick rancher in a desirable Harleysville location! Situated on a beautiful .70-acre lot, this 3-bedroom, 2.5-bath home offers comfortable one-floor living in the Souderton Area School District. The home features a 2-car garage, a spacious screened-in patio, and a lovely yard with plenty of room to relax and enjoy the outdoors. Inside, the inviting family room offers a cozy wood-burning fireplace and flows into the dining room and kitchen, making it perfect for everyday living and entertaining. The kitchen features stainless steel appliances and granite countertops, while hardwood floors throughout most of the home add warmth and charm. A large walk-up attic offers exciting potential for future expansion, whether you envision a fourth bedroom, home office, playroom, or additional living space. Conveniently located near local walking trails, the town of Skippack for shopping and dining, and easy access to the turnpike. This home offers the perfect combination of single-level living, outdoor enjoyment, and room to grow. Come see all the possibilities this Harleysville home has to offer!
Open Houses
Open house times are shown in the property’s local time.
Features & Amenities
Interior
-
Total Bedrooms
3
-
Bathrooms
2
-
1/2 Bathrooms
1
-
Above Grade Finished Area
1440.0
-
Basement YN
YES
-
Cooling YN
YES
-
Cooling
Central Air, Electric
-
Fireplace YN
YES
-
Heating YN
YES
-
Heating
Oil, Baseboard
-
Main Level Bedrooms
3
-
Pet friendly
N/A
Exterior
-
Garage
Yes
-
Garage spaces
2
-
Construction Materials
Brick
-
Parking
Garage, Driveway, Attached
-
Pool
No
-
Waterfront YN
NO
Area & Lot
-
Lot Size(acres)
0.7
-
Lot Size(square feet)
30,492
-
Property Type
Residential
-
Property Sub Type
Single Family Residence
-
Architectural Style
Ranch/Rambler
Price
-
Sales Price
$485,000
-
Tax Amount
$6,831
-
Sq. Footage
1,440
-
Price/SqFt
$336
HOA
-
Association
No
School District
-
Elementary School
N/A
-
Middle School
N/A
-
High School
N/A
Property Features
-
New Construction
NO
-
Foundation Details
Block
-
Senior Community YN
NO
-
Sewer
Public Sewer
-
Tax Lot
021
-
Water Source
Well
Schedule a Showing
Showing scheduled successfully.
Mortgage calculator
Estimate your monthly mortgage payment, including the principal and interest, property taxes, and HOA. Adjust the values to generate a more accurate rate.
Your payment
Principal and Interest:
$
Property taxes:
$
HOA fees:
$
Total loan payment:
$
Total interest amount:
$
Location
County
MONTGOMERY
Elementary School
Middle School
High School
Listing Courtesy of Jennifer LeSuer, Coldwell Banker Realty
RealHub Information is provided exclusively for consumers' personal, non-commercial use, and it may not be used for any purpose other than to identify prospective properties consumers may be interested in purchasing. All information deemed reliable but not guaranteed and should be independently verified. All properties are subject to prior sale, change or withdrawal. RealHub website owner shall not be responsible for any typographical errors, misinformation, misprints and shall be held totally harmless.

Salesperson, Realtor
Jenny Jackson
Call Jenny today to schedule a private showing.

* Listings on this website come from the FMLS IDX Compilation and may be held by brokerage firms other than the owner of this website. The listing brokerage is identified in any listing details. Information is deemed reliable but is not guaranteed. If you believe any FMLS listing contains material that infringes your copyrighted work please review our DMCA policy and learn how to submit a takedown request.© 2024 FMLS.
Related Properties

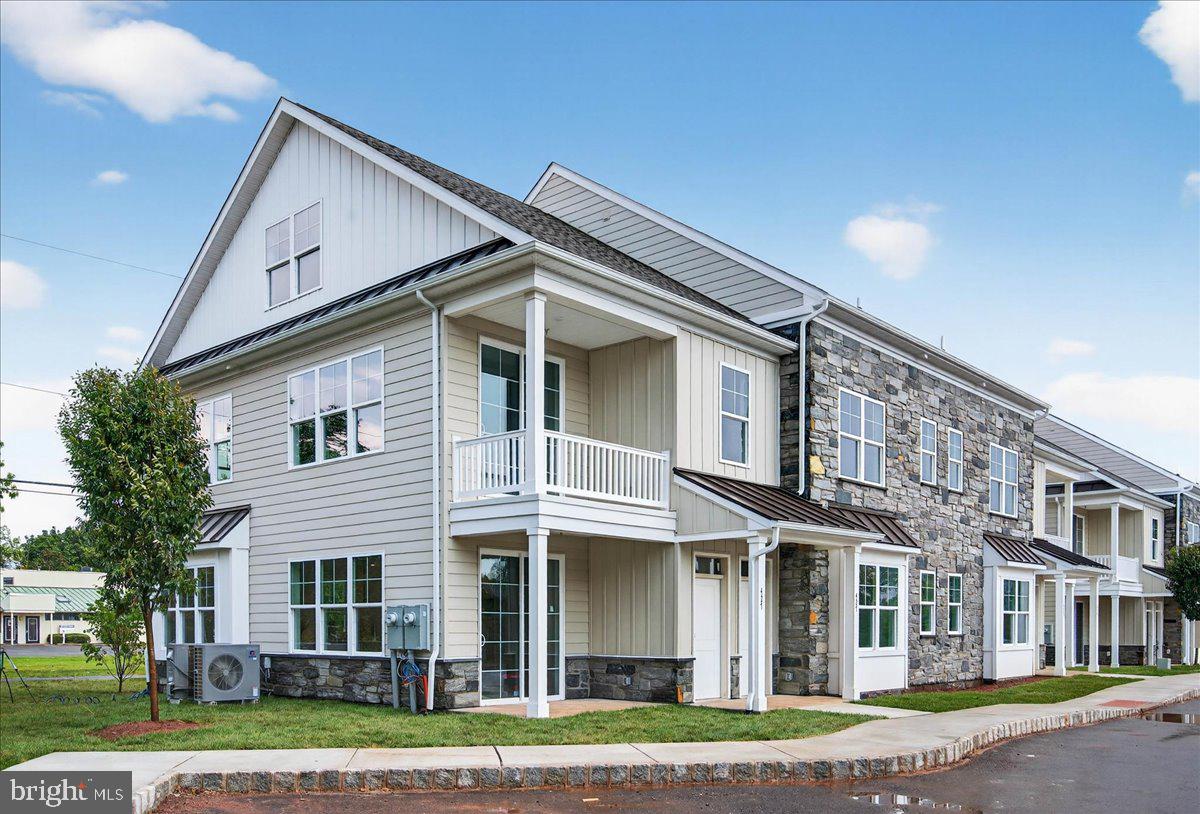
HARLEYSVILLE
417 ISABELLE COURT 101
2 Beds
2 Baths
1,410 Sq.Ft.
$410,000
MLS#: PAMC2190528
HARLEYSVILLE
411 ISABELLE COURT 201
2 Beds
2 Baths
1,410 Sq.Ft.
$410,000
MLS#: PAMC2182036

HARLEYSVILLE
3 LINDEN WAY
3 Beds
2 Baths
1,782 Sq.Ft.
$575,000
MLS#: PAMC2195998

HARLEYSVILLE
417 ISABELLE COURT 201
2 Beds
2 Baths
1,410 Sq.Ft.
$415,000
MLS#: PAMC2186058

HARLEYSVILLE
403 ISABELLE 101
2 Beds
2 Baths
1,510 Sq.Ft.
$415,000
MLS#: PAMC2197102

HARLEYSVILLE
628 OAK DRIVE
3 Beds
2 Baths
1,554 Sq.Ft.
$499,900
MLS#: PAMC2199204

HARLEYSVILLE
271 GRACE LANE
3 Beds
2 Baths
2,460 Sq.Ft.
$489,900
MLS#: PAMC2195674

HARLEYSVILLE
403 ISABELLE COURT 201
2 Beds
2 Baths
1,510 Sq.Ft.
$420,000
MLS#: PAMC2197100

HARLEYSVILLE
401 ISABELLE COURT 101
2 Beds
2 Baths
1,367 Sq.Ft.
$410,000
MLS#: PAMC2190526
