


Property
Beds
4
Full Baths
3
1/2 Baths
2
Year Built
1990
Sq.Footage
4,012
Impressive multi-level Residence on a scenic and wooded 2.8 +/- acre cul-de-sac lot in Spring Ford School District. With about 4000 square feet of inviting living space, this sprawling and expanded home offers an open and versatile floor plan that is ready for both active lifestyles and large-scale entertaining. The main level boasts a giant 25’x23’ Great Room with cathedral ceiling and direct access to the 40’ long elevated deck. The adjoining 46-handle Eat-In Kitchen offers extensive cabinetry, island, granite countertops, stylish tile backsplash, stainless steel appliances, and Breakfast Area. Hardwood flooring complements the nearby and bright Dining Room. The oversized Main Bedroom Suite features direct second-floor deck access, a vaulted ceiling, and barn doors opening to the beautiful ensuite Bathroom with attractive tilework, large walk-in shower, double marble vanity, plus upgraded walk-in closet. Three additional Bedrooms, one with its own full Bathroom, plus a 3rd full hall Bathroom are also on this level. The possibilities are endless for multiple rooms on the ground floor lower level offering a wealth of extra living space - Family Room, Billiard Room, Exercise Room, Home Office, and/or additional guest space are just some of the potential uses. Two convenient Powder Rooms and a Laundry Room are also on this entry level. You will enjoy outdoor entertaining, alfresco dining, and relaxing on the over 400 square foot covered patio and equally large second-story deck enhanced by a charming gazebo. These awesome outdoor spaces are easily accessed via 5 sets of doors and offer great vantage points for enjoying beautiful natural views of the wooded grounds throughout the seasons. Two new propane HVAC systems were installed in 2019. There is a two-car side entry garage plus plenty of driveway parking. If you are looking for a large home packed with great features, be sure to visit 33 Melissa Lane and see all that this special property has to offer.
Features & Amenities
Interior
-
Other Interior Features
Eat-in Kitchen, Kitchen Island, Recessed Lighting, Walk-In Closet(s), Vaulted Ceiling(s), Cathedral Ceiling(s), Built-in Features
-
Total Bedrooms
4
-
Bathrooms
3
-
1/2 Bathrooms
2
-
Above Grade Finished Area
2412.0
-
Basement YN
YES
-
Cooling YN
YES
-
Cooling
Central Air, Electric
-
Fireplace YN
YES
-
Heating YN
YES
-
Heating
Propane, Forced Air
-
Main Level Bedrooms
4
-
Pet friendly
N/A
Exterior
-
Garage
Yes
-
Garage spaces
2
-
Construction Materials
Stucco
-
Parking
Asphalt, Garage, Driveway, Attached
-
Patio and Porch Features
Deck, Porch
-
Pool
No
-
Waterfront YN
NO
-
View
Trees/Woods
Area & Lot
-
Lot Size(acres)
2.85
-
Lot Size(square feet)
124,146
-
Property Type
Residential
-
Property Sub Type
Single Family Residence
-
Architectural Style
Colonial, Other, Bi-level
Price
-
Sales Price
$699,900
-
Tax Amount
$9,411
-
Financing Options
Conventional, Cash
-
Zoning
Limited Light Industrial
-
Sq. Footage
4,012
-
Price/SqFt
$174
HOA
-
Association
No
School District
-
Elementary School
N/A
-
Middle School
N/A
-
High School
N/A
Property Features
-
New Construction
NO
-
Foundation Details
Permanent
-
Senior Community YN
NO
-
Sewer
Septic Tank
-
Tax Lot
059
-
Water Source
Well
Schedule a Showing
Showing scheduled successfully.
Mortgage calculator
Estimate your monthly mortgage payment, including the principal and interest, property taxes, and HOA. Adjust the values to generate a more accurate rate.
Your payment
Principal and Interest:
$
Property taxes:
$
HOA fees:
$
Total loan payment:
$
Total interest amount:
$
Location
County
MONTGOMERY
Elementary School
Middle School
High School
Listing Courtesy of Brian C Kelly , Kelly Real Estate, Inc.
RealHub Information is provided exclusively for consumers' personal, non-commercial use, and it may not be used for any purpose other than to identify prospective properties consumers may be interested in purchasing. All information deemed reliable but not guaranteed and should be independently verified. All properties are subject to prior sale, change or withdrawal. RealHub website owner shall not be responsible for any typographical errors, misinformation, misprints and shall be held totally harmless.

AGENT
Jenny Jackson
Call Jenny today to schedule a private showing.

* Listings on this website come from the FMLS IDX Compilation and may be held by brokerage firms other than the owner of this website. The listing brokerage is identified in any listing details. Information is deemed reliable but is not guaranteed. If you believe any FMLS listing contains material that infringes your copyrighted work please click here to review our DMCA policy and learn how to submit a takedown request.© 2024 FMLS.
Related Properties
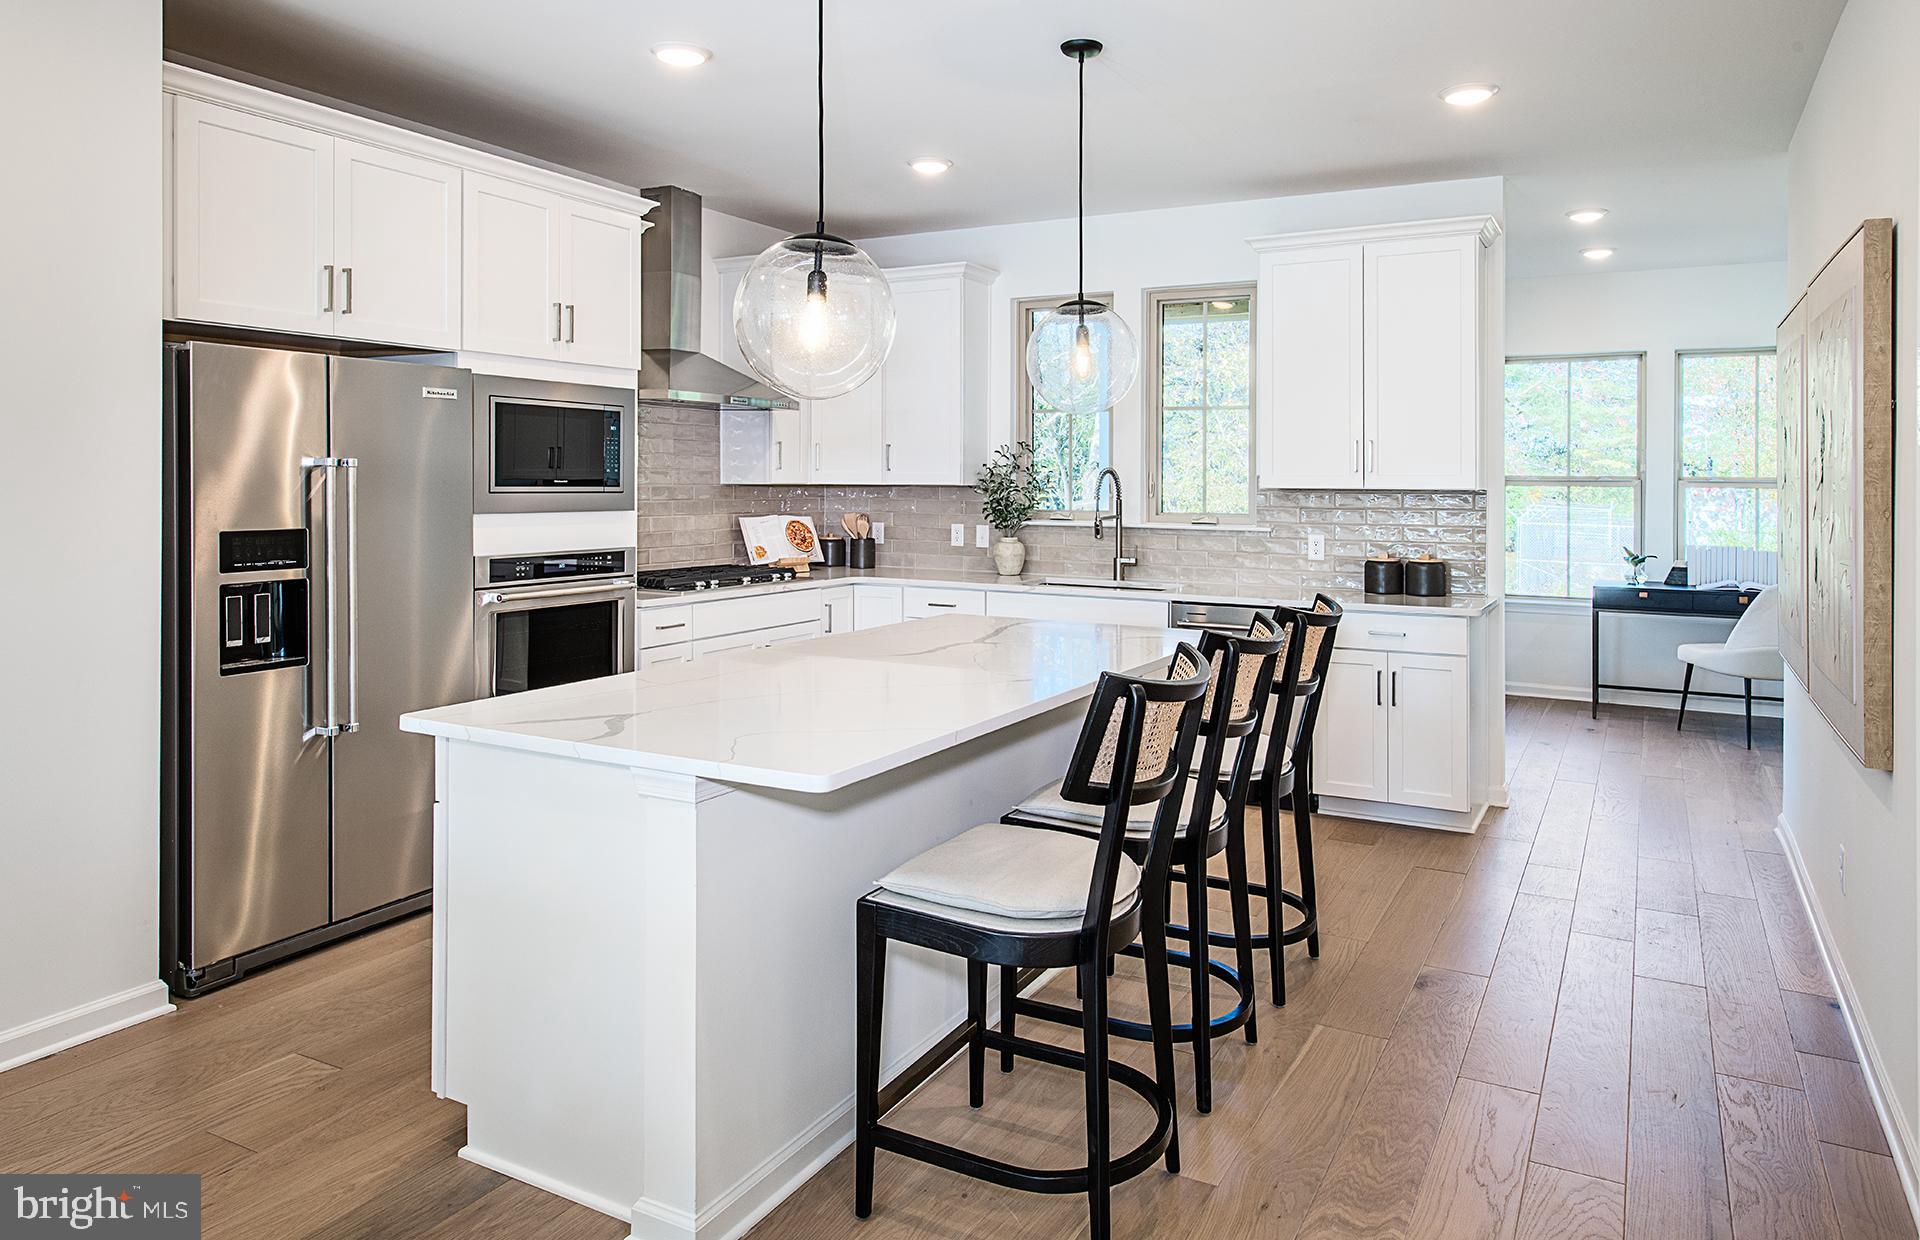
ROYERSFORD
101 BEACON COURT MODEL HOME
4 Beds
3 Baths
2,541 Sq.Ft.
$669,990
MLS#: PAMC2175092

ROYERSFORD
109 ALDERWOOD LANE
3 Beds
3 Baths
2,546 Sq.Ft.
$669,154
MLS#: PAMC2185530

ROYERSFORD
302 MULBERRY DRIVE
3 Beds
2 Baths
1,881 Sq.Ft.
$615,000
MLS#: PAMC2188420

ROYERSFORD
114 LAURA LANE
4 Beds
2 Baths
2,482 Sq.Ft.
$700,000
MLS#: PAMC2190068

ROYERSFORD
102 BEACON COURT LOT#10404
3 Beds
2 Baths
2,541 Sq.Ft.
$569,990
MLS#: PAMC2189098
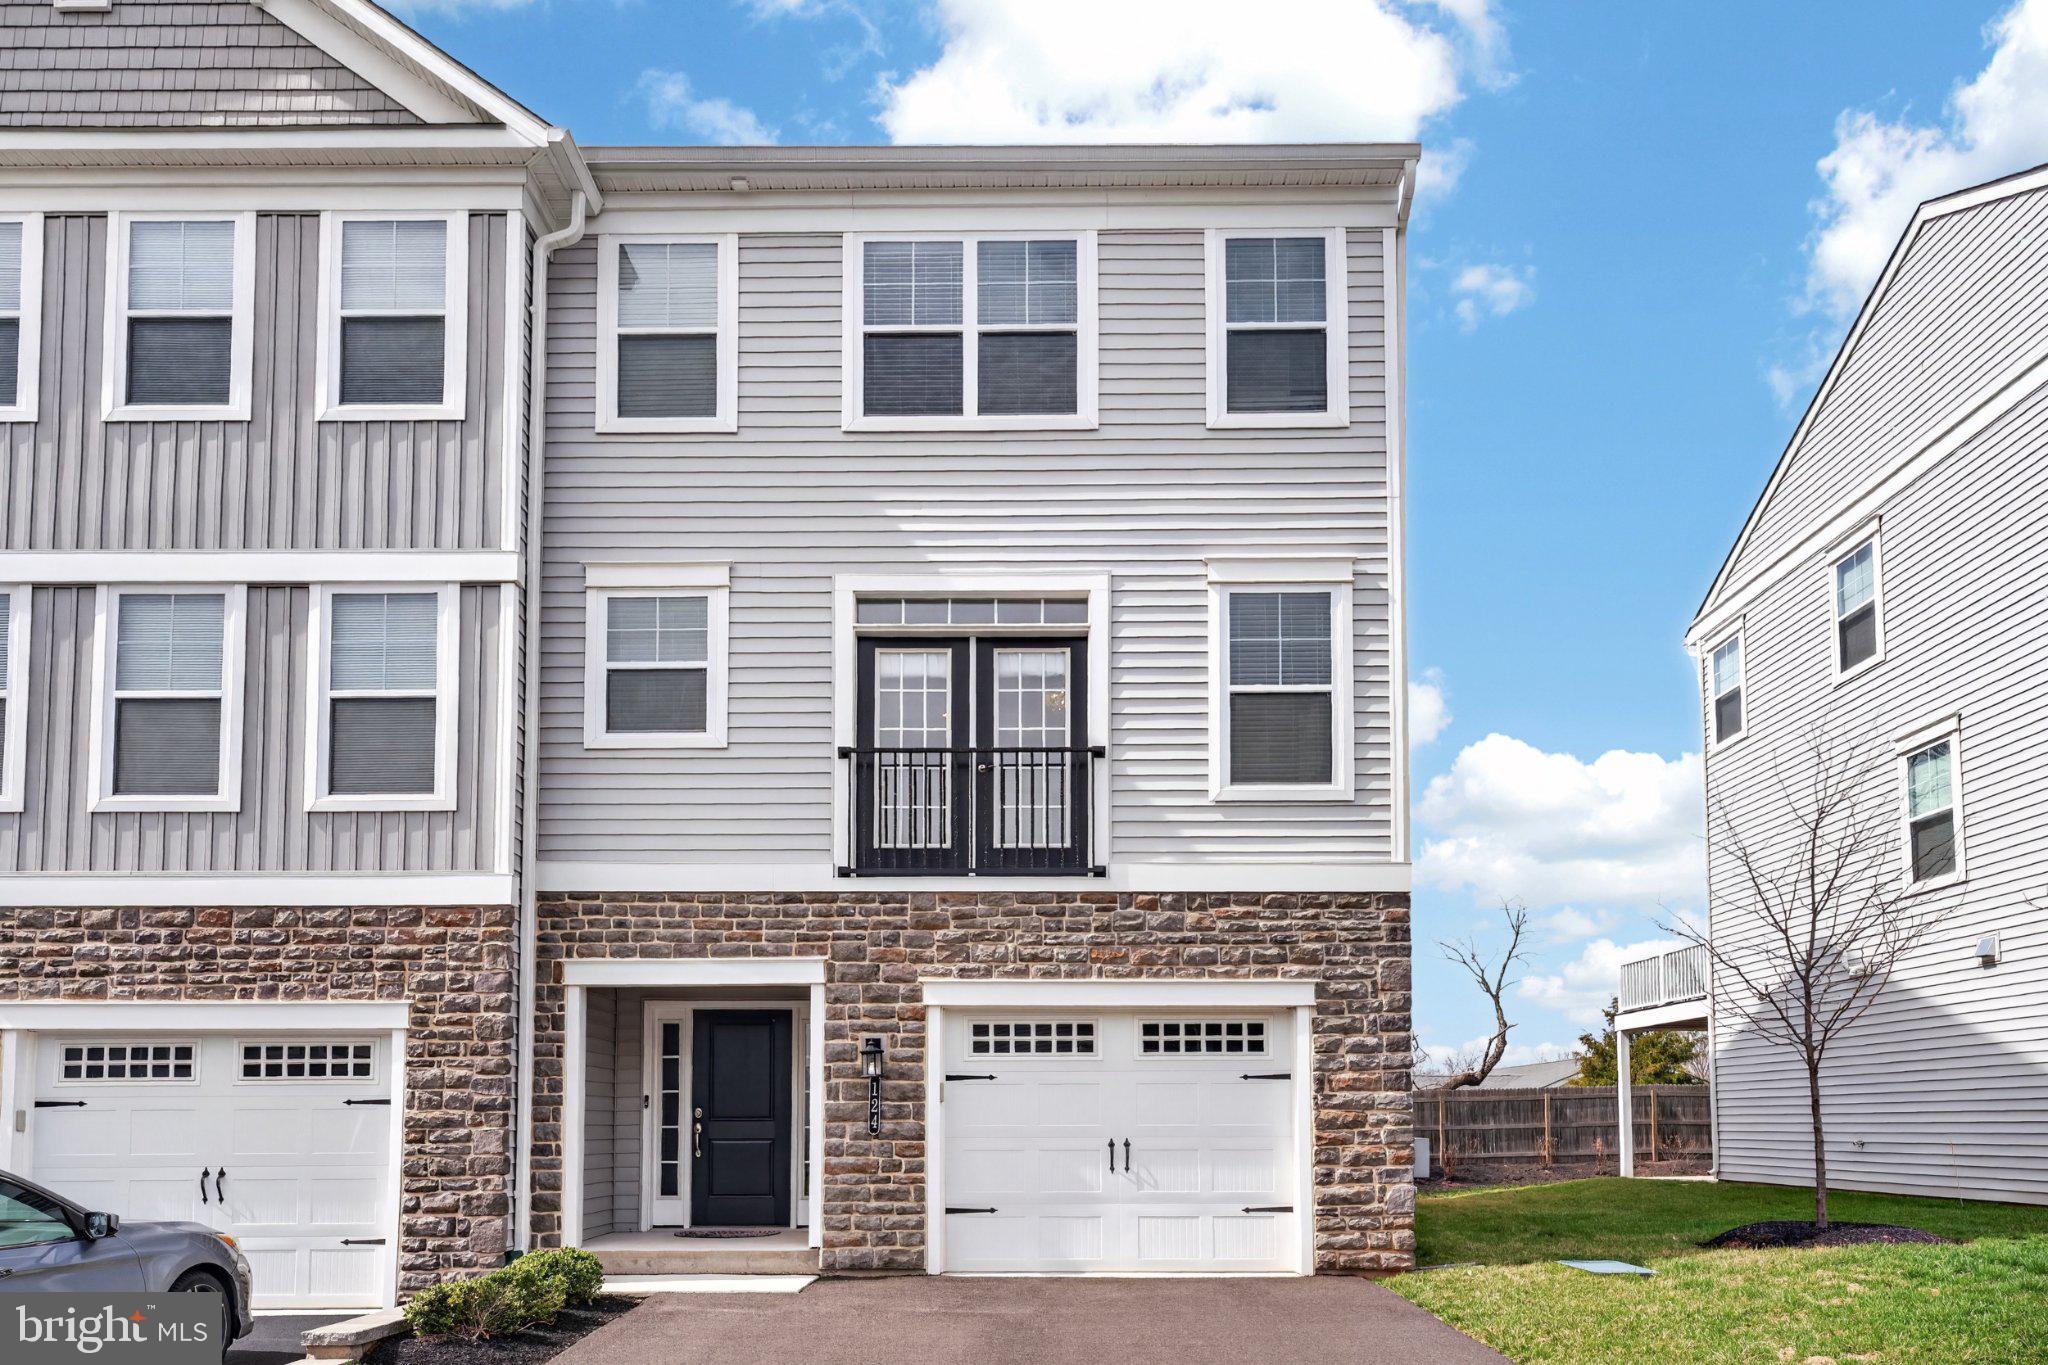
ROYERSFORD
124 EVERLEIGH DRIVE
4 Beds
3 Baths
2,289 Sq.Ft.
$588,000
MLS#: PAMC2177308
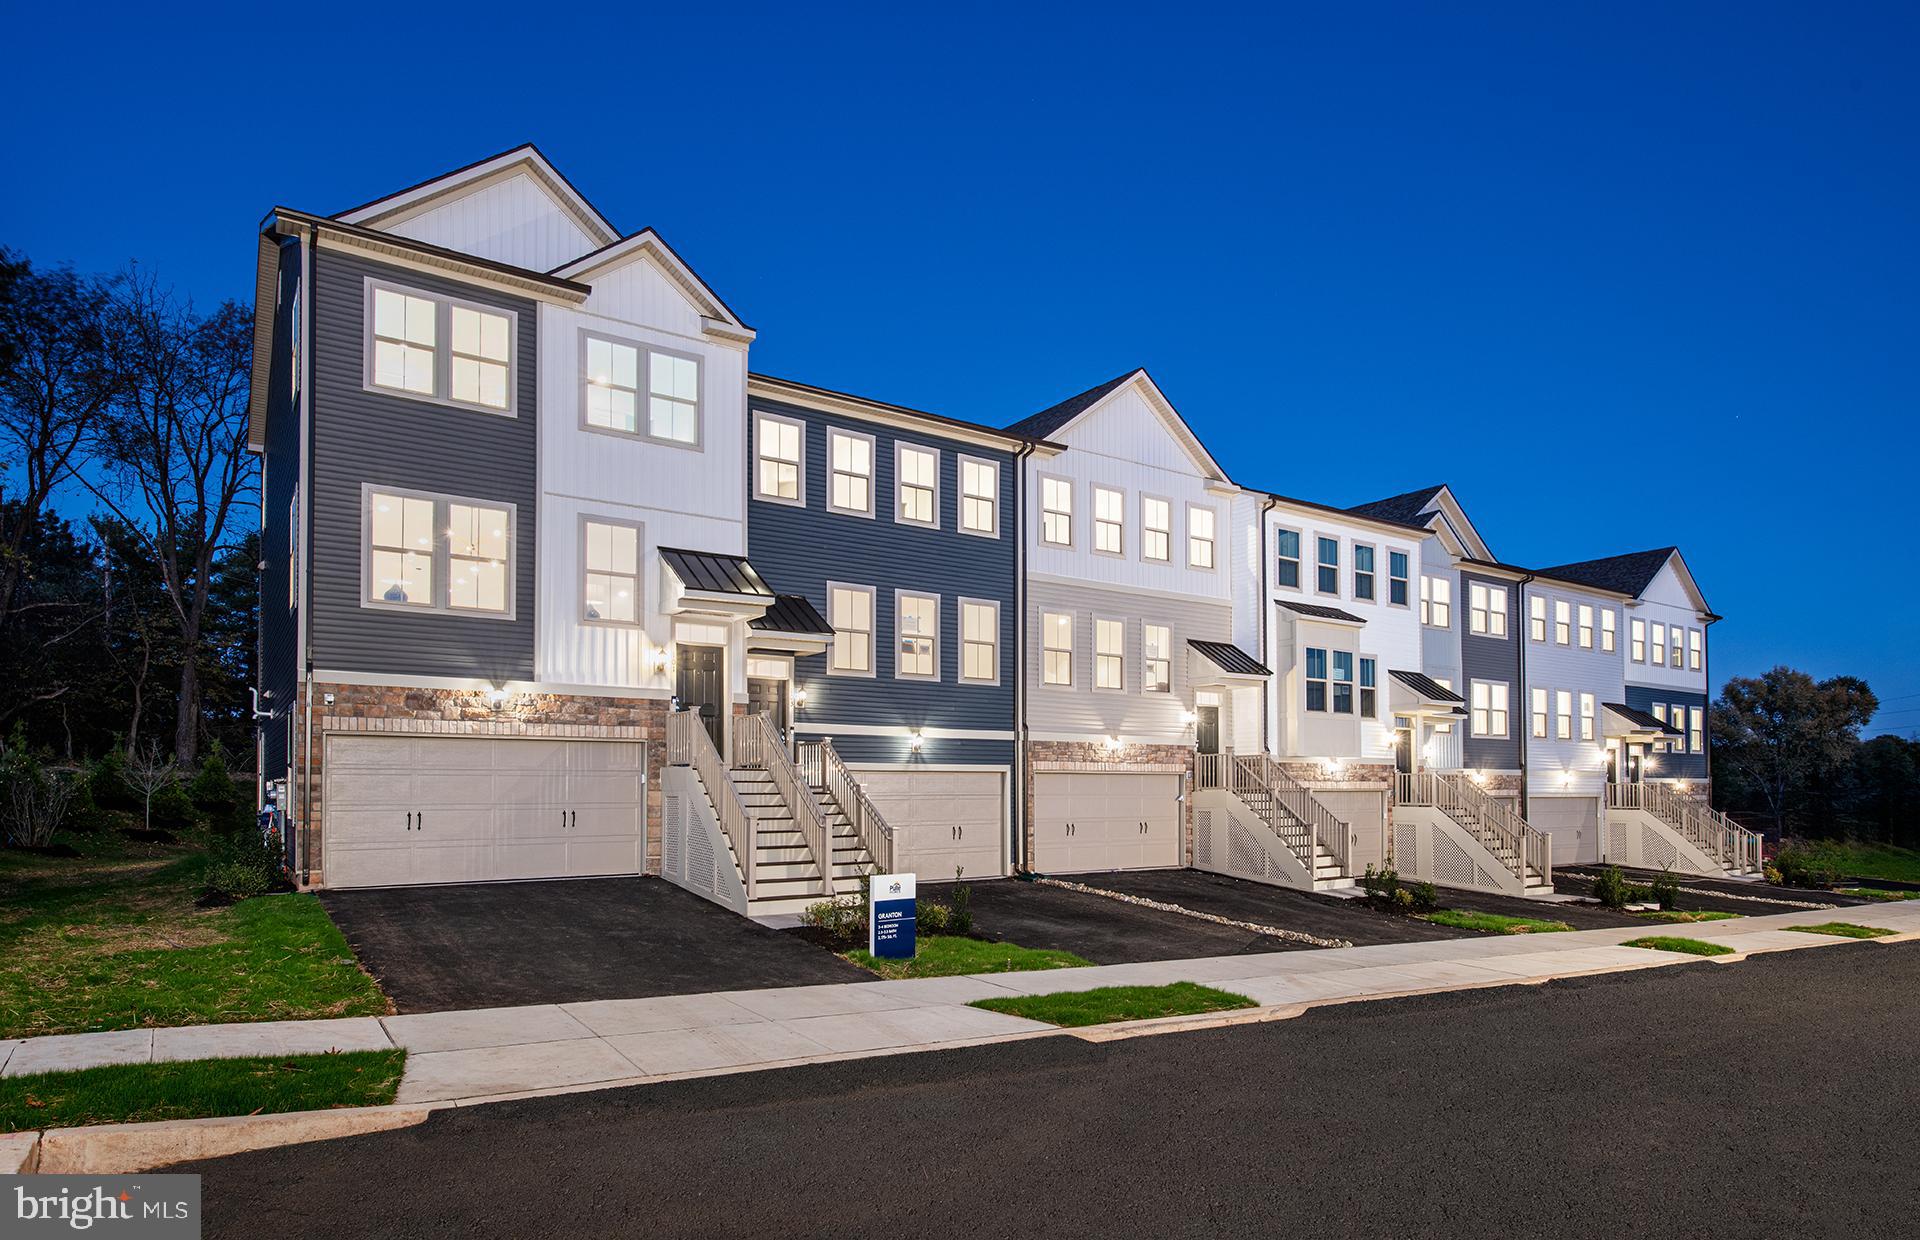
ROYERSFORD
120 BEACON COURT
3 Beds
2 Baths
2,541 Sq.Ft.
$587,990
MLS#: PAMC2185574
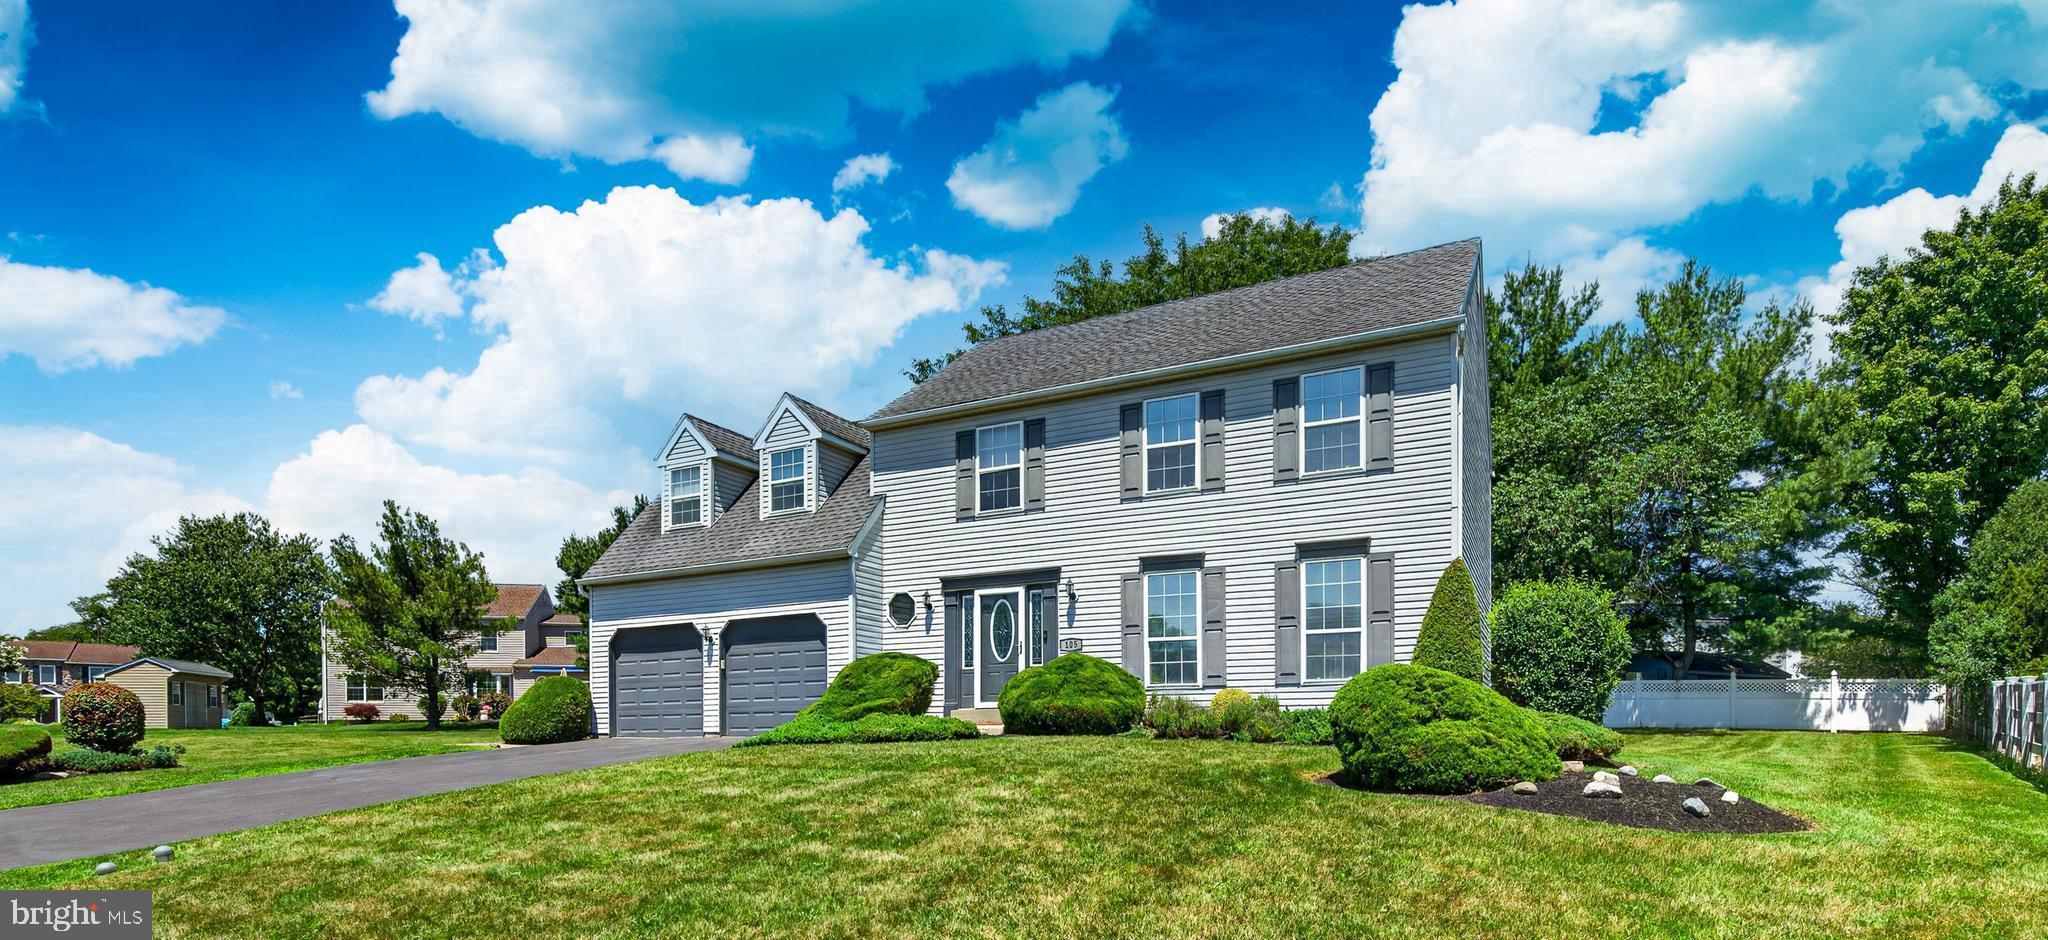
ROYERSFORD
105 ELIO CIRCLE
4 Beds
2 Baths
2,345 Sq.Ft.
$679,900
MLS#: PAMC2185506

ROYERSFORD
140 ELIO CIRCLE
4 Beds
2 Baths
3,301 Sq.Ft.
$649,900
MLS#: PAMC2186076
.png)