Features & Amenities

Interior

  • Other Interior Features

    Ceiling Fan(s), Elevator, Walk-In Closet(s), High Ceilings

  • Total Bedrooms

    1

  • Bathrooms

    1

  • Above Grade Finished Area

    904.0

  • Basement YN

    NO

  • Cooling YN

    YES

  • Cooling

    Central Air, Ceiling Fan(s), Electric

  • Fireplace YN

    NO

  • Heating YN

    YES

  • Heating

    Natural Gas, Forced Air

  • Main Level Bedrooms

    1

  • Pet friendly

    Cats OK, Dogs OK, Yes

Exterior

  • Garage

    No

  • Construction Materials

    Other, Stone

  • Parking

    Off Street, Assigned

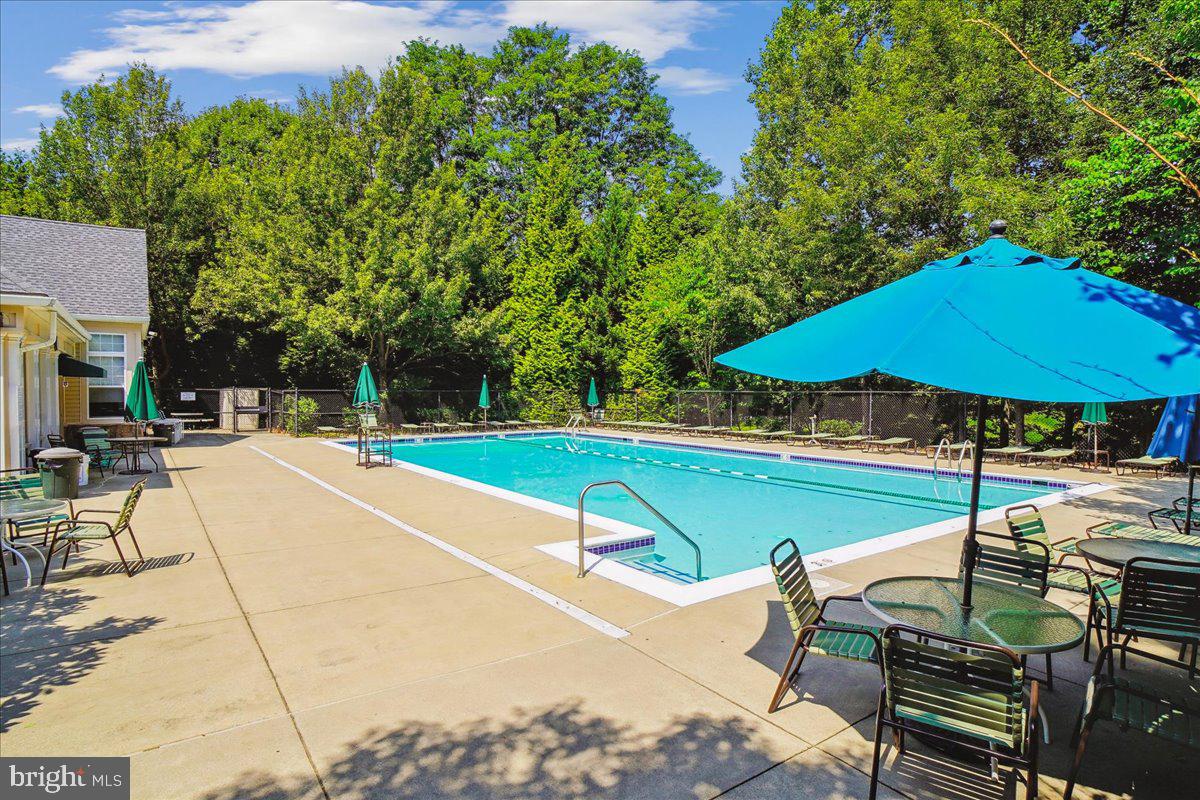
  • Pool

    Yes

  • Pool Features

    Community

  • Waterfront YN

    NO

  • View

    Garden

Area & Lot

  • Property Type

    Residential

  • Property Sub Type

    Condominium

  • Architectural Style

    Unit/Flat

Price

  • Sales Price

    $320,000

  • Tax Amount

    $3,738

  • Financing Options

    Cash, Conventional

  • Sq. Footage

    904

  • Price/SqFt

    $353

HOA

  • Association

    YES

  • Association Fee 2

    $481.49

  • Association Fee Frequency

    Monthly

  • Association Fee 2 Frequency

    Monthly

  • Association Fee Includes

    N/A

Property Resources

  • Horse Property

    NO

School District

  • Elementary School

    FIELDS ROAD

  • Middle School

    RIDGEVIEW

  • High School

    QUINCE ORCHARD

Property Features

  • New Construction

    NO

  • Accessibility Features

    Accessible Elevator Installed

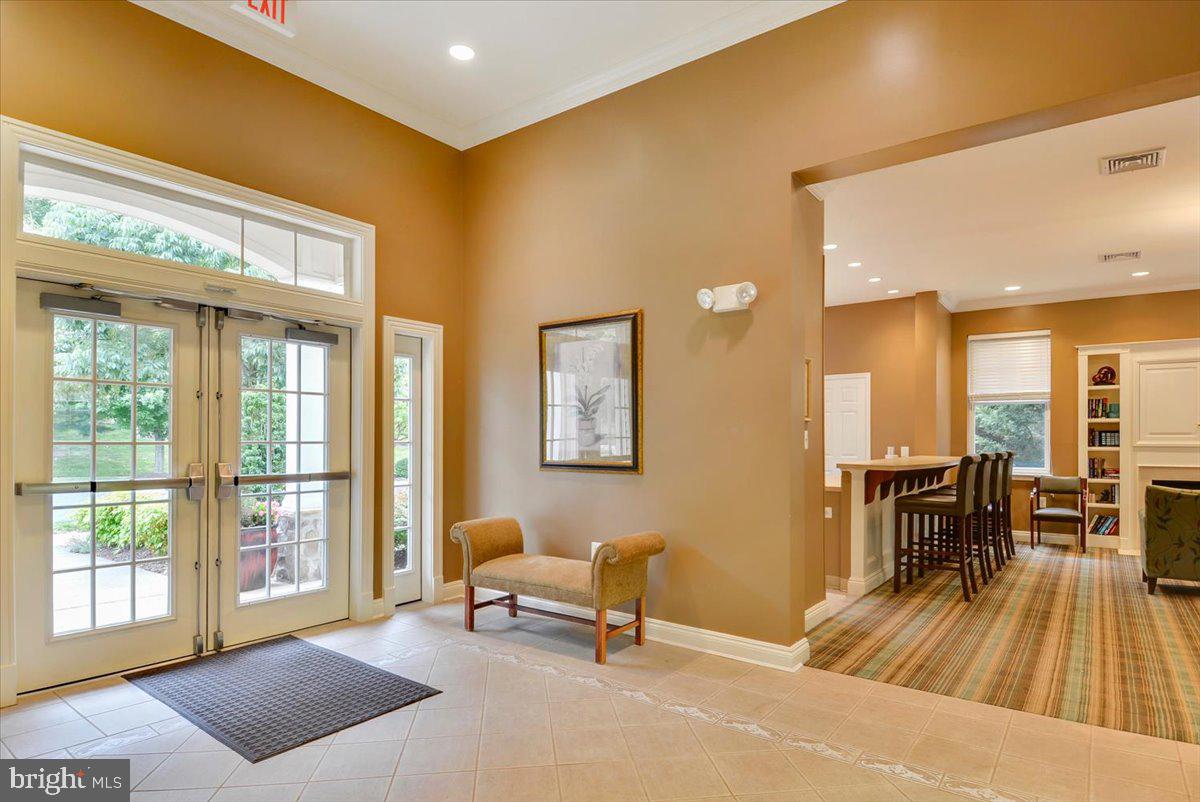
  • Association Amenities

    Fitness Center, Party Room

  • Senior Community YN

    NO

  • Sewer

    Public Sewer

  • Water Source

    Public

Schedule a Showing

Showing scheduled successfully.

<
>
IN PERSON
VIA CHAT

What is 3 + 4 ?


Change time

Mortgage calculator

Estimate your monthly mortgage payment, including the principal and interest, property taxes, and HOA. Adjust the values to generate a more accurate rate.

Your payment

Principal and Interest:

$

Property taxes:

$

HOA fees:

$

Total loan payment:

$

Total interest amount:

$

Location

County

MONTGOMERY

Elementary School

FIELDS ROAD

Middle School

RIDGEVIEW

High School

QUINCE ORCHARD

Listing Courtesy of Philip J Kelley, Compass

RealHub Information is provided exclusively for consumers' personal, non-commercial use, and it may not be used for any purpose other than to identify prospective properties consumers may be interested in purchasing. All information deemed reliable but not guaranteed and should be independently verified. All properties are subject to prior sale, change or withdrawal. RealHub website owner shall not be responsible for any typographical errors, misinformation, misprints and shall be held totally harmless.

Agent Jenny Jackson

Salesperson, Realtor

Jenny Jackson

Call Jenny today to schedule a private showing.


* Listings on this website come from the FMLS IDX Compilation and may be held by brokerage firms other than the owner of this website. The listing brokerage is identified in any listing details. Information is deemed reliable but is not guaranteed. If you believe any FMLS listing contains material that infringes your copyrighted work please click here to review our DMCA policy and learn how to submit a takedown request.© 2024 FMLS.
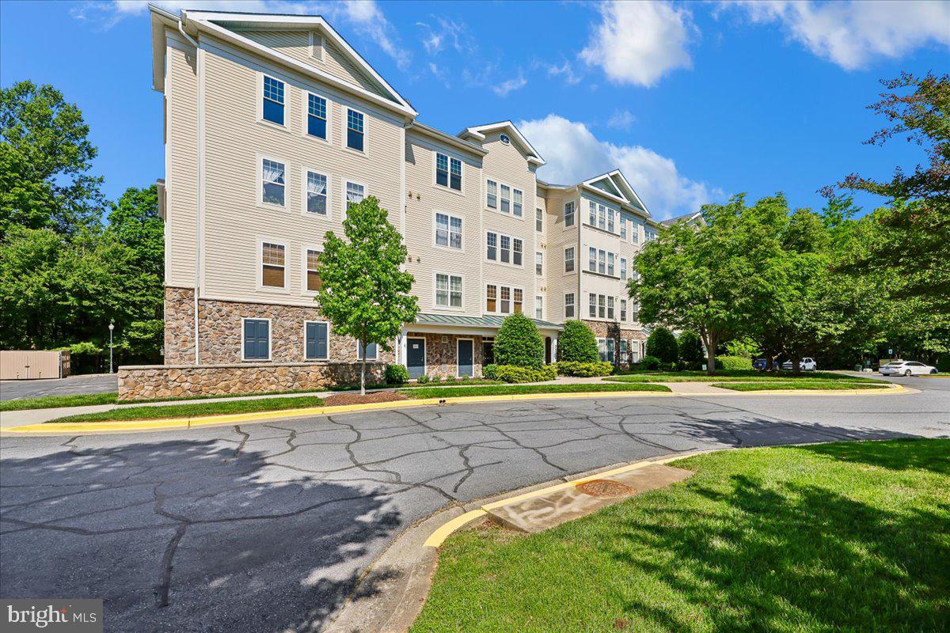
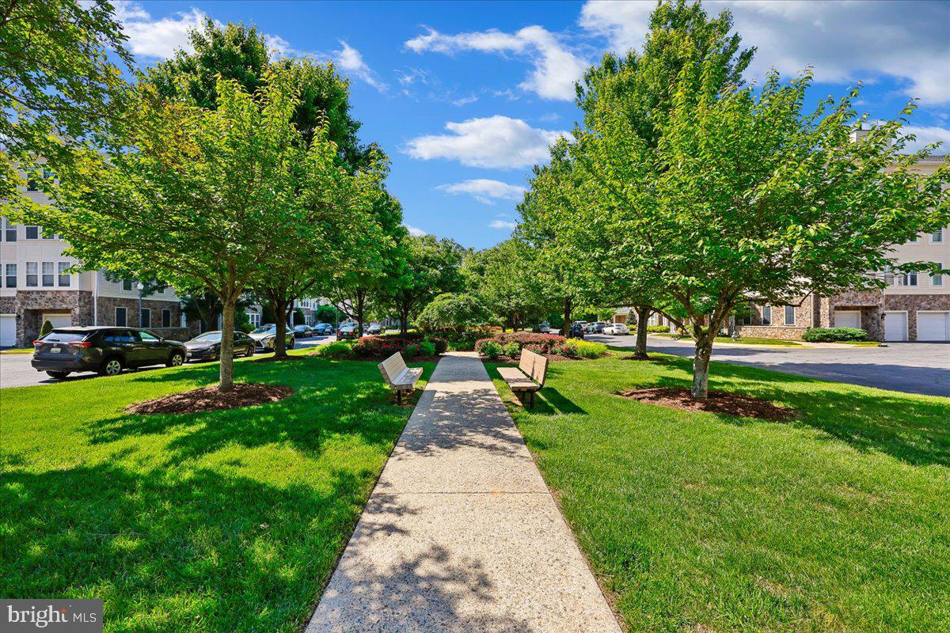
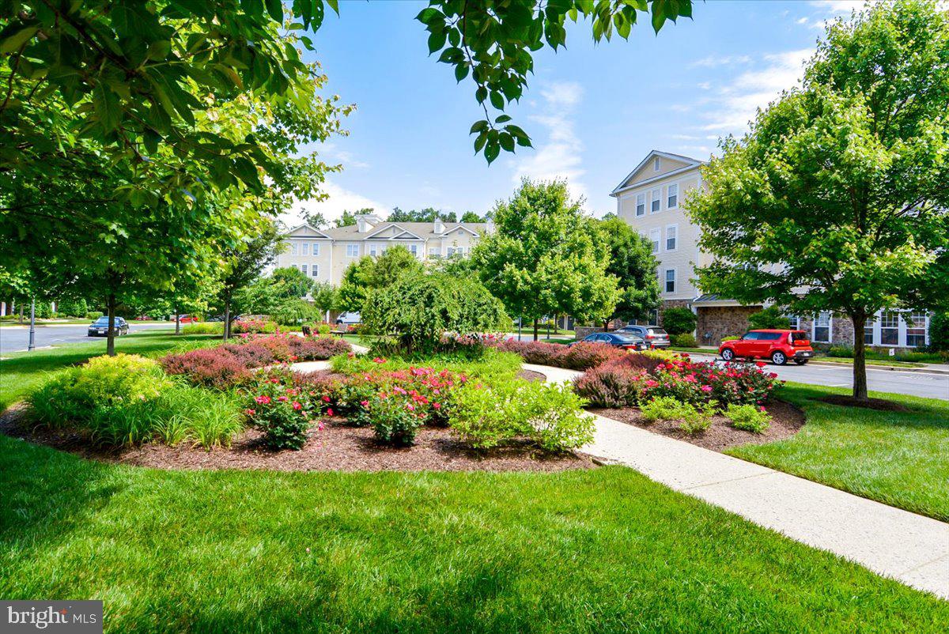
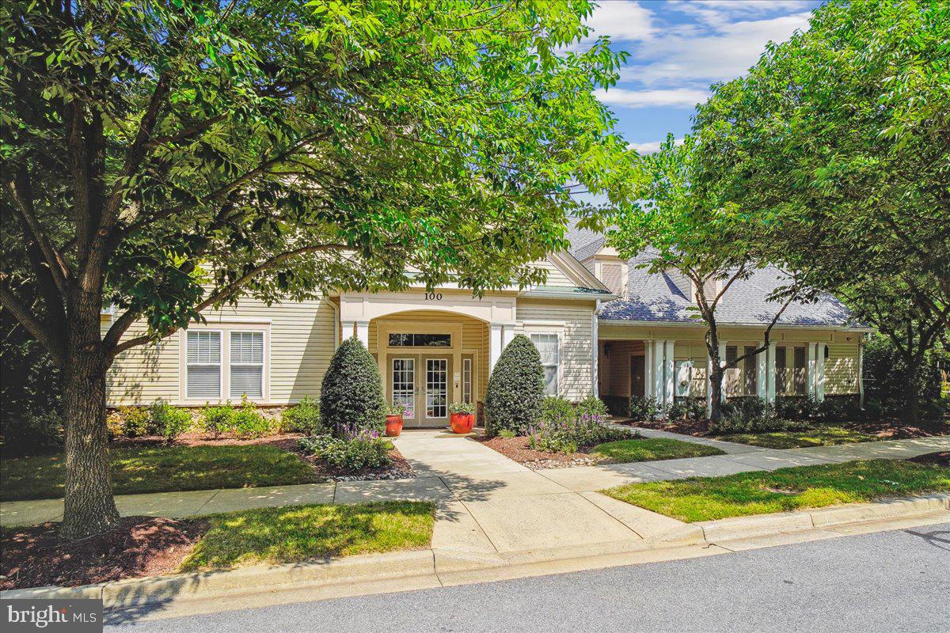
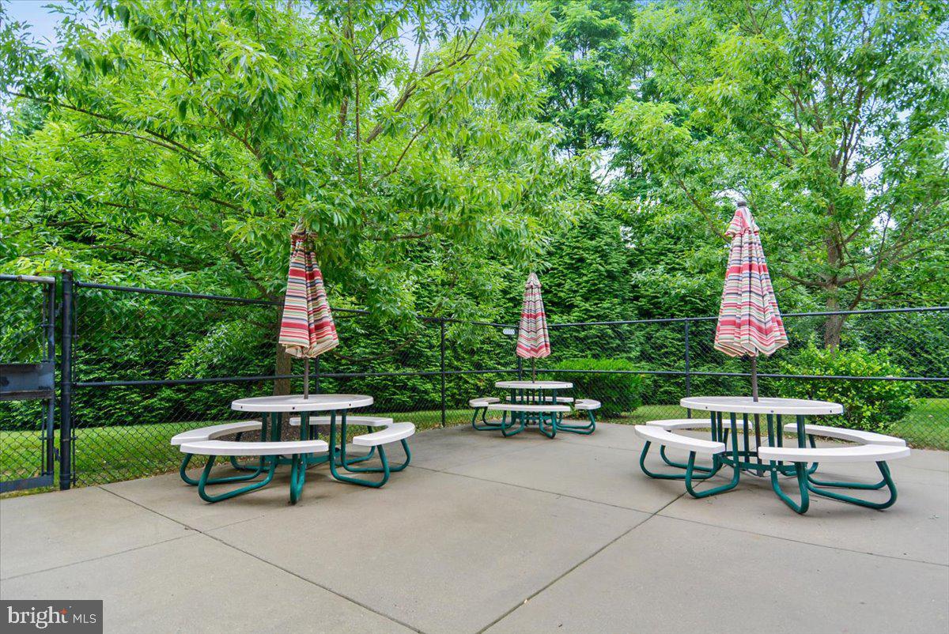
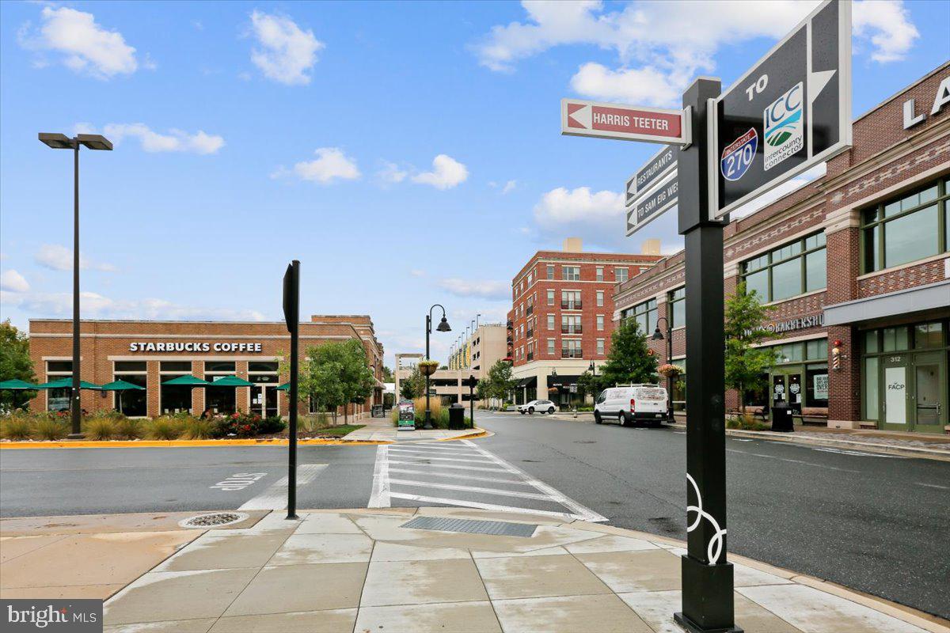
Enjoy the comfort and luxury of this special one-bedroom, one-bath condominium with a reserved parking space. Take the elevator to this 3rd floor pristine apartment that blends a casual, innovative design in its unique sunny, light filled floorplan. Here you can enjoy formal entertaining or everyday casual living – not to mention maintenance free living at its finest. Situated in park-like surroundings with professionally designed landscaping and no through streets or traffic. This sun-drenched unit boasts an updated kitchen with maple cabinets, granite counters, Italian stone flooring, and brand new SS LG appliances. It has a pass-through to the spacious living room with new light upgraded carpet. The sunny dining room can also serve as a relaxing sunroom and boasts hardwood floors. Take the hallway with new carpet and guest closet to the wonderful carpeted primary bedroom that has a large walk-in closet and a second closet. Lovely, updated ceramic tile full bath with white vanity and tub/shower. This area also has a laundry closet with stackable washer and dryer and linen closet. It is just a perfect unit and located in the sought after Lakelands Ridge, which is minutes to Kentlands, Lakelands, Rio, and Crown. It offers you the convenience of being close to shopping, restaurants, movie theaters, major roadways, and Shady Grove Metro. Just a lovely community tucked in the trees with its own swimming pool, club house with party room and fitness center. This location is a commuter’s dream! What more could you ask for?

310 HIGH GABLES DRIVE 307

Message successfully sent.

What would you like to know?

What is 3 + 4 ?

I agree to receive email communication and understand I can unsubscribe at any time.

I agree to be contacted by Charis Realty Group - Christine Issler, Broker via call, email, and text for real estate services. To opt out, you can reply 'stop' at any time or reply 'help' for assistance. You can also click the unsubscribe link in the emails. Message and data rates may apply. Message frequency may vary. Privacy Policy

Related Properties

Step inside this beautifully maintained home featuring:
✨ 4 bedrooms \| 3\.5 bathrooms
✨ Hardwood floors on main level
✨ Luxury vinyl plank upstairs & basement
✨ Walk\-out basement with flexible living space
✨ 2 assigned parking spaces
✨ No exterior maintenance—just lock & go living\!

📍 Prime location next to NIST
🛍️ Minutes to shopping, dining & daily essentials
🚗 Easy commuter access
#MDMC2231416

GAITHERSBURG

776 W SIDE DRIVE 9-C

4 Beds

3 Baths

1,388 Sq.Ft.

$355,900

MLS#: MDMC2231416
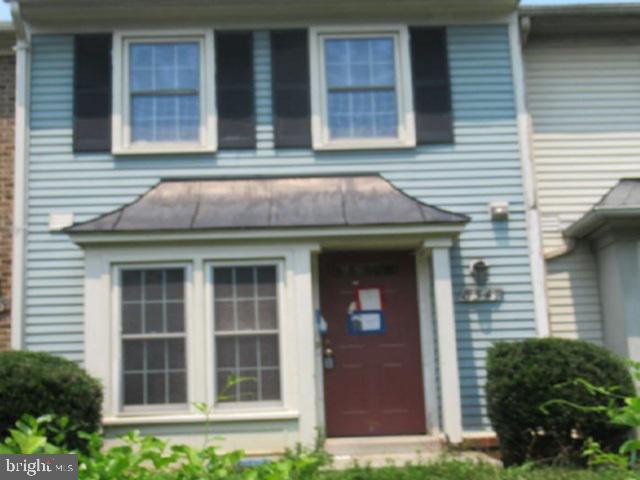
Great opportunity to own this two bedroom, two and half bath townhome. Interior features include hardwood flooring and a cozy fireplace in the living area. With a little work/refreshing, this will be ready for move-in.
#MDMC2247050

GAITHERSBURG

8547 HAWK RUN TERRACE

2 Beds

2 Baths

1,020 Sq.Ft.

$349,300

MLS#: MDMC2247050

Experience refined living in this exceptional terrace-level condominium in Germantown, nestled in the heart of desirable Montgomery County.

This beautiful unit is located one level down upon entering the building on the terrace level.  Step inside to discover an elegant open-concept design highlighted by upgraded flooring and beautifully appointed granite countertops in the kitchen. A spacious breakfast bar creates the perfect setting for casual dining, morning coffee, or effortless entertaining.

This sophisticated residence offers two generously sized bedroom suites, each complete with its own private en-suite bath — providing comfort and privacy for both residents and guests. A versatile den or library adds flexibility to fit your lifestyle, whether you envision a stylish home office, reading retreat, or creative space. The expansive laundry room and abundant storage enhance everyday convenience while maintaining the home’s polished appeal.

Enjoy the ease of terrace-level living with a private patio that offers a peaceful outdoor sanctuary — ideal for quiet mornings or relaxing evenings. Perfectly positioned just minutes from upscale dining, premier shopping destinations, parks, and major commuter routes, this location offers both tranquility and accessibility.

Residents also enjoy access to community amenities including a sparkling pool, scenic walking trails, and engaging neighborhood activities — creating a vibrant and welcoming atmosphere.

This is more than a residence — it is an elevated lifestyle in one of Montgomery County’s most sought-after communities.
#MDMC2253270

GAITHERSBURG

18801 SPARKLING WATER DRIVE 8/T-2

2 Beds

2 Baths

1,161 Sq.Ft.

$309,500

MLS#: MDMC2253270

FINANCIAL ASSISTANCE OPTIONS: 1% first-year rate buydown, 0% closing assistance loan [up to $25,000], first responders and teacher rate discounts [.50%], and other financial assistance programs available!  Speak with your agent to see what you qualify for! Motivated sellers just had an electrician and plumber make sure everything is working perfectly! Welcome to the highly sought after Timberbrook community! This well-cared for 2BR/2BA condo is positioned to maximize the beautiful surroundings that nature provides; including The Izaak Walton League of America Nature Trail and Wiles National Conservation Center.  The spacious deck is a terrific place to sit and unwind while surrounded with the sounds of the forest after a long day or week at work. Its also a great place to start your day with morning coffee. This unit boasts 2 large bedrooms and 2 spacious bathrooms. The large living room with a gas fireplace looks out on the inviting deck and forest. The dining area and kitchen have new LTV flooring, upgraded countertops, and look out on the trees. The entire unit has been freshly painted and awaits your personal touch! This location offers easy access to I-270, I-370, and the Shady Grove Metro Station. Enjoy dining and shopping at the RIO, the Muddy Branch Square Center, and the Downtown Crown areas.
#MDMC2232332

GAITHERSBURG

127 TIMBERBROOK LANE 202

2 Beds

2 Baths

1,177 Sq.Ft.

$370,000

MLS#: MDMC2232332

Open House Saturday August 29th 11AM-1PM
This lovely 62+ community of Meadow Ridge (one resident must be 62+) features attractive architecture, convenient location and beautiful surroundings. The condo offers single level living with an open floorplan, 9' high ceilings and two spacious bedrooms both with attached baths and plenty of closet space.  The kitchen features granite countertops, updated appliances and a large island that's perfect for entertaining guests. Ground level entry with no units above. Relaxing, covered front porch and side balcony are perfect for enjoying the outdoors. Finished attached garage, private driveway and guest parking available. Virtual staging used on some images.
#MDMC2243052

GAITHERSBURG

9714 WINERY COURT 9714

2 Beds

2 Baths

1,377 Sq.Ft.

$380,000

MLS#: MDMC2243052

This elegant 2-bedroom, 2-bathroom unit, built in 2005, offers a harmonious blend of luxury and comfort, perfect for discerning residents seeking a refined living experience. Step inside to find an open floor plan that seamlessly integrates the gourmet kitchen, dining, and living areas, creating an inviting space for both relaxation and entertaining. The kitchen boasts upgraded countertops and modern appliances, ideal for culinary enthusiasts. Natural light floods the space through thoughtfully placed windows, enhancing the warm ambiance. Retreat to the primary suite, featuring a spacious walk-in closet and a luxurious bathroom with a walk-in shower, designed for both convenience and style. The second bedroom offers versatility, perfect for guests or a private study. Ceiling fans throughout ensure a comfortable climate year-round. Enjoy the meticulously maintained grounds, complete with walking paths that encourage an active lifestyle. The community amenities include common areas that foster connection among residents, while the association fee covers essential services such as trash removal and exterior maintenance, allowing you to focus on enjoying life. With an attached garage and assigned parking, convenience is at your doorstep. Experience the exclusive lifestyle that Meadow Ridge Villas offers, where luxury meets community in a serene setting.
#MDMC2253906

GAITHERSBURG

9743 WINERY COURT

2 Beds

2 Baths

1,343 Sq.Ft.

$349,000

MLS#: MDMC2253906

This property is subject to auction terms and c onditions. Please visit auction site for additional information.  Any information in the listing is believed to be correct but there is no access and the seller assumes no responsibility. Property is occupied . It is unlawful to approach or disturb the occupants.
#MDMC2217484

GAITHERSBURG

7503 BRENISH DRIVE

4 Beds

2 Baths

864 Sq.Ft.

$359,900

MLS#: MDMC2217484
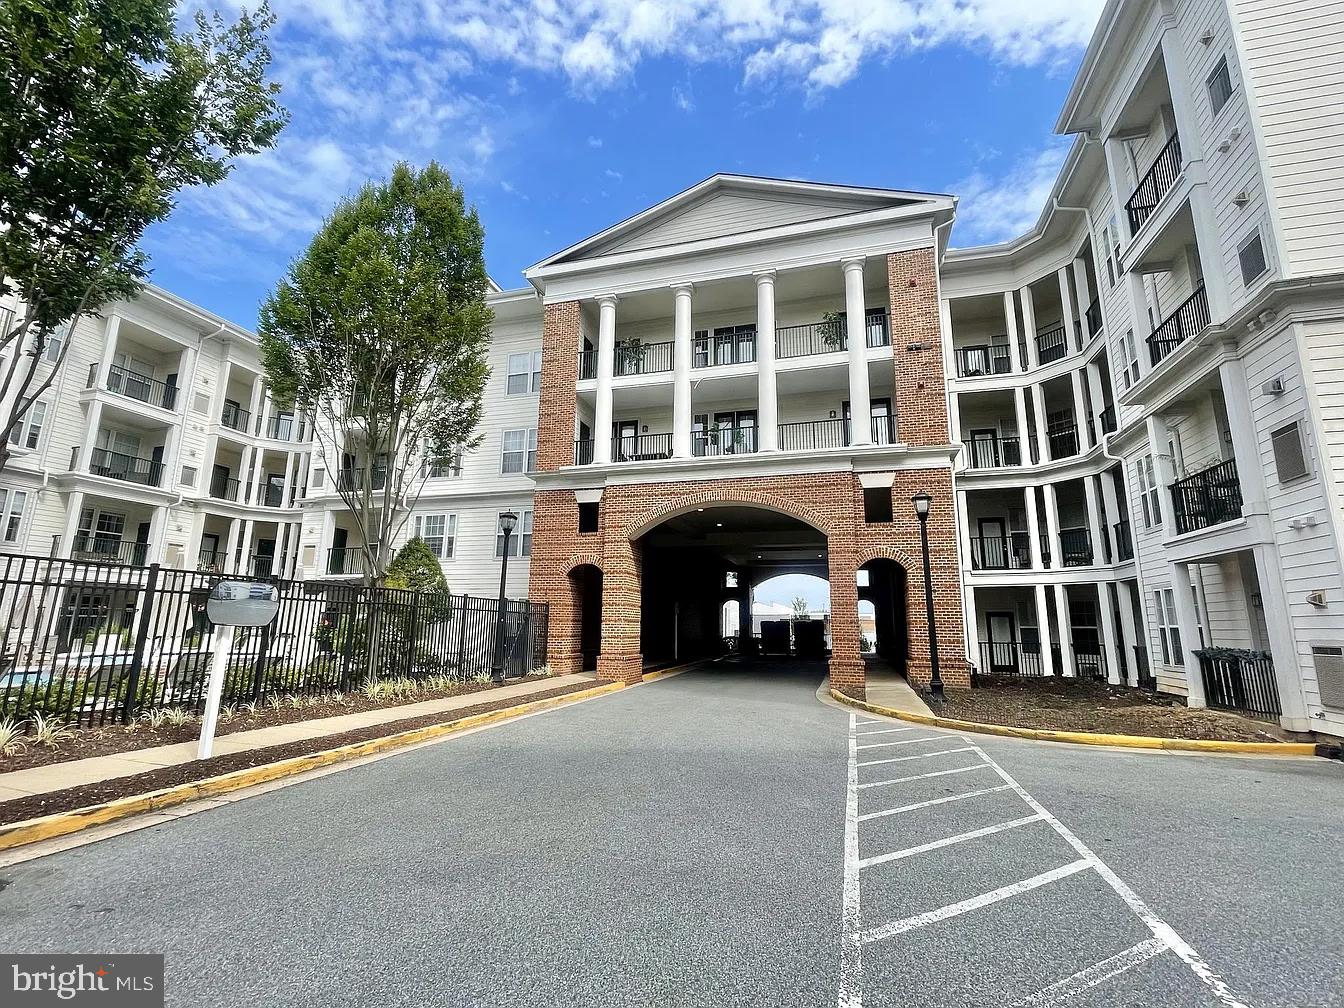
Welcome to 17 Granite Place, Unit 193, located in the highly desirable Colonnade at Kentlands! This beautifully updated condominium offers the perfect blend of modern style and everyday convenience. Step inside to discover hardwood flooring throughout, updated cabinets (2021) light fixtures, and spacious bathroom featuring  vanity. The spacious, open layout is filled with natural light, creating a warm and inviting atmosphere that's perfect for relaxing or entertaining.

Enjoy the convenience of smart home technology, including a Google Home-enabled entry system and Google Home-controlled heating and air conditioning, allowing you to manage your home with ease. Additional features include an in-unit washer and dryer, generous living spaces, and low-maintenance condo living.

Residents of The Colonnade at Kentlands enjoy outstanding amenities, including a fitness center, outdoor pool, clubhouse, elevator access, and professionally maintained common areas. Ideally located just moments from Kentlands Market Square, you'll have easy access to shopping, restaurants, parks, walking trails, entertainment, I-270, the ICC, and Shady Grove Metro. Don't miss your opportunity to own this move-in ready home in one of Gaithersburg's most sought-after communities—schedule your private tour today!
#MDMC2245062

GAITHERSBURG

17 GRANITE PLACE 193

1 Beds

1 Baths

854 Sq.Ft.

$309,000

MLS#: MDMC2245062

Fabulous second-floor condo in the desirable Willow Wood community of Gaithersburg! This beautifully maintained home offers a spacious and comfortable layout with renovated countertops, excellent-condition appliances, and peaceful views of lush greenery.
The welcoming galley-style kitchen is conveniently located at the entrance and flows into the dining area, which features a pleasant view of the surrounding greenery. The spacious living room provides plenty of room for relaxing and entertaining, while the private balcony offers a peaceful outdoor retreat.
A separate, generously sized laundry room with washer and dryer provides added convenience. Residents can enjoy community amenities, including an outdoor swimming pool. Water is included in the condo fee.
Conveniently located approximately 10 minutes from Flower Hill Shopping Center, restaurants, shopping, and everyday conveniences. Come see all that this charming Willow Wood condo has to offer!
#MDMC2254978

GAITHERSBURG

7903 BADENLOCH WAY 203

2 Beds

2 Baths

946 Sq.Ft.

$260,000

MLS#: MDMC2254978

 - property

Send a message

Message successfully sent.

Your message

What is 3 + 4 ?

Reason for contacting?

I agree to receive email communication and understand I can unsubscribe at any time.

I agree to be contacted by Charis Realty Group - Christine Issler, Broker via call, email, and text for real estate services. To opt out, you can reply 'stop' at any time or reply 'help' for assistance. You can also click the unsubscribe link in the emails. Message and data rates may apply. Message frequency may vary. Privacy Policy

Sign Out

Virtual Assistant

Would you like to take the next step with this property? We can help you schedule a showing or virtual tour, or send you more details.

Yes, I would like more information.

Thank You for Your Reply, One of Our Agents will contact you as soon as possible

No, maybe later.

Thank you, you can always contact me via email, phone number or through the contact form.

Realhub AI

Lucy - Your AI-Powered Realtor

Update Your Temporary Password

Personalize your search

Enter your email and we'll notify you immediately when new listings match what you're looking for.

or enter email address

Already have an account ? Login here

Continue your home search

I agree to receive communications and understand I can unsubscribe at any time.

I agree to be contacted by Charis Realty Group - Christine Issler, Broker via call, email, and text for real estate services. To opt out, you can reply 'stop' at any time or reply 'help' for assistance. You can also click the unsubscribe link in the emails. Message and data rates may apply. Message frequency may vary. Privacy Policy

Already have an account ? Login here

We use cookies

We use cookies primarily for analytics to enhance your experience. By accepting, you agree to our use of these cookies. You can manage your preferences or learn more about our cookies policy.