


Property
Beds
2
Full Baths
2
1/2 Baths
None
Year Built
2005
Sq.Footage
1,940
Chesapeake by Del Webb. Thurston model single-story in the Easton Club East, 55+ active adult community. This rarely available, single-owner home is move-in ready and boasts the comfort of a recently upgraded kitchen and HVAC system with exceptional views of the Lyons family farm. This desirable model features a spacious layout with Southern exposure and plenty of large windows. The spacious Florida room overlooks the backyard and pastural views. Enjoy every sunset from the comfort of the brick patio surrounded by luscious, mature vegetation. This house features a chef-inspired, open kitchen, plenty of cabinetry and a pantry for storage. Recently upgraded appliances and a gas stove will make meal-prep a cinch. The family room features a gas fireplace, making the room warm and cozy in the wintertime. Entertaining is fun and easy with a pony-wall surrounding the kitchen. On the other side of the kitchen is the formal dining room. The sleeping quarters are separated by the common areas, providing excellent privacy for guests. The main bedroom is in the back of the house with large windows allowing afternoon light into the spacious bedroom and plenty of room for your biggest bed. Unwind in the jetted tub while watching the sunset. Two sinks, lots of bathroom storage and an additional shower make getting ready easy. The suite is made complete with a spacious walk-in closet. The second bedroom is perfect for guests or as an office or craft room. And the second bathroom features a tub and shower combo. Roof (2021) and HVAC (2024). Landscaping is made easy with irrigation. The 2-car garage off of the main street makes running errands quick. The community amenities include Clubhouse, pool and tennis/pickleball courts. Care-free maintenance means the HOA fees take care of yard work and snow removal, so the only thing you’ll have to worry about is living.
Features & Amenities
Interior
-
Other Interior Features
Ceiling Fan(s), Recessed Lighting, Walk-In Closet(s), Crown Molding
-
Total Bedrooms
2
-
Bathrooms
2
-
Above Grade Finished Area
1940.0
-
Basement YN
NO
-
Cooling YN
YES
-
Cooling
Central Air, Ceiling Fan(s), Electric
-
Fireplace YN
YES
-
Heating YN
YES
-
Heating
Natural Gas, Forced Air
-
Main Level Bedrooms
2
-
Pet friendly
N/A
Exterior
-
Garage
Yes
-
Garage spaces
2
-
Construction Materials
Vinyl Siding
-
Parking
Concrete, Garage, Attached
-
Patio and Porch Features
Patio
-
Pool
Yes
-
Pool Features
Community
-
Waterfront YN
NO
-
View
Pasture
Area & Lot
-
Lot Size(acres)
0.27
-
Lot Size(square feet)
11,550
-
Property Type
Residential
-
Property Sub Type
Single Family Residence
-
Architectural Style
Ranch/Rambler
Price
-
Sales Price
$465,000
-
Tax Amount
$4,668
-
Financing Options
Cash, Conventional
-
Sq. Footage
1,940
-
Price/SqFt
$239
HOA
-
Association
YES
-
Association Fee
$600
-
Association Fee Frequency
Quarterly
-
Association Fee Includes
N/A
School District
-
Elementary School
N/A
-
Middle School
N/A
-
High School
N/A
Property Features
-
New Construction
NO
-
Association Amenities
Billiard Room, Clubhouse, Game Room, Meeting Room, Party Room, Picnic Area, Tennis Court(s), Fitness Center, Jogging Path, Recreation Facilities
-
Foundation Details
Slab
-
Senior Community YN
YES
-
Sewer
Public Sewer
-
Tax Lot
219
-
Water Source
Public
Schedule a Showing
Showing scheduled successfully.
Mortgage calculator
Estimate your monthly mortgage payment, including the principal and interest, property taxes, and HOA. Adjust the values to generate a more accurate rate.
Your payment
Principal and Interest:
$
Property taxes:
$
HOA fees:
$
Total loan payment:
$
Total interest amount:
$
Location
County
TALBOT
Elementary School
Middle School
High School
Listing Courtesy of Judy L Moore, Benson & Mangold, LLC
RealHub Information is provided exclusively for consumers' personal, non-commercial use, and it may not be used for any purpose other than to identify prospective properties consumers may be interested in purchasing. All information deemed reliable but not guaranteed and should be independently verified. All properties are subject to prior sale, change or withdrawal. RealHub website owner shall not be responsible for any typographical errors, misinformation, misprints and shall be held totally harmless.

Salesperson, Realtor
Jenny Jackson
Call Jenny today to schedule a private showing.

* Listings on this website come from the FMLS IDX Compilation and may be held by brokerage firms other than the owner of this website. The listing brokerage is identified in any listing details. Information is deemed reliable but is not guaranteed. If you believe any FMLS listing contains material that infringes your copyrighted work please click here to review our DMCA policy and learn how to submit a takedown request.© 2024 FMLS.
Related Properties
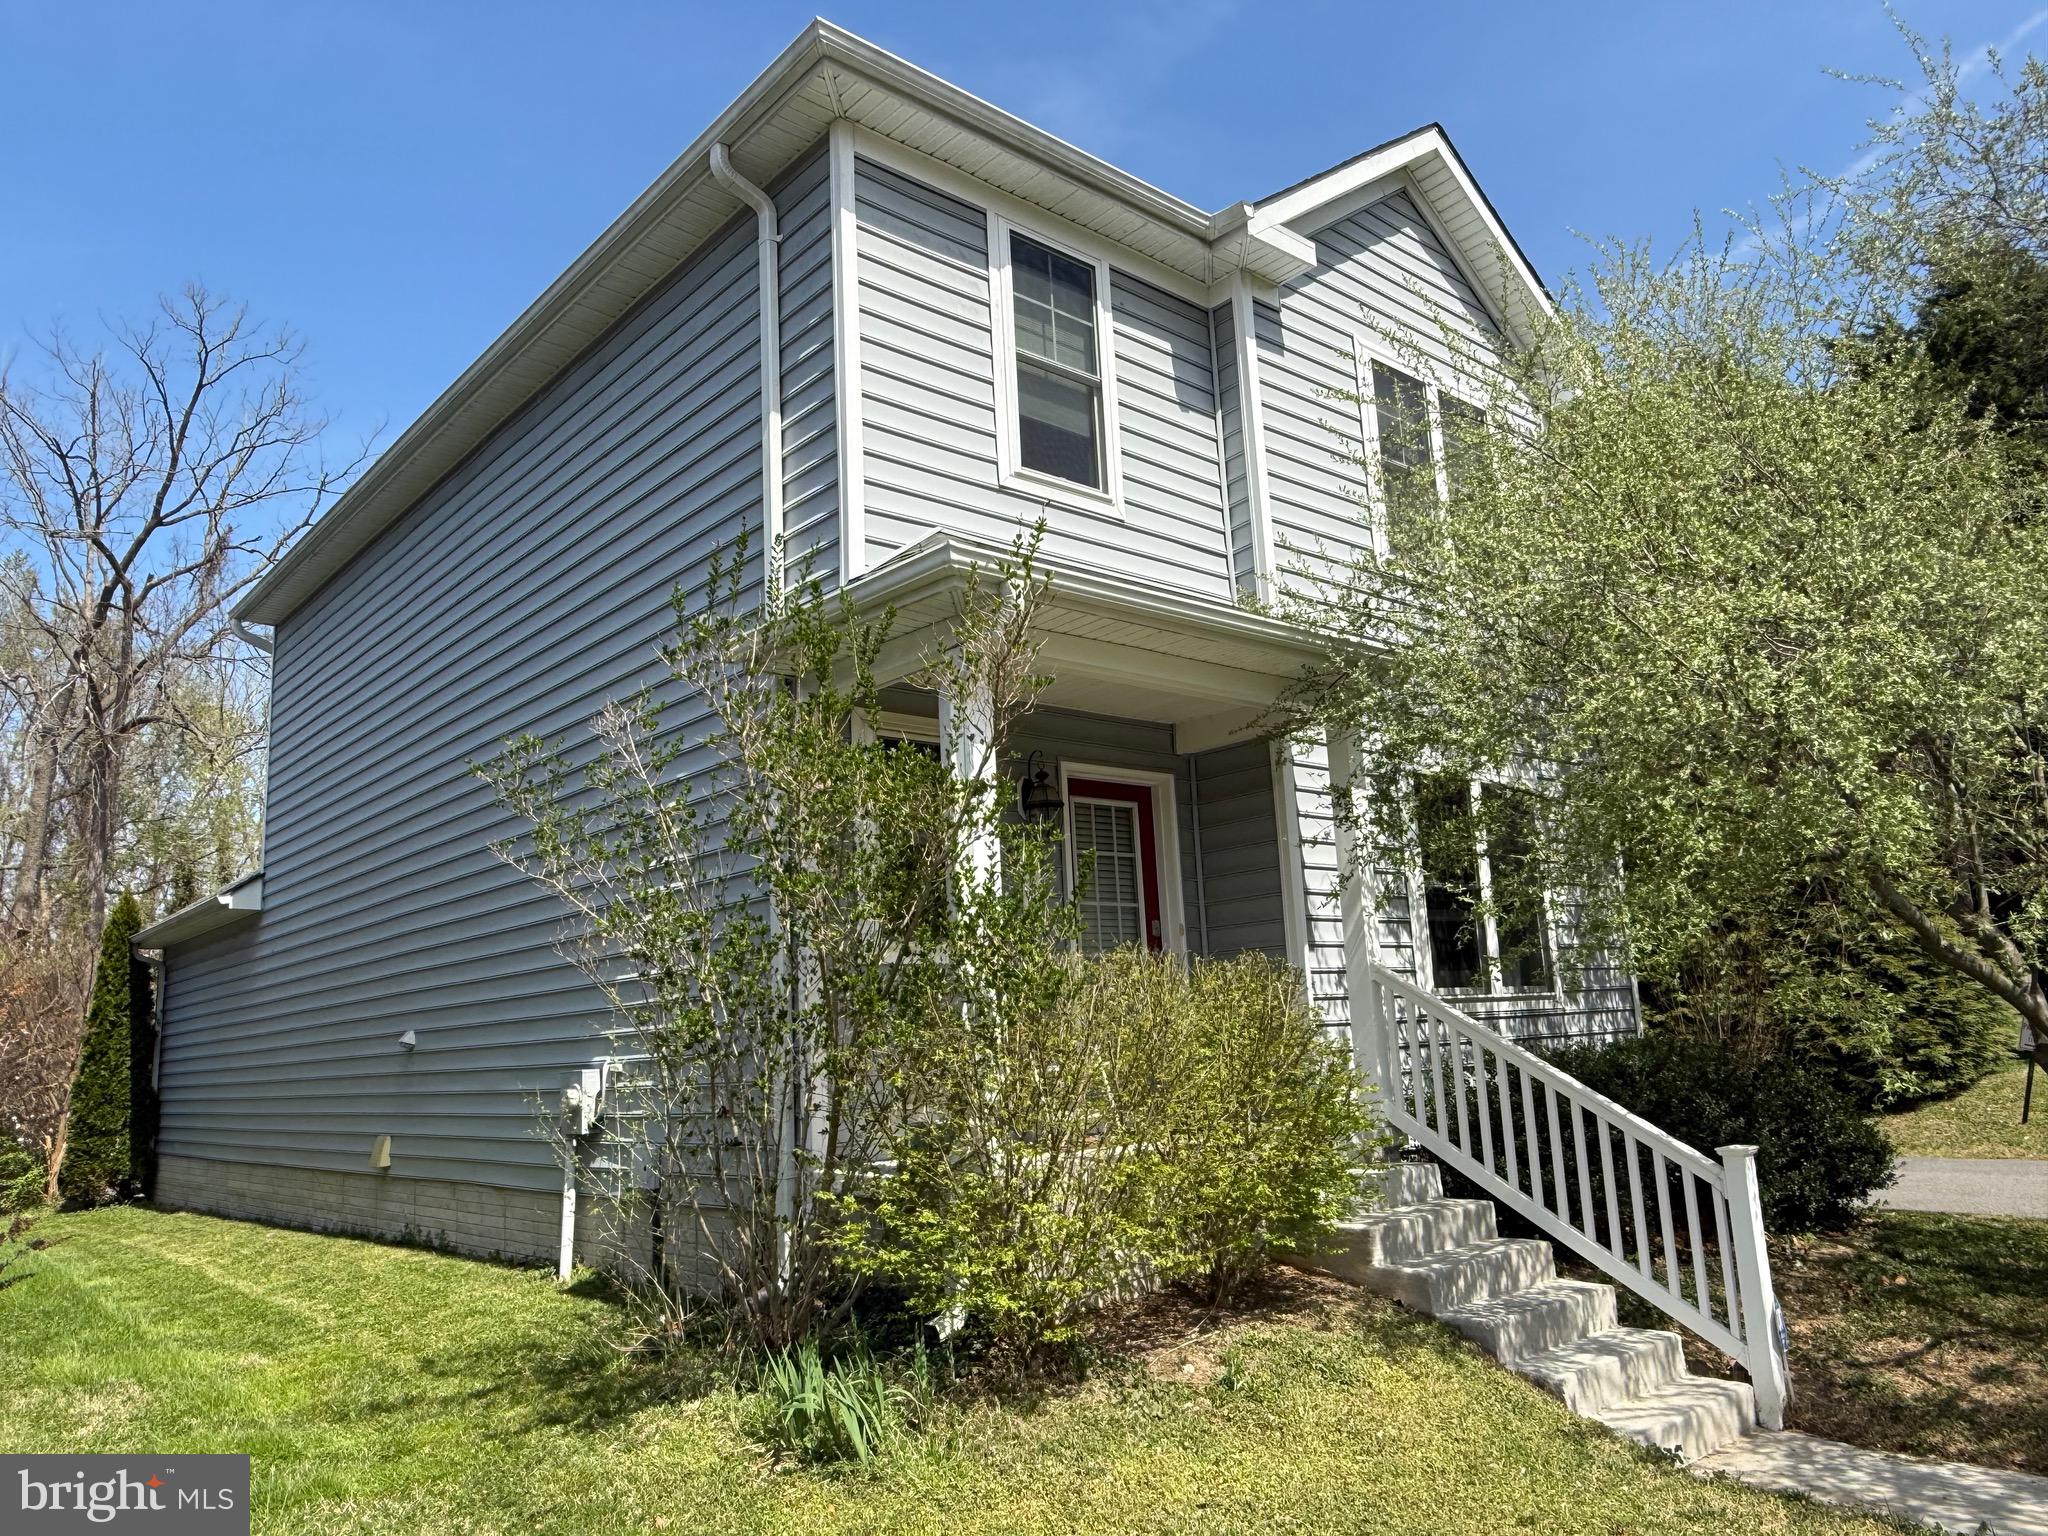
EASTON
331 HOLLIS CIRCLE
3 Beds
2 Baths
1,698 Sq.Ft.
$399,000
MLS#: MDTA2013306
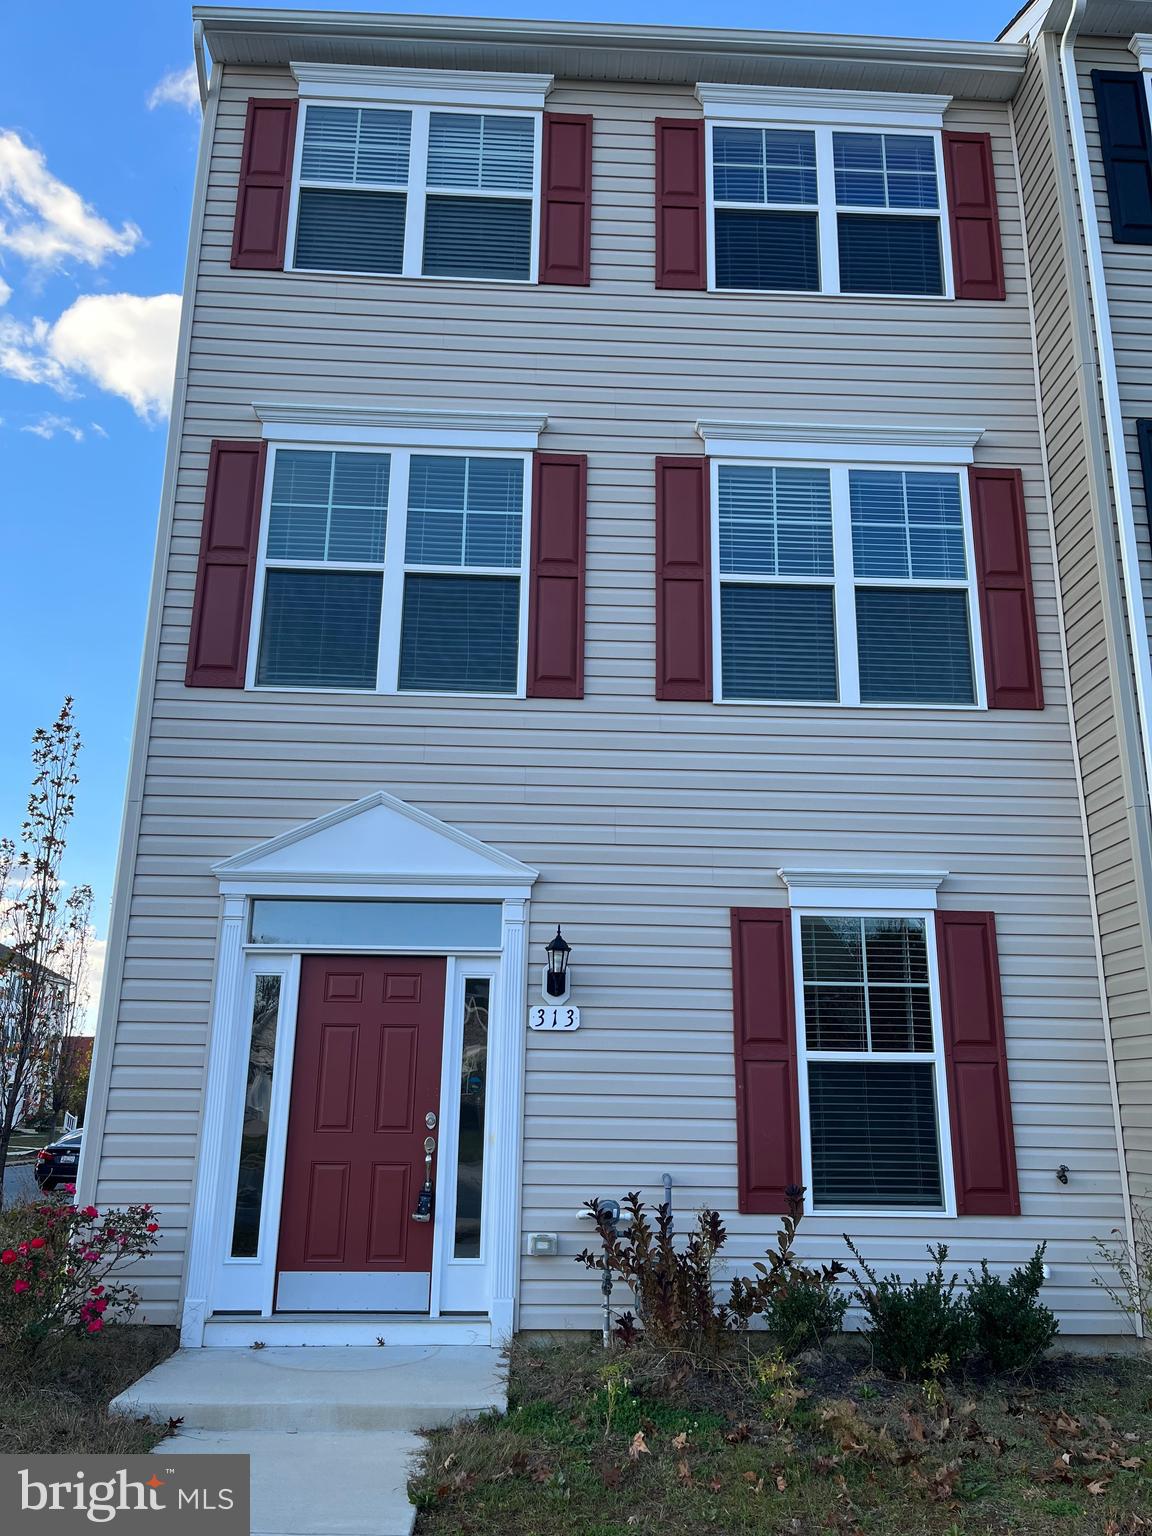
EASTON
313 ASHBY COMMONS DRIVE
4 Beds
2 Baths
1,880 Sq.Ft.
$389,900
MLS#: MDTA2013566
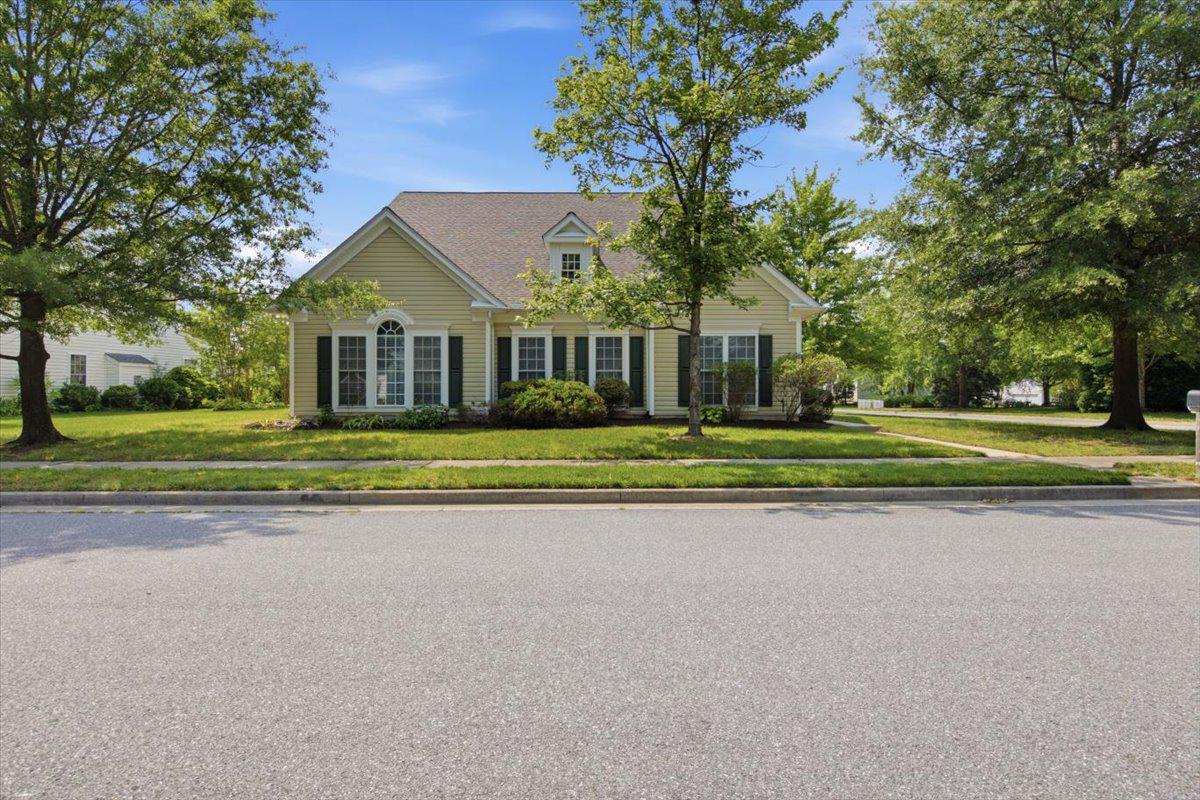
EASTON
7316 CASEY AVENUE
3 Beds
3 Baths
3,506 Sq.Ft.
$513,000
MLS#: MDTA2014142
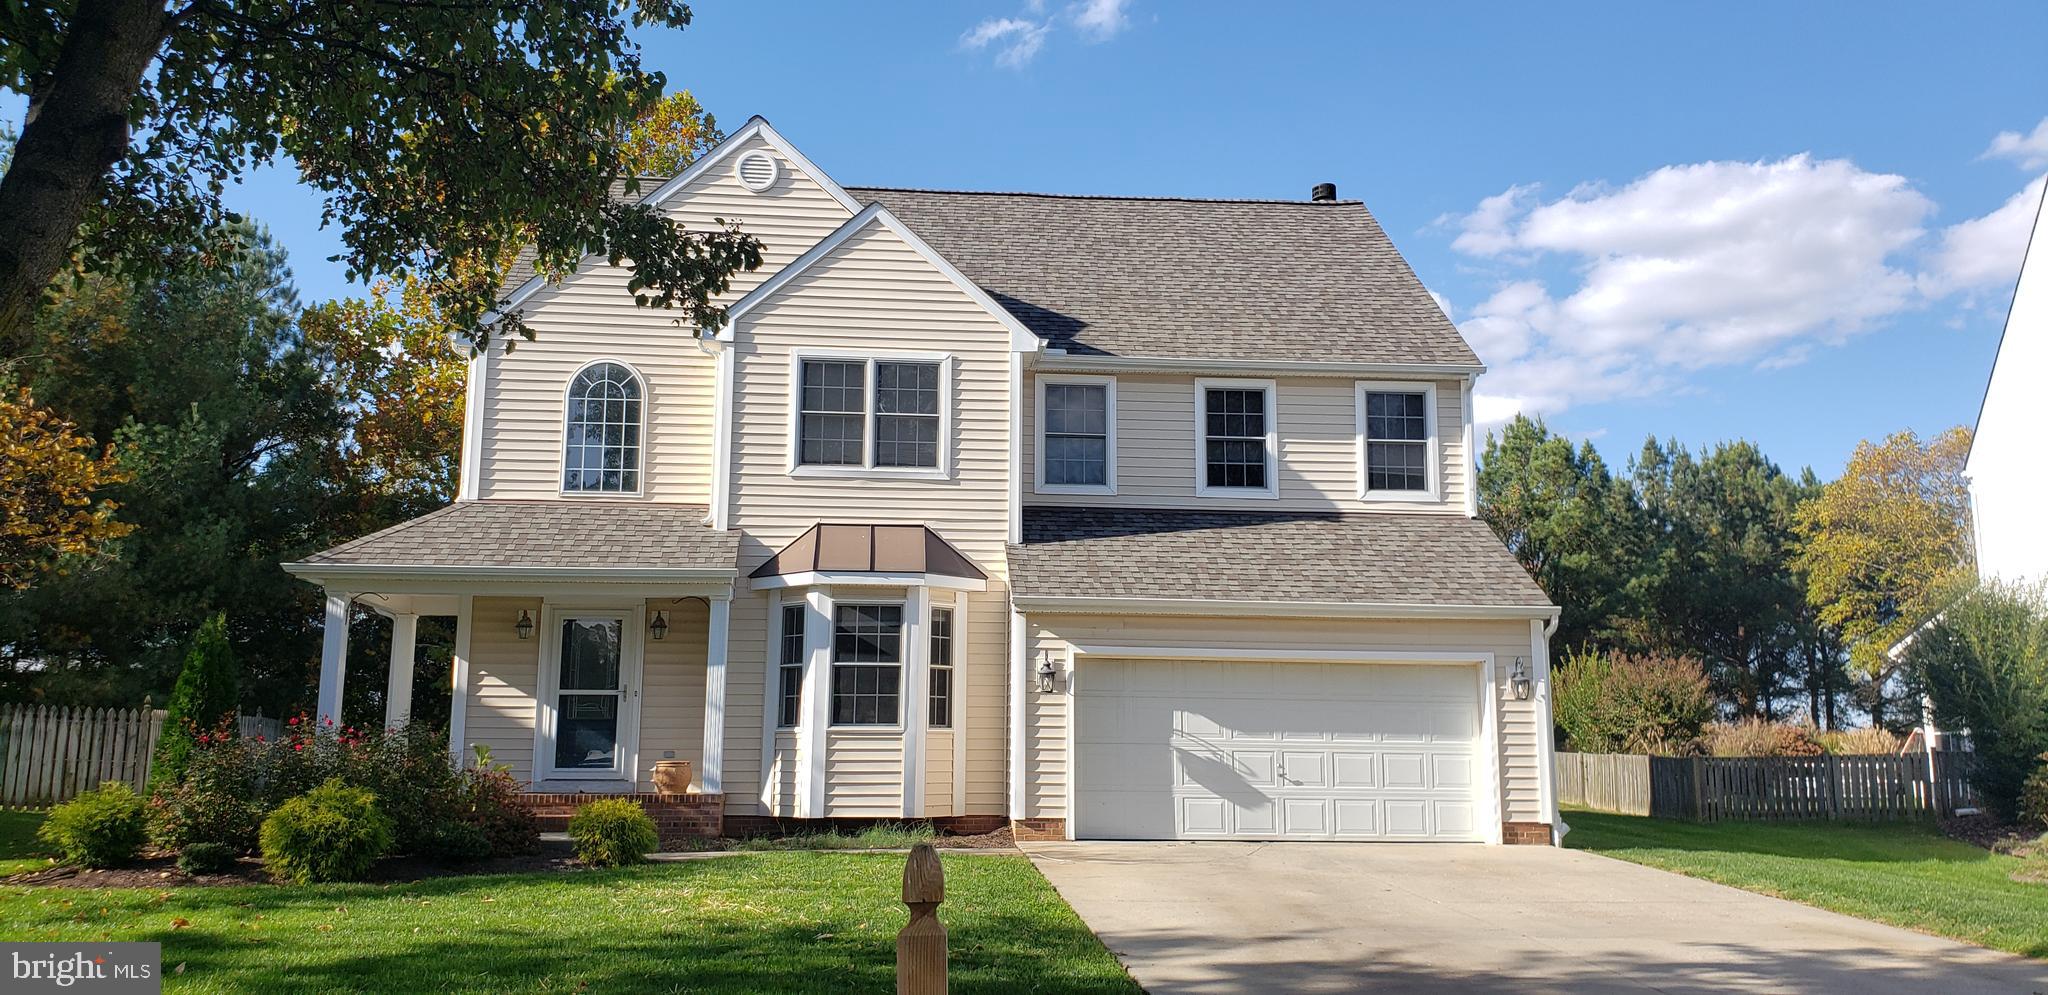
EASTON
8800 ROUNDHOUSE CIRCLE
4 Beds
2 Baths
2,342 Sq.Ft.
$479,000
MLS#: MDTA2012356

EASTON
29202 CORBIN PARKWAY
3 Beds
2 Baths
1,810 Sq.Ft.
$425,000
MLS#: MDTA2015038

EASTON
29496 MASON LANE
2 Beds
2 Baths
1,570 Sq.Ft.
$489,990
MLS#: MDTA2015130
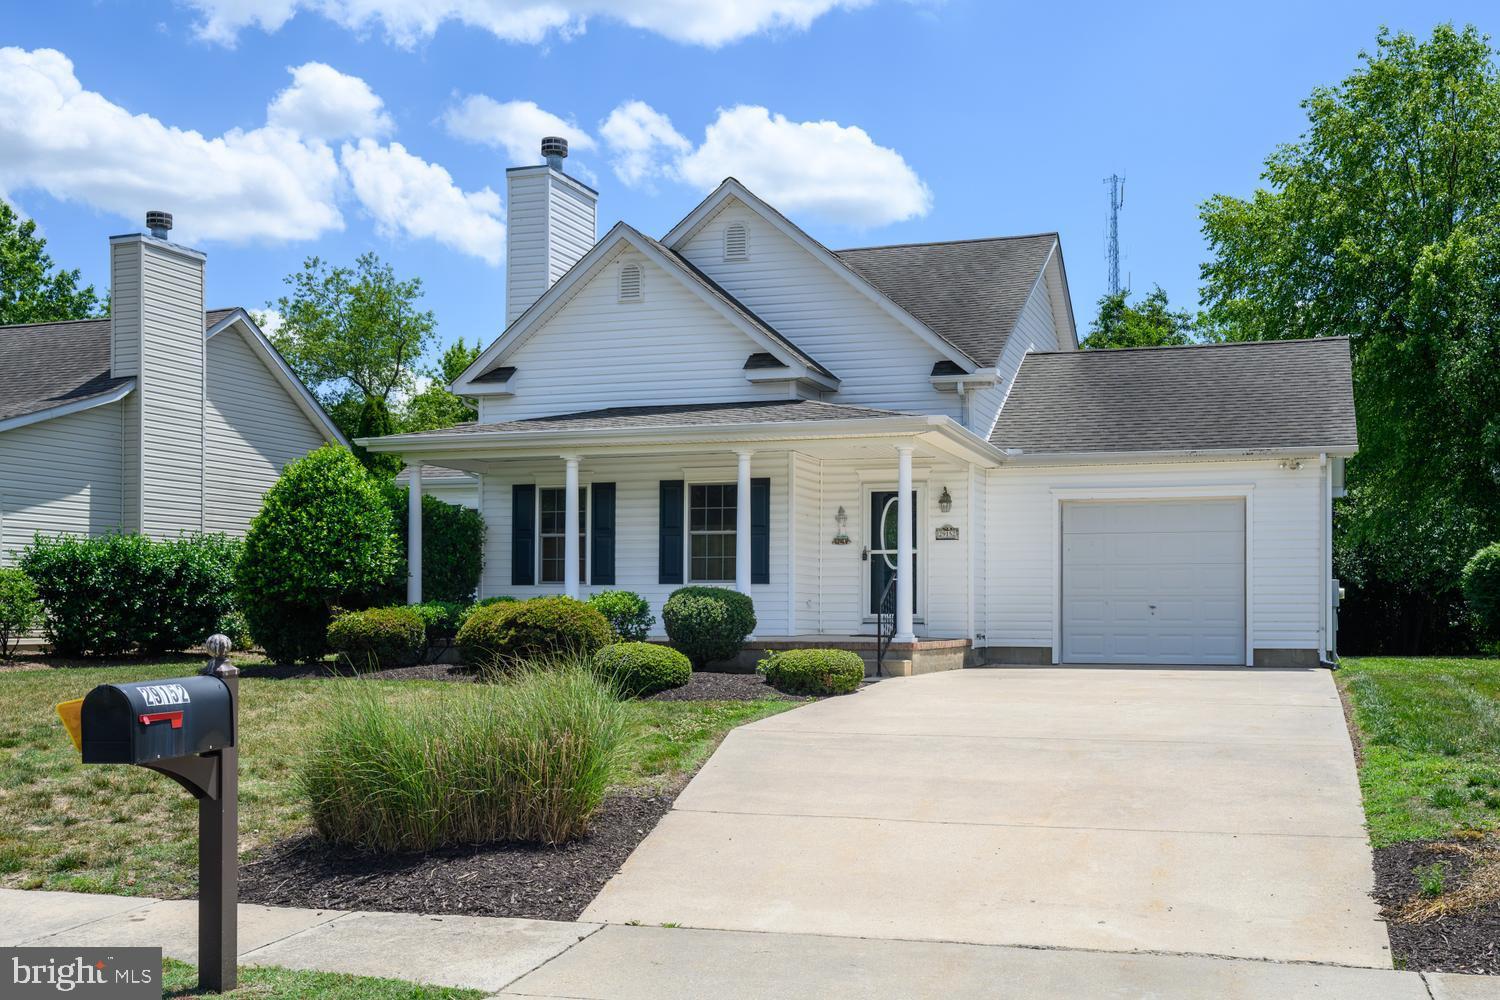
EASTON
29152 HOLLY ROAD
3 Beds
2 Baths
1,694 Sq.Ft.
$410,000
MLS#: MDTA2014176

EASTON
729 ELWOOD AVENUE
4 Beds
2 Baths
2,087 Sq.Ft.
$549,000
MLS#: MDTA2015040

EASTON
29902 COLTON COURT
3 Beds
3 Baths
2,309 Sq.Ft.
$523,240
MLS#: MDTA2015192
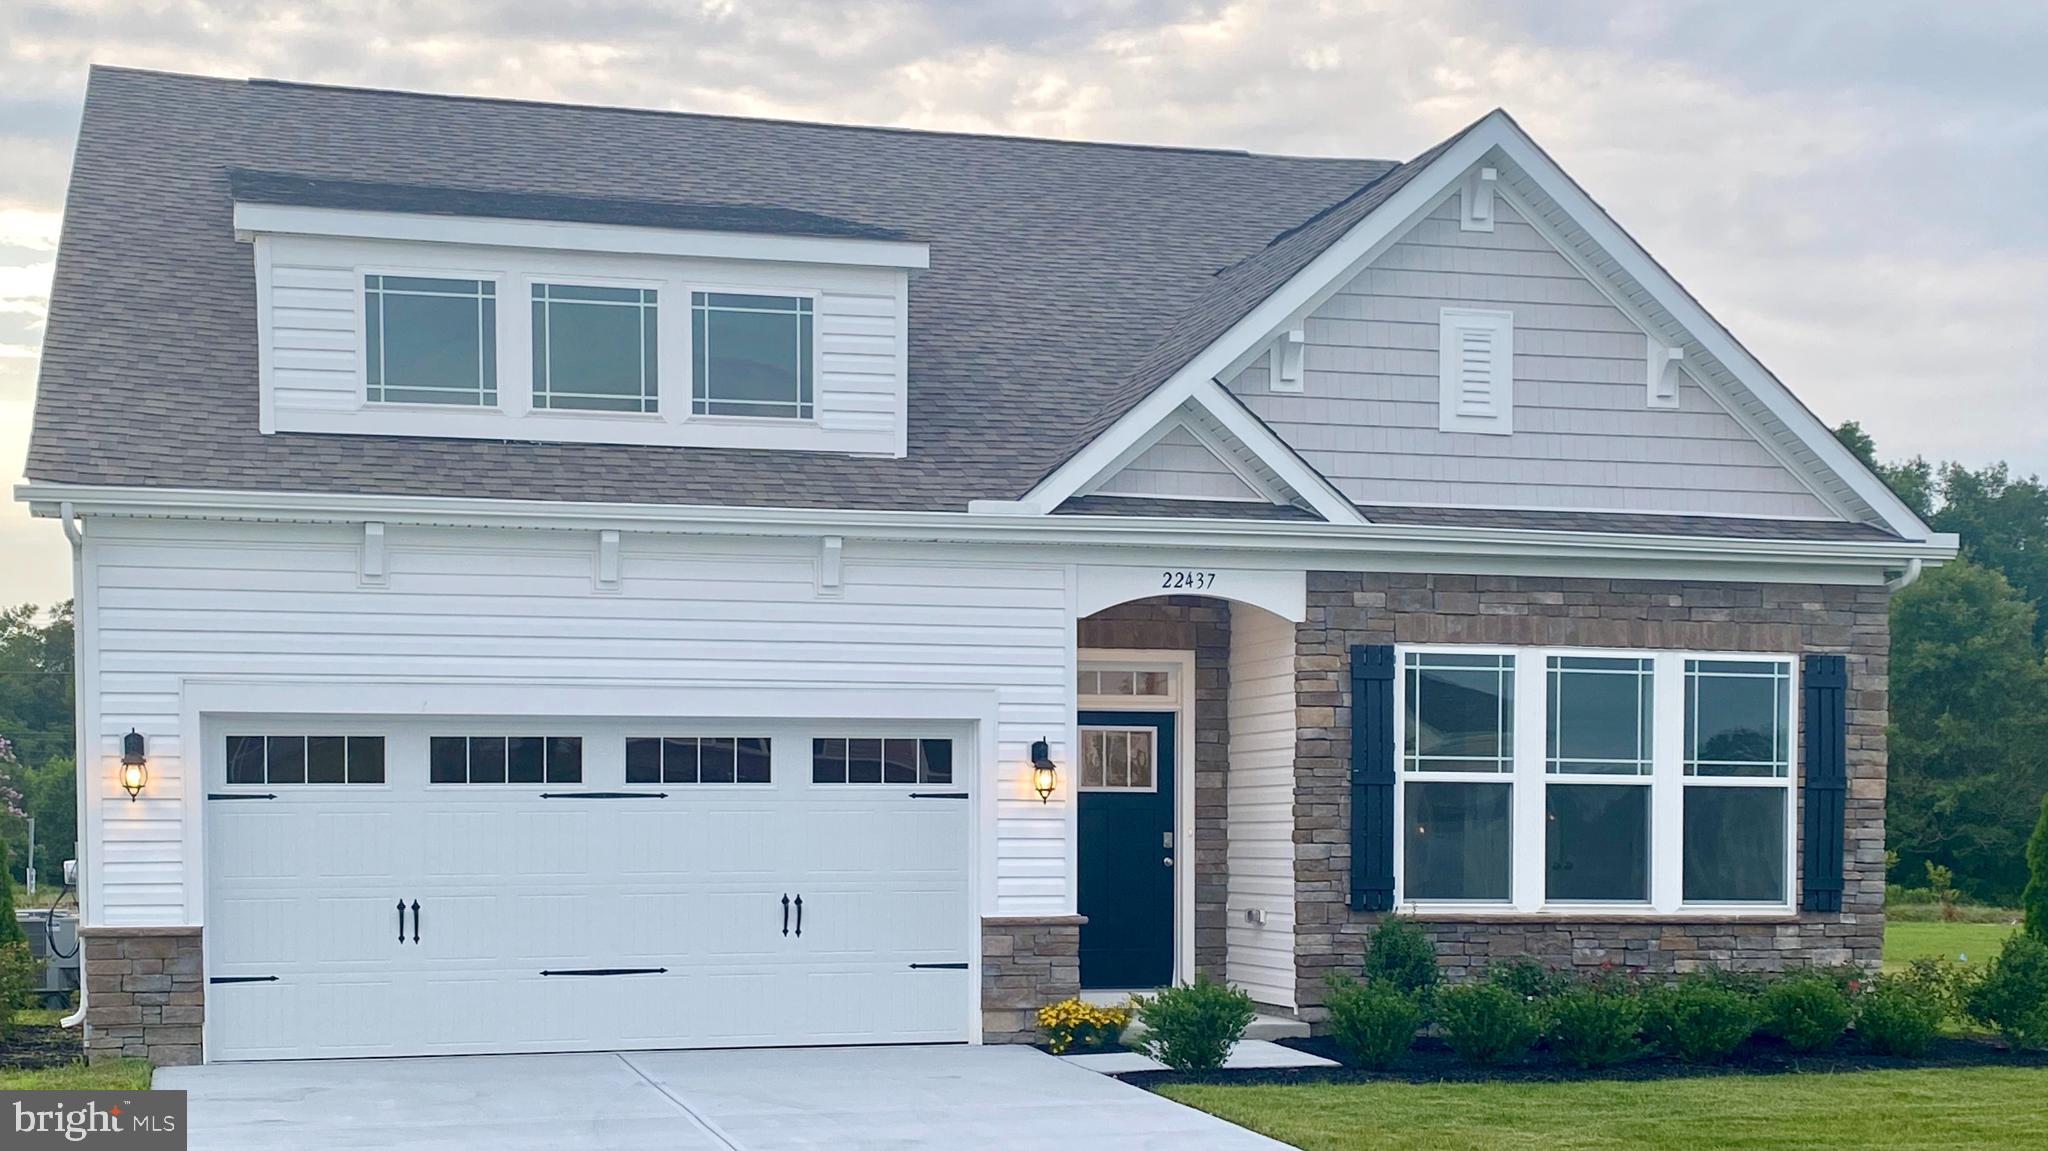
EASTON
29885 LONDYN LANE
4 Beds
3 Baths
2,422 Sq.Ft.
$499,990
MLS#: MDTA2013376
.png)