
Property
Beds
3
Full Baths
2
1/2 Baths
1
Year Built
2004
Sq.Footage
2,700
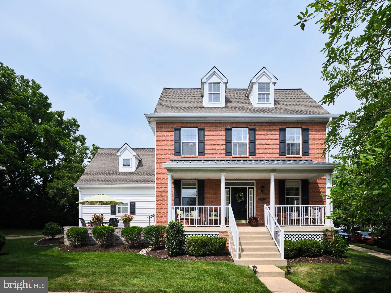
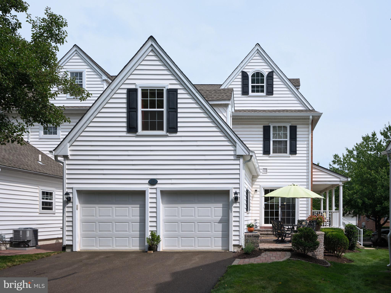
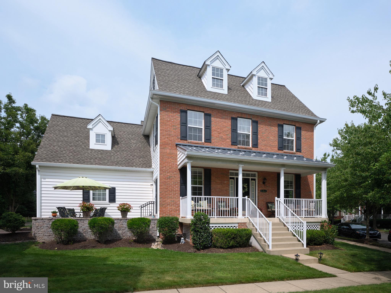
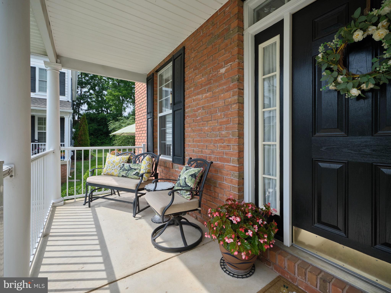
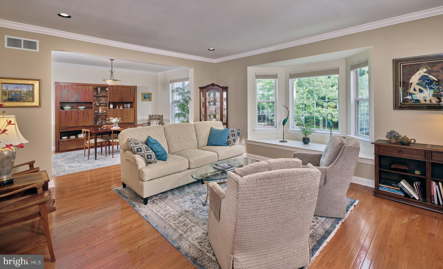
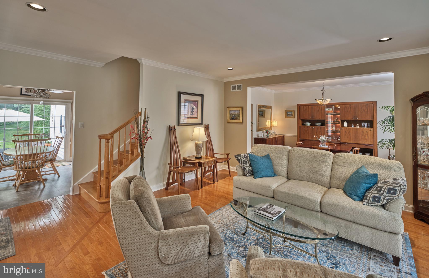
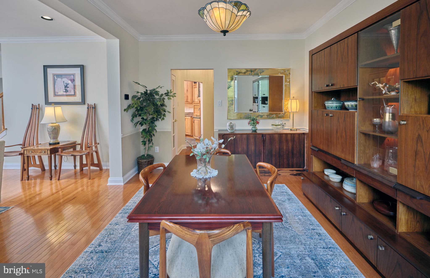
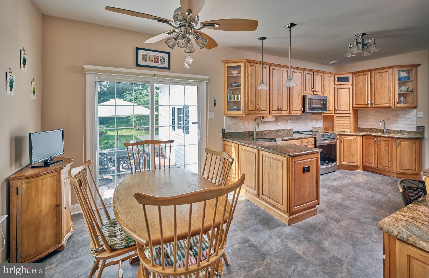
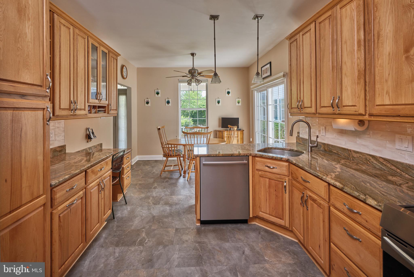
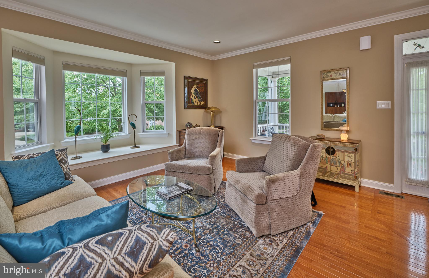
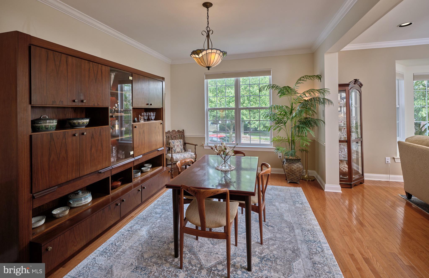
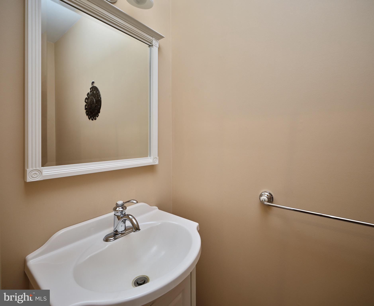
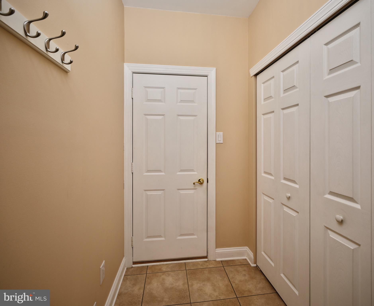
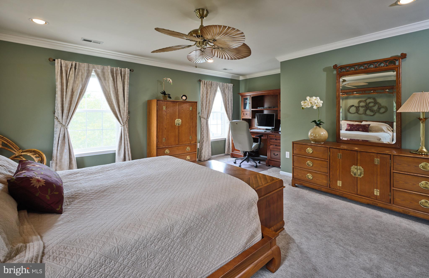
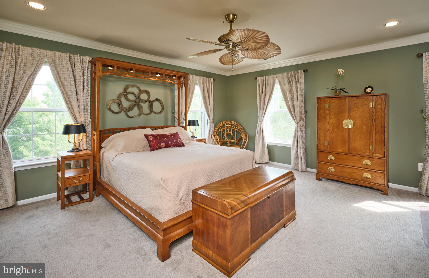
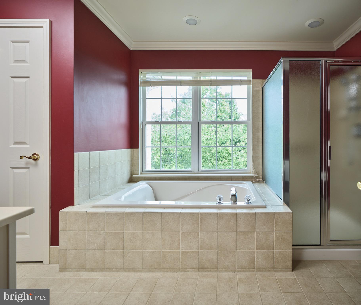
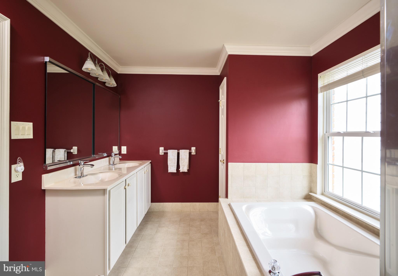
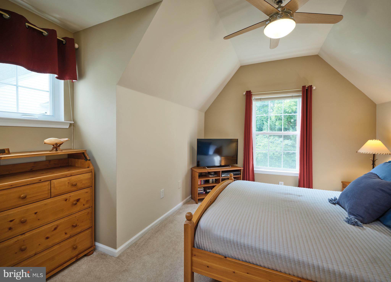
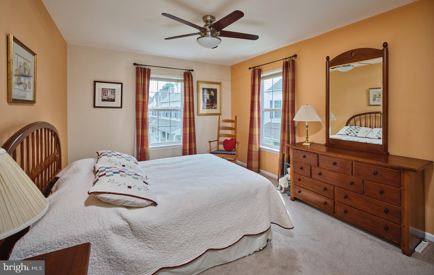
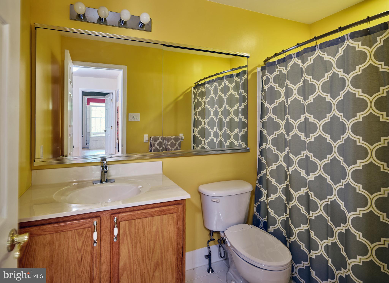
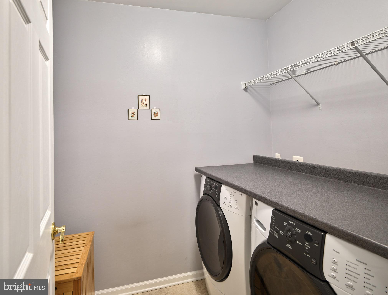
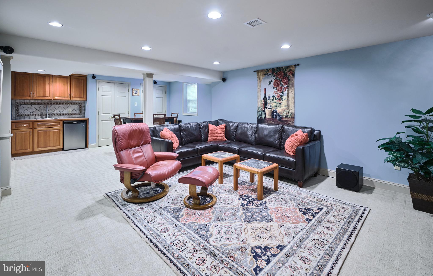
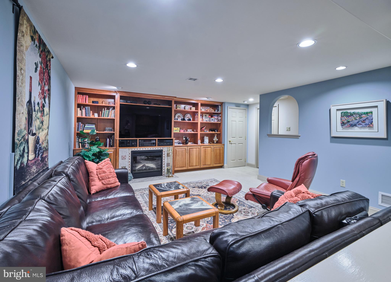
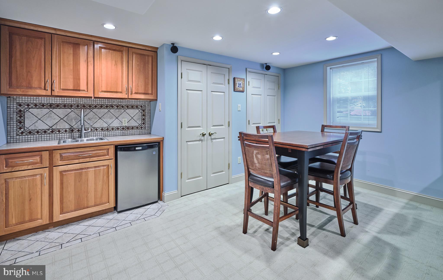
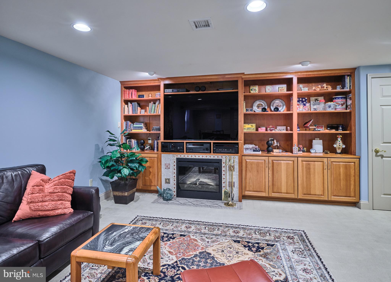
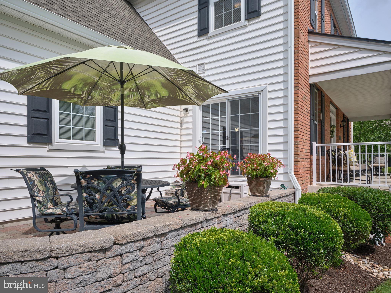
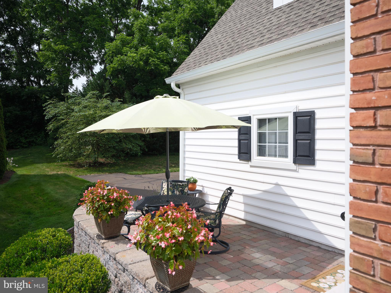
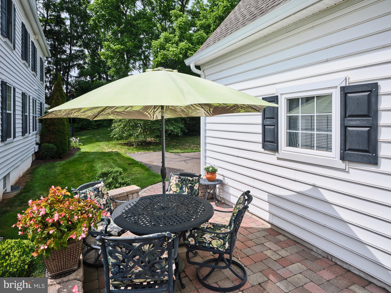
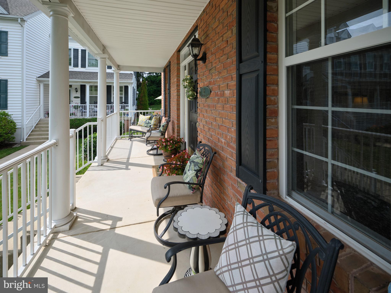
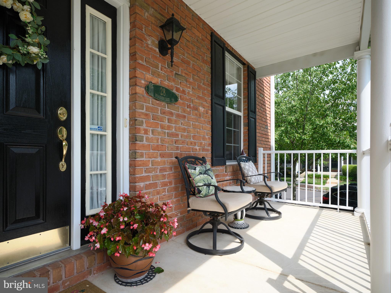
Welcome to 28 Woodbridge Drive, an impeccably maintained end‑unit showcasing the community’s largest model. As you approach the home, you are greeted by the inviting full‑length front porch—an ideal spot to sit, relax, and enjoy the neighborhood. Inside the main level unfolds into a warm and comfortable flow of living spaces. The updated eat‑in kitchen offers ample counter space, stainless steel appliances, and a bright, functional layout ideal for everyday meals. Moving through the first floor, the living and dining rooms feel open and inviting, both spacious and filled with natural light. A well‑placed half bath serves this level with convenience. Heading upstairs, all three bedrooms are arranged for privacy and ease on the second floor. The primary suite includes its own ensuite bath, while the remaining two bedrooms share a well‑appointed full hall bath. The laundry room is also located on this floor—an ideal setup that keeps daily routines simple and efficient. The finished, daylight basement expands your living space even further, offering flexibility for recreation, media, fitness, or hosting. The wet bar makes it an effortless spot for entertaining. An attached 2‑car garage adds everyday convenience and additional storage. With its spacious floor plan, end‑unit privacy, and exceptional care, 28 Woodbridge Drive stands out as a rare opportunity in Doylestown. Sellers believe the square footage is wrong and approximately 2200 Sq ft. Buyers Responsibility to confirm exact square footage.
Features & Amenities
Interior
-
Other Interior Features
Eat-in Kitchen, Open Floorplan
-
Total Bedrooms
3
-
Bathrooms
2
-
1/2 Bathrooms
1
-
Above Grade Finished Area
2200.0
-
Basement YN
YES
-
Cooling YN
YES
-
Cooling
Central Air, Electric
-
Fireplace YN
YES
-
Heating YN
YES
-
Heating
Natural Gas, Forced Air
-
Pet friendly
Yes
Exterior
-
Garage
Yes
-
Garage spaces
2
-
Construction Materials
Frame
-
Parking
Garage Door Opener, Garage, Inside Entrance, Attached
-
Pool
No
-
Waterfront YN
NO
Area & Lot
-
Lot Features
Corner Lot
-
Lot Size(acres)
0.07
-
Lot Size(square feet)
3,225
-
Property Type
Residential
-
Property Sub Type
Townhouse
-
Architectural Style
Carriage House
Price
-
Sales Price
$765,000
-
Tax Amount
$7,475.12
-
Financing Options
Cash, Conventional
-
Sq. Footage
2,700
-
Price/SqFt
$283
HOA
-
Association
YES
-
Association Fee
$272
-
Association Fee Frequency
Monthly
-
Association Fee Includes
N/A
Property Resources
-
Horse Property
NO
School District
-
Elementary School
N/A
-
Middle School
N/A
-
High School
N/A
Property Features
-
New Construction
NO
-
Foundation Details
Concrete Perimeter
-
Senior Community YN
NO
-
Sewer
Public Sewer
-
Tax Lot
004-071
-
Water Source
Public
Schedule a Showing
Showing scheduled successfully.
Mortgage calculator
Estimate your monthly mortgage payment, including the principal and interest, property taxes, and HOA. Adjust the values to generate a more accurate rate.
Your payment
Principal and Interest:
$
Property taxes:
$
HOA fees:
$
Total loan payment:
$
Total interest amount:
$
Location
County
BUCKS
Elementary School
Middle School
High School
Listing Courtesy of Nicholas Esser , Addison Wolfe Real Estate
RealHub Information is provided exclusively for consumers' personal, non-commercial use, and it may not be used for any purpose other than to identify prospective properties consumers may be interested in purchasing. All information deemed reliable but not guaranteed and should be independently verified. All properties are subject to prior sale, change or withdrawal. RealHub website owner shall not be responsible for any typographical errors, misinformation, misprints and shall be held totally harmless.

AGENT
Jenny Jackson
Call Jenny today to schedule a private showing.

* Listings on this website come from the FMLS IDX Compilation and may be held by brokerage firms other than the owner of this website. The listing brokerage is identified in any listing details. Information is deemed reliable but is not guaranteed. If you believe any FMLS listing contains material that infringes your copyrighted work please click here to review our DMCA policy and learn how to submit a takedown request.© 2024 FMLS.
Related Properties
DOYLESTOWN
13 LEAPSON LANE
4 Beds
2 Baths
3,432 Sq.Ft.
$895,000
MLS#: PABU2125450
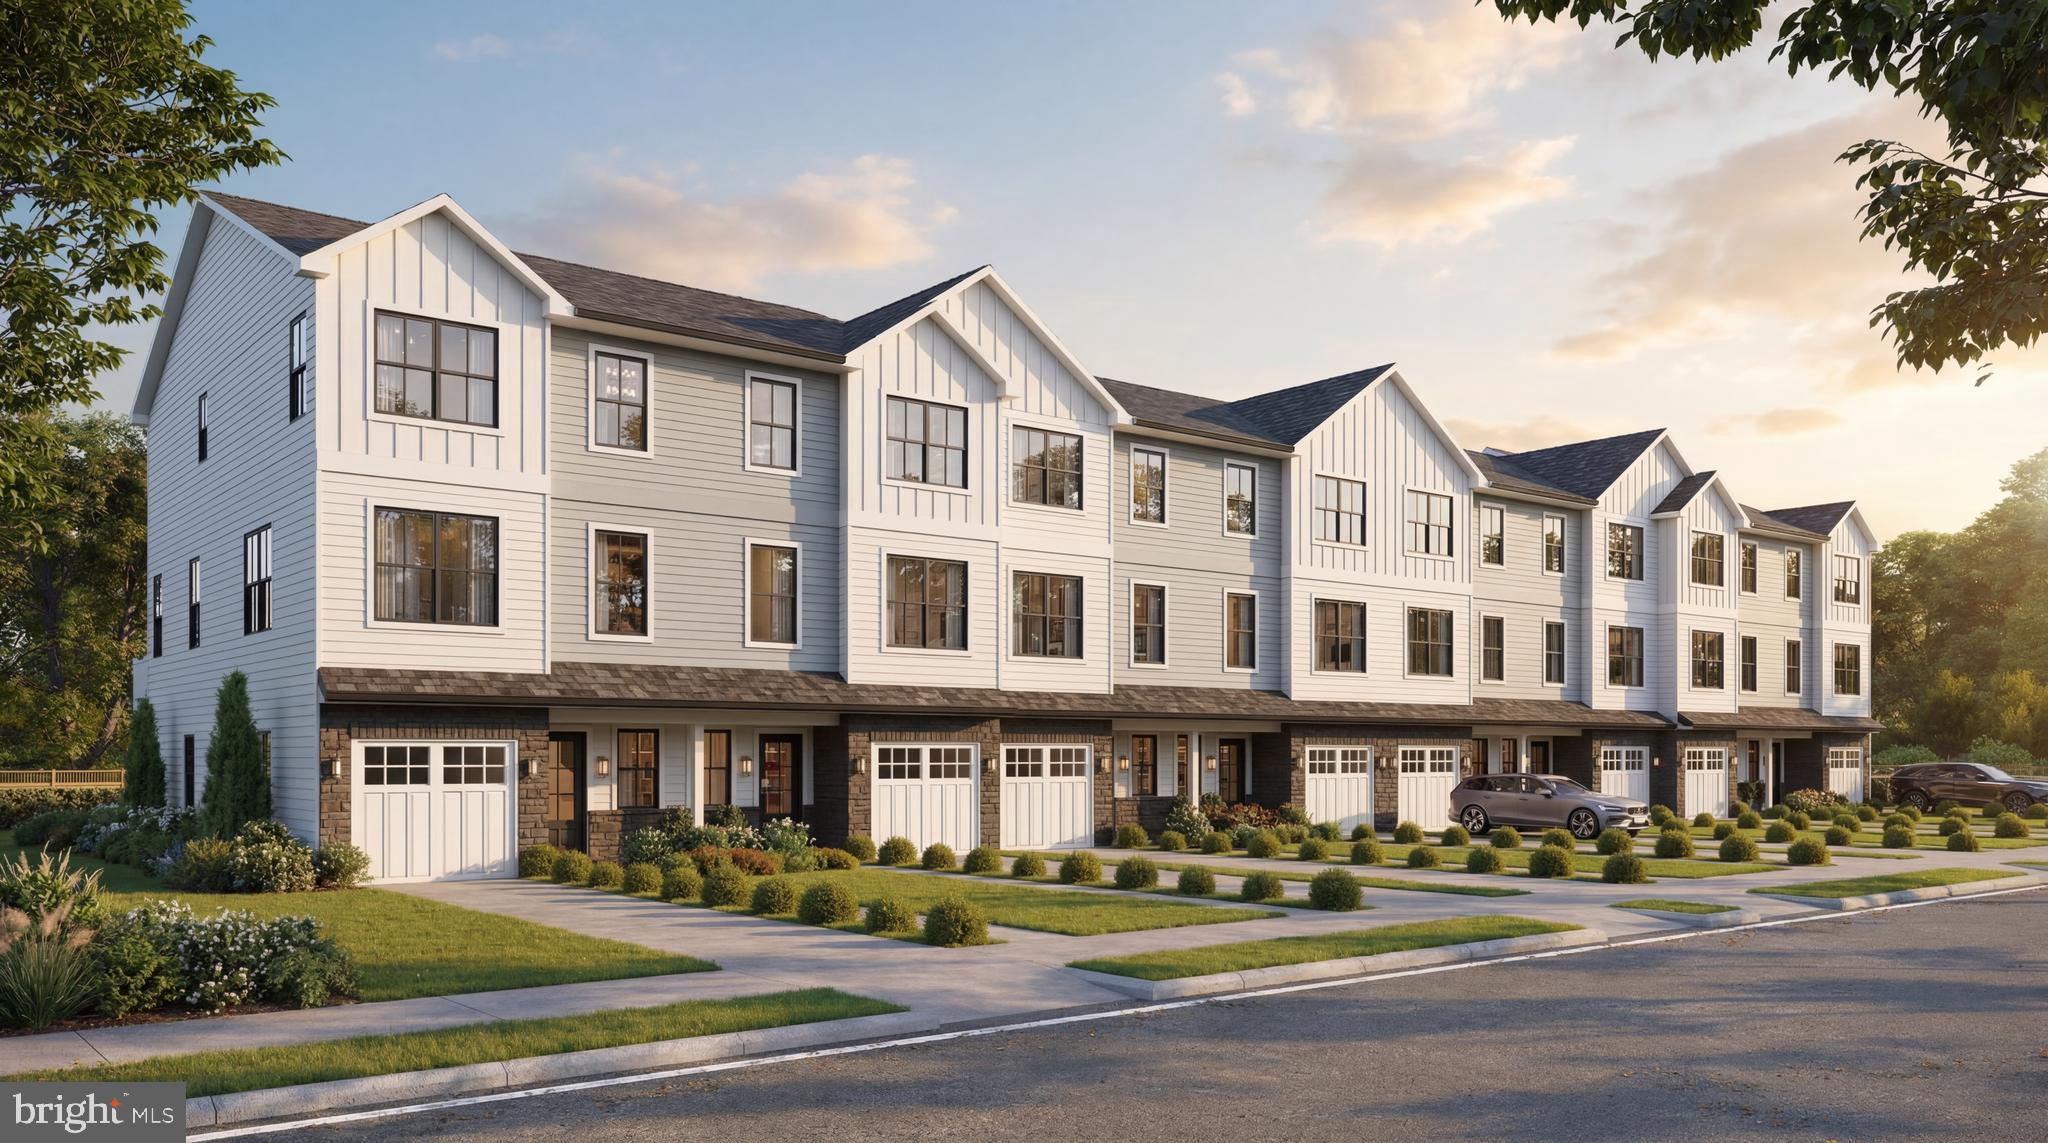
DOYLESTOWN
DOYLESTOWN HILL LOT 6
4 Beds
3 Baths
2,200 Sq.Ft.
$787,500
MLS#: PABU2125358

DOYLESTOWN
DOYLESTOWN HILL LOT 4
4 Beds
3 Baths
2,200 Sq.Ft.
$779,500
MLS#: PABU2125336

DOYLESTOWN
DOYLESTOWN HILL LOT 1
4 Beds
3 Baths
2,200 Sq.Ft.
$853,500
MLS#: PABU2125316
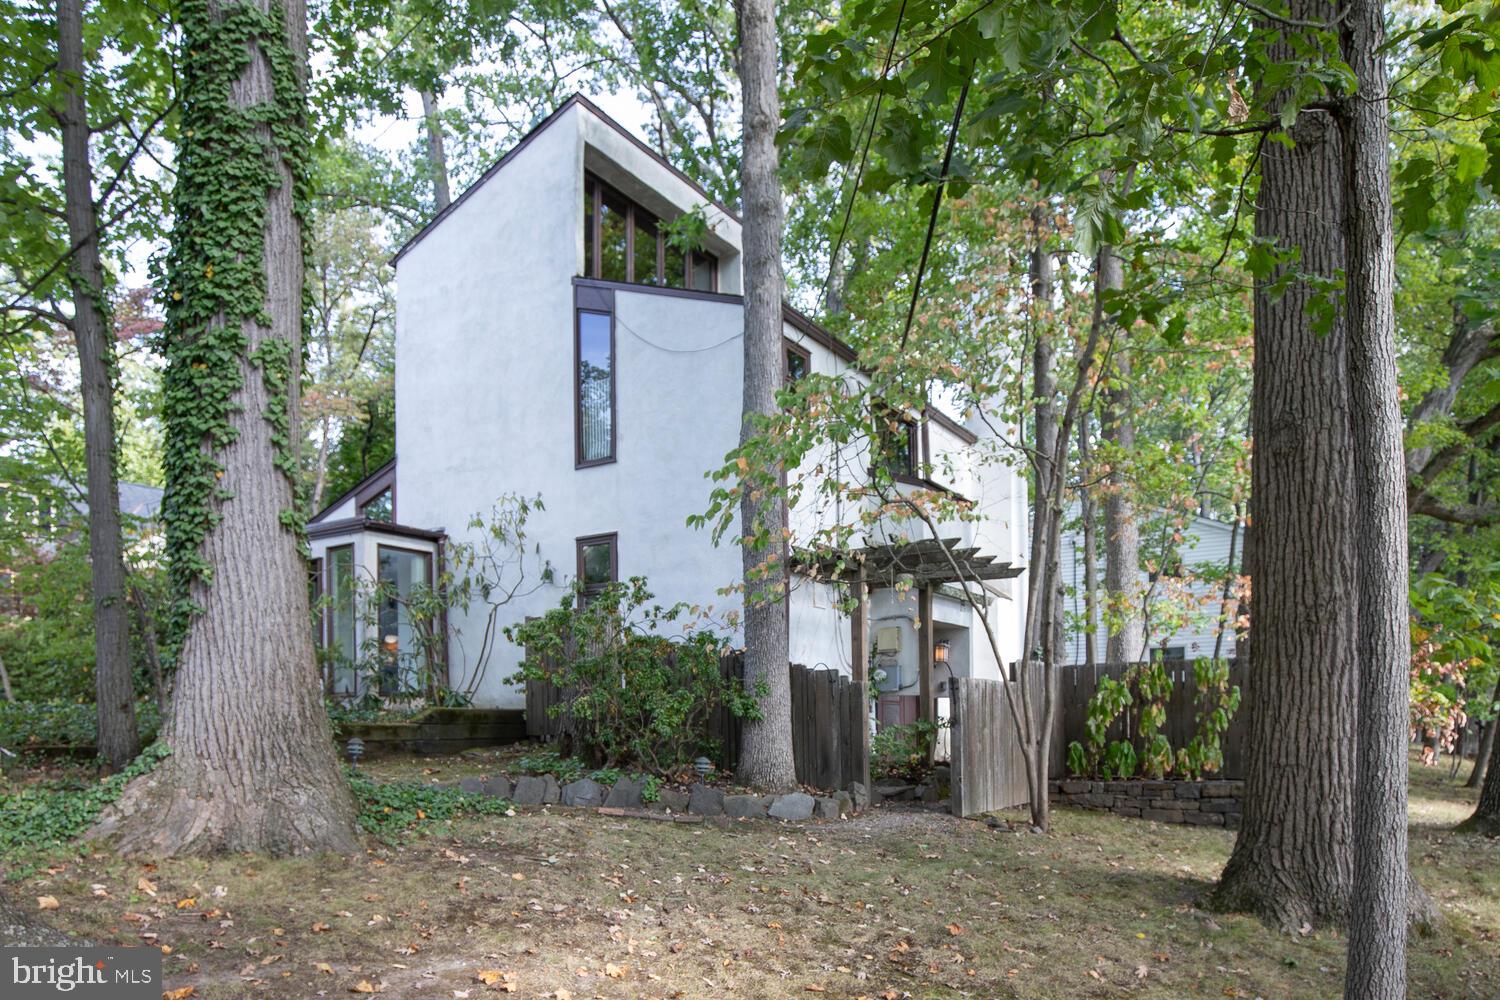
DOYLESTOWN
195 LAFAYETTE STREET
3 Beds
1 Baths
1,755 Sq.Ft.
$780,000
MLS#: PABU2106956
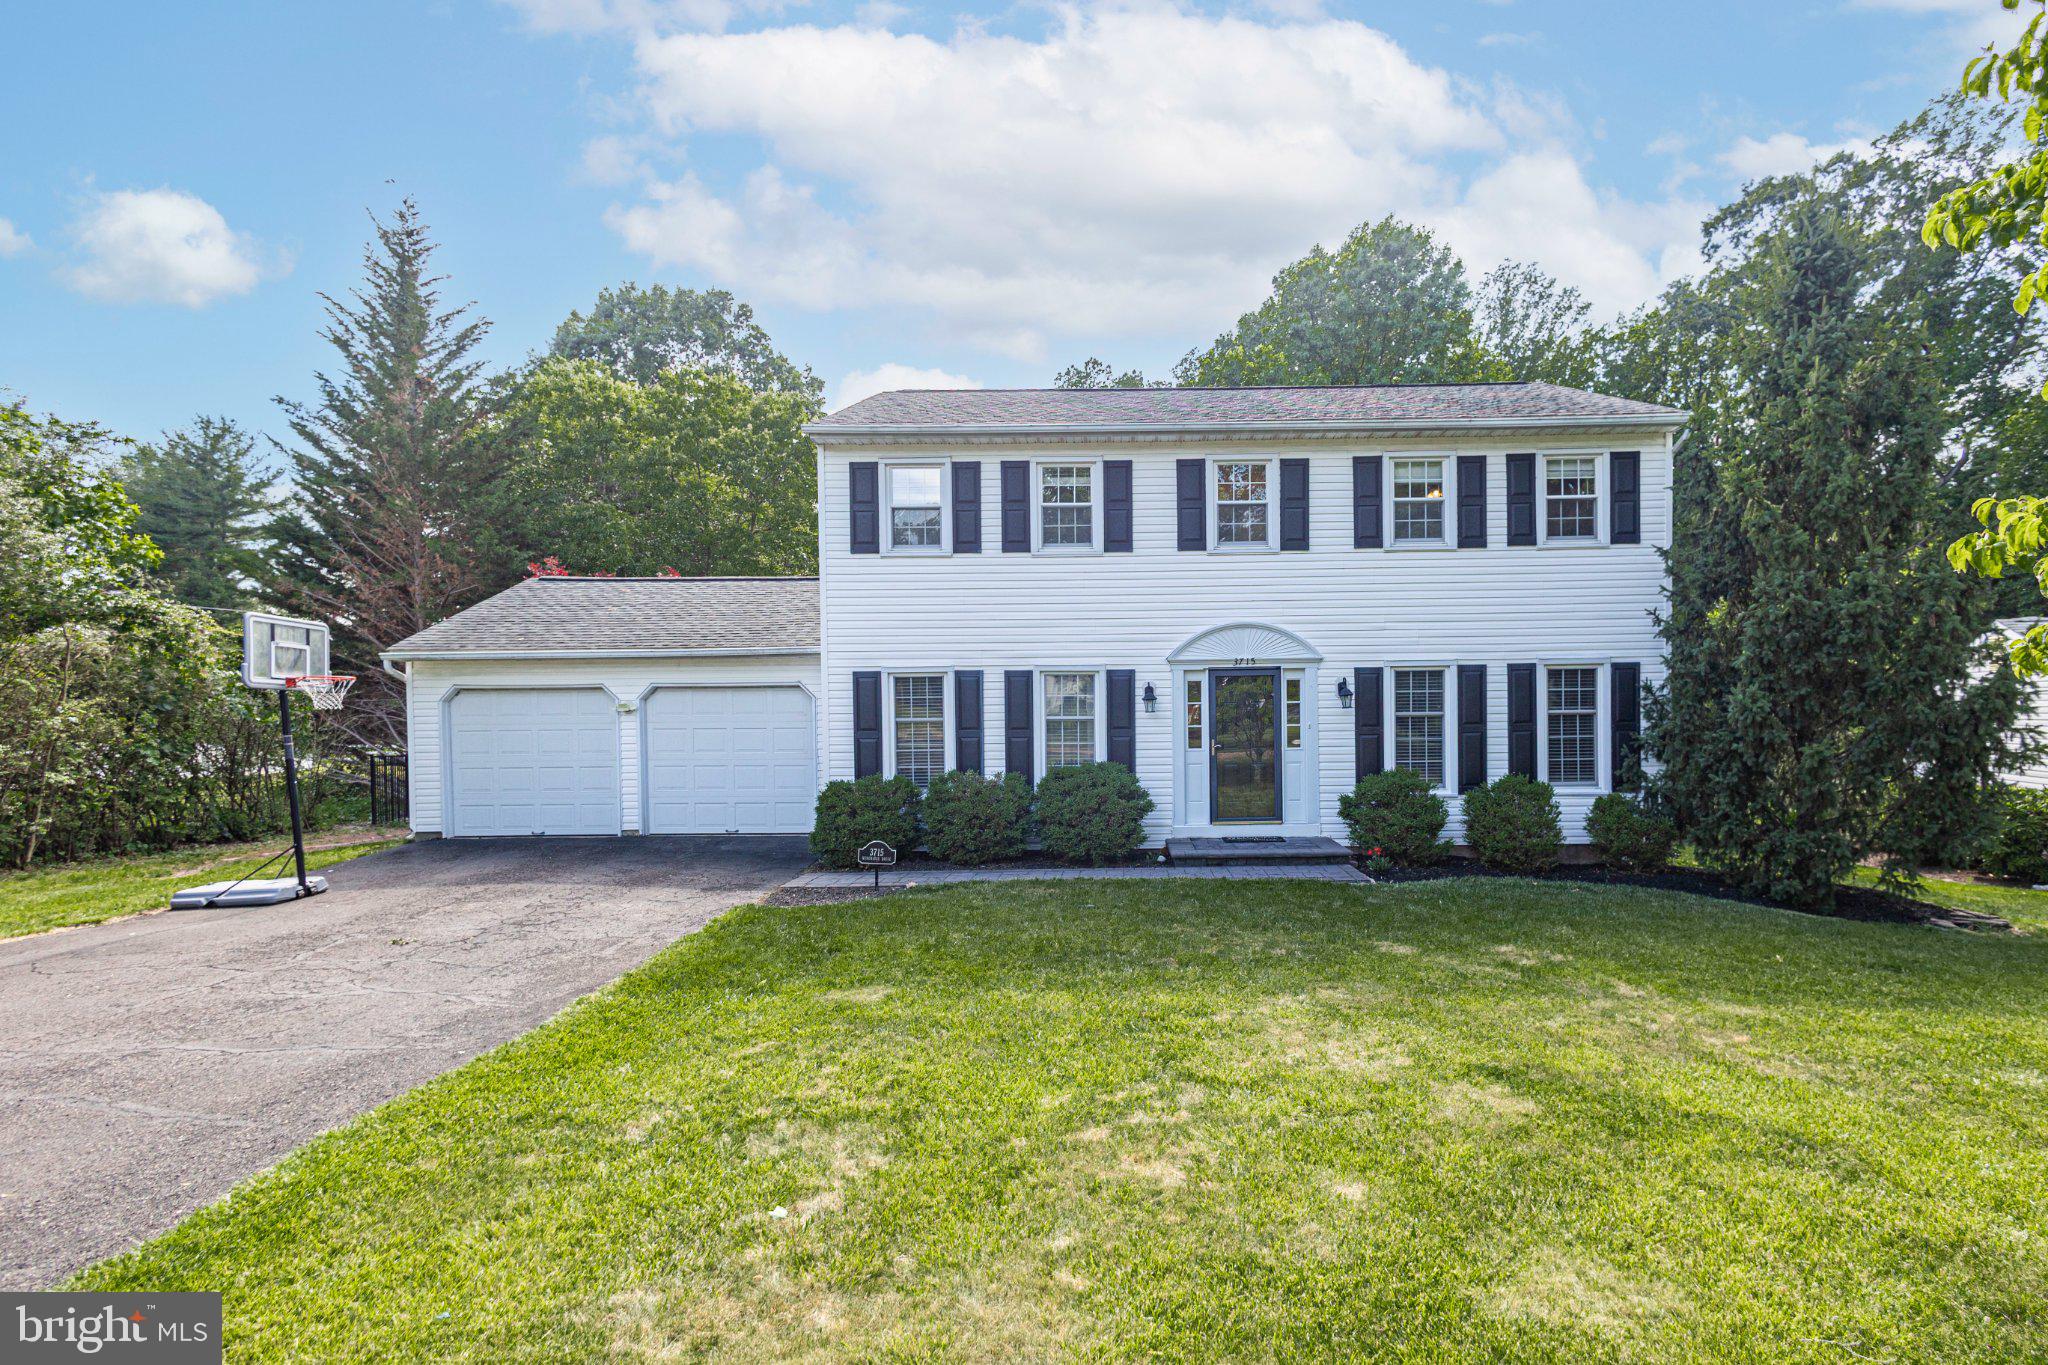
DOYLESTOWN
3715 WINDRIDGE DRIVE
3 Beds
2 Baths
2,184 Sq.Ft.
$695,000
MLS#: PABU2124620
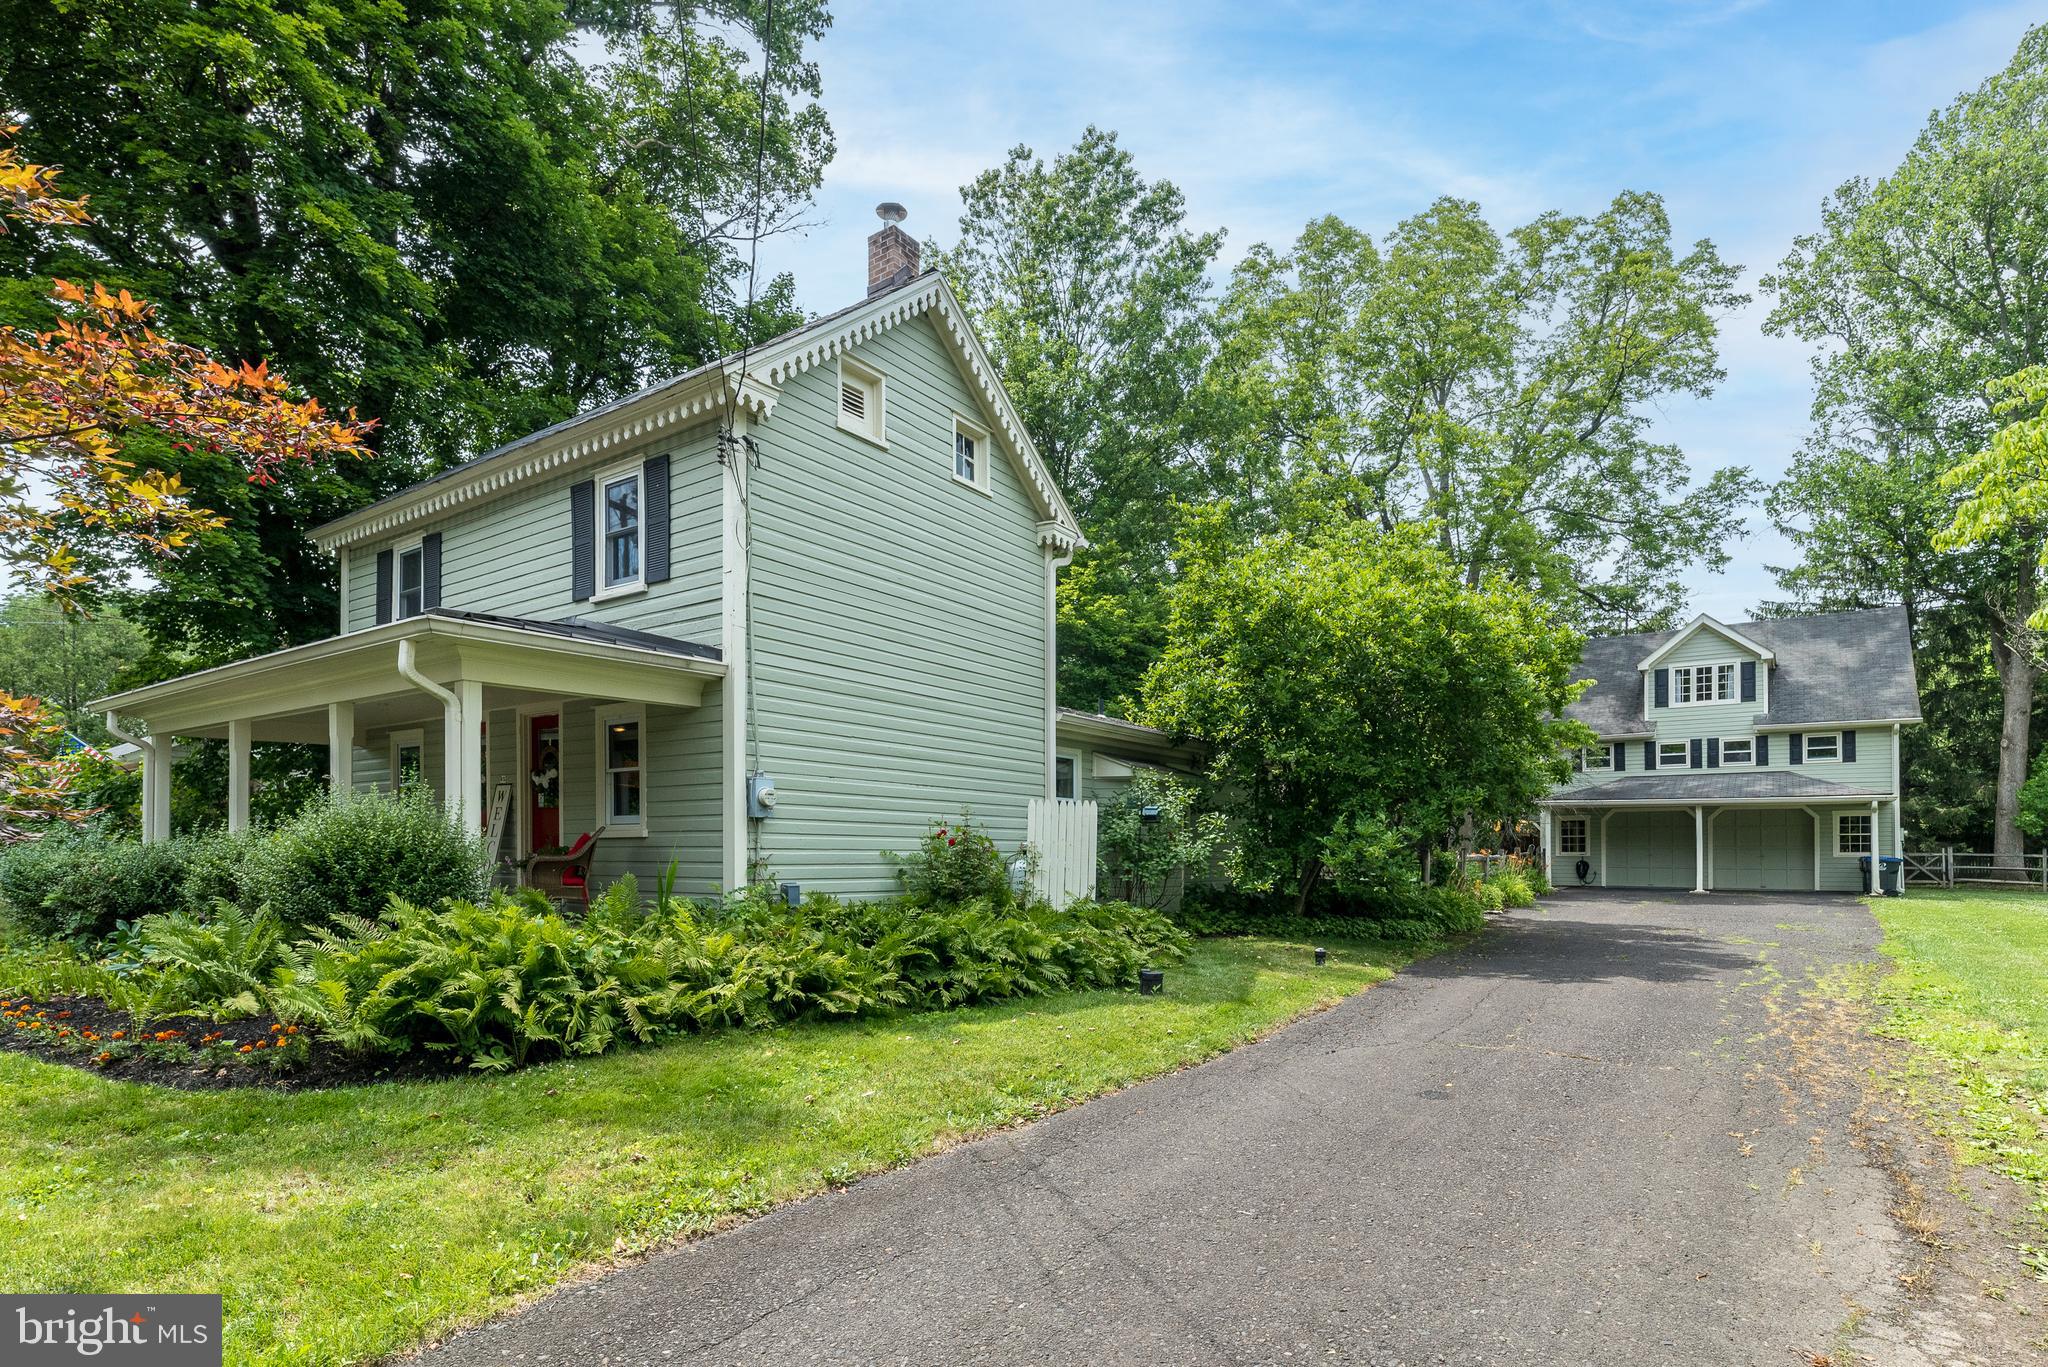
DOYLESTOWN
65 MATHEWS AVENUE
3 Beds
2 Baths
1,625 Sq.Ft.
$699,900
MLS#: PABU2124828
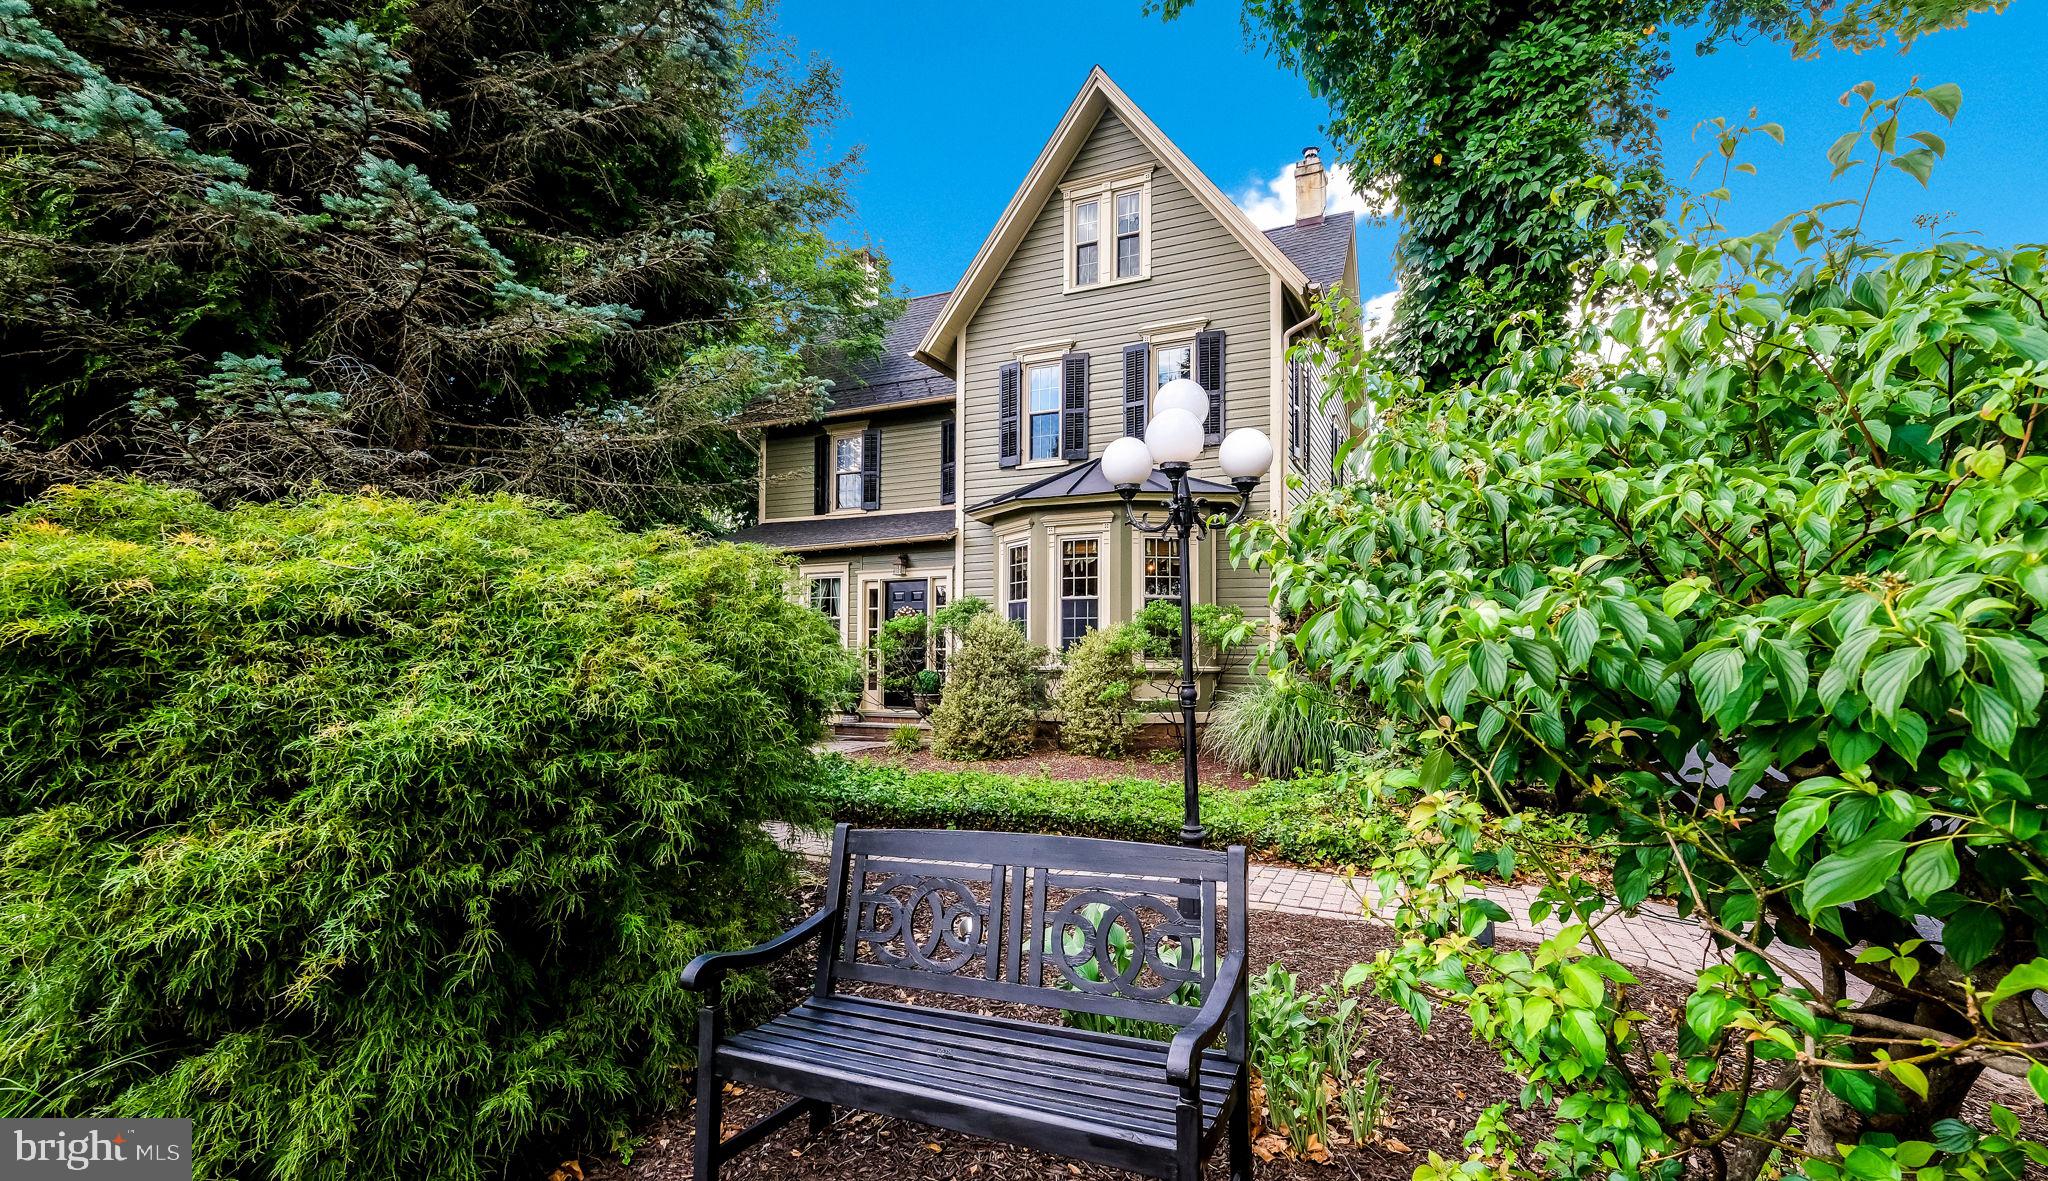
DOYLESTOWN
45 E BUTLER AVENUE
4 Beds
1 Baths
3,000 Sq.Ft.
$689,000
MLS#: PABU2124002
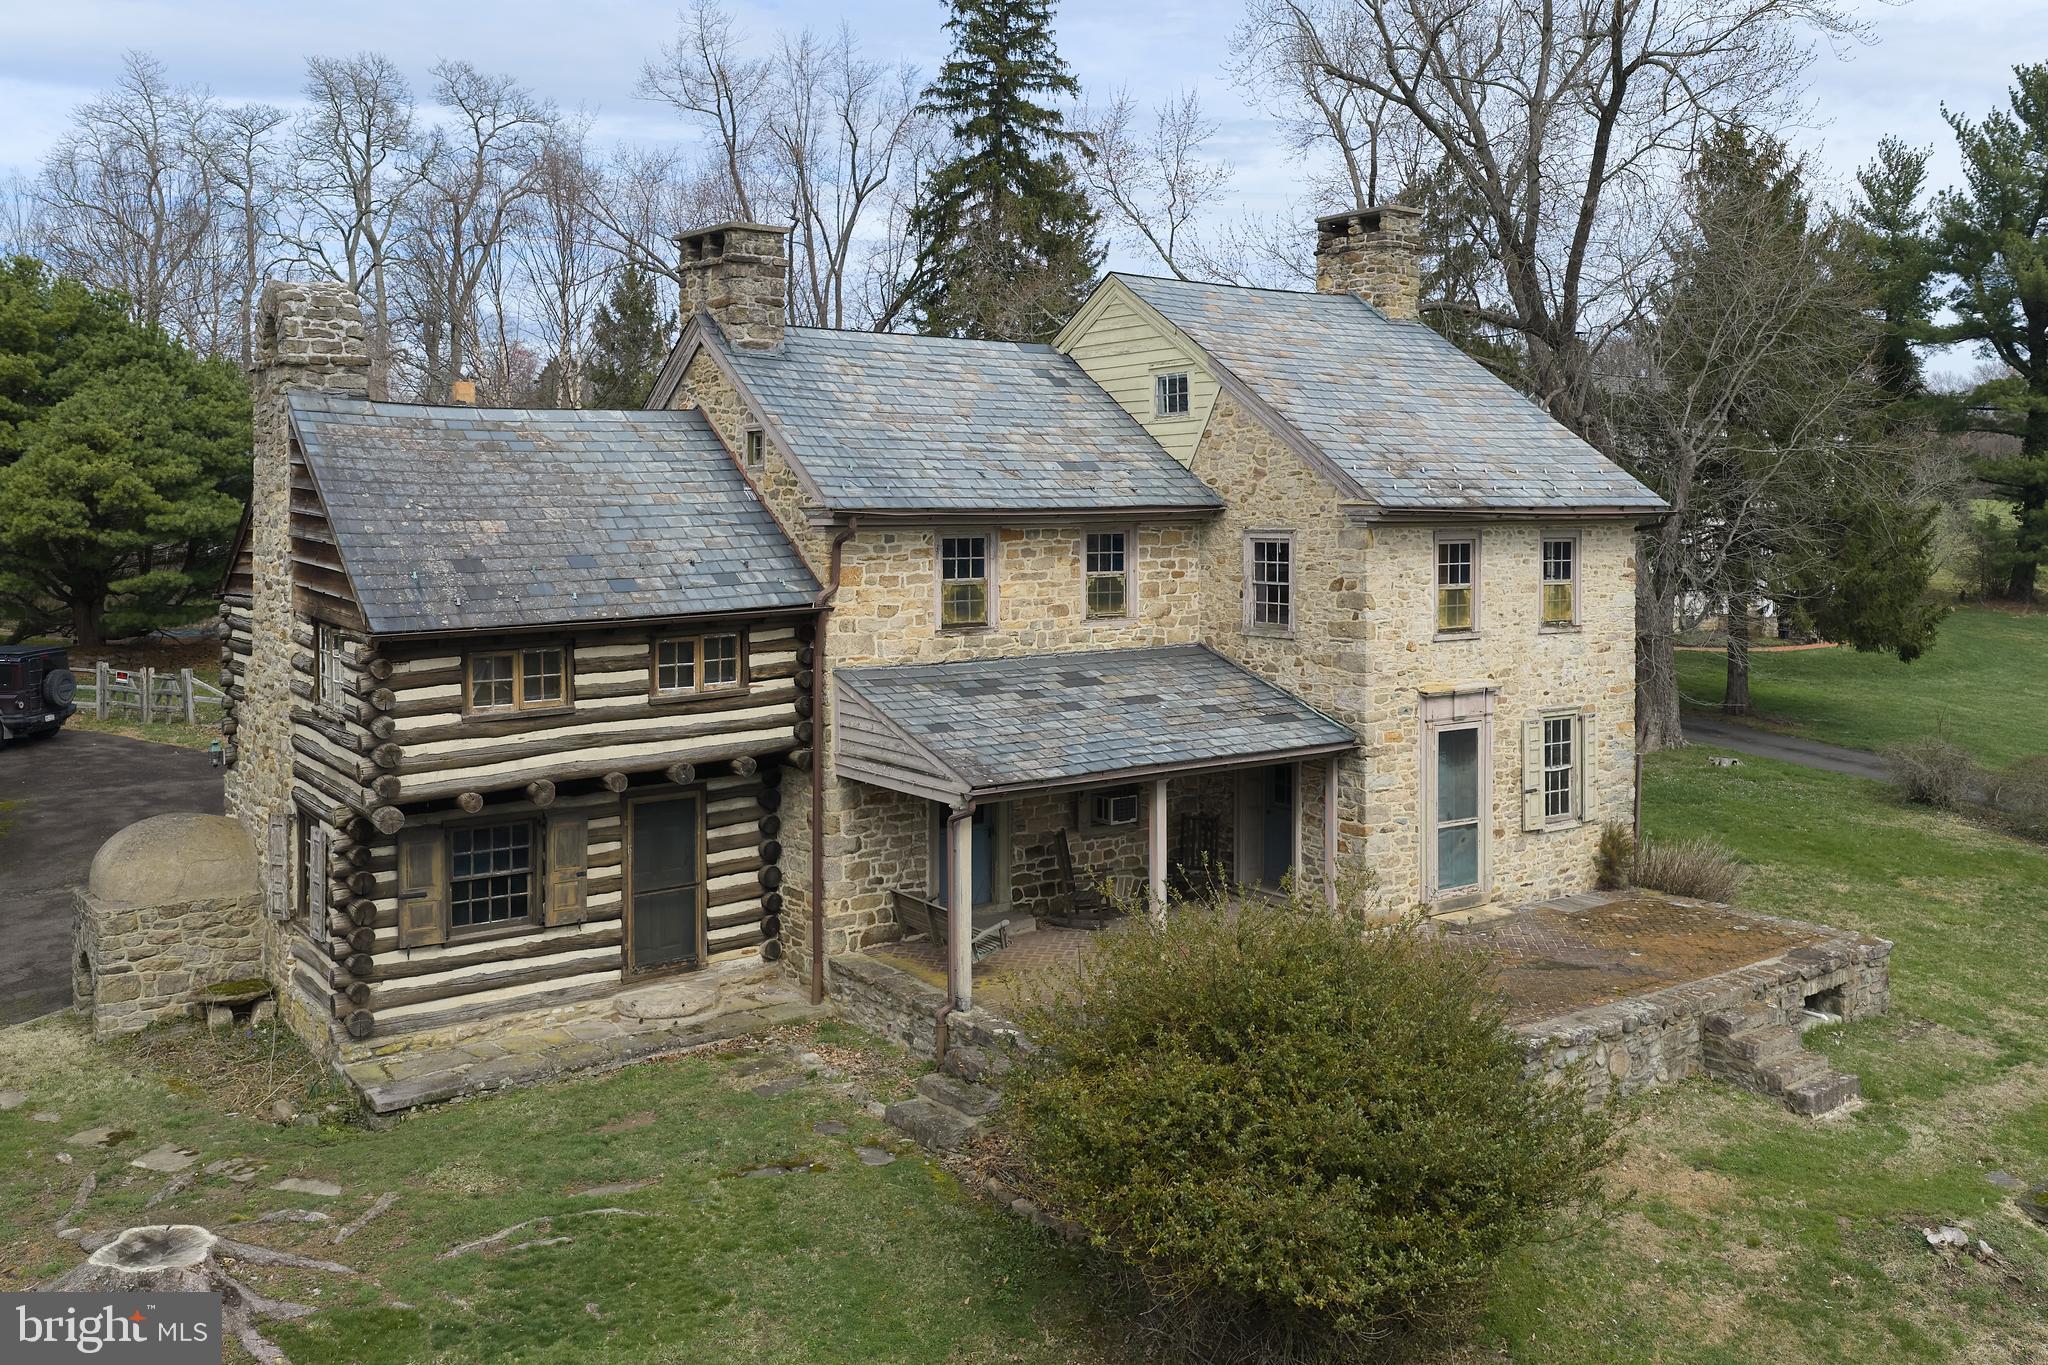
DOYLESTOWN
2519 ASH MILL ROAD
4 Beds
1 Baths
2,450 Sq.Ft.
$699,000
MLS#: PABU2116714
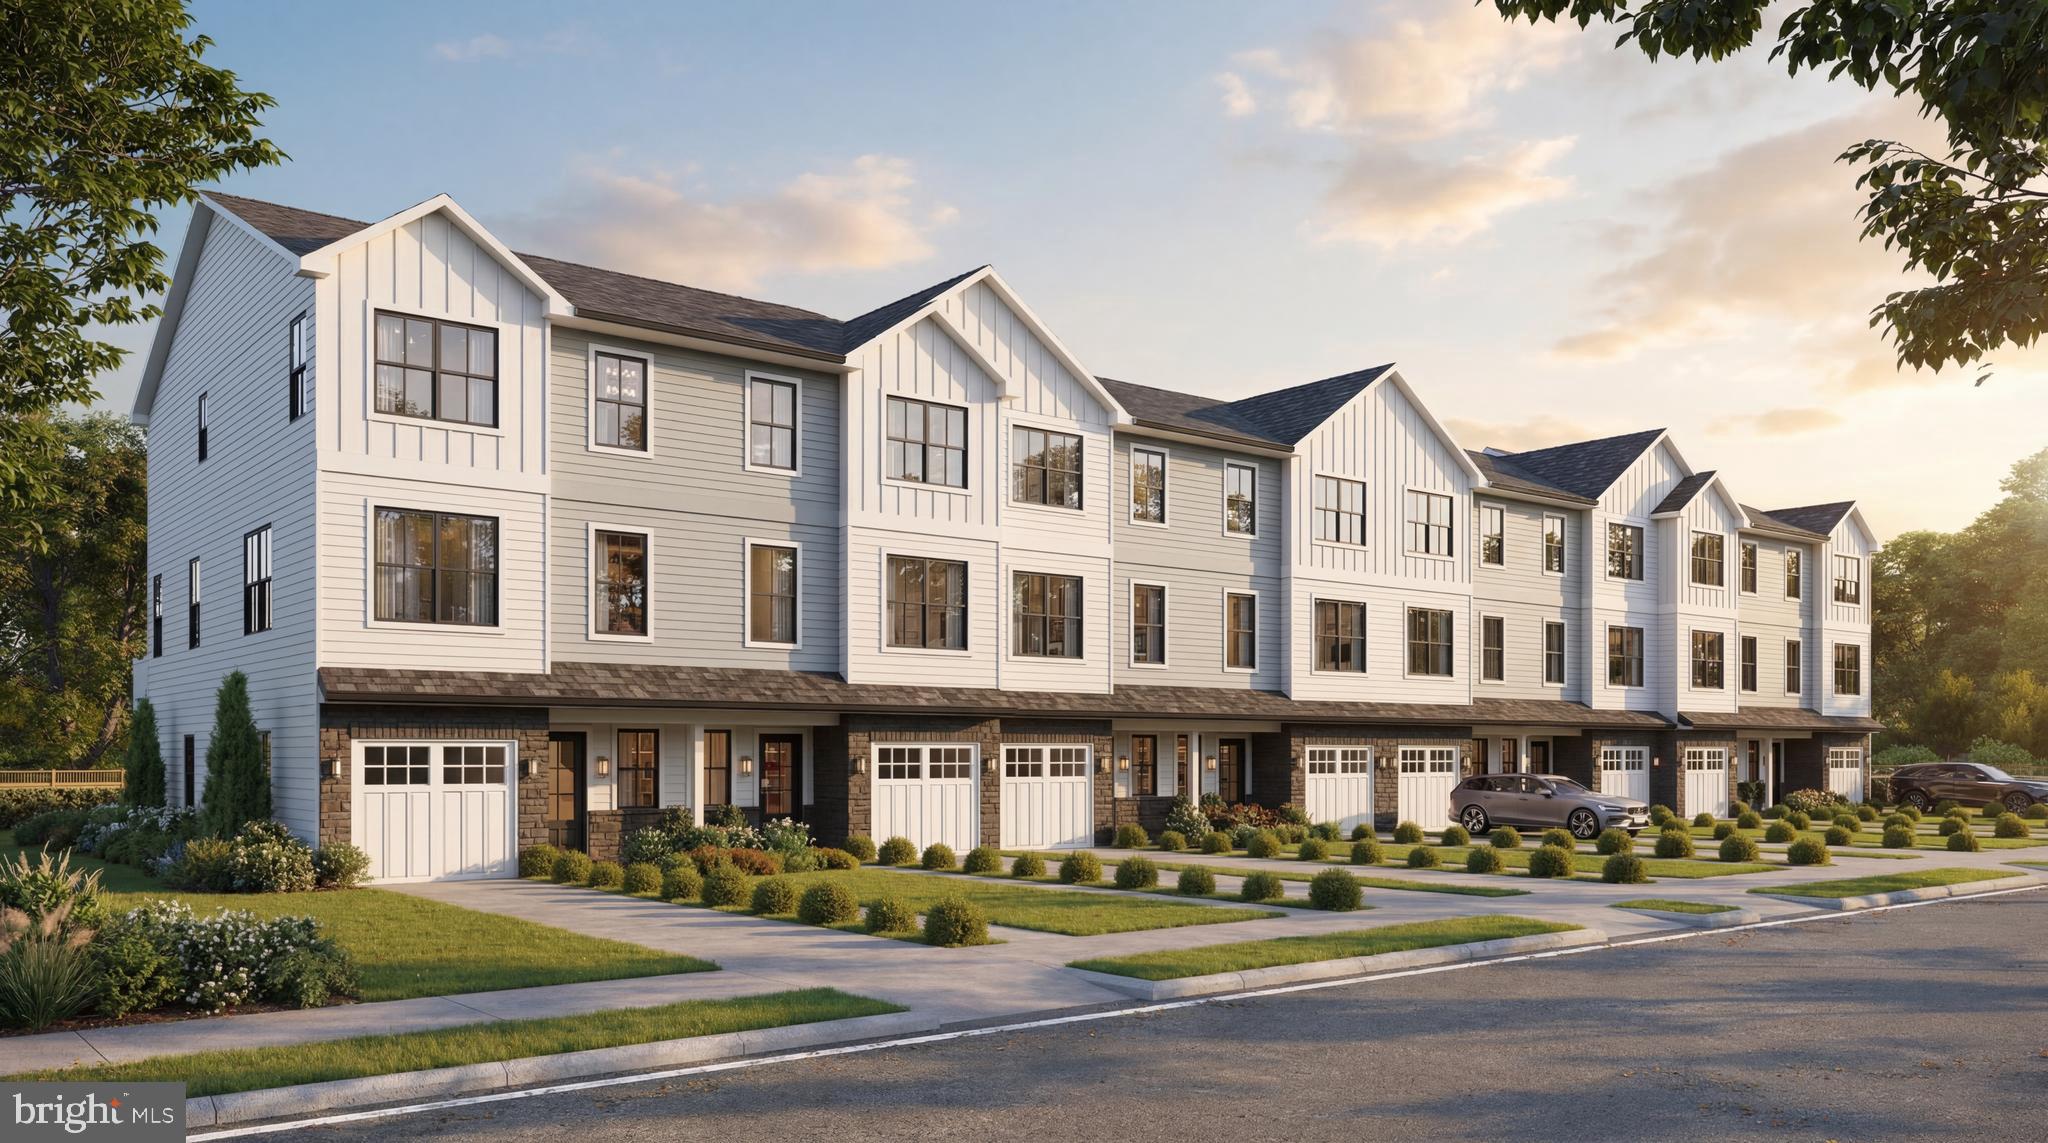
DOYLESTOWN
DOYLESTOWN HILL LOT 5
4 Beds
3 Baths
2,200 Sq.Ft.
$779,500
MLS#: PABU2125356
.png)