Features & Amenities

Interior

  • Other Interior Features

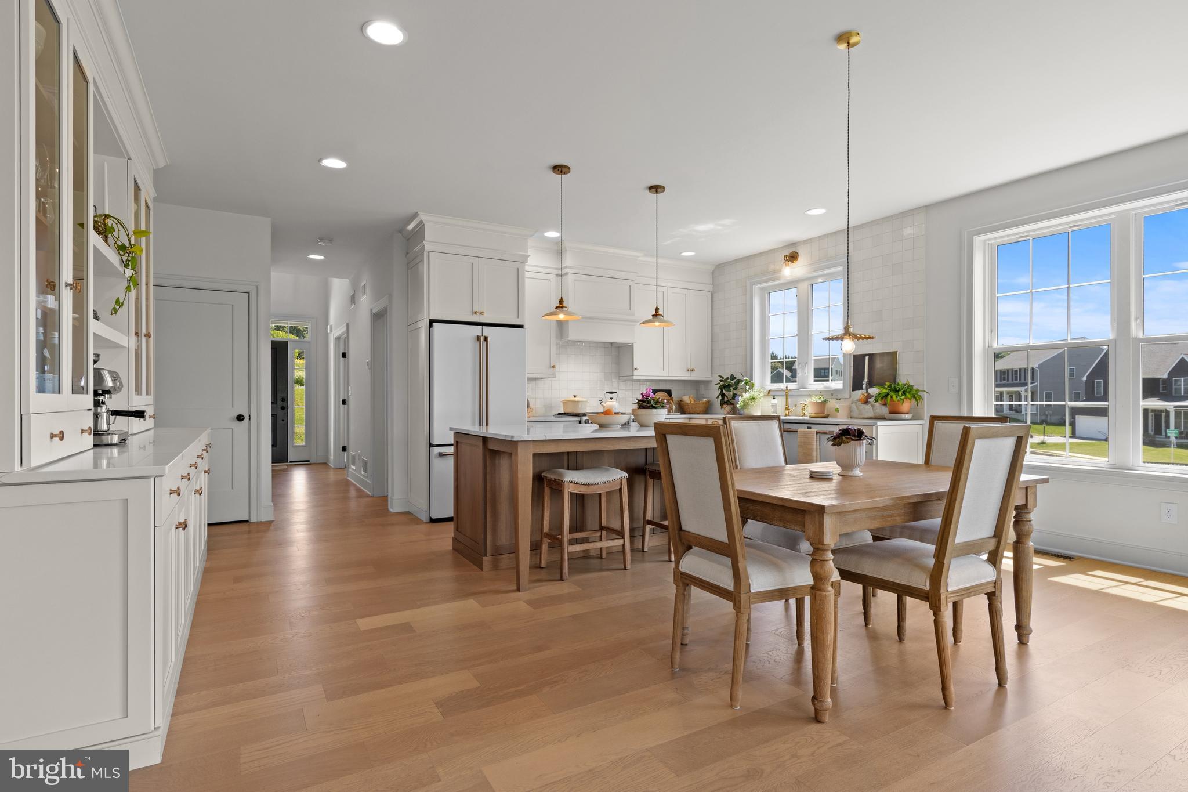
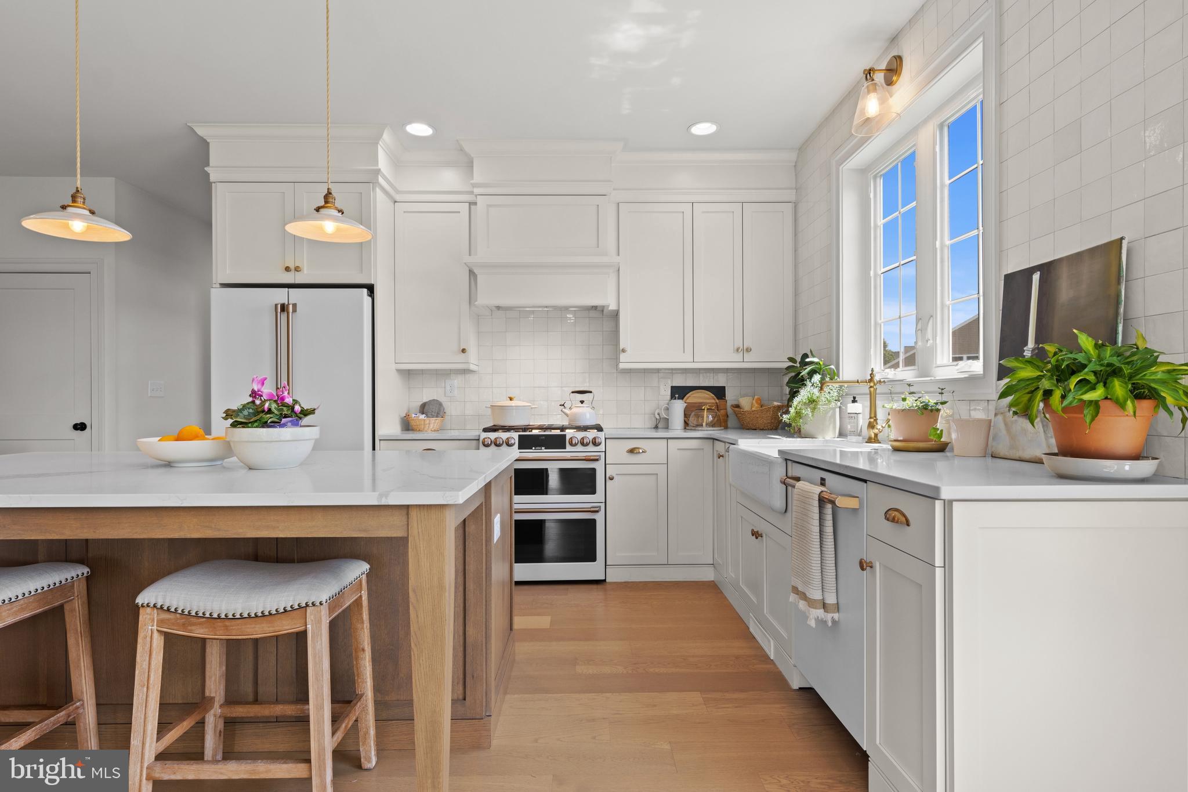
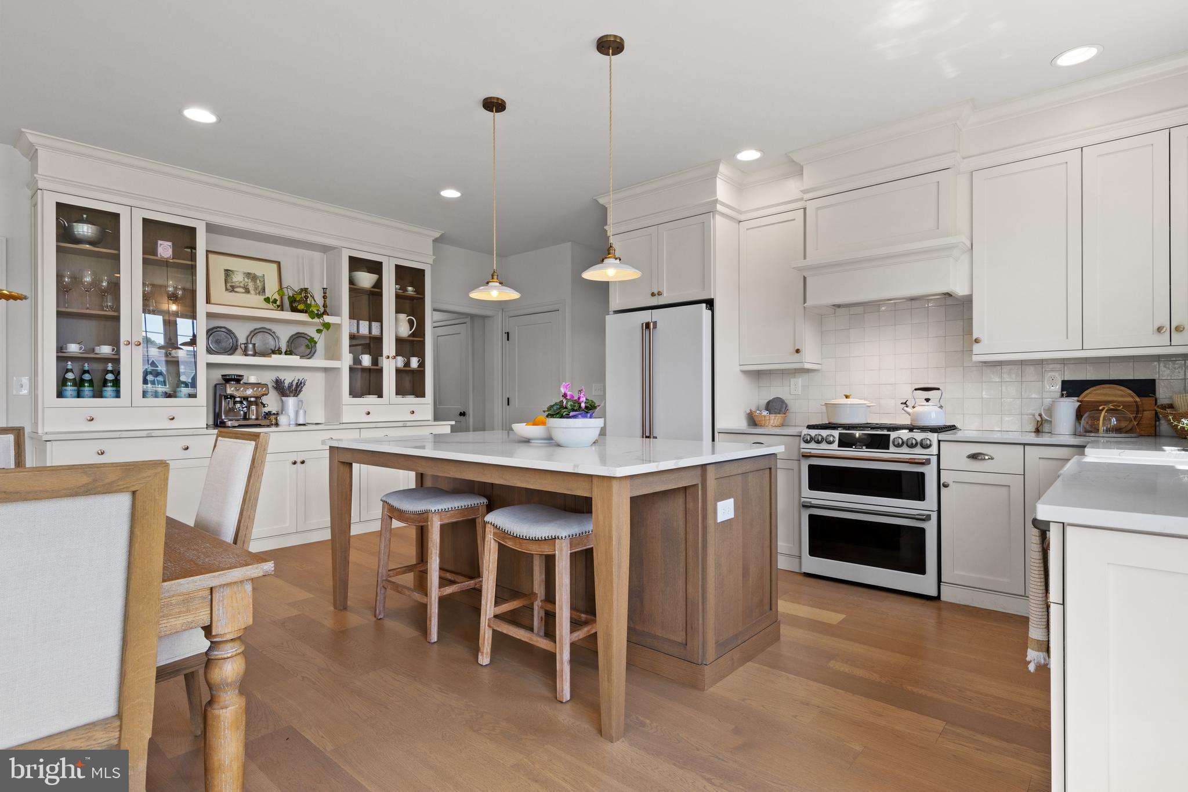
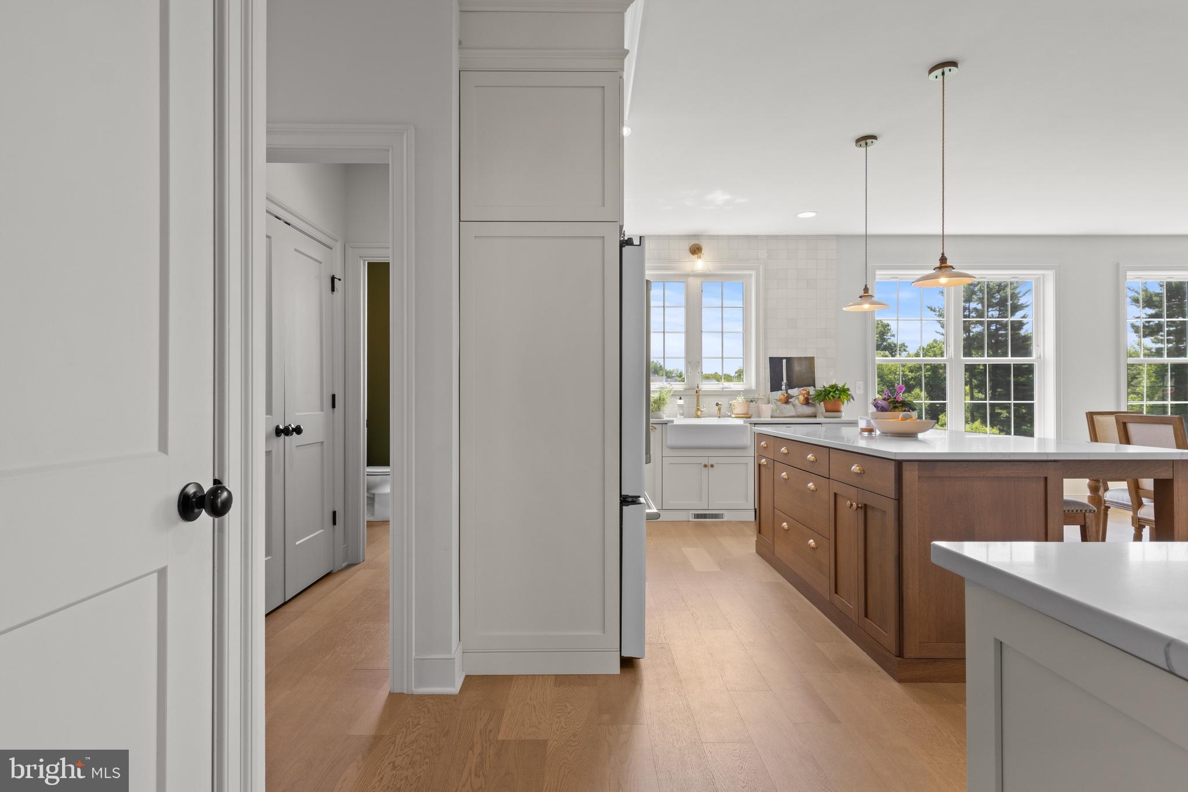
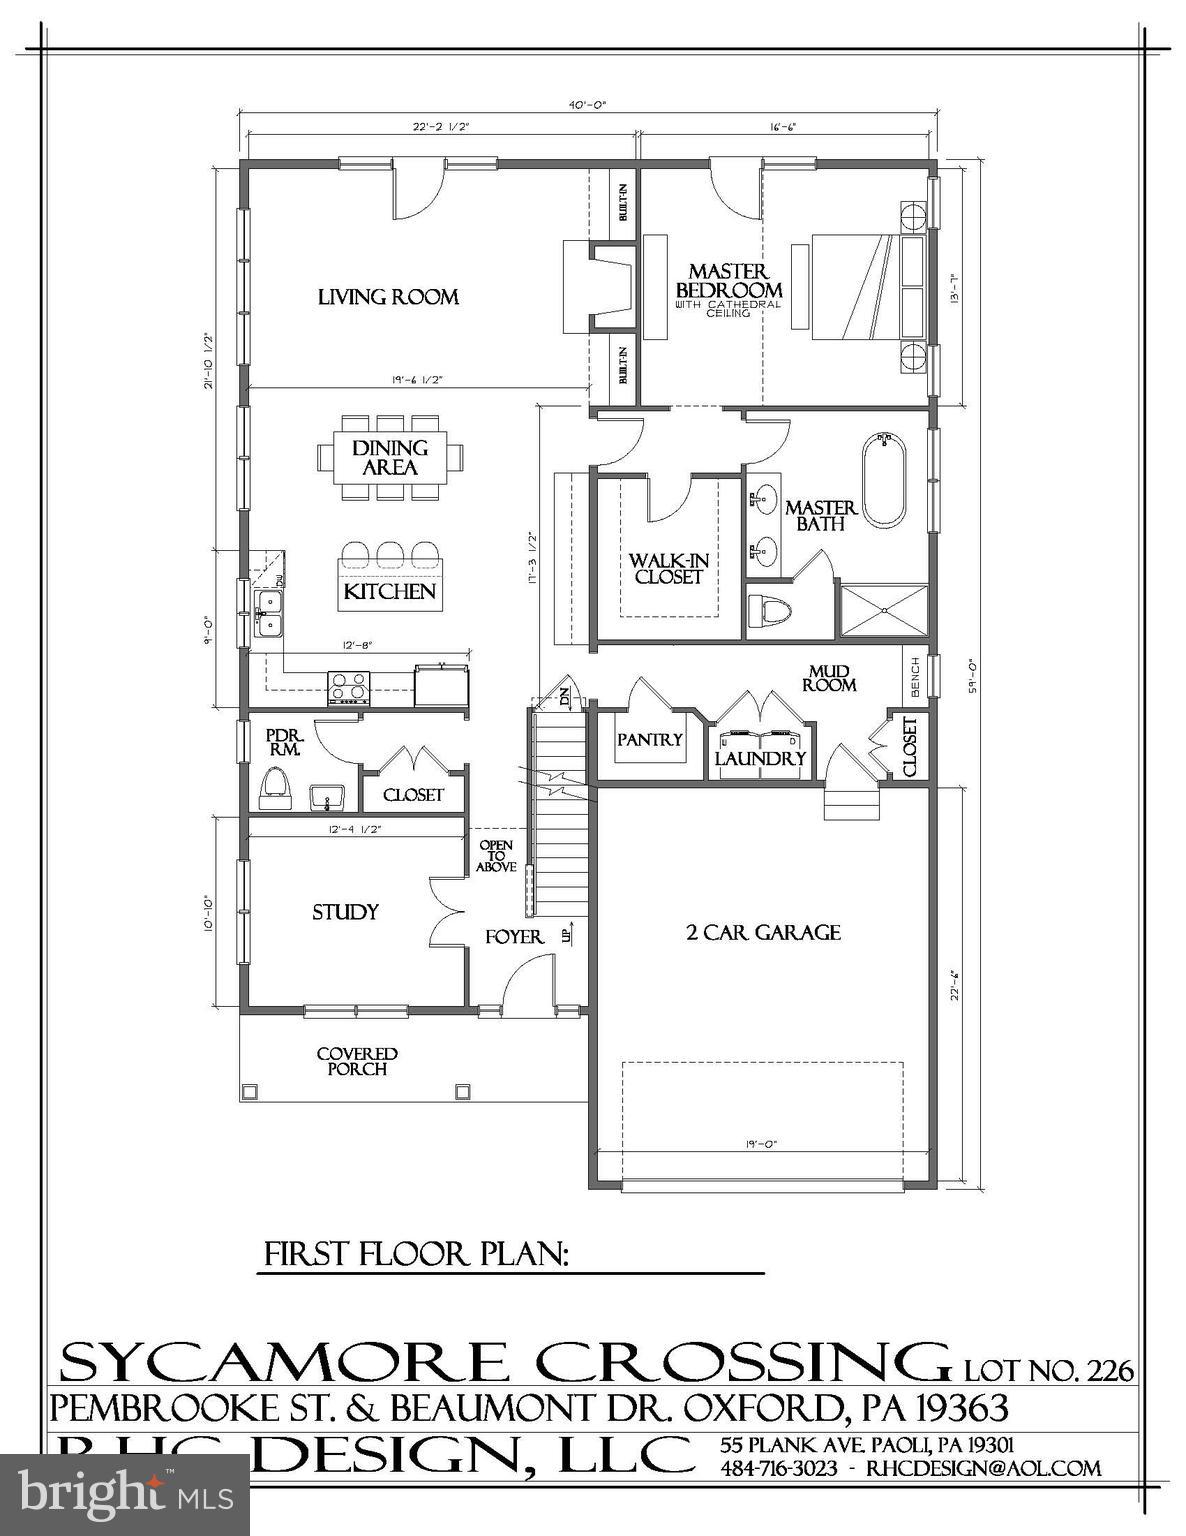
    Eat-in Kitchen, Kitchen Island, Open Floorplan

  • Total Bedrooms

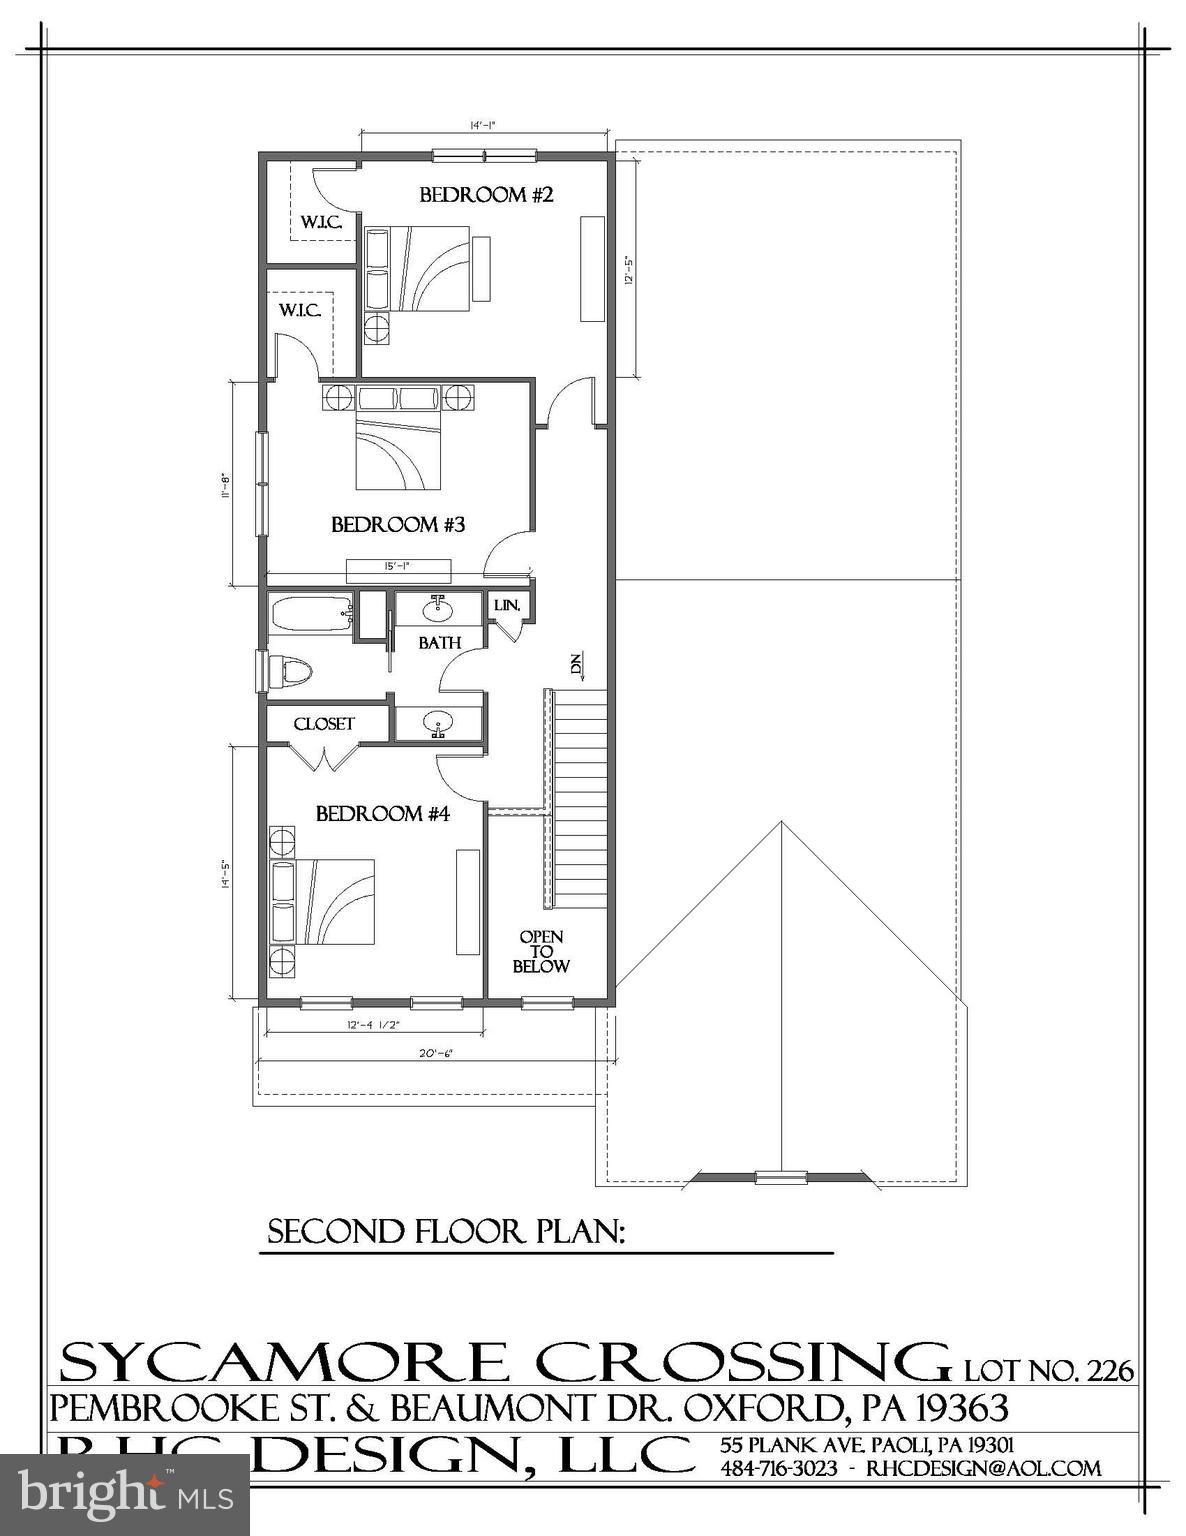
    4

  • Bathrooms

    2

  • 1/2 Bathrooms

    2

  • Above Grade Finished Area

    2700.0

  • Basement YN

    YES

  • Cooling YN

    YES

  • Cooling

    Central Air, Electric

  • Fireplace YN

    YES

  • Heating YN

    YES

  • Heating

    Natural Gas, Forced Air

  • Main Level Bedrooms

    1

  • Pet friendly

    N/A

Exterior

  • Garage

    Yes

  • Garage spaces

    2

  • Parking

    Private, Garage, Driveway, Inside Entrance, Attached

  • Patio and Porch Features

    Porch

  • Pool

    No

  • Waterfront YN

    NO

Area & Lot

  • Lot Size(acres)

    0.2

  • Lot Size(square feet)

    8,712

  • Property Type

    Residential

  • Property Sub Type

    Single Family Residence

  • Architectural Style

    Traditional

Price

  • Sales Price

    $699,000

  • Financing Options

    Cash, Conventional, VA, FHA

  • Sq. Footage

    2,700

  • Price/SqFt

    $258

HOA

  • Association

    YES

  • Association Fee

    $275

  • Association Fee Frequency

    Annually

  • Association Fee Includes

    N/A

School District

  • Elementary School

    N/A

  • Middle School

    N/A

  • High School

    OXFORD AREA

Property Features

  • New Construction

    YES

  • Foundation Details

    Permanent, Concrete Perimeter

  • Senior Community YN

    NO

  • Sewer

    Public Sewer

  • Water Source

    Public

Schedule a Showing

Showing scheduled successfully.

<
>
IN PERSON
VIA CHAT

What is 3 + 4 ?


Change time

Mortgage calculator

Estimate your monthly mortgage payment, including the principal and interest, property taxes, and HOA. Adjust the values to generate a more accurate rate.

Your payment

Principal and Interest:

$

Property taxes:

$

HOA fees:

$

Total loan payment:

$

Total interest amount:

$

Location

County

CHESTER

Elementary School

Middle School

High School

OXFORD AREA

Listing Courtesy of Rory D Burkhart, EXP Realty, LLC

RealHub Information is provided exclusively for consumers' personal, non-commercial use, and it may not be used for any purpose other than to identify prospective properties consumers may be interested in purchasing. All information deemed reliable but not guaranteed and should be independently verified. All properties are subject to prior sale, change or withdrawal. RealHub website owner shall not be responsible for any typographical errors, misinformation, misprints and shall be held totally harmless.

Agent Jenny Jackson

Salesperson, Realtor

Jenny Jackson

Call Jenny today to schedule a private showing.


* Listings on this website come from the FMLS IDX Compilation and may be held by brokerage firms other than the owner of this website. The listing brokerage is identified in any listing details. Information is deemed reliable but is not guaranteed. If you believe any FMLS listing contains material that infringes your copyrighted work please click here to review our DMCA policy and learn how to submit a takedown request.© 2024 FMLS.
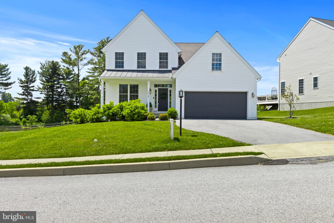
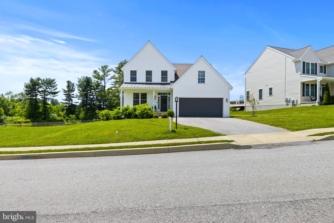
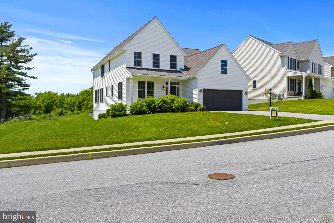
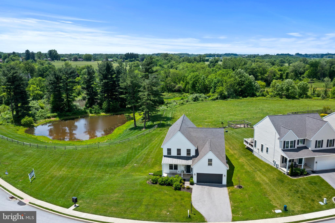
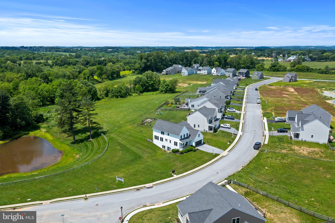
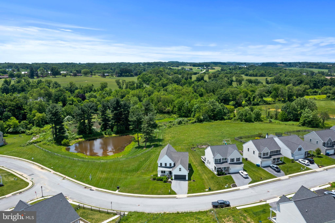
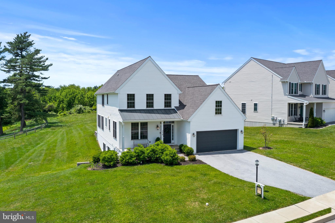
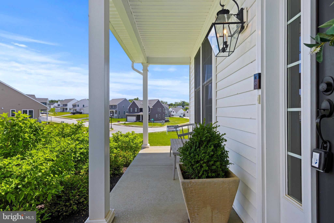
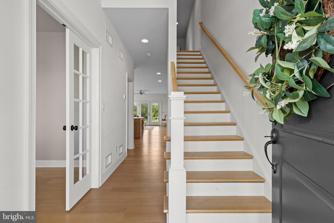
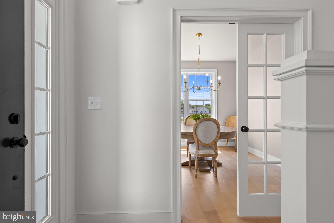
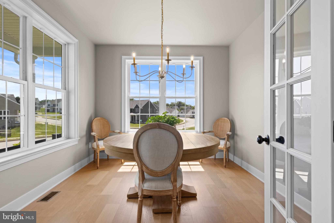
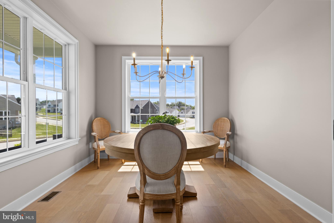
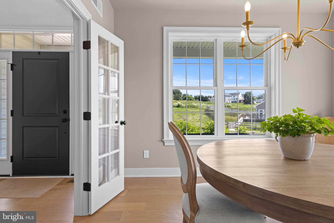
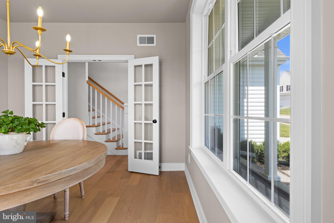
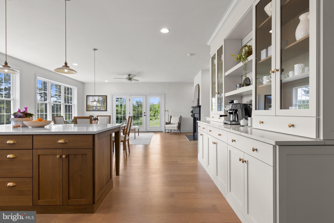
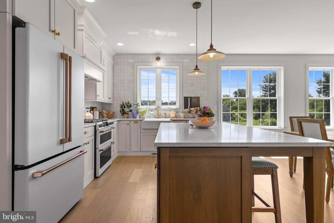
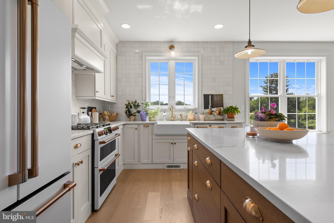
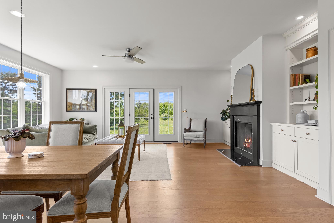
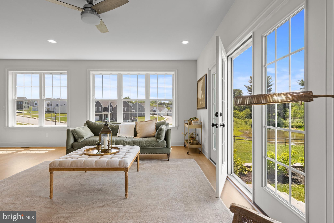
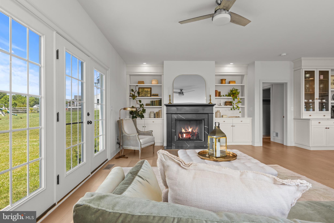
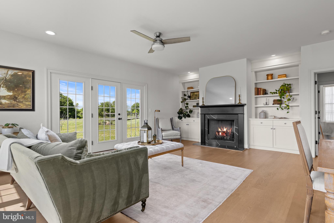
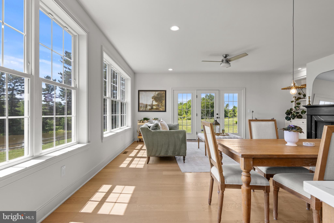
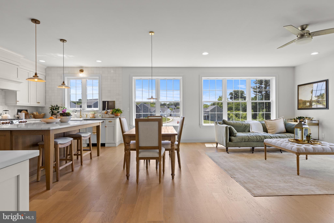
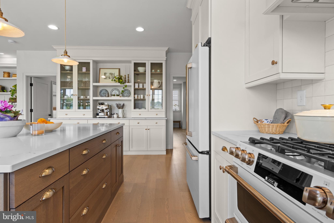
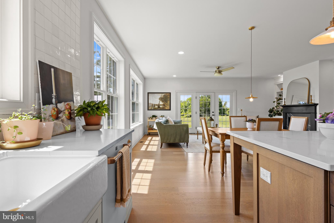
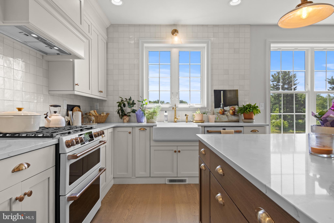
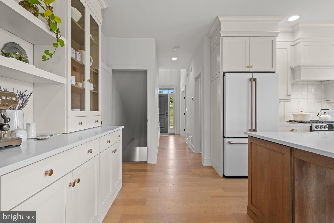
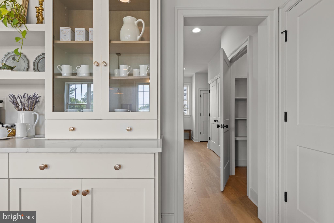
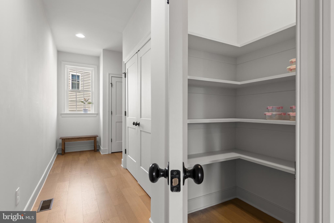
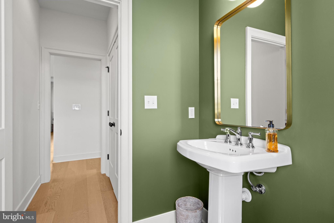
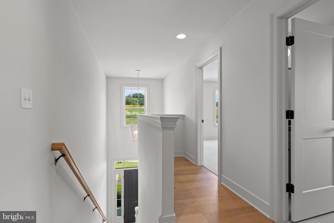
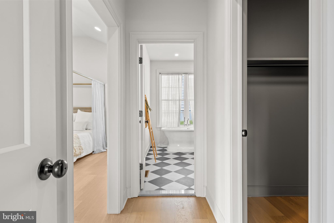
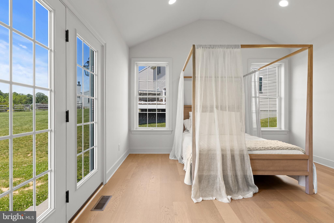
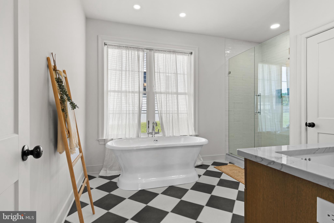
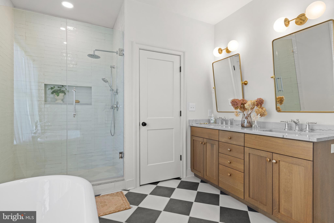
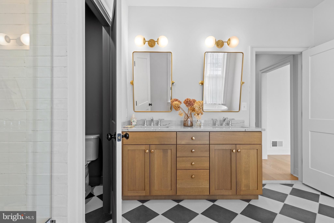
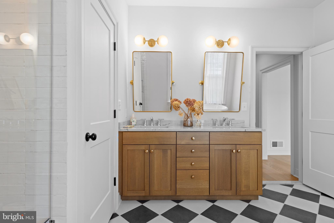
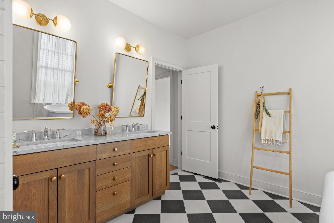
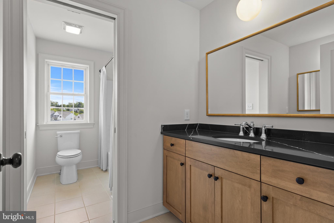
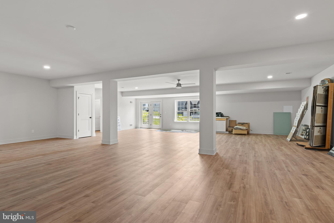
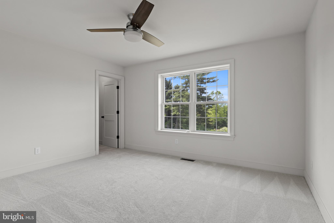
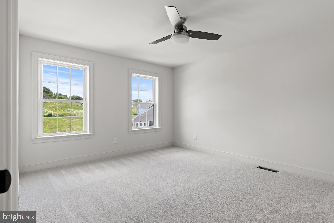
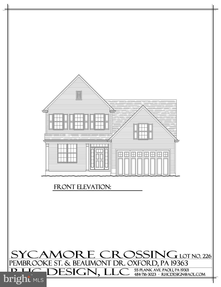
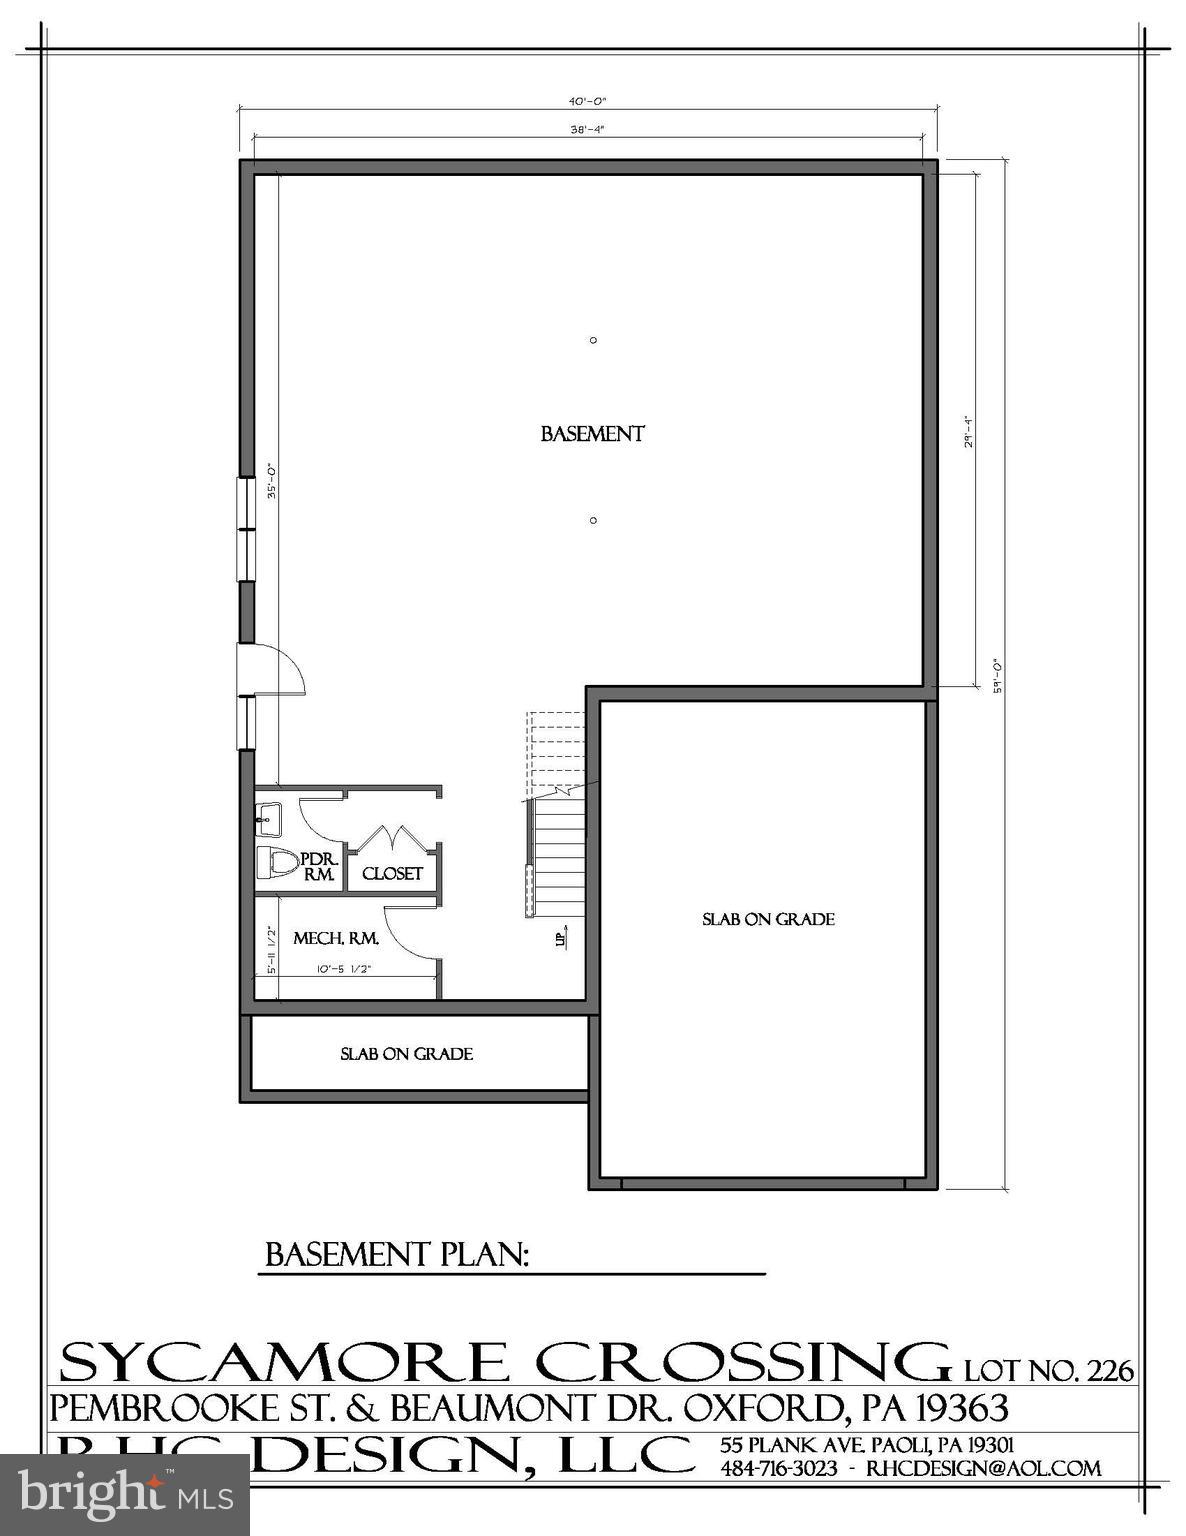
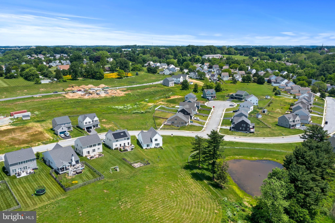
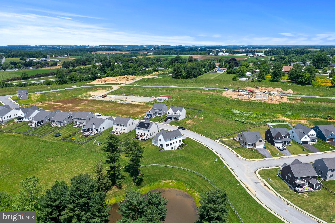
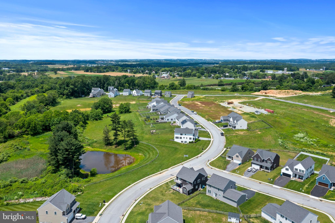
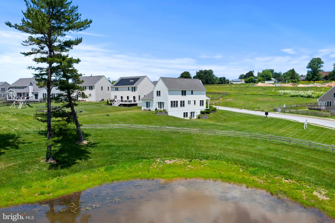
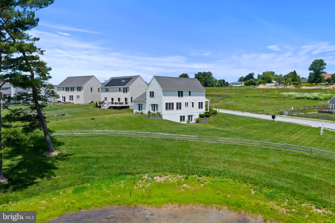
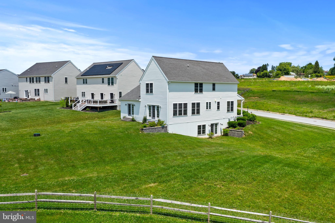
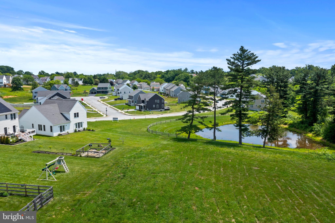
MODEL HOME OPEN -Welcome to Sycamore Crossing - A new construction community in the heart of Oxford. This listing is for the ACTUAL New Model which has been completed featuring a beautiful open floor plan, oak tread staircases, Gourmet Kitchen, Custom-built entertainment center and cabinets, 1st Floor Primary Suite with spa-like Bath.  High-End Finishes include Granite/Quartz Counter Tops and Stainless Steel Appliances, and high-end laminate tile flooring throughout the First Floor. Bright and cheery main living area with gorgeous views of the adjacent pond!  Fully finished walkout lower level adds over 1,000 sq ft of living space and adds an additional Full Bathroom and tons of space for entertaining. **Take advantage of the special financing available through the builders lender. Offering 3% down, and no PMI, saving your buyer $300+- per month in their payment!** Rarely does such an amazing opportunity present itself!

274 BEAUMONT DRIVE

Message successfully sent.

What would you like to know?

What is 3 + 4 ?

I agree to receive email communication and understand I can unsubscribe at any time.

I agree to be contacted by Charis Realty Group - Christine Issler, Broker via call, email, and text for real estate services. To opt out, you can reply 'stop' at any time or reply 'help' for assistance. You can also click the unsubscribe link in the emails. Message and data rates may apply. Message frequency may vary. Privacy Policy

Related Properties

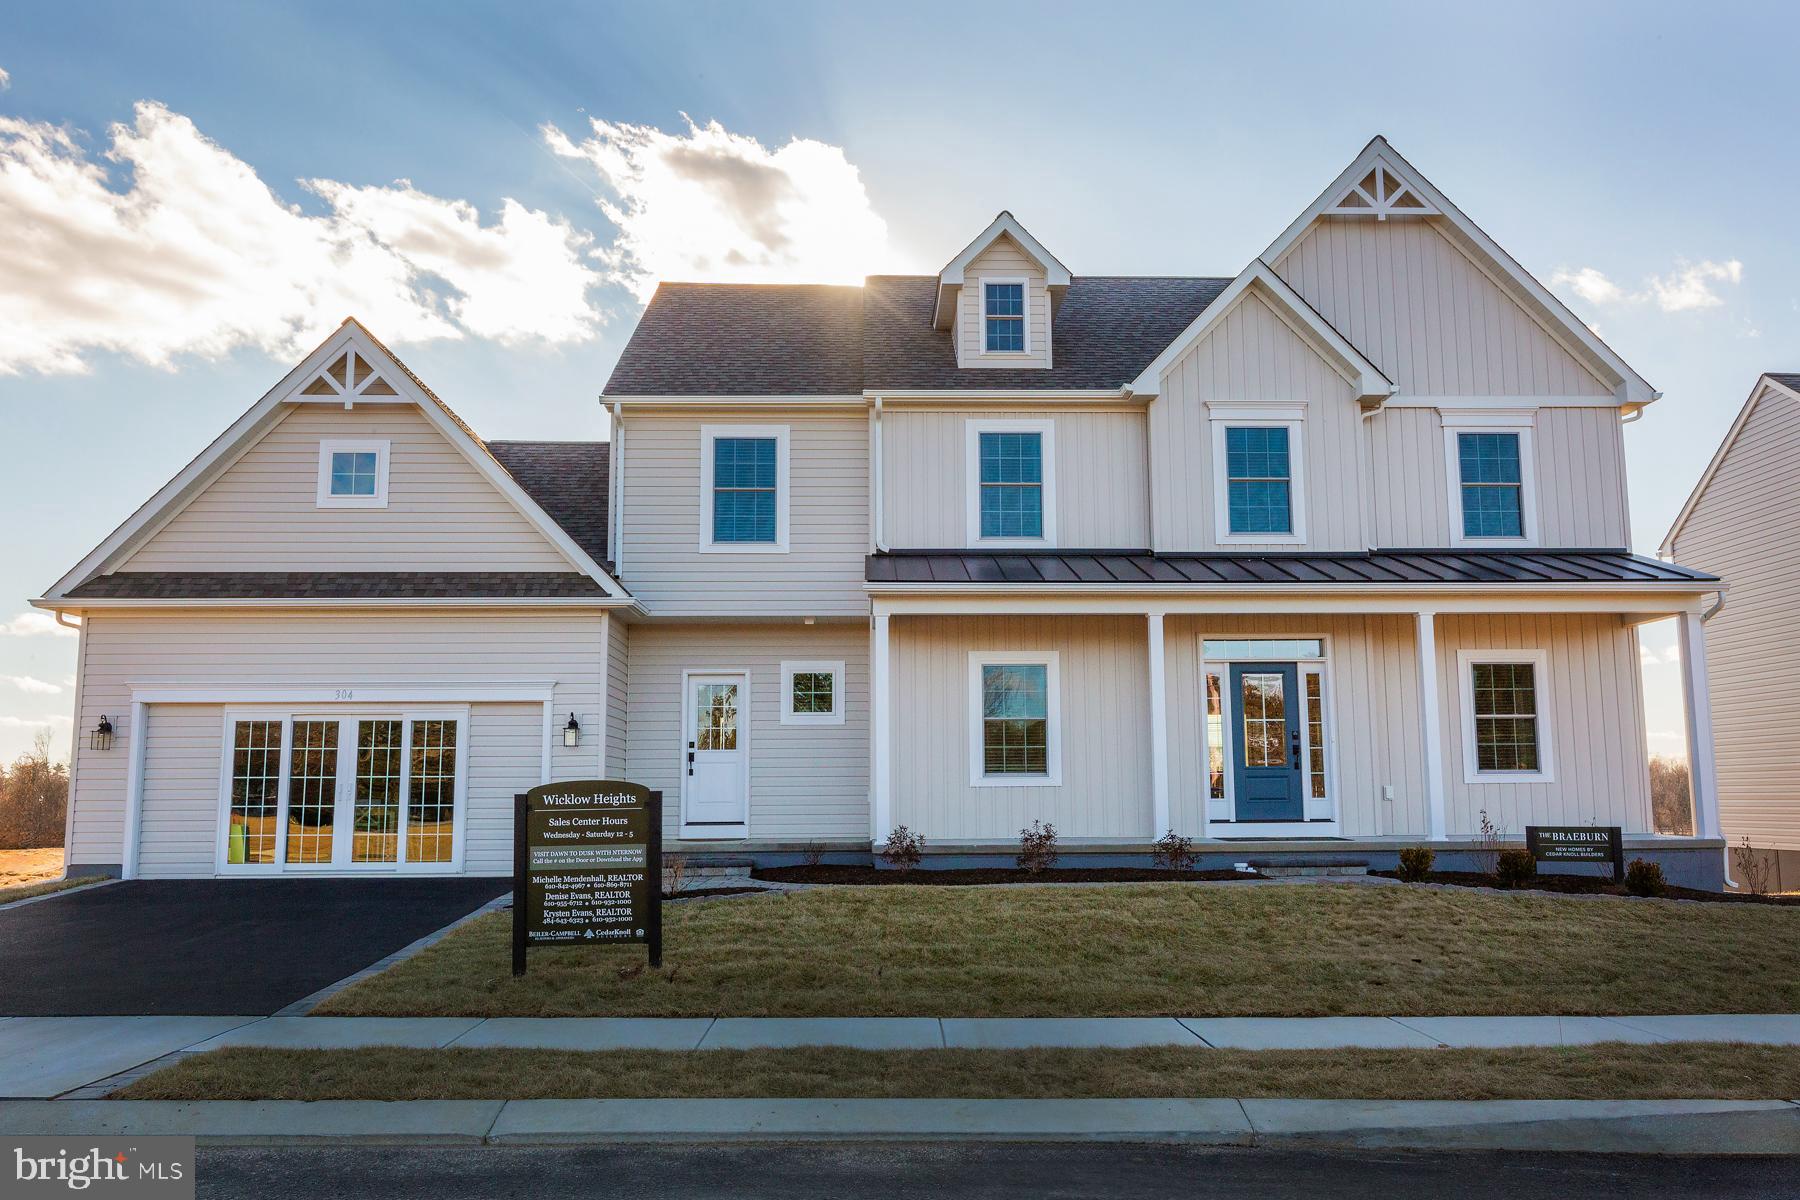
Welcome to Wicklow Heights built by award winning Cedar Knoll Builders!   Wicklow Heights has lots that range from .21-.40 acres with most of them backing to open space.   The community is serviced by public water, public sewer and natural gas.  There are 7 models to choose from.   The Braeburn model is beautiful and functional in its 2,879sf.    Kitchen, breakfast area and great room make it a great space to entertain. There is a study on the main level to start your day once you are done sipping your coffee on the front porch. There is also additional flex space that can be used as a second office or maybe a craft room.  Laundry room is located on the upper floor.  Enjoy your evenings relaxing watching your post-card perfect sunsets! Address for community is 2624 Forge Rd, Oxford, PA 19363.  Great location and super convenient for commuting.  Pictures are similar to  what will be built.
#PACT2129140

OXFORD

WICKMERE ST C (BRAEBURN)

4 Beds

3 Baths

2,879 Sq.Ft.

$569,900

MLS#: PACT2129140
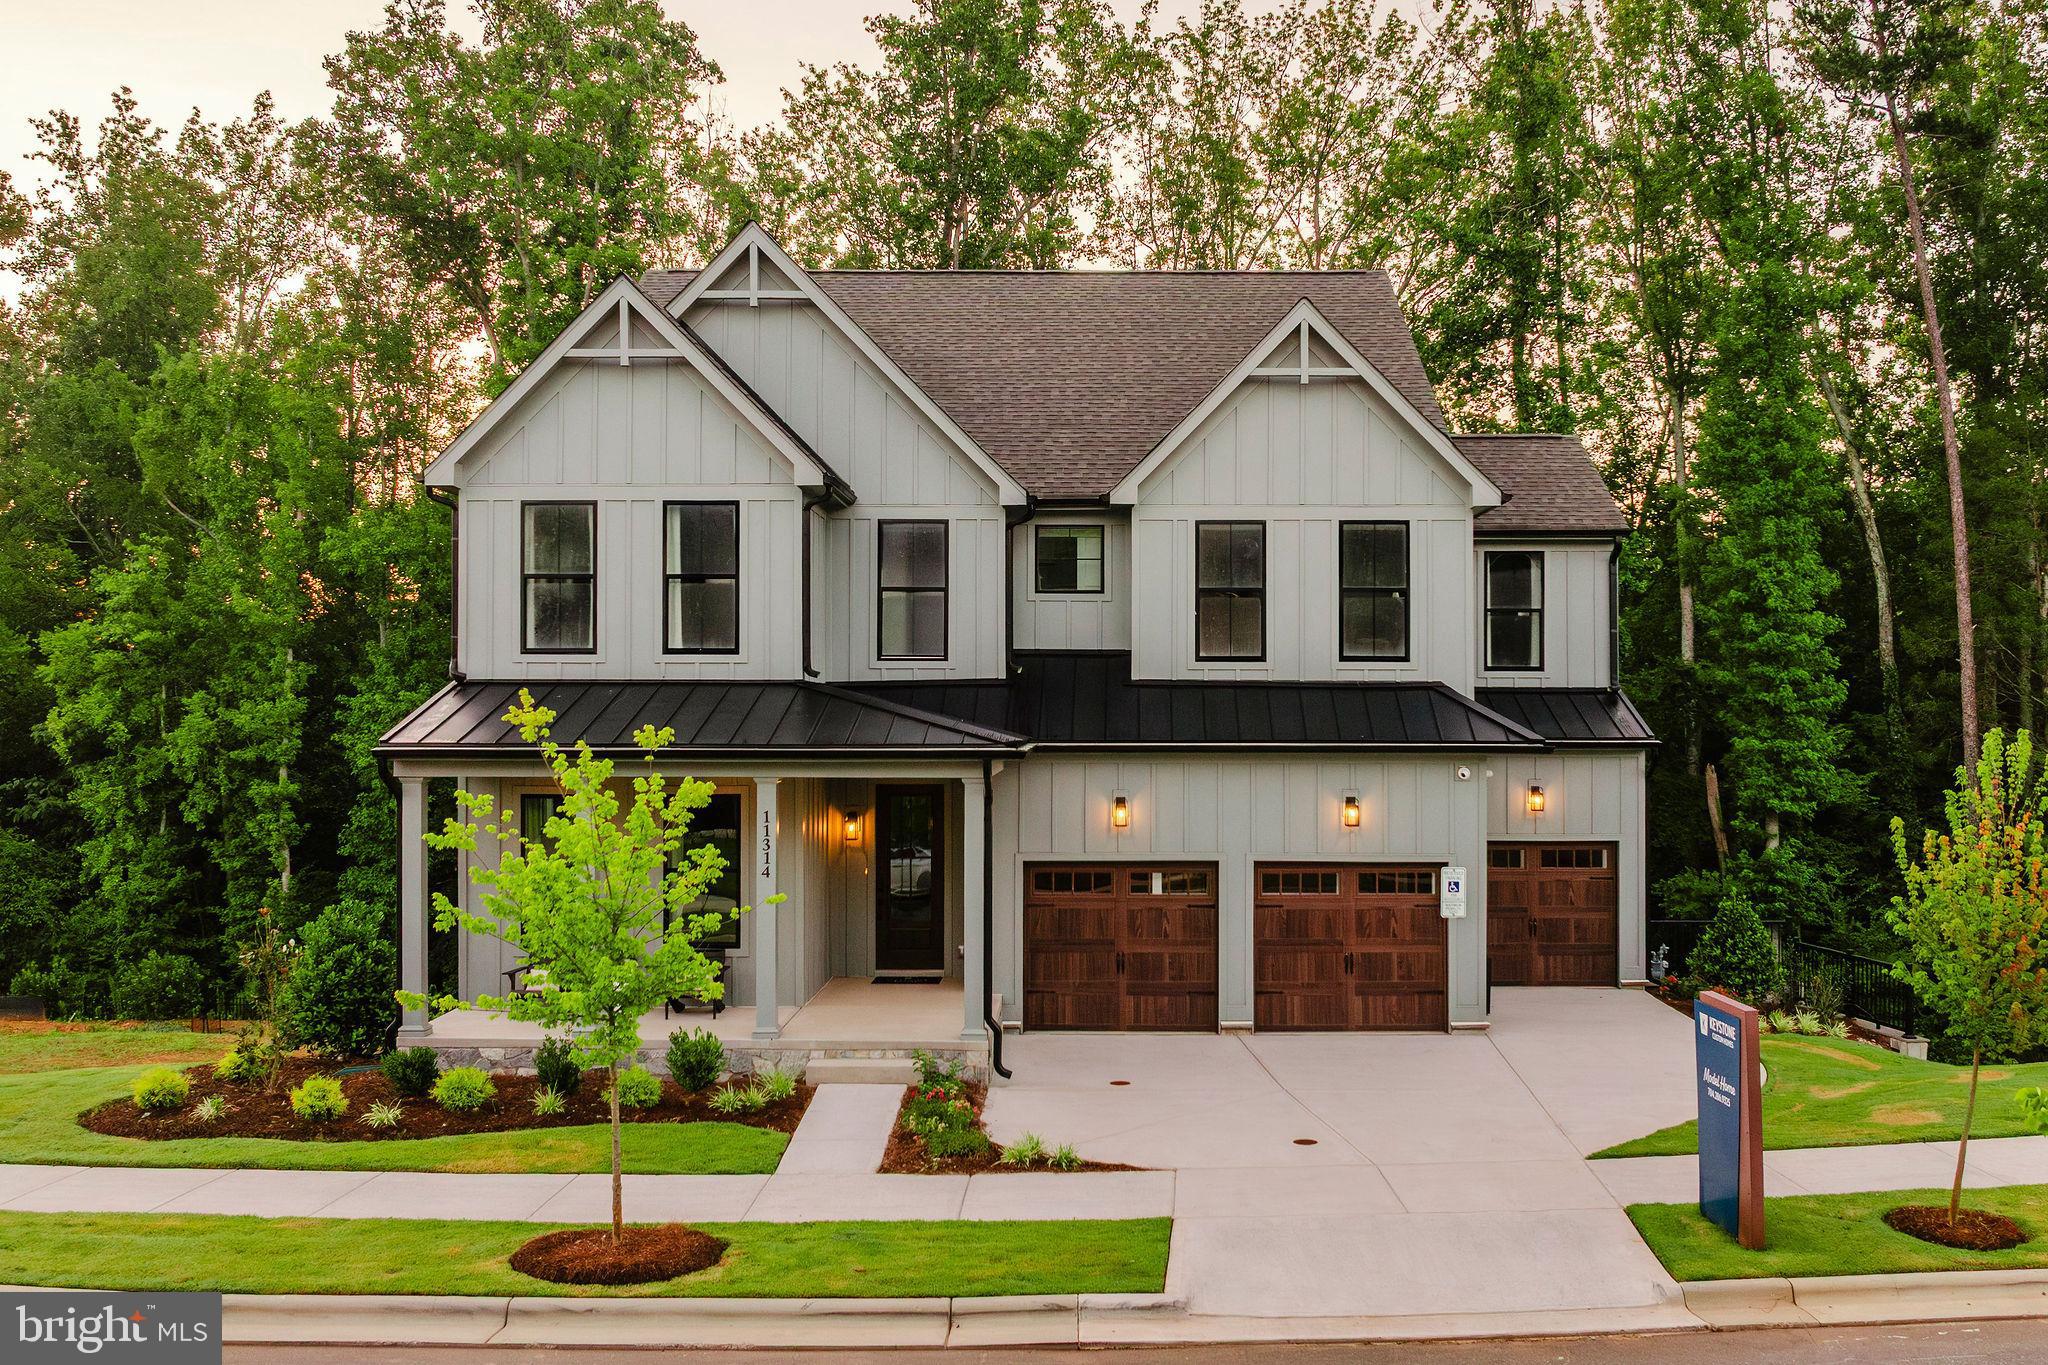
Discover Langston – the perfect blend of city energy and suburban tranquility. Nestled in Oxford, PA, our community of new single-family homes offers homesites with ample room for your family's dreams. Commute seamlessly, just a mile from downtown Oxford and 5 minutes from Route 1. Craft your ideal living space with our thoughtfully designed floorplans, ranging from modern Farmhouse to stunning Manor. Langston offers a variety of customizable floorplans, each with over 10,000 structural and decorative customizations. Looking for more customization? Additional changes are available through our Design Time option. Your Designer will be with you every step of the way to help bring your vision to life. Our quality homes are backed with an industry-leading 20-year warranty structural warranty. Learn more about how Keystone Custom Homes are 80% more efficient than used homes and 50% more efficient than other new homes.
 
The Covington is one of our most popular floorplans due to its beautiful open layout and spacious rooms. The front entry guides you into the heart of the home, passing a Study, Powder Room, and formal Dining Room. The Kitchen, Breakfast Area, and Family Room offer lots of space to live and entertain. The Kitchen boasts an eat-in island and large walk-in pantry. Upstairs, the luxurious Owner's Suite has a private bath and dual walk-in closets. 3 additional bedrooms with walk-in closets and another full bath complete the second floor. A 2-car Garage is included with the home.
#PACT2059456

OXFORD

100 HEARTHSIDE WAY COVINGTON

4 Beds

2 Baths

3,405 Sq.Ft.

$569,291

MLS#: PACT2059456
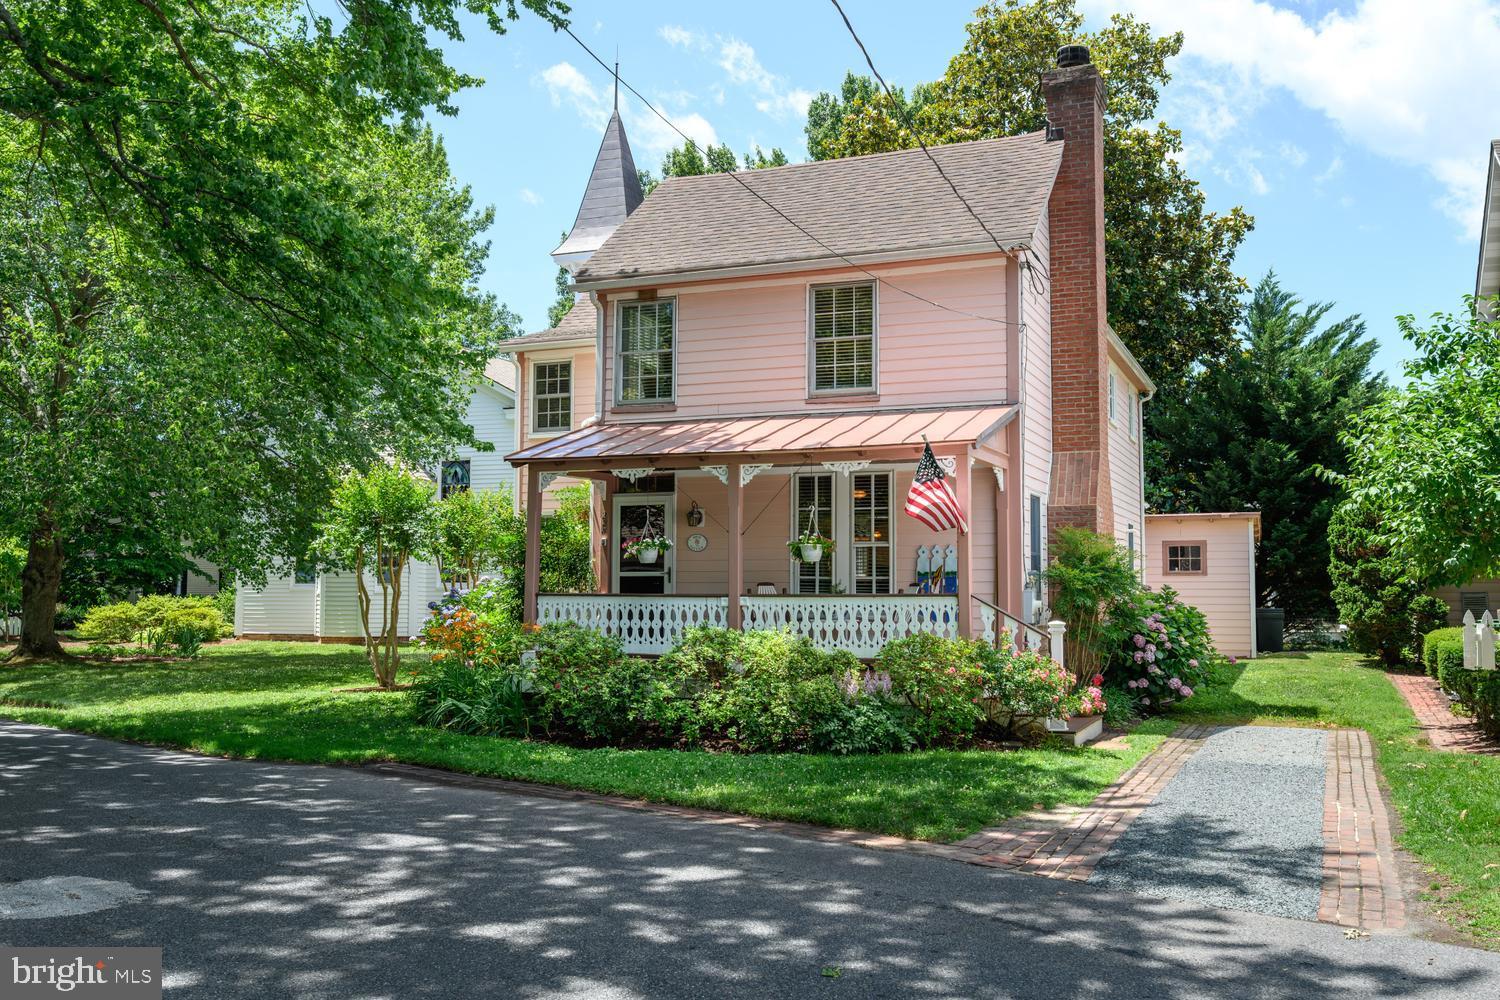
Rose Cottage — The Home You Discover After a Perfect Day on the Water.
A sailor arriving in Oxford often falls in love twice: first with the town, and then with the home that feels like it belongs to their journey. Rose Cottage is that home — a beautifully renovated, expanded Eastern Shore retreat nestled near marinas, Town Park, restaurants, and the quiet charm of Town Creek.
After tying up at the Tred Avon Yacht Club, or one of several highly rated Oxford marinas, it’s an easy, scenic meander beneath shade trees and by historic cottages to your new home. That’s when Rose Cottage appears — welcoming, warm, and unmistakably connected to the sailing lifestyle.
A Sailor’s Location — Everywhere That Matters.
Rose Cottage sits in one of Oxford’s most desirable corridors:
● Short distance to the Tred Avon Yacht Club — ideal for regattas, junior sailing, or evening socials
● Minutes from Town Park, where sailors relax under the oaks after a day on the water
● Short promenade to Oxford’s marinas, boatyards, and waterfronts
● Close to local restaurants — from casual bites to fine dining
● Serene Town Creek views just a glance away, capturing the quiet beauty that makes Oxford unforgettable
This is the rare home where you can finish a sail and be at your front door in minutes.
Historic Charm, Modern Comfort.
Inside, Rose Cottage blends its original character with a full structural renovation and an 800 sq ft expansion completed in 2011–2012. The extended roofline, new primary bedroom, updated systems, and all-new flooring create a turnkey home that feels fresh, bright, and thoughtfully designed.
The preserved street-facing windows maintain the cottage’s historic personality, while the newer windows and cementitious siding ensure long-term durability.
A Home That Fits the Oxford Lifestyle.
For sailors, cruisers, and anyone who loves the water, Rose Cottage offers something rare: a modernized home in a historic sailing town, near to everything that makes Oxford special.
It’s the kind of place buyers don’t just choose — they discover.
#MDTA2014170

OXFORD

228 SOUTH STREET

3 Beds

2 Baths

1,780 Sq.Ft.

$795,000

MLS#: MDTA2014170

NEW FLOOR PLANS, NEW PHASE, NEW LOTS AVAILABLE!

At Pine View Estates we have a New Phase! New Lots Available! Choose to build your home on some of our many options: Brand New Phase, Premium Lots, Cul-D-Sac Lots, Lots with Open Space, Lots with the availability to have a Walk-out basement.

The Monterey floorplan is available to be built. Visit our model home during our weekly Open House; Wed, Thurs, Fri, and Sat from 12-5. Along with the Monterey Model Pine View Estates offers 7 additional floorplans you can choose to build.

Welcome home to the Monterey two-story single-family home at Pine View Estates. Due to its beautiful open layout and spacious rooms, the Monterey is an excellent choice for larger households. The front entry guides you into the heart of the home, passing a Study and Flex Space. The Kitchen, Breakfast Area, and Great Room offer lots of space to live and entertain. Boasting a large walk-in Pantry, Optional Cabinets and and Center Island, your Kitchen and Breakfast Areas will be the center of everything and easy to move around. Upstairs, your Primary Bedroom Suite includes two Walk-In Closets and a very spacious Primary Bath with Optional Walk-In Tile Shower Layout. Additional bedrooms and Laundry Room access can also be found upstairs. Lastly, your garage comes standard with bonus Storage for all of your unique hobbies and outdoor recreational fun.

Come see us and ask the Site agents about our current incentive: $5,000 credit to use towards options & upgrades. Buyers must use our affiliates for core services: Mortgage - Delaware Valley Financial Mortgage and Title - Anvil Land Transfer. Limited Time Offer. Ask about our Quick Delivery Home.
#PACT2133380

OXFORD

GREENWOOD DR. G (MONTEREY)

4 Beds

2 Baths

2,832 Sq.Ft.

$559,900

MLS#: PACT2133380

Beautifully crafted, turn-key "Oxford Cottage" built in 2023 offering high-end finishes and classic Eastern Shore charm with NO HOA! Step off the welcoming front porch into a light-filled open-concept main level featuring hardwood floors throughout. The generous-sized eat-in kitchen boasts custom cabinetry, upgraded countertops, stainless steel appliances, and a seamless transition out to a spacious screened-in sunroom—ideal for outdoor dining and entertaining.

The main floor offers an entry-level full bath and a versatile flex room perfect for a primary bedroom, home office, or den. Upstairs features two generous-sized bedrooms with dramatic vaulted ceilings, a full bath, and a dedicated laundry area.

Outside, cedar-raised flower beds frame the home alongside a low-maintenance 0.11-acre lot and a detached frame garage with ample room for vehicles, water toys, or a workshop. Located just blocks from the Strand beach, waterfront parks, local dockside dining, the historic Oxford-Bellevue Ferry, and the Scottish Highland Creamery!
#MDTA2014992

OXFORD

101 TILGHMAN STREET

3 Beds

2 Baths

1,400 Sq.Ft.

$724,900

MLS#: MDTA2014992

Discover Langston – the perfect blend of city energy and suburban tranquility. Nestled in Oxford, PA, our community of new single-family homes offers homesites with ample room for your family's dreams. Commute seamlessly, just a mile from downtown Oxford and 5 minutes from Route 1. Craft your ideal living space with our thoughtfully designed floorplans, ranging from modern Farmhouse to stunning Manor. Langston offers a variety of customizable floorplans, each with over 10,000 structural and decorative customizations. Looking for more customization? Additional changes are available through our Design Time option. Your Designer will be with you every step of the way to help bring your vision to life. Our quality homes are backed with an industry-leading 20-year warranty structural warranty. Learn more about how Keystone Custom Homes are 80% more efficient than used homes and 50% more efficient than other new homes.

The Hawthorne is a 4 bed, 2.5 bath home featuring an open floorplan with 2-story Family Room, Breakfast Area, and Kitchen with island and walk-in pantry. The first floor also has a Dining Room, Living Room, and private Study. The Entry Area has a walk-in closet and leads to the 2-car Garage. Upstairs, the hallway overlooks the Family Room below. The Owner's Suite features 2 walk-in closets and a private full bath. 3 additional bedrooms with walk-in closets, a full bathroom, and Laundry Room complete the second floor. The Hawthorne can be customized to include up to 6 Bedrooms and 5.5 Bathrooms.
#PACT2051358

OXFORD

100 HEARTHSIDE WAY HAWTHORNE

4 Beds

2 Baths

3,646 Sq.Ft.

$574,926

MLS#: PACT2051358

Tour this furnished Belfast model home at The Meadows at Wicklow 55+ community during our weekly Open House; Wed, Thurs, Fri, and Sat from 12-5.   The Meadows at Wicklow offers 5 floorplans to build.
Welcome home to the Belfast model! The largest of our five floor plans at a comfortable 2,133 sq ft, there’s even more square footage to add with the optional second floor. The first floor provides a home that is both functional and popular with today’s evolving housing trends. The open kitchen easily flows into your great room and breakfast areas. Also note the privacy of your primary bedroom which is located to the rear of the home while bedrooms two and three are situated at the front of the home. Many upgrades are included in the base price such as 9ft ceilings on first floor, full unfinished basement, maple cabinetry, stainless steel appliances and much more! 
Must use builder's affiliated lender and title company for any incentive offered. Terms and Conditions apply. See agent for details.
Directions:  Please use google maps address 2647 Baltimore Pike, Oxford, PA 19363
#PACT2030350

OXFORD

LINCOLNSHIRE STREET E (BELFAST)

3 Beds

2 Baths

2,133 Sq.Ft.

$559,900

MLS#: PACT2030350

Embrace the beauty of country living on this picturesque 5.64-acre horse property, where wide-open spaces and peaceful surroundings create the lifestyle you’ve been dreaming of. This charming Colonial offers the perfect blend of rural charm and everyday comfort, featuring 4 spacious bedrooms and 2 full bathrooms.

Inside, the inviting family room with a cozy brick fireplace flows effortlessly into the eat-in kitchen, complete with a center island and generous table space—ideal for gathering after a day spent outdoors. A formal dining room adds the perfect setting for special occasions, while thoughtful details throughout include ceiling fans, window treatments, and a partially finished basement with outside access.

Upstairs, the primary suite provides a relaxing retreat with a spa-like bath featuring a soaking tub and separate shower.

Step outside and experience what truly sets this property apart—expansive acreage ready for horses, hobbies, and a true country lifestyle. A stable and barn offer excellent functionality for equestrian use, storage, or workshop space, while the open land invites riding, gardening, or simply enjoying the quiet beauty of nature.

A front-entry garage, long driveway, charming exterior lighting, and a spacious deck complete the setting, perfect for taking in scenic views and star-filled skies.

If you’ve been searching for a peaceful escape with room to roam—without sacrificing convenience—this exceptional horse property delivers it all.
#PACT2121302

OXFORD

893 OLD FORGE ROAD

4 Beds

2 Baths

2,058 Sq.Ft.

$579,900

MLS#: PACT2121302

This beautiful countryside lot offers a wonderful location to build the Douglas model home or your own custom home. See documents for front elevation, floor plan and building spec and standards, premier elevation upgrade option for additional cost.  Upgraded garage doors with glass and decorative hardware is  additional cost. 

We can arrange showings in a model home off-site. Many models to choose from! We can arrange a private appointment to review plans.
#PACT2118816

OXFORD

783 LITTLE ELK CREEK ROAD

3 Beds

2 Baths

1,701 Sq.Ft.

$749,900

MLS#: PACT2118816

Send a message

Message successfully sent.

Your message

What is 3 + 4 ?

Reason for contacting?

I agree to receive email communication and understand I can unsubscribe at any time.

I agree to be contacted by Charis Realty Group - Christine Issler, Broker via call, email, and text for real estate services. To opt out, you can reply 'stop' at any time or reply 'help' for assistance. You can also click the unsubscribe link in the emails. Message and data rates may apply. Message frequency may vary. Privacy Policy

Sign Out

Virtual Assistant

Would you like to take the next step with this property? We can help you schedule a showing or virtual tour, or send you more details.

Yes, I would like more information.

Thank You for Your Reply, One of Our Agents will contact you as soon as possible

No, maybe later.

Thank you, you can always contact me via email, phone number or through the contact form.

Realhub AI

Lucy - Your AI-Powered Realtor

Update Your Temporary Password

Personalize your search

Enter your email and we'll notify you immediately when new listings match what you're looking for.

or enter email address

Already have an account ? Login here

Continue your home search

I agree to receive communications and understand I can unsubscribe at any time.

I agree to be contacted by Charis Realty Group - Christine Issler, Broker via call, email, and text for real estate services. To opt out, you can reply 'stop' at any time or reply 'help' for assistance. You can also click the unsubscribe link in the emails. Message and data rates may apply. Message frequency may vary. Privacy Policy

Already have an account ? Login here

We use cookies

We use cookies primarily for analytics to enhance your experience. By accepting, you agree to our use of these cookies. You can manage your preferences or learn more about our cookies policy.