Features & Amenities

Interior

  • Other Interior Features

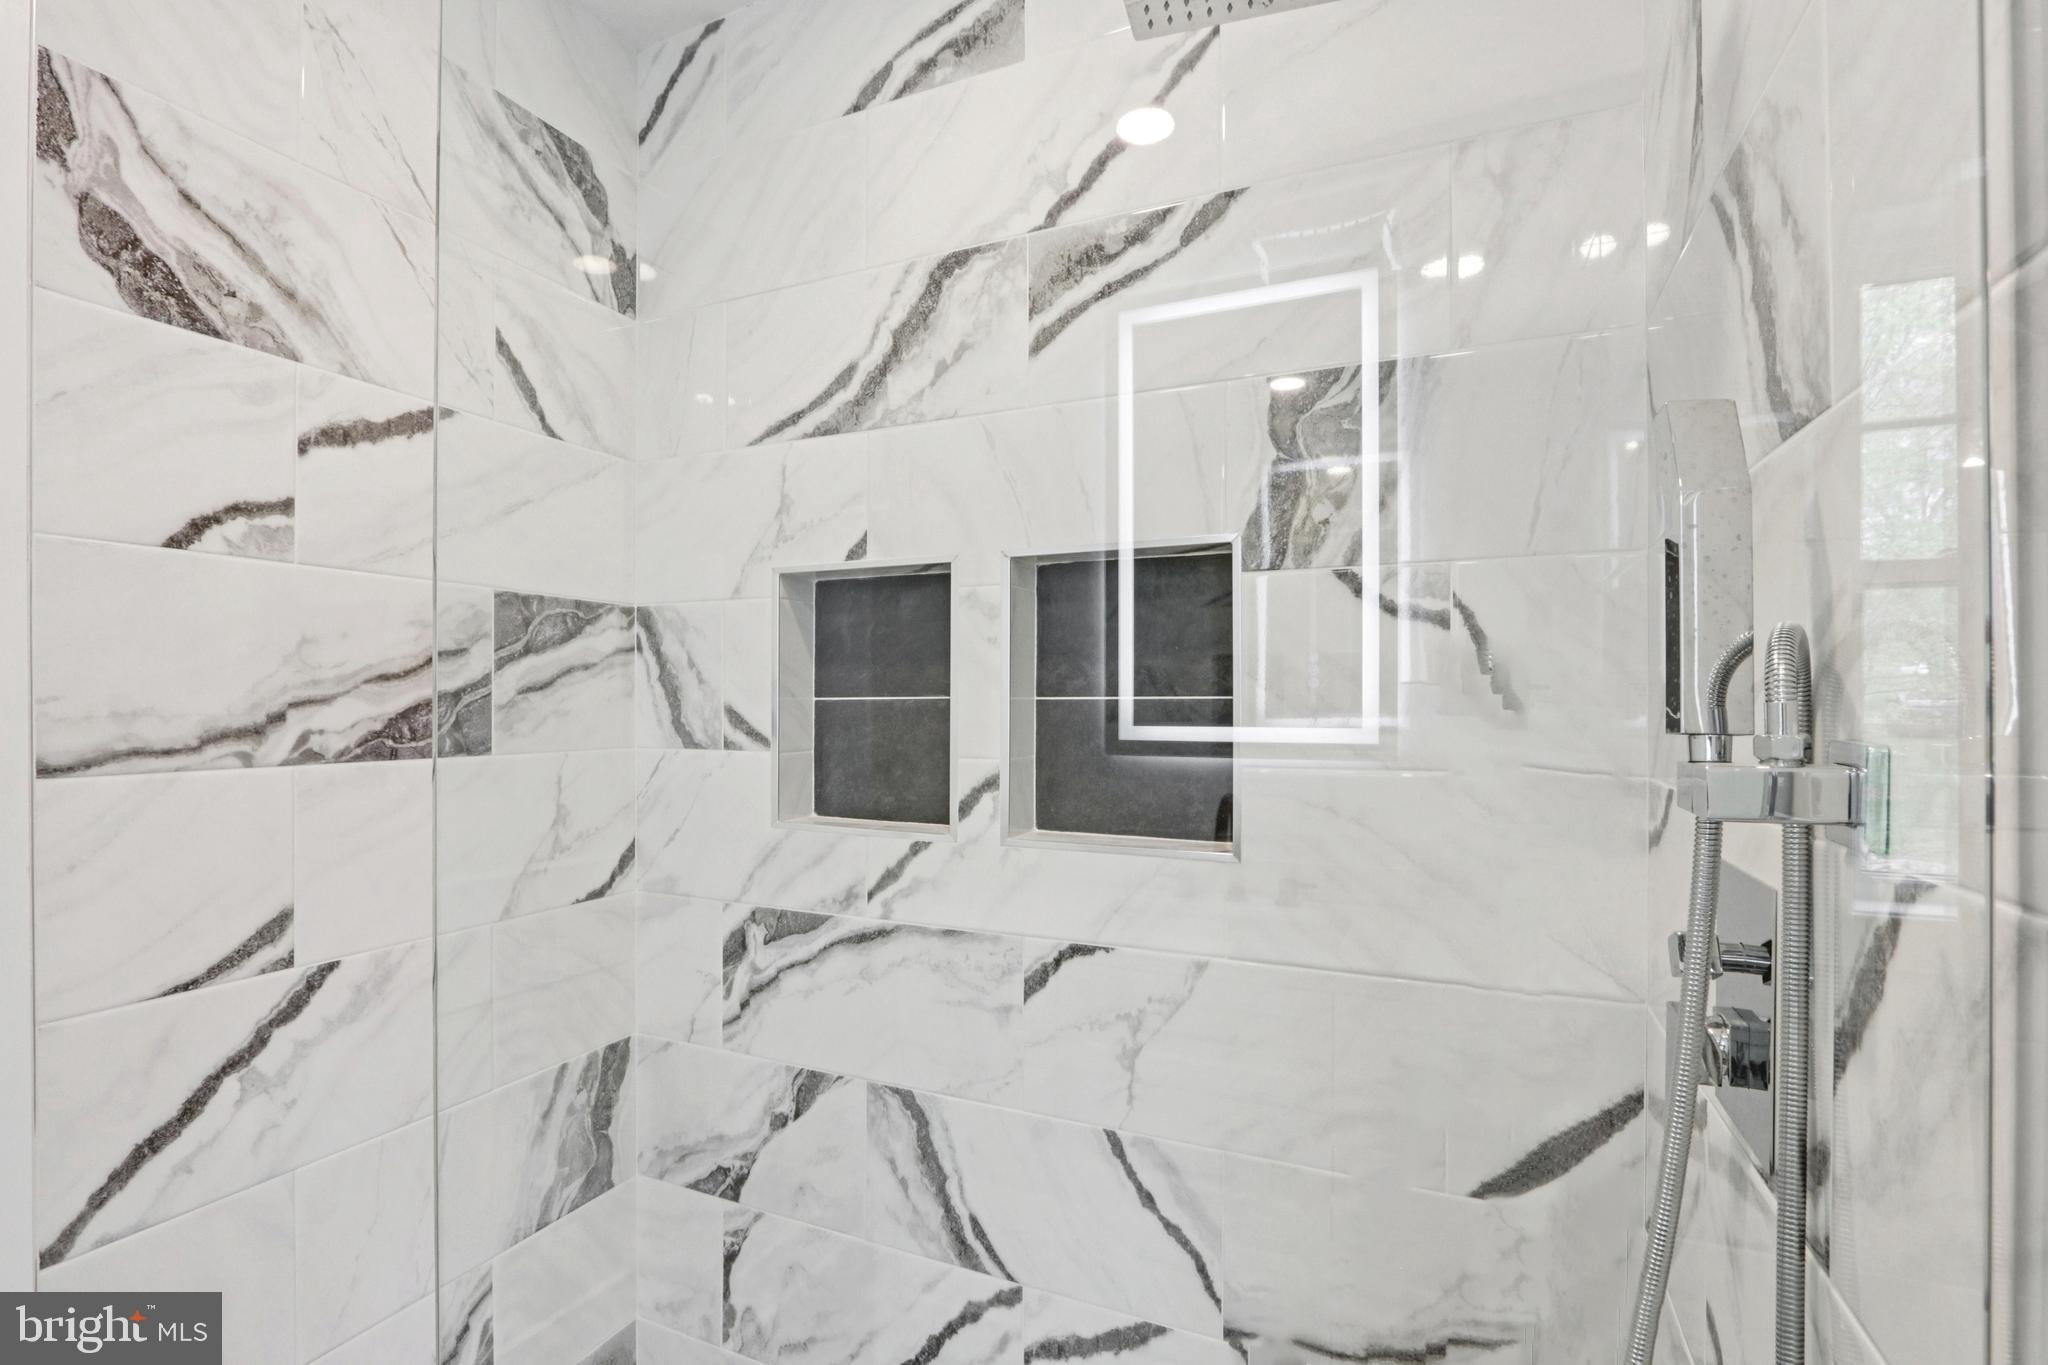
    Eat-in Kitchen, Kitchen Island, Pantry, Recessed Lighting, Walk-In Closet(s), Vaulted Ceiling(s), High Ceilings

  • Total Bedrooms

    5

  • Bathrooms

    3

  • 1/2 Bathrooms

    1

  • Above Grade Finished Area

    3831.0

  • Basement YN

    YES

  • Cooling YN

    YES

  • Cooling

    Central Air

  • Fireplace YN

    YES

  • Heating YN

    YES

  • Heating

    Propane, Forced Air

  • Pet friendly

    Yes

Exterior

  • Garage

    Yes

  • Garage spaces

    2

  • Construction Materials

    Frame

  • Other Exterior Features

    Other

  • Parking

    Garage Door Opener, Garage, Driveway, Attached

  • Pool

    No

  • Waterfront YN

    NO

Area & Lot

  • Lot Size(acres)

    1.4

  • Lot Size(square feet)

    60,984

  • Property Type

    Residential

  • Property Sub Type

    Single Family Residence

  • Architectural Style

    Colonial

Price

  • Sales Price

    $1,195,800

  • Tax Amount

    $1,355.33

  • Financing Options

    Cash, Conventional, FHA, VA, Other

  • Zoning

    Planned Residential Development

  • Sq. Footage

    3,831

  • Price/SqFt

    $312

HOA

  • Association

    No

School District

  • Elementary School

    N/A

  • Middle School

    TOHICKON

  • High School

    CENTRAL BUCKS HIGH SCHOOL SOUTH

Property Features

  • Stories

    3

  • New Construction

    YES

  • Foundation Details

    Concrete Perimeter

  • Senior Community YN

    NO

  • Sewer

    Public Sewer

  • Water Source

    Public

Schedule a Showing

Showing scheduled successfully.

<
>
IN PERSON
VIA CHAT

What is 3 + 4 ?


Change time

Mortgage calculator

Estimate your monthly mortgage payment, including the principal and interest, property taxes, and HOA. Adjust the values to generate a more accurate rate.

Your payment

Principal and Interest:

$

Property taxes:

$

HOA fees:

$

Total loan payment:

$

Total interest amount:

$

Location

County

BUCKS

Elementary School

Middle School

TOHICKON

High School

CENTRAL BUCKS HIGH SCHOOL SOUTH

Listing Courtesy of Nataliya Varava , Hometrust Realty LLC

RealHub Information is provided exclusively for consumers' personal, non-commercial use, and it may not be used for any purpose other than to identify prospective properties consumers may be interested in purchasing. All information deemed reliable but not guaranteed and should be independently verified. All properties are subject to prior sale, change or withdrawal. RealHub website owner shall not be responsible for any typographical errors, misinformation, misprints and shall be held totally harmless.

Agent Jenny Jackson

AGENT

Jenny Jackson

Call Jenny today to schedule a private showing.


* Listings on this website come from the FMLS IDX Compilation and may be held by brokerage firms other than the owner of this website. The listing brokerage is identified in any listing details. Information is deemed reliable but is not guaranteed. If you believe any FMLS listing contains material that infringes your copyrighted work please click here to review our DMCA policy and learn how to submit a takedown request.© 2024 FMLS.
There is a virtual Open House this Sunday Sunday 26th from 1-2 pm. 
Follow the link in the Open House Field.

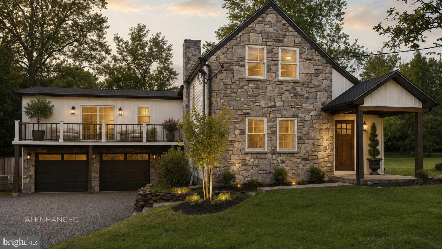
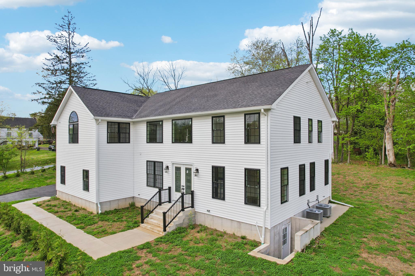
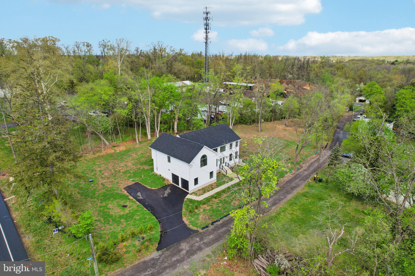
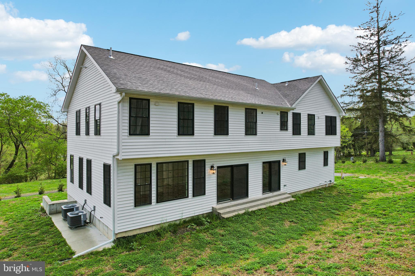
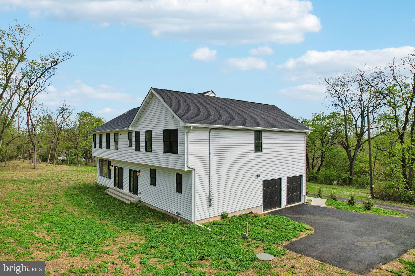
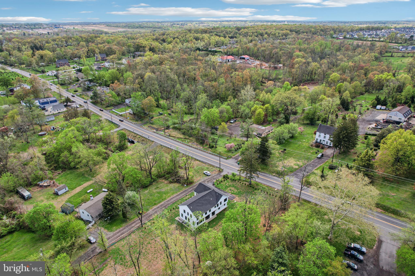
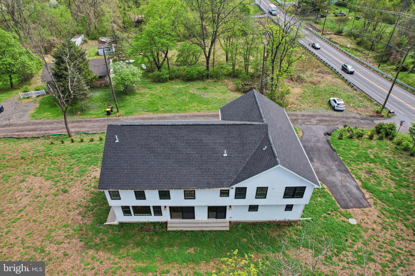
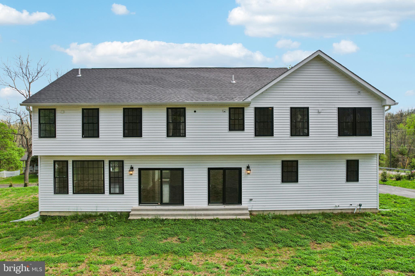
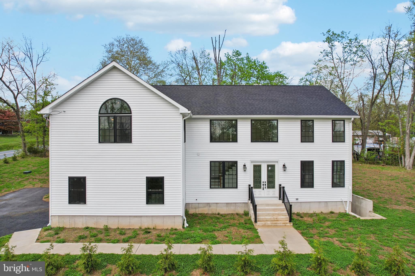
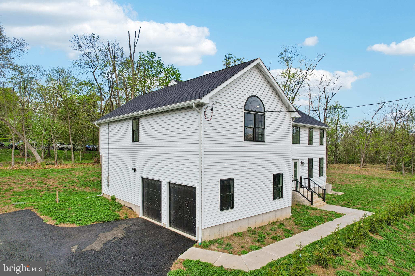
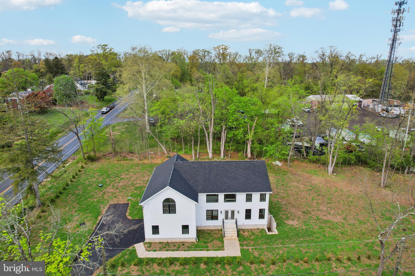
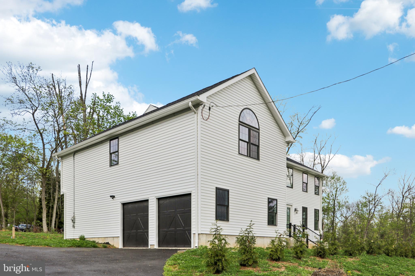
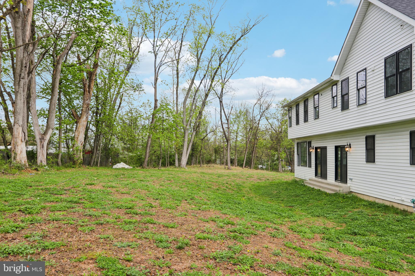
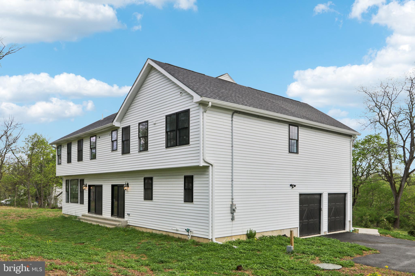
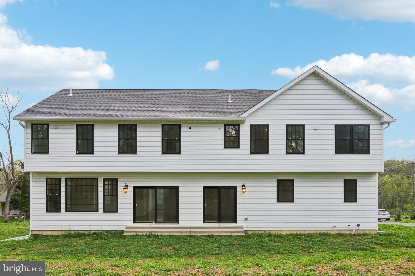
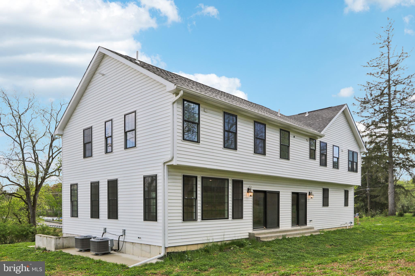
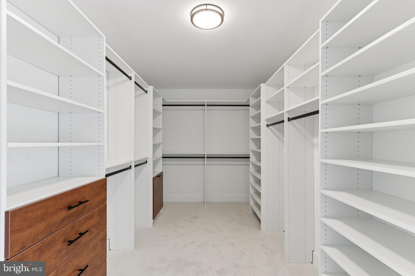
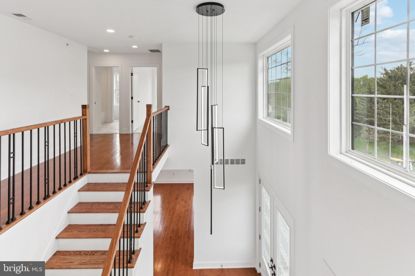
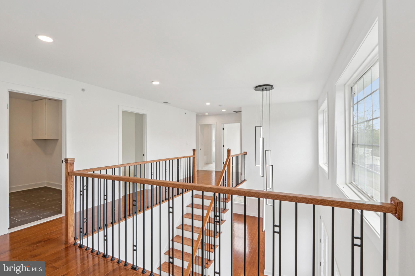
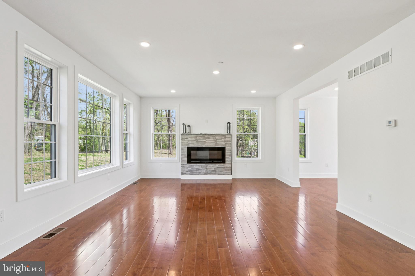
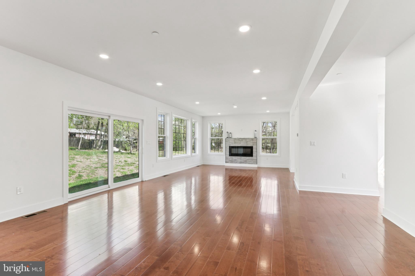
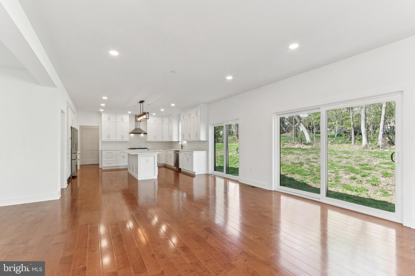
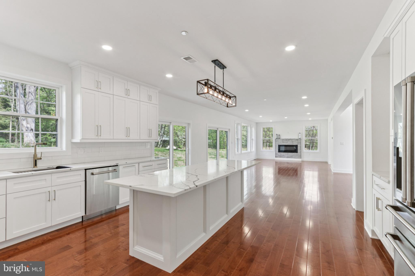
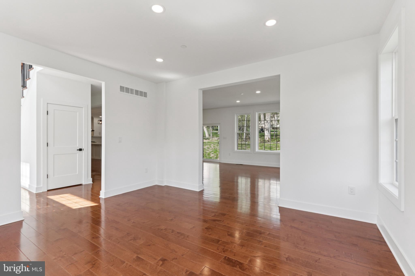
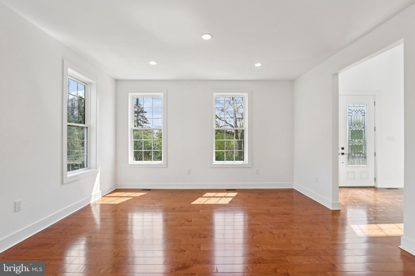
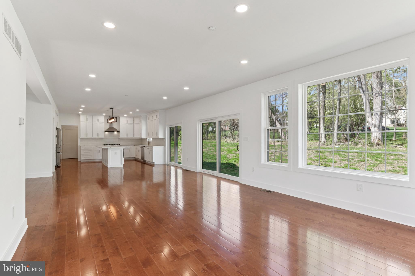
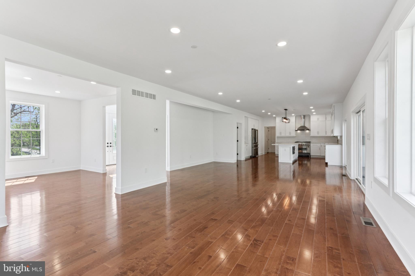
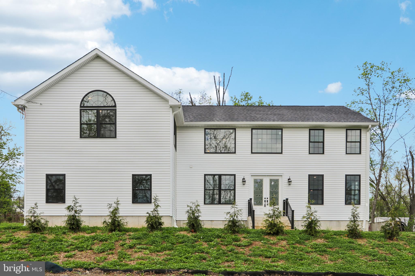
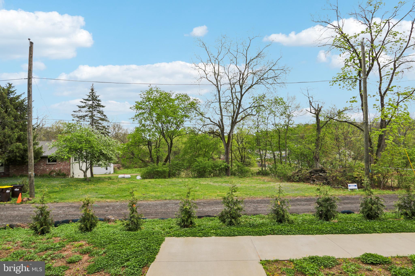
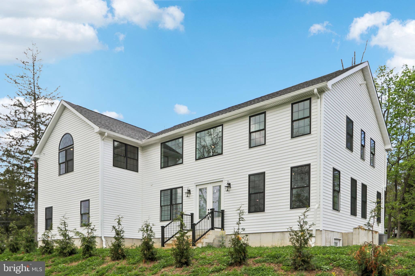
Move-in condition new construction ready for the choice of your appliances and closet spaces design. Large property sits on 1.4 acres of land zoned PRD-M. Flat open yard. 
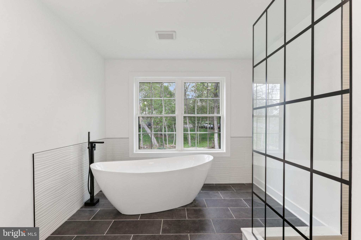
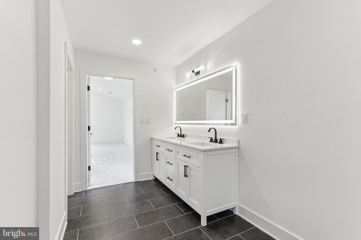
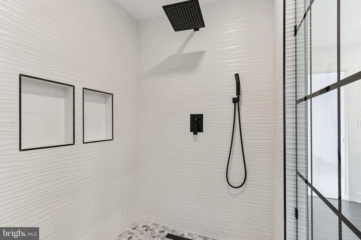
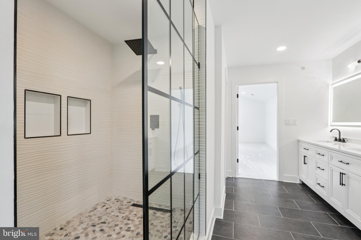
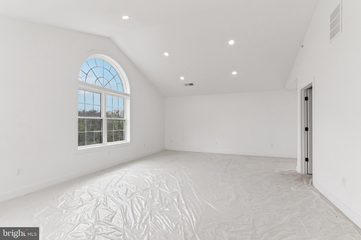
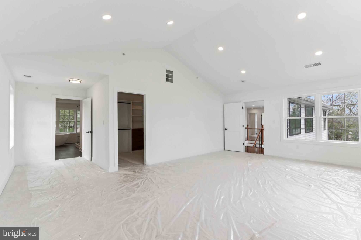
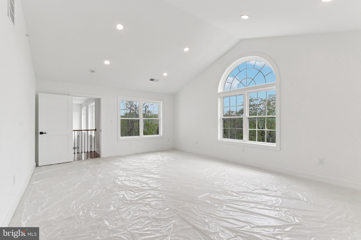
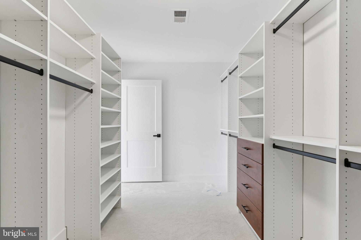
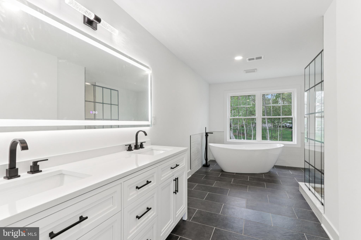
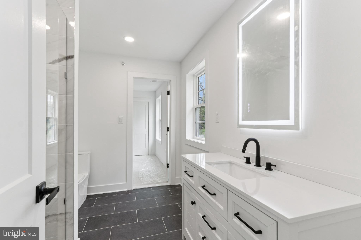
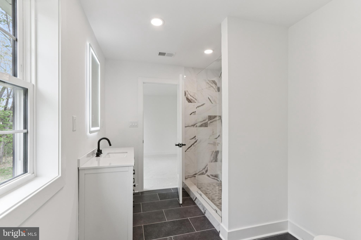
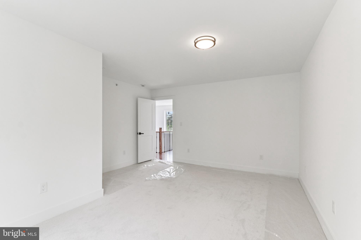
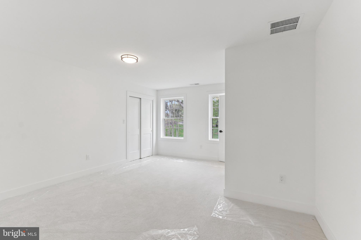
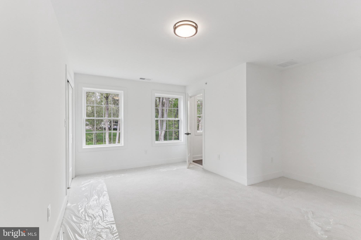
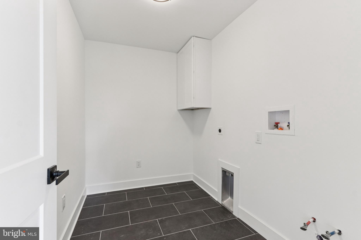
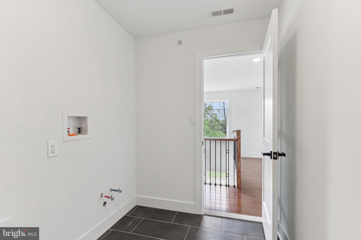
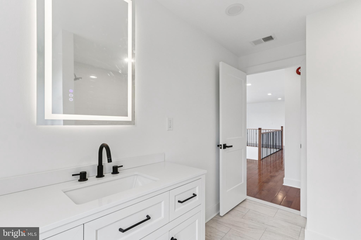
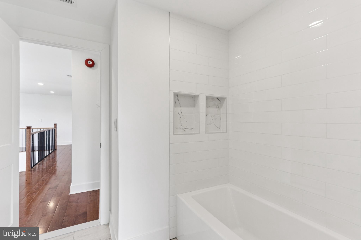
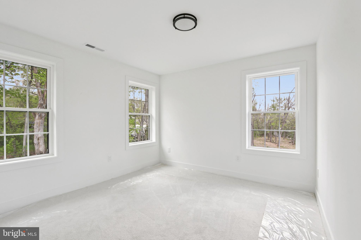
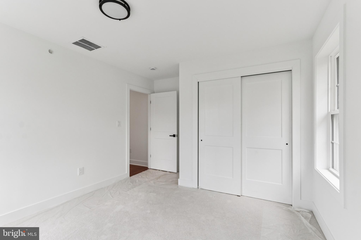
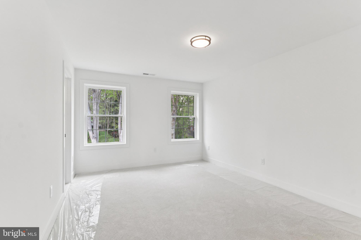
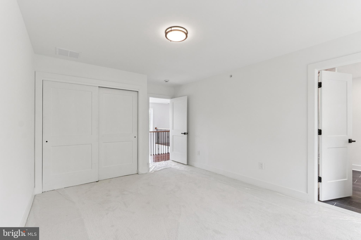
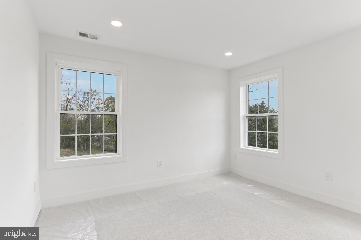
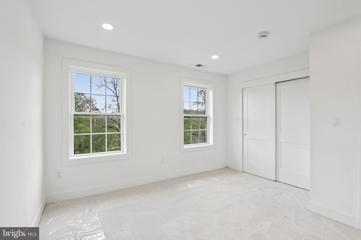
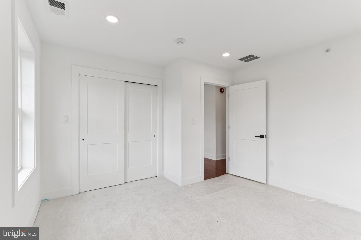
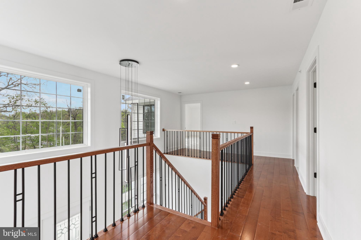
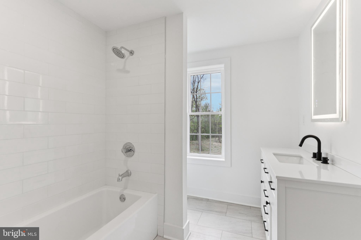
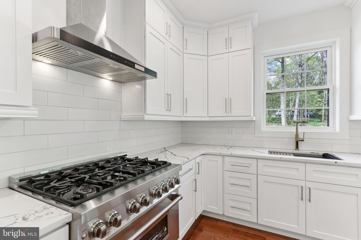
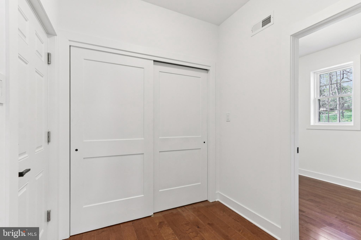
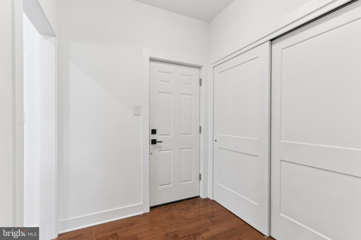
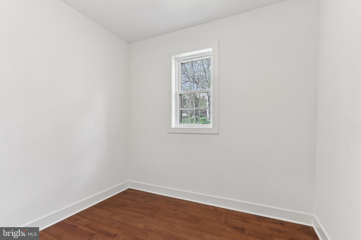
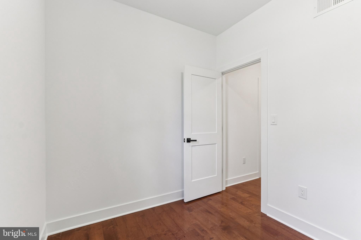
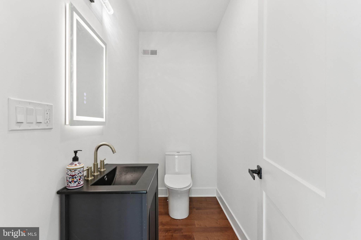
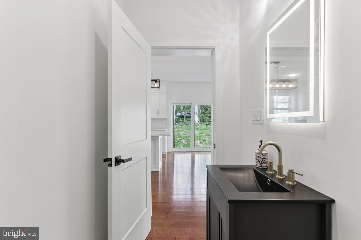
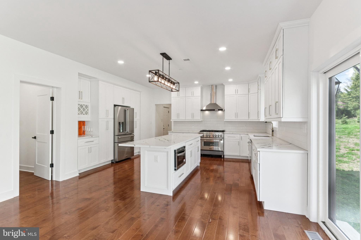
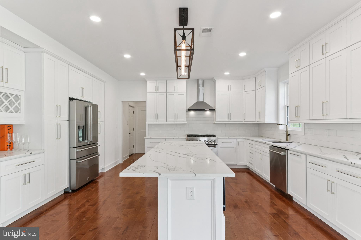
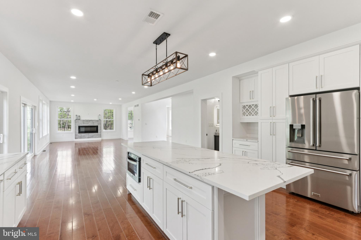
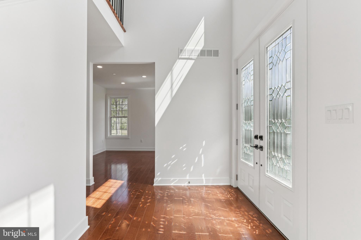
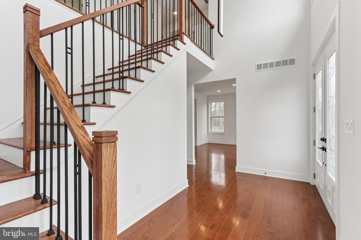
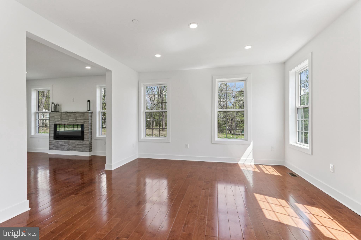
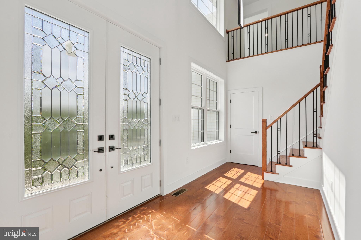
The house is designed in a transition style with an open space concept. 9 ft ceiling with a lots of natural light. Five bedrooms and three and a half bathrooms. All bedrooms are  upstairs.  Very big main bedroom with an extra large walk-in closet.  Second floor laundry. Eat-in kitchen and a separate room for pantry.
Hardwood flooring downstairs, foyer and the hallway upstairs. 
-Central Bucks schools. 
-Two separate heating zones 
-Gas heat, heat pump  
-High efficiency water heater
-Public water/public sewer. 
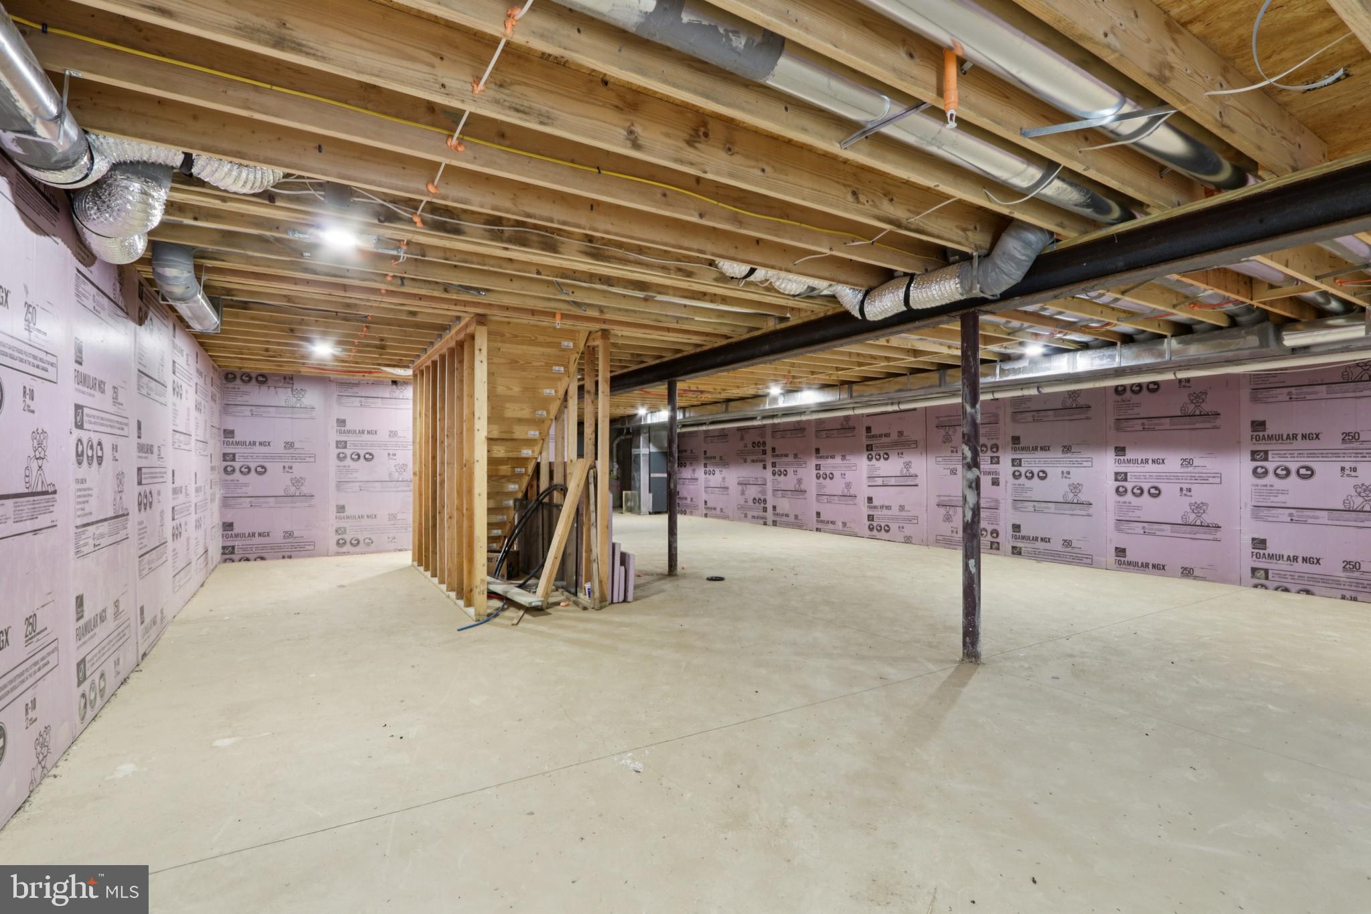
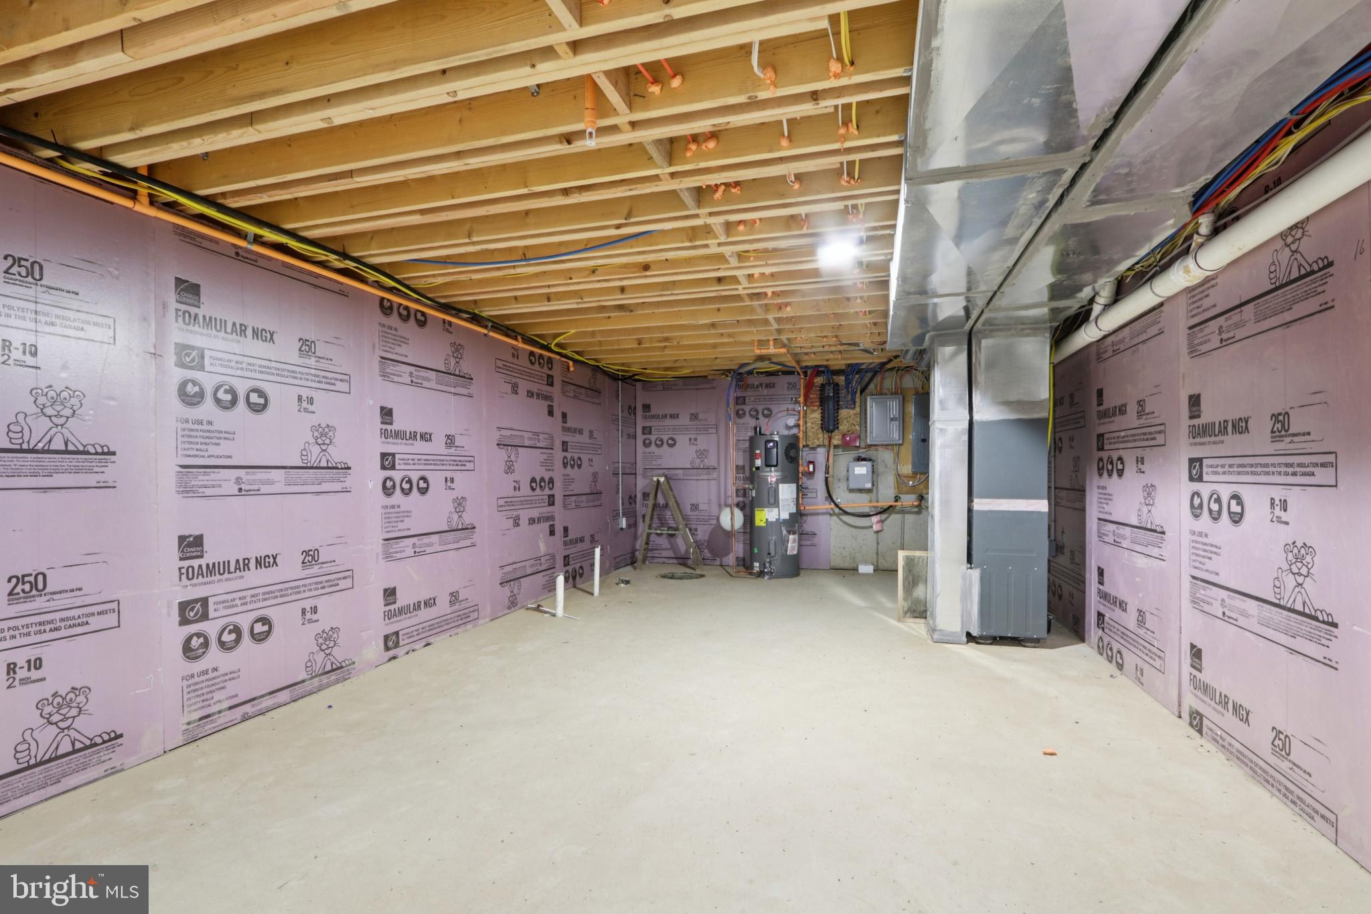
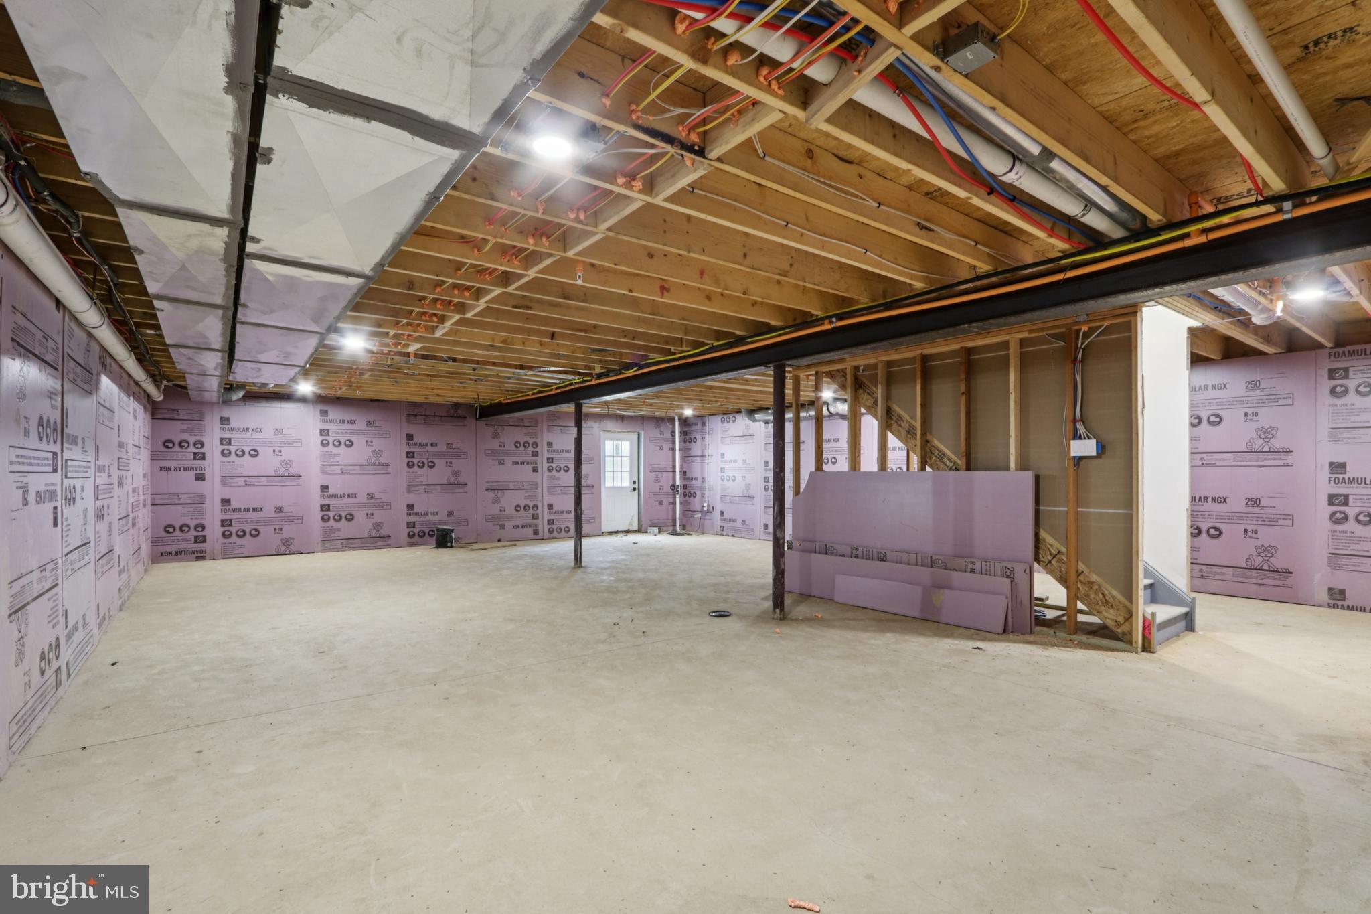
-Walk out basement. Unfinished, can be finished. 

Very convenient location, close to John Paul park, shopping center Shops at Valley Square, Wegmans, Regal, Edge Fitness, Walmart, Costco, Amazon Fresh. Septa Lansdale/Doylestown Line.

2627 COUNTY LINE RD

Message successfully sent.

What would you like to know?

What is 3 + 4 ?

I agree to receive email communication and understand I can unsubscribe at any time.

I agree to be contacted by Charis Realty Group via call, email, and text for real estate services. To opt out, you can reply 'stop' at any time or reply 'help' for assistance. You can also click the unsubscribe link in the emails. Message and data rates may apply. Message frequency may vary. Privacy Policy

Related Properties

Nestled in the heart of Chalfont, this stunning modern farmhouse renovation offers nearly 4,800 square feet of thoughtfully designed living space where old-world charm meets modern luxury. From the striking stone exterior and welcoming front porch to the designer finishes throughout, every detail has been carefully curated.
At the heart of the home, a breathtaking great room with soaring ceilings and a floor-to-ceiling stone fireplace creates the perfect gathering place for family and friends. The designer kitchen features an oversized island, walk-in pantry, abundant cabinetry, and seamless flow into the dining and living spaces, making everyday living and entertaining effortless.
A main-floor bedroom suite with a private bath provides exceptional flexibility for guests, multigenerational living, an au pair suite, or a home office. Upstairs, the luxurious primary retreat offers two walk-in closets, a spa-inspired bath, and a private balcony overlooking the property an ideal place to enjoy morning coffee or unwind beneath the stars.
Three additional spacious bedrooms, an oversized garage, and expansive outdoor space surrounded by mature trees complete this exceptional property.
Ideally located just minutes from Lake Galena and Peace Valley Park, you'll enjoy easy access to biking, hiking, kayaking, fishing, and miles of scenic trails all within the Central Bucks School District.
More than a beautifully renovated home, 116 Upper Stump Road offers the space, comfort, and lifestyle you've been searching for!
#PABU2122994

CHALFONT

116 UPPER STUMP ROAD

5 Beds

3 Baths

4,800 Sq.Ft.

$1,225,000

MLS#: PABU2122994

New on site 2 days ago
Your backyard vacation starts here! Welcome to this beautifully maintained 4-bedroom, 2 full bath, 2 half bath home located in one of the most desirable neighborhoods in the Central Bucks School District. From the moment you arrive, you'll appreciate the spacious driveway with plenty of parking and the inviting curb appeal. Inside, you'll find four generously sized bedrooms, bright open living spaces filled with natural light from oversized windows, and plenty of room for everyone to spread out. Step outside and you'll see what makes this home truly special. The backyard is an entertainer's dream, featuring a gorgeous in-ground swimming pool, a pool house complete with a TV and bar seating, and a huge wraparound deck with a retractable awning—perfect for everything from summer BBQs to relaxing evenings by the pool. Best of all, all of the pool equipment and floats are included, so you can start enjoying your own private oasis the day you move in. The major updates have already been done for you, including a newer roof, newer heating system, and newer central air conditioning, giving you peace of mind for years to come. If you've been looking for a home that offers space, comfort, and the perfect place to entertain family and friends, this is it. Just move in, make it your own, and start making memories. Homes like this don't come around often. Schedule your private showing today—you won't want to miss this one!
#PABU2126148

CHALFONT

407 WINDING LANE

4 Beds

2 Baths

3,220 Sq.Ft.

$989,000

MLS#: PABU2126148

Nestled in the desirable Warrington Lea community, this charming Colonial-style home offers the perfect blend of timeless elegance and modern comfort for an easygoing yet sophisticated lifestyle. Built in 2004, it features a well-planned layout ideal for both relaxing and entertaining. Inside, warm, inviting spaces are accented by rich details and quality finishes. A cozy fireplace anchors the living area, creating the perfect spot for cool evenings, while sunlit rooms add a welcoming feel to everyday life. The gourmet kitchen, complete with modern appliances and generous counter space, makes cooking a joy, and flows seamlessly into the dining area for anything from casual meals to festive gatherings. Four spacious bedrooms include a peaceful primary suite with a spa-like en-suite bath, providing plenty of space to unwind. A fully finished basement offers flexibility for a media room, gym, or playroom, and the two-car garage with extra storage keeps everything tidy. Outside, lush landscaping frames a large yard, ideal for outdoor activities, gardening, or simply enjoying the fresh air. Though there’s no pool, the lively neighborhood is just minutes from parks, amenities, and recreation.
#PABU2120432

CHALFONT

139 STATESMAN ROAD

4 Beds

2 Baths

3,100 Sq.Ft.

$973,000

MLS#: PABU2120432

 - property

Send a message

Message successfully sent.

Your message

What is 3 + 4 ?

Reason for contacting?

I agree to receive email communication and understand I can unsubscribe at any time.

I agree to be contacted by Charis Realty Group via call, email, and text for real estate services. To opt out, you can reply 'stop' at any time or reply 'help' for assistance. You can also click the unsubscribe link in the emails. Message and data rates may apply. Message frequency may vary. Privacy Policy

Sign Out

Virtual Assistant

Would you like to take the next step with this property? We can help you schedule a showing or virtual tour, or send you more details.

Yes, I would like more information.

Thank You for Your Reply, One of Our Agents will contact you as soon as possible

No, maybe later.

Thank you, you can always contact me via email, phone number or through the contact form.

Realhub AI

Lucy - Your AI-Powered Realtor

Update Your Temporary Password

Personalize your search

Enter your email and we'll notify you immediately when new listings match what you're looking for.

or enter email address

Already have an account ? Login here

Continue your home search

I agree to receive communications and understand I can unsubscribe at any time.

I agree to be contacted by Charis Realty Group via call, email, and text for real estate services. To opt out, you can reply 'stop' at any time or reply 'help' for assistance. You can also click the unsubscribe link in the emails. Message and data rates may apply. Message frequency may vary. Privacy Policy

Already have an account ? Login here

We use cookies

We use cookies primarily for analytics to enhance your experience. By accepting, you agree to our use of these cookies. You can manage your preferences or learn more about our cookies policy.