
Colonial, Traditional, Transitional
261 SEQUOIA DRIVE
NEWTOWN, PA 18940
MLS#: PABU2125550
$618,000
Property
Beds
3
Full Baths
2
1/2 Baths
1
Year Built
1990
Sq.Footage
2,044
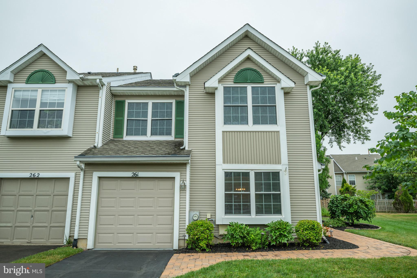
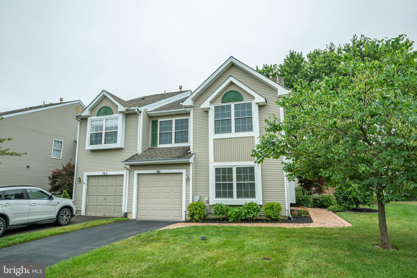
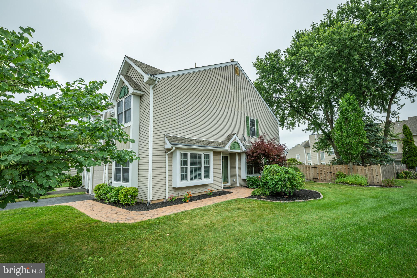
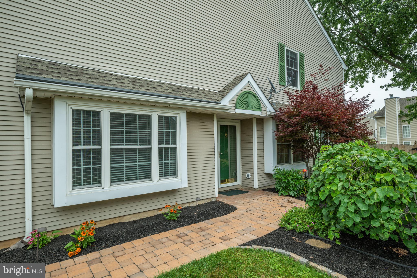
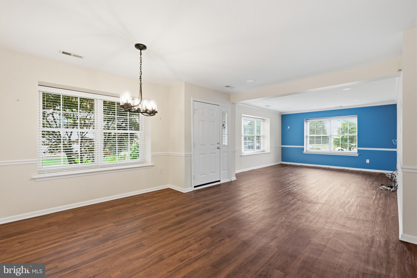
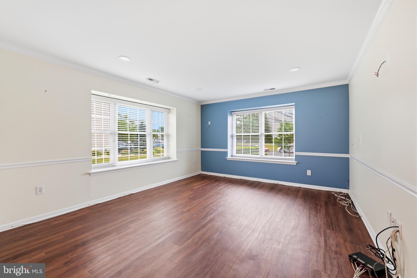
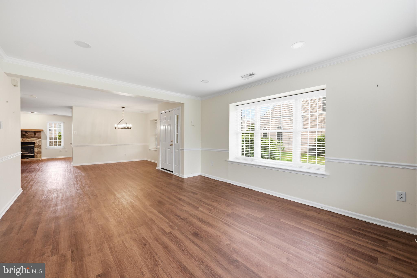
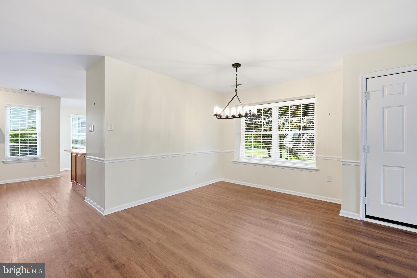
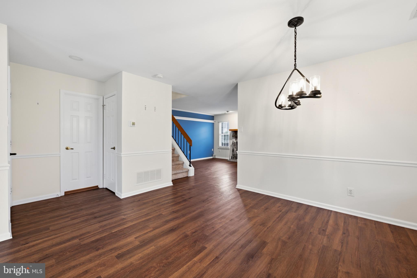
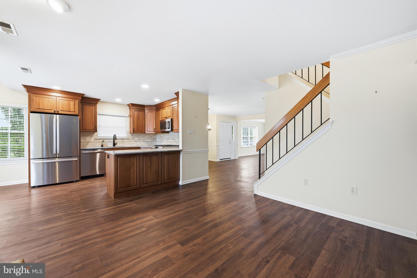
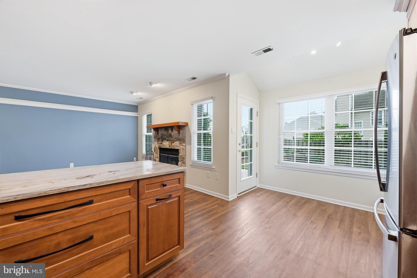
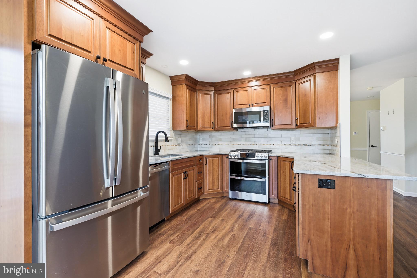
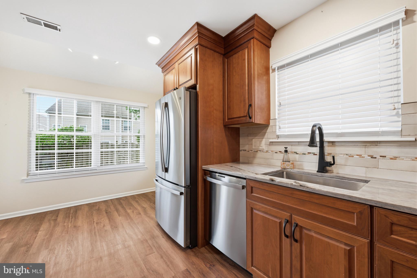
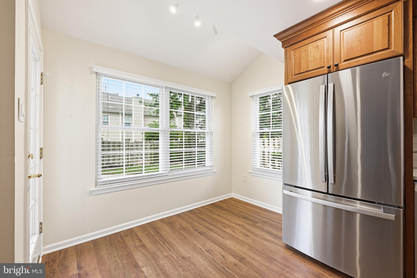
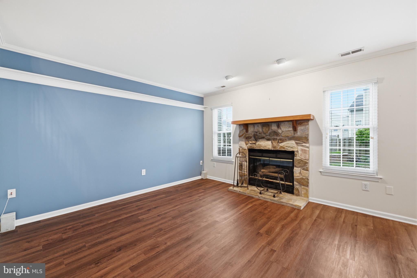
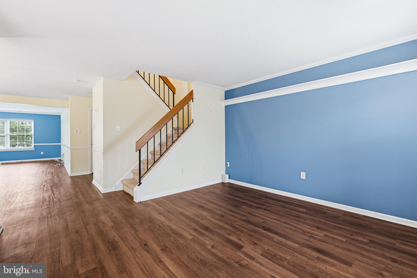
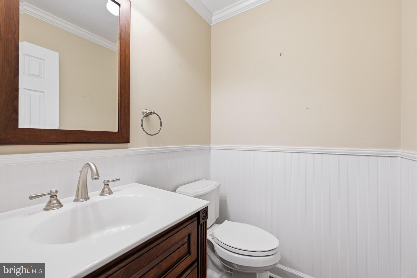
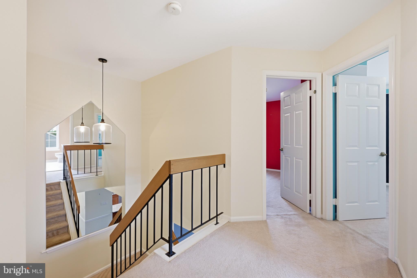
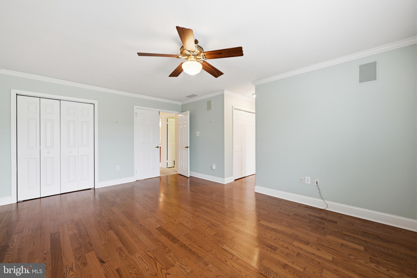
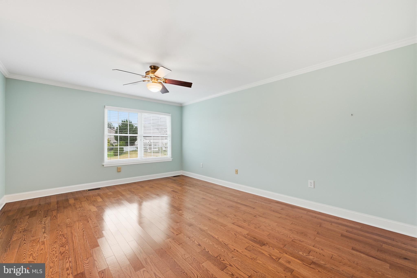
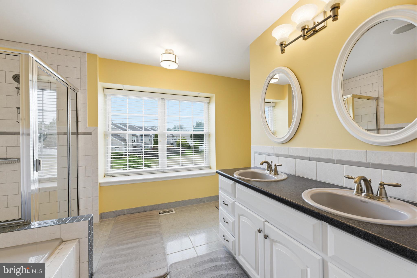
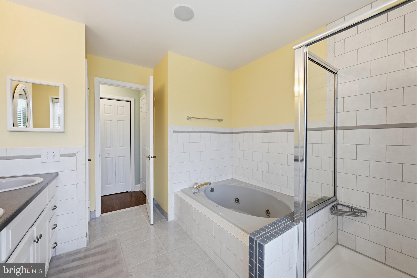
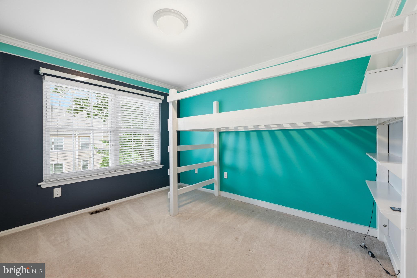
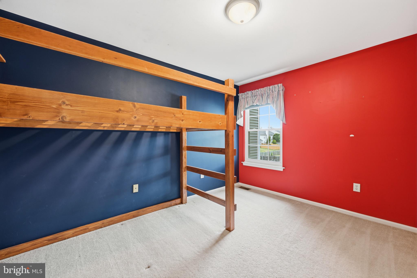
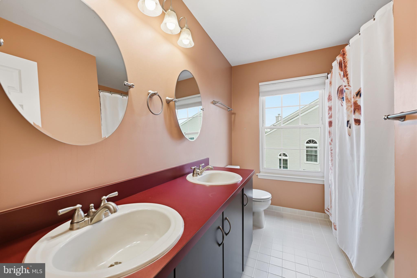
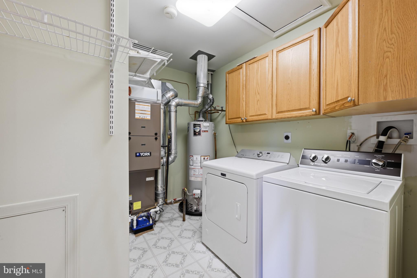
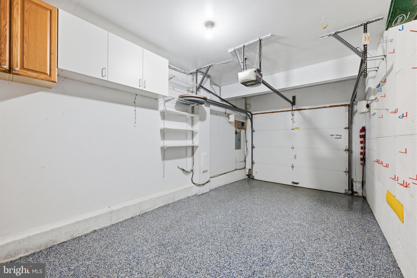
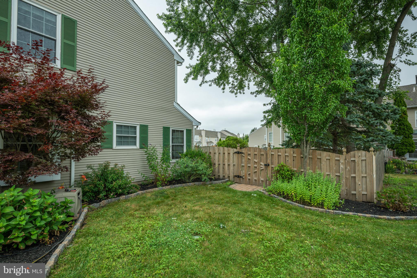
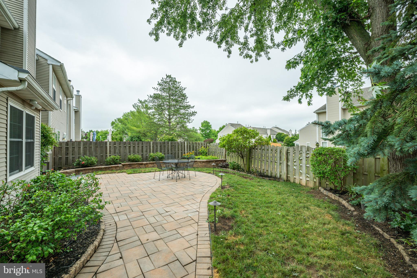
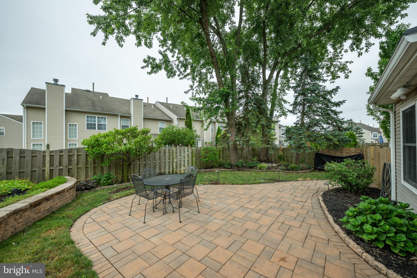
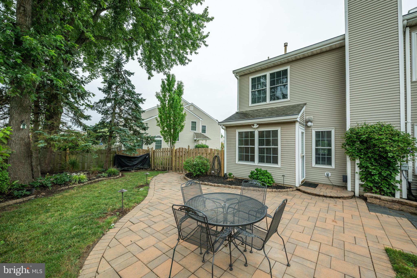
Welcome to 261 Sequoia Drive, an impeccably maintained end-unit townhome in the desirable Heather Wood I section of Newtown Grant. Offering over 2,000 square feet of thoughtfully updated living space, this three-bedroom, two-and-a-half-bath home has been lovingly cared for and beautifully improved, combining timeless style, exceptional functionality, and true pride of ownership. From the moment you arrive, the private side entrance, professional landscaping, updated EP Henry walkway with landscape lighting, and manicured curb appeal set this home apart. The fenced backyard and illuminated hardscape create a private outdoor retreat, complemented by mature hydrangeas, outdoor speaker wiring, and a motion-sensor LED floodlight—perfect for entertaining or enjoying a quiet evening at home. Step inside to discover a bright, welcoming floor plan designed for comfortable everyday living and effortless entertaining. The spacious living room features a bay window, crown molding, chair rail, and surround sound prewiring, flowing seamlessly into the formal dining room before opening to the inviting family room. Here, a wood-burning fireplace with a stone surround, wood mantel, and crown molding creates the perfect gathering space. The fireplace has been professionally repaired and the chimney cleaned, adding peace of mind. At the heart of the home is the beautifully renovated custom eat-in kitchen (2022), featuring granite countertops, rich cherry cabinetry, a tile backsplash, luxury vinyl plank flooring, stainless steel appliances, double oven, under-sink water filtration, illuminated Lazy Susan corner cabinets, and abundant storage. Large windows overlook the beautifully landscaped backyard, bringing natural light into the space throughout the day. The updated powder room showcases hardwood flooring, elegant wainscoting, and upgraded fixtures, while the attached one-car garage is a standout feature with its epoxy-coated floor, painted walls, insulated replacement garage door with newer opener, extensive cabinetry, pegboard organization, motion-sensor lighting, and built-in speakers. Upstairs, the spacious primary suite has been tastefully remodeled with hardwood flooring, custom paint, crown molding, oversized baseboards, ceiling fan, built-in closet organizers, integrated bedroom and bath speakers, and additional blown-in insulation for year-round comfort. The ensuite bath features a double vanity with updated faucets, a Jacuzzi soaking tub, glass-enclosed shower, and refreshed grout. Two additional bedrooms include custom-built loft systems and closet organizers, maximizing both storage and versatility. The refreshed hall bath features updated lighting, hardware, paint, and grout, while the second-floor laundry room offers added cabinetry and shelving. An insulated walk-up attic with built-in shelving, enclosed hanging storage, and a new attic fan provides exceptional storage space. This home has been meticulously maintained with extensive mechanical and exterior improvements, including a York HVAC system with air purifier, replacement tilt-in vinyl windows and rear entry doors, roof, gutters and downspouts, Gutter Helmet system, gas water heater, full-view storm door, driveway sealing, backyard fencing, professionally cleaned air ducts, annual dryer vent maintenance, and many additional updates that reflect the extraordinary care invested in this home. Residents of Newtown Grant enjoy exceptional community amenities including a clubhouse, swimming pool with children's pool, pickleball, tennis, basketball and sand volleyball courts, playgrounds, walking trails, open green space, and recreation fields. Ideally located just minutes from historic Newtown Borough, I-295, shopping, dining, and everyday conveniences, and within the award-winning Blue Ribbon Council Rock School District, this exceptional home offers the perfect combination of tasteful updates, meticulous maintenance, outstanding amenities.
Features & Amenities
Interior
-
Other Interior Features
Eat-in Kitchen, Ceiling Fan(s), Recessed Lighting, Walk-In Closet(s), Sound System, Built-in Features, Crown Molding, Soaking Tub
-
Total Bedrooms
3
-
Bathrooms
2
-
1/2 Bathrooms
1
-
Above Grade Finished Area
2044.0
-
Basement YN
NO
-
Cooling YN
YES
-
Cooling
Central Air, Ceiling Fan(s), Electric, Attic Fan
-
Fireplace YN
YES
-
Heating YN
YES
-
Heating
Natural Gas, Forced Air
-
Pet friendly
N/A
Exterior
-
Garage
Yes
-
Garage spaces
1
-
Construction Materials
Frame
-
Other Exterior Features
Lighting, Rain Gutters
-
Parking
Garage Door Opener, Asphalt, On Street, Garage, Driveway, Inside Entrance, Attached
-
Patio and Porch Features
Patio
-
Pool
Yes
-
Pool Features
Community
-
Waterfront YN
NO
Area & Lot
-
Lot Features
Level, Back Yard
-
Property Type
Residential
-
Property Sub Type
Townhouse
-
Architectural Style
Colonial, Traditional, Transitional
Price
-
Sales Price
$618,000
-
Tax Amount
$6,140
-
Sq. Footage
2, 044
-
Price/SqFt
$302
HOA
-
Association
YES
-
Association Fee
$158
-
Association Fee Frequency
Quarterly
-
Association Fee Includes
N/A
School District
-
Elementary School
N/A
-
Middle School
N/A
-
High School
N/A
Property Features
-
New Construction
NO
-
Association Amenities
Tennis Court(s), Clubhouse, Basketball Court, Jogging Path, Recreation Facilities, Playground, Sport Court
-
Foundation Details
Slab
-
Senior Community YN
NO
-
Sewer
Public Sewer
-
Tax Lot
192
-
Water Source
Public
Schedule a Showing
Showing scheduled successfully.
Mortgage calculator
Estimate your monthly mortgage payment, including the principal and interest, property taxes, and HOA. Adjust the values to generate a more accurate rate.
Your payment
Principal and Interest:
$
Property taxes:
$
HOA fees:
$
Total loan payment:
$
Total interest amount:
$
Location
County
BUCKS
Elementary School
Middle School
High School
Listing Courtesy of Joanne Robb , Opus Elite Real Estate
RealHub Information is provided exclusively for consumers' personal, non-commercial use, and it may not be used for any purpose other than to identify prospective properties consumers may be interested in purchasing. All information deemed reliable but not guaranteed and should be independently verified. All properties are subject to prior sale, change or withdrawal. RealHub website owner shall not be responsible for any typographical errors, misinformation, misprints and shall be held totally harmless.

AGENT
Jenny Jackson
Call Jenny today to schedule a private showing.

* Listings on this website come from the FMLS IDX Compilation and may be held by brokerage firms other than the owner of this website. The listing brokerage is identified in any listing details. Information is deemed reliable but is not guaranteed. If you believe any FMLS listing contains material that infringes your copyrighted work please click here to review our DMCA policy and learn how to submit a takedown request.© 2024 FMLS.
Related Properties
NEWTOWN
2415 2ND STREET PIKE
3 Beds
1 Baths
2,095 Sq.Ft.
$575,000
MLS#: PABU2118588
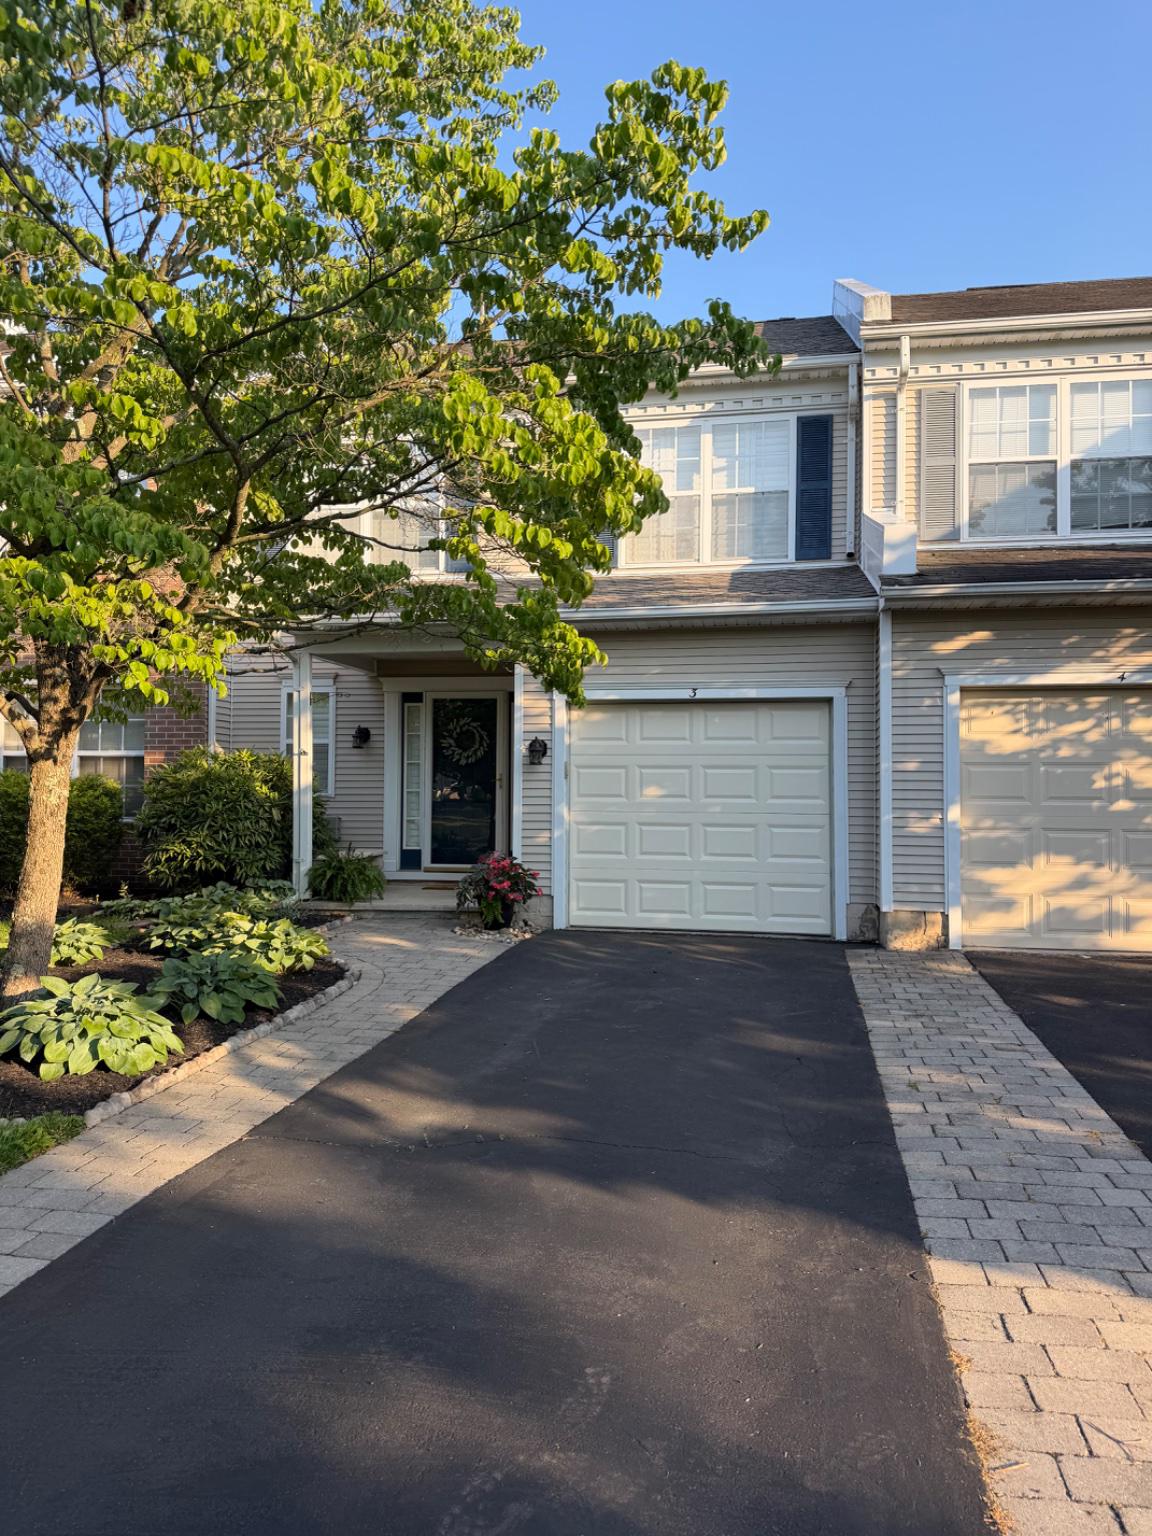
NEWTOWN
3 CAMELLIA COURT
3 Beds
2 Baths
1,676 Sq.Ft.
$554,900
MLS#: PABU2122670
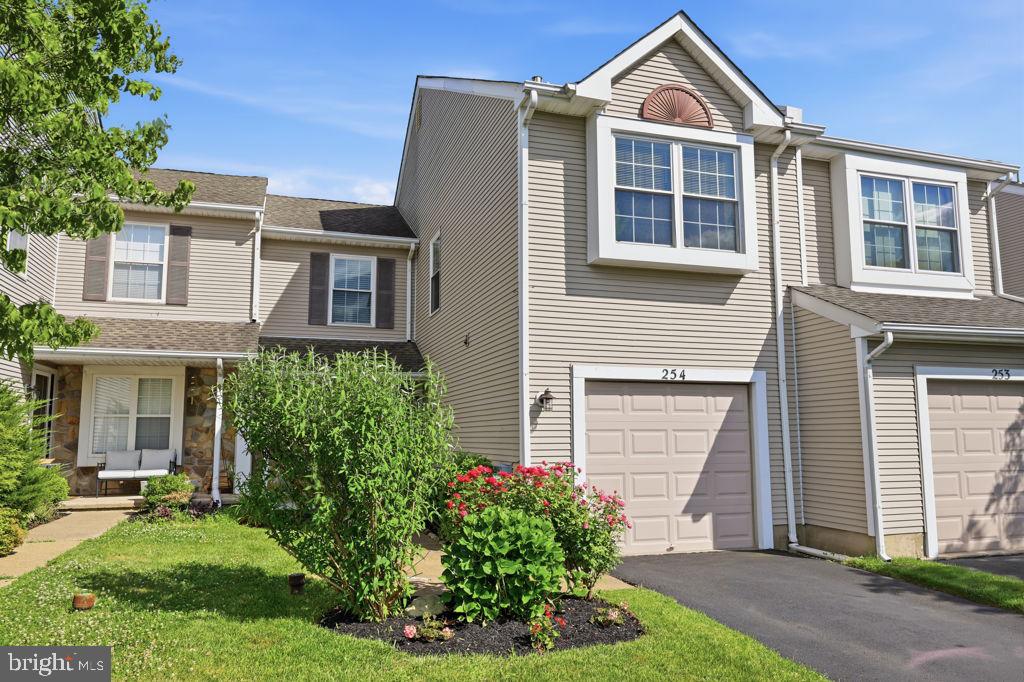
NEWTOWN
254 SEQUOIA DRIVE
3 Beds
2 Baths
1,636 Sq.Ft.
$549,000
MLS#: PABU2124370
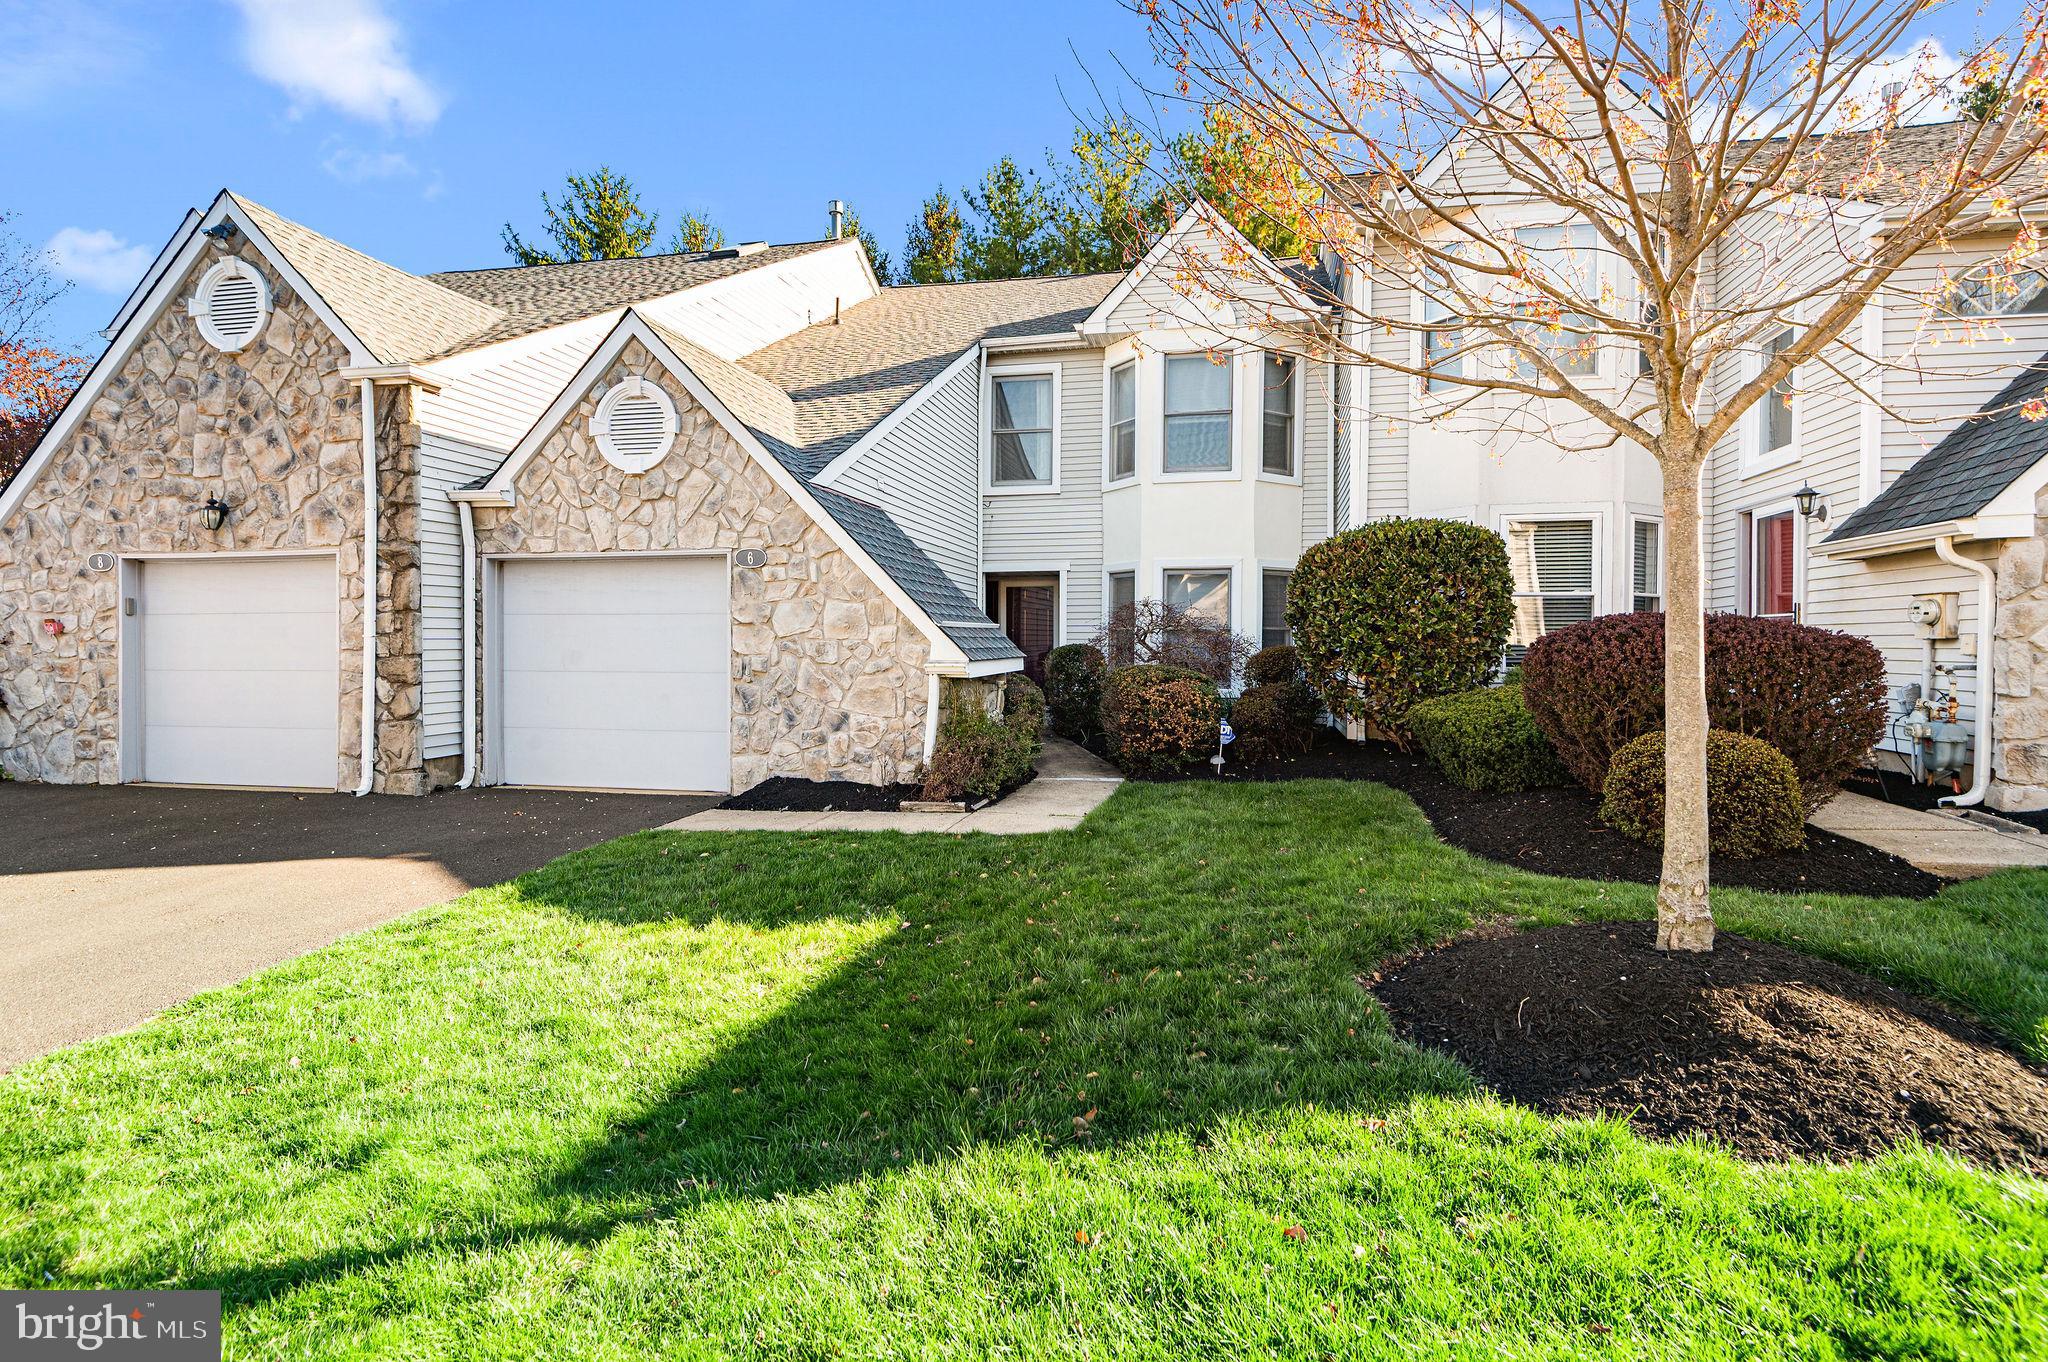
NEWTOWN
6 KANON COURT
3 Beds
2 Baths
2,100 Sq.Ft.
$589,900
MLS#: PABU2125400
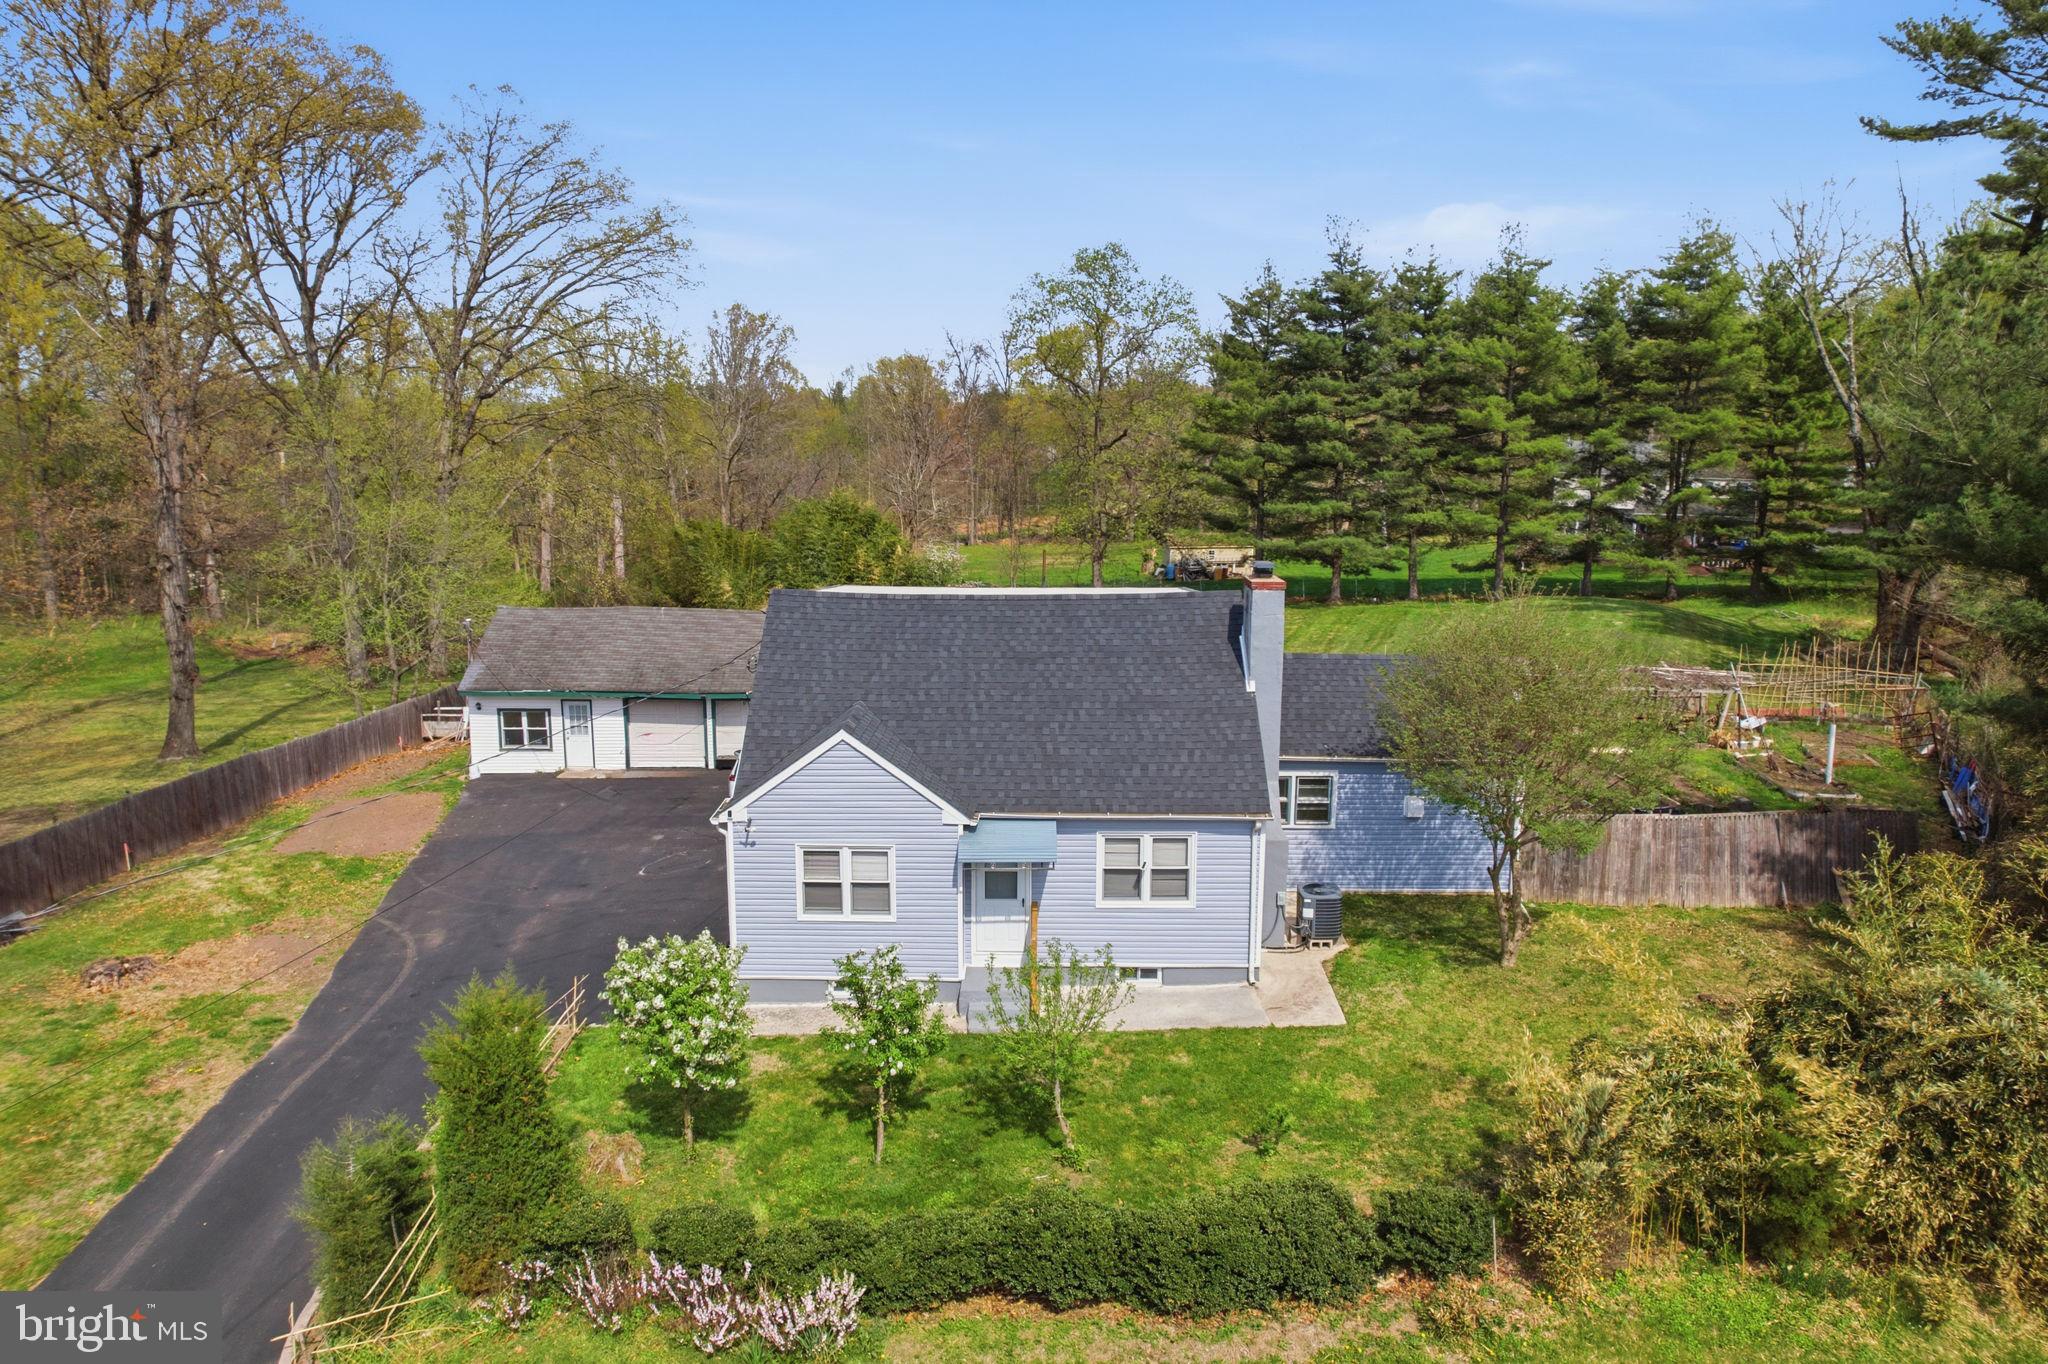
NEWTOWN
632 DURHAM ROAD
4 Beds
3 Baths
1,507 Sq.Ft.
$569,999
MLS#: PABU2118824
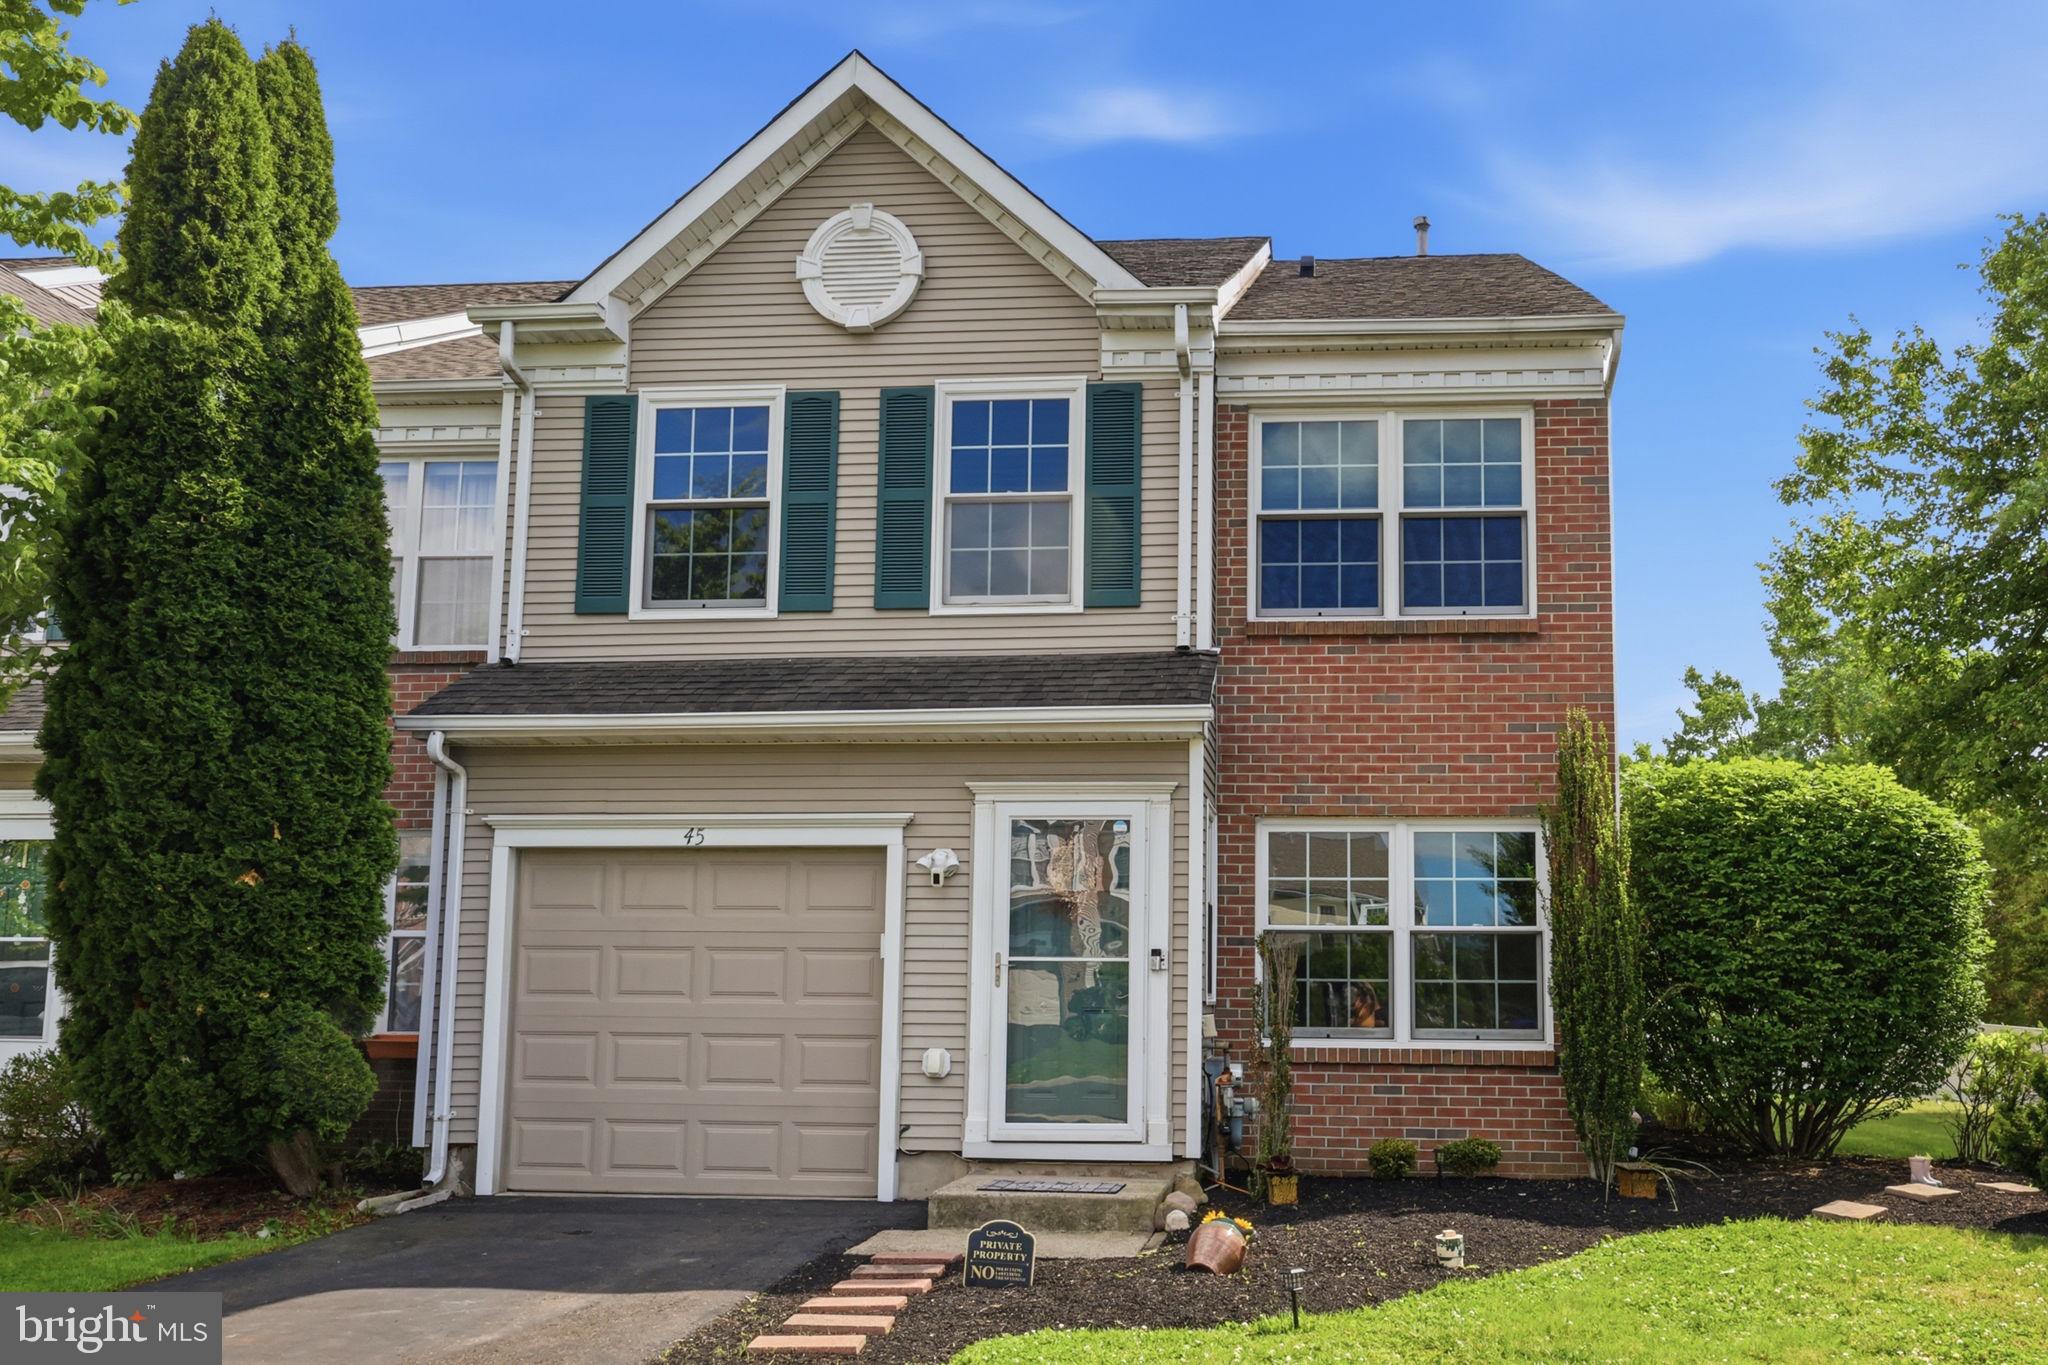
NEWTOWN
45 HONEY LOCUST LANE
3 Beds
2 Baths
2,182 Sq.Ft.
$585,000
MLS#: PABU2122014
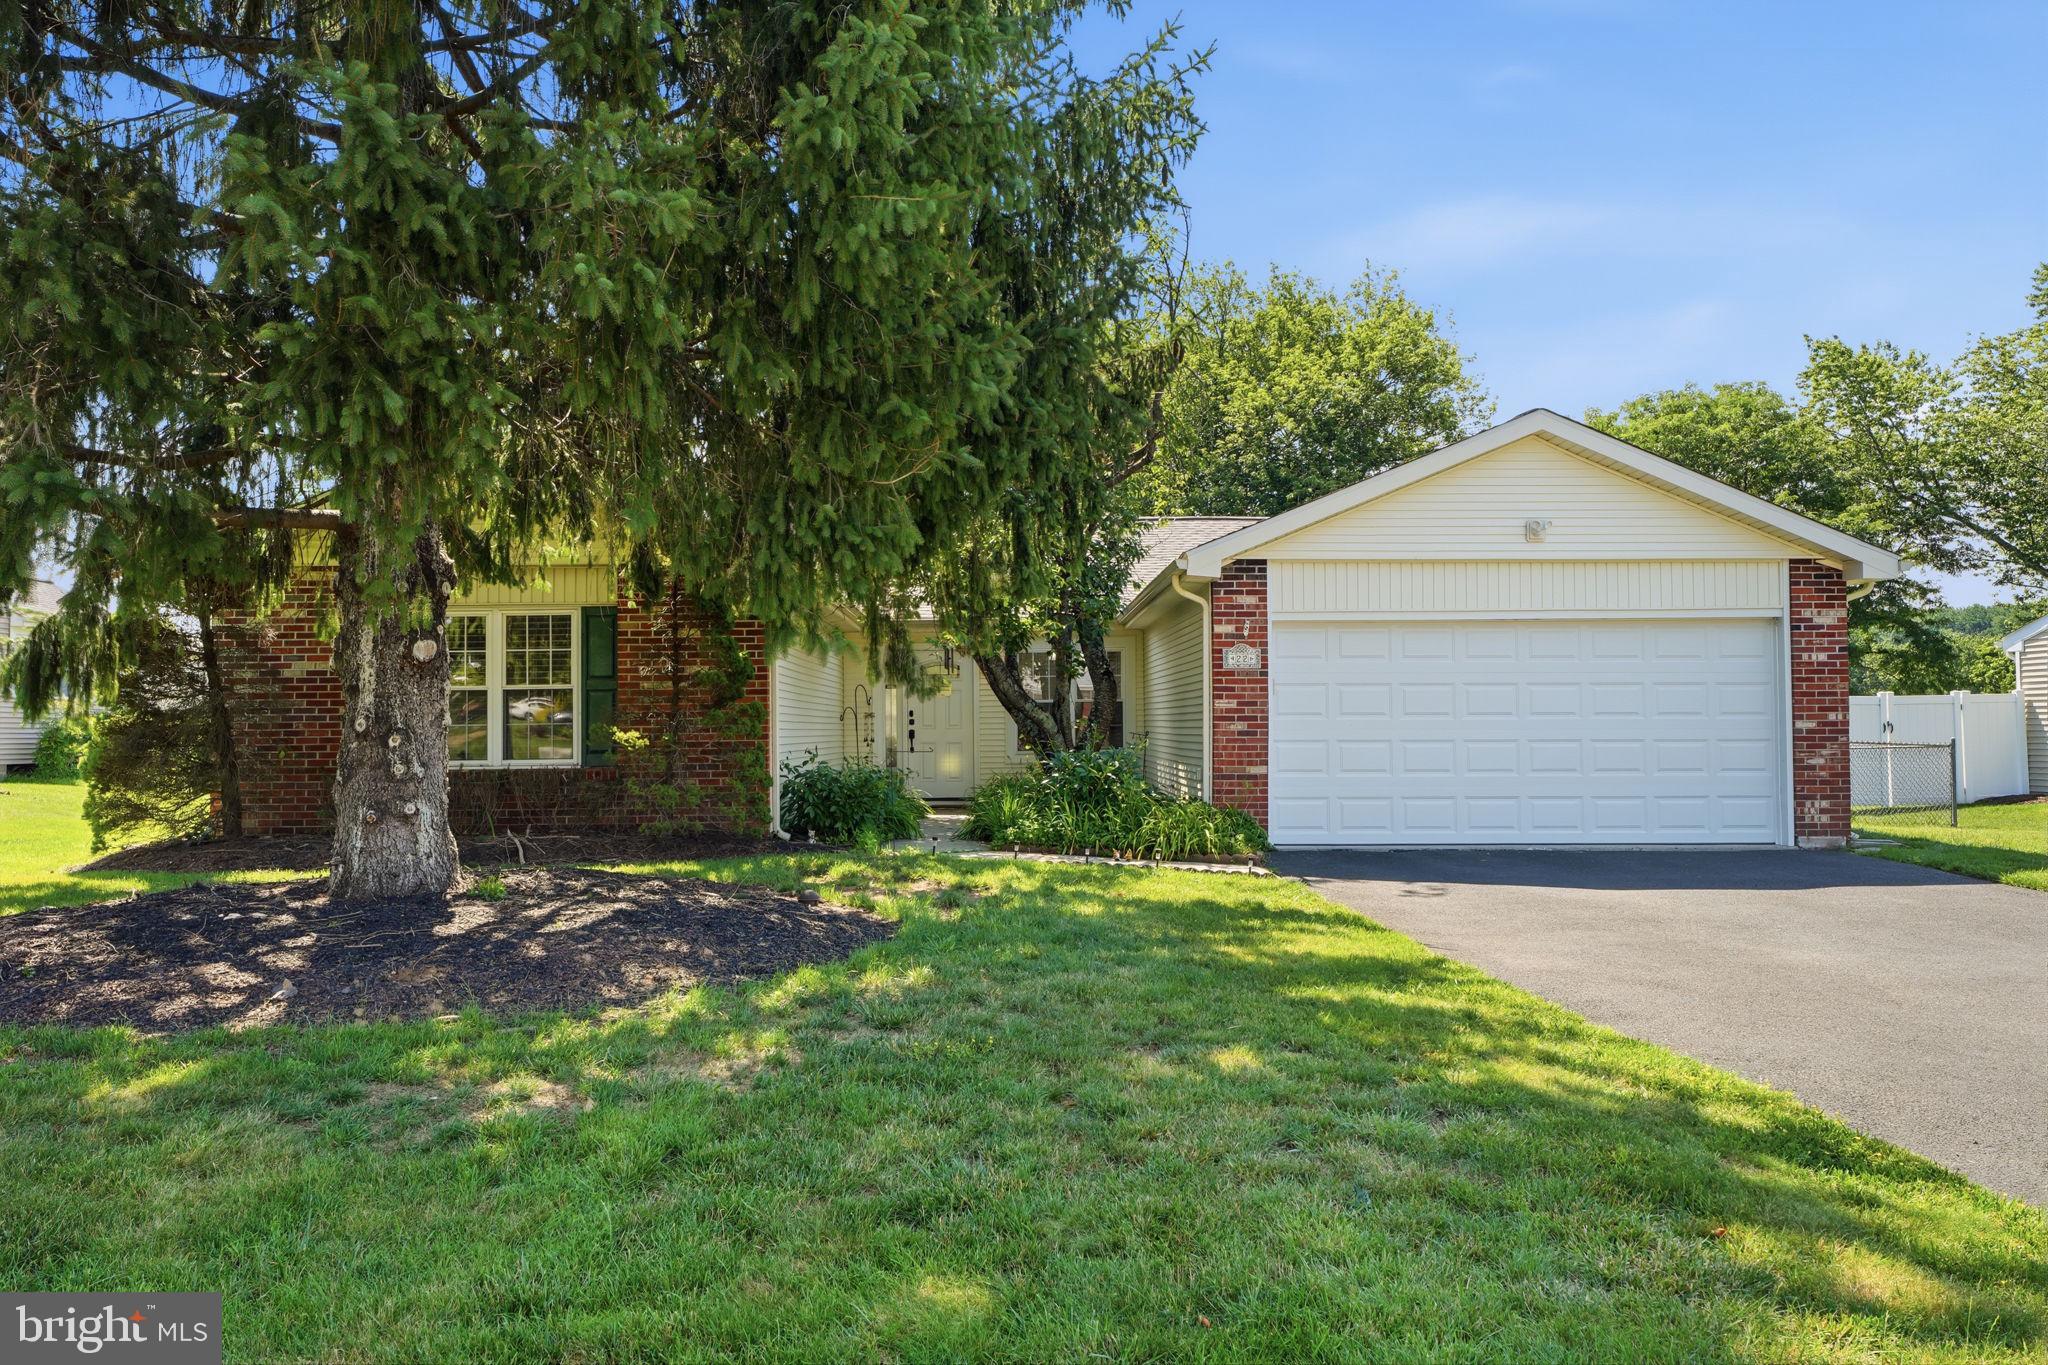
NEWTOWN
22 DELAWARE COURT
3 Beds
2 Baths
1,807 Sq.Ft.
$725,000
MLS#: PABU2124978
.png)