


Property
Beds
4
Full Baths
2
1/2 Baths
2
Year Built
2013
Sq.Footage
3,607
Enjoy the Codorus Estates neighborhood with amazing views and a community walking path. Close to 3500 acre Codorus State Park with 1275 acre Lake Marburg that has 26 miles of shoreline and 19 miles of hiking trails! Enjoy boating, fishing, horseback trails, and camping! This move-in ready home features a fantastic layout with a fully finished lower level complete with a wet bar, providing additional space for entertaining and everyday living. Step outside to an expansive outdoor entertaining area featuring a large Trex deck, patio, and fenced-in backyard—perfect for relaxing, hosting gatherings, and enjoying the outdoors. Upon entering, you are greeted by a welcoming two-story foyer with a spacious sitting room located just off the entry. The main level features an open-concept kitchen, breakfast room, and family room. The kitchen includes stainless steel appliances, a double oven, cooktop, and spacious center island. The adjacent breakfast room features a vaulted ceiling and provides access to the rear deck overlooking the rolling hills. The kitchen flows seamlessly into the family room, highlighted by a floor-to-ceiling gas fireplace with a stone surround. The upper level features a spacious primary suite with double-door entry, two walk-in closets, and a private en-suite bath with a walk-in shower, separate soaking tub, and double vanity. Three additional bedrooms and a full guest bath complete the upper level. The fully finished lower level provides even more living and entertaining space with a family area, recreation area with wet bar, luxury vinyl plank flooring, and ample storage. A sliding door provides direct access to the rear patio and expansive outdoor entertaining area that backs up to community green space. Conveniently located to restaurants, shopping, and local amenities.
Features & Amenities
Interior
-
Other Interior Features
Eat-in Kitchen, Ceiling Fan(s), Kitchen Island, Pantry, Recessed Lighting, Walk-In Closet(s), Bar, Crown Molding, Open Floorplan, Soaking Tub
-
Total Bedrooms
4
-
Bathrooms
2
-
1/2 Bathrooms
2
-
Above Grade Finished Area
2542.0
-
Basement YN
YES
-
Cooling YN
YES
-
Cooling
Central Air, Ceiling Fan(s), Electric
-
Fireplace YN
YES
-
Heating YN
YES
-
Heating
Natural Gas, Forced Air
-
Pet friendly
N/A
Exterior
-
Garage
Yes
-
Garage spaces
2
-
Construction Materials
Vinyl Siding
-
Parking
Oversized, Garage Door Opener, Garage, Covered, Inside Entrance, Attached
-
Patio and Porch Features
Deck, Patio
-
Pool
No
-
Waterfront YN
NO
Area & Lot
-
Lot Size(acres)
0.24
-
Lot Size(square feet)
10,655
-
Property Type
Residential
-
Property Sub Type
Single Family Residence
-
Architectural Style
Colonial
Price
-
Sales Price
$505,000
-
Tax Amount
$8,011
-
Sq. Footage
3,607
-
Price/SqFt
$140
HOA
-
Association
YES
-
Association Fee
$28
-
Association Fee Frequency
Monthly
-
Association Fee Includes
N/A
School District
-
Elementary School
N/A
-
Middle School
N/A
-
High School
N/A
Property Features
-
New Construction
NO
-
Foundation Details
Concrete Perimeter
-
Senior Community YN
NO
-
Sewer
Public Sewer
-
Tax Lot
0059
-
Water Source
Public
Schedule a Showing
Showing scheduled successfully.
Mortgage calculator
Estimate your monthly mortgage payment, including the principal and interest, property taxes, and HOA. Adjust the values to generate a more accurate rate.
Your payment
Principal and Interest:
$
Property taxes:
$
HOA fees:
$
Total loan payment:
$
Total interest amount:
$
Location
County
YORK
Elementary School
Middle School
High School
Listing Courtesy of Adam W Flinchbaugh, Keller Williams Keystone Realty
RealHub Information is provided exclusively for consumers' personal, non-commercial use, and it may not be used for any purpose other than to identify prospective properties consumers may be interested in purchasing. All information deemed reliable but not guaranteed and should be independently verified. All properties are subject to prior sale, change or withdrawal. RealHub website owner shall not be responsible for any typographical errors, misinformation, misprints and shall be held totally harmless.

Salesperson, Realtor
Jenny Jackson
Call Jenny today to schedule a private showing.

* Listings on this website come from the FMLS IDX Compilation and may be held by brokerage firms other than the owner of this website. The listing brokerage is identified in any listing details. Information is deemed reliable but is not guaranteed. If you believe any FMLS listing contains material that infringes your copyrighted work please click here to review our DMCA policy and learn how to submit a takedown request.© 2024 FMLS.
Related Properties
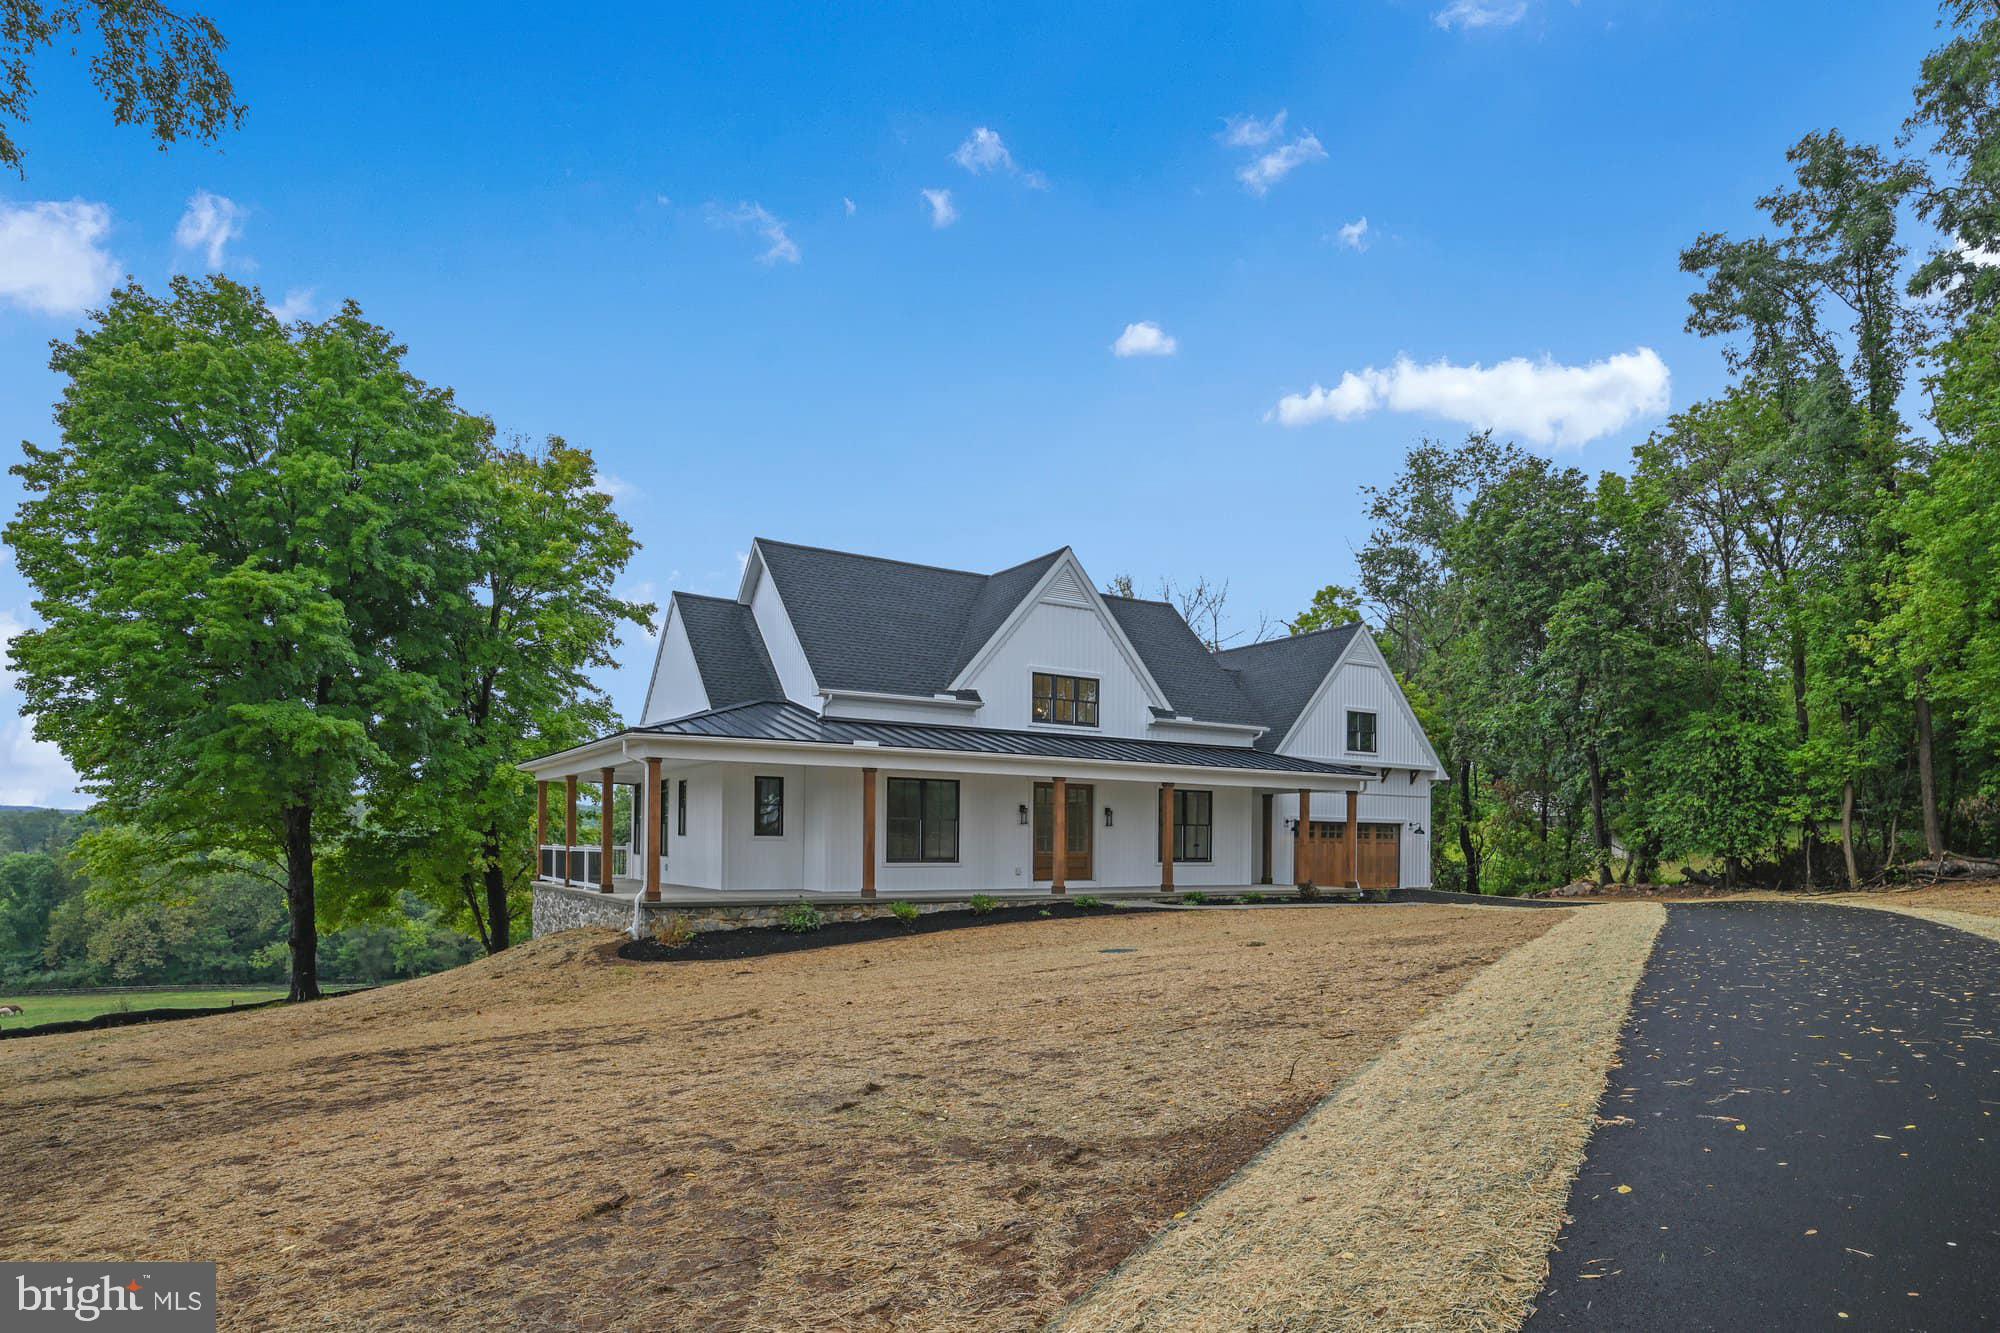
SPRING GROVE
St. Michaels Model 540 MONOCACY TRAIL
3 Beds
2 Baths
2,250 Sq.Ft.
$589,900
MLS#: PAYK2085260

SPRING GROVE
20 BURNS ROAD
5 Beds
2 Baths
3,218 Sq.Ft.
$544,000
MLS#: PAYK2109912

SPRING GROVE
2389 MEETINGHOUSE ROAD
4 Beds
3 Baths
2,524 Sq.Ft.
$425,000
MLS#: PAYK2112758

SPRING GROVE
175 LEEDY ROAD
3 Beds
3 Baths
2,580 Sq.Ft.
$479,000
MLS#: PAYK2109972
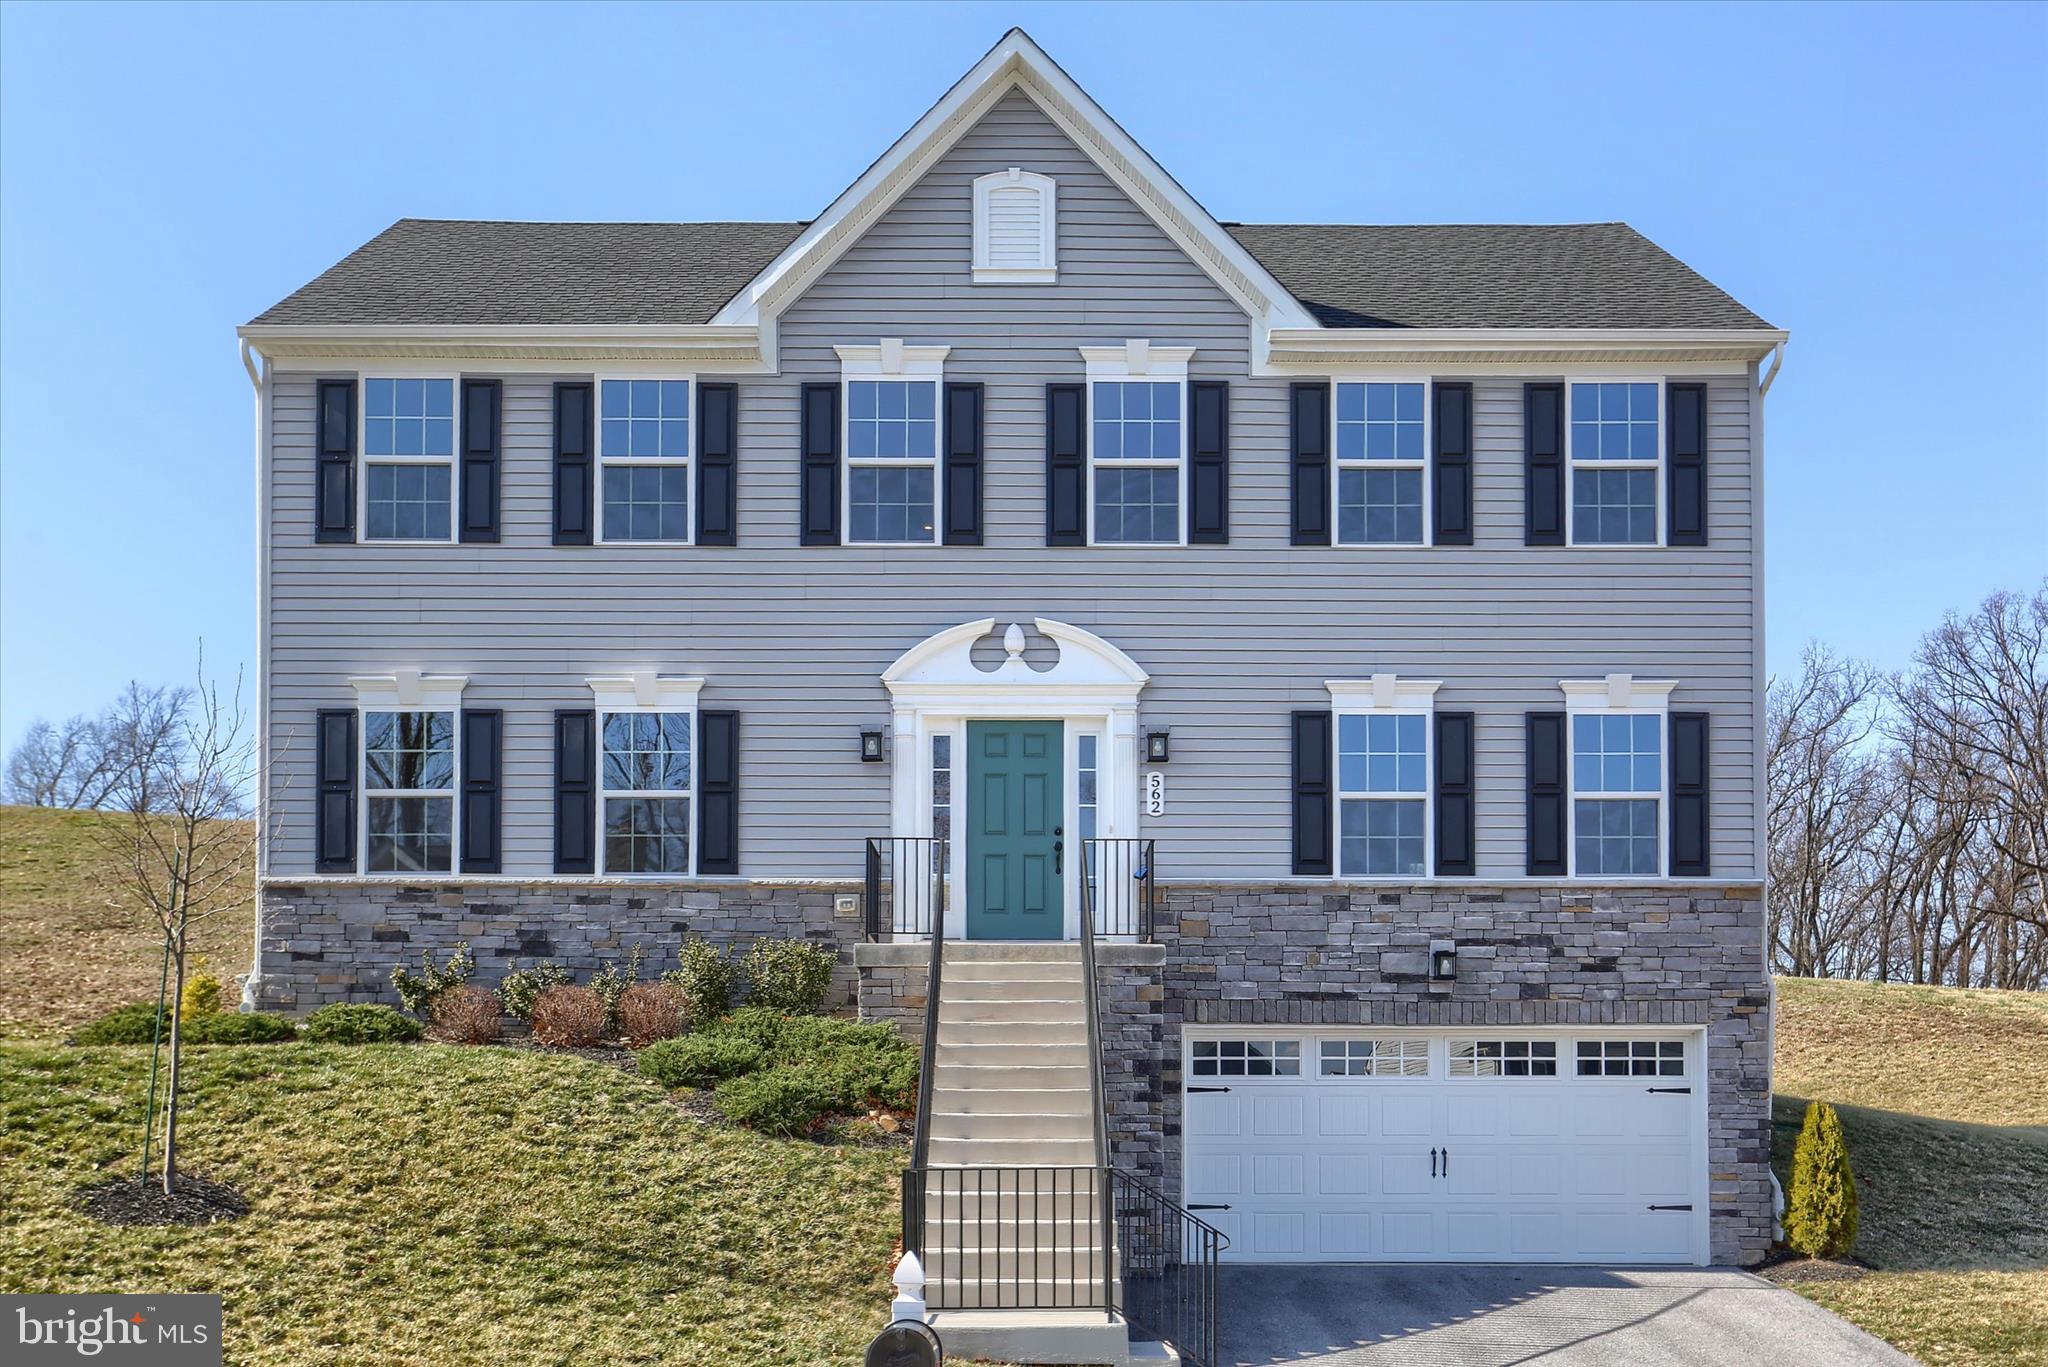
SPRING GROVE
562 MONOCACY TRAIL
4 Beds
2 Baths
3,408 Sq.Ft.
$439,900
MLS#: PAYK2099218

SPRING GROVE
490 ROCKVILLE ROAD
6 Beds
2 Baths
1,386 Sq.Ft.
$450,000
MLS#: PAYK2113650

SPRING GROVE
5303 VALLEY VIEW ROAD
4 Beds
2 Baths
2,592 Sq.Ft.
$419,000
MLS#: PAYK2109734

SPRING GROVE
1452 KRAFTS MILL ROAD
4 Beds
3 Baths
2,359 Sq.Ft.
$479,900
MLS#: PAYK2112894

SPRING GROVE
1147 LAKE ROAD
5 Beds
3 Baths
3,413 Sq.Ft.
$525,000
MLS#: PAYK2111832

SPRING GROVE
4800 ZEIGLERS CHURCH ROAD
3 Beds
2 Baths
2,413 Sq.Ft.
$549,900
MLS#: PAYK2110358
