


Property
Beds
6
Full Baths
3
1/2 Baths
1
Year Built
2004
Sq.Footage
3,408
Welcome to this stunning 3 level corner colonial with 6 bedrooms, 3.5 bathrooms, 2-car garage home located in the desired Regent Park Community of Bowie. This home welcomes you with a 2-story foyer with separate living and dining areas for show with crown molding and chair railing. Following the gleaming hardwood floors further in leads you to a 2-story family room with a brick wall fireplace, plenty of natural daylight beaming through all the windows. Adjacent to the family room is the gourmet kitchen complete with new appliances including a double wall oven, cooktop in the center island, built-in microwave and a smart refridgerator, an eat-in kitchen with table space, recessed lighting, a sizable pantry, an easy access connection to the garage and more. On the same main level is a huge library/office space for you to use however you prefer. Upstairs offers four sizable bedrooms, with the owner's suite having its own En-Suite bathroom with both a shower stall and a soaking tub for those needed relaxation days, two separate sinks, and a private toilet room. Down the hall from the owner's suite are the other three bedrooms and the 2nd full bath on this level. The lower level offers a full complete basement that is basically a 2 bedroom apartment with a full kitchen. Location, location, location, location! Literally in the middle of everywhere with everything a homeowner could need! Too many amenities to count! Minutes to the UM Regional Capital Medical Center, 2 miles from the Largo Metro Station, surrounded by shopping plazas with restuarants in any direction, minutes access to beltway I-495 & Rt. 50 offering short commutes to DC or VA. just to name a few. This home has been meticulously maintained and a gem for the next owner which could be you! Come see this beauty for yourself!
Features & Amenities
Interior
-
Other Interior Features
Kitchen Island, Pantry, Recessed Lighting, Walk-In Closet(s), Crown Molding, Open Floorplan
-
Total Bedrooms
6
-
Bathrooms
3
-
1/2 Bathrooms
1
-
Above Grade Finished Area
3408.0
-
Basement YN
YES
-
Cooling YN
YES
-
Cooling
Central Air, Electric
-
Fireplace YN
YES
-
Heating YN
YES
-
Heating
Exhaust Fan, Electric, Forced Air
-
Pet friendly
N/A
Exterior
-
Garage
Yes
-
Garage spaces
2
-
Construction Materials
Frame
-
Parking
Concrete, Garage, Attached
-
Pool
No
-
Waterfront YN
NO
-
View
Trees/Woods
Area & Lot
-
Lot Size(acres)
0.22
-
Lot Size(square feet)
9,739
-
Property Type
Residential
-
Property Sub Type
Single Family Residence
-
Architectural Style
Colonial
Price
-
Sales Price
$875,000
-
Tax Amount
$9,224
-
Sq. Footage
3,408
-
Price/SqFt
$256
HOA
-
Association
YES
-
Association Fee
$900
-
Association Fee Frequency
Annually
-
Association Fee Includes
N/A
School District
-
Elementary School
N/A
-
Middle School
N/A
-
High School
N/A
Property Features
-
New Construction
NO
-
Foundation Details
Concrete Perimeter
-
Senior Community YN
NO
-
Sewer
Public Sewer
-
Tax Lot
3
-
Water Source
Public
Schedule a Showing
Showing scheduled successfully.
Mortgage calculator
Estimate your monthly mortgage payment, including the principal and interest, property taxes, and HOA. Adjust the values to generate a more accurate rate.
Your payment
Principal and Interest:
$
Property taxes:
$
HOA fees:
$
Total loan payment:
$
Total interest amount:
$
Location
County
PRINCE GEORGES
Elementary School
Middle School
High School
Listing Courtesy of NWABUEZE KENNETH OKWODU, Samson Properties
RealHub Information is provided exclusively for consumers' personal, non-commercial use, and it may not be used for any purpose other than to identify prospective properties consumers may be interested in purchasing. All information deemed reliable but not guaranteed and should be independently verified. All properties are subject to prior sale, change or withdrawal. RealHub website owner shall not be responsible for any typographical errors, misinformation, misprints and shall be held totally harmless.

Salesperson, Realtor
Jenny Jackson
Call Jenny today to schedule a private showing.

* Listings on this website come from the FMLS IDX Compilation and may be held by brokerage firms other than the owner of this website. The listing brokerage is identified in any listing details. Information is deemed reliable but is not guaranteed. If you believe any FMLS listing contains material that infringes your copyrighted work please click here to review our DMCA policy and learn how to submit a takedown request.© 2024 FMLS.
Related Properties
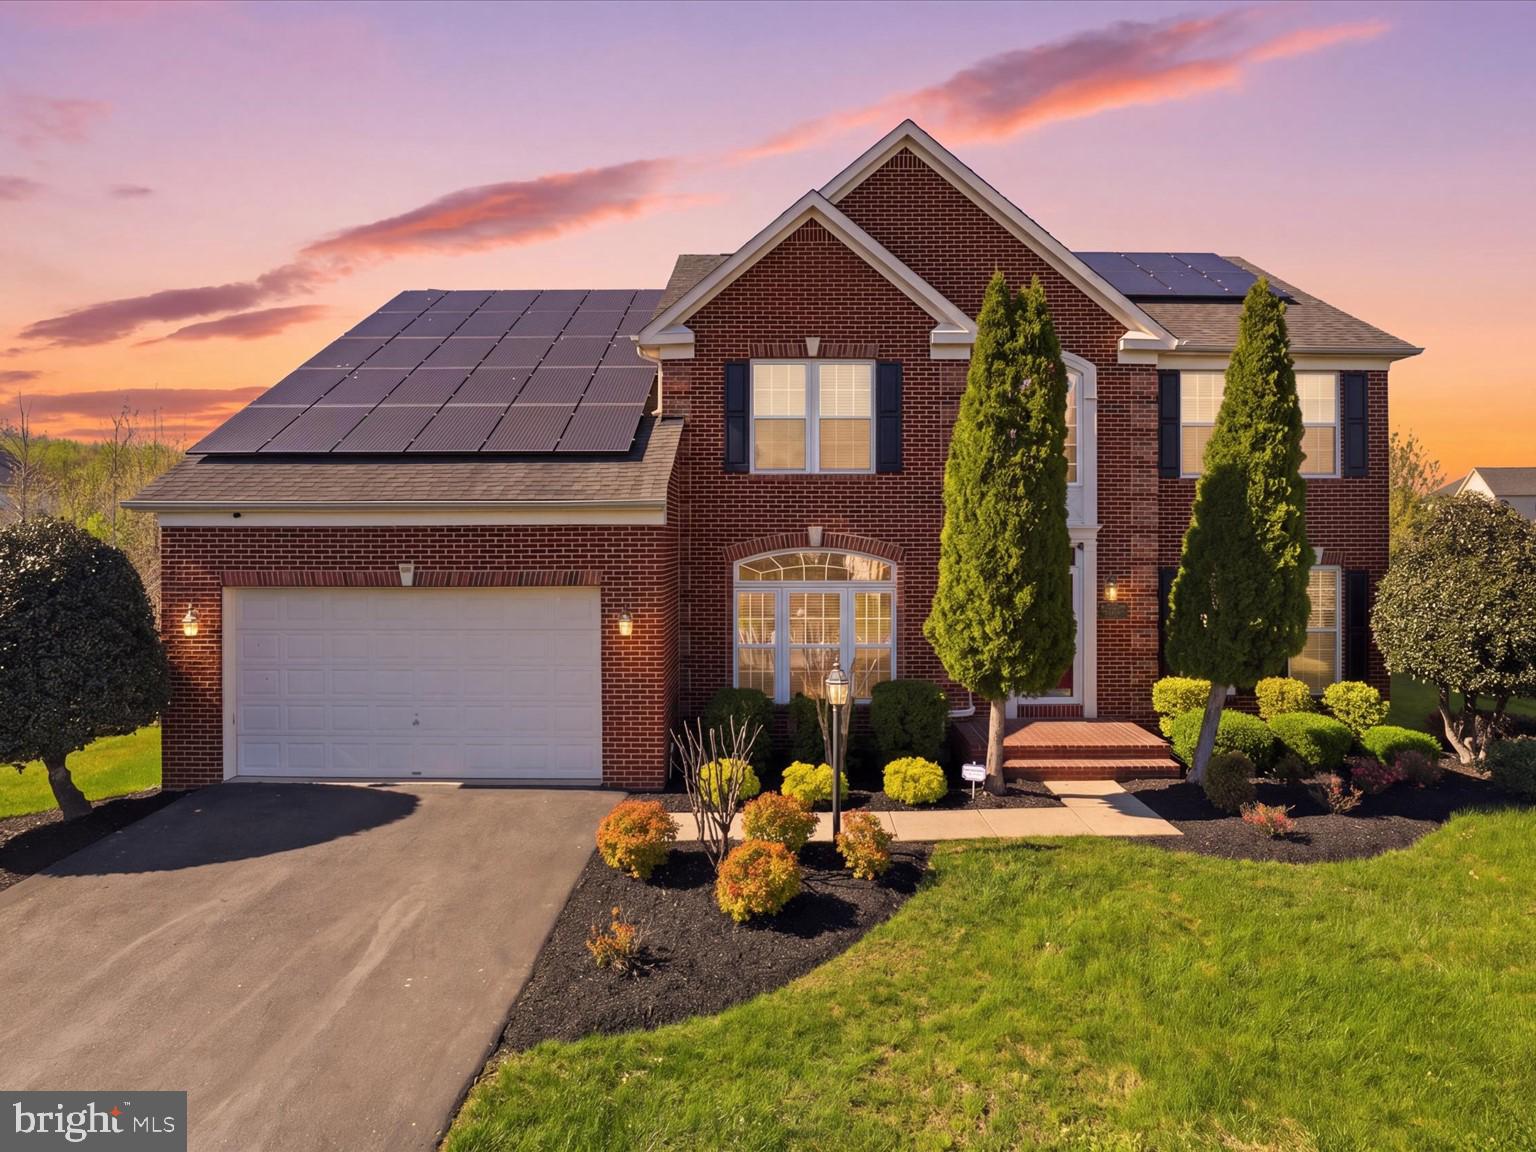
BOWIE
14202 DERBY RIDGE ROAD
4 Beds
4 Baths
5,116 Sq.Ft.
$939,990
MLS#: MDPG2198870
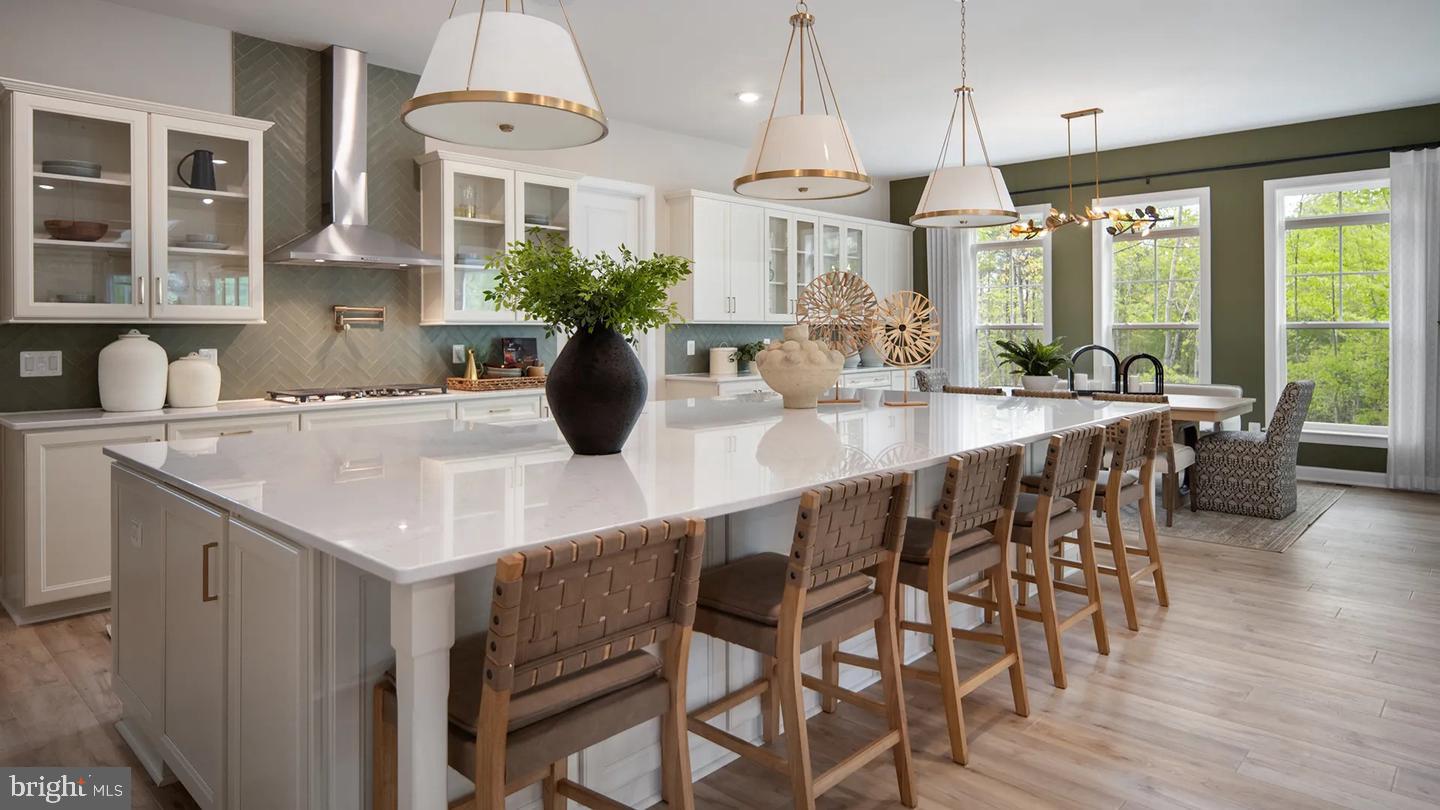
BOWIE
TBB WHILE AWAY DRIVE RICHMOND
4 Beds
3 Baths
4,478 Sq.Ft.
$849,990
MLS#: MDPG2212496

BOWIE
13105 FALLING WATER COURT
6 Beds
3 Baths
4,852 Sq.Ft.
$789,000
MLS#: MDPG2215360

BOWIE
12200 FOREST COVE COURT
4 Beds
3 Baths
5,050 Sq.Ft.
$849,000
MLS#: MDPG2211524
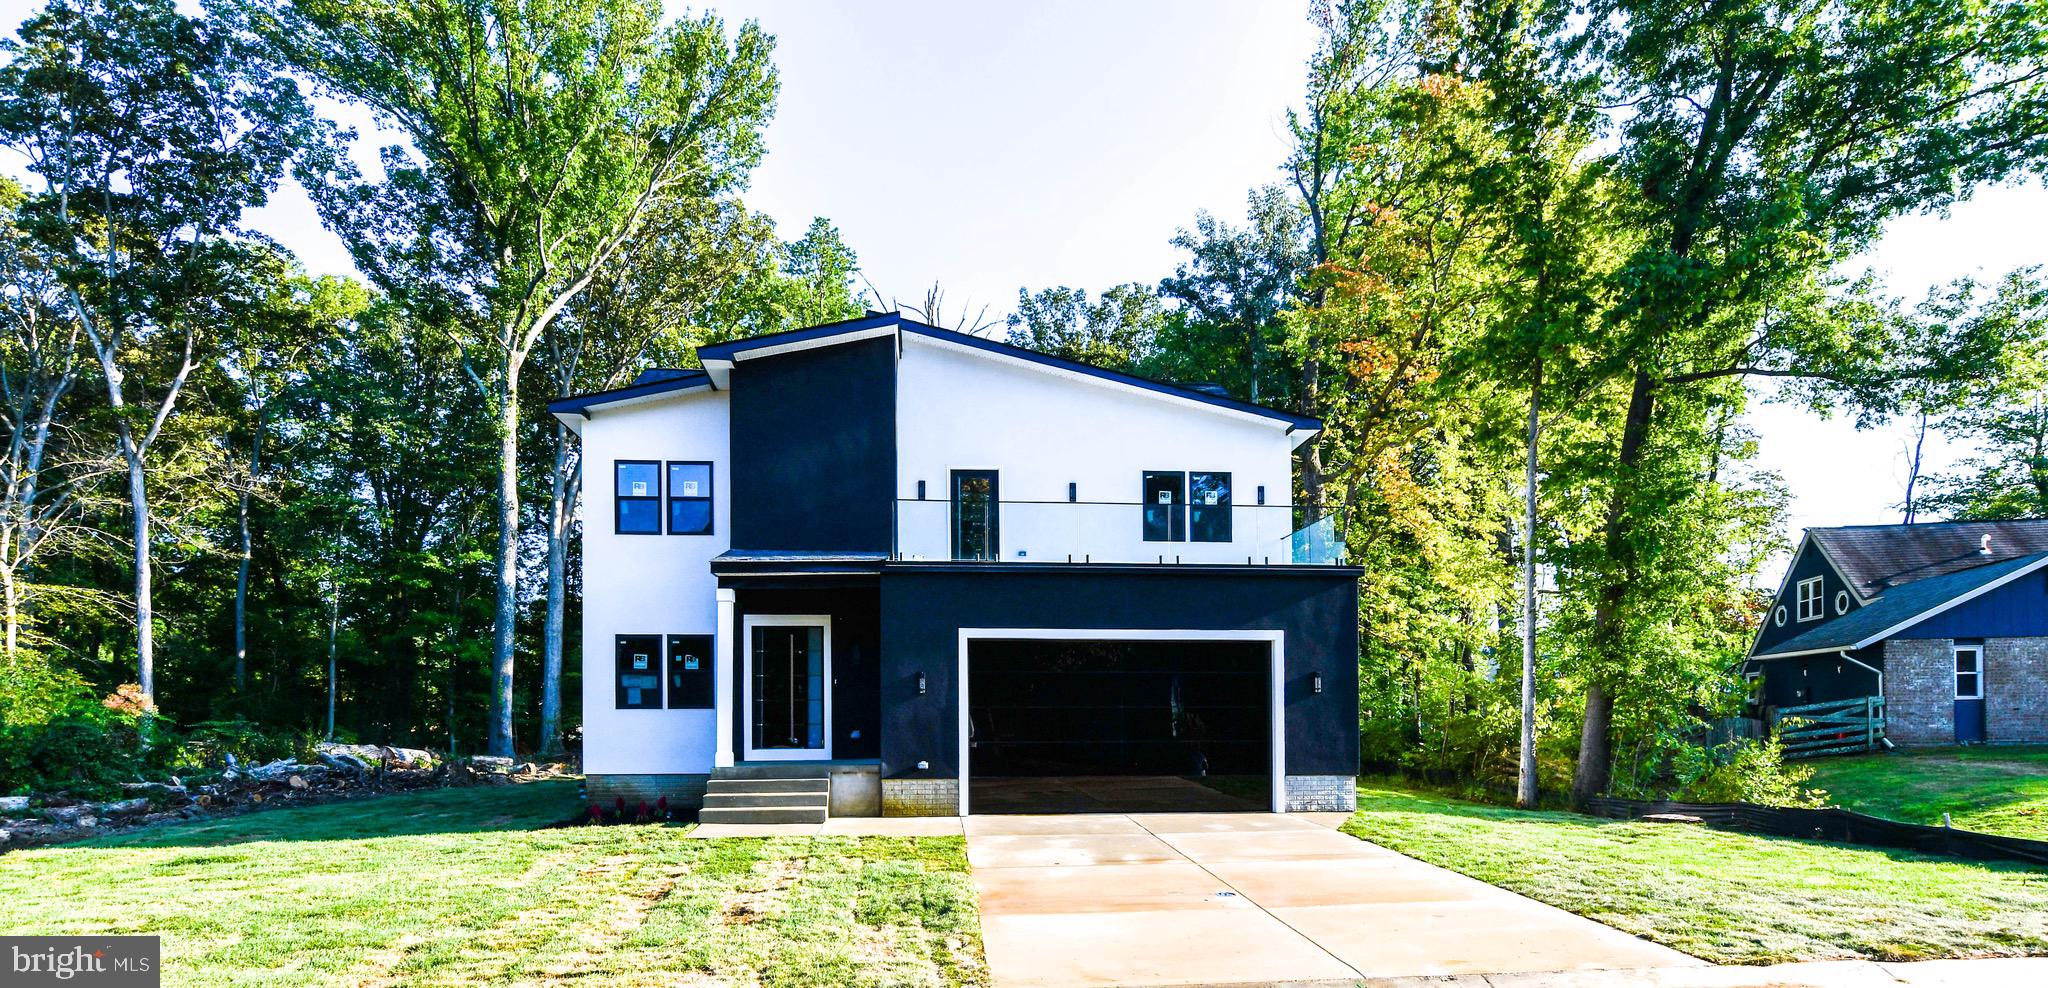
BOWIE
16305 AYRWOOD LANE
5 Beds
4 Baths
4,000 Sq.Ft.
$789,999
MLS#: MDPG2145974

BOWIE
14518 DOLBROOK LANE
4 Beds
3 Baths
4,700 Sq.Ft.
$749,900
MLS#: MDPG2203170
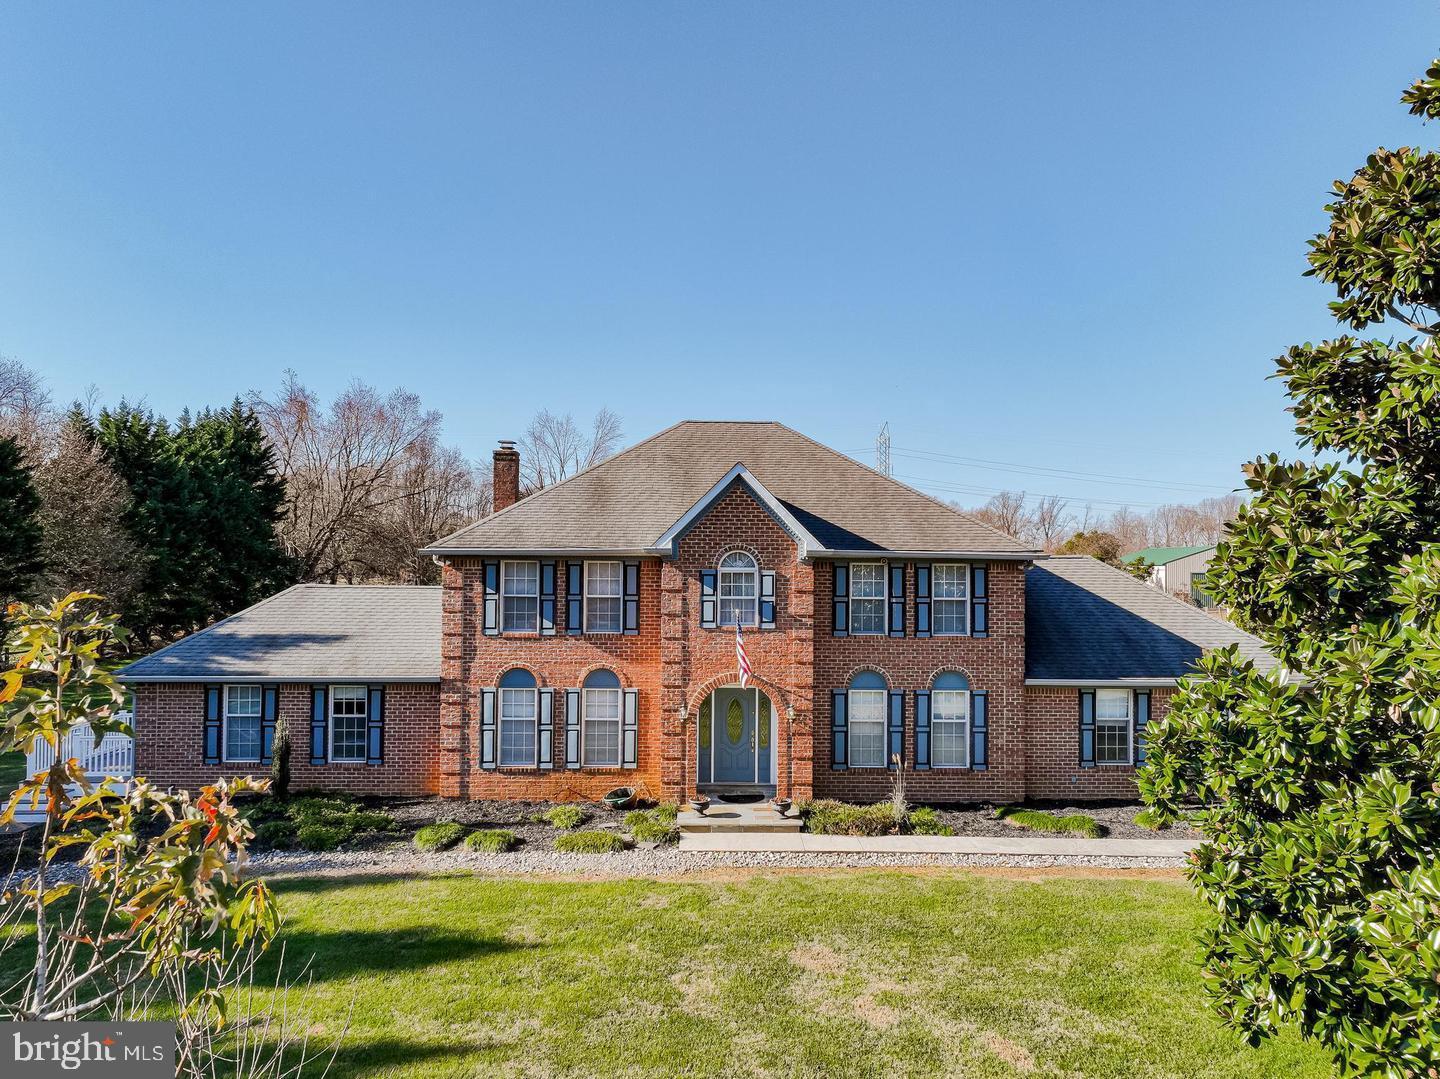
BOWIE
2300 BERMONDSEY DRIVE
5 Beds
4 Baths
5,604 Sq.Ft.
$999,000
MLS#: MDPG2202852
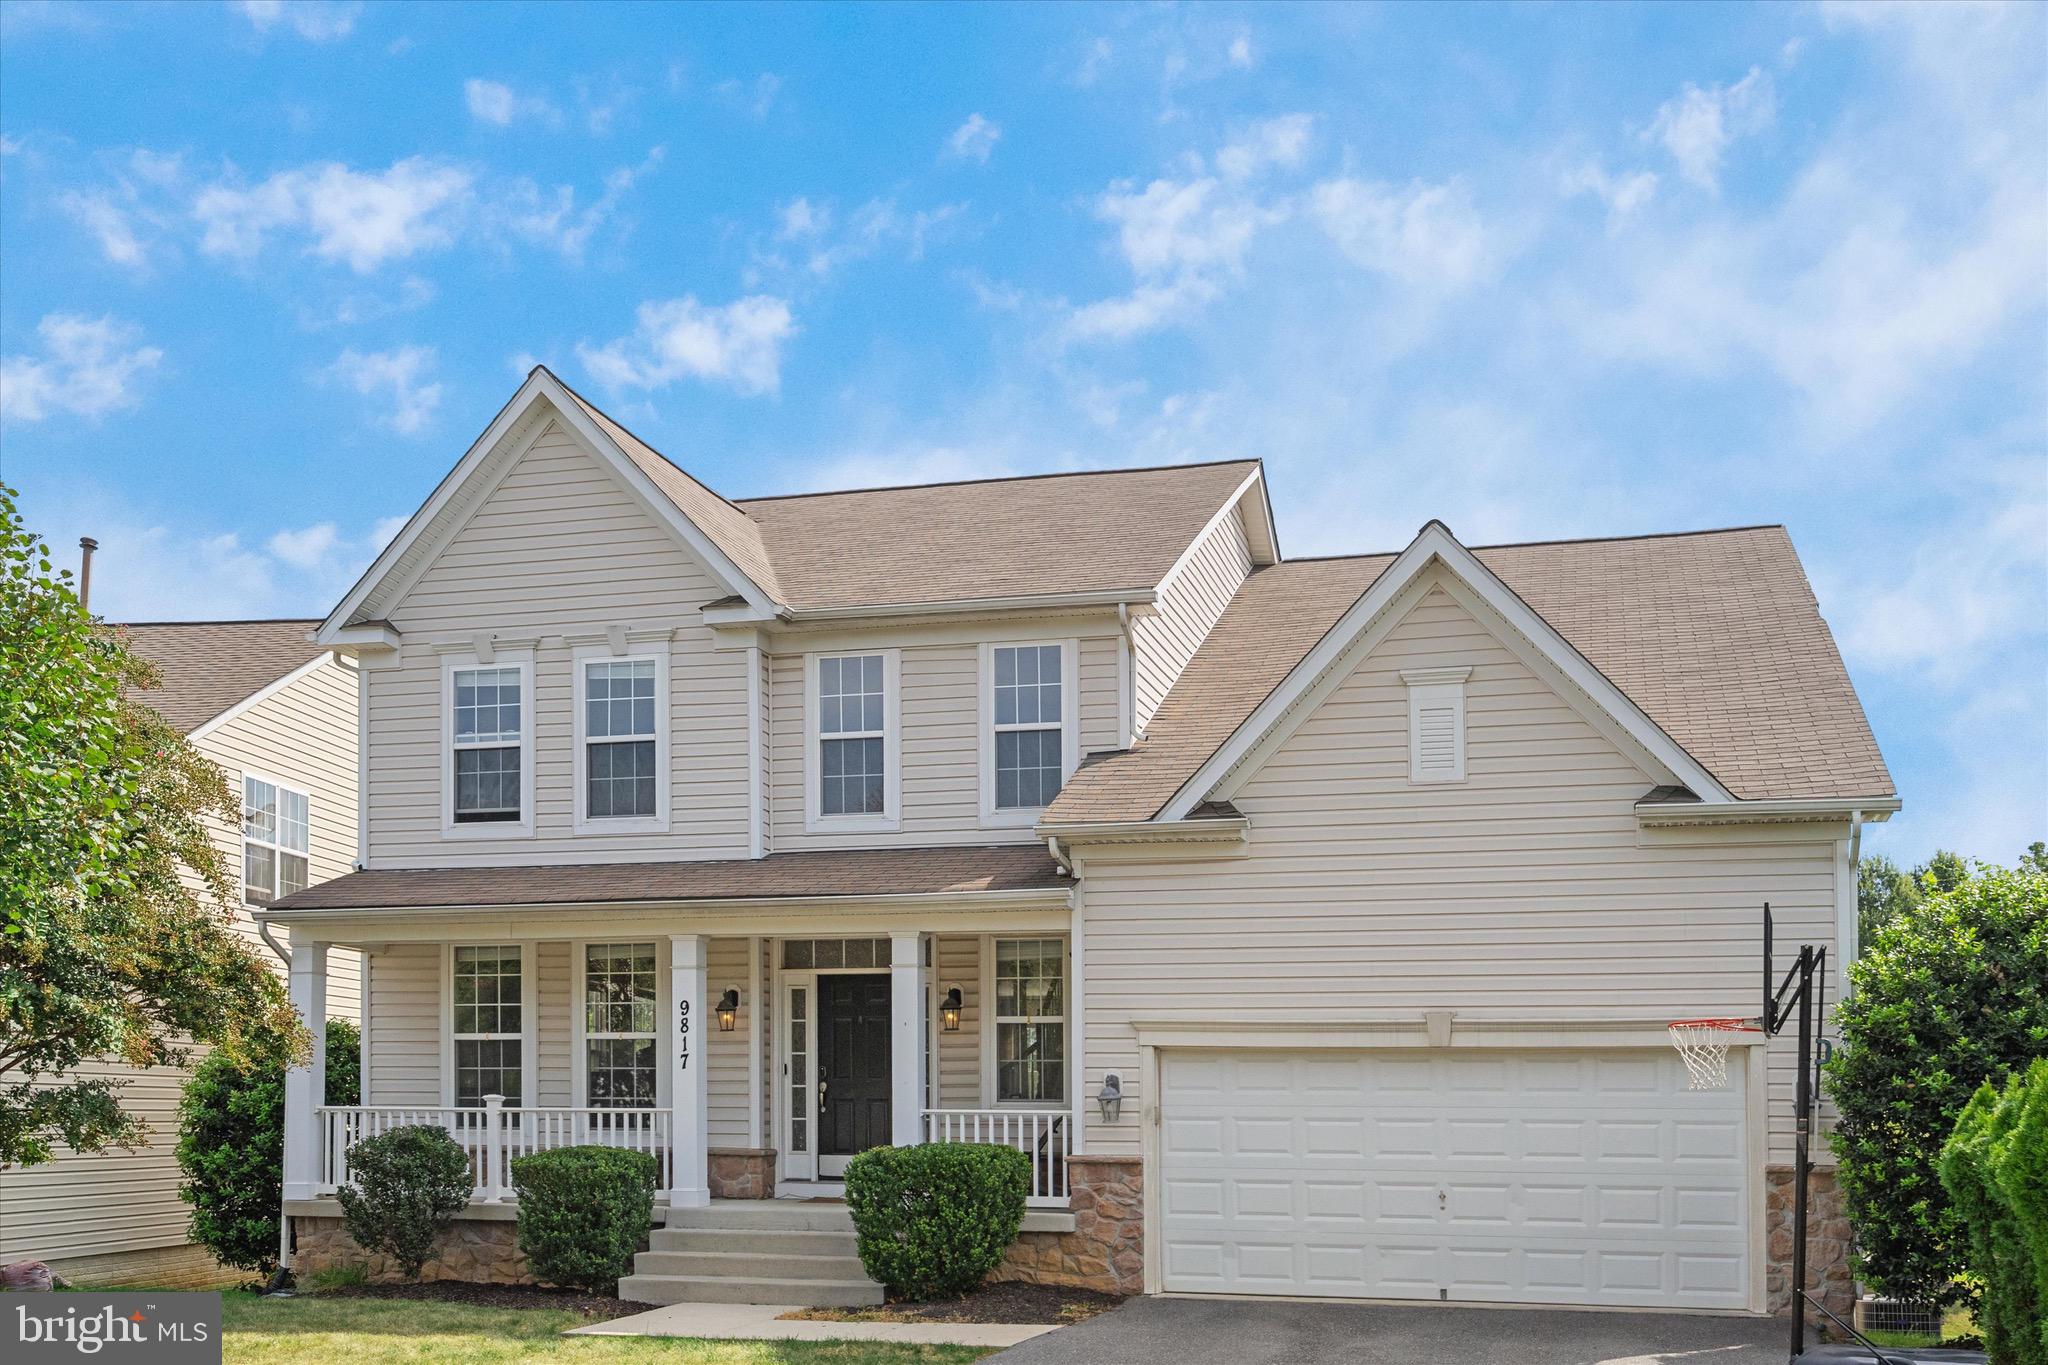
BOWIE
9817 TRAVER STREET
5 Beds
3 Baths
3,726 Sq.Ft.
$749,000
MLS#: MDPG2200072

BOWIE
800 MOORE GATE WAY
5 Beds
4 Baths
3,511 Sq.Ft.
$900,000
MLS#: MDPG2214246

BOWIE
15550 TWIN RIVER CIRCLE
5 Beds
3 Baths
3,684 Sq.Ft.
$820,000
MLS#: MDPG2218374
.png)