


Property
Beds
4
Full Baths
2
1/2 Baths
1
Year Built
2026
Sq.Footage
1,936
NEW YEAR COMING? START IT WITH A NEW HOME! NEW PRICE • MOVE-IN READY • The Upgrades Are In — All That's Missing Is YOU! Start the New Year in a brand-new home! Don't miss this incredible opportunity to own a beautifully designed, three-story townhome in the heart of Denton, Maryland. Featuring 4 spacious bedrooms, 2.5 baths, and an oversized rear-load garage, this new construction home offers modern finishes, thoughtful design, and exceptional value — all in an established community. Step inside and discover a bright, open-concept floor plan perfect for everyday living and entertaining. The stylish kitchen is the heart of the home, featuring quartz countertops, a large center island, and a dedicated coffee station. The kitchen flows seamlessly into the spacious dining and living areas, creating the perfect space to gather with family and friends. Upstairs, you'll find three comfortable bedrooms, including a spacious owner's suite with a private bath and walk-in closet. With quality craftsmanship, energy-efficient construction, and today's most desirable finishes, this home offers the comfort and peace of mind of brand-new construction. Enjoy these fantastic builder incentives and included features: FREE Refrigerator! FREE Garage Door Opener! FREE Deck — Already Installed! Your new deck provides the perfect outdoor space for grilling, relaxing, and entertaining. Located in the charming town of Denton, you'll enjoy small-town living with convenient access to shopping, restaurants, schools, parks, and major commuter routes. Take advantage of the new pricing and builder incentives while they last. Schedule your private tour today and make your move before the New Year! Photos are for illustrative purposes only. Builder incentives and closing cost assistance are subject to terms and conditions. Contact us for details.
Features & Amenities
Interior
-
Other Interior Features
Kitchen Island, Pantry, Walk-In Closet(s), High Ceilings, Crown Molding, Open Floorplan
-
Total Bedrooms
4
-
Bathrooms
2
-
1/2 Bathrooms
1
-
Above Grade Finished Area
1936.0
-
Basement YN
NO
-
Cooling YN
YES
-
Cooling
Heat Pump, Electric
-
Fireplace YN
NO
-
Heating YN
YES
-
Heating
Electric, Heat Pump
-
Pet friendly
Yes
Exterior
-
Garage
Yes
-
Garage spaces
2
-
Construction Materials
Batts Insulation, Blown-In Insulation, Vinyl Siding
-
Parking
Oversized, On Street, Alley Access, Garage, Driveway, Inside Entrance, Attached
-
Pool
No
-
Waterfront YN
NO
Area & Lot
-
Lot Size(acres)
0.06
-
Lot Size(square feet)
2,692
-
Property Type
Residential
-
Property Sub Type
Townhouse
-
Architectural Style
Colonial
Price
-
Sales Price
$279,900
-
Sq. Footage
1,936
-
Price/SqFt
$144
HOA
-
Association
YES
-
Association Fee
$75
-
Association Fee Frequency
Quarterly
-
Association Fee Includes
N/A
-
Total Monthly Fees
true
Property Resources
-
Horse Property
NO
School District
-
Elementary School
N/A
-
Middle School
N/A
-
High School
N/A
Property Features
-
New Construction
YES
-
Foundation Details
Slab
-
Senior Community YN
NO
-
Sewer
Public Sewer
-
Water Source
Public
Schedule a Showing
Showing scheduled successfully.
Mortgage calculator
Estimate your monthly mortgage payment, including the principal and interest, property taxes, and HOA. Adjust the values to generate a more accurate rate.
Your payment
Principal and Interest:
$
Property taxes:
$
HOA fees:
$
Total loan payment:
$
Total interest amount:
$
Location
County
CAROLINE
Elementary School
Middle School
High School
Listing Courtesy of Michelle DiDonato, Island Realty, LLC
RealHub Information is provided exclusively for consumers' personal, non-commercial use, and it may not be used for any purpose other than to identify prospective properties consumers may be interested in purchasing. All information deemed reliable but not guaranteed and should be independently verified. All properties are subject to prior sale, change or withdrawal. RealHub website owner shall not be responsible for any typographical errors, misinformation, misprints and shall be held totally harmless.

Salesperson, Realtor
Jenny Jackson
Call Jenny today to schedule a private showing.

* Listings on this website come from the FMLS IDX Compilation and may be held by brokerage firms other than the owner of this website. The listing brokerage is identified in any listing details. Information is deemed reliable but is not guaranteed. If you believe any FMLS listing contains material that infringes your copyrighted work please review our DMCA policy and learn how to submit a takedown request.© 2024 FMLS.
Related Properties

DENTON
9789 PEARSON ROAD
3 Beds
2 Baths
1,590 Sq.Ft.
$234,900
MLS#: MDCM2008070

DENTON
105 S 5TH AVENUE
4 Beds
2 Baths
2,759 Sq.Ft.
$290,000
MLS#: MDCM2007908

DENTON
1115 MARKET STREET
2 Beds
1 Baths
788 Sq.Ft.
$224,900
MLS#: MDCM2007860

DENTON
245 BRIARWOOD CIRCLE
4 Beds
2 Baths
1,936 Sq.Ft.
$289,900
MLS#: MDCM2007626

DENTON
216 S 3RD STREET
3 Beds
2 Baths
1,254 Sq.Ft.
$250,000
MLS#: MDCM2007904
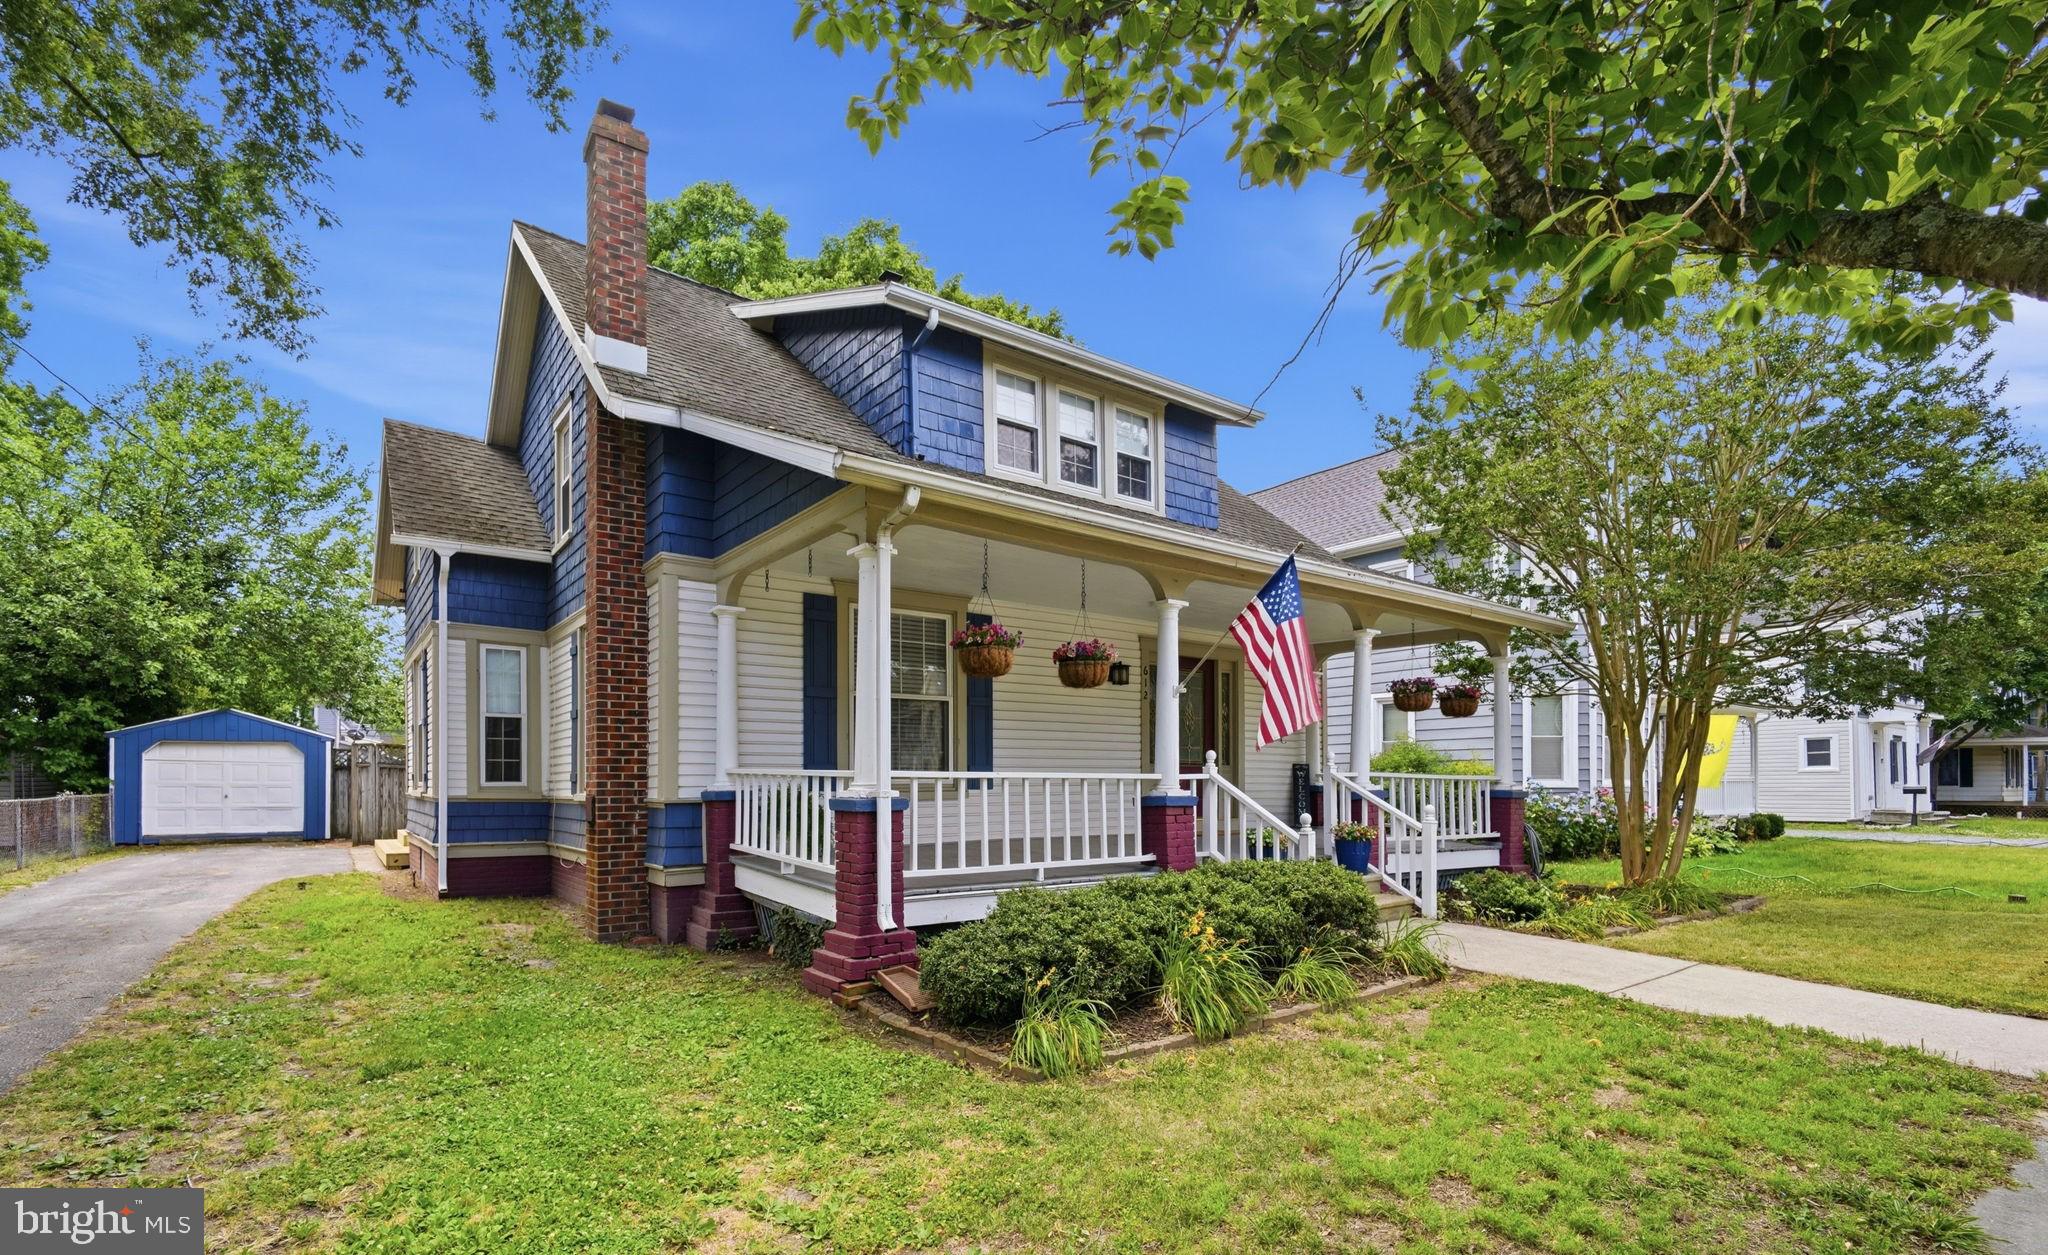
DENTON
612 MARKET STREET
4 Beds
2 Baths
2,172 Sq.Ft.
$325,000
MLS#: MDCM2007454

DENTON
12 N 4TH STREET
4 Beds
2 Baths
1,760 Sq.Ft.
$299,900
MLS#: MDCM2007994

DENTON
1307 CHESAPEAKE DRIVE
3 Beds
2 Baths
1,360 Sq.Ft.
$309,900
MLS#: MDCM2007776

DENTON
1210 MARKET STREET
2 Beds
1 Baths
908 Sq.Ft.
$249,000
MLS#: MDCM2007742
